































































Quick Filters for your search (1)

Quick-filters

We show you quick-filters based on the most used filters by location.

By using these, you can enhance your search experience by finding new and interesting properties to your likings.

Bourguillon - Balcony / Terrace, New building buy

We recommend expanding your search criteria to get similar results. The current filters didn’t return any matches.

If you don’t want to change your current search criteria, we recommend creating a search alert, so you’ll be notified when matching offers become available.

More objects in your automatically expanded search area
154 results - Radius: + 10km
New building
1 / 6
  • Parking space
  • Balcony / Terrace
  • Pets allowed
  • +1
5.5 rooms157m²CHF 1,110,000.–
Premium
Route de la Bagne 13a, 1753 Matran

! Reserved ! Les Jardins de la Bagne - villa lot 8

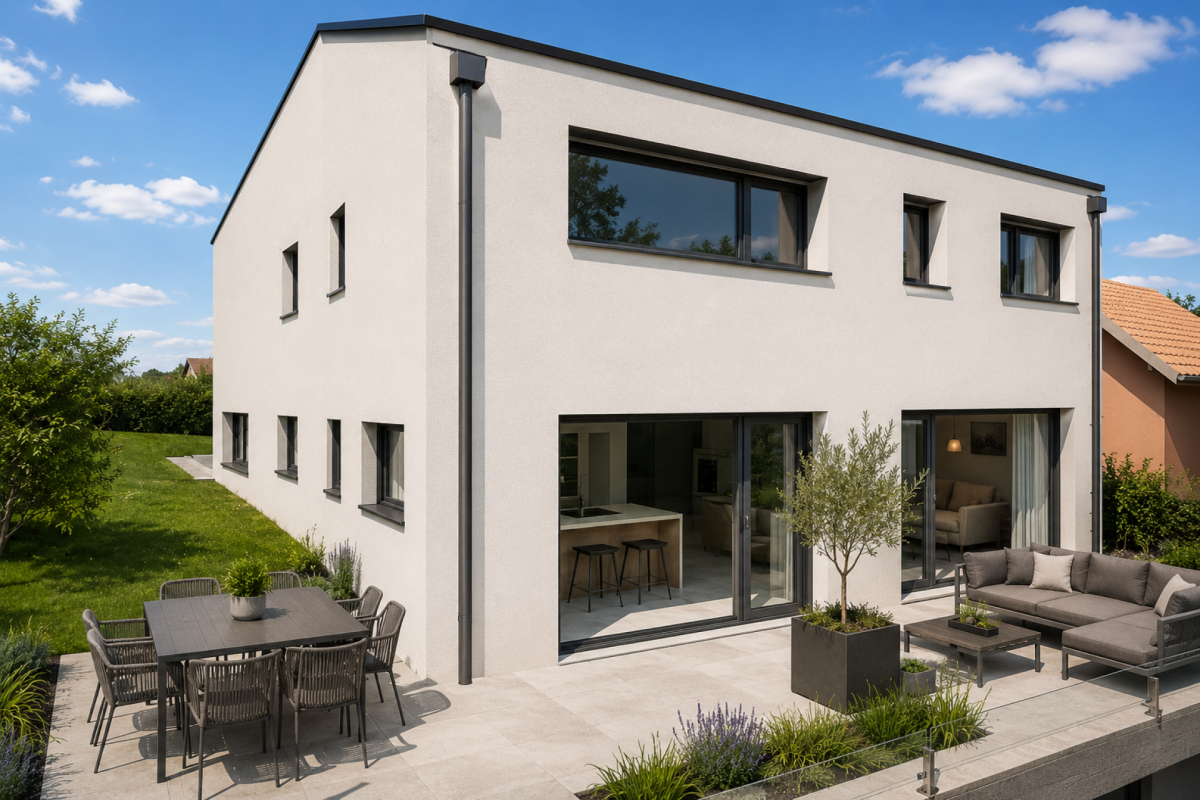
Modern 5.5-room family villa with large terrace - ideal location Offer yourself a privileged living environment with this contemporary 5.5-room villa, combining comfort, brightness, and immediate proximity to all amenities.As soon as you enter, you will be seduced by its generous volumes and fluid layout. The heart of the house offers a beautiful living area of approximately 40 m², bathed in light, perfect for your family or friendly moments.The open kitchen of 8 m², modern and functional, integrates perfectly into this convivial space.Outside, you can enjoy a spacious terrace of over 24 m², ideal for outdoor meals and relaxation moments.Night areaUpstairs, the villa offers an optimal distribution:A parental suite with dressing room and private bathroomThree bright and comfortable bedroomsA second bathroomA laundry room and a practical storage roomSituationNear the primary school of MatranClose to a bus stop with a frequency of about 15 minutesQuick access to shopping centers and other amenitiesQuiet and pleasant residential environmentThe advantagesLarge, bright living roomGenerous terrace4 bedrooms, ideal for a familyParental suite with dressing roomStorage spacesPractical and sought-after locationAn ideal opportunity for a family wanting to combine quality of life, modern comfort, and strategic location.

  • Parking space
  • Balcony / Terrace
  • Pets allowed
  • +1
Travel time
-
New building
1 / 6
  • Parking space
  • Balcony / Terrace
  • Pets allowed
  • +1
5.5 rooms157m²CHF 1,090,000.–
Premium
Route de la Bagne 13b, 1753 Matran

The Gardens of La Bagne - Villa Plot 7

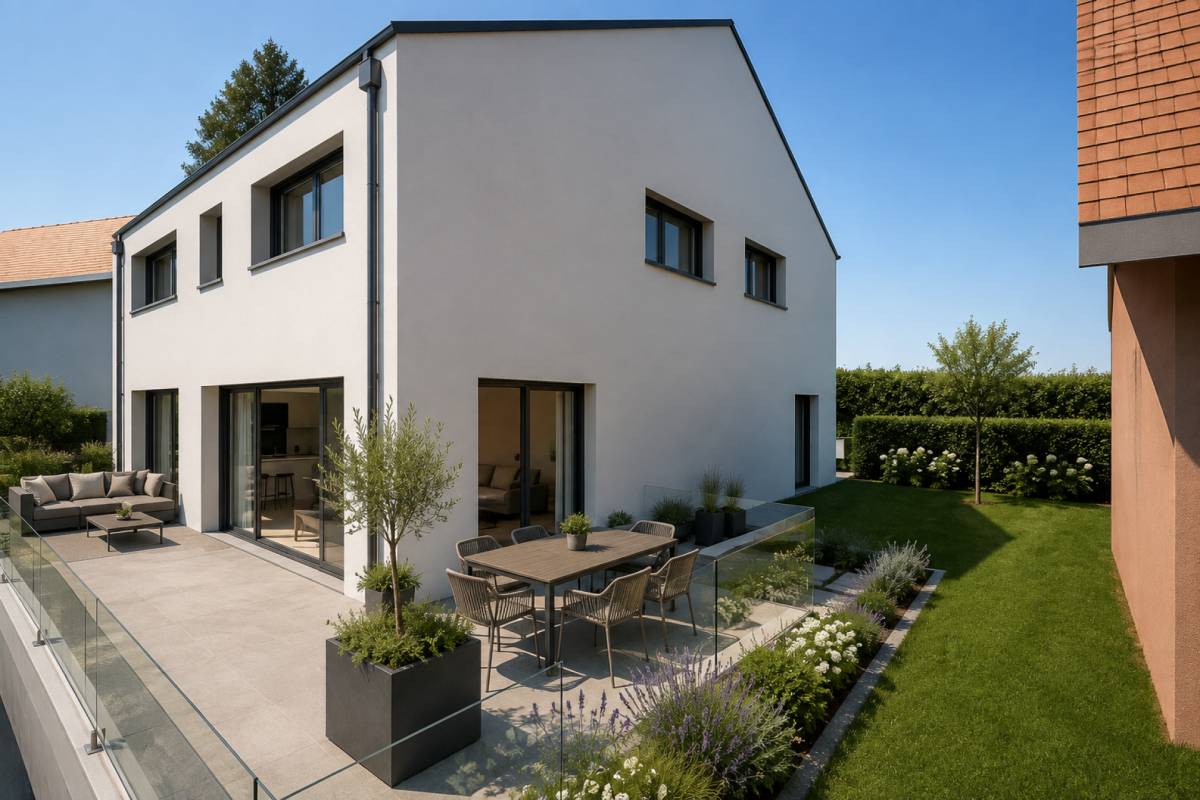
Modern 5.5-room family villa with large terrace - ideal location Offer yourself a privileged living environment with this contemporary 5.5-room villa, combining comfort, brightness, and immediate proximity to all amenities.As soon as you enter, you will be seduced by its generous volumes and fluid layout. The heart of the house offers a beautiful living area of approximately 40 m², bathed in light, perfect for your family or friendly moments.The open kitchen of 8 m², modern and functional, integrates perfectly into this convivial space.Outside, you can enjoy a spacious terrace of over 24 m², ideal for outdoor meals and relaxation moments.Night areaUpstairs, the villa offers an optimal distribution:A parental suite with dressing room and private bathroom Three bright and comfortable bedrooms A second bathroom A practical laundry room and a storage roomSituationNear the primary school of Matran Close to a bus stop with a frequency of about 15 minutes Quick access to shopping centers and other amenities Quiet and pleasant residential environmentAssetsLarge, bright living room Generous terrace 4 bedrooms, ideal for a family Parental suite with dressing room Storage spaces Practical and sought-after locationAn ideal opportunity for a family wanting to combine quality of life, modern comfort, and strategic location.

  • Parking space
  • Balcony / Terrace
  • Pets allowed
  • +1
Travel time
-
  • Aerial view of a residential area with multiple houses, solar panels on roofs, parking lot, and surrounding green fields and trees.
  • Aerial view of a two-story house with a gray exterior, multiple windows, and a solar panel on the roof, surrounded by a parking area and other buildings in a rural setting.
  • Aerial view of a two-story house with solar panels on the roof, surrounded by a rural landscape with fields and trees. The house has a garage, driveway, and several parked vehicles.
  • Aerial view of a residential area with multiple houses, solar panels on rooftops, and a driveway with parked cars.
  • Aerial view of a suburban neighborhood with multiple houses, solar panels, parking lots, and surrounding fields and forests.
  • Aerial view of a residential area with multiple houses, solar panels on rooftops, parking lot, and surrounding green fields.
  • Aerial view of a residential area with multiple houses, solar panels on roofs, and surrounding green fields.
  • Aerial view of a modern two-story house with solar panels on the roof, surrounded by a spacious driveway with parked cars and a garage.
  • Aerial view of a modern two-story house with solar panels on the roof, surrounded by a rural landscape with fields and trees. The house has a driveway with several parked vehicles, including vans and a car, and a small garden area near the house.
  • Aerial view of a rural village with houses, roads, and surrounding fields and mountains.
  • A grassy hill with a lone tree, surrounded by a fence and a partly cloudy sky with the sun shining brightly.
  • Modern kitchen with white cabinets, stainless steel appliances, and a black countertop. Features include a refrigerator, oven, sink, coffee maker, and decorative vases.
  • Empty room with white walls, tiled floor, and large sliding glass doors leading to an outdoor area.
  • Modern bathroom with a white sink, black cabinet, mirror, and toilet. Grey tiled walls and floor.
  • Empty room with light wooden flooring, white walls, large windows, and modern pendant lights.
  • Empty room with light wooden flooring, white walls, and large windows offering a view of a green landscape.
  • Empty room with light wooden flooring and white walls, featuring large windows with white frames that offer views of greenery and neighboring houses.
  • Modern bathroom with a double sink, bathtub, toilet, and large mirror. Light grey tiles and white cabinetry.
1 / 18
6 rooms141m²CHF 1,050,000.–
Top
Vorderried 60, 1735 Giffers

Modern 6-room semi-detached house in Giffers – New build 2026

Welcome to Giffers! This spacious 6-room semi-detached house with 141 m² living space will be completed in 2026 and offers you the unique opportunity to move into a modern new building in the picturesque suburban community of Giffers in the canton of Fribourg. The house extends over 4 floors and convinces with its high-quality equipment and the magnificent view of the surrounding fields and mountains.The house offers, among other things: • Balcony: Enjoy the sunny summer days on your own balcony with a beautiful view of nature. • Garage & Parking: Comfortable parking of your vehicle is possible thanks to the garage and additional parking space. • Solar panels: The building is equipped with modern solar panels – sustainable and forward-looking. • Beautiful view: Aerial photos show the idyllic location surrounded by fields, forests, and mountains. • Quiet location: The surroundings are pleasantly quiet both during the day and at night. Location & Environment: • Bus stop Giffers: Only 3 minutes' walk away – ideal for daily mobility. • Primary school Giffers: Can be reached in 8 minutes' walk – perfect for families with children. • Coop supermarket: Can be reached on foot in 11 minutes for your daily shopping. • Pharmacy Giffers: Can be reached on foot in 12 minutes. This new building project combines modern living with a natural and quiet environment. Whether for families or couples who value quality, sustainability, and an idyllic location – this semi-detached house in Giffers is an excellent choice. Secure your new home today!

Travel time
-
1 / 15
  • Parking space
  • Balcony / Terrace
  • Elevator
  • +5
4.5 rooms102m²CHF 745,000.–
Auf Anfrage 1, 3186 Düdingen

Living with style - modern 4.5-room apartment in Düdingen with spacious room layout

Living with style - modern 4.5-room apartment in Düdingen with spacious room layout Discover this superb new 4.5-room apartment in a quiet, green neighborhood of Düdingen. It is located on the 1st floor of a 2023-built multi-family house and convinces with a spacious living area, plenty of daylight, and high-quality finishes - ideal for all those who want to combine modern living with comfort. Main features • Living area: approx. 128 m² • Spacious living/dining area with large window fronts • Open, modern kitchen with quality appliances and optimized storage space • Three comfortable bedrooms: 16.27 m², 11.61 m², 11.28 m² • Two bathrooms: • Main bathroom with bathtub • Second bathroom with floor-level shower • Balcony: approx. 14 m² - ideal for relaxed moments outdoors Additional plus points • New building (2023) with modern amenities • Contemporary materials & well-maintained design • Elevator and bicycle room in the building • Covered parking space (optional 15,000 CHF) LocationThe apartment is located in a quiet residential area, in close proximity to schools, shopping facilities, and public transportation. Thanks to the quick connection to Fribourg and the highway, you benefit from optimal networking - while enjoying a peaceful, green living environment. This apartment offers a rare opportunity - ideal as an investment or for immediate move-in to a modern, spacious home. Contact us today!

  • Parking space
  • Balcony / Terrace
  • Elevator
  • +5
Travel time
-
1 / 13
3.5 rooms77m²CHF 830,000.–
Route de la Glâne 19, 1700 Fribourg

When all rooms open up to the horizon

More than 9 apartments remain available before the delivery of the Invictus Tower in the spring of 2027.On the 15th floor, this 3.5-room apartment of 77.3 m² habitable offers a rare quality of life: each room has direct access to the 34.2 m² terrace. A continuity between interior and exterior that transforms the view into a true extension of the apartment.Northwest-facing, the apartment benefits from a light that accompanies the end of the day until sunset. From the living room of nearly 35 m², the gaze crosses the city of Fribourg before joining the horizon.Designed to fully enjoy its orientation, this apartment lets light in even into the bedrooms and creates a natural continuity between the living spaces and the terrace. An ideal configuration for those who want to live as much outside as inside as soon as the first beautiful days arrive.The two bedrooms, comfortable with their 12 and 15 m², also benefit from direct access to the terrace, offering each space its own opening to the outside.As the tallest residential building in the canton of Fribourg, the Invictus Tower is part of a developing neighborhood, just a few minutes from the city center. Its contemporary architecture, Minergie certification, and ideal location, close to public transportation and major axes connecting Bern and Lausanne, make it an address designed for today and tomorrow.In less than a year, this view will no longer be that of a visit, but that of your daily life.

Travel time
-
1 / 13
3.5 rooms75m²CHF 855,000.–
Route de la Glâne 19, 1700 Fribourg

The higher you go, the more the view changes.

Less than a year from the delivery of the Invictus Tower, only 9 apartments are still available.Located on the 16th floor, this 3.5-room apartment offers a unique perspective on Fribourg. At this height, the landmarks change: the city stretches out before your eyes, the horizon opens up, and the sunsets take on a whole new dimension.With 75 m² of living space, a living room with an open kitchen of almost 35 m², and a 32.3 m² terrace, the apartment has been designed to naturally extend the living spaces outdoors. The two bedrooms, 13.3 m² and 14.1 m², also have direct access to the terrace, letting in light throughout the day.This apartment offers a sense of space enhanced by the height and the openness of the views. A property that will seduce lovers of light, calm, and panoramas evolving with the rhythm of the seasons, while being only a few minutes from the city center of Fribourg.In a few months, this view will no longer be that of a construction site, but that of your daily life. A glass at the end of the day, a meal facing the sunset, or simply the pleasure of observing Fribourg from the 16th floor: moments that will soon become a habit.As the tallest residential building in the canton of Fribourg, the Invictus Tower is located in a neighborhood that is fully developing, just a few minutes from the city center. Its contemporary architecture, Minergie certification, and ideal location, close to public transportation and the main axes connecting Bern and Lausanne, make it an address designed for today and tomorrow.In the spring of 2027, it will no longer be a matter of imagining the view... but of inhabiting it.

Travel time
-
1 / 13
4.5 rooms89m²CHF 927,000.–
Route de la Glâne 19, 1700 Fribourg

The last balcony of almost 50 m². A terrace that becomes a true living space.

Less than a year before the delivery of the Invictus Tower, only 9 apartments are still available out of the 52 that make up the project.Located on the 11th floor, this 4.5-room apartment is the last apartment in the Invictus Tower to offer a 47.1 m² terrace. An exceptional outdoor space that naturally extends the 89 m² of living space and accompanies every moment of the day. This terrace becomes a true additional room, offering the freedom to arrange a dining area, an outdoor lounge or simply a place to take the time to admire the panorama as the seasons change.Its northeast orientation reveals the sunrise over the Fribourg Prealps every morning, while the city stretches out at your feet. The living room of approximately 30 m² and the main bedroom open directly onto this generous terrace, designed as a true living space. The main area, oriented north, invites summer meals and long evenings, while the eastern part frames the reliefs of the Prealps.The three bedrooms, ranging from 10 to 16 m², allow for a family to be accommodated or a workspace to be created without compromise.This property is being resold during the ongoing project and already benefits from superior services, with nearly CHF 63,000.– of additional investments made in the kitchen and bathrooms.In the spring of 2027, your terrace will no longer be a project on paper: it will become the first place to enjoy your coffee facing the sunrise.As the tallest residential building in the canton of Fribourg, the Invictus Tower is located in a neighborhood that is fully developing, just a few minutes from the city center. Its contemporary architecture, Minergie certification, and ideal location, close to public transportation and the main axes connecting Bern and Lausanne, make it an address designed for today and tomorrow.

Travel time
-
1 / 15
  • Balcony / Terrace
  • Garage
  • Elevator
  • +4
5.5 rooms140m²CHF 790,000.–
Doktorgässli 3, 3212 Gurmels

Modern 5.5-room apartment with style and comfort

This nearly new 5.5-room apartment at Doktorgässli 3 in Gurmels combines contemporary architecture with thoughtful space planning and an attractive residential location in the Freiburg region. The multi-family house, built in 2024, presents itself in solid construction and blends harmoniously into the grown quarter.Access to the property is convenient via Doktorgässli, where a clear entrance leads directly to the underground parking garage. There, you have an own parking space in the parking garage available for CHF 25,000, which can be purchased and allows covered parking. From the garage, you can enter the building protected from the weather. An elevator comfortably connects all floors and takes you directly to the apartment door.Already when entering the apartment, the generosity becomes apparent. A spacious corridor with over 20 square meters connects the individual areas in an elegant way and creates a clear structure. The bright living and dining area forms the heart of the apartment. Generous window fronts provide plenty of daylight and create a harmonious transition to the approximately 21 square meter large balcony, which offers enough space for a stylish furnishing. Here you can enjoy sunny hours with a view of the quarter and the surrounding green spaces.The modern kitchen convinces with clear lines and high-quality equipment. Dark fronts meet an elegant work surface, supplemented by an induction cooktop with integrated exhaust fan, oven, Combi-Steamer, warming drawer, and spacious refrigerator and freezer. The thoughtful arrangement of the elements enables efficient workflows and underlines the timeless character of the interior design.Four well-proportioned rooms offer versatile usage possibilities as bedrooms, children's rooms, guest rooms, or work areas. The combination of ceramic tiles in the living areas and laminate in the rooms creates a harmonious overall picture. Two stylishly designed bathrooms, one with a shower and one with a bathtub, ensure high comfort in everyday life. The pleasant room height of 2.40 meters and the underfloor heating with a modern brine-water heat pump reflect the high-quality living feeling.A modern, bright apartment with a generous floor plan, high-quality interior design, and an attractive balcony as an extension of the living area. Ideal for all those who want to combine stylish living with a pleasant connection to the outdoors.Request our detailed sales documentation for further interesting information.Not found the right one yet? The IMMOSEEKER team is at your disposal.

  • Balcony / Terrace
  • Garage
  • Elevator
  • +4
Bastian Forster

Bastian Forster

Filialleiter Murten

Travel time
-
  • 2-story modern white house with large windows, garage, and parking space for 2 cars
  • A modern, multi-unit residential complex with several white, cube-shaped buildings. The buildings have large windows and balconies, and there is a paved parking area in front with designated parking spaces.
  • Modern, multi-story white building with large windows, balconies, and a garage with parking spaces in the front
  • Modern bathroom with a large round mirror, a marble vanity with drawers, and a window providing natural light. The bathroom is tiled with neutral-colored tiles and has white towels hanging on the wall.
  • Spacious bedroom with a large bed, white bedding, and a modern abstract artwork on the wall. The room features a textured accent wall in a dark brown color, and two bedside tables with lamps. The floor is covered with a neutral-colored rug.
  • Spacious bedroom with large windows, hardwood floors, a wall-mounted TV, a dresser, and a comfortable chair.
  • Spacious bedroom with large windows, green upholstered bed, desk with computer, and potted plant
  • Spacious bedroom with large windows, modern chandelier, beige upholstered bed, desk with chair, and artwork on the walls.
  • Spacious living room with large windows providing a view, gray and wood-toned color scheme, built-in shelving units flanking the TV, plush gray sofas, and a coffee table
  • Spacious open-concept living room and dining area, with large windows, grey sofas, coffee table, and modern artwork on the wall. The kitchen is visible in the background.
  • The image shows a modern and spacious kitchen and dining area. The kitchen features sleek gray cabinets, a built-in oven, and a dishwasher. The dining table is large and rectangular, with comfortable upholstered chairs surrounding it. The room has a minim
  • Modern kitchen with gray cabinets, white countertops, built-in appliances including a dishwasher, and a kitchen island with bar stools.
  • Large dining table with marble top, beige upholstered chairs, modern chandelier with glass globes, built-in shelving, floor-to-ceiling windows providing natural light and a view of the outdoor area
  • Modern bathroom with marble-like tiles, a wall-mounted vanity with a sink, a toilet, and a large illuminated mirror. The room has a clean and minimalist design.
  • A modern residential complex with multiple white, two-story buildings. Each building has a garage and parking spaces in front. The buildings have large windows and balconies. The complex is surrounded by trees and greenery.
  • Spacious bathroom with marble-like tile walls and floors, a wall-mounted toilet, a vanity with a sink and drawers, and a large backlit mirror. The bathroom also features a black metal towel rack and a potted plant for decor.
1 / 16
4.5 rooms150m²CHF 1,195,000.–
Route des Russilles 5, 1724 Le Mouret

Reflections of the Horizon

Reflections of the Horizon – 8 contemporary villas in Mouret (FR)Quiet environment – Modern architecture – Unobstructed view – Private gardensIn a green setting in the heart of the village of Mouret, discover Reflections of the Horizon, a new project of 8 individual villas with pure lines, designed to offer a serene, bright, and harmonious living space with nature.Each villa offers a generous area spread over 2 levels + basement, with light-filled spaces thanks to large windows, a ceiling height of 2.80 m, and careful finishes combining modern comfort and timeless elegance.Layout: • Ground floor: spacious living room of over 29 m², dining room, open kitchen with pantry, guest toilet, and direct access to a private garden. • First floor: 3 bedrooms, including a parental suite with dressing room and private shower room, as well as a bathroom with bathtub. • Basement: cellar, technical room, laundry room, and 2 covered parking spaces. Highlights:✅ Residential quiet area✅ 10 minutes from Fribourg and close to the A12✅ Proximity to schools, kindergarten, shops, transport, and leisure activities✅ New construction, quality materials✅ Unobstructed views of the mountains and the Fribourg countryside✅ Possibility of personalization according to your tastes (depending on the progress of the work)Live the perfect balance between village tranquility and urban proximity, in an ideal environment for families, nature lovers, and people seeking serenity.📞 Contact us today to organize a visit or receive the complete dossier!+41 79 709 01 95+41 26 916 17 51

Travel time
-

Other interesting objects