Quick Filters for your search

Quick-filters

We show you quick-filters based on the most used filters by location.

By using these, you can enhance your search experience by finding new and interesting properties to your likings.

7 results - Properties for sale: Bottmingen

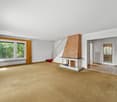
  • Spacious room with white walls, tiled floor, fireplace, and sliding glass doors.
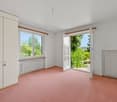
  • A modern terrace with a tiled floor, white walls, and large glass doors. Potted plants are placed around the terrace, and there is a drain in the floor.
  • Modern kitchen with white cabinets, a central island, and a sleek sink. The room features a skylight and a glass door leading to an outdoor area.
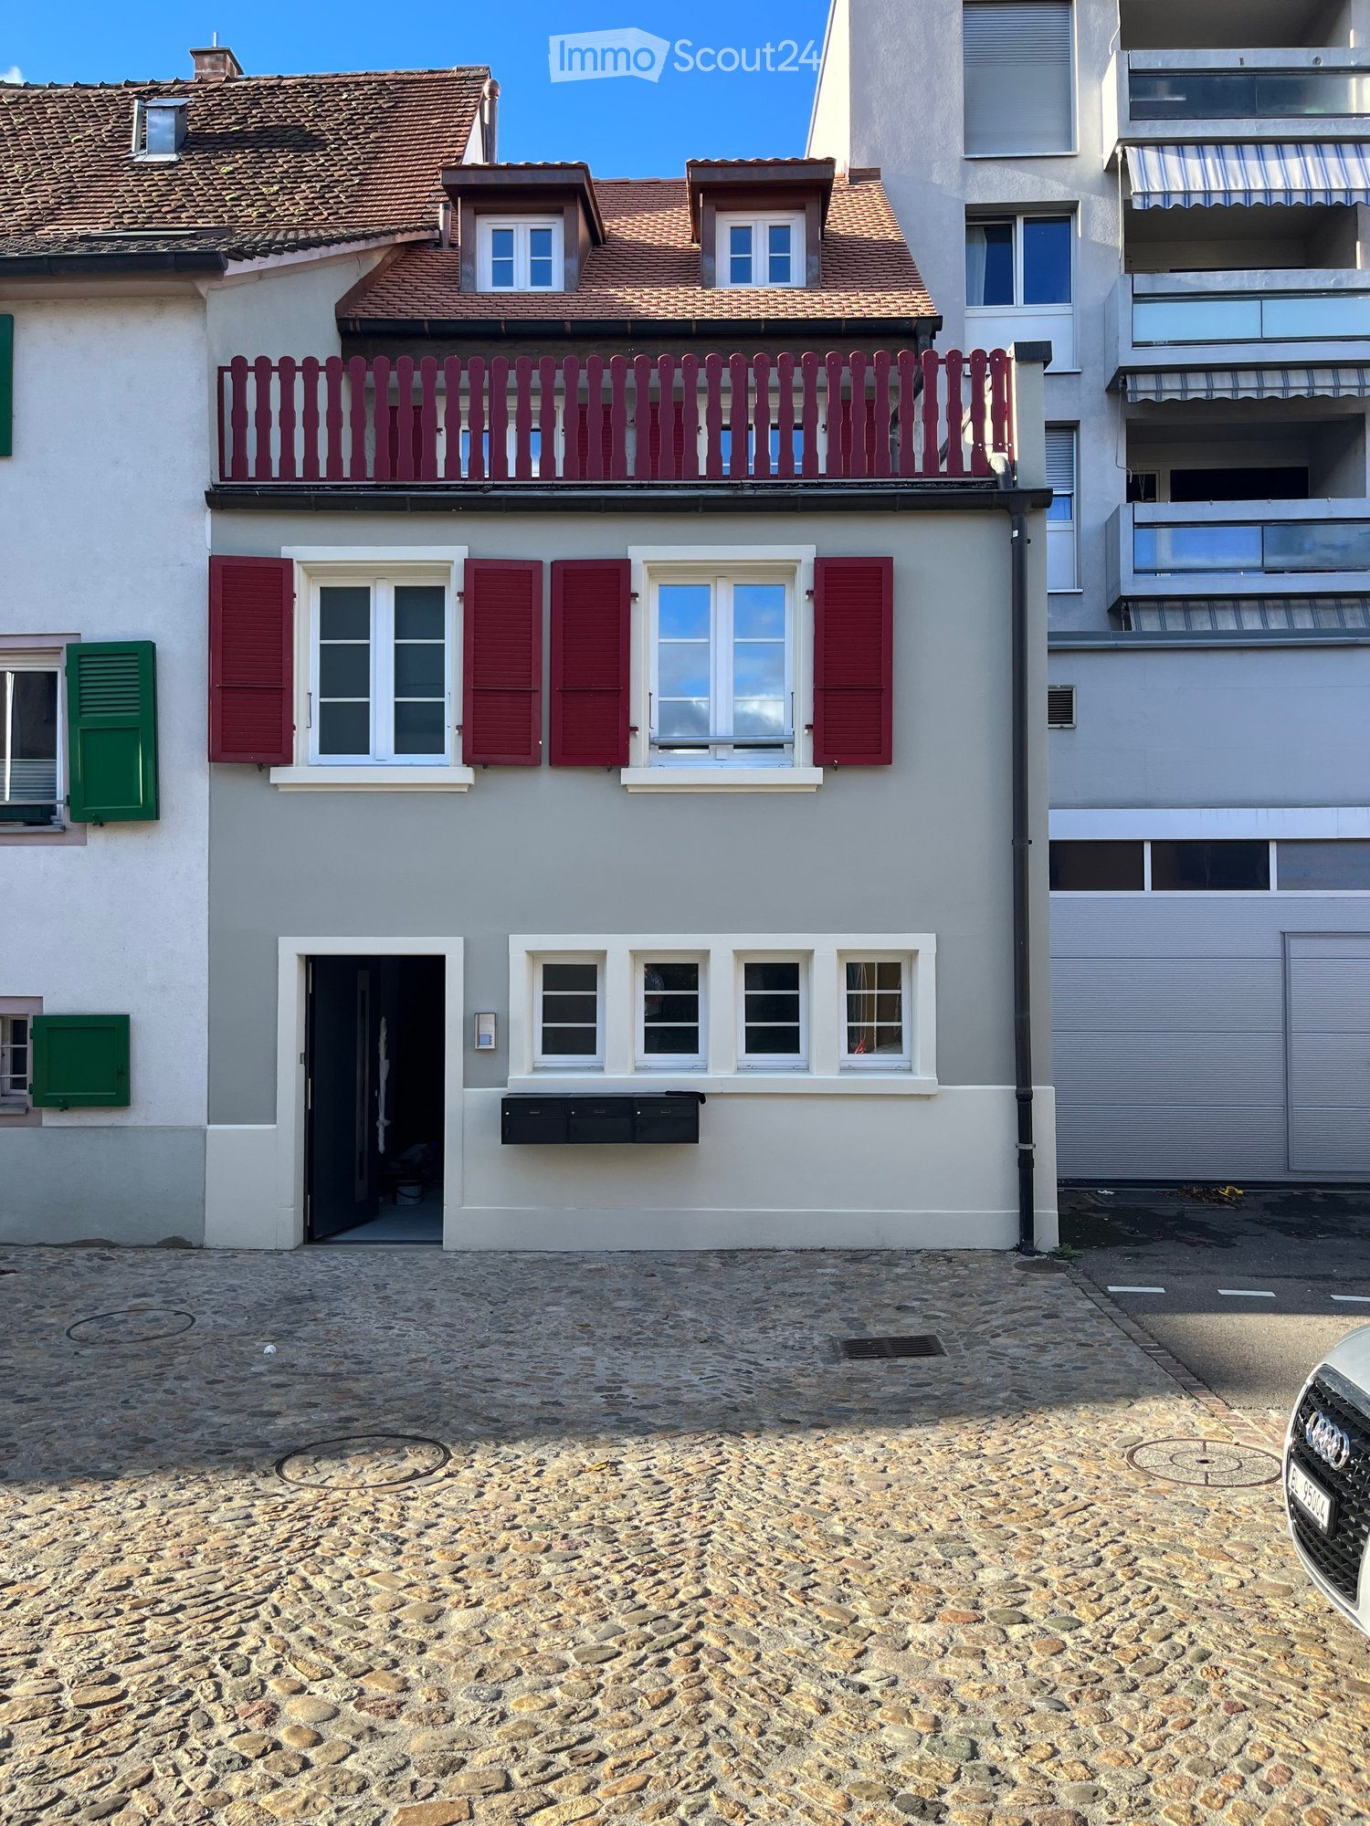
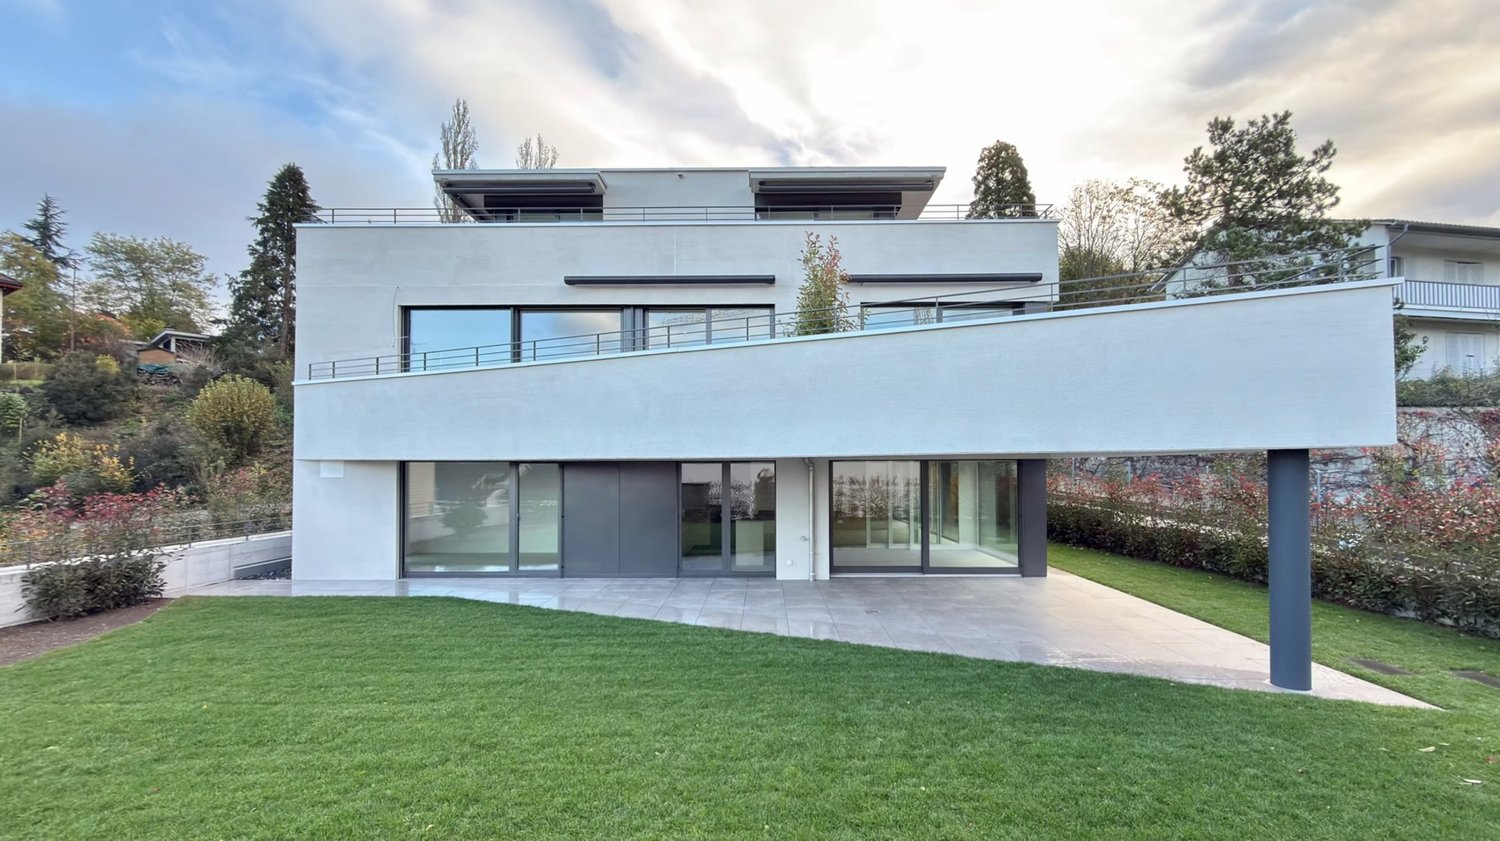
  • Modern house with white exterior, large glass windows, and balconies.
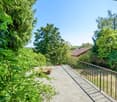
  • Outdoor area with wooden flooring and several large planters with plants.
  • Empty corridor with white walls, wooden floor, and a fireplace with stacked wood.
  • Modern kitchen with white cabinets, a kitchen island, and a built-in oven. Large glass doors and windows provide ample natural light.
  • Modern architectural building with large glass windows and balconies, set in a landscaped garden.
1 / 8
A modern terrace with a tiled floor, white walls, and large glass doors. Potted plants are placed around the terrace, and there is a drain in the floor.
Modern kitchen with white cabinets, a central island, and a sleek sink. The room features a skylight and a glass door leading to an outdoor area.
Modern house with white exterior, large glass windows, and balconies.
7.5 rooms240m²Price on request
Premium
Im Erlisacker 5, 4103 Bottmingen

Exclusive attic apartment with 240 m² living space and large terrace in Bottmingen / Bruderholz

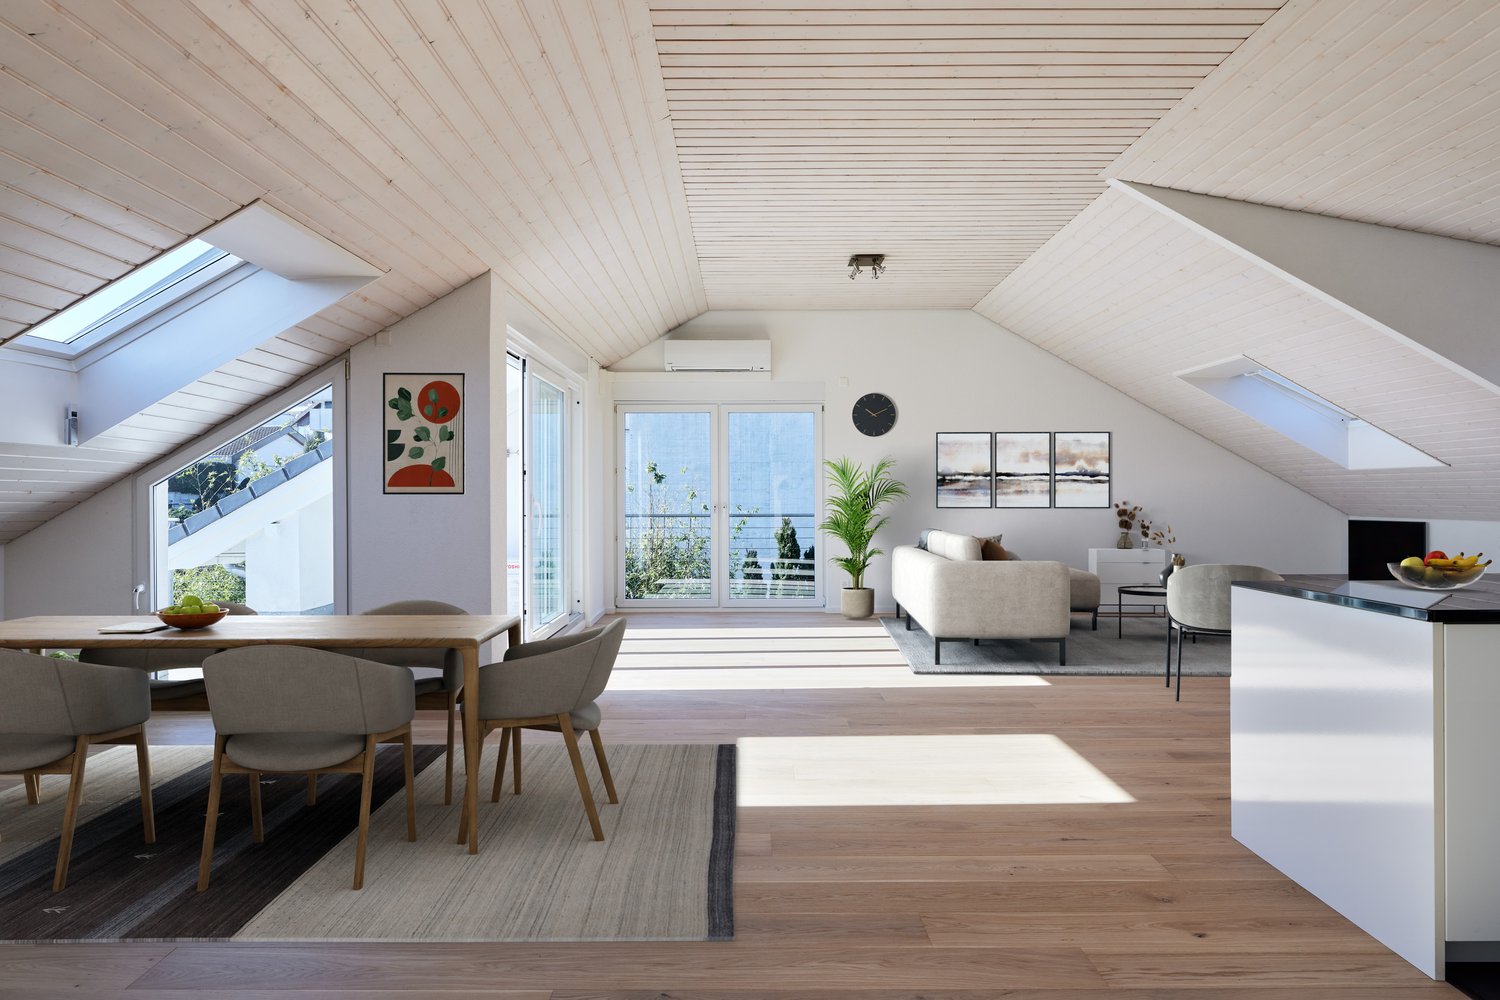
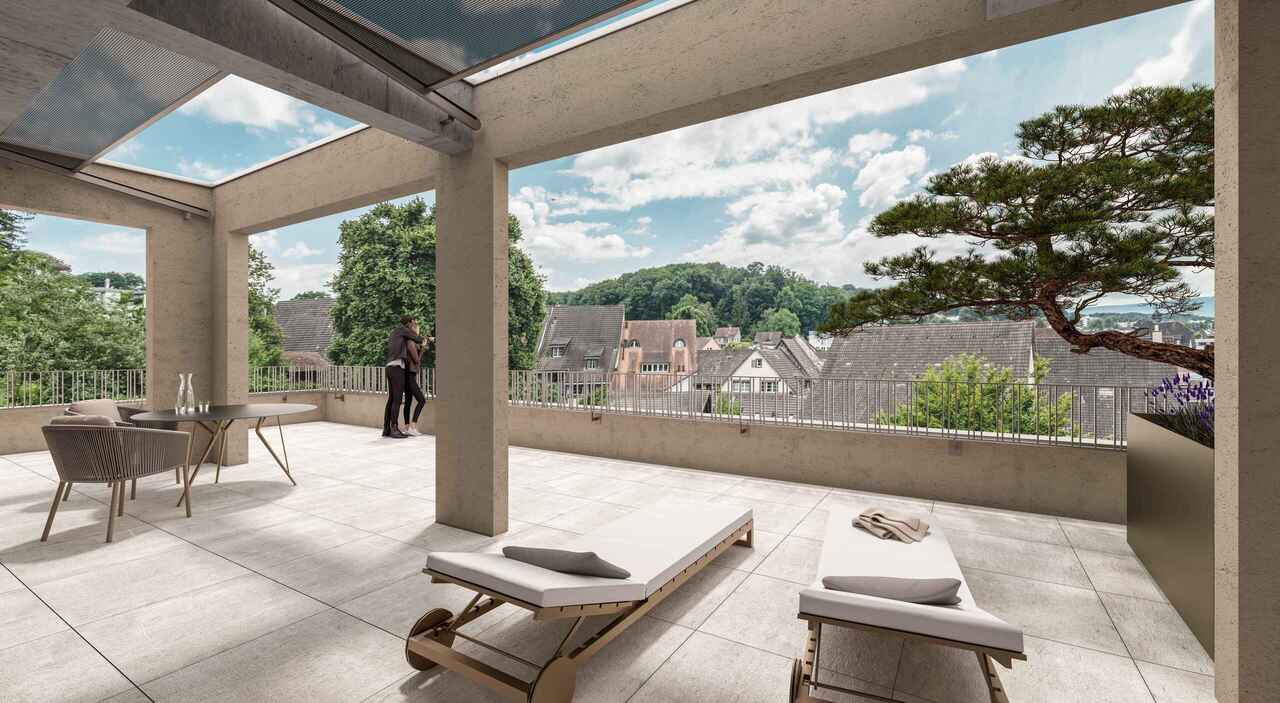
Object description Exclusive attic apartment with spacious terrace in a quiet location in Bottmingen This high-quality 7.5-room attic apartment impresses with its generosity, clear architecture, and thoughtful room layout. On approximately 240 m² of living space, an open living concept unfolds with flowing transitions between entrance, living, dining, and kitchen. The spacious, floor-to-ceiling windows provide plenty of daylight and create a bright, inviting living atmosphere. The extensive living and dining area forms the heart of the apartment and offers direct access to the impressive terrace with approximately 228 m² of space. This expands the living space outdoors and offers a variety of uses – from cozy living areas to representative reception situations. The private rooms are clearly separated from the living area and offer retreat and privacy. The room offer is complemented by an additional studio in the basement, which can be used flexibly thanks to natural light and its own bathroom (e.g., as a work, guest, or hobby room). The standard of construction meets high demands: • Minergie standard for high living comfort and energy efficiency • Lift with direct access to the apartment • Comfort ventilation with heat recovery • Geothermal heating with passive cooling • High-quality kitchen with modern equipment • 3 parking spaces (prepared for e-mobility) The entire building is designed to be barrier-free and offers a high level of living quality and safety. Location description Quiet living in the sought-after Bruderholz area The property is located in a privileged location in the popular residential area of Bottmingen, directly on Bruderholz. The quarter street is traffic-free and offers a quiet, family-friendly environment with plenty of green spaces and high living quality. The surroundings are characterized by single-family homes with spacious gardens and individual high-quality multi-family homes. Despite the quiet location, you benefit from an excellent connection to the city of Basel: the center can be reached in just a few minutes – both by car and by public transport. The bus stop is within walking distance and offers regular connections to Aeschenplatz, Basel, and Muttenz. Shopping facilities, schools, kindergarten, and the Kantonsspital Bruderholz are located in the immediate vicinity. For relaxation and leisure, numerous local recreation areas are available directly in front of the door. Walking and green areas towards Binningen, Margarethenhügel, and Aesch invite you to outdoor activities. We would be happy to provide you with the sales documentation upon request.

Travel time
-
  • A two-story building with a restaurant sign, green shutters, and a staircase leading to the entrance.
  • Aerial view of a residential area with multiple houses, parked cars, and surrounding greenery.
  • Aerial view of a suburban town with a mix of residential and commercial buildings, surrounded by greenery and distant hills.
  • Dining room with wooden chairs and tables covered in plaid tablecloths, large windows with red curtains, and wall-mounted light fixtures.
  • A long, narrow dining area with a long table and multiple chairs, wooden cabinetry, and wall-mounted lamps.
  • Restaurant or dining area with wooden tables and chairs, checkered tablecloths, a bar area with shelves, and a mirror on the wall.
  • Restaurant or dining area with multiple tables and chairs, patterned tablecloths, large windows with curtains, and framed pictures on the walls.
  • A cozy living room with a beige leather sofa, armchair, coffee table, and bookshelf. The room features large windows with curtains, a chandelier, and a television on a stand.
  • A cozy bedroom with a large bed, colorful bedding, a wooden wardrobe, a small stool with a teddy bear, a hanging lamp, and a mirror on the wall.
  • A multi-story building with a tiled roof and several windows, surrounded by parked cars and potted plants.
1 / 10
11 rooms318m²CHF 785,000.–
Top
Baslerstrasse 19, 4103 Bottmingen

A Piece of Village History / Historic Multi-Family House in the Heart of Bottmingen

Property DescriptionThe historic multi-family house at Baslerstrasse 19 in Bottmingen was built in 1858 and is located in a central residential area, just outside the gates of Basel. The building comprises a total of three apartments and a commercial unit on the ground floor. The property is located in the core zone and is listed in the communal inventory as "worth preserving building substance". At the same time, there are interesting expansion possibilities on the courtyard side, which open up additional development potential. Thanks to the excellent infrastructure with shopping facilities, schools, kindergartens, and optimal connections to public transport and the Basel city center, Bottmingen is one of the most sought-after residential areas in the Basel region.Expansion StandardThe property presents itself as a historic building with authentic character and a solid basic structure. All units are currently vacant and offer the opportunity to renovate and redesign the spaces according to individual ideas. The building has preservable components such as the exterior walls, statically relevant interior walls, and parts of the historic roof structure. Indoor spaces, staircases, and non-load-bearing wall structures can be flexibly adapted within the framework of a renovation. For sustainable and contemporary use, a comprehensive core renovation is to be expected. The existing building substance provides an attractive basis for the realization of modern living or usage concepts, taking into account the monument preservation requirements. The combination of historic charm, spacious areas, and development potential makes this property particularly interesting for investors and owner-occupiers.ParkingFor residents, visitors, or customers, attractive parking options are available on the property. Behind the property, there are at least five parking spaces that can be easily accessed. Additionally, two more vehicles can be parked in front of the building.PriceThe advertised sales price is understood as a minimum price.Have we sparked your interest? We are happy to answer your questions or arrange a personal viewing on site.

Travel time
-
1 / 13
7.5 rooms234m²CHF 2,495,000.–
Drosselstrasse 47, 4103 Bottmingen

Hochwertig modernisiertes Einfamilienhaus mit exklusiver Wohnqualität

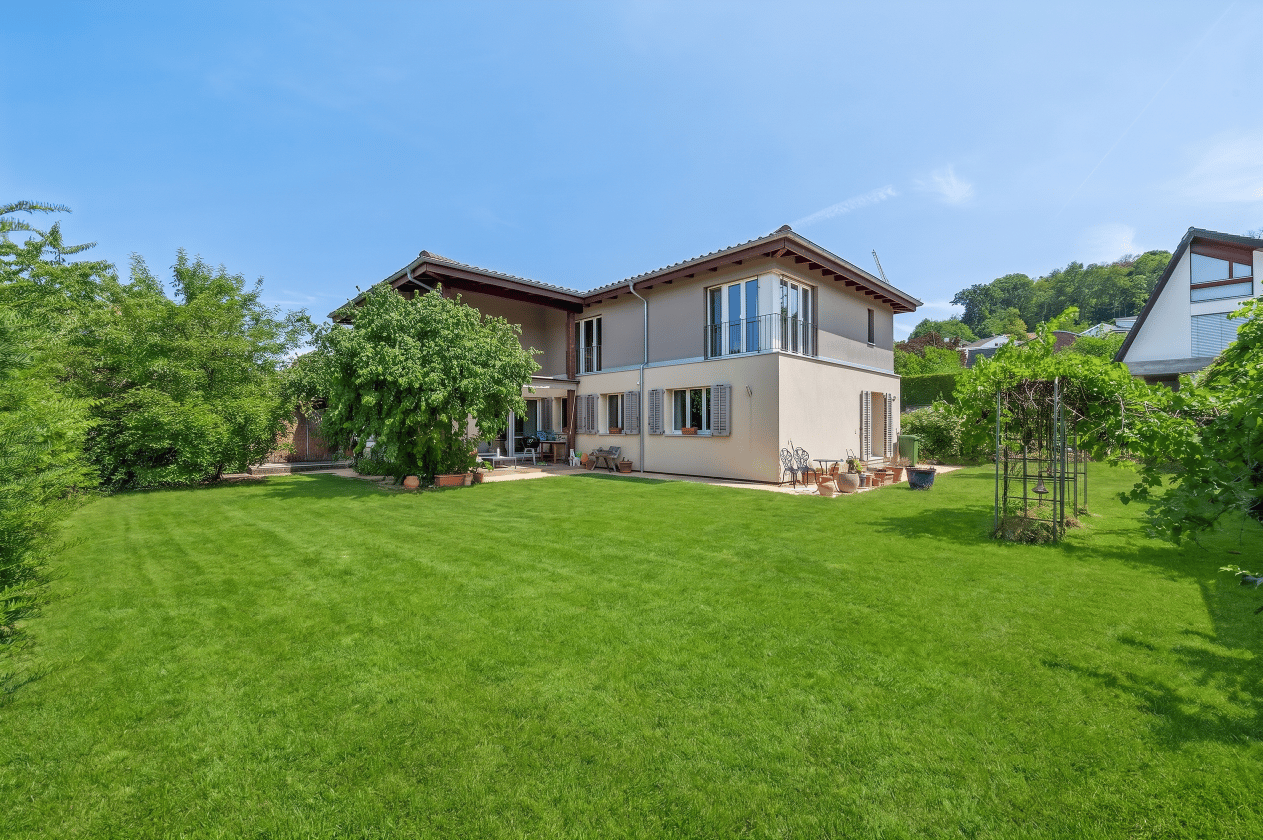
Dieses aussergewöhnliche 7.5 Zimmer-Doppeleinfamilienhaus vereint den besonderen Charme eines Altbaus mit der klaren Eleganz moderner Architektur.Die umfassende Sanierung im Jahr 2014 sowie der grosszügige Anbau schaffen ein stilvolles Zuhause, das Tradition und zeitgemässen Wohnkomfort auf harmonische Weise verbindet.Der offene Grundriss, die grosszügigen Raumverhältnisse und die lichtdurchflutete Atmosphäre verleihen der Liegenschaft eine besondere Wohnqualität.Highlights der Liegenschaft • Flexibel nutzbar: Büro oder Einliegerwohnung mit separatem Eingang • Moderne, exklusive Ausstattung • 5 Schlafzimmer, eines davon mit Ankleide • Stilvolle Badezimmer und WCs mit Mosaik und begehbaren Duschen • Grosszügige Fensterfronten mit wunderschönem Lichteinfall • Weitläufige und harmonische Raumgestaltung • Moderne, hochwertig ausgestattete Küche • Dachterrasse (ca. 30 m²) mit unverbaubarem Weitblick • Einzelgarage mit E-Ladestation und zusätzlichem Abstellplatz • 2014 vollständig saniert inklusive Anbau • 2018 neu gestalteter Garten mit Gartenhaus und Sauna Wohnkomfort & RaumkonzeptDer Wohn-, Ess- und Kochbereich im Erdgeschoss bildet das Herzstück des Hauses. Die Räume sind offen gestaltet und gehen fliessend ineinander über, wodurch ein grosszügiges und einladendes Wohngefühl entsteht. • Offener Wohn-, Ess- und Kochbereich mit viel Platz • Grossflächige Fensterfronten für optimale Lichtverhältnisse • Hochwertige Materialien und moderne Gestaltung • Durchdachte Raumaufteilung mit angenehmer Grosszügigkeit Flexible NutzungsmöglichkeitenEin besonderer Vorteil dieser Liegenschaft ist der separate Eingang mit zusätzlichen Räumlichkeiten, der vielseitig genutzt werden kann. • Ideal als Einliegerwohnung • Perfekt für Homeoffice oder Büro • Auch als Atelier oder Gästebereich geeignet Aussenbereich & ErholungDie Aussenflächen überzeugen durch ihre Grosszügigkeit und den liebevollen Ausbau. • Rund 30 m² grosse Dachterrasse mit Weitblick • Grosszügiger Sitzplatz im Garten • 2018 neu gestalteter Garten mit viel Charme • Gartenhaus und Sauna als zusätzliche Highlights FazitDie Kombination aus historischem Charakter, stilvollem Anbau und modernen Elementen verleiht dieser Liegenschaft eine unverwechselbare Ausstrahlung.Ein Zuhause, das durch Grosszügigkeit, Licht und vielseitige Nutzungsmöglichkeiten überzeugt. Eine Besichtigung lohnt sich, denn die besondere Atmosphäre entfaltet sich am besten vor Ort.Gerne stellen wir Ihnen bei Interesse weitere Unterlagen zur Verfügung und freuen uns auf Ihre Kontaktaufnahme.Hinweis: Die Angaben in dieser Dokumentation wurden nach bestem Wissen und Gewissen zusammengestellt. Änderungen bleiben vorbehalten.This exceptional 7.5-room semi-detached family home combines the special charm of an old building with the clear elegance of modern architecture.The extensive renovation in 2014 and the spacious extension create a stylish home that harmoniously combines tradition and contemporary living comfort.The open floor plan, the generous proportions and the light-flooded atmosphere give the property a special quality of living.Highlights of the property • Flexible use: Office or granny apartment with separate entrance • Modern, exclusive furnishings • 5 bedrooms, one with dressing room • Stylish bathrooms and WCs with mosaic and walk-in showers • Large window fronts with wonderful light • Spacious and harmonious room design • Modern, high-quality equipped kitchen • Roof terrace (approx. 30 m²) with unobstructed views • Single garage with electric...

Travel time
-
1 / 21
5.5 rooms141m²CHF 2,125,000.–
Pfaffenrainstrasse 40, 4103 Bottmingen

Living in the "Beletage" - 5.5-room apartment with all comforts!

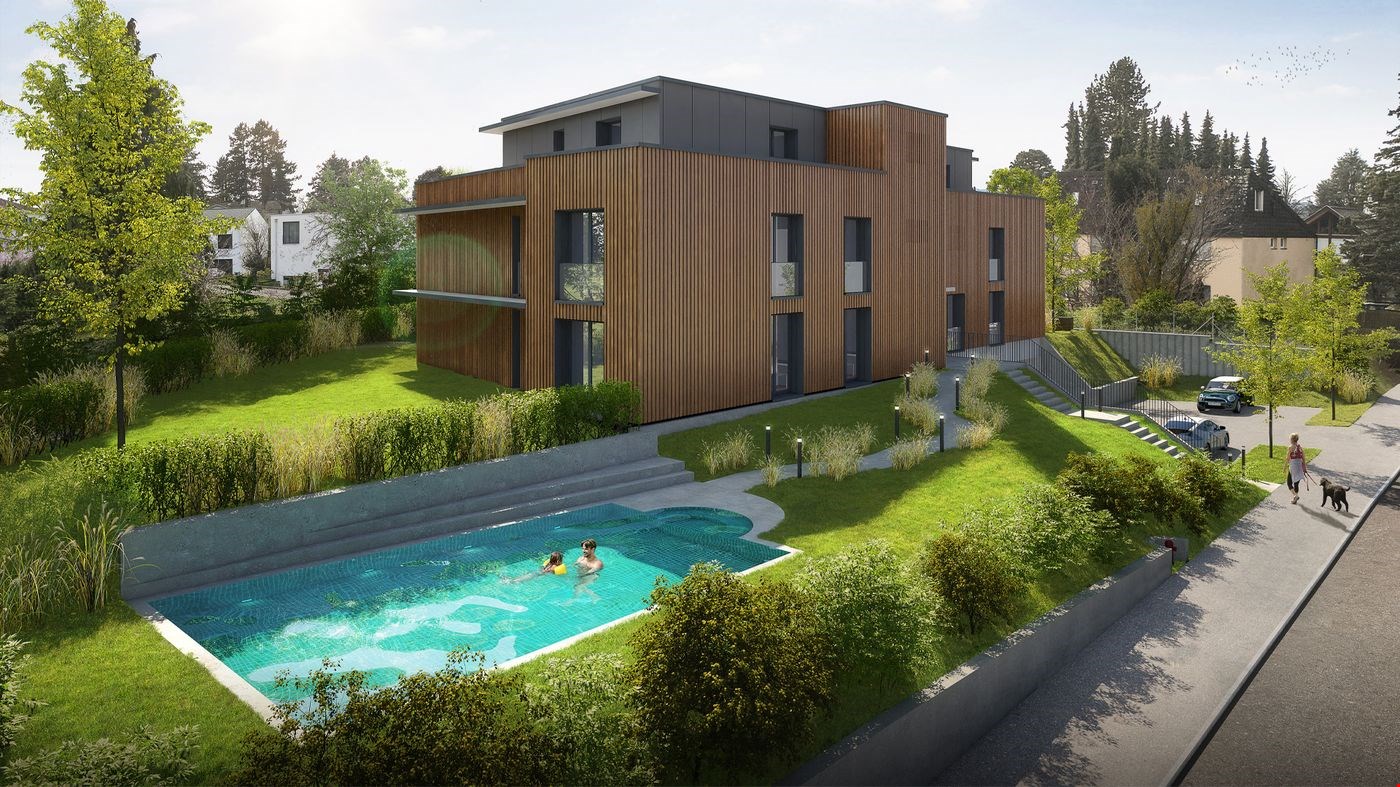
Welcome to the "the five roses" development in Bottmingen.We are creating an exclusive new home for you with all the comforts. This special gem consists of only 5 apartments and offers privacy at the highest level. Whether you choose the attic apartment - our two garden apartments (« Garden Paradises ») or the two apartments on the Beletage (1st floor) - each apartment has its own special charm - just like five beautiful roses.About the project: We are building a 5-family house in solid construction with a car garage. A special plus is the large pool, which is exclusively available to the residents of the property. An elevator ensures that you can reach every floor without barriers.Here are the most important facts about this apartment at a glance:Rooms: 5.5 with winter garden (another room layout is possible)Area: 141 m2Balcony: large covered balcony (adjacent to the winter garden)Parent's bedroom with en-suite bathroom (a real « parent's paradise »)Large living/dining area with open kitchenThree further bedrooms, another bathroom, a guest toilet and a retreat complete the room offer of the apartment. Additionally, there is a basement room that belongs to the apartment. The purchase of an additional storage room in the basement is possible.Optional parking spaces are available in the car garage for your vehicles. (Connection for electric cars possible.)So that this apartment also becomes « your home », you determine the interior design. We have provided generous budgets for all positions that do not leave many wishes open.You will be accompanied in the design by our experienced team, which is at your side with advice and support.Construction start end of 2026, completion around mid-2028.We are available to provide further information at any time and look forward to your contact!Your HG Lassak with the ACAMA team

Travel time
-

Suggested properties for you based on search results

Other interesting objects