1 result - Properties for sale: Bonnefontaine

More objects in your automatically expanded search area
20 results - Radius: + 10km
Jonas Murith

Jonas Murith

1 / 13
Jonas Murith

Jonas Murith

  • Parking space
  • Garage
5.5 rooms, 127m², CHF 1,295,000.–
Premium
1733 Treyvaux

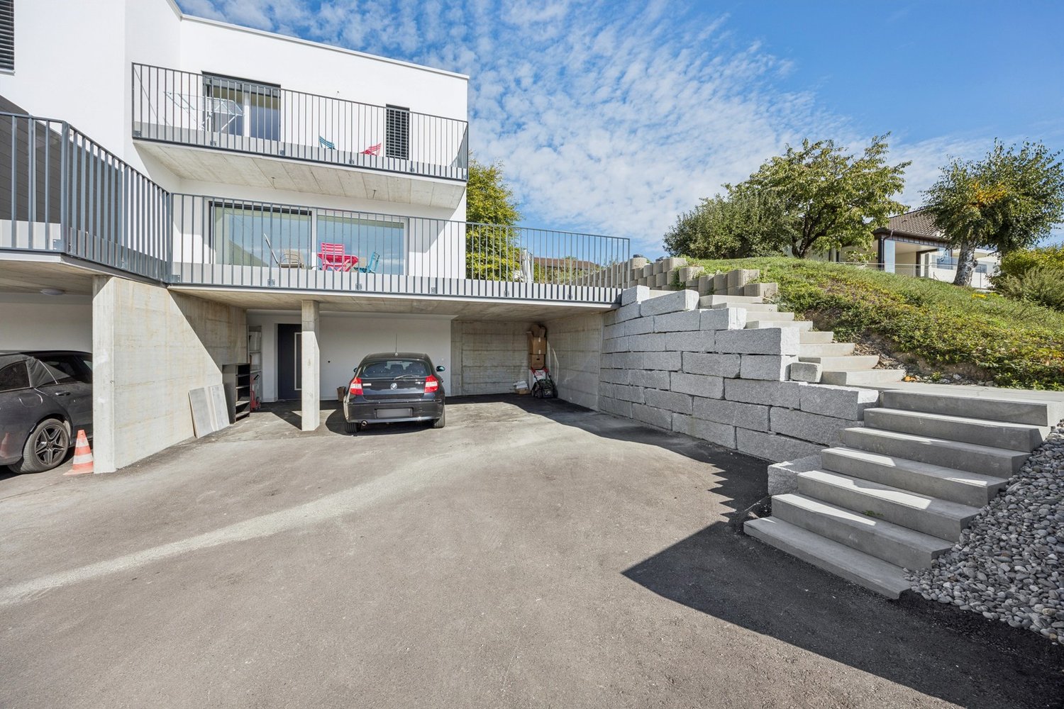
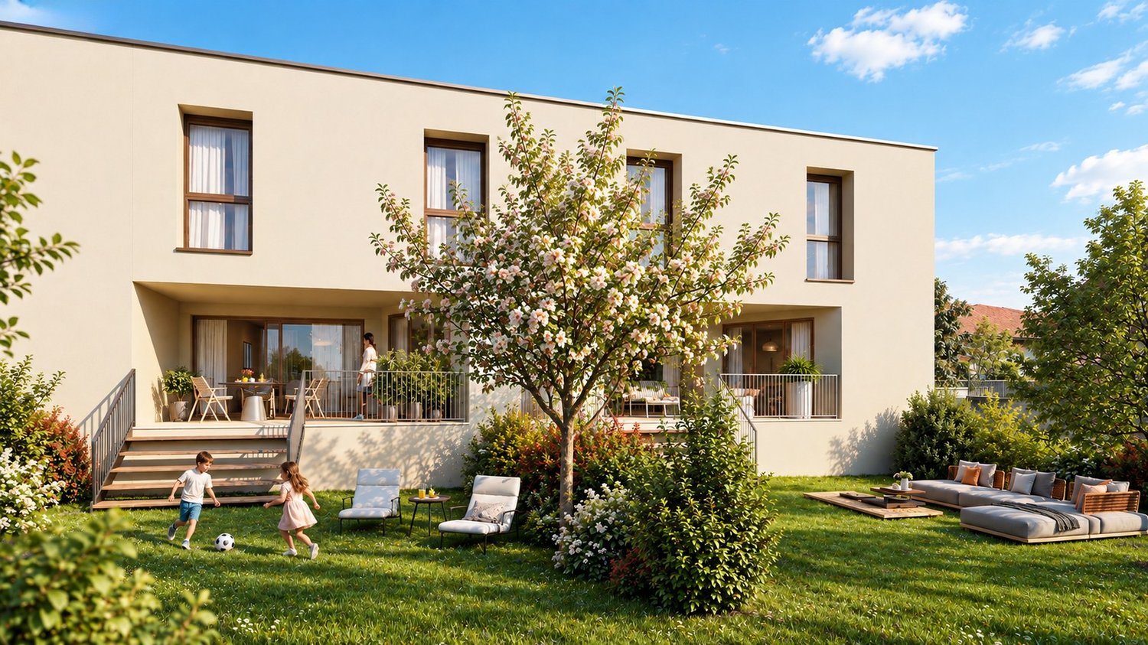
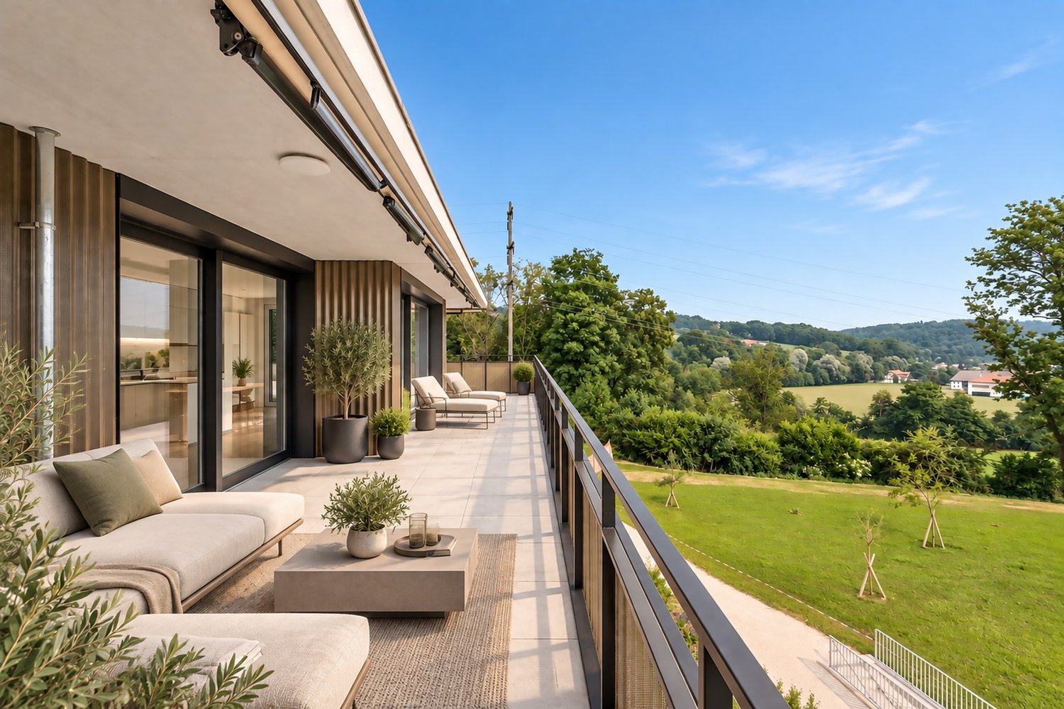
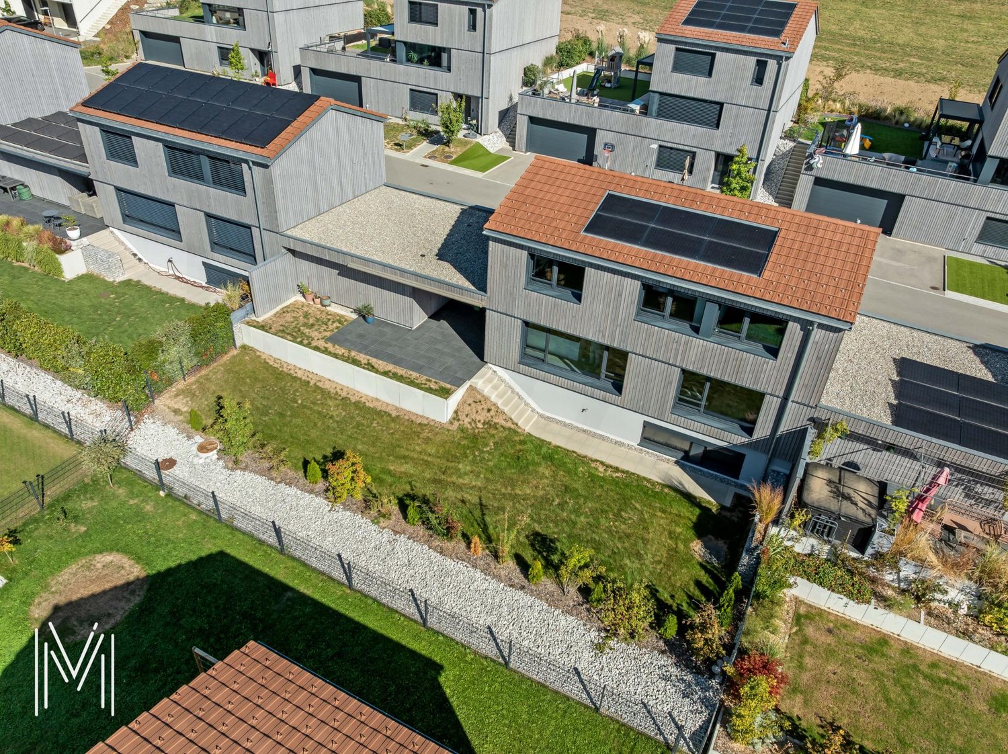
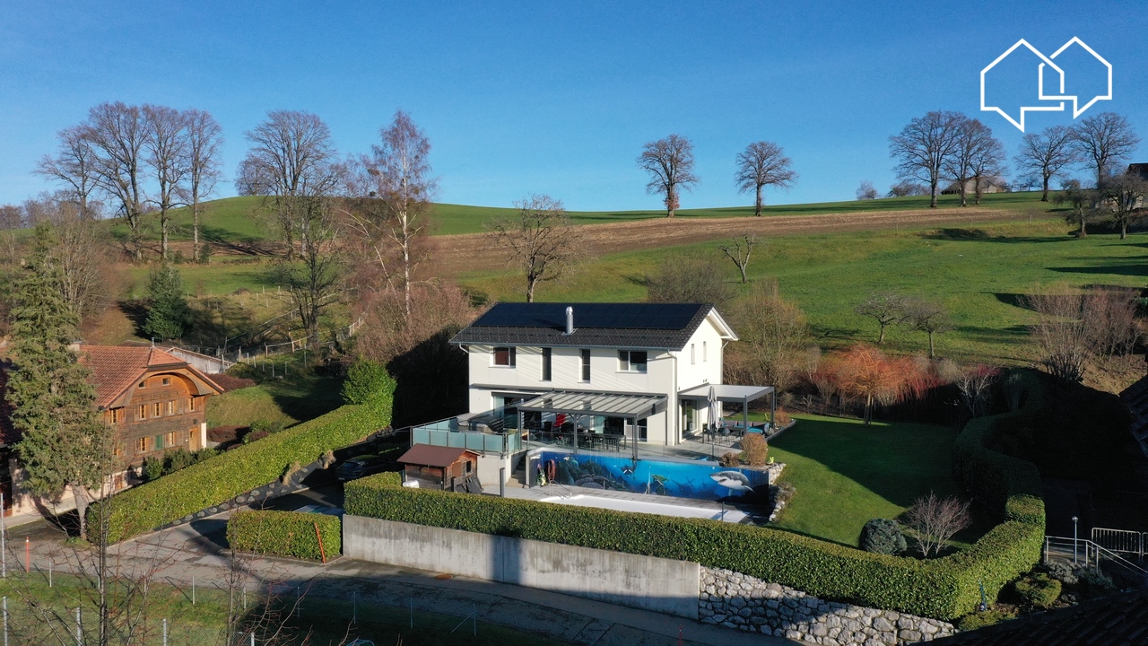
MAGNIFICENT CONTEMPORARY SINGLE-FAMILY HOME WITH 5.5 ROOMS - Wooden architecture, modern comfort, and high quality of life between Fribourg and Bulle

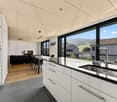
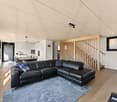
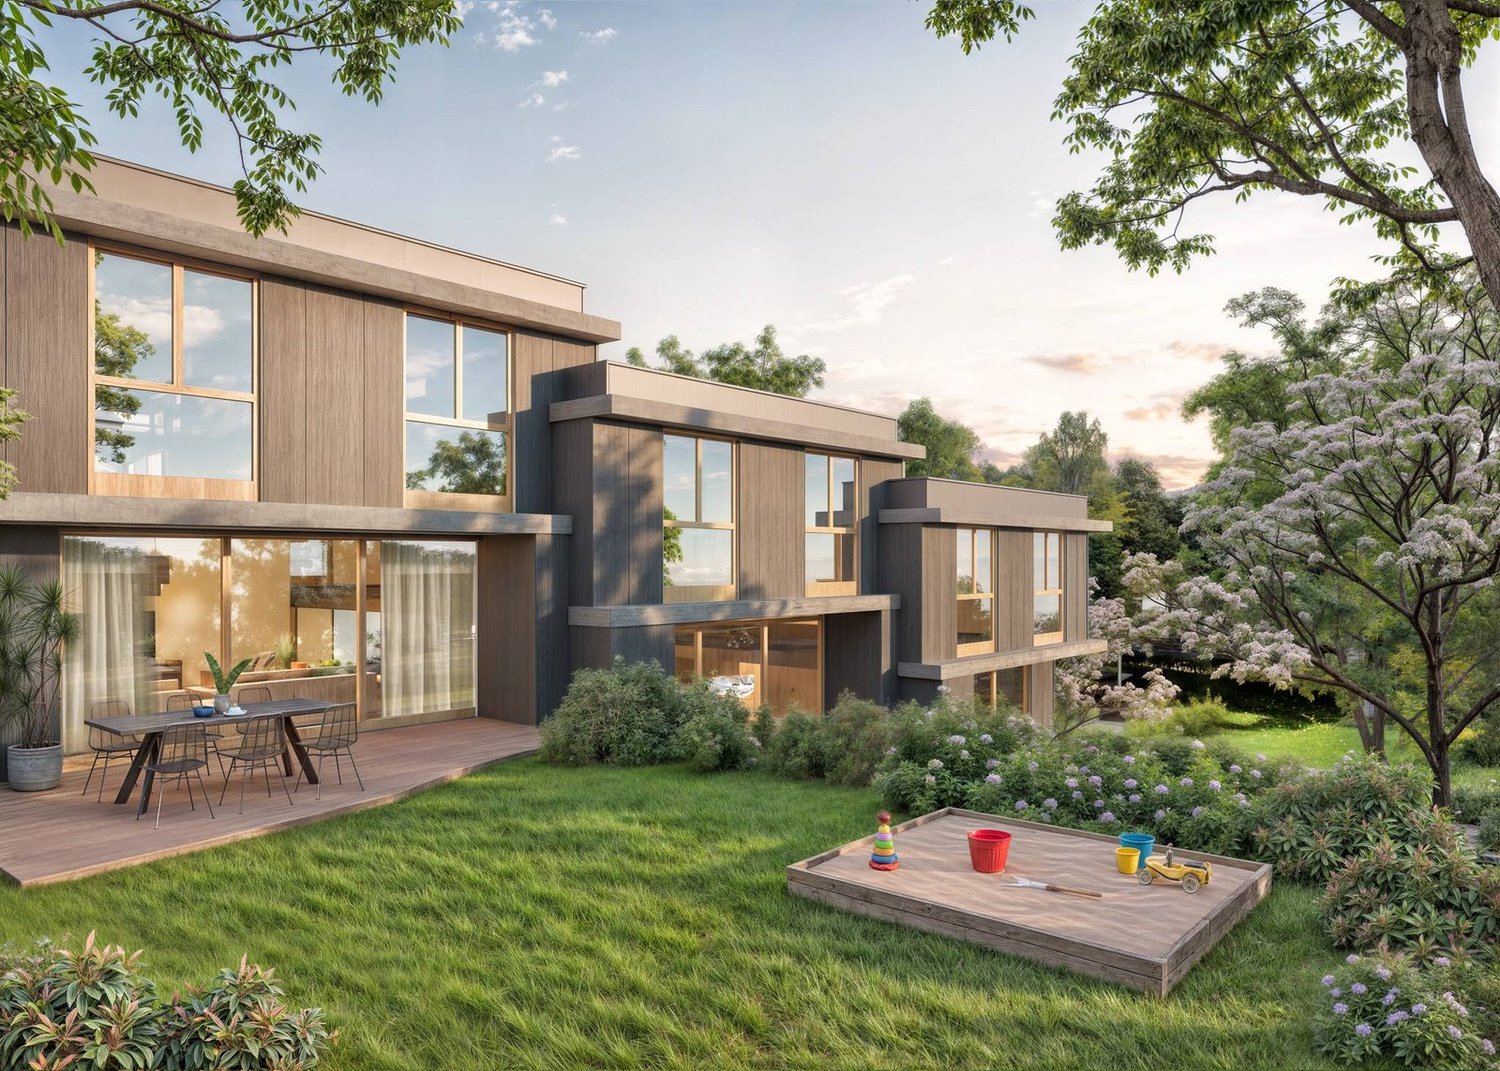
A contemporary house designed for family life Located in a peaceful residential area in Treyvaux, in a cul-de-sac, this 5.5-room single-family home offers a particularly pleasant living environment, close to nature, schools, shops, and public transportation. Recently built (2023), this property seduces with its contemporary architecture, wooden construction, and elegant simplicity of its lines. The materials chosen, the latest generation technical equipment, and the building's excellent energy efficiency perfectly meet the expectations of a family seeking a sustainable, comfortable, and functional home. The house spans three levels and offers approximately 127 m² of living space. It features spacious living areas, three comfortable bedrooms, an independent office, two bathrooms, a laundry room, a cellar, and numerous storage spaces. The 442 m² plot benefits from excellent south to southwest exposure. The terrace and garden naturally extend the interior spaces, allowing you to fully enjoy sunny days in a family-friendly and preserved environment. A sober and natural architecture The house displays a contemporary architecture that is both elegant and timeless. The wooden cladding gives the facades a warm identity and allows the building to blend harmoniously into its surroundings. The clean lines, large openings, and direct connection between the interior spaces and the garden create a coherent, modern, and welcoming ensemble. Wood plays a central role in the design of this home. As a renewable resource and natural material, it offers excellent properties for construction, particularly in terms of comfort, sustainability, and carbon storage. The wood used in this project is certified with the FSC and Swiss Wood labels, reflecting a commitment to responsible forest management, local production, and limited transportation distances. Beyond its environmental qualities, this material contributes to the particularly pleasant atmosphere of the house. It brings a sense of softness and naturalness, giving the property its distinctive architectural character. A ground floor open to the outdoors The main entrance leads to a reception area of approximately 8.8 m², with several built-in closets for added comfort and a conveniently located guest toilet. The heart of the house then reveals itself through a spacious living area that combines the kitchen, dining room, and living room. The open organization promotes conviviality while maintaining a clear reading of each space. The modern kitchen (approximately 13.4 m²) is designed around a central island. It offers a functional configuration, numerous storage spaces, and a pleasant preparation area. Its opening onto the dining room allows you to stay in contact with the family or guests while cooking. The dining area (approximately 10.4 m²) connects the kitchen and living room, providing a spacious area for a large family table. It benefits from beautiful natural light. The living room is the master piece of this level, with approximately 39 m² of space. It offers particularly comfortable dimensions and multiple layout possibilities. Its large openings, oriented towards the garden, let in plenty of light and enhance the sense of space. The continuity between the living room and the outdoors allows you to fully enjoy the terrace from the start of the beautiful season. It forms a privileged space for meals, relaxation, or evening gatherings. The ground floor thus benefits from a fluid organization, perfectly adapted to daily life, with open, bright spaces directly connected to the garden. A floor entirely dedicated to the sleeping area The upper floor accommodates three bedrooms and two bathrooms, offering a comfortable configuration for a family. The parental suite (approximately 17 m²) includes its own bathroom with shower and toilet (approximately 4.5 m²). Its generous dimensions allow for a pleasant sleeping area and necessary storage spaces, while maintaining a beautiful freedom of movement. The two other bedrooms (each approximately 12 m²) can accommodate children's rooms, guest rooms, or additional spaces according to the needs of the future occupants. The presence of two bathrooms is a significant advantage in daily life. The first (approximately 5.1 m²) is equipped with a bathtub. The second (approximately 4.5 m²) has a shower. This configuration facilitates family organization and provides appreciable comfort during the busiest hours of the day. A central corridor harmoniously serves all the rooms. The sleeping area has been designed in a simple and efficient manner, with three bedrooms of beautiful size on the same level and sanitary facilities adapted to the needs of a family. A functional and versatile basement The basement complements the living areas of the house particularly well. It includes a versatile room (approximately 12.2 m²), currently designed as an office. Separated from the main living areas, it offers ideal conditions for teleworking, independent activity, an additional room, or a space dedicated to leisure activities. An independent laundry room (approximately 9.6 m²) facilitates the organization of laundry and household chores. Its dimensions allow for the installation of necessary appliances while maintaining storage possibilities. The cellar (approximately 13.7 m²) provides a valuable additional space for storing supplies, seasonal equipment, sports gear, or personal effects. The technical room (approximately 10.5 m²) houses the heat pump and boiler, among other things. A corridor (approximately 9.6 m²) ensures comfortable circulation between the different spaces. Thanks to this level, which is fully exploited, the house benefits from generous annexes perfectly integrated into its daily functioning. Pleasant and easy-to-live outdoor spaces The 442 m² plot has been designed to offer a fair balance between green spaces, terrace, and parking areas. South to southwest facing, the garden and covered terrace (including a very large, integral awning) benefit from excellent sunlight. They naturally extend the living areas, creating a pleasant outdoor space for meals, children's games, or relaxation. The private garden presents dimensions adapted to family life while remaining easy to maintain. It allows you to enjoy the advantages of a single-family home without the constraints related to a too large plot. The cul-de-sac location limits noise pollution from passing traffic and reinforces the peaceful character of the neighborhood. This residential area is particularly suitable for families seeking more tranquility and security. A double garage and three outdoor parking spaces The property has a double garage (approximately 30 m²), including a charging point for electric vehicles, allowing two vehicles to be parked under cover. This spacious area can also accommodate bicycles, sports equipment, tools, or gardening equipment. Three outdoor parking spaces complement the garage. This configuration allows for easy accommodation of several vehicles, as well as those of visitors, a particularly appreciable advantage in daily life. First-class energy comfort The house benefits from modern technical equipment designed to provide excellent comfort while controlling energy needs. Heating is ensured by a heat pump and distributed through the floor. This system guarantees homogeneous heat in the different rooms, freeing the walls from traditional radiators. Solar panels complement the installation and contribute to the production of sustainable and economical energy. The cantonal energy certificate for buildings assigns the following classifications to the house: - Class B for the efficiency of the building envelope - Class A for global energy efficiency - Class A for direct CO2 emissions The certificate also mentions zero direct CO2 emissions. These excellent results confirm the energy quality of the construction and the relevance of the technical equipment chosen. Finally, you can enjoy a fiber-optic internet installation. The future owners will thus benefit from a recent, comfortable, and high-performance home, responding...

  • Parking space
  • Garage
1 / 10
6.5 rooms, 218m², CHF 1,690,000.–
Premium
Route de Payerne 3, 1752 Villars-sur-Glâne

Villars-sur-Glâne | 6.5-room villas with views from CHF 1,690,000.-

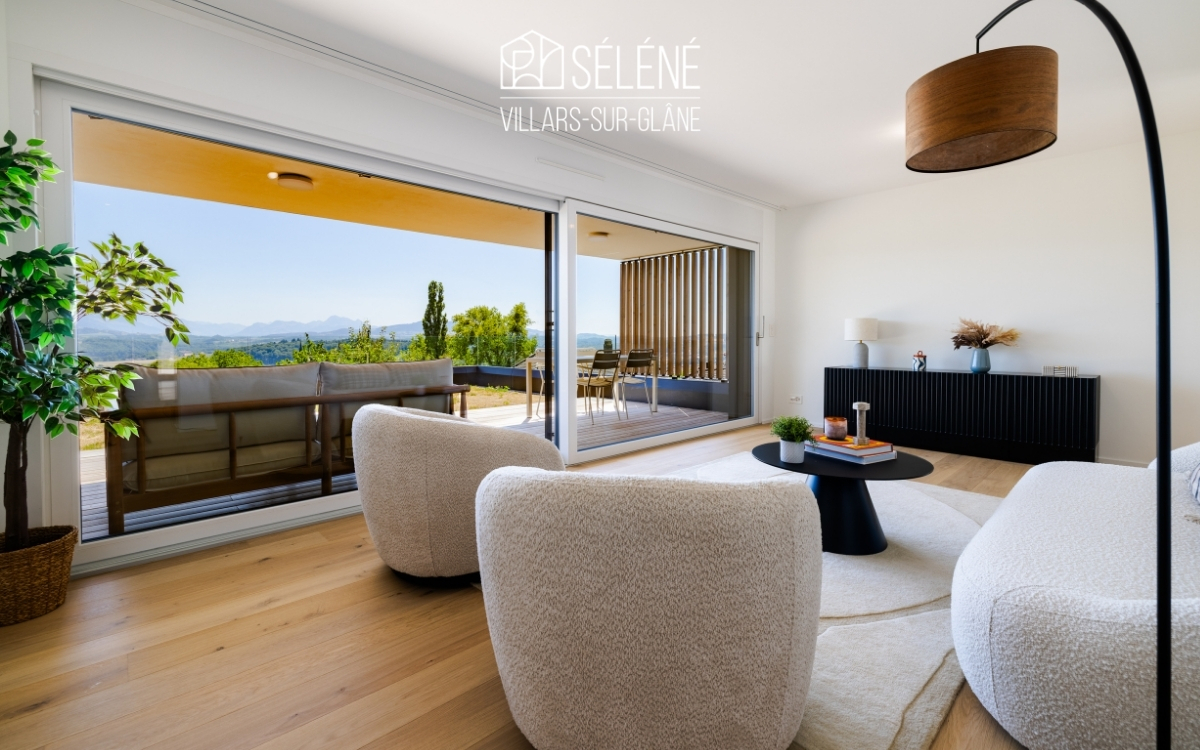
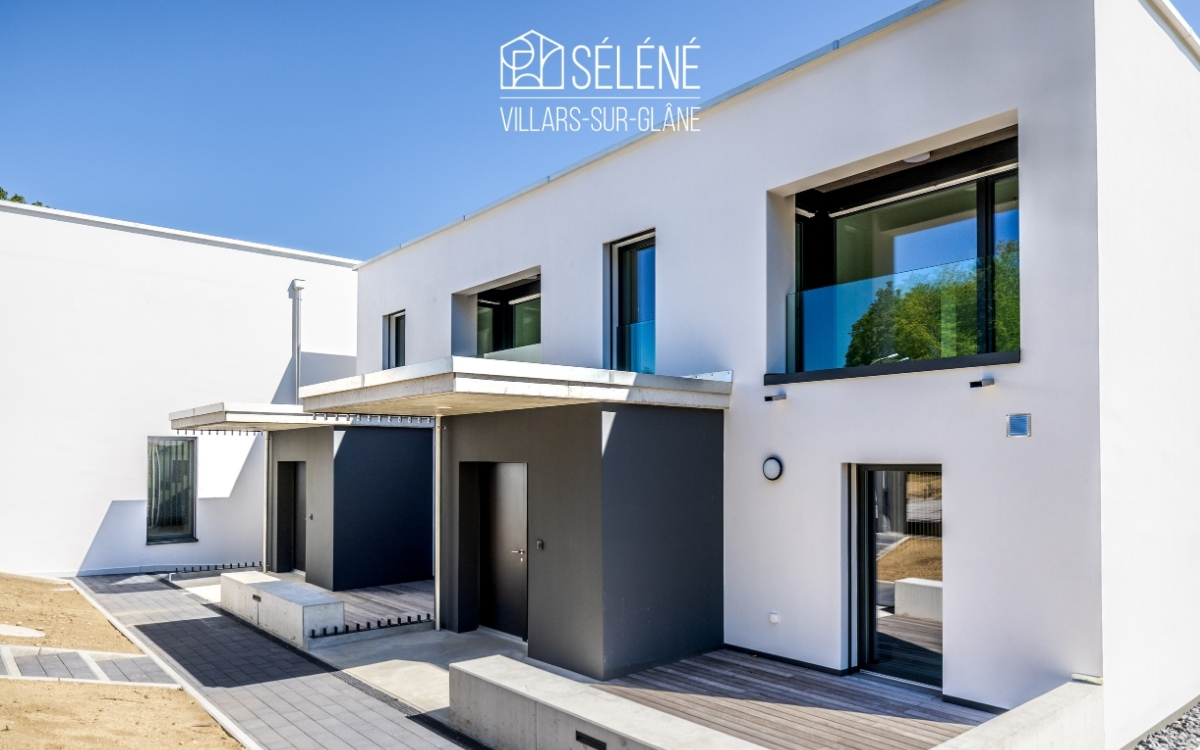
A contemporary architecture, a view of the Préalpes and spaces that adapt to your lifestyle.Discover the Villas Séléné, in the residential area of Les Dailles in Villars-sur-Glâne.These new 6.5-room villas combine a carefully designed architecture, high-performance energy installations and a particularly valuable advantage: a separate room with independent access, offering additional possibilities for use.The constructions are completed and can be visited by appointment.The advantages of these villas • New 6.5-room villas • Around 218 to 220 m² of sales area • Four bedrooms, including a parental bedroom • Two bathrooms and a separate toilet • Separate room in the basement with independent access • Living room with south orientation • Private terrace and garden • Dominant location with view of the Fribourger Préalpes • Geothermal heating • Photovoltaic panels • Two covered parking spaces included Spaces that adapt to your daily lifeThe ground floor is organized around the living areas, with a kitchen, a dining area and a living room leading to a south-facing terrace.The room layout allows for pleasant use in everyday life, between shared moments and more personal spaces.On the upper floor, four bedrooms and two bathrooms provide space for a family.But it is also in the basement that these villas reveal an additional advantage.A separate room of approximately 16.6 m², accessible independently, offers the possibility of creating an office, a creative space, a leisure room or a home workspace, subject to the necessary permits.A valuable flexibility to accompany the evolution of your needs.A design focused on sustainable comfortSéléné integrates high-performance energy installations: • Heat pump with geothermal probes • More than 33 m² of photovoltaic panels per villa, according to the brochure • Perfect thermal and acoustic insulation • Windows with high energy efficiency • Contemporary materials and finishes The ensemble has been designed with particular attention to sustainability and living comfort.A residential area at the gates of FribourgThe Villas Séléné, located on a plot with a dominant position, benefit from the south orientation and the view of the Fribourger Préalpes.The Les Dailles neighborhood allows easy access to schools, shops, public transport and leisure facilities.The A12 motorway is also nearby.Prices and availabilityVillas 6.5 rooms from CHF 1,690,000.-, including two covered parking spaces. • C2: CHF 1,690,000.- • D1: CHF 1,700,000.- • C3: CHF 1,730,000.- • C1: CHF 1,790,000.- Villa D2 sold.Completed villas - Move-in by arrangement.Come and discover what the plans don't showA visit on site allows you to appreciate the architecture, the perspectives, the amenities and the services of these contemporary villas.We welcome you to a private visit and transmit the brochure as well as the detailed plans.Villas Séléné - Villars-sur-Glâne+41 79 604 85 19bienvenue@vsg-selene.chwww.vsg-selene.ch
Travel time
-
1 / 8
5.5 rooms, 204m², CHF 1,490,000.–
Premium
Route de Payerne 3, 1752 Villars-sur-Glâne

Villars-sur-Glâne | New 5.5-room villas from CHF 1'490'000.-

Your new home is ready. Four bedrooms, a terrace, a private garden, and Fribourg nearby.In the heart of the Les Dailles residential area, the Villas Séléné offer a new way of living in Villars-sur-Glâne: the comfort of a contemporary construction, well-organized living spaces, and high-performance energy systems.The villas are completed. You can now discover them on site and plan your move-in date.Your future home in a few points • Villas with 5.5 rooms • Approx. 201 to 204 m² of living space • Four bedrooms, including a master bedroom • Two bathrooms and a separate toilet • South-facing living room • Kitchen and dining area • Terrace and private garden • Basement with technical and storage spaces • Geothermal heat pump • Photovoltaic system • Two covered parking spaces included A house designed for everyday lifeOn the ground floor, the living areas include a kitchen, a dining area, and an open living room with a south-facing orientation.The south-facing orientation allows you to enjoy natural light, while the terrace and garden extend the indoor spaces pleasantly.On the first floor, four bedrooms offer various possibilities for a family, a home office, or a guest room.Two bathrooms complete this floor, while a separate toilet is provided on the ground floor.The basement provides additional spaces for the laundry room, technical installations, and storage.A contemporary construction, without waitingThe Villas Séléné integrate technical solutions designed for lasting comfort: • Heating by geothermal heat pump • Photovoltaic system • High-performance thermal and acoustic insulation • Carefully selected materials and finishes An additional advantage: the houses are now completed. You can discover the spaces and real amenities on site before making a decision.Villars-sur-Glâne, a practical locationThe Les Dailles neighborhood benefits from a convenient proximity to schools, shops, public transportation, and sports facilities.The quick access to the A12 highway facilitates travel to the region's main centers.Prices and availabilityVillas with 5.5 rooms from CHF 1'490'000.-, including two covered parking spaces.Villas for sale: • B2: CHF 1'490'000.- • A2: CHF 1'550'000.- • A1: CHF 1'630'000.- Villas B1 and B3 already rented.Completed villas - Move-in date to be determined.Discover your future home during a private visitThe photos and plans give a first impression. A visit allows you to directly experience the spaces, finishes, and environment of the project.Contact us to receive the complete documentation or schedule an appointment.Villas Séléné - Villars-sur-Glâne+41 79 604 85 19bienvenue@vsg-selene.chwww.vsg-selene.ch

Travel time
-
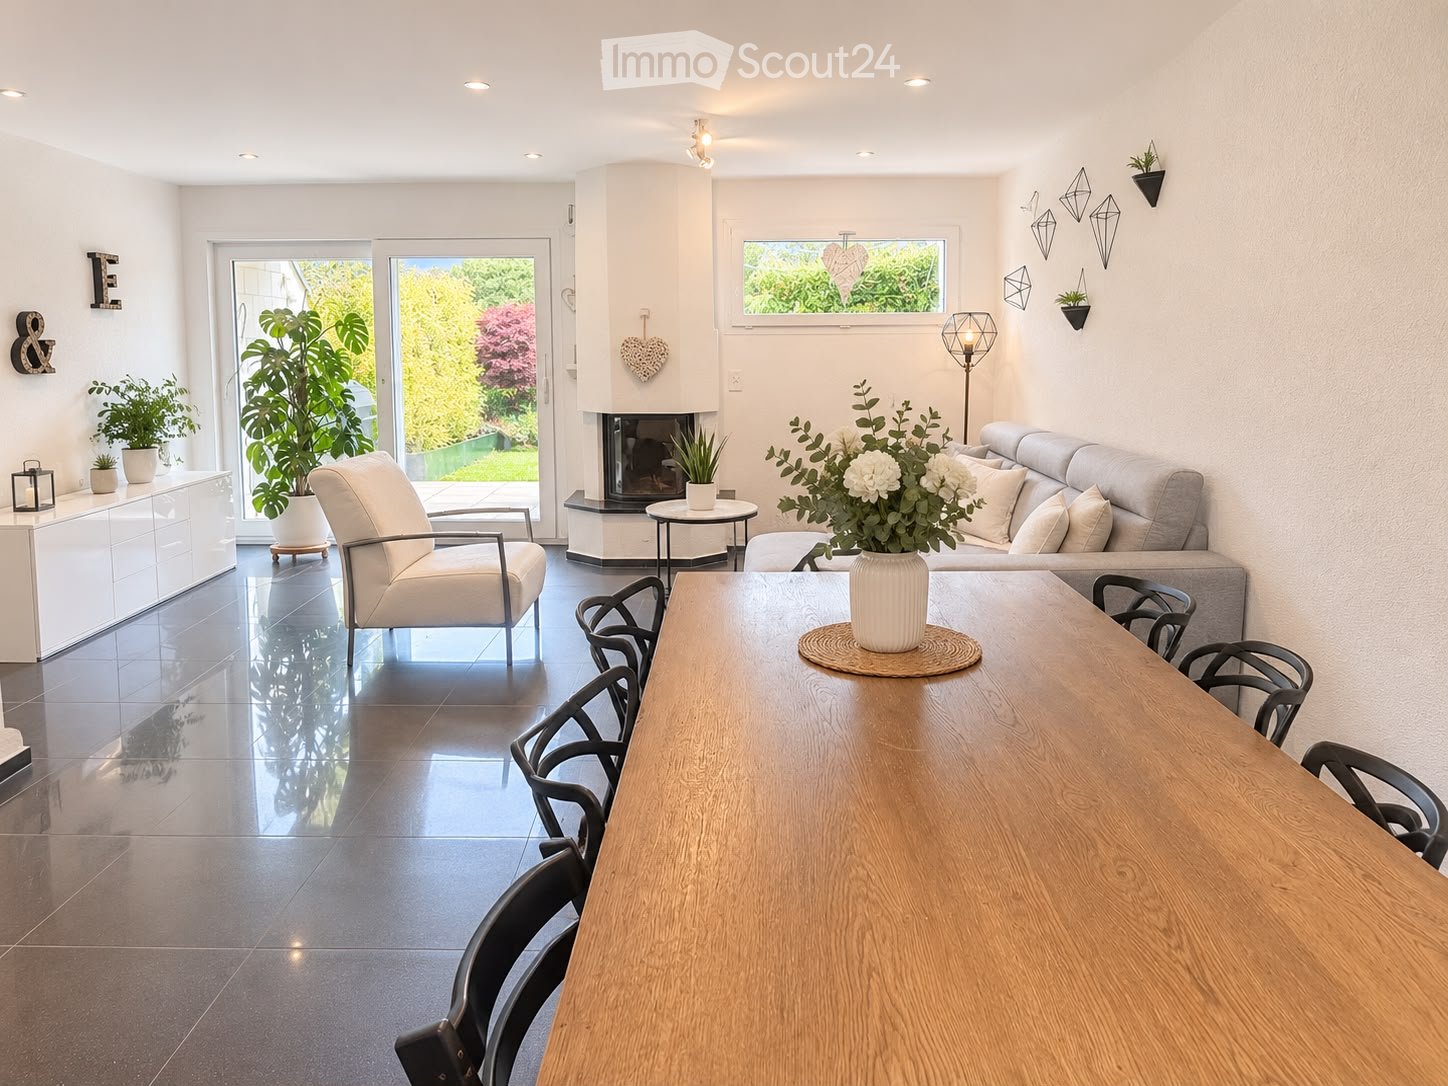
  • Modern living and dining area with a grey sofa, coffee table, armchair, dining table with chairs, fireplace, and decorative vases.
  • Modern kitchen with white cabinets, black countertops, and stainless steel appliances, including an oven, microwave, and sink.
  • A well-maintained garden with a neatly trimmed lawn, various shrubs, and trees, featuring a patio area with a white dining table and chairs.
  • Cozy children's bedroom with a single bed, colorful bedding, a rainbow rug, and a bookshelf filled with books and toys.
  • Modern bathroom with white tiles, a white sink with a chrome faucet, a large mirror, a toilet, and a grey trash bin. A shower curtain is visible on the right side.
  • Modern bathroom with a white bathtub, black tiled walls, and a chrome showerhead.
  • Hallway with black tiled floor, white walls, staircase leading upwards, decorative wall-mounted heart-shaped ornaments, and a metal shelf with potted plants.
  • Modern bedroom with a large bed, pillows, a nightstand, and a chair visible through the open sliding door leading to a balcony.
  • Modern bathroom with white tiles, a toilet, a sink with a mirror, a shower curtain, and a small plant on the windowsill.
  • Empty room with wooden flooring and built-in wooden wardrobes with mirrored doors and drawers.
  • Balcony with tiled floor, white walls, and a scenic mountain view in the background.
  • Single-story building with light beige facade, multiple rectangular windows, and a metal fence surrounding the property.
  • Clean, modern hallway with dark tiled flooring, white walls, and a closed door on the left. A metal staircase railing is visible on the right side.
  • Garage with concrete floor, wooden ceiling, bicycles, shelves with storage boxes, helmets, skis, bottled drinks, boots, suitcases, ladder, and bouncy ball.
  • A modern bathroom with a washing machine, sink, refrigerator, cabinet, laundry basket, ironing board, and iron.
1 / 15
5.5 rooms, 166m², CHF 1,120,000.–
Top
Kleinschönbergstrasse 22, 1700 Fribourg

Maison contiguë à Fribourg

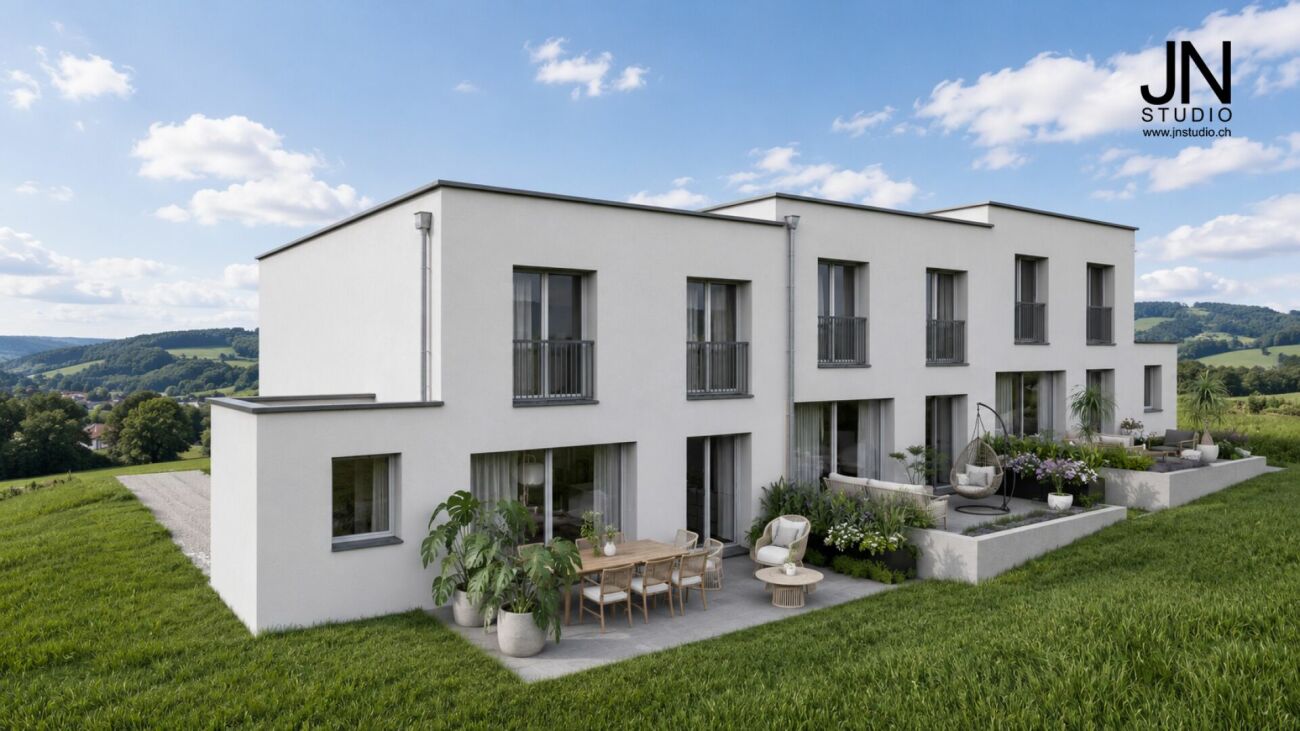
Schönes Reihenhaus im Kleinschönberg, Gemeinde Tafers, zu verkaufenDieses schöne Reihenhaus befindet sich in einem angenehmen und familienfreundlichen Quartier im Kleinschönberg in der Gemeinde Tafers. Es bietet grosszügige Wohnräume auf mehreren Etagen und ist ideal für eine Familie, die Komfort und Ruhe schätzt.ErdgeschossHier befinden sich die Küche, ein helles Wohnzimmer sowie ein Gäste-WC. Vom Wohnbereich aus gelangt man direkt auf die Terrasse und in den kleinen Garten, wo man die schönen Tage im Freien geniessen kann.1. Obergeschoss – KinderbereichAuf dieser Etage befinden sich drei schöne Schlafzimmer sowie ein grosszügiges Badezimmer mit Dusche und Eckbadewanne.2. Obergeschoss – ElternbereichHier erwartet Sie ein eigener Elternbereich mit Elternschlafzimmer, Ankleidezimmer und Badezimmer mit Dusche. Zudem besteht ein direkter Zugang zur schönen Dachterrasse, die zum Entspannen und Verweilen einlädt.UntergeschossDas Untergeschoss verfügt über eine grosse Waschküche, einen Keller sowie einen Zugang zur gemeinschaftlichen Garage (zwei Innenparkplätze und ein Aussenparkplatz)Lage und UmgebungDas Haus befindet sich in einem sehr schönen und bei Familien beliebten Quartier. Eine öffentliche Bushaltestelle ist in etwa 10–15 Gehminuten erreichbar. Die Haltestelle des Schulbusses, mit dem die Kinder bequem zur Schule nach Tafers gelangen, befindet sich direkt neben dem Haus.Ein funktionales und gemütliches Zuhause mit grosszügigem Platzangebot und einer durchdachten Raumaufteilung – ideal für Familien, die ein angenehmes Wohnumfeld und praktische Alltagswege schätzen.Jolie maison mitoyenne à vendre au Petit-Schönberg, commune de TavelSituée dans le quartier agréable et familial du Petit-Schönberg, sur la commune de Tavel (Tafers), cette jolie maison mitoyenne offre de beaux espaces de vie répartis sur plusieurs niveaux, idéale pour une famille à la recherche de confort et de tranquillité.Au rez-de-chaussée, vous découvrirez une cuisine, un séjour lumineux, un WC visiteurs ainsi qu’un accès direct à la terrasse et au petit jardin, parfaits pour profiter des beaux jours.Au premier étage, l’espace dédié aux enfants comprend trois belles chambres ainsi qu’une grande salle de bain équipée d’une douche et d’une baignoire d’angle.Au deuxième étage, vous profiterez d’un véritable espace parental comprenant une suite parentale, un dressing, une salle de bain avec douche ainsi qu’un accès à une agréable terrasse sur le toit, idéale pour se détendre en toute tranquillité.Au sous-sol, la maison dispose d’une grande buanderie, d’une cave ainsi que d’un accès au garage commun. (Il y a deux places de parc dans le garage souterrain et une place de parc extérieure).La maison bénéficie d’un emplacement privilégié dans un quartier très apprécié des familles. Un arrêt de bus de la ville se trouve à environ 10-15 minutes à Pied, et l'arrêt du bus scolaire qui permet aux enfants de rejoindre leur école à Tafers se trouve juste à côté<span id="acw_response_data" hidden style="display:none"> 0114 02 36 612 053 37 612 e3</span>.Une maison fonctionnelle et accueillante, offrant de beaux volumes et des espaces adaptés à toute la famille, dans un environnement agréable et pratique au quotidien.
Travel time
-
Rosset Maryline

Rosset Maryline

1 / 8
Rosset Maryline

Rosset Maryline

  • Parking space
6 rooms, 144m², CHF 960,000.–
Top
1724 Essert FR

9 Villas Still Available Your Future Home in Essert

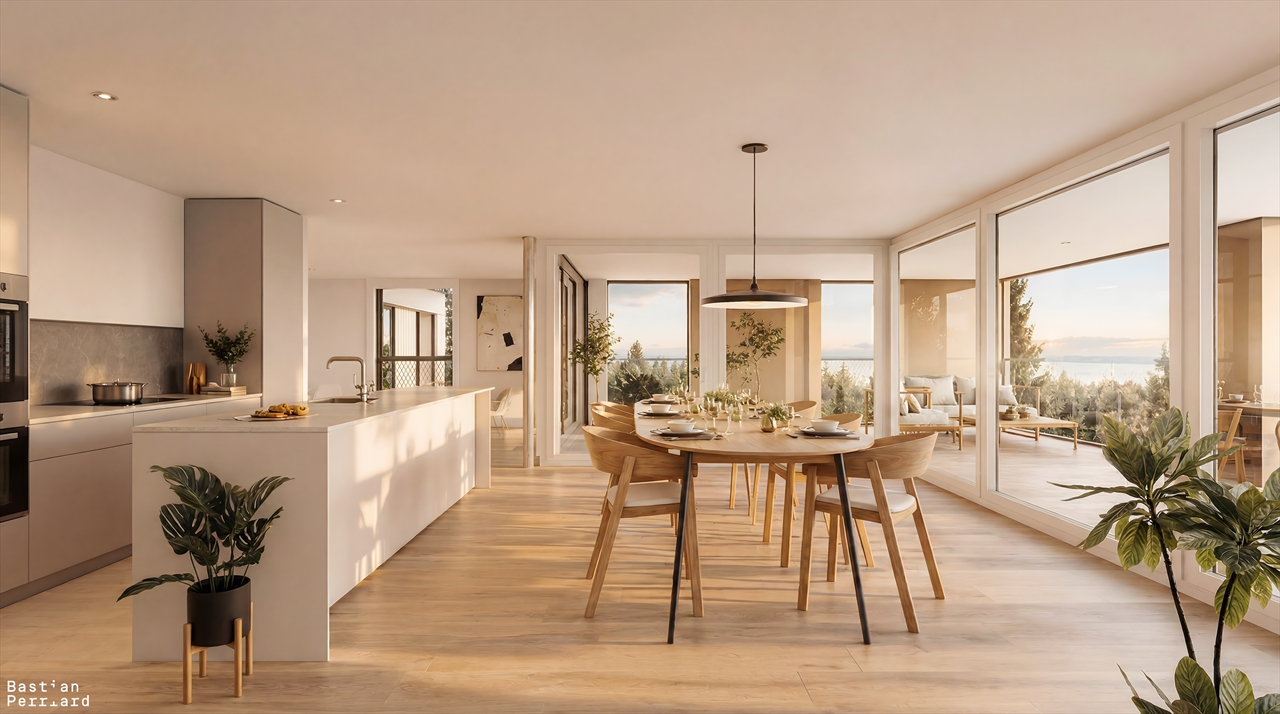
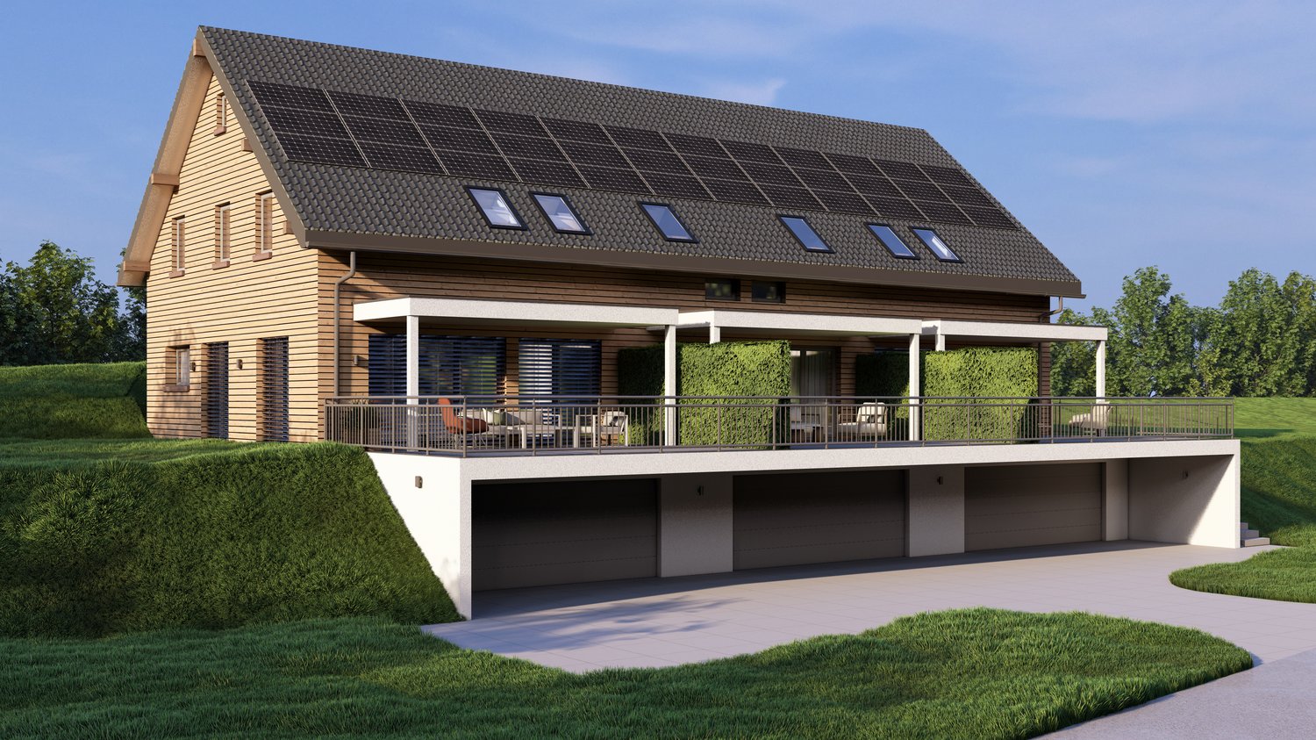
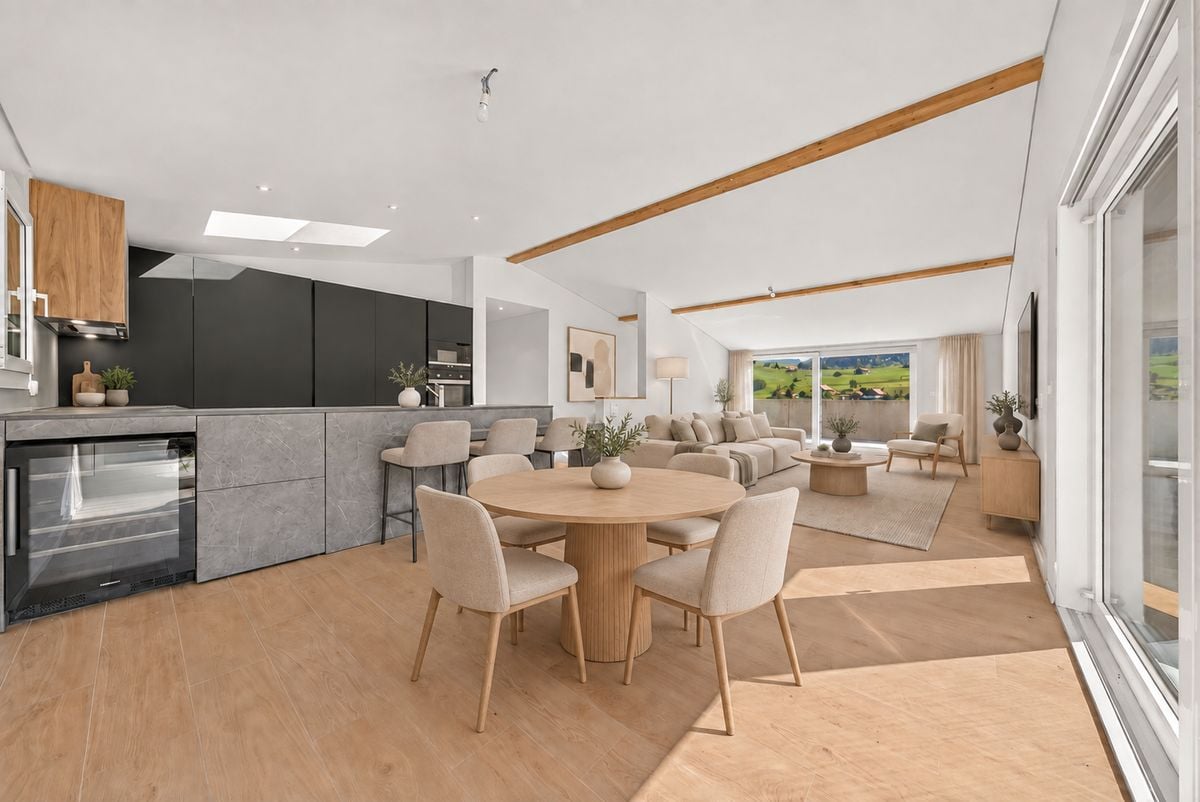
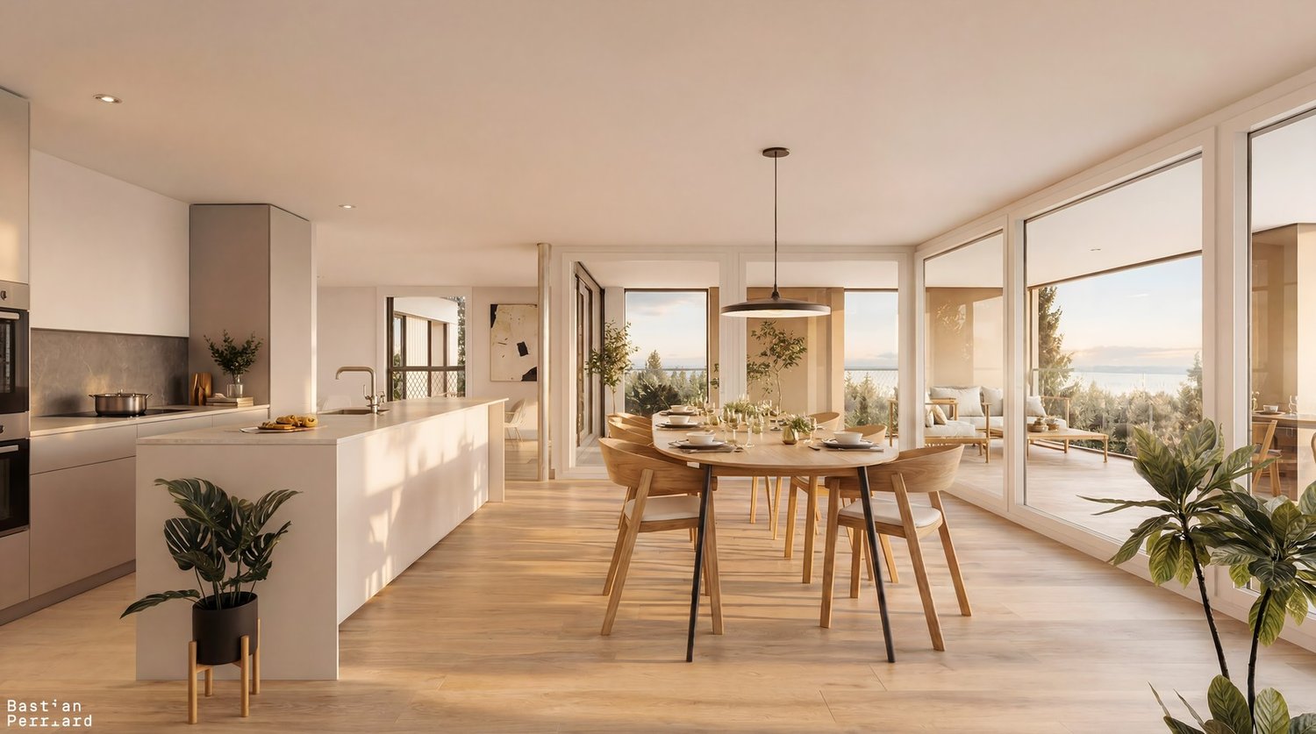
The sale of this new development of 15 contemporary villas in Essert is ongoing: 9 villas are still available today.Delivery in autumn 2028Among these opportunities, discover this adjacent 6-room villa, designed to offer more space to families looking for a modern, comfortable, and bright living environment in a green setting near Fribourg.Thanks to its generous volumes and distribution over several levels, this villa offers a beautiful flexibility in layout and spaces adapted to both family life and teleworking or hosting loved ones.A living space turned towards the outside:On the ground floor, the open kitchen harmoniously integrates with the living room and dining room. Generous windows bring natural light and extend the living space to the terrace and private garden.A true place of convivial life, designed to fully enjoy the interior and exterior spaces, with family or friends.Upstairs, the different bedrooms offer each their own space and also allow for planning, according to needs, an office, a guest room, or a multipurpose room.The basement completes the villa with practical surfaces that allow responding to the different needs of daily storage and organization.A new home that resembles you:Buying today also allows you to participate in the creation of your future interior.Kitchen, floor coverings, and sanitary equipment can still be personalized according to the budgets and choices provided by the development, in order to create a home in your image before even moving in.The wooden frame construction, the underfloor heating powered by a heat pump, and the solar panels contribute to a modern design oriented towards comfort and energy efficiency.The calm of the countryside, near Fribourg:Located in a peaceful and green environment, the development offers a sought-after balance between quality of life in the countryside and proximity to the main urban centers.With its additional spaces, this 6-room villa constitutes a particularly interesting opportunity for a family wishing to have more space, while enjoying the benefits of a new construction and a private exterior.9 villas out of the 15 initially offered are still available.Price of the villa CHF 960'000.-An outdoor parking space and a covered parking space in addition for CHF 25'000.-Total price CHF 985'000.-http://barnes-suisse.ch/horizonlemouretDo you want to know the differences between the last villas, their locations within the development, or identify the one that best suits your project?Contact us to discover the still available opportunities and organize a personalized presentation of the project.

  • Parking space
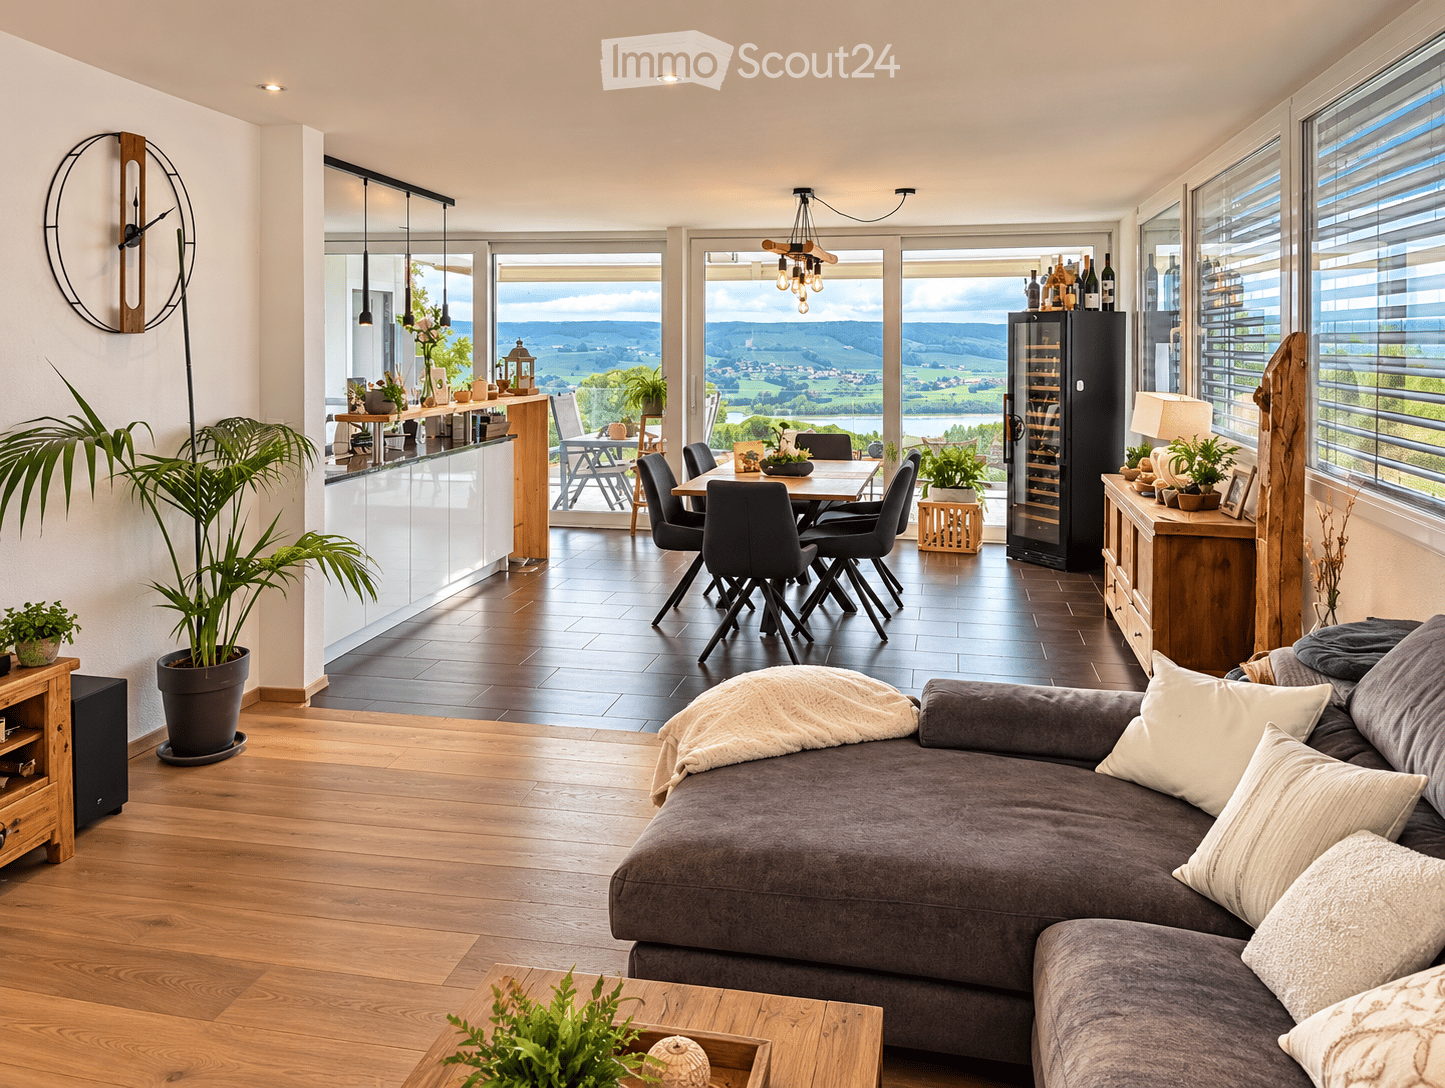
  • Open-plan living and dining area with wooden flooring, large windows offering scenic views, a grey sectional sofa, a coffee table, a dining table with chairs, a wine cooler, and several potted plants.
  • A panoramic view from a rooftop terrace overlooking a serene lake, surrounded by lush green fields and distant snow-capped mountains under a clear blue sky.
  • Modern kitchen with white cabinets, dark tiled floor, large windows offering scenic view, sink, faucet, and decorative items.
  • Cozy bedroom with a wooden bed, patterned bedding, and a fluffy white rug on a wooden floor. Large windows with blinds offer a view of greenery outside.
  • Modern bathroom with a wooden vanity, large mirror, stone accent wall, and various toiletries on the sink counter.
  • Bright, modern bedroom with large sliding glass doors opening to a garden, featuring a bed with a pink throw, a nightstand with a lamp, a bookshelf, a globe, and decorative items.
  • Modern bathroom with white tiles, a large mirror, a sink with a faucet, a shower with a glass enclosure, and decorative plants on shelves and a wicker basket on the floor.
  • Brightly lit children's room with large windows overlooking a garden, featuring a play mat with a road design, a wooden table with a toy train set, shelves with books and toys, and a comfortable chair.
  • Outdoor patio with a dining table and chairs, surrounded by potted plants and a stone barbecue area, with a swimming pool and garden in the background.
1 / 9
5.5 rooms, 175m², CHF 1,695,000.–
Top
1644 Avry-devant-Pont

Exceptional apartment with private pool and panoramic view of Lake Gruyère

A privileged living environment between lake and mountainsImagine yourself having your coffee facing Lake Gruyère, admiring the Préalpes from your balcony, and enjoying, on sunny days, your private pool in a garden sheltered from view.Located in a quiet and green residential area in Avry-devant-Pont, in the municipality of Pont-en-Ogoz, this magnificent 5.5-room apartment offers an exceptional living environment, combining space, comfort, and tranquility.Built in 2013, this property benefits from a privileged location and a south-facing orientation. It occupies a complete level of a small PPE comprising only three apartments, guaranteeing intimacy and quality of life.Bright and spacious roomsWith its 175 m² of living space, the apartment seduces with its beautiful volumes, its brightness, and its functional layout.The main living area includes a spacious living room, a dining room, and a fully equipped open kitchen with a central island.Large windows naturally extend this area to a generous balcony of approximately 34 m², offering a remarkable panoramic view of Lake Gruyère and the surrounding mountains.The sleeping area includes four bedrooms, including a beautiful master suite with dressing room and private bathroom. A second bathroom completes the layout.A true haven of peace outdoorsOne of the great advantages of this property lies in its magnificent outdoor spaces, designed to fully enjoy each season.Notably, you will benefit from: • A private garden of approximately 180 m², carefully landscaped. • A heated private pool of 6 × 3 meters, equipped with a cover. • A partially covered terrace of approximately 83 m², ideal for meals and relaxation. • A balcony of approximately 34 m², with an breathtaking view of the lake and the Préalpes. An ideal environment to enjoy privileged moments with family or friends in a peaceful setting.Comfort and amenitiesThis property offers numerous amenities: • Elevator with private access to the apartment. • Modern, fully equipped kitchen. • Four bedrooms and two bathrooms. • Dressing room and numerous built-in storage spaces. • Triple-glazed windows. • Electric shutters. • Cellar and storage spaces. • Two covered parking spaces with charging equipment for electric vehicles. • Heated private pool with cover. An ideal locationAvry-devant-Pont benefits from a privileged location between Lake Gruyère, the surrounding nature, and the Fribourg Préalpes.Here, you can enjoy the tranquility of a residential area while remaining close to Bulle, its shops, schools, and numerous infrastructures.

1 / 22
  • Parking space
  • Balcony / Terrace
  • Swimming pool
  • +5
5.5 rooms, 180m², CHF 1,493,000.–
Auf Anfrage 1, 1725 Posieux

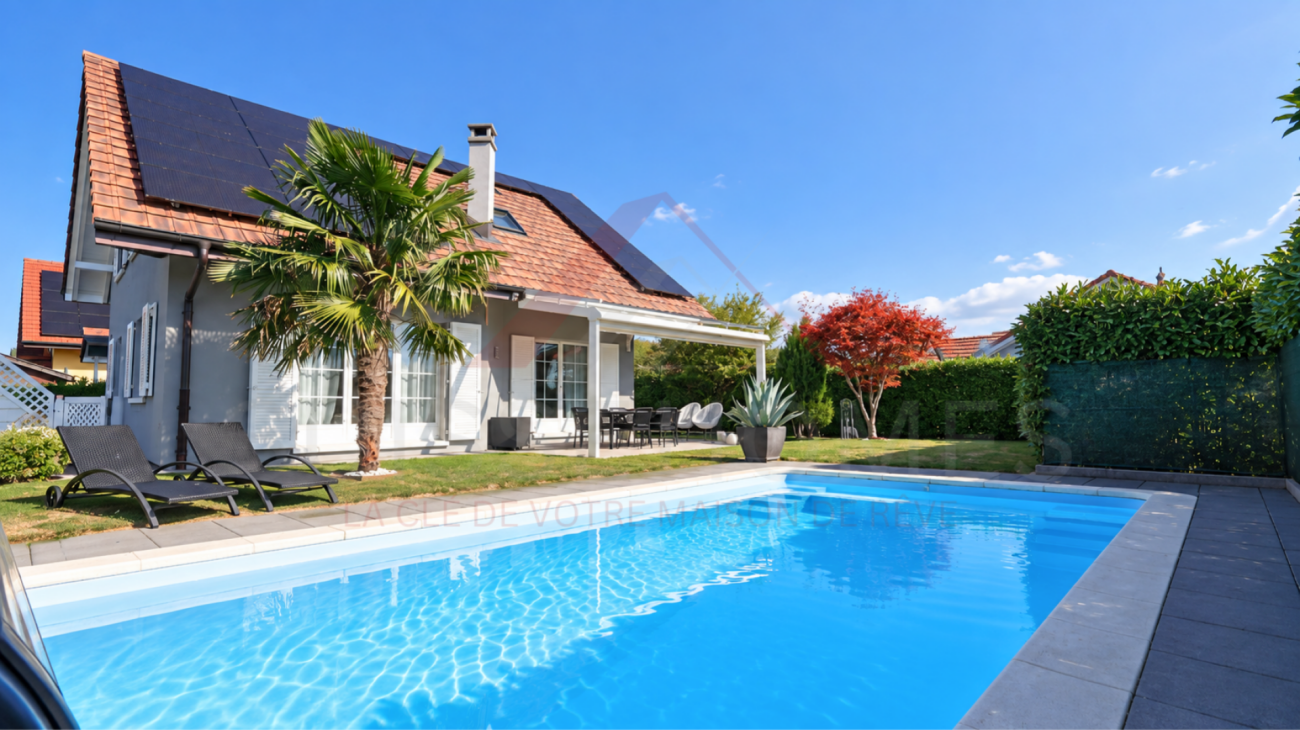
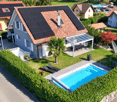
Les vacances commencent chez vous - villa rénovée de 5.5 pièces avec piscine et photovoltaïque

Les vacances commencent chez vous - villa rénovée de 5.5 pièces avec piscine et photovoltaïque Située dans un environnement résidentiel calme et verdoyant à Posieux (1725), cette maison individuelle de 5.5 pièces offre un cadre de vie privilégié, alliant confort, espace et prestations modernes.Construite en 2005 et entièrement rénovée en 2023, la propriété séduit par ses beaux volumes, sa luminosité naturelle et ses nombreux aménagements, tant à l'intérieur qu'à l'extérieur. Des espaces généreux et fonctionnels La maison offre environ 180 m² de surface habitable, répartis sur deux niveaux, avec des espaces de vie lumineux et agréables à vivre.Le séjour constitue un espace convivial, notamment grâce à la cheminée, qui apporte une atmosphère chaleureuse durant la saison froide.La maison est entièrement excavée et dispose également de surfaces annexes particulièrement appréciables : • local polyvalent d'environ 35 m², pouvant être aménagé en salle de jeux, bureau, salle de sport ou espace de loisirs • buanderie • cave • local technique Cette configuration permet de disposer de nombreux espaces de rangement et offre une grande liberté d'aménagement selon les besoins des futurs propriétaires. Un extérieur conçu pour la détente Implantée sur une belle parcelle de 630 m², la propriété bénéficie d'un jardin soigneusement aménagé et d'un extérieur particulièrement agréable.La terrasse, équipée d'une pergola, prolonge naturellement les espaces de vie vers l'extérieur et constitue un lieu privilégié pour les repas et moments de convivialité.Le jardin dispose également d'une piscine ainsi que de différents espaces dédiés à la détente, avec notamment un espace lounge et des transats.Un environnement idéal pour profiter pleinement des beaux jours, en famille ou entre amis. Une propriété bénéficiant de prestations modernes Dans une volonté de confort et d'efficacité énergétique, la maison est équipée d'une installation photovoltaïque avec batterie de stockage.Cette installation permet de valoriser la production d'énergie solaire et de disposer d'une solution de stockage adaptée aux besoins du ménage.La propriété bénéficie par ailleurs d'un ensoleillement généreux tout au long de l'année, aussi bien durant la période estivale qu'en hiver. Stationnement La propriété dispose de quatre places de stationnement, comprenant : • 1 place couverte • 3 places extérieures Une configuration particulièrement pratique pour une famille ou un ménage possédant plusieurs véhicules. Les points forts du bien • Maison individuelle 5.5 pièces • Environ 180 m² habitables • Parcelle de 630 m² • Rénovation complète en 2023 • Piscine • Terrasse avec pergola • Installation photovoltaïque avec batterie de stockage • Cheminée • Local polyvalent d'environ 35 m² • 1 place couverte + 3 places extérieures • Environnement calme et résidentiel • Transports publics et école accessibles à pied Une situation idéale à Posieux La maison se situe dans un secteur calme et résidentiel, tout en bénéficiant d'une bonne proximité avec les infrastructures locales.L'arrêt de bus de Posieux se trouve à environ 3 minutes à pied, tandis que l'école primaire est accessible en environ 10 minutes à pied.Posieux offre un cadre de vie recherché, à proximité des espaces naturels tout en permettant de rejoindre facilement les principales localités de la région. 3D Tour: https://my.matterport.com/models/JzFA2sK6EgY?cta_origin=model_listing_results&amp;organization=WyXzR4Kon8c Une opportunité à découvrir Cette maison constitue une belle opportunité pour les acquéreurs à la recherche d'une propriété familiale spacieuse et rénovée, offrant à la fois des espaces intérieurs généreux, des surfaces annexes polyvalentes et un extérieur particulièrement agréable.La piscine, le jardin, la terrasse avec pergola ainsi que l'installation photovoltaïque avec batterie viennent compléter un ensemble offrant confort, fonctionnalité et qualité de vie.Nous vous invitons à découvrir cette propriété lors d'une visite et à apprécier sur place ses volumes, sa luminosité ainsi que la qualité de ses espaces intérieurs et extérieurs.Contactez-nous dès aujourd'hui - nous nous réjouissons de vous présenter personnellement cette propriété à Posieux.Suisse Homes - personnel. professionnel. performant.

  • Parking space
  • Balcony / Terrace
  • Swimming pool
  • +5
Travel time
-
1 / 13
  • Parking space
  • Garage
  • View
  • +2
5.5 rooms, 192m², CHF 1,570,000.–
Route du Bugnon 28, 1752 Villars-sur-Glâne

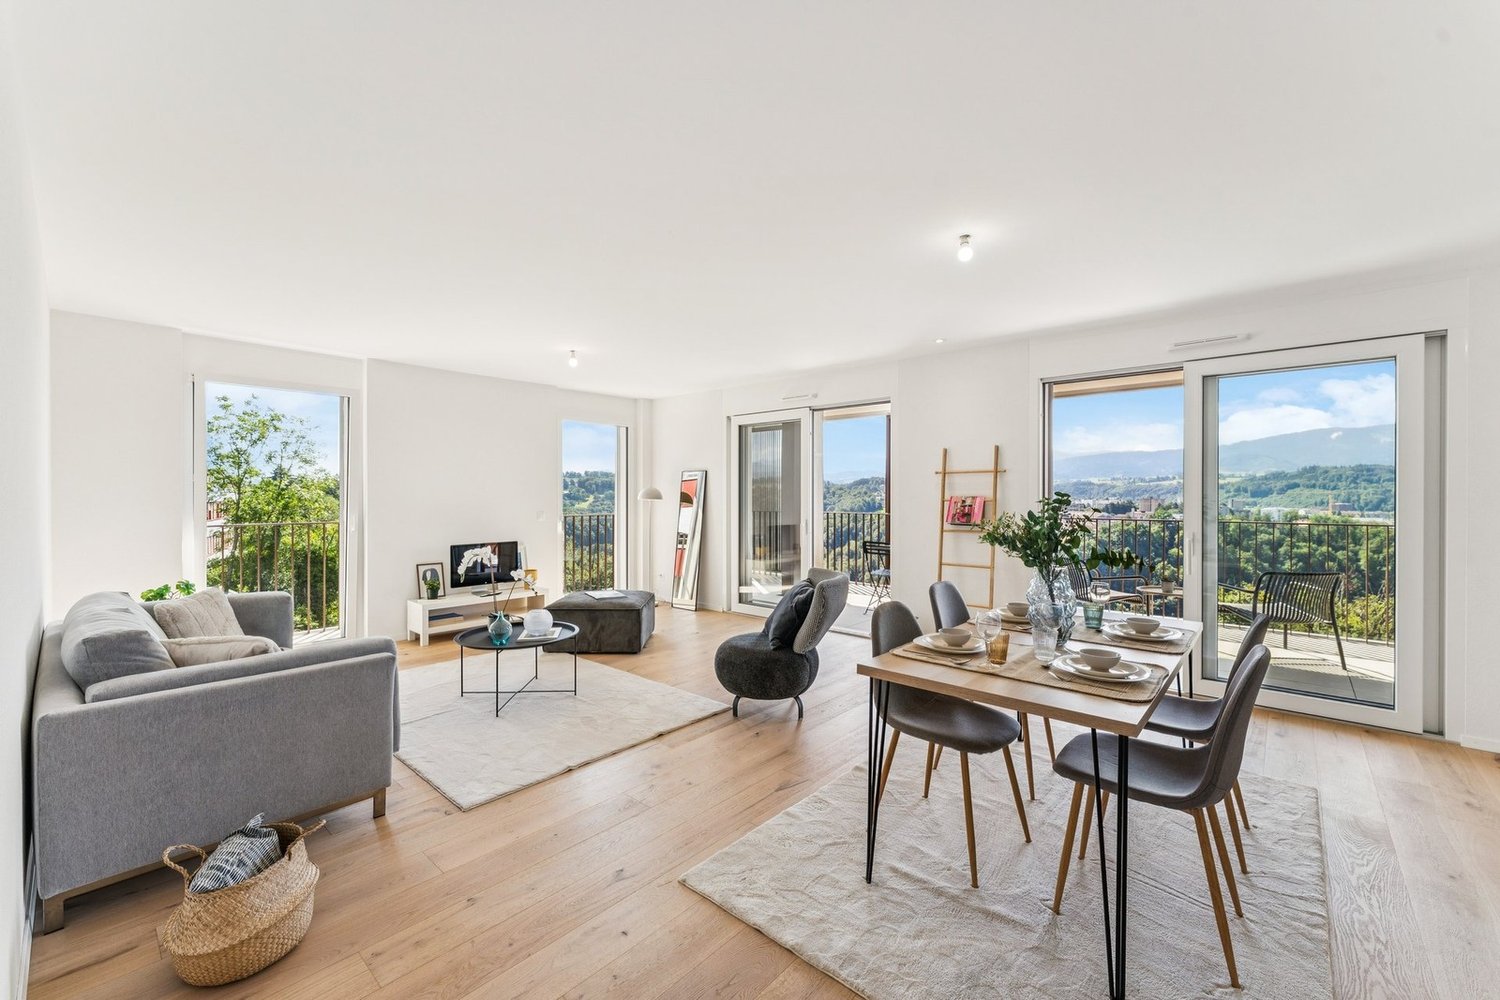
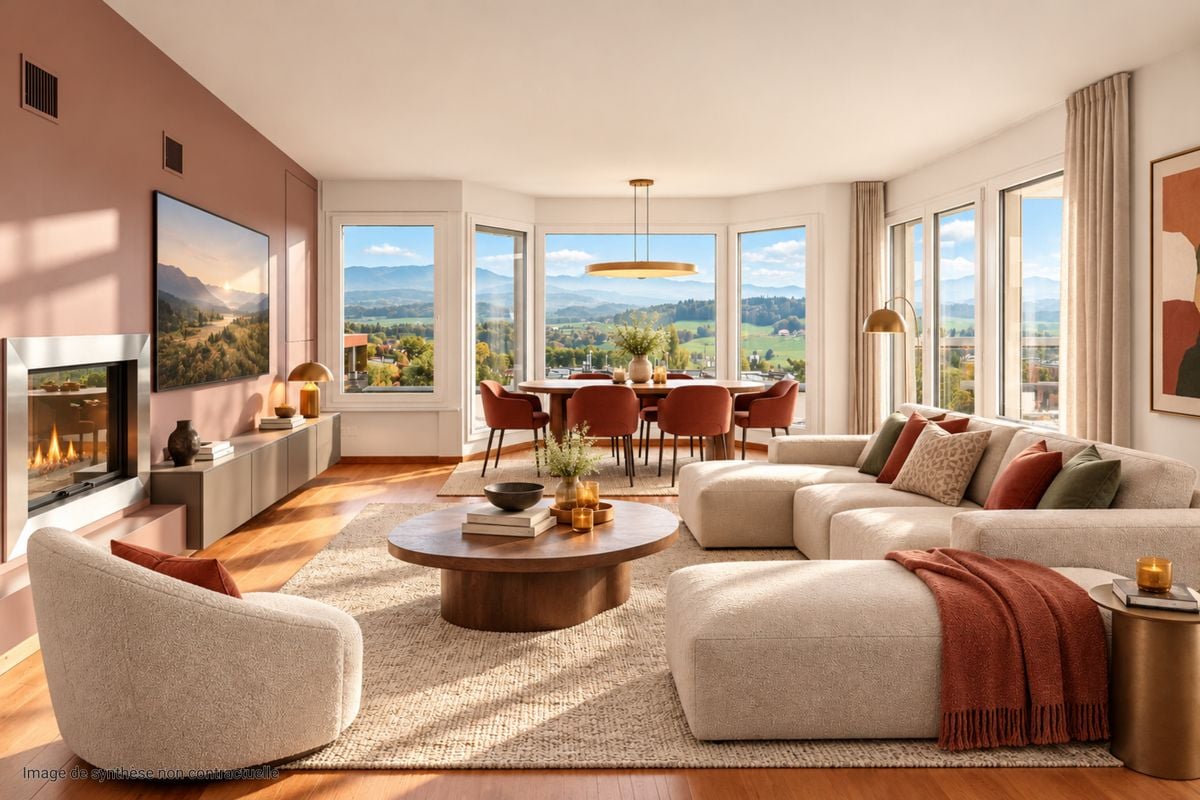
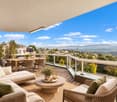
Spacious attic of 5.5 rooms with terrace, jacuzzi and panoramic view

AN EXCLUSIVITY FROIDEVAUX IMMOBILIER SA!MAGNIFICENT ATTIC OF 5.5 ROOMS WITH TERRACE AND PANORAMIC VIEWLocated on the Route du Bugnon, in Villars-sur-Glâne, this magnificent attic of 5.5 rooms seduces with its generous volumes, beautiful brightness and panoramic view of the surrounding landscape.Offering a living area of 192.4 m², this property, renovated in 2020, proposes comfortable living spaces and contemporary amenities. Its bright living room, open to a spacious terrace of 59.7 m² with jacuzzi, is a real asset to fully enjoy the outdoors.Main features: • Attic of 5.5 rooms, including 4 bedrooms and 1 dressing room • Living area: 192.4 m² • Usable area: 221.9 m² • 2 shower rooms and 1 guest toilet • Terrace of 59.7 m² with jacuzzi and panoramic view • Renovation in 2020 • Electric heating • Annexes and parking: • Wine cellar: CHF 20'000.- extra • Storage room/workshop: CHF 10'000.- extra • Double garage (2 spaces): CHF 60'000.- extra • Basement box • Additional covered outdoor parking space: CHF 20'000.- extra Total sales price, apartment and extras included: CHF 1'660'000.-Ideally located in Villars-sur-Glâne, at the gates of Fribourg, this apartment benefits from a pleasant residential environment, close to shops, schools and public transport.An opportunity to acquire a spacious attic with a magnificent terrace, in a privileged living environment.For any additional information or to organize a visit, we are at your disposal.

  • Parking space
  • Garage
  • View
  • +2
Travel time
-

Suggested properties for you based on search results

Other interesting objects