Böbikon - Properties for sale

We recommend expanding your search criteria to get similar results. The current filters didn’t return any matches.

If you don’t want to change your current search criteria, we recommend creating a search alert, so you’ll be notified when matching offers become available.

More objects in your automatically expanded search area
95 results - Radius: + 10km
  • Aerial view of a cityscape with a mix of residential and commercial buildings, surrounded by greenery and a river running through the area.
  • Bright, modern hallway with white walls, wooden flooring, and a staircase leading upwards. Features include recessed lighting, a wooden railing, and a view of a room with large windows and a balcony.
  • A modern, two-story pink building with multiple terraces, outdoor seating, and surrounding greenery.
  • Aerial view of a residential area with multiple modern houses, surrounded by greenery and a road. Houses feature flat roofs, balconies, and well-maintained gardens.
  • Bright, modern hallway with white walls, beige tiled floor, large mirror, staircase with wooden railing, and skylight ceiling.
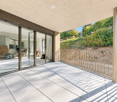
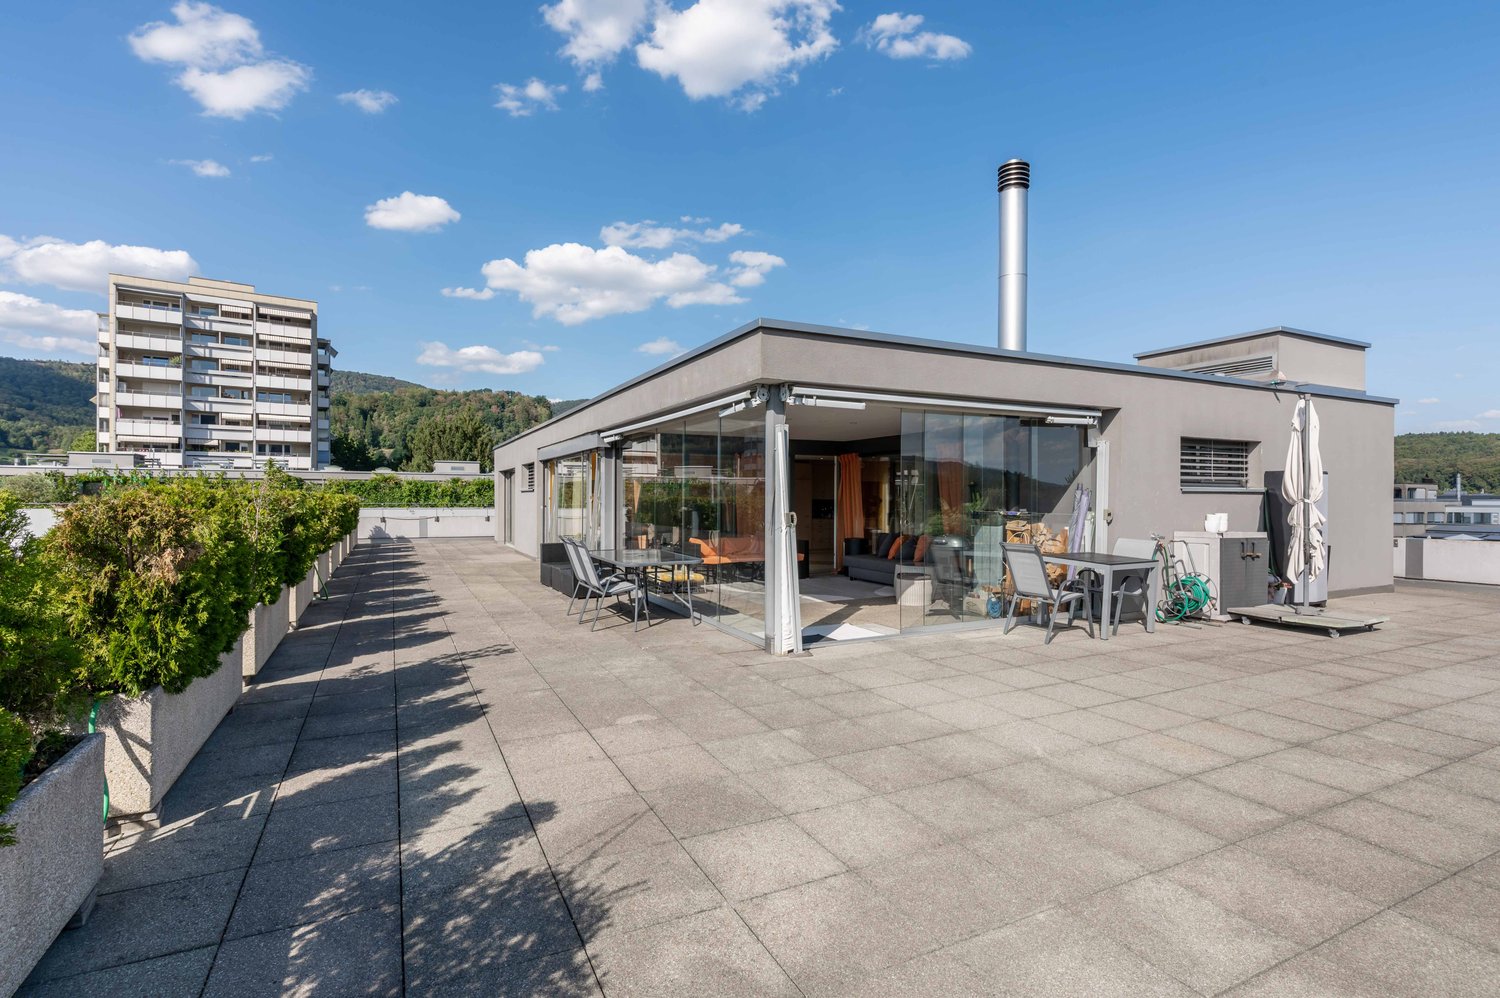
  • Roof terrace with tiled flooring, modern building facade, scenic view of greenery and cityscape.
  • Spacious balcony with tiled flooring, covered awning, and scenic view of the valley and surrounding greenery.
  • Modern kitchen with white cabinets, stainless steel sink, induction cooktop, and built-in ovens. Light wooden flooring and sleek design.
  • Modern kitchen with white cabinets, stainless steel appliances, induction cooktop, sink, and wine cooler.
  • Modern living room with large windows, fireplace, and tiled floor.
  • Modern fireplace with a sleek black frame and glass front, placed on a tiled platform with beige tiles and a white curved base.
  • Modern bathroom with white fixtures, a glass-enclosed shower, a toilet, a sink with a mirrored cabinet, and beige tiled walls and floor.
  • Modern bathroom with a double sink vanity, large mirror, toilet, glass-enclosed shower, and a towel rack.
  • Modern bathroom with a double sink vanity, bathtub, and sleek fixtures.
  • Empty room with tiled floor, white walls, and large windows with a view of greenery. No furniture or equipment present.
  • Empty room with light wooden flooring, white walls, and large windows offering a view of greenery outside. The room features a sliding glass door leading to a balcony or outdoor area.
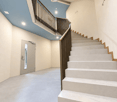
  • Modern interior staircase with light-colored steps and wooden handrails, leading to an open-plan living area with white walls and wooden flooring.
  • A clean, modern laundry room with white walls, a grey floor, and two stacked washing machines and dryers. A large mirror and a curtain are visible.
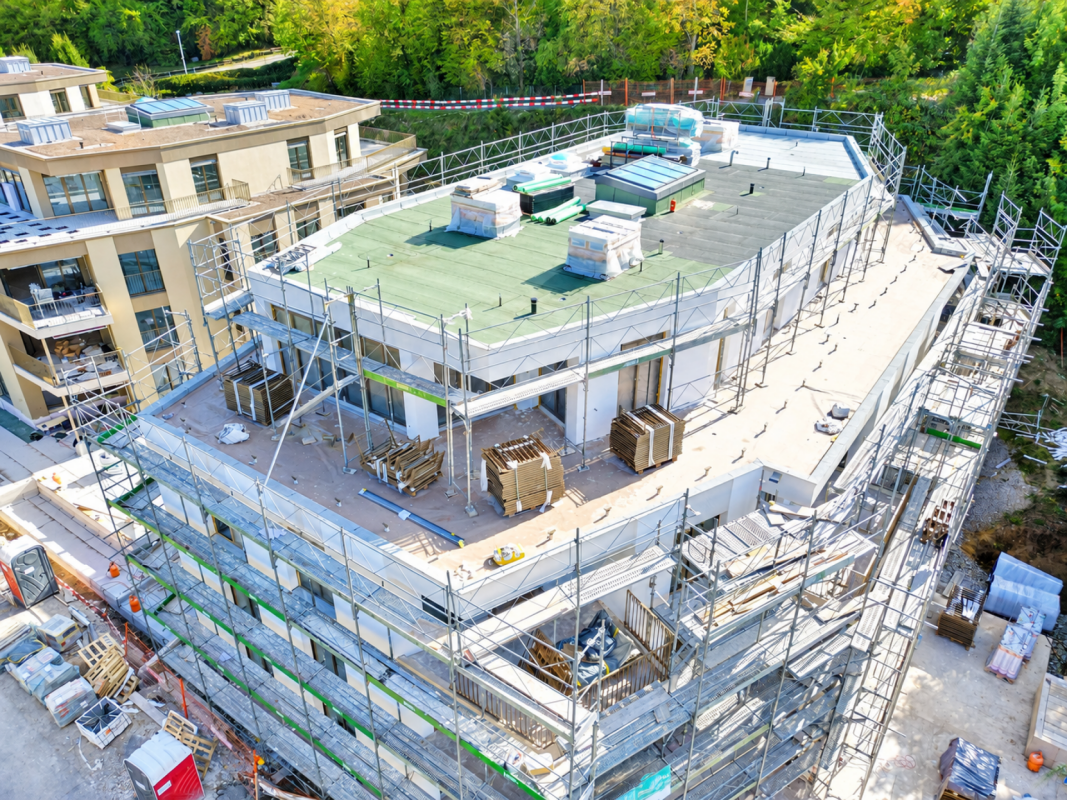
  • Aerial view of a large, multi-story residential building with a grey roof, surrounded by greenery and neighboring houses.
  • Aerial view of a large residential complex with multiple pink buildings, green gardens, terraces, and a swimming pool.
1 / 20
4.5 rooms167m²CHF 2,450,000.–
Top
5408 Ennetbaden

4.5 Rooms | Maisonette over two floors | Ennetbaden

Living above the Limmatknie. This spacious terrace apartment is located in a preferred south-facing location in Ennetbaden, embedded in the grown-overbuilding Goldwand-Park between vineyards and forest. The elevated location combines tranquility and privacy with an impressive view over Baden and the Limmat Valley.The heart of the apartment is the approximately 101 m² large, south-facing terrace. Sun-kissed and wind-protected, it offers a view over the Baden old town, the spa quarter, and the surrounding hillside landscape. The terraced construction of the overbuilding ensures that this special view is permanently preserved. With its generous dimensions, the terrace offers plenty of space for different areas of stay and extends the living space into the outdoors for a large part of the year.Inside, the approximately 45 m² large living and dining area forms the center of the apartment. Floor-to-ceiling windows create a bright, open atmosphere and lead directly to the terrace. A chimney, the natural stone floor, and the careful choice of materials give the room an elegant and cozy ambiance.The Bulthaup kitchen B1 blends harmoniously into the high-quality living concept. Equipped with Siemens appliances and a wine cooler, it combines a clear formal language with well-thought-out functionality. Two bathrooms, completely renovated in 2019, consistently continue the high standard of equipment. Natural stone and parquet flooring underline the quality of the rooms.The maisonette apartment spans two floors and offers exceptionally generous space ratios with a net living area of 166.73 m² and an additional 41 m² of secondary rooms. A private entrance, elevator, basement, hobby room, and a parking space with a charging station complement the comfortable room offer.Since 2010, the owners have invested around CHF 295,000 in the apartment. The comprehensive renovations include, among other things, the windows, kitchen, both bathrooms, terrace flooring, and heating. The flat roof renovation and the installation of a photovoltaic system have also been completed. This does not result in any special payments for the buyer.The apartment is ready for occupancy and available immediately. A home for people who want to combine generosity, tranquility, and lasting views with high-quality living.Highlights • Approximately 101 m² large, south-facing terrace • Unobstructed long-distance view over Baden and the Limmat Valley • Net living area of 166.73 m² • Additional approximately 41 m² of secondary rooms • Maisonette over two floors with private entrance • Approximately 45 m² large living and dining area • Floor-to-ceiling windows with direct access to the terrace • Chimney, natural stone floor, and parquet flooring • Bulthaup kitchen B1 with Siemens appliances and wine cooler • Two bathrooms completely renovated in 2019 • Around CHF 295,000 invested since 2010 • Parking space with charging station • Elevator, basement, and private hobby room • Flat roof renovation and photovoltaic system completed • Commissioning of the new solar system in September 2026 • No special payment for the buyer • Manageable overbuilding with only 17 units • Attractive tax rate of 92% • Ready for occupancy and available immediately Have we sparked your interest? We would be happy to provide you with further information or arrange a personal viewing appointment. We look forward to your contact.To view the 3D tour, the password can be requested from us.

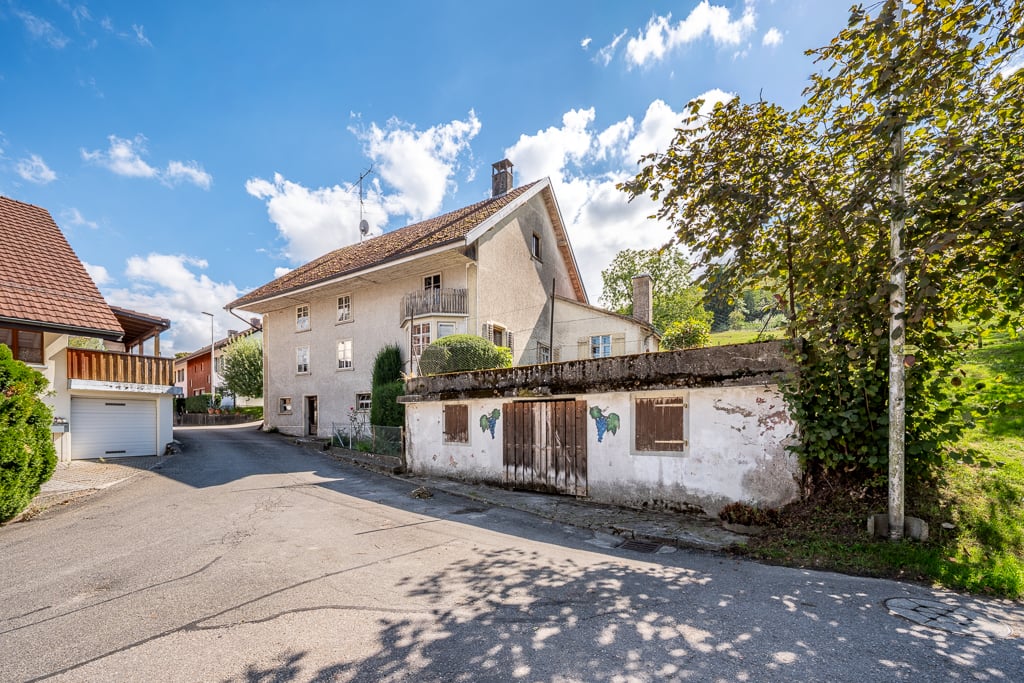
  • Two-story house with a raised ground floor, garage, and balcony on the upper level. The house has white walls, dark shutters, and a red-tiled roof.
  • Two-story house with white exterior, blue shutters, and three garage doors.
  • Empty underground parking space with concrete walls, floor, and ceiling. Features a single hanging light fixture and a few doors leading to other areas.
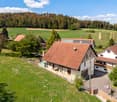
  • Aerial view of a single-story house with a brown roof, surrounded by green fields and a driveway leading to a parking area with several cars.
  • Garden area with a stone pathway, various plants, and a small shed in the background, surrounded by open fields and trees.
  • Two-story white house with red-tiled roof, multiple windows, and a small garden area with a tree and steps leading up to the entrance.
  • Staircase with blue and yellow handrail, gray tiled floor, white walls, and a closed white door leading to another area.
  • Empty room with concrete floor, white tiled wall, built-in sink area, and a small office area with a chair and shelves.
  • Garage with two vintage fire engines and carriages, exposed ceiling beams, and storage shelves.
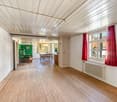
  • Empty hallway with light-colored walls, wooden floor, and a small shelf on the left side. A doorway leads to another room with a window and radiator visible.
  • Empty hallway with wooden flooring, white walls, and a door leading to another room. Natural light streams in from a glass door at the end.
  • Empty room with wooden flooring, white walls, a window with white frames, and a radiator below the window.
  • Empty hallway with wooden flooring, white walls, and a large window at the end, allowing natural light to enter.
  • Empty room with wooden flooring, white walls, and a large window with a radiator below it. The room has wooden paneling on one wall and a white door leading to another space.
  • Modern kitchen with light wood cabinets, stainless steel sink and oven, tiled backsplash, and large windows offering a view of the countryside.
  • Modern kitchen with white cabinets, a built-in oven, and tiled backsplash.
  • Bathroom with a white sink, bathtub, mirror, electric water heater, and shelves.
  • A narrow carpeted hallway with white walls, a ceiling light, and doors on either side.
  • Small bathroom with a toilet and a sink, white walls, and dark tiled floor.
  • Empty room with wooden flooring and exposed wooden beams on the ceiling. The room has grey walls and a doorway leading to another room with a radiator and a window.
  • Empty room with light-colored walls, carpeted floor, and a single white door leading to another area.
  • Empty room with light-colored walls, carpeted floor, and a white radiator beneath a window with a view of greenery.
1 / 22
4.5 rooms110m²CHF 1,150,000.–
Top
Goldenbühlstrasse 110, 5463 Wislikofen

Charming former fire station warehouse including 4.5 room apartment with double garage

Location and surroundings Wislikofen is a village in the Aargau Studenland, which has belonged to the municipality of Zurzach since 2022. With around 350 inhabitants, the historic provostry, and an agriculturally shaped structure, the village lies quietly off the Hochrheintal and offers a natural environment. Property The former fire station warehouse combines commercial charm with residential comfort and offers exceptional opportunities for self-realization. In an attractive location, directly adjacent to the agricultural zone, this former fire station warehouse awaits you with an integrated 4.5-room apartment, rooms in the attic, and a double garage. The great advantage of this property is the unobstructed view of the greenery, which offers you maximum privacy and quality of life. The object impresses with its enormous development potential. The total usable area of over 190 m2 extends over a basement, a ground floor, an upper floor, and an attic. Due to the generous floor space, the property offers the ideal basis as a multi-generational house, rental property, or for living and working under one roof. The facade and windows were comprehensively renovated in 1997, and the cold water supply has already been renewed. In the basement, you have a practical cellar and an additional drying room at your disposal. A special highlight for car enthusiasts or craftsmen is the double garage, which is optimally supplemented by a washing area in the outdoor area. The spacious outdoor area also offers plenty of space for design ideas and invites you to linger and relax. Take advantage of the rare opportunity and make your living dreams come true. Schools and kindergarten A private school is operated in the former Wislikofen school house. The public school and kindergarten are located in Rekingen, and the upper school is in Bad Zurzach. The school bus is available to children from kindergarten to 2nd grade. From 3rd grade to upper school, students use public transportation. Transportation connections Wislikofen is located off the main traffic axes, which gives the village a rather quiet character. There is no direct motorway access in the village. The next access to the A1 (Baden/Dättwil) or A2 is about 20 to 30 minutes away by car. Basement / Ground floor Old fire station warehouse approx. 80 m2 with three high entrance gates (3.0 m). The warehouse has a large heated room and is not divided. The basement contains the heating system, washing and drying room, and cellar compartments. In the outdoor area, there is also an oil tank and a washing area. Upper floor 4.5 room apartment with entrance area, kitchen, living room, 3 bedrooms, bathroom, and access to the garden. Attic Corridor, WC, 2 rooms, 1 office, kitchen, and attic Sales documentation: Available upon request

Travel time
-
1 / 10
  • Parking space
  • Balcony / Terrace
  • View
  • +2
4.5 rooms143m²CHF 1,190,000.–
Top
Chlupfwiesstrasse 24, 8165 Oberweningen

Bright 4.5-room apartment in Oberweningen

This bright 4.5-room attic apartment is located in a well-maintained multi-family house with eight parties in a quiet location in Oberweningen. The apartment is on the top floor and impresses with a wonderful view and a spacious room concept.On approximately 143 m² of living space, you can expect an open, bright living concept with high rooms, large window areas, and a pleasant south-west orientation. The living and dining area forms the heart of the apartment and offers an impressive view of the surrounding nature and towards the mountains. From here, you can directly access the sunny balcony with 12 m², which invites you to linger and enjoy.The modern kitchen blends harmoniously into the living area and impresses with white, handle-less fronts, a dark natural stone worktop, and high-quality built-in appliances from V-ZUG. The oven and steamer are integrated, supplemented by an induction cooktop, convection extractor, and generous storage space. A skylight also provides plenty of daylight.The apartment has two bathrooms and two separate toilets. The wet cells are timelessly designed with white wall tiles and dark floor tiles, a bathtub with shower fixture, double sink, and mirror cabinet with lighting. In the living and bedrooms, parquet flooring creates a warm living atmosphere, while the kitchen and wet areas are equipped with dark tiles.The property is heated in an environmentally friendly way using a heat pump with underfloor heating, which contributes to a pleasant room climate. The apartment also includes a basement compartment.On the same floor, there was a second, identical apartment with a mirrored floor plan - this has already been sold. By purchasing this apartment, you secure the last available object on this floor. Please note that the virtual 3D tour also shows this neighboring apartment - the equipment, floor plan structure, and room sizes are identical, only the room division is mirrored.Additionally, up to three parking spaces in the underground garage can be purchased for CHF 40,000 each. This provides sufficient parking space for several vehicles or visitors.This attic apartment is ideal for people who appreciate quiet living, a beautiful view, and high-quality equipment - with minimal noise pollution and a lot of living comfort.

  • Parking space
  • Balcony / Terrace
  • View
  • +2
Travel time
-
  • Two-story residential building with white exterior, multiple windows, balconies, and a well-maintained garden area.
  • Empty room with light-colored walls, wooden flooring, and a wooden shelving unit on the left side. A doorway leads to another room with a visible bathroom.
  • Empty hallway with light wooden flooring, white walls, and a wooden shelving unit on the left side. Natural light enters through a large window at the far end.
  • Empty room with wooden flooring, white walls, large sliding glass door, and built-in white wardrobe.
  • Empty hallway with wooden flooring, white walls, built-in white closet, and a door leading to another room.
  • Empty room with light wooden flooring and white walls, featuring a large glass door leading outside.
  • Empty room with light wooden flooring and white walls, featuring a window with white frame and a door leading to another space.
  • Modern bathroom with white tiles, a double sink, toilet, shower, and mirrored cabinet.
  • Small bathroom with white tiled walls and floor, featuring a toilet, sink, and mirror.
  • Modern kitchen with white cabinets, tiled floor, black countertop, and built-in appliances including an oven and sink.
  • Empty room with white built-in shelving units, a small desk, and a window with a metal grid. The room has a concrete floor and white walls.
  • Empty room with white brick walls, concrete floor, and a small window with a metal frame. A water tap is visible on the left wall.
1 / 12
4.5 rooms90m²CHF 530,000.–
Top
Hinterdorfstrasse 6, 5322 Koblenz

Bright 4.5-room apartment with balcony in Koblenz – available immediately!

Welcome to this well-maintained 4.5-room apartment on the first floor of a charming two-story residential building on Hinterdorfstrasse 6 in Koblenz (AG). The apartment impresses with bright, friendly rooms, light wooden floor, and white walls.The apartment offers: • Spacious living area: 90 m² spread over 4.5 rooms with light wooden floor and white walls. • Balcony: 7.5m2 • 2 separate own basement rooms (archive / storage room) • Built-in closet: Practical storage space in the bedroom • Parking space: One parking space is available. • Renovated: The apartment was renovated in 2026 and is in top condition. • A wood-burning stove can also be installed in the apartment • Separate guest toilet • Own dryer and washing machine in the apartment Location and surroundings: The apartment is located in a quiet environment – both during the day and at night it is pleasantly quiet. The Koblenz Dorf stop is just a 2-minute walk away, and the train station is in close proximity. You are 40 minutes from Zurich's main station.Schools and kindergartens are within a 2-minute walk.This apartment is available immediately and is aimed at buyers looking for a well-maintained home in a quiet, natural community in the canton of Aargau. Koblenz is idyllically located on the Rhine and offers a high quality of life away from urban hustle and bustle.

Travel time
-
1 / 16
4.5 rooms94m²CHF 1,590,000.–
Haldenstrasse 25a, 5415 Nussbaumen

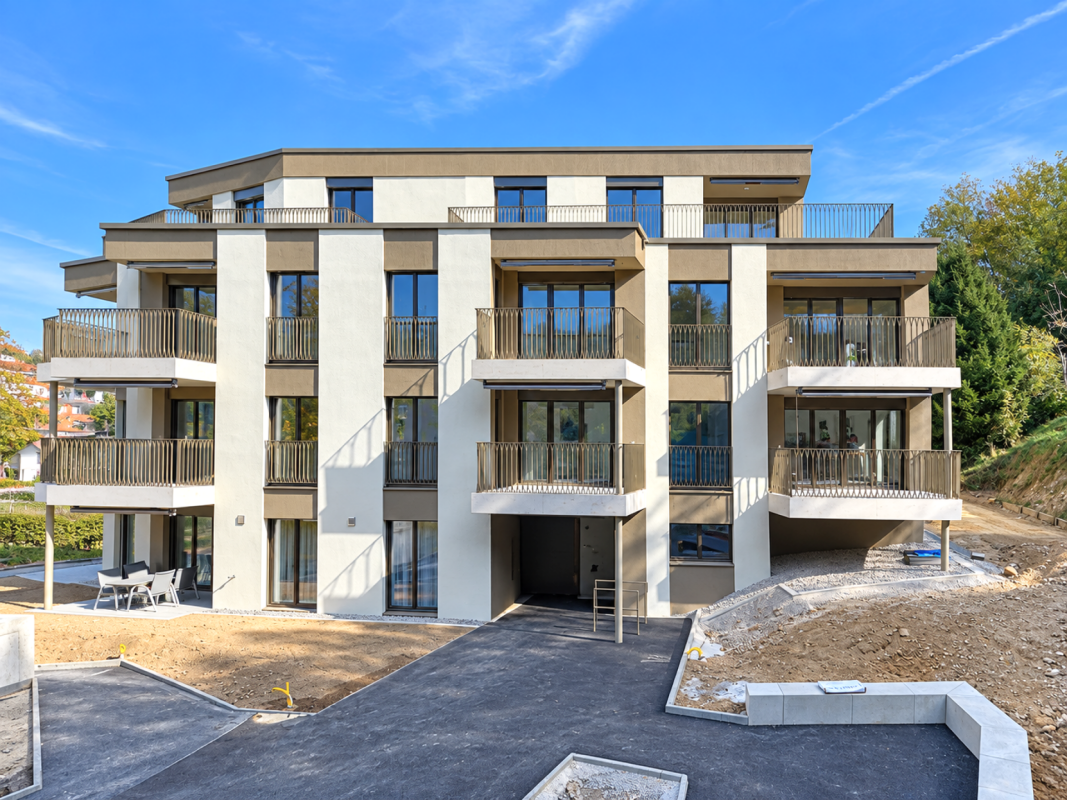
New exclusive attic maisonette terrace apartment in top location in Nussbaumen

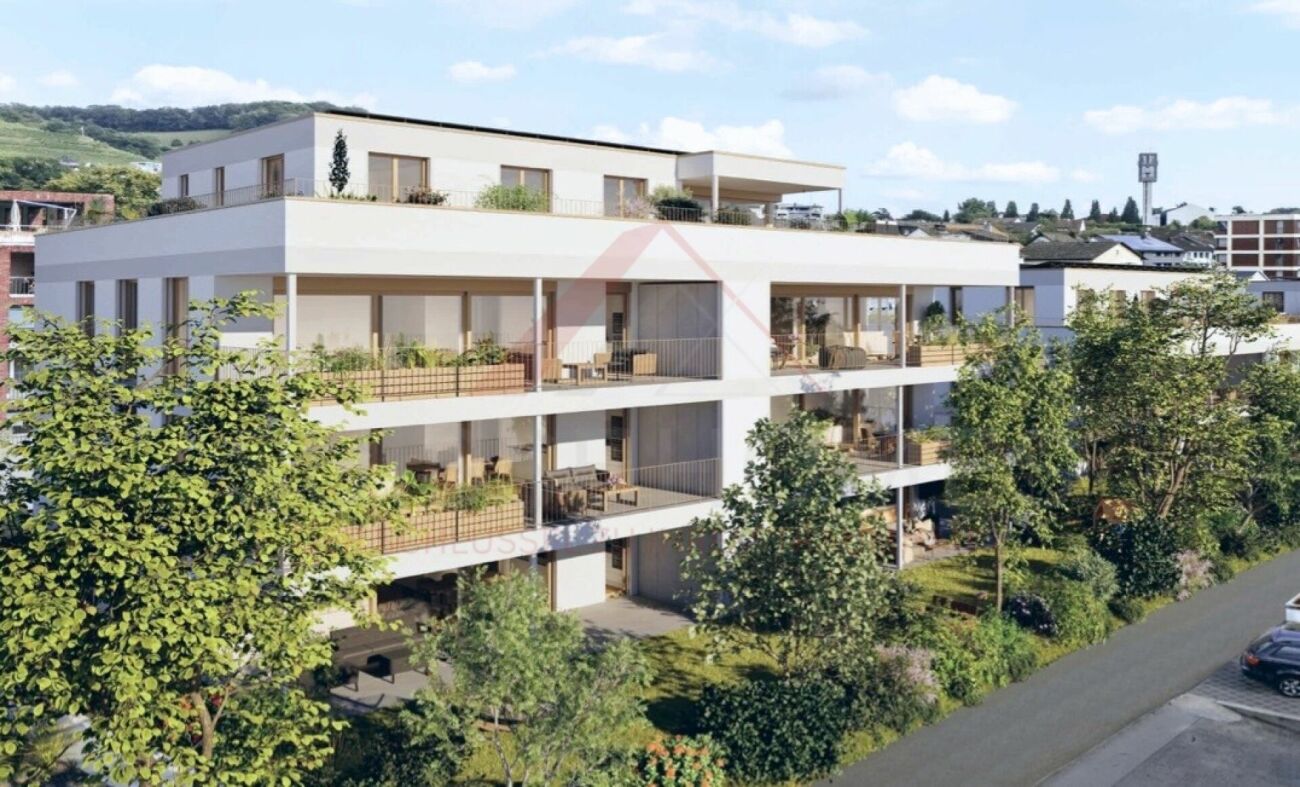
Welcome to Nussbaumen - your new home!In an excellent, very quiet and sun-drenched location all day, on the border with the green zone, exclusive terrace apartments are being built.The living units are being constructed in the Minergie standard with active comfort ventilation. The heat generation is done using the environmentally friendly and cost-effective district heating of the regional plant "Fernwärme Siggenthal AG”.The still available 4.5-room attic maisonette terrace unit convinces with a comfortable room concept and an exclusive interior design with high-quality materials.Let yourself be convinced by these exclusive details:• Nussbaumen AG, attractive residential community with first-class infrastructure, supermarkets/public transport/schools - everything can be reached quickly• Terrassenhaus Limmatblick in a sunny top location all day• New building project with 6 exclusive units, completed in May 2026• Last, exclusive attic maisonette unit on top• Exclusive interior design with high-quality materials• Covered apartment entrance with separate outdoor storage room• Entrance with wardrobe and built-in cupboards, built-in spots• Bright attractive living area with plenty of daylight, sliding door• Sensational kitchen with exclusive cooking island, high-quality appliances• Dining area with additional access to the terrace, sliding door• Great sun terrace with unobstructed view, covered area, large awning, power and water connection, greening• Comfortable room, ideal as a guest or work room• Attractive bathroom with shower/WC/sink on the living level• Large technology/laundry/hobby room, high-quality finish, trough• 2 comfortable bedrooms on the upper floor, access to the terrace• Exclusive bathroom with shower/WC/sink on level 7• Further sun terrace with panoramic view and view of the Limmat• MINERGIE standard with controlled living room ventilation• Heat generation via district heating with floor heating distribution, room thermostat per room• Comfortable double garage for CHF 80,000.-- with visitors' parking spaces in front• And many more details …Nussbaumen - an attractive residential community with excellent infrastructure:Nussbaumen, part of the municipality of Obersiggenthal, is idyllically situated between the Siggenberg and the northern Limmat bank. This attractive residential location near Baden offers an excellent infrastructure and quiet, sunny quarters in the green, just a few minutes' walk from the center. Buses run every eight minutes to Baden, the train station is ten minutes away by bike. Trains to Zurich run hourly, during peak hours every six minutes, and to Basel every 30 minutes. Nussbaumen is connected to the A1 and A3 highways, with journey times of five minutes to Baden and 30 minutes to Zurich. The "Markthof" shopping center and the surrounding neighboring communities offer comprehensive shopping opportunities. Nussbaumen has a well-developed school offer, from kindergarten to district school, while cantonal schools in Baden and Wettingen are quickly accessible. Nussbaumen offers numerous leisure activities: over 90 clubs, indoor and outdoor pool, sports fields, library and game library. In the nearby area, in Baden, there are further activities and thermal baths. Nature lovers can hike and bike on the Siggenberg and the Lägern. In summer, the Limmat and the Kappisee invite you to swim.Further information about the place of residence at www.obersiggenthal.chADVICE AND SALE:Let yourself be convinced by this exclusive living space offer. For further interesting information, Martin and Roman Strebel from MARBEL Immobilien are available at 056 491 15 79 and 079 261 41 51 at any time.Secure this spot in the sun - call us!
Travel time
-
1 / 13
4.5 rooms121m²CHF 990,000.–
Flurweg 3, 5430 Wettingen

Daily life with quality: 4.5-room apartment in the heart of Wettingen

*** More pictures on www.remax.ch/119711001-201 ***This 4.5-room apartment is perfect for every stage of life and for people who appreciate an uncomplicated daily life: In a quiet, green environment, you benefit from short distances to shopping, kindergarten, school, and gastronomy. Thanks to optimal connections, you also remain mobile and flexible - whether on foot, by bike, public transport, or car.The apartment on the second floor of a 1989-built multi-family house can be reached by lift. It offers over 120 m² of living space, plenty of light, and a well-thought-out room structure with clearly separated zones for shared living and private moments. The living and dining area extends across the entire width of the apartment and receives sunlight from two directions. It opens onto the covered, optimally west-facing balcony. Two rooms form the sleeping area and take a practical household room with a washing tower and space for a dressing room in their center. Another room is ideal as a home office or studio. The bright kitchen with sliding door, the bathroom with bathtub, and the guest toilet with shower complement the comfortable floor plan.The well-maintained apartment is heated by a 2025-installed groundwater heat pump. A cellar compartment, a parking space in the underground garage, and jointly used rooms for bicycles and laundry are included. In the extensive garden area, children meet friends on the playground.Sales price apartment: CHF 990,000.-Plus 1 parking space: CHF 35,000.-Total sales price CHF 1,025,000.-Interested? We would be happy to provide you with the detailed sales documentation with further information and floor plans in a first step. Let us convince you on site during a viewing appointment in a second step. We look forward to your contact.

Travel time
-
Lukas Müller

Lukas Müller

1 / 12
Lukas Müller

Lukas Müller

  • Parking space
  • Balcony / Terrace
  • Garage
  • +1
4.5 rooms139m²CHF 1,300,000.–
Baden, 5400 Baden

Modern 4.5-room apartment with spacious living concept

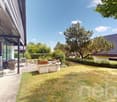
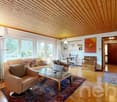
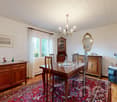
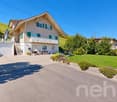
This modern and high-quality 4.5-room apartment in Rütihof impresses with a spacious floor plan, bright rooms, and an open living concept that perfectly combines modern living comfort. As soon as you enter the apartment, a pleasant living feeling arises. The spacious living and dining area forms the heart of the apartment and offers plenty of space for shared hours with family and friends. The open kitchen with a spacious workspace blends harmoniously into the living room and impresses with high-quality appliances and a well-thought-out design. Thanks to the large window fronts, the entire apartment presents itself as bright and inviting. From the living area, you can directly access the cozy balcony, which offers additional space for relaxation. The apartment has several well-cut rooms that can be ideally used as bedrooms, children's rooms, or home offices. Two bathrooms also provide high living comfort in everyday life. The property, built in 2017, is in a well-maintained condition and offers an attractive overall package with a lift, modern soil/water heat pump, and the two garage parking spaces included in the sales price. One of the parking spaces has a standard width, while the second parking space is wider than usual and offers additional comfort. Optionally, there is also the possibility of acquiring a third garage parking space for CHF 35,000. Shopping opportunities, schools, and the proximity to the city of Baden make the location particularly attractive. An ideal apartment for people who want to combine modern living with a spacious space offer and high-quality construction. We would be happy to show you this modern apartment during a personal viewing on site and look forward to your contact.Exact address available after registration on neho.ch.INTERESTED IN A VIEWING? PLEASE REGISTER: https://neho.ch/b/5406-26-2

  • Parking space
  • Balcony / Terrace
  • Garage
  • +1
1 / 26
4.5 rooms134m²CHF 830,000.–
Zürichstrasse 52, 5426 Lengnau AG

Bright and airy maisonette apartment with gallery, far-reaching views, and evening sun

This attractive maisonette apartment impresses with an open living concept, bright rooms, a pleasant room atmosphere, and an inviting living atmosphere. The quiet location with a beautiful far-reaching view into the green offers the best conditions for relaxed living. The living, dining, and kitchen area forms the heart of the apartment and invites you to cook, eat, and linger together.With two bright rooms and a versatile gallery, the apartment offers ideal conditions for couples or a small family. The gallery is perfect as a home office or cozy reading corner.The sunny balcony extends the living space outdoors and invites you to let the evening fade away relaxed with a breathtaking sunset and a wonderful view.A parking space in the underground garage and an additional outdoor parking space round off this attractive offer and provide additional comfort. The Minergie-standard construction also offers energy-efficient and sustainable building. This AZ Immobilien offer is characterized by the following advantages: This AZ Immobilien offer is characterized by the following advantages: • Maisonette apartment on two levels • Bright living, dining, and kitchen area • Gallery - ideal as a home office or fitness area • Sunny balcony with a far-reaching view into the green • Quiet and family-friendly location • Minergie standard • Good public transport connection • Motorway access in short driving distance • 1 outdoor parking space ? • 1 garage parking space must be purchased separately for CHF 35,000.- Room program:Living area: • Kitchen / dining • Living room • Room 1 • Room 2 • Gallery • Entrance hall • Bathroom • Shower / WC • Laundry room • Balcony Ancillary rooms: • Basement • Common bicycle room • Common drying room with Secomat • Underground parking space • Outdoor parking space Have we sparked your interest?Convince yourself now with a 360° tour of the apartment.If you are interested, we will be happy to provide you with the sales documentation and show you the apartment during a personal viewing appointment.We look forward to your contact via the portal or directly by phone and are available to answer your questions.For more information, visit our website www.azimmo.ch

Travel time
-

Other interesting objects