1 result - Properties for sale with Elevator: Bertschikon

More objects in your automatically expanded search area
8 results - Radius: + 10km
New building
1 / 13
  • Parking space
  • Balcony / Terrace
  • Garage
  • +7
2.5 rooms, 88m², CHF 675,000.–
Aadorferstrasse 28, 9548 Matzingen

88 m² | 2.5-room apartment on the 2nd floor | First occupancy

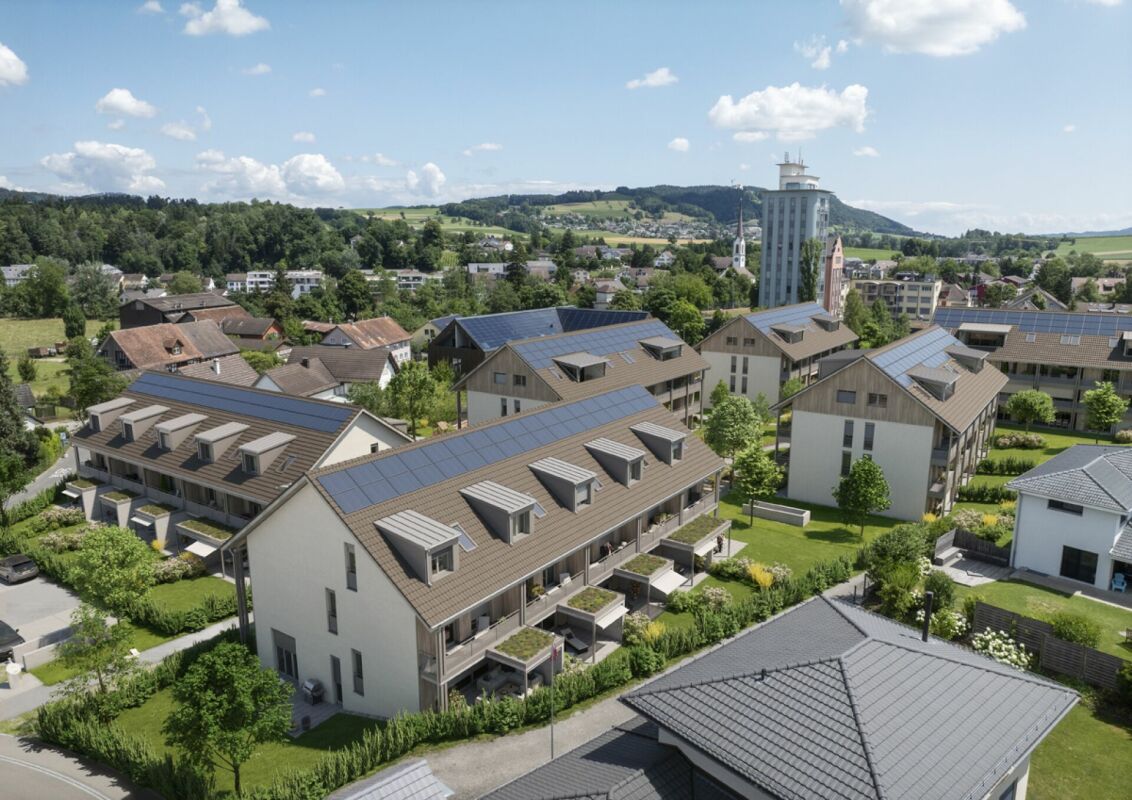
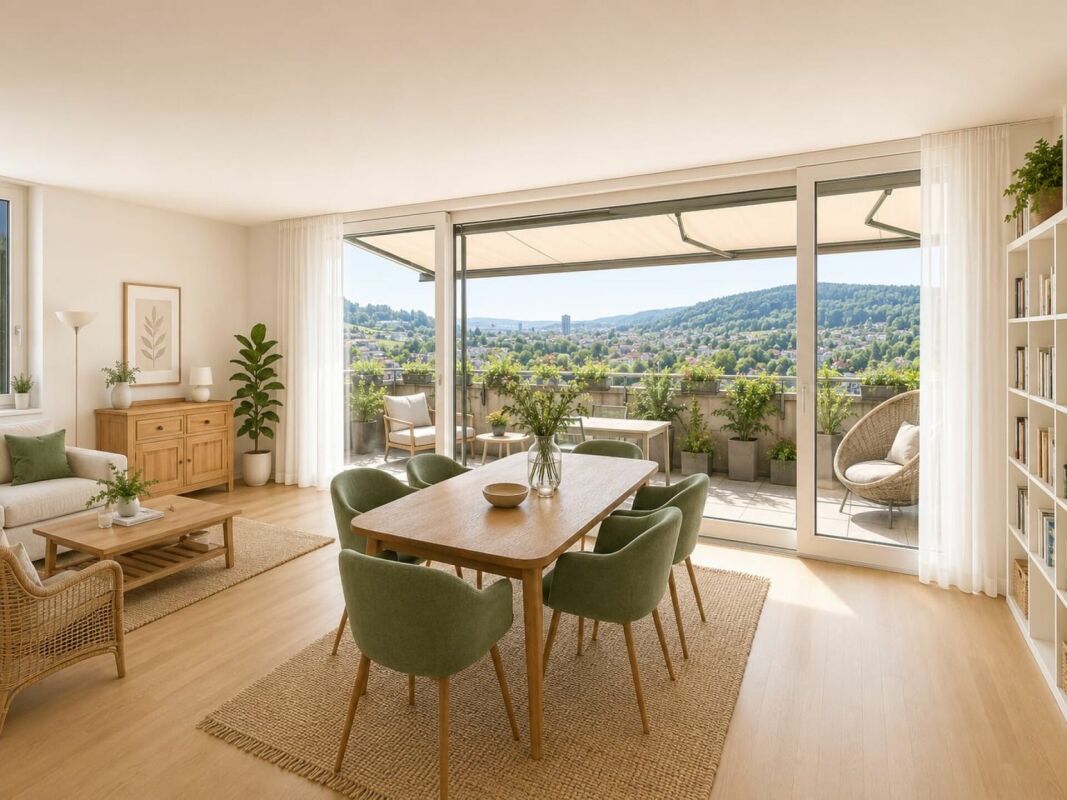
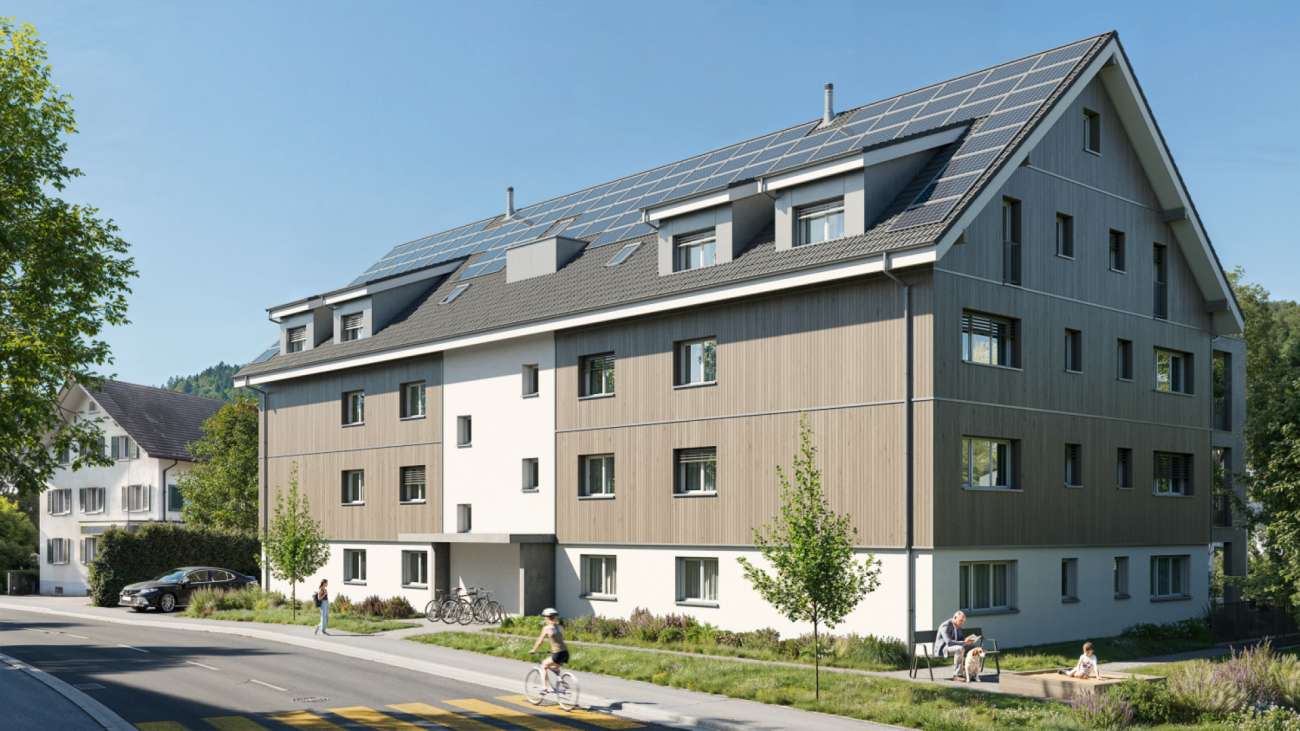
88 m² | 2.5-room apartment | New construction project | First occupancy Let yourself be inspired by the furnished model apartment and the project model "Mühliblick". Convince yourself of the quality and imagine what your new home could look like. Arrange a non-binding viewing appointment.At Aadorferstrasse 26 and 28, modern multi-family houses with condominiums from 2.5 to 4.5 rooms as well as spacious 6.5-room single-family houses are being built. In the buildings at Aadorferstrasse 24 and 30, we are realizing rental apartments. Completion is planned from June 2028.Imagine living in a home that perfectly suits your lifestyle - modern, sustainable, and comfortable. That's exactly what our new construction project "Mühliblick" offers. The attractive residential area combines the tranquility and idyll of the rural surroundings with the proximity and amenities of the village center and the train station.The project is being built according to the latest guidelines in the Minergie standard (geothermal energy | deep drilling, building-owned photovoltaic system, and management for electric mobility in the underground garage). This means we are relying on a forward-looking construction method that not only increases the quality of life but also protects the environment.Matzingen TG convinces with its excellent geographical location. Thanks to the nearby motorway access A1 feeder (Matzingen | Aadorf) and the regular connections of public transport (SBB | S15 | IC | IR), you can quickly reach the surrounding centers of Winterthur - Zurich and Frauenfeld - Wil SG - St. Gallen. The children attend kindergarten, primary school, and secondary school in the village.We would be happy to present the most important points to you in more detail. • The multi-family houses are optimally arranged and sunny. • Modern architecture: thanks to the partially floor-to-ceiling windows, a lot of light enters the living rooms. • The well-thought-out floor plan offers a lot of space for individual living. • Wide, spacious entrance area | corridor with built-in closets | wardrobe • Open kitchen with modern appliances • Spacious living | dining | kitchen • Bathroom | shower | toilet with washing tower (washing machine and dryer) • The apartment has its own basement room. • Sunny, covered balcony • The buildings are constructed massively and earthquake-proof, achieving excellent sound values - 1A construction - proven Vetter quality. • With the elevator, you can reach the living floor directly and comfortably from the underground garage (wheelchair accessible). • A experienced landscape architect was commissioned for the park-like outdoor design. • Each apartment has its own comfort ventilation. • Minergie: more living quality, good economy, low energy consumption, denser building envelope • Favorable MINERGIE mortgages (ask your bank) Underground parking space at CHF 37,500.00Motorcycle parking space at CHF 4,500.00Additional storage room from CHF 17,500.00The detailed documentation for this and all other projects can be found at www.vetter.ch. For a non-binding viewing appointment, Stefan Vetter is available at phone 052 369 45 48 or mobile 079 278 55 99.

  • Parking space
  • Balcony / Terrace
  • Garage
  • +7
Travel time
-
1 / 11
  • Balcony / Terrace
  • Garage
  • Elevator
  • +4
2.5 rooms, 59m², CHF 830,000.–
Johannes-Beugger-Strasse 106, 8408 Winterthur

Zorra - living in the heart of Wülflingen

Modern, high-quality, and in the heart of Winterthur-Wülflingen: The "Zorra" project creates 13 attractive 2.5- and 3.5-room owner-occupied apartments for those who want to combine urban living with comfort, quality, and a personal touch.More information can be found at www.zorra-winterthur.chWhether as your own home or as a long-term investment in home ownership - the well-planned apartment sizes, good accessibility, and location in the city of Winterthur make Zorra interesting for different needs.The apartments convince with cleverly planned floor plans, open living, dining, and kitchen areas, as well as spacious private outdoor spaces. Whether a garden apartment, an apartment with a balcony and/or open loggia, or the exclusive attic apartment with a approximately 148 m² large roof terrace - here, every living style finds the right space.Particular attention is paid to the high-quality and individually selectable interior design. Generous selection budgets make it possible to design materials, colors, and surfaces according to your own ideas. High-quality kitchens with V-ZUG appliances, modern wet cells, as well as wardrobes and integrated dressing rooms already provide a convincing level of quality in the basic design.Highlights at a glance: • Interesting for owner-occupiers as well as for private small investors • Clever, well-utilizable floor plans with open living areas • Private garden areas, balconies, and/or open loggias • Attic apartment with approximately 148 m² large roof terrace and pergola • High-quality, individually selectable interior design - the planned budgets are generous • Built-in kitchens with V-ZUG appliances and high-quality Neolith coverings • Own washing machine and dryer in each apartment • Spacious built-in wardrobes and dressing room in the bedroom (included in the purchase price) • Smart home networking for lighting and blinds • Underground parking with preparation for electric mobility • Barrier-free elevator • Bus stop practically in front of the house door - approximately 15 minutes to Winterthur main station • Expected construction start in spring 2027, move-in from autumn 2028 Zorra is located in the popular Winterthur district of Wülflingen. Shopping facilities such as Coop and Migros, schools, kindergartens, as well as sports and leisure facilities are located in the nearby area. At the same time, the nearby motorway connection and direct bus connection provide short distances to the Winterthur city center and beyond.Thus, Zorra is suitable for people who are looking for their new home in Winterthur, as well as for buyers who want to invest specifically in a modern owner-occupied apartment in an urban location.We look forward to your inquiry and will be happy to provide you with further information.

  • Balcony / Terrace
  • Garage
  • Elevator
  • +4
Travel time
-
1 / 11
  • Balcony / Terrace
  • Garage
  • Elevator
  • +4
2.5 rooms, 51m², CHF 740,000.–
Johannes-Beugger-Strasse 106, 8408 Winterthur

Zorra - urban living. individual life.

Modern, high-quality, and right in the heart of Winterthur-Wülflingen: The "Zorra" project creates 13 attractive 2.5- and 3.5-room owner-occupied apartments for those who want to combine urban living with comfort, quality, and a personal touch.For more information, visit www.zorra-winterthur.chWhether as your own home or as a long-term investment in residential property - the well-planned apartment sizes, good accessibility, and location in the city of Winterthur make Zorra interesting for different needs.The apartments impress with cleverly planned floor plans, open living, dining, and kitchen areas, as well as spacious private outdoor spaces. Whether a garden apartment, an apartment with a balcony and/or open loggia, or the exclusive attic apartment with a approximately 148 m² large roof terrace - here, every living style finds the right space.Particular attention is paid to the high-quality and individually selectable interior design. Generous selection budgets allow materials, colors, and surfaces to be designed according to your own ideas. High-quality kitchens with V-ZUG appliances, modern wet cells, as well as wardrobes and integrated dressing rooms already provide a convincing level of quality in the basic design.Highlights at a glance: • Interesting for owner-occupiers as well as for private small investors • Clever, well-utilizable floor plans with open living areas • Private garden areas, balconies, and/or open loggias • Attic apartment with approximately 148 m² large roof terrace and pergola • High-quality, individually selectable interior design - the planned budgets are generous • Built-in kitchens with V-ZUG appliances and high-quality Neolith coverings • Own washing machine and dryer in each apartment • Spacious built-in closets and dressing room in the bedroom (included in the purchase price) • Smart home networking for lighting and blinds • Underground parking with preparation for electric mobility • Wheelchair-accessible elevator • Bus stop practically in front of the house door - approximately 15 minutes to Winterthur main station • Expected construction start in spring 2027, move-in from autumn 2028 Zorra is located in the popular Winterthur district of Wülflingen. Shopping facilities such as Coop and Migros, schools, kindergartens, as well as sports and leisure facilities are nearby. At the same time, the nearby motorway connection and direct bus connection provide short distances to the Winterthur city center and beyond.Thus, Zorra is suitable for people who are looking for a new home in Winterthur, as well as for buyers who want to invest specifically in a modern owner-occupied apartment in an urban location.We look forward to your inquiry and will be happy to provide you with further information.

  • Balcony / Terrace
  • Garage
  • Elevator
  • +4
Travel time
-
1 / 13
2.5 rooms, 72m², CHF 599,000.–
Sonnenbergstrasse 2, 8488 Turbenthal

2.5-Room Loft-Style Apartment

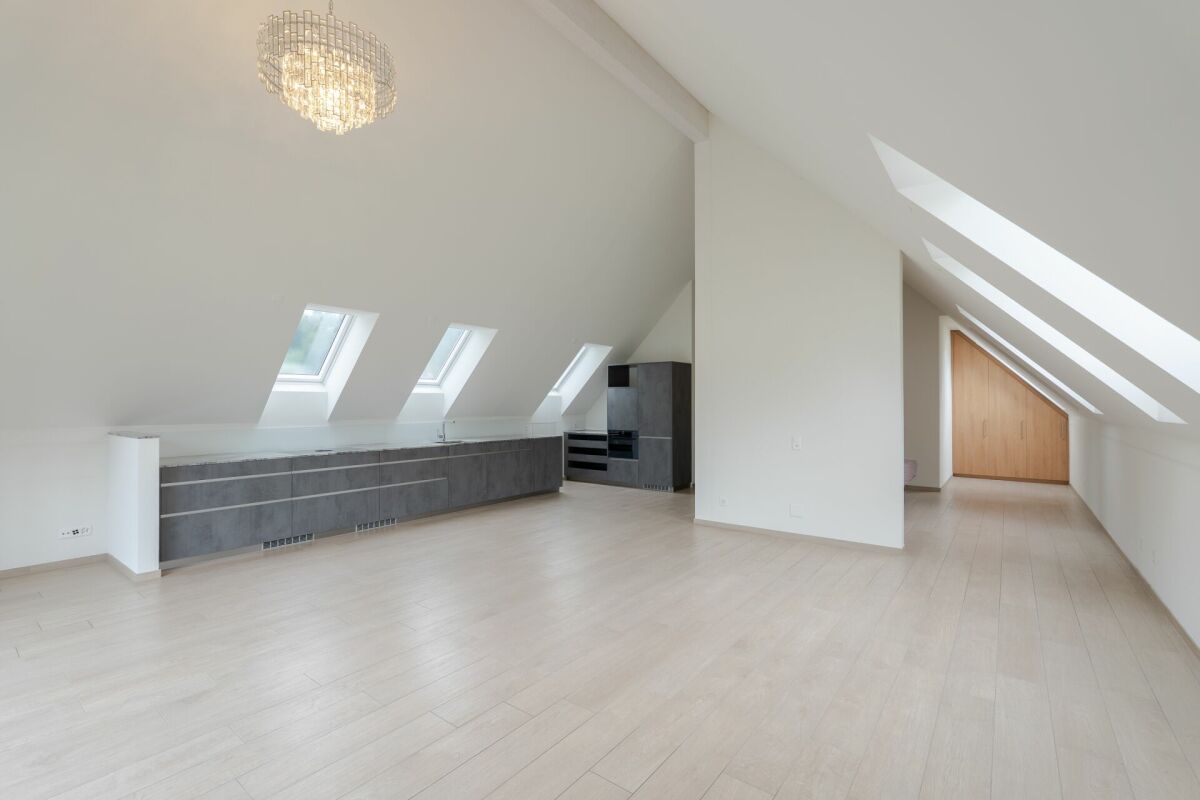
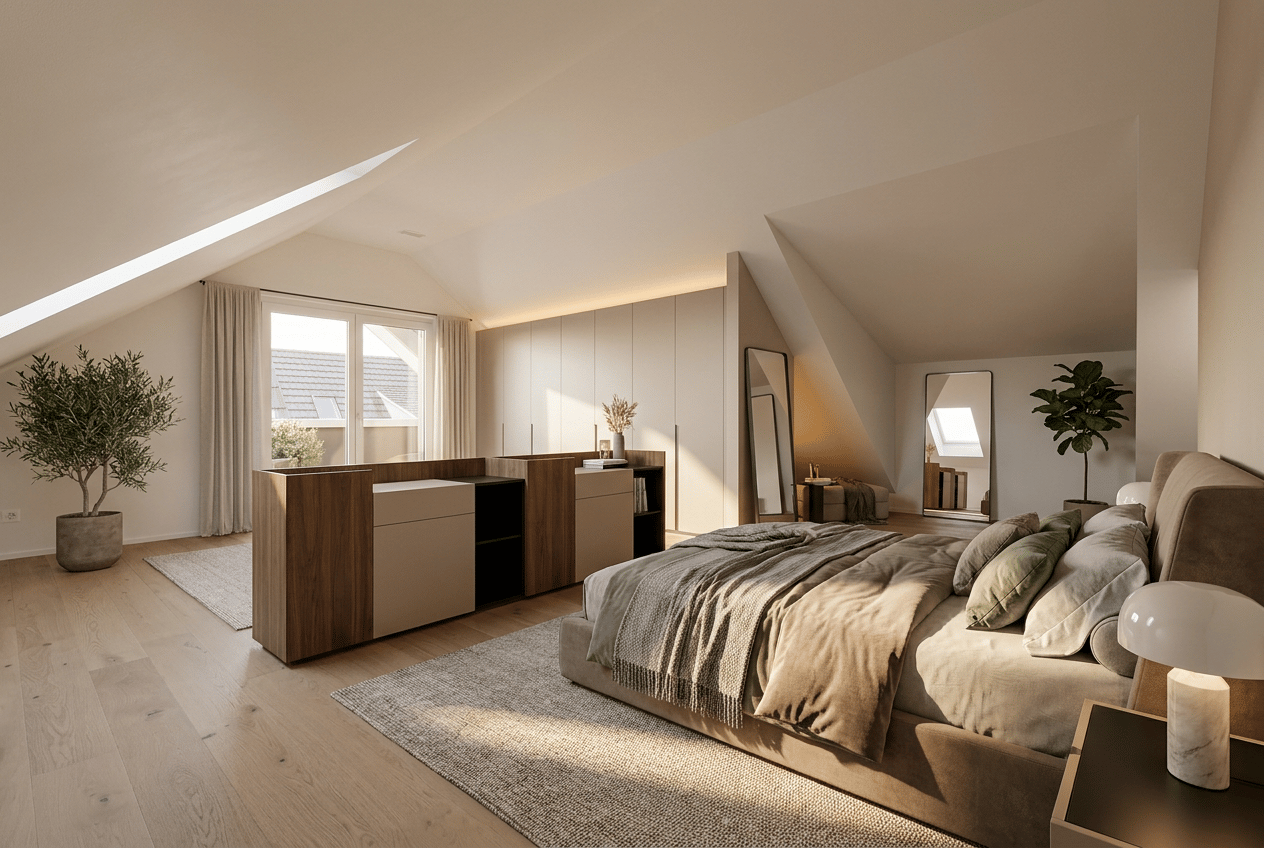
This modern, wheelchair-accessible 2.5-room loft-style apartment offers not only a wonderful view but also a unique living experience. The apartment is located on the 3rd floor of a 2021 building and impresses with its open and bright design.With great care and thought, this gem was planned. The unique bathroom with sliding door was equipped with attractive natural stone cladding, a shower toilet, a shower with wellness function, and a large washbasin. The washing machine, as well as the dryer, both from the brand V-Zug, are invisibly placed as a washstand base.The spacious and bright living/dining room impresses with the modern and timeless kitchen with plenty of storage space. The practical kitchen was equipped with a large sink, a dishwasher, an induction cooktop with an integrated steam extractor, a refrigerator, and a separate freezer.Facing west, a huge window front can be fully opened, offering an attractive view into the distance. With the window open, you feel like you're on a balcony in the living room.The bedroom is currently kept open, giving the apartment a loft character. This can be changed in no time, and a closed bedroom provides privacy. A built-in wardrobe is integrated into this room, and there are enough opportunities to place a double bed, even if it doesn't seem so.The windows are made of plastic, triple-glazed, the Velux roof windows are motor-operated, and all were equipped with roller shutters. The absolutely low-maintenance and durable ceramic plate floor, in wood optic, runs through the entire apartment, including the bathroom.The distribution of the underfloor heating (pellet heating) and the fuse box are optimally concealed in a custom-made wardrobe.The ancillary costs include an annual contribution to the renovation fund.An added value is the sunny seating area for shared use in the entrance area of the multi-family house.The knee wall was deducted from the net living area. Parking space in the underground garage for an additional CHF 40,000.00. • Modern bathroom • Great kitchen • View with beautiful sunsets • Washing machine and dryer in the apartment • Quiet location • Wheelchair accessible • Elevator • Seating area for shared use • Parking space in the underground garage Have we sparked your interest? We look forward to showing you this unique property. We look forward to your call.
Andy Wiederkehr

Andy Wiederkehr

Travel time
-
1 / 13
2.5 rooms, 94m², CHF 868,400.–
Lommiserstrasse 4, 9545 Wängi

Lower costs, healthy room atmosphere, more sustainability - New building with Minergie-P certification

***Please register in writing via the contact form - we will be happy to send you the complete sales documents***In the heart of the village, two modern multi-family houses with high-quality construction and future-oriented living concept in Minergie-P were completed in spring 2026.The property is located slightly set back in a quiet, family-friendly residential area with mostly single-family homes and convinces with its optimal orientation to the south - ideal for families, couples, and individuals who value living quality, comfort, and sustainable living.Here you invest in a living concept that puts sustainability, health, and long-term economy at the center. The high-quality apartments were created in the demanding Minergie-P standard and combine modern design with a construction method that offers noticeably more quality of life - day by day._______________________The multi-family house comprises seven units with:-2.5 rooms and 4.5 room apartments-94 to 128 m² living space-Move-in date by arrangement_______________________Living qualityThe apartments convince with a modern and high-quality interior design. Spacious rooms, noble Langriemen oak parquet, electric Rafflamellen shutters, Reduit, and built-in closets.Sustainable and future-orientedMinergie-P construction standard with high-quality building materials, controlled apartment ventilation ideal for pollen allergy sufferers, excellent insulation values for ideal summer heat protection.Ideal infrastructureBeautiful quarter location in the village center of Wängi with short distances to shopping and schools, good childcare offer for children, and well-kept living environment.Financial benefitsLower energy consumption compared to conventional buildings. You receive a quality certificate through the Minergie certification. Depending on the financial institution, you benefit from discounted mortgages. We look forward to your contact.Best regardsVerita Partners AG Mirjam Fehr

Travel time
-
1 / 7
2.5 rooms, 70m², CHF 940,000.–
Fuchshalde 10, 8408 Winterthur

Stylish 2.5-room terrace apartment with panoramic view

This stylish 2.5-room terrace apartment is located on the 2nd floor of a new building completed in 2020 at Fuchshalde 10 in Winterthur-Wülflingen. It impresses with high-quality furnishings, spacious outdoor areas, plenty of daylight, and a magnificent panoramic view. The open living and dining area features large windows, a high-quality wooden floor, and a modern kitchen with white fronts and an integrated shelf. The adjacent terrace offers plenty of space for relaxed hours outdoors. The bright bedroom with a wooden floor has direct access to the second balcony. The modern bathroom is equipped with a washbasin, a shower cubicle, and stylish tiles. The barrier-free apartment is easily accessible by lift. A parking space and a garage are available; preparation for a charging station is present. The Minergie standard ensures energy-efficient construction. Shopping facilities are located in the immediate vicinity, while the nearby forest offers a variety of opportunities for recreation. To protect the privacy of the tenants, the interior photos were digitally staged. The depicted furniture serves as an example of furnishings and is not part of the apartment. Room program: • WC/Bath: 7.03 m² • Entrée: 9.14 m² • Living/Dining: 39.75 m² • Bedroom: 14.03 m² • Terrace South/West 22.77 m² • Terrace North/East 18.00 m² Additional usable space: • Basement room: 11.08 m² • Laundry room: 6.97 m² • Basement compartment: 7.38 m² This AZ real estate offer is characterized by the following advantages: • Bright and light-filled rooms thanks to large windows • Spacious terrace with panoramic views of the surrounding landscape • Modern Minergie standard for energy-efficient living • Additional east balcony directly from the bedroom • High-quality, modern furnishings • Barrier-free apartment with lift • Garage for CHF 40,000.- can be taken over in addition to the purchase • Preparation for e-charging station available • Shopping facilities, school, and public transport can be reached on foot Location: 8408 Winterthur is located in the district of Winterthur, in the canton of Zurich. The population in the political municipality of Winterthur has changed by an average of +1.2% per year to 120,376 inhabitants over the last five years (as of December 31, 2024). The tax burden is 10.7% (canton: 10.0%). Over the last five years, the municipality has had an average annual residential construction activity of 1.1%, while the vacancy rate is currently 0.2% (as of June 1, 2025). Real estate prices have changed by +26.9% over the last five years (canton: +26.6%). Public transport • Bus connections to Winterthur train station - good connection • Winterthur train station with S-Bahn and long-distance traffic to Zurich, airport, St. Gallen, and Schaffhausen Highway • A1 via Winterthur-Wülflingen junction • A4 towards Schaffhausen • A7 towards Frauenfeld/Thurgau Have we sparked your interest? If you are interested, we will be happy to provide you with the sales documentation and show you the apartment during a personal viewing appointment. We look forward to your contact via the portal or directly by phone and are available to answer questions. For further information, please visit our website www.azimmo.ch

Travel time
-

Suggested properties for you based on search results

Other interesting objects