Quick Filters for your search

Quick-filters

We show you quick-filters based on the most used filters by location.

By using these, you can enhance your search experience by finding new and interesting properties to your likings.

3 results - Properties for sale: Berikon

1 / 11
  • Balcony / Terrace
  • Garage
4.5 rooms116m²CHF 895,000.–
Berikon, 8965 Berikon

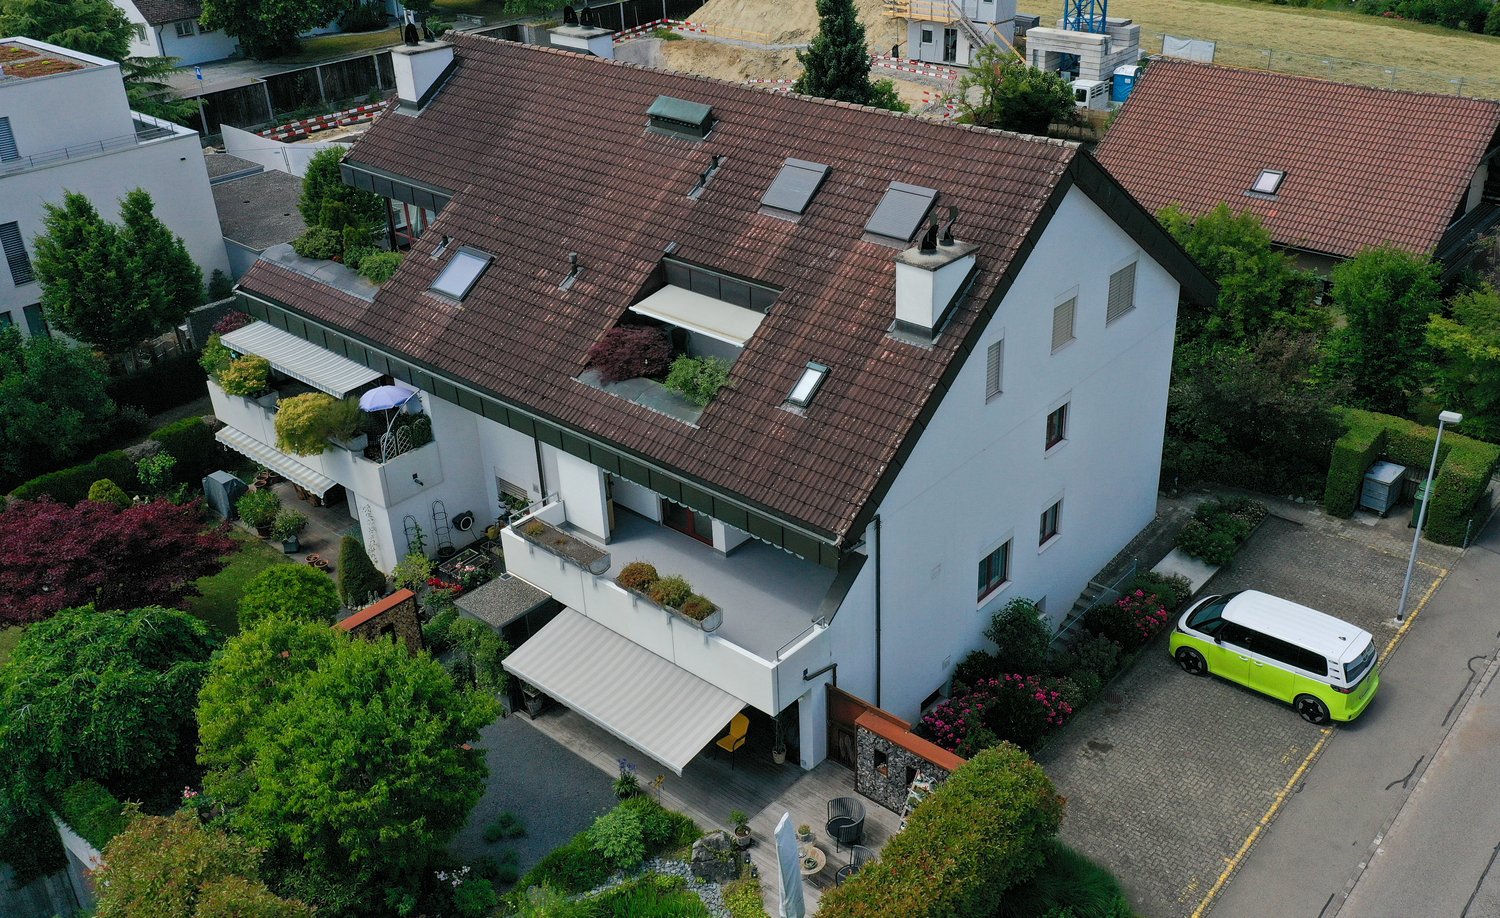
Unique 4.5-room attic apartment with huge terrace

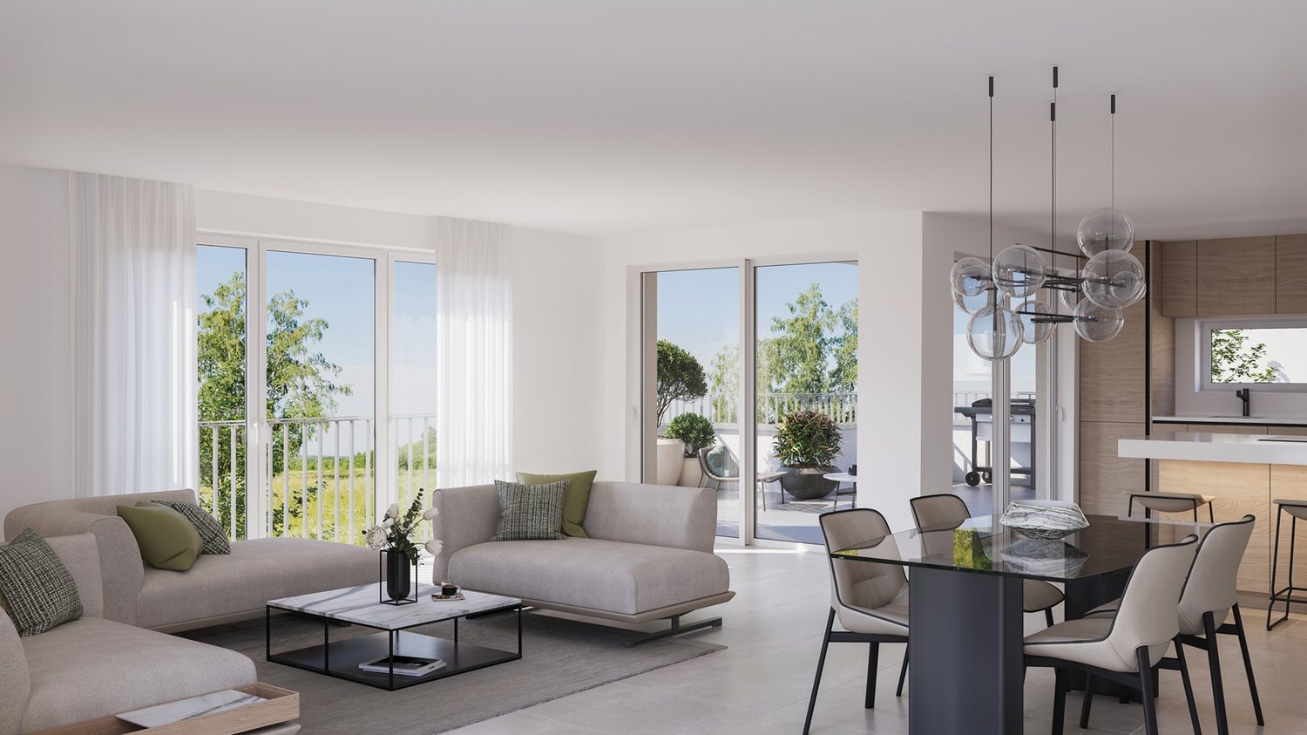
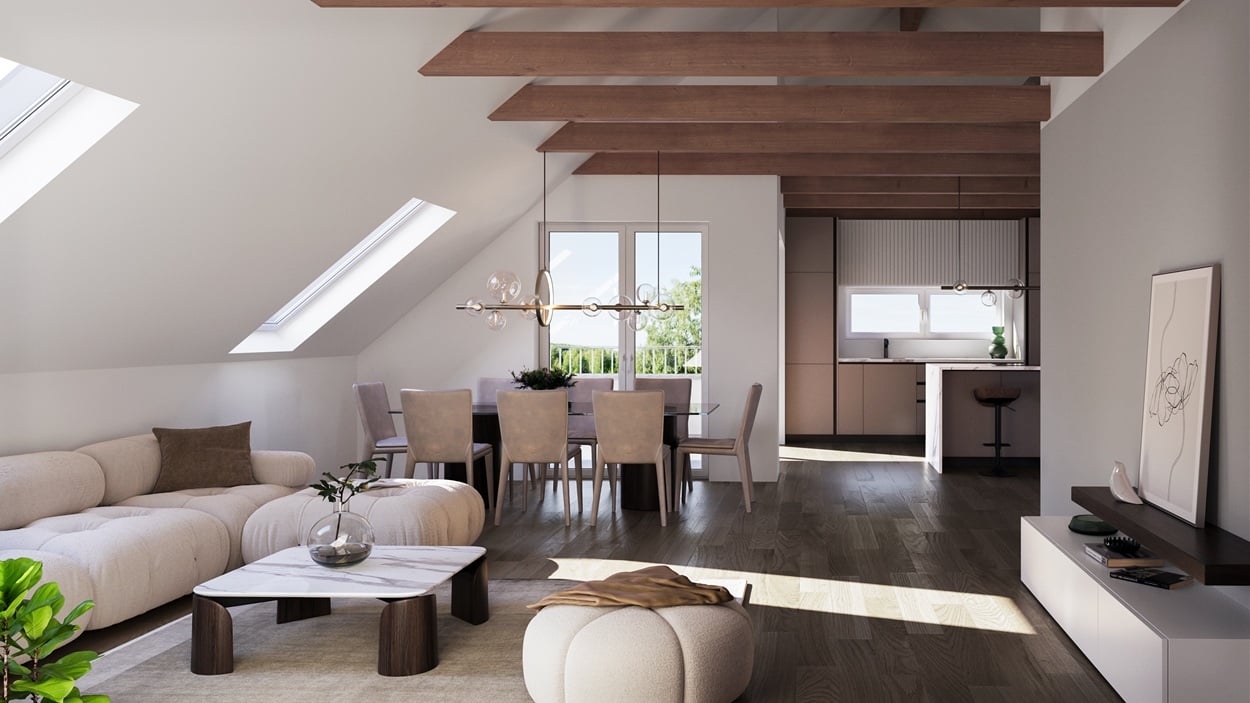
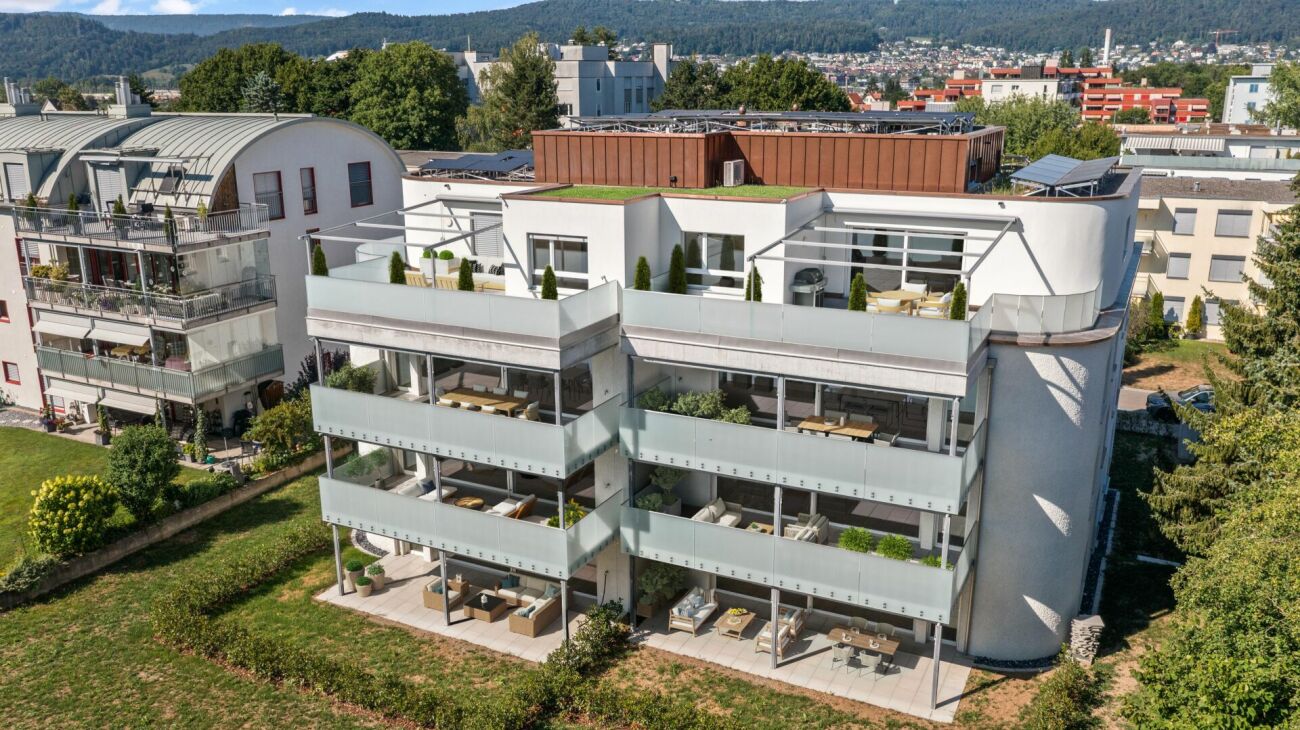
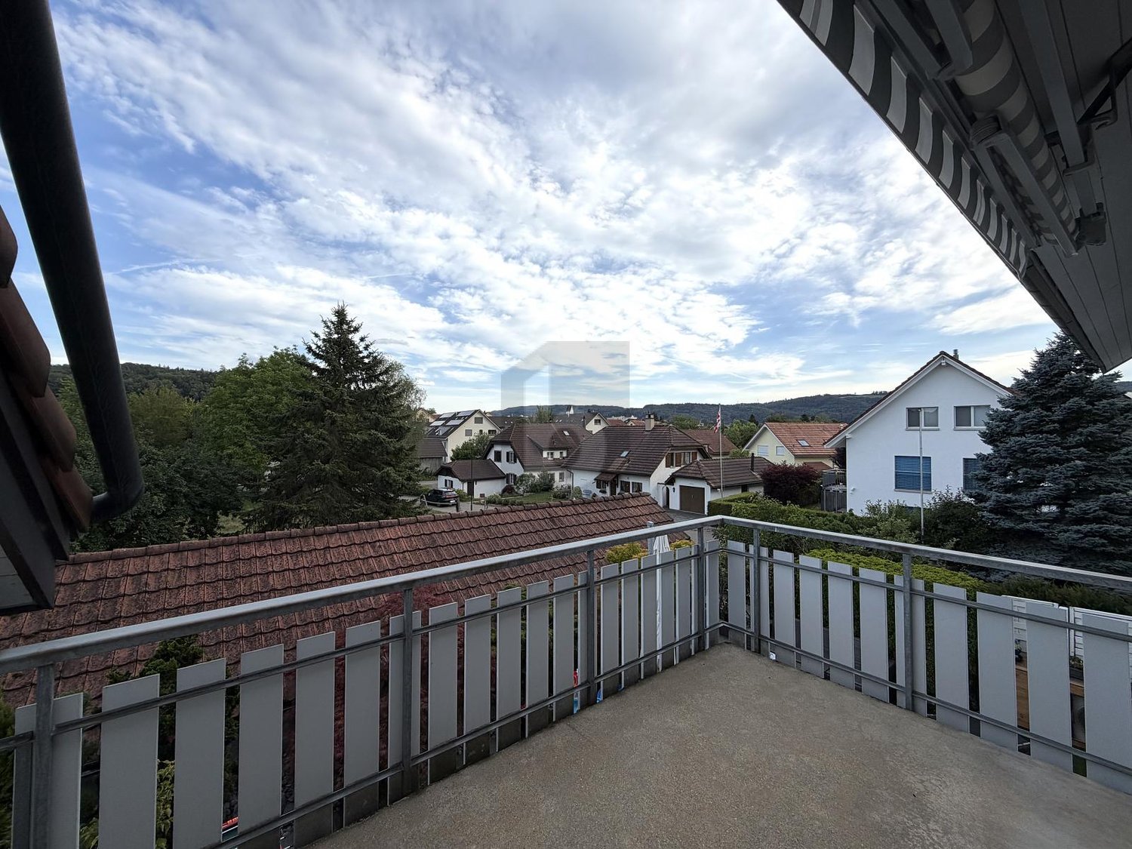
In a traffic-calmed and natural location in Berikon, this attractive, continuously maintained 4.5-room attic apartment presents itself as an ideal new home. The property impresses with a bright living ambiance and a well-thought-out room concept, offering you a lot of privacy above the roofs of Mutschellen. The heart of the apartment is the spacious, light-flooded living/dining area. A charming fireplace serves as a stylish room divider here and creates a cozy atmosphere on cooler evenings. The further room division offers ample space for individual living needs with three spacious bedrooms and two bathrooms. A functional, closed kitchen provides plenty of workspace, while a practical laundry room with its own washing machine and dryer ensures additional comfort in everyday life. The absolute highlight of this property is the sun-kissed, extensive terrace. With an impressive area of around 110 m² and an unobstructed view into the green, it becomes an extended living room under the open sky in the summer months. An additional balcony offers you another outdoor retreat. The offer also includes a single garage, which can be purchased for an additional CHF 35,000. If you would like to visit this well-maintained feel-good domicile in person, we look forward to your contact for a non-binding appointment on site!Exact address available after registration on neho.ch.INTERESTED IN A VIEWING? PLEASE REGISTER: https://neho.ch/b/8965-26-2


  • Balcony / Terrace
  • Garage
Lukas Speck

Lukas Speck

Immobilienmakler

1 / 15
4.5 rooms138m²CHF 950,000.–
Bahnhofstrasse 68, 8965 Berikon

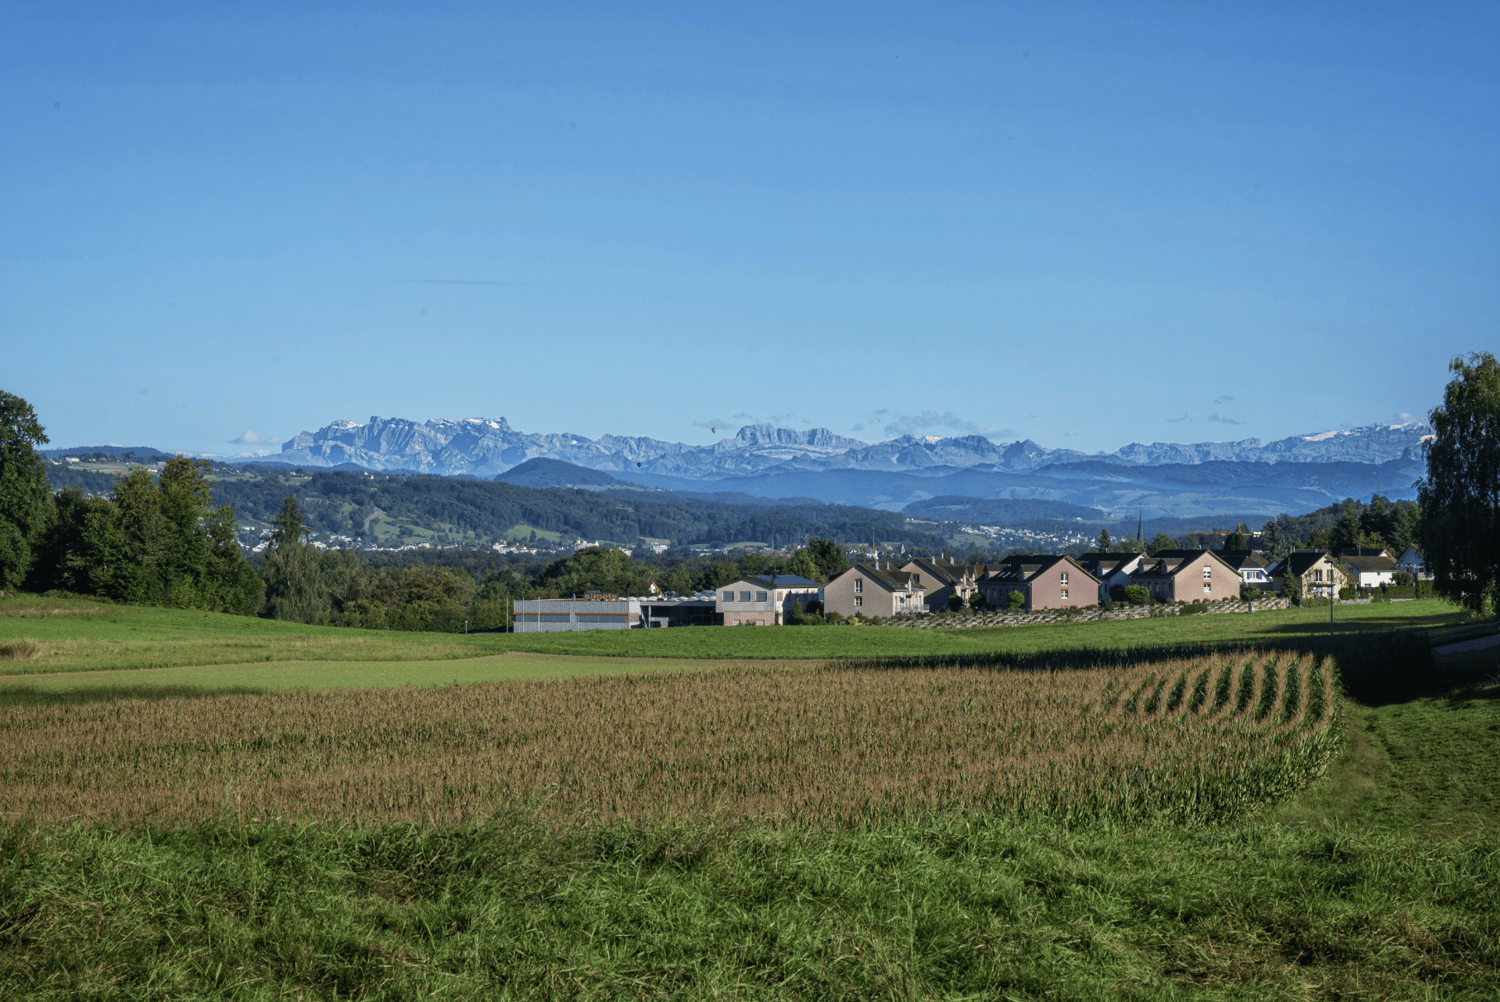
4.5-room maisonette apartment with Alpine view and separate office/hobby room

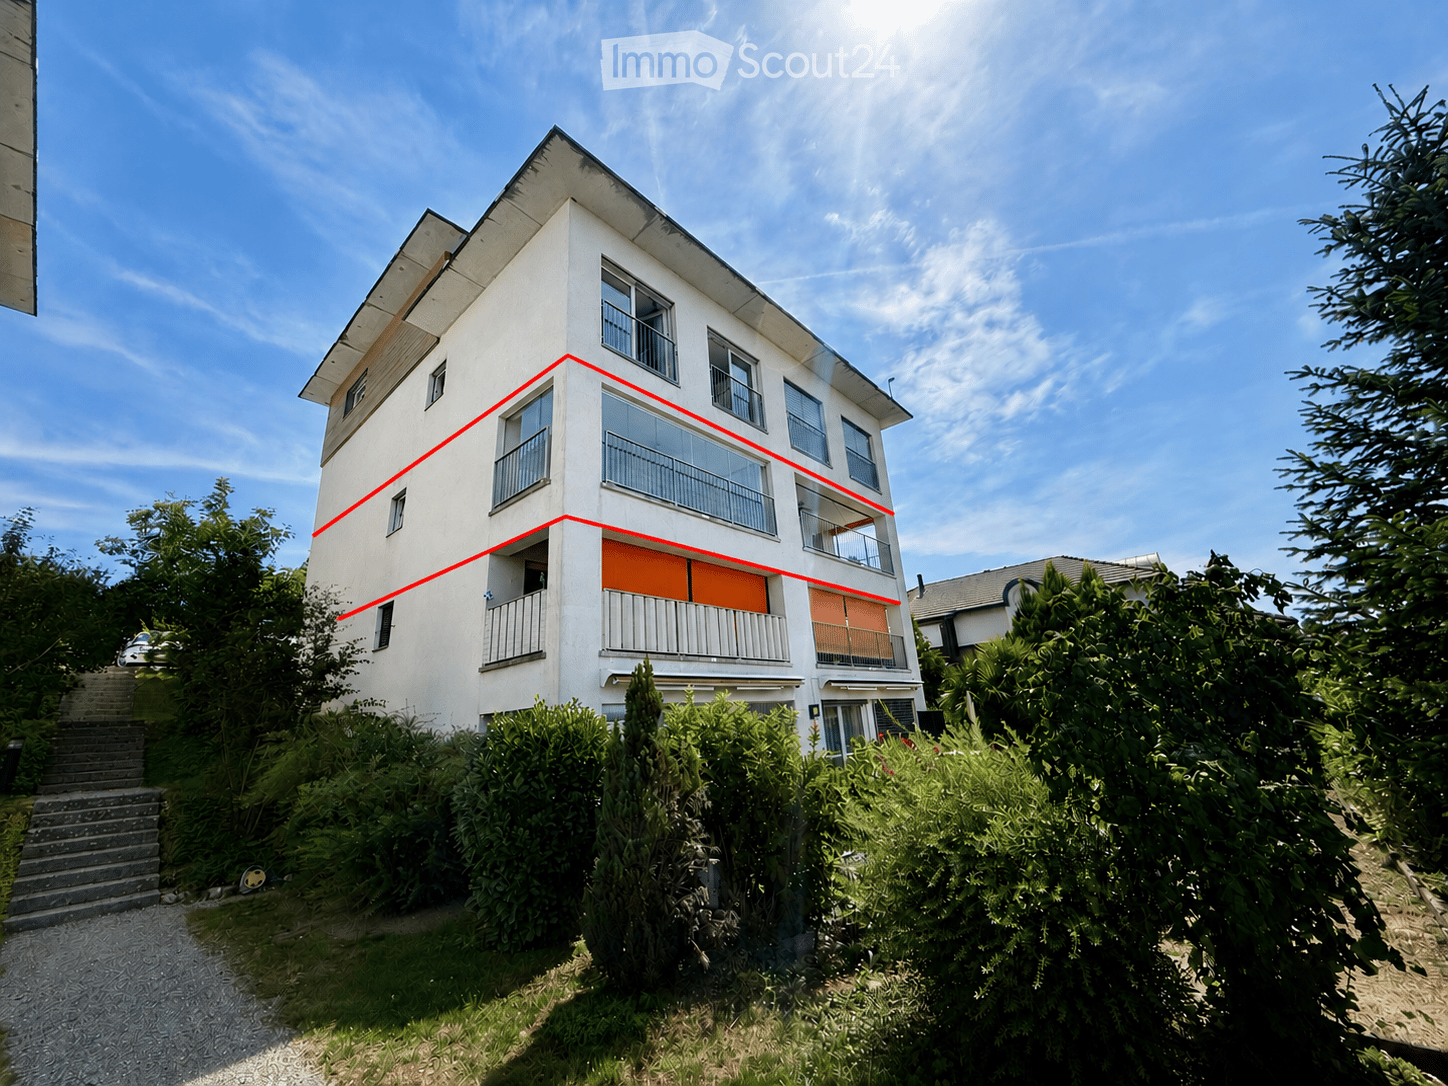
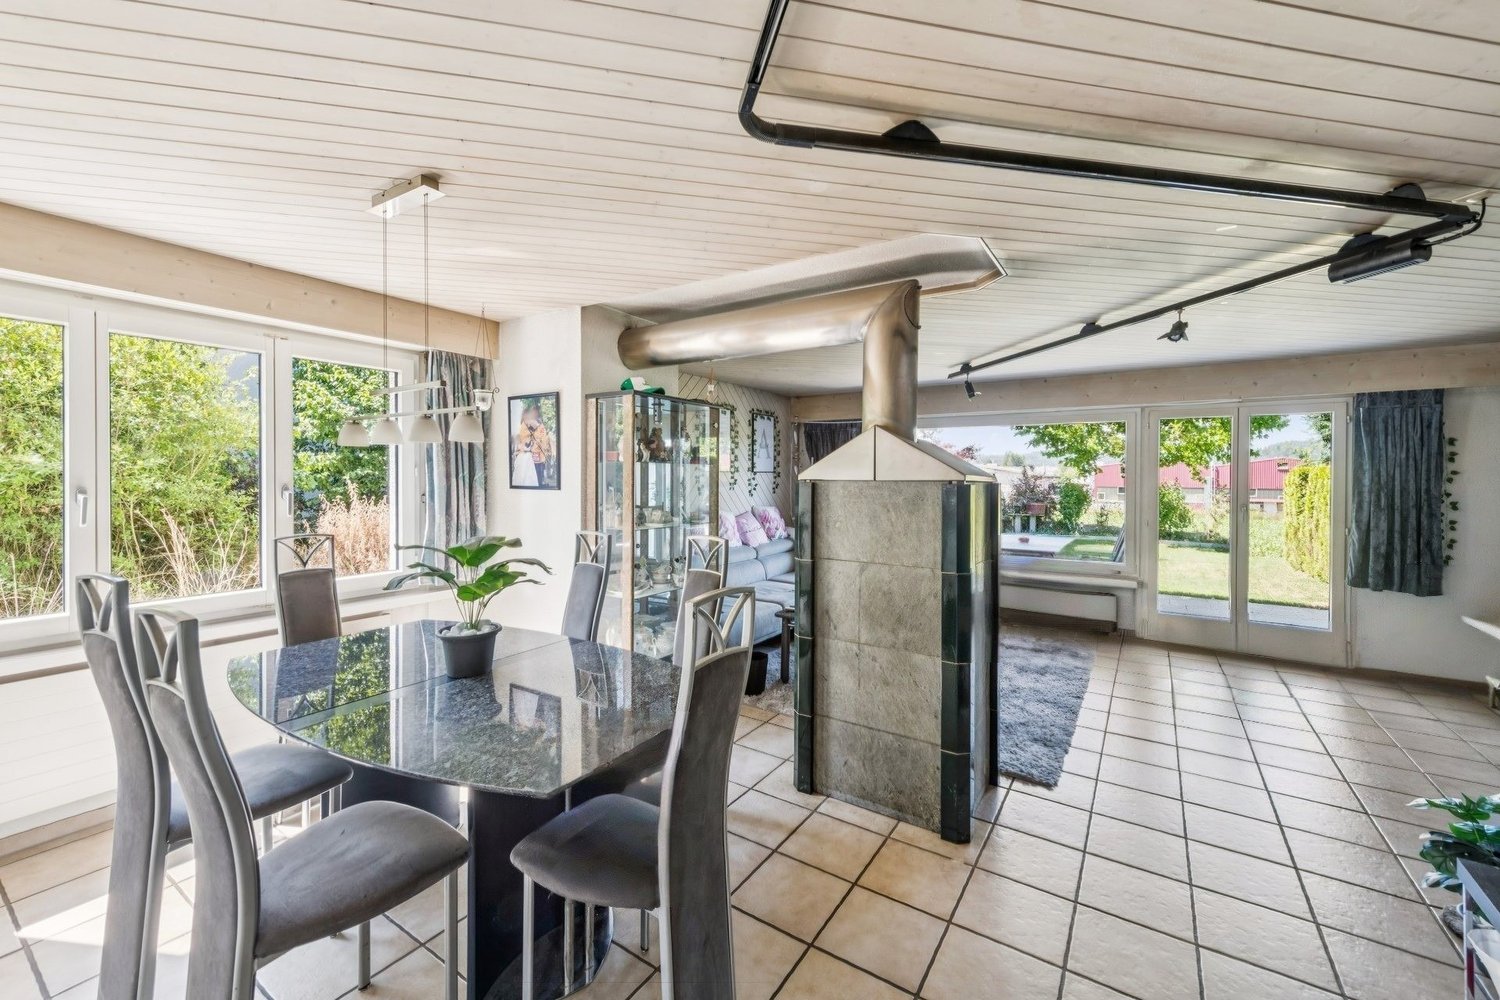
Living with unobstructed distant and Alpine views in an elevated location in Berikon Here you can expect more than just a home: a living atmosphere with a far-reaching view, generosity, and special charm. This well-maintained 4.5-room maisonette apartment on Bahnhofstrasse in Berikon combines excellent connections with unobstructed distant and Alpine views. Shopping facilities, schools, and public transport are easily accessible, while at the same time, the tranquility and expansiveness of the surrounding landscape can be enjoyed. The heart of the matter: living on the top floor with a panorama The spacious living and dining area with 44 m² forms the heart of the apartment. High ceilings with stylish, paneled wood cladding give the living area a warm and elegant atmosphere. Large window areas provide plenty of daylight and emphasize the open spatial feeling. A stylish chimney creates a particularly cozy atmosphere and invites you to cozy evenings. The heated, glazed winter balcony extends the living area all year round and offers an impressive view of the surrounding landscape up to the Alps. An additional balcony (6 m²) offers another opportunity to enjoy the free view and sunny hours outdoors. The semi-open kitchen with granite countertops convinces with generous workspaces and plenty of storage space. A practical recess provides additional order. A guest toilet complements the room offer on this level. Private retreat area on the 1st upper floor On the lower floor, there are three well-proportioned bedrooms. Two rooms offer direct Alpine views, one has access to its own balcony. The bathroom is equipped with a spacious bathtub with whirlpool function and invites you to relaxed moments. It is supplemented by a separate wet cell with shower and toilet. A spacious entrance with numerous built-in closets offers plenty of storage space and ensures a pleasant arrival. Multi-purpose office/hobby room in the basement An additional value is located in the basement: a spacious, heated area of approximately 22.4 m², which offers a friendly and bright atmosphere thanks to the window front and daylight. The underfloor heating provides additional comfort and enables year-round use. The separate entrance from the outside with its own doorbell and mailbox creates ideal conditions for independent use - for example, as an office, hobby, or work area. This additional area expands the range of uses of the apartment and offers flexible possibilities for work, creativity, or personal projects. Additionally available • Own laundry room • Basement room • Two underground parking spaces with direct access to the property The property comprises only five units and offers a quiet and manageable owner structure. Highlights at a glance • Elevated location with unobstructed distant and Alpine views • 4.5-room maisonette apartment with clear room division • Spacious living and dining area (44 m²) • High ceilings with paneled wood cladding • Stylish chimney • Heated, glazed winter balcony • Two balconies (approx. 6 m² and approx. 3 m²) • Three bedrooms • Bathroom with whirlpool function • Separate shower with toilet • Guest toilet on the top floor • Separate office/hobby area with own entrance • Own laundry room • Two underground parking spaces • Quiet house with only five parties Renovations 2023 - Installation of a water softening system2022 - Facade side towards Bremgarten newly painted2020 - Heating system renewed2010 - Facade completely newly painted This maisonette apartment combines panorama, generosity, and versatile usage possibilities and offers a living quality that is rarely found in this location. Take the opportunity and arrange a viewing appointment to convince yourself personally of this special home. We look forward to your call.

Travel time
-
1 / 7
4.5 rooms150m²CHF 1,190,000.–
Halacherstrasse 4, 8965 Berikon

Charming single-family house in a quiet location in Berikon

Welcome to this well-maintained and modern single-family house on Halacherstrasse 4 in Berikon (AG). The house, built in 2000 and renovated until 2026, impresses with its functional equipment, quiet location, and sustainable character – ideal for families who value comfort and quality of life.The house at a glance: • Living area: Spacious 150 m² on 3 floors with 4.5 rooms. • Plot: 264 m² with well-maintained lawn, garden area, and a paved path to the entrance. • Contemporary kitchen: Bright kitchen, tile floor, built-in appliances (dishwasher, oven) and large glass sliding doors that lead directly into the garden. • Bright rooms: Several rooms with large windows – flooded with light and inviting. • Modern bathroom: Equipped with bathtub, double sink, large mirror. • Attic: Charming attic with wooden beams and skylights for natural light. • Outdoor area: A lovingly designed garden with potted plants and a separate seating area on the west side. • Parking & garage: Parking possibilities directly in front of the house. Optional underground parking spaces are available (at CHF 38'000.00). • Child-friendly: Ideal for families with children. Location & surroundings:The house is located in a quiet and sunny location in Berikon – during the day and at night, there is a pleasant silence. The surroundings are well-sunned in both summer and winter. In the immediate vicinity are: • Lachs & Meer Gourmet Shop / Dyhrberg – just 4 minutes' walk away. • Bus stop Berikon Church – conveniently accessible on foot in 4 minutes. • Primary school Berikon – ideal for families, just 6 minutes' walk away. We are happy to answer your questions or arrange a viewing.

Travel time
-
More objects in your automatically expanded search area
20 results - Radius: + 10km
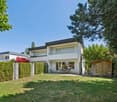
  • Two-story house with beige siding, wooden accents, multiple windows, and a well-maintained garden with trimmed hedges and potted plants.
  • Elegant hallway with a wooden door, ornate wall-mounted candle holders, and a staircase with a decorative wrought-iron railing and wooden steps.
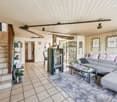
  • Bright, open space with exposed wooden beams, tiled floor, and large glass doors leading to an outdoor area. Features a built-in brick fireplace and white walls.
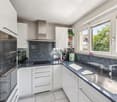
  • Modern kitchen with light wooden cabinets, stainless steel appliances, and a central island table.
  • Layout includes a living/dining area (34 m²), kitchen (14 m²), entrance (10 m²), WC (2 m²), hallway (2 m²), and a seating area with garden (20 m²).
  • Floor plan showing a layout with five rooms, a bathroom, a hallway, and a balcony.
  • Floor plan showing a basement area with labeled rooms: Keller (5 m2), Treppenhaus (6 m2), Korridor (9 m2), Technik/Wäsche (8 m2), and Zutritt Garage.
  • A modern two-story house with white walls, grey accents, and a chimney, surrounded by lush greenery and trees.
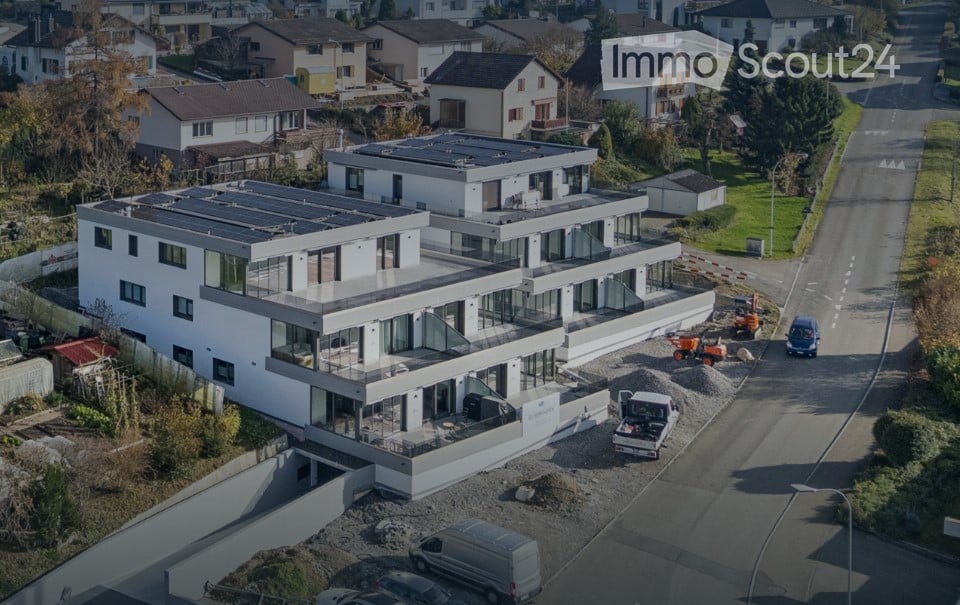
  • Aerial view of a suburban neighborhood with multiple houses, gardens, and parked cars. Houses feature varied architectural styles, some with solar panels on the roofs, surrounded by greenery and trees.
  • Front entrance of a two-story building with a wooden door, decorative columns, potted plants, and a small garden area.
  • Well-maintained garden with neatly trimmed hedges, a small lawn, and a pathway leading to the house.
  • Balcony with tiled floor, wooden planter, and wooden railing, overlooking a green area with trees and neighboring houses.
  • A two-story house with a modern design, featuring large windows, a balcony, and a well-maintained garden with shrubs and trees.
1 / 13
Elegant hallway with a wooden door, ornate wall-mounted candle holders, and a staircase with a decorative wrought-iron railing and wooden steps.
Bright, open space with exposed wooden beams, tiled floor, and large glass doors leading to an outdoor area. Features a built-in brick fireplace and white walls.
Modern kitchen with light wooden cabinets, stainless steel appliances, and a central island table.
4.5 rooms135m²Price on request
Premium
Brunnmattstrasse 15, 8103 Engstringen

Charming 4.5-room row house in Engstringen in a quiet 30s zone

Welcome to this well-maintained 4.5-room row house on Brunnmattstrasse 15 in the idyllic municipality of Unterengstringen (8103). On 135 m² of living space spread over three floors, you can expect a comfortable home with great potential – ideal for all those who value peace, nature, and a centrally located infrastructure.The house offers the following highlights: • Spacious living area: 135 m² on three floors with a pleasant ceiling height of 2.5 meters. • Balcony and garden seating area with surroundings: Enjoy sunny hours on the balcony or in the garden. • Fireplace: A cozy fireplace provides for cozy evenings. • Garage & parking space: Comfortable parking for your vehicle with direct access to the house and in front of the house. • Plot of land: The plot of 279 m² offers you privacy and outdoor space. • Child-friendly & quiet location: Perfect for families – secure garden area with southwest location. Sunny location: The property benefits from a sunny location – both in summer and winter, plenty of daylight enters the house.Location & surroundings: Unterengstringen is nestled in a quiet, green environment in the canton of Zurich. The location is very quiet – hardly any traffic noise during the day or at night. A river flows nearby, giving the surroundings a special natural character. The Büel school is just a 4-minute walk away – ideal for families with children. The Aegelsee bus stop is a 6-minute walk away and offers a good connection to public transport. For trips into nature, the Kloster Fahr ferry invites you to a special experience in just 11 minutes.This charming row house combines family-friendly living, a nature-loving environment – a rare opportunity in the Zurich Limmattal. Secure your new home in Unterengstringen!Learn more about the house through our sales documentation.FRONTIER CONSULTING, Lorenz Meier, 8964 RudolfstettenTel. 043 541 30 11 or 076 332 98 58Email: frontierconsulting@frontierconsulting.ch

Travel time
-
New building
1 / 8
4.5 rooms127m²CHF 2,300,000.–
Premium
Geeringstrasse 68, 8049 Zürich

Redefined living quality – space for life and work

Enjoy modern living in a quiet, green environment with excellent connections to the city, Zurich main station, and Zurich Airport. The "Im Alte Räbberg" development includes 33 high-quality apartments. This 4.5-room apartment has the following advantages: • Spacious living and dining area: Impressive living space for an open room feel • Design kitchen: High-quality kitchen from Herzog with first-class appliances and elegant design • Light-filled rooms: Floor-to-ceiling windows and optimal orientation provide plenty of daylight • Exclusive garden seating area: Private outdoor area with a view of the greenery • Direct lift access: Convenient and barrier-free access directly to the apartment • Smart-Home-ready: Preparation for individual smart home solutions • Underfloor heating: Comfortable living comfort thanks to modern, energy-efficient technology Exclusive Shared Spaces: • Fitness room: 75 m² with premium equipment from Technogym • Office area: Four fully equipped individual offices and a meeting room • Community room: Ideal for private events and celebrations Individual buyer wishes in the construction will be gladly considered!Arrange a meeting with us. We look forward to seeing you. https://www.im-alte-räbberg.chOur current apartment offer "Im Alte Räbberg" also includes other apartment sizes:2.5-room apartment from CHF 1'780'0003.5-room apartment from CHF 1'690'0004.5-room apartment from CHF 2'300'0005.5-room apartment from CHF 3'280'000

Travel time
-
New building
1 / 7
  • Parking space
  • Balcony / Terrace
  • Garage
  • +7
4.5 rooms113m²CHF 2,240,000.–
Premium
8142 Uitikon Waldegg

New construction project "AM LEUENHANG": flooded with light and high-quality finishes

In a central location in Uitikon, a high-quality new construction project with only seven condominiums is being built, combining modern living with comfort and sustainability. The two 4.5-room apartments with 113 m² of living space convince with spacious living areas, bright rooms with large window fronts, and an open-plan living and dining area with a modern 3-front kitchen, creating a lot of light and space. The spacious balcony with a sunny southwest orientation extends the living space outdoors and invites relaxation and enjoyment. The ground-floor apartment also benefits from a sunny southwest garden with 138 m² and a spacious covered terrace.For peace, privacy, and pleasant temperatures all year round, the high-quality solid construction and integrated free-cooling function provide. At the same time, you benefit from high energy efficiency, lower ancillary costs, and a forward-looking living concept, which is also equipped for electric mobility.Your advantages at a glance: • Sunny southwest orientation with large window fronts • Open-plan living and dining area with modern 3-front kitchen • Spacious balcony with plenty of light and openness • Quiet living experience thanks to high-quality solid construction • Pleasant temperatures all year round thanks to free cooling and underfloor heating • High energy efficiency thanks to Minergie-P and photovoltaic system • Forward-looking living concept with preparation for electric mobility • Two bathrooms and practical laundry room with washing machine and dryer The following apartment sizes are available:Apartment 1 | 2.5 rooms | 1st floor62.4 m² living space | 81.6 m² private garden | 14.9 m² covered terraceSales price: CHF 1'600'000.-Apartment 2 | 4.5 rooms | 1st floor113.2 m² living space | 138.0 m² private garden | 26.6 m² covered terraceSales price: CHF 2'900'000.-Apartment 3 | 2.5 rooms | 2nd floor62.4 m² living space | 10.3 m² covered balconySales price: CHF 1'290'000.-Apartment 4 | 4.5 rooms | 2nd floor113.2 m² living space | 16.3 m² covered balconySales price: CHF 2'240'000.-Apartment 5 | 2.5 rooms | 3rd floor62.4 m² living space | 11.6 m² covered balconySales price: CHF 1'375'000.-One underground parking space is available for each apartment at CHF 60'000.-.Are you interested? We look forward to your contact!

  • Parking space
  • Balcony / Terrace
  • Garage
  • +7
Dr. Philippe Meier

Dr. Philippe Meier

Gründer / Immobilienexperte

1 / 13
4.5 roomsCHF 899,000.–
Top
Hauptstrasse 19, 5444 Künten

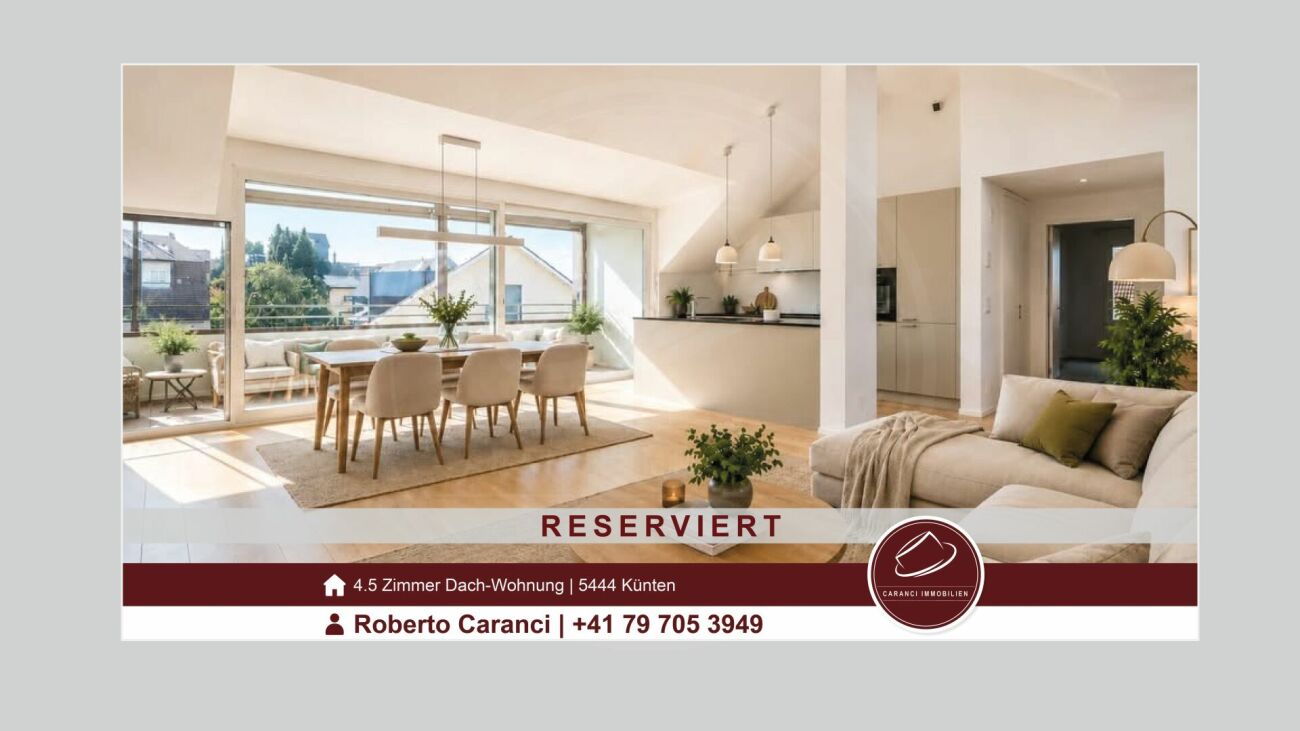
Living in the heart of the village, right at the top - a nearly new attic apartment with direct elevator access

A home that delights today and will still be perfect for living tomorrow: In the village center of Künten, we are selling this high-quality and bright 4.5-room attic apartment from 2021.The apartment offers approximately 122 m² of net living space on one level and combines modern living with exceptionally high comfort. The elevator leads directly from the underground garage to the apartment. All rooms are accessible without obstacles.Whether as a spacious home for a couple, as an apartment with an office and guest room, or as a comfortable alternative to a single-family home: This attic apartment suits different life phases and offers plenty of space, privacy, and short distances in everyday life.Living with light and generosityThe heart of the apartment is the approximately 49 m² large living, dining, and kitchen area. The spacious window fronts provide plenty of daylight and, together with the high ceilings, create an open and inviting living atmosphere.The modern kitchen with a cooking island offers plenty of workspace, high-quality appliances, and a clear, timeless design. It blends harmoniously into the living area and forms a pleasant center for shared hours.From the living area, you can directly access the covered loggia. Here, you can enjoy a protected outdoor space with a view of the well-maintained and greened inner courtyard.A private bedroom suite with plenty of spaceA special feature is the approximately 31 m² large main bedroom. Together with the directly adjacent bathroom, a private retreat area with exceptionally much space is created.The en-suite bathroom has a shower and a bathtub. A second bathroom with a shower provides additional comfort - ideal for guests, families, or a two-person household.Two more rooms can be used flexibly as bedrooms, guest rooms, offices, dressing rooms, or hobby rooms.Comfort that you appreciate every dayThe practical laundry room is equipped with a washing machine and dryer. Laundry can be done conveniently directly in the apartment.Noble parquet floors, high-quality ceramic tiles, and underfloor heating in all rooms underline the modern and well-maintained overall impression. A soil-water heat pump with a ground probe ensures sustainable and efficient heat generation.The elevator takes you directly from the underground garage to your home - without stairs and without detours. The apartment is completely barrier-free and wheelchair accessible.In the heart of the village and yet pleasantly quietThe well-maintained residential building "Chräbsbach" consists of only six residential units and is located directly in the village center of Künten.Shopping for daily needs can be done practically in front of the door. The Volg is within less than a minute's walk, and the bus stop is only a few minutes' walk away.At the same time, the residential building offers a quiet and pleasant living atmosphere with its greened inner courtyard. Here, you live centrally, comfortably, and yet in a rural environment.The most important advantages at a glance • Year of construction 2021 • new and very well-maintained condition • approximately 122 m² of net living space • all rooms on one level • elevator with direct access to the apartment • completely barrier-free and wheelchair accessible • only six residential units • approximately 49 m² large living, dining, and kitchen area • bright rooms and spacious window fronts • modern kitchen with cooking island and high-quality appliances • approximately 31 m² large main bedroom • en-suite bathroom with shower and bathtub • second bathroom with shower • two flexibly usable rooms • covered loggia with a view of the inner courtyard • laundry room with washing machine and dryer • parquet floors and ceramic tiles • underfloor heating in all rooms • soil-water heat pump with ground probe • central location in the village center • shopping facilities practically in front of the door • bus stop within a few minutes' walk • electric charging station preparation in the underground garage Sales price • Apartment purchase price: CHF 899,000.- • Underground parking space: CHF 36,000.- • Total purchase price: CHF 935,000.- For whom is this apartment suitable?This attic apartment is ideal for people who want to live spaciously, modernly, and with little maintenance.It is particularly suitable for couples who want to exchange their single-family home for a comfortable and future-oriented home. It also offers young couples, families, single people with space requirements, or people who want to combine living and working with an exceptionally generous space offer.Here, you don't have to choose between comfort and generosity or between a central location and pleasant quietness.A home for today, tomorrow, and many more years.Have we sparked your interest? Contact us for the detailed sales documentation or a personal viewing appointment. We look forward to showing you this special attic apartment on site.Note: Individual pictures were virtually furnished. The structural conditions and floor plan were not changed.

Travel time
-
1 / 15
4.5 rooms165m²CHF 1,090,000.–
Mühlemattweg 5, 5444 Künten

Attractive 4.5-room single-family house in a family-friendly residential area

Welcome to Künten - your new home.In a sunny and natural residential area in a family-friendly neighborhood directly next to the school, we offer this attractive 4.5-room single-family house for sale.The house is well-maintained, was extensively renovated in 2018 and has further development potential.The property is ideal for families or multi-generation households, as both houses are currently being offered for sale.Let yourself be convinced by these exclusive details:• Künten, attractive residential community in a rural environment• sunny, family-friendly residential area in a 20 km/h zone• kindergarten and primary school in immediate proximity, family-friendly• ideal multi-generation object for families, both halves of the house available• well-maintained house, extensive renovations in 2018• entrance area with practical wardrobe, direct kitchen access• modern kitchen with induction cooktop, spotlights, window, heating• bright dining area with plenty of daylight, access to the balcony• balcony with view of the greenery, electric sunshade• large living room with charming tiled stove (heatable)• wet cell with shower, toilet, double sink and window• 2 comfortable bedrooms, ceramic floor coverings, access to the attic• additional room in the basement, ideal for a home office• bathroom with bathtub, toilet, sink, window• sunny garden with covered seating area, water connection• heated entrance hall, cellar room, large laundry/drying/technical room• double garage with direct house access, additional outdoor parking space• air/water heat pump heating with combined underfloor and radiator heating distribution, water softening system, room thermostat• forest property No. 139 with forest hut and stream can be optionally acquired• and many more details …Künten AG - an attractive residential community:Künten, an attractive residential community in the canton of Aargau, is located in the Baden district between Baden and Bremgarten. The natural surroundings, the rural charm, and the good accessibility of the surrounding centers make Künten a popular place to live. The kindergarten and primary school are located in the immediate vicinity. The secondary school can be attended in Stetten and the district school in Bremgarten. Künten has a Volg store. Further shopping facilities for daily needs and specialist shops are within a few minutes' drive. Thanks to the good bus connections and the nearby motorway access points, Baden, Bremgarten, Wohlen, and Zurich can be easily reached.Further information about the place of residence at www.kuenten.chADVICE AND SALE:Let yourself be convinced by this attractive single-family home. For further information or to arrange a viewing appointment, Martin and Roman Strebel from MARBEL Immobilien are available at 056 491 15 79 and 079 261 41 51 at any time.Call us - your new home is waiting for you.

Travel time
-
1 / 18
4.5 rooms111m²CHF 990,000.–
Heumoosweg 7 + 9, 5622 Waltenschwil

WALTPARK - Variable floor plan in 3.5 or 4.5 room variant possible

Welcome to WALTPARK, the area development in a beautifully located area surrounded by nature and adjacent to the Bünz, the village stream in Waltenschwil. The development carries the slogan "Generations united" with good reason, as the versatile apartment mix and the available meeting zones on the riverbank invite all generations to play, linger and enjoy. In this attractive residential area on Heumoosweg, next to green waterfront zones and old tree population, two multi-family houses with a total of 19 high-quality owner-occupied apartments are being built in a central and quiet location. This area development fits perfectly into the settlement area and manifests the claim of elevated architecture. Owner-occupied apartment B-201 – Variable floor plan!Large 3.5 rooms desired or rather a 4.5 room apartment with practical office? Both are possible and feasible, but in the standard, as 4.5 room apartments are designed. This is located on the 2nd upper floor, has an attractive floor plan and a large covered balcony (23.2m2) and practical outdoor storage. Already in the entrance, the space conditions with spacious wardrobe are ideal for a family. From here you can reach the living area, which is divided into an open living kitchen and the slightly offset living room. All rooms have generous dimensions and floor-to-ceiling windows for optimal lighting and sun exposure. The 3rd room, which is adjacent to the kitchen, could serve as an office with direct access to the balcony. Or we design this apartment as a 3.5 room unit, with a very large dining-living area and kitchen with kitchen island (see floor plan). The parent area is generously designed with its own daylight bathroom, which already has a walk-in rain shower, washbasin with base and practical tall cabinet as standard. The kitchen offers V-Zug appliances with steamer, oven, large refrigerator and dishwasher as standard and can be individually selected from our kitchen builder. The beautiful location and view in all directions, such as from the parental bathroom to the stream, can certainly be described as a rarity. The orientation and sun exposure of this apartment with the covered balcony can certainly be described as optimal! Residents are pampered throughout the day with plenty of daylight and sun and beautiful sunsets in the evening on the terrace with a panoramic view.General expansion: All apartments are equipped with controlled living space ventilation, Elektrolux washing tower, spacious wardrobes, etc.We offer buyers a high-quality interior design with adequate budgets for their personal selection from our long-standing suppliers. More information at: www.waltpark.chHave fun discovering the detailed project presentation.Construction client / SalesKrewo Immobilien AG

Travel time
-
1 / 13
4.5 rooms160m²CHF 1,580,000.–
Hausackerstrasse 25, 5613 Hilfikon

Last Available 4.5-Room Terrace House in a Quiet Location

Welcome to your new home in a privileged location in Hilfikon AG. On Hausackerstrasse, you will find this modern 4.5-room terrace house in its first occupancy, combining contemporary architecture with high-quality furnishings and a well-thought-out room concept. Here, you can live quietly, close to nature, and yet be well-connected - ideal for couples or families with a demand for comfort and quality. The house impresses with its clear, modern design language and light-filled rooms thanks to triple-glazed windows. At its center is the stylish atrium with a separate living and dining area, as well as an open kitchen with a cooking island and practical recess - a central meeting point for family and guests. High-quality materials and careful workmanship underline the exclusive character of this property. The terrace house boasts a clear room concept that extends over a single level. You can expect three spacious bedrooms and two modern bathrooms with walk-in showers and bathtubs. In the basement, you have four large cellar rooms at your disposal - ideal for hobbies, wine storage, laundry, or as additional storage space. This house combines functionality, aesthetics, and high-quality living. A home that redefines modern living - stylish, high-quality, and ready for you to move in. Additionally, up to two underground parking spaces can be purchased for CHF 35,000.-. Interested?Then we look forward to your contact at 041 511 45 41.

1 / 18
4.5 rooms112m²CHF 1,040,000.–
Heumoosweg 7 + 9, 5622 Waltenschwil

Waltpark - Garden Apartment with Space to Breathe!

Welcome to WALTPARK, the area development in a beautifully located spot amidst nature and adjacent to the Bünz stream in Waltenschwil. The development carries the slogan "Generations united" for good reason, as the versatile mix of apartments and the available meeting zones on the banks of the Bünz invite all generations to play, linger, and enjoy. In this attractive residential location on Heumoosweg, next to green waterfront zones and old tree population, two multi-family houses with a total of 19 high-quality owner-occupied apartments are being built in a central and quiet location. This area development fits perfectly into the settlement area and manifests the claim of elevated architecture. 4.5 room owner-occupied apartment B-02This 4.5 room garden apartment has a very attractive, family-friendly floor plan and a high standard of construction. Already in the entrance, the space conditions with a spacious wardrobe are ideal for a family. From here, you can reach the children's rooms along the open living area, which is divided into the kitchen-dining area and the actual living area. Through the large windows, you can access the covered terrace (31m2) with a practical outdoor storage room and the private garden area (134m2). All rooms have floor-to-ceiling windows for access to the garden and the free view into the beautiful landscape. The parent's area is generously designed with its own daylight bathroom, which already has a walk-in rain shower, washbasin with base cabinet, and a practical tall cabinet as standard. The kitchen offers V-Zug appliances with steamer, oven, large refrigerator, and dishwasher as standard and can be individually selected from our kitchen builder.The living area and all rooms offer a very nice view into nature and give this unit privacy and the possibility to look in three different sky directions. The budgets are also adequate, with a kitchen budget of almost CHF 27,000 and the possibility of personal selection of your kitchen from our long-standing kitchen partner!General construction: All apartments are equipped with controlled living space ventilation, Elektrolux washing tower, spacious wardrobes, and more.We offer buyers a high-quality interior construction with adequate budgets for their personal selection from our long-standing suppliers.There are four more 4.5 room apartments for sale, with only two of them being 4.5 room garden apartments.More information at: www.waltpark.chHave fun discovering the detailed project presentation.Building owner / SalesKrewo Immobilien AG

Travel time
-
1 / 11
4.5 rooms153m²CHF 1,780,000.–
Haldenstrasse 44, 8908 Hedingen

4.5-room terrace apartment with outstanding panoramic view and winter garden

Highlights • Bright living areas with generous window front • Well-maintained and timeless interior design • Spacious terrace with panoramic view • Winter garden with direct access to the cozy seating area • Plenty of storage space thanks to practical reduction • Private laundry room with washing tower • Two comfortable underground parking spaces This elegant terrace apartment impresses with its well-maintained interior design, thoughtful floor plan, and spacious outdoor area. Already when entering, you are greeted by an inviting entrance with stylish built-in cabinets and immediately conveys a high-quality living feeling.The light-flooded living and dining area forms the heart of the apartment and opens seamlessly to the spacious terrace - a perfect place for relaxed hours under the open sky. The kitchen blends harmoniously into the open living concept and leaves no wishes unfulfilled.The apartment has two bedrooms: One of them offers direct access to the terrace, the other leads to a heated winter garden, which can be used all year round as additional living space. From here, you can continue to the private seating area - a protected retreat, ideal for lingering and enjoying.The space offer is rounded off by two stylish bathrooms - one with a large bathtub and shower toilet, the other with a shower and toilet - as well as a spacious laundry room with direct access to the reduction, which offers additional storage space and high living comfort.A private basement compartment and two underground parking spaces (for an additional CHF 35,000 each) with a charging station for electric vehicles and direct lift access to the house underline the exclusive character of this offer. Arrange a viewing appointment and let yourself be impressed by this unique living ambiance.

Travel time
-
1 / 14
4.5 rooms79m²CHF 990,000.–
Bürglistrasse 13, 8134 Adliswil

Bright 4.5 room apartment in a quiet location on the 1st floor

Your new home in a quiet residential area Are you looking for a well-maintained apartment in a quiet and green environment? Then this attractive 4.5-room apartment at Bürglistrasse 13 in Adliswil might be just right for you. The apartment impresses with bright rooms, a practical floor plan, and a cozy balcony with a view of the greenery.Highlights: • 4.5 rooms: Well-cut living rooms with versatile usage options for living, working, and relaxing. • Bathroom with bathtub: Perfect for relaxing moments after a long day. • Separate toilet: Additional comfort for everyday life and for guests. • Cozy balcony with a view of the green surroundings • Quiet residential area: The apartment is located in a well-maintained and pleasant residential area with little through traffic. • Pleasant living atmosphere: The thoughtful room layout creates a cozy atmosphere and offers a lot of potential for individual furnishing ideas. • Fireplace in the living area: Provides a cozy atmosphere and invites you to spend cozy hours, especially on cooler days. The combination of a quiet location, practical room layout, and pleasant living comfort makes this 4.5-room apartment an attractive opportunity for all those looking for a new home in Adliswil.The current photos provide an authentic impression of the existing apartments.Additional home staging representations show possible furnishing concepts and illustrate the development potential of the individual living rooms.Optional parking options:In addition to the apartment, outdoor parking spaces can be purchased for CHF 20,000 and garage boxes for CHF 40,000, depending on requirements. This gives you the opportunity to tailor your parking to your individual needs.Convince yourself of the advantages of this apartment and arrange a viewing appointment today.

Travel time
-
1 / 14
4.5 rooms79m²CHF 995,000.–
Bürglistrasse 13, 8134 Adliswil

Attractive 4.5 room apartment on the 2nd floor

Your new home in a quiet residential area Are you looking for a well-maintained apartment in a quiet and green environment? Then this attractive 4.5-room apartment at Bürglistrasse 13 in Adliswil might be just right for you. The apartment impresses with bright rooms, a practical floor plan, and a cozy balcony with a view of the green surroundings.Highlights: • 4.5 rooms: Well-cut living rooms with versatile usage possibilities for living, working, and relaxing. • Bathroom with bathtub: Perfect for relaxing moments after a long day. • Separate toilet: Additional comfort for everyday life and for guests. • Cozy balcony with a view of the green surroundings • Quiet residential area: The apartment is located in a well-maintained and pleasant residential quarter with little through traffic. • Pleasant living atmosphere: The thoughtful room layout creates a homely atmosphere and offers a lot of potential for individual furnishing ideas. • Fireplace in the living area: Provides a cozy atmosphere and invites you to cozy hours, especially on cooler days. The combination of quiet location, practical room layout, and pleasant living comfort makes this 4.5-room apartment an attractive opportunity for all those looking for a new home in Adliswil.The current photos provide an authentic impression of the existing apartments.Additional home staging representations show possible furnishing concepts and illustrate the development potential of the individual living rooms.Optional parking options:In addition to the apartment, outdoor parking spaces can be purchased for CHF 20,000 and garage boxes for CHF 40,000, depending on requirements. This gives you the opportunity to adjust your parking to your individual needs.Convince yourself of the advantages of this apartment and arrange a viewing appointment today.

Travel time
-
1 / 14
4.5 rooms79m²CHF 980,000.–
Bürglistrasse 13, 8134 Adliswil

Cozy 4.5 room apartment on the ground floor

Your new home in a quiet residential area Are you looking for a well-maintained apartment in a quiet and green environment? Then this attractive 4.5-room apartment at Bürglistrasse 13 in Adliswil might be just right for you. The apartment impresses with bright rooms, a practical floor plan, and a cozy balcony with a view of the green surroundings.Highlights: • 4.5 rooms: Well-cut living rooms with versatile usage possibilities for living, working, and relaxing. • Bathroom with bathtub: Perfect for relaxing moments after a long day. • Separate toilet: Additional comfort for everyday life and for guests. • Cozy balcony with a view of the green surroundings • Quiet residential area: The apartment is located in a well-maintained and pleasant residential area with little through traffic. • Pleasant living atmosphere: The thoughtful room layout creates a homely atmosphere and offers a lot of potential for individual furnishing ideas. • Fireplace in the living area: Provides a cozy atmosphere and invites you to cozy hours, especially on cooler days. The combination of quiet location, practical room layout, and pleasant living comfort makes this 4.5-room apartment an attractive opportunity for all those looking for a new home in Adliswil.The current photos provide an authentic impression of the existing apartments.Additional home staging representations show possible furnishing concepts and illustrate the development potential of the individual living rooms.Optional parking options:In addition to the apartment, outdoor parking spaces can be purchased for CHF 20,000 and garage boxes for CHF 40,000, depending on requirements. This gives you the opportunity to tailor your parking to your individual needs.Convince yourself of the advantages of this apartment and arrange a viewing appointment today.

Travel time
-
1 / 26
4.5 rooms101m²Price on request
8953 Dietikon

A home with a view and development potential in Dietikon

*RESERVED*This detached single-family house convinces with its quiet location at the end of a cul-de-sac, adjacent to a 30 km/h zone. The surroundings are characterized by single-family homes, plenty of greenery, and a pleasant neighborhood – ideal for families or anyone who values privacy.The house offers a charming entrance area with a windbreak, a spacious winter garden with an unobstructed view of the greenery, and a cozy fireplace. Three bedrooms and a bathroom with a shower provide a solid living basis. Particularly attractive: the expandable attic and the spacious plot of land offer a variety of possibilities for individual expansion and design. The living area can be expanded to up to 203 m² (W2/25% zone).Highlights: • Family-friendly living location in a quiet cul-de-sac (30 km/h zone) • Panoramic view of the Limmattal valley to the Uetliberg • Large winter garden with a view of the greenery • Cozy fireplace in the living area • Expandable attic with additional potential • Spacious plot of land with development opportunities (up to 203 m² living area) • Good connection to Zurich and the surrounding area • Proximity to nature and recreational areas Location:The house is located in a quiet, sunny residential area with well-developed infrastructure. The bus stop "Weidstrasse" and a childcare facility are within walking distance. Shopping facilities and the train station are easily accessible by car or bike. The proximity to nature invites you to take relaxing walks and engage in leisure activities in the greenery.The center of Dietikon and Spreitenbach with the "Shopping Tivoli" shopping center also offer a wide range of shopping, gastronomy, and services.This charming single-family house is available immediately and is ideal for families or couples looking for peace, a view, and development potential in a well-connected location. A home in Dietikon waiting for new owners.Minimum selling price: CHF 1,550,000.–Have we sparked your interest? We would be happy to show you the property during a personal viewing.immo-zürich GmbHBrunnwiesenstrasse 6, 8157 DielsdorfTel. 044 221 22 33s.hoeltschi@immo-zuerich.ch

1 / 14
4.5 rooms114m²CHF 1,380,000.–
8910 Affoltern am Albis

RESERVED

From the underground parking space - you have two at your disposal - you can access the lift comfortably and without barriers. A spacious entrance area with an elegant wardrobe welcomes you warmly.The heart of the apartment: the bright living and dining area with open kitchen, which seamlessly opens onto the sunny terrace through floor-to-ceiling windows - part of it covered, ideal for any weather. The private garden with 48 m² of garden space invites you to linger. Inside and outside merge into a single living experience. In the quiet, private part of the apartment, there are three spacious bedrooms and two full-fledged bathrooms - space and comfort for every demand.This is complemented by a private basement compartment directly next to the lift - it's hardly possible to be more practical and central.Important: Some construction and completion work - including the terrace, privacy screen (fence and laurel hedge), bathrooms, parts of the kitchen, and the surrounding work - is still pending and at the same time offers buyers the attractive opportunity to implement individual wishes.The following highlights await you: • sunny terrace with 30 m² • plenty of light through floor-to-ceiling windows • summer garden with 48 m² • privacy screen in the garden through laurel hedge • high-quality and modern kitchen • wardrobe in the entrance area • underfloor heating • spotlights • 1 x bathroom with bathtub • 1 x bathroom with shower • 1 x laundry room with washing tower connection • lift • general drying room with Sekomat • general storage room for bicycles • photovoltaic system • geothermal heat pump • 1 x basement compartment with 10.40 m² • central location with top connection • connection option for E-charging station • 2 x underground parking spaces, each CHF 40,000.- excl. Interested? Now arrange a viewing

Conrad G. Rudat

Conrad G. Rudat

CEO

Suggested properties for you based on search results

Other interesting objects