Bennwil - Properties for sale with Balcony / Terrace

We recommend expanding your search criteria to get similar results. The current filters didn’t return any matches.

If you don’t want to change your current search criteria, we recommend creating a search alert, so you’ll be notified when matching offers become available.

More objects in your automatically expanded search area
79 results - Radius: + 10km
1 / 16
4.5 rooms211m²CHF 825,000.–
Premium
Schöntalstrasse 11, 4438 Langenbruck

Bijou - Spacious attic apartment in old beams

In a three-family house, a 4½ room attic maisonette apartment with approximately 211m² of living space awaits you. The attractive offer is enhanced with a covered balcony, a basement room, 2 uncovered outdoor parking spaces, and 2 covered storage spaces in the carport. The garden area is available for general use by all three floor owners.Access the house entrance to the 1st floor, where you will find a practical wardrobe closet, a separate guest toilet, and a small utility room with a washing machine and dryer in the entrance area.The apartment has a high-quality and cozy construction in the old beams, with low-maintenance plank floors (underfloor heating / heat pump) and a gallery with oiled walnut parquet. In the gallery, the living room is currently open, but you can easily add another room with new lightweight walls. The two brand-new bathrooms present themselves with a walk-in shower and a freestanding bathtub, exclusive bathroom furniture, and built-in cabinets.The spacious solid wood kitchen from the Team7 brand dates back to the 80s, and the built-in appliances have been replaced in recent years. The dressing room with built-in cabinets and the adjacent office niche (ideal for home office) are custom-built. The bright living room with above-average ceiling height and soapstone stove is extended by the balcony and guarantees a wonderful view of the greenery. The property has a new heat pump and underfloor heating. The carport is prepared for an e-charging station, and the lines are laid.Secure a not everyday, very spacious apartment in beautiful Langenbruck BL, and enjoy nature right in front of your door!We appreciate your property.All real estate offers can be found at www.team-lindenberger.ch

Travel time
-
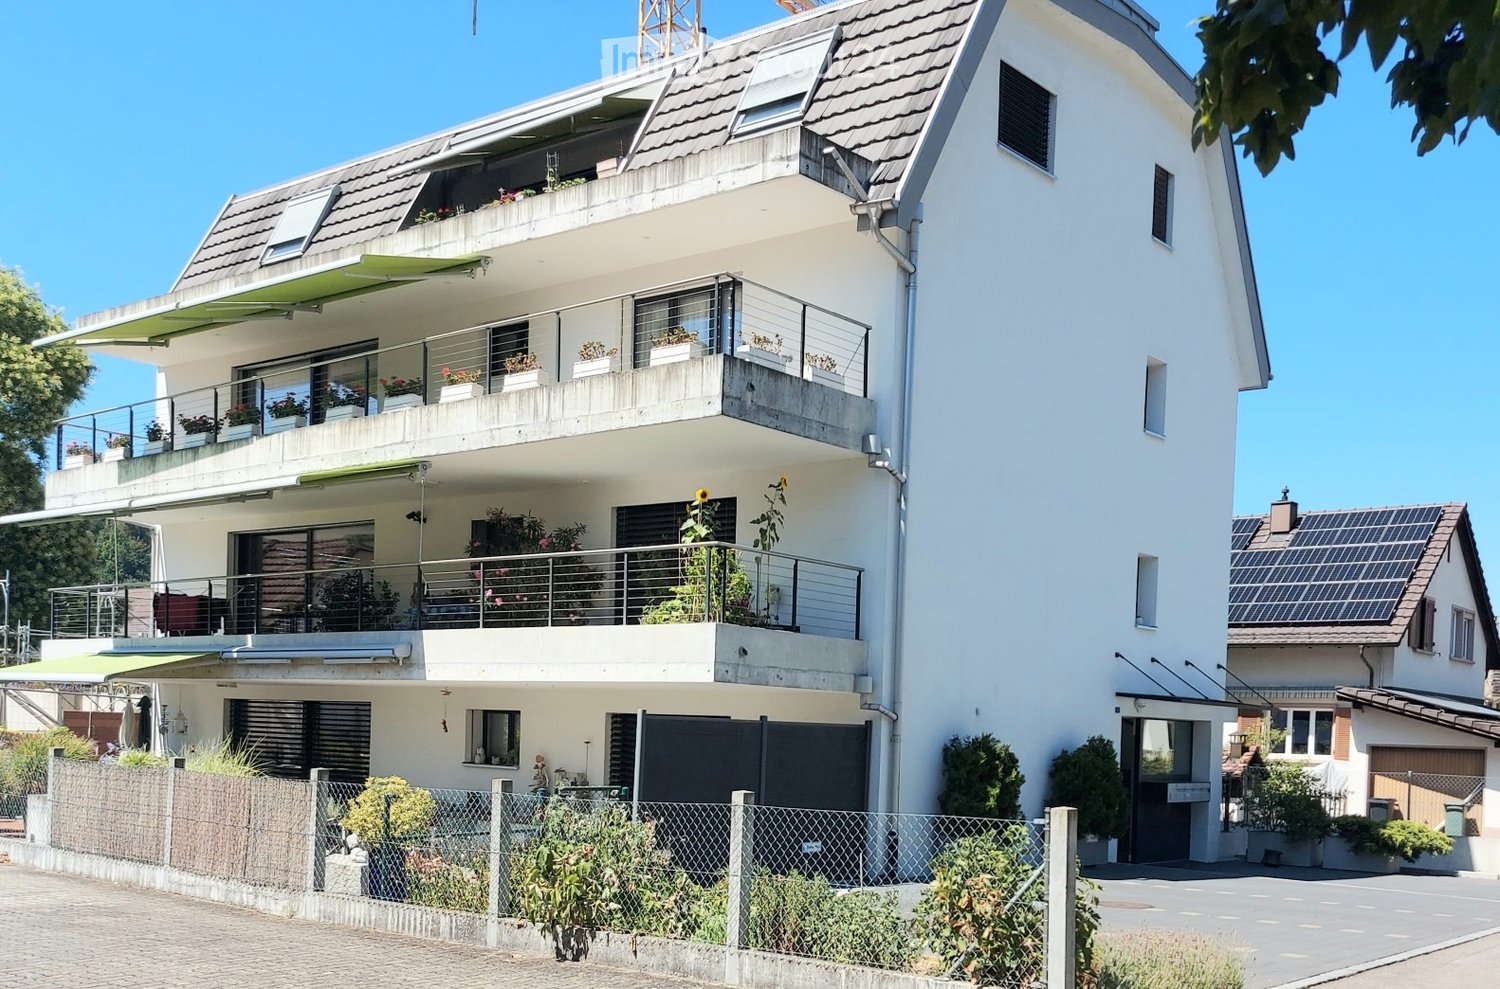
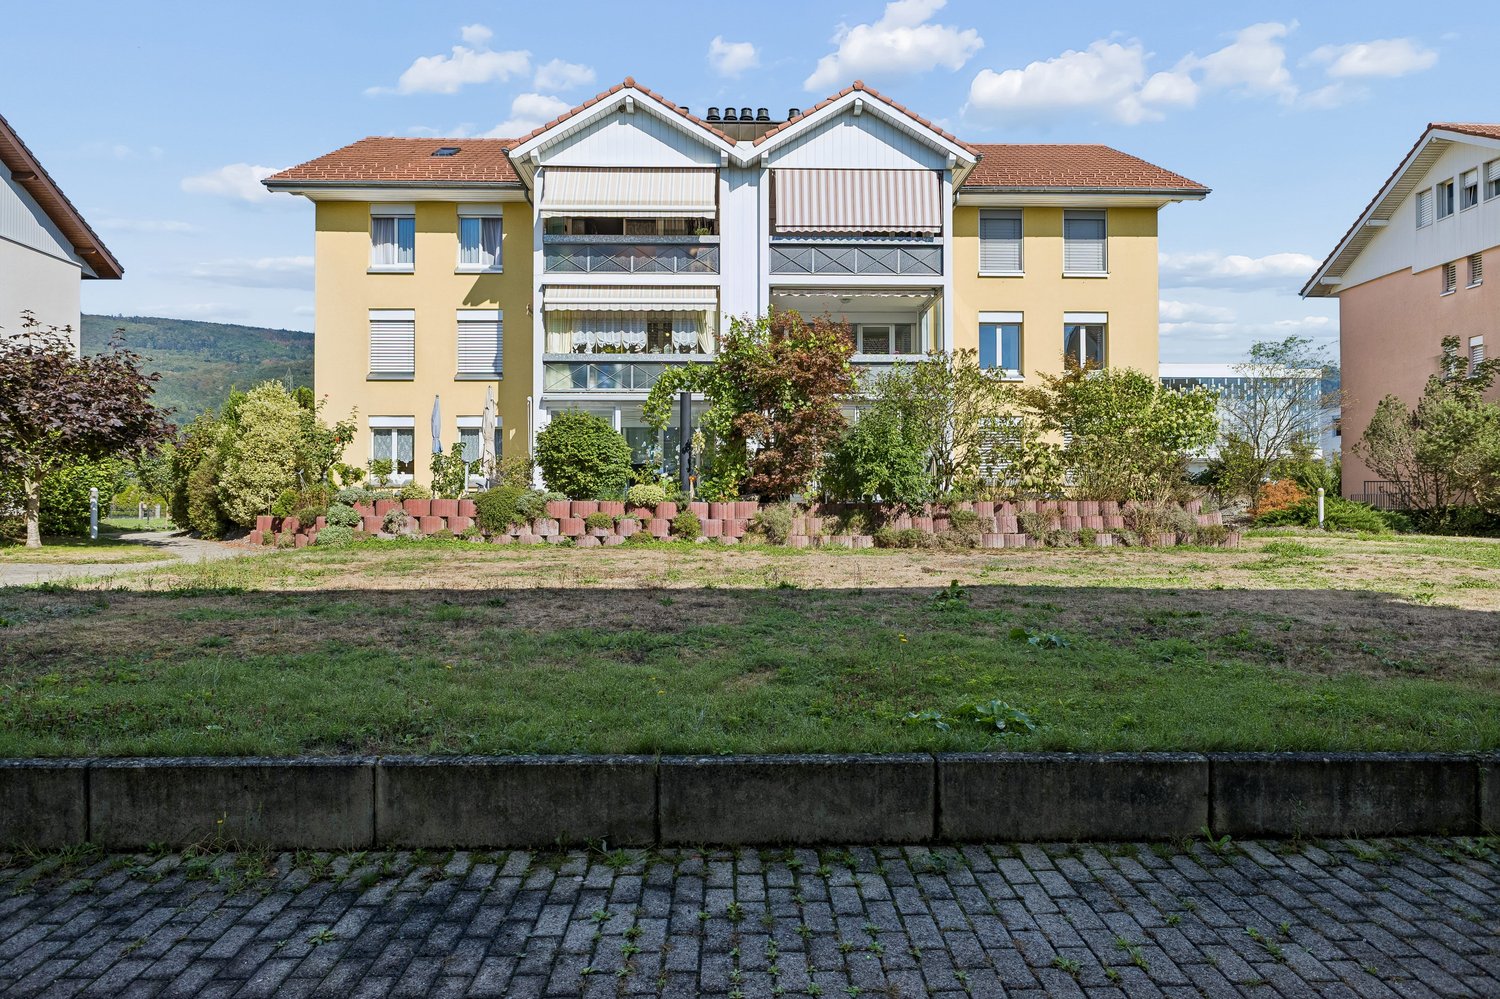
  • 3 story building, multiple balconies, large windows, modern design
  • Floor plan with multiple buildings and lots, including a central red-highlighted area
  • Living room, kitchen, 4 bedrooms, 2 bathrooms, balcony, storage room, technical room, parking place
  • Entrance, living room, kitchen, 2 bedrooms, 2 bathrooms, terrace, storage
  • Entrance, living room, kitchen, 2 bedrooms, 2 bathrooms, balcony, utility room, storage room, terrace
  • Entrance, living room, kitchen, dining room, 4 bedrooms, 2 bathrooms, terrace, storage room, garage
  • Floor plan of a multi-story building with balconies, staircases, and dimensions.
  • Balconies on each floor, large windows, modern design
  • 3 story building, multiple balconies, windows, entrance
1 / 9
4.5 rooms107m²CHF 745,000.–
Top
Stationenweg 12, 4616 Kappel SO

Modern 4.5, 3.5, 2.5 rooms. New apartments in Kappel SO

No broker inquiries, as we are the marketers ourselves. Discover these different apartments with various living areas in a brand-new building at Stationenweg 12, in Kappel SO. These modern apartments will be available in autumn 2027 and offer the highest living comfort in a quiet residential area.Various sizes and different purchase prices are still available depending on the apartment. Underground parking spaces can be purchased additionally.New building standard: First occupancy in a 2027 completed building with modern equipment • Spacious living room; • Private balcony: Perfect for relaxing and enjoying the sunny location • Garage: Convenient and secure parking space / underground garage. • Barrier-free access: Wheelchair-accessible equipment. Location and connection: The apartment is located in a quiet and sunny area in Kappel SO. The bus stop "Kappel Kreuz" is only 1 minute away on foot, while the Hägendorf train station can be reached in 12 minutes on foot. Shopping, bank, post office right outside the door. The location offers a perfect balance between rural tranquility and good traffic connections.This new apartment combines modern living comfort with practical equipment and is ideal for families, couples, or anyone who values contemporary living in a quiet environment. Take the opportunity to become the first occupant in this high-quality new building.For example, ground floor (4.5) CHF 745,000.- Prices on request at 079 689 29 12Other apartments are also being reserved on an ongoing basis.Parking spaces in the underground garage, CHF 30,000.- extraAll prices have been assessed as realistic by the bank. We will also be happy to provide you with further information on financing.
Travel time
-
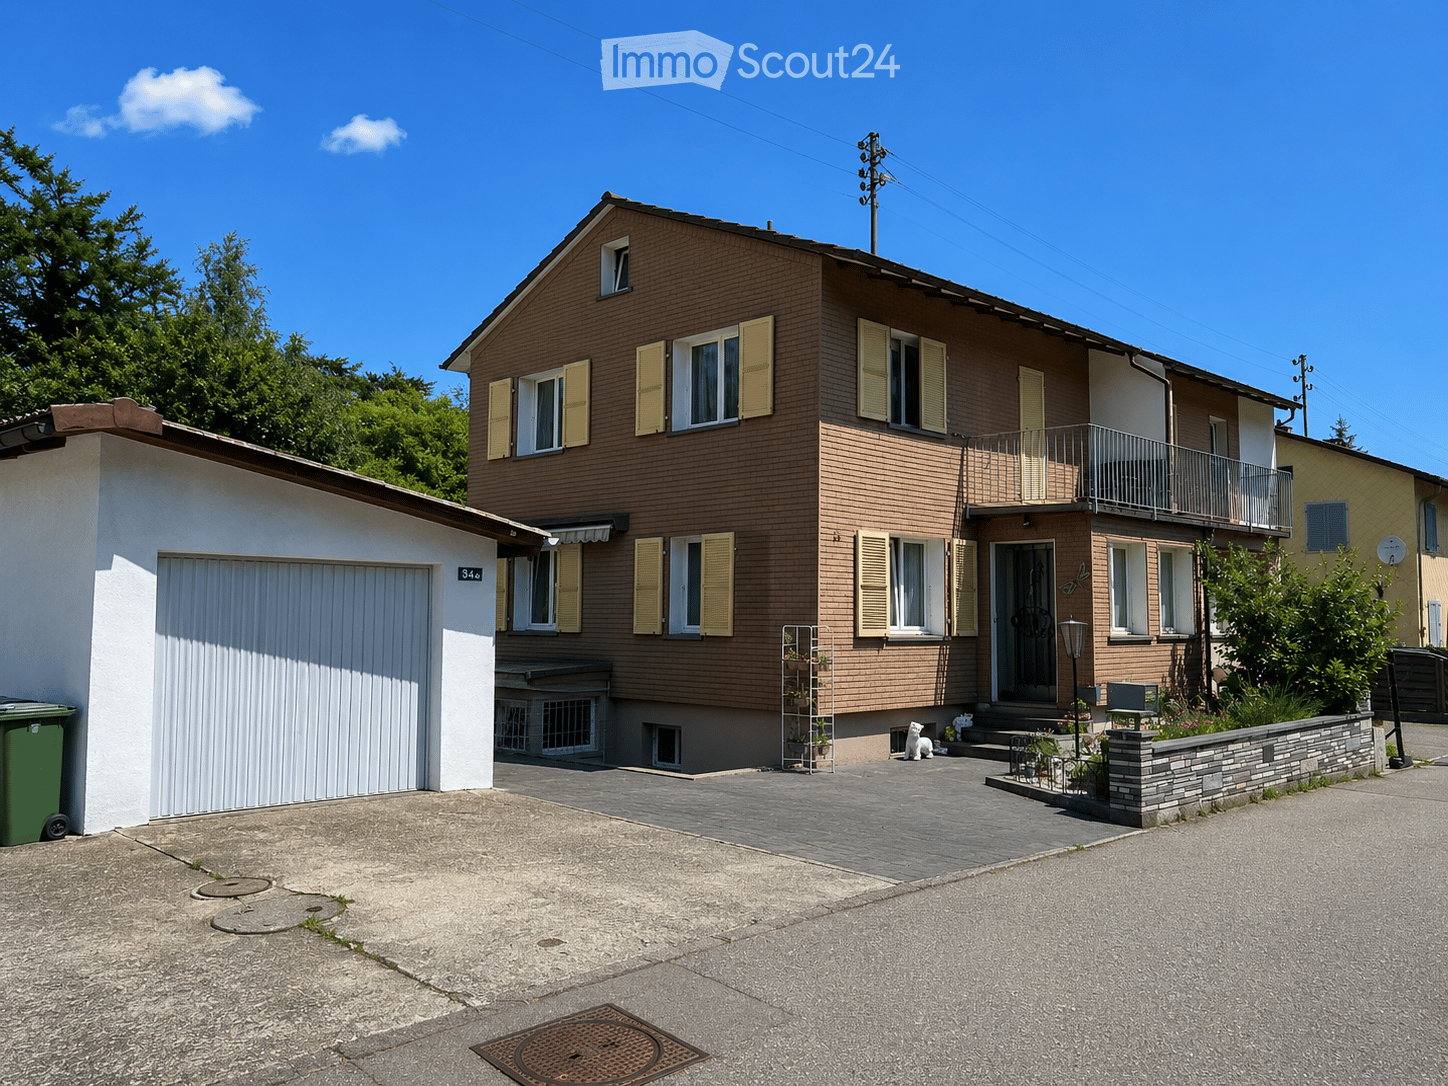
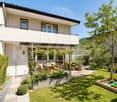
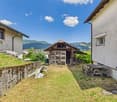
  • Two-story house with brown brick facade, white garage, and balcony on the upper floor. The house features multiple windows with shutters and a small garden area in front.

  • Garden with green artificial turf, patio area with furniture, outdoor dining setup, and a stack of firewood.
  • A covered patio area with a dining table and chairs, a hanging egg chair, potted plants, and a wooden fence.
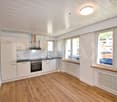
  • Modern kitchen with white cabinets, granite countertop, built-in oven, microwave, and coffee maker. Features a tiled backsplash and tiled floor.
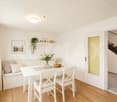
  • Modern living room with a black sofa, white coffee table, flat-screen TV, dining area with chairs, and a staircase leading to an upper level.
  • Modern bathroom with a large bathtub, toilet, shower area with dark tiles, and a window. Includes a bamboo towel rack and green bathroom rugs.
  • Modern bathroom with white marble walls, a toilet, a sink with a black cabinet, a large mirror, and two green rugs on the dark floor.
  • Modern bathroom with white tiles, a toilet, a sink with a large mirror, and various toiletries on the counter. A small basket with a plant is placed on the sink, and a shower curtain is visible in the background.
  • Modern shower area with grey tiled walls, a handheld showerhead, and a wall-mounted shelf holding various toiletries.
  • Bright bedroom with wooden flooring, white bed with teal bedding, two teal rugs, large window with teal curtains, and a mirror on the wall.
1 / 10
4.5 rooms112m²CHF 695,000.–
Top
Birkenweg 34, 4632 Trimbach

Charming 4.5-room semi-detached house in Trimbach

This well-maintained row house convinces with its quiet living situation and a well-thought-out, compact floor plan. The property is ideal for single people, couples, or small families. The originally built-in 1955 residential house has been continuously maintained and stands on a 280 m² large plot of land with a garage.Also, the basement has been extensively upgraded. A previous cellar room was equipped with heating and converted into a fully usable living space. This gives the house additional living space and offers versatile usage possibilities, such as a guest room, home office, hobby room, or children's room. Additionally, a modern bathroom was installed in the basement, which has significantly increased the comfort and functionality of this floor.On the ground floor, you can expect a bright living and dining area/kitchen with direct access to the well-kept outdoor area. The modern kitchen with a spacious dining area offers plenty of storage space and enough space for family everyday life. On the upper floor, there are several well-cut bedrooms and the family bathroom.The lovingly designed garden with a covered seating area invites you to linger and offers privacy for cozy hours outdoors. A separate garage and another storage possibility round off the attractive offer.The property is located in a quiet and family-friendly residential area without through traffic. The environment is characterized by well-maintained single-family homes and a lot of greenery - ideal for families, couples, or anyone who appreciates a pleasant living situation.The combination of a quiet neighborhood and short distances to shopping, schools, and public transportation makes this living situation particularly attractive. Families benefit from the good infrastructure, while commuters appreciate the quick accessibility of Olten train station and the highway.Discover countless other stylish details of this house on the occasion of a personal viewing - We look forward to your contact.

Travel time
-
New building
1 / 14
4.5 rooms140m²CHF 1,320,000.–
Tellistrasse 8, 4622 Egerkingen

Exclusive attic apartment with panorama – Architecture & Lifestyle united in Belvedere Egerkingen

First-class new construction project Belvedere Egerkingen with a lot of glass, south-facing, modern floor plans, and exclusive architecture.- CONSTRUCTION STARTS IN JUNE 2025 | MOVE-IN DECEMBER 2026Located in a prime hillside position in Egerkingen, an elegant 4.5-room owner-occupied apartment is being built on the attic floor with approximately 140 m² of living space and a spacious terrace of over 80 m², offering breathtaking views.This attic apartment impresses with a bright architecture, floor-to-ceiling windows, and a perfectly thought-out floor plan. The open living and dining area with a modern kitchen and cooking island creates a spacious room feeling and combines living and enjoying in a harmonious way. Wide window fronts let in plenty of daylight and open up the view to the surrounding nature and the Alps.The master bedroom has its own dressing room, while two other rooms provide space for children, guests, or a home office. A stylish bathroom with a bathtub and shower, a separate guest toilet, and a laundry room with a washing tower ensure high comfort in everyday life.Noble parquet floors, modern ceramic coverings, and underfloor heating underline the high quality of living. Two underground parking spaces belong to the apartment.The location impresses with its tranquility, all-day sunshine, and proximity to shopping facilities, schools, and public transportation. In just 30 minutes, you can reach Basel, Solothurn, Bern, Aarau, or Lucerne, making it ideal for commuters.Construction started in June, so you can experience the construction progress up close. Move-in is scheduled for December 2026.We look forward to your contact and will accompany you step by step on your way to your new home.

Travel time
-
New building
1 / 15
4.5 rooms139m²CHF 990,000.–
Tellistrasse 8, 4622 Egerkingen

Luxurious 4.5-room ground-floor apartment with 139 m² living space and 60 m² terrace

First-class new construction project Belvedere Egerkingen with a lot of glass, south-facing, modern floor plans, and exclusive architecture.- CONSTRUCTION STARTS IN JUNE 2025 | MOVE-IN DECEMBER 2026In a prime hillside location in Egerkingen, an elegant 4.5-room owner-occupied apartment is being built on the ground floor with approximately 139 m² of living space and a 40 m² terrace.This 4.5-room ground-floor apartment impresses with its modern architecture, clear lines, and well-thought-out room layout. The open living and dining area with a stylish kitchen and cooking island creates a welcoming atmosphere and combines functionality with well-being.Large window fronts let in plenty of daylight and offer a beautiful view of the surrounding landscape. From the living area, you can directly access the balcony, which invites you to relax outdoors and offers a magnificent view.The master bedroom has its own dressing room, while two other rooms provide space for children, guests, or a home office. A modern bathroom with a bathtub and shower, a separate guest toilet, and a laundry room with a washing tower provide additional comfort in everyday life. Noble parquet floors, high-quality ceramic tiles, and underfloor heating underline the high quality of living. Two underground parking spaces belong to the apartment.The location impresses with its tranquility, all-day sunshine, and proximity to shopping facilities, schools, and public transportation. In just 30 minutes, you can reach Basel, Solothurn, Bern, Aarau, or Lucerne, ideal for commuters.Construction started in June, so you can experience the construction progress up close. Move-in is scheduled for December 2026.We look forward to your contact and will accompany you step by step on your way to your new home.

Travel time
-
New building
1 / 15
4.5 rooms149m²CHF 1,050,000.–
Tellistrasse 8, 4622 Egerkingen

Exclusive 4.5-room garden apartment - New construction project Belvedere Egerkingen

Exclusive 4.5-room garden apartment - New construction project Belvedere Egerkingen- CONSTRUCTION STARTS IN JUNE 2025 | MOVE-IN DECEMBER 2026In a prime hillside location in Egerkingen, a high-quality 4.5-room garden apartment with approximately 149 m² of living space, a spacious terrace of 80 m², and a garden of over 166 m² is being built.The apartment impresses with its thoughtfully designed floor plan. The open living and dining area with a stylish kitchen and cooking island creates a spacious room feeling and invites you to linger and enjoy. Large window fronts let in plenty of daylight and offer a pleasant view of the surrounding greenery.The master bedroom has its own dressing room, while two other rooms provide space for children, guests, or a home office. An elegant bathroom with a bathtub and shower, a separate guest toilet, and a laundry room with a washing tower ensure high comfort in everyday life.Noble parquet floors, modern ceramic tiles, and underfloor heating underline the high quality of living. From the living area, you can directly access the spacious seating area with garden access, which invites you to relax and enjoy. Two underground parking spaces belong to the apartment.The location impresses with its tranquility, all-day sunshine, and proximity to shopping facilities, schools, and public transportation. In just 30 minutes, you can reach Basel, Solothurn, Bern, Aarau, or Lucerne, making it ideal for commuters.Construction started in June 2025, so you can experience the construction progress up close. Move-in is scheduled for December 2026.We look forward to your contact and will accompany you step by step on your way to your new home.

Travel time
-
1 / 13
4 rooms100m²CHF 749,000.–
Säliring 5, 4663 Aarburg

Cozy semi-detached house with garden, ideal for families

This freshly renovated semi-detached house at Säliring 5 in Aarburg combines quiet living with a well-thought-out room concept and an attractive outdoor area, ideal for couples or a young family with a small child who want to fulfill their dream of owning their own home.The house, built in 1954, presents itself in a modern and well-maintained condition thanks to a recently completed and comprehensive renovation. In particular, the kitchen was completely renewed and high-quality wooden floors were laid, giving the living rooms a warm and inviting atmosphere.On approximately 100 m² of living space, there are a total of 4 well-cut rooms that can be used in a variety of ways - whether as a bedroom, children's room, or home office. The bright living and dining area impresses with generous daylight and direct access to the terrace and garden. The garden offers ideal conditions for relaxed hours outdoors or safe play for children, with its pleasant size, well-maintained green area, and a practical shed.The property has two bathrooms: on the ground floor, there is a bathroom with a shower, while the bathroom on the upper floor is equipped with a bathtub. Both bathrooms were modernized in 2005 and have comfortable underfloor heating.On the upper floor, two balconies complement the attractive room offer: a balcony on the street side and another with a view of the garden - perfect for quiet moments outdoors.The basement offers additional usable space with several cellar rooms and direct access to the integrated garage. A functional wood stove provides an alternative heating option here and underlines the practical character of the house. The modern gas heating system was installed in 2009, while radiators in the living rooms ensure reliable heat distribution.The 308 m² large plot of land offers enough space for gardening enthusiasts without causing a high maintenance effort - a balanced relationship that is particularly attractive for young families or working couples.This property convinces with its solid construction, the completed modernization, and the pleasant living environment. An ideal home for all those who appreciate a combination of peace, functionality, and living quality.A special added value of this location is the excellent accessibility of Zurich. Aarburg-Oftringen train station is only about 8-10 minutes' walk away and offers regular, comfortable connections. In about 40-50 minutes, you can reach Zurich's main train station, ideal for commuters who work in the city and want to live in the countryside. You can also reach Zurich in about 45 minutes by car via the nearby A1 highway.The highlights at a glance:- quiet, family-friendly location- approximately 100 m² of living space spread over 4 rooms- plot size of 308 m² with a well-maintained garden- terrace with direct access from the living room- comprehensive renovations in 2026- new, modern kitchen (2026)- high-quality new wooden floors (2026)- two bathrooms with underfloor heating- bright living area with generous daylight- garage integrated into the house- basement with additional storage space- gas heating system (built in 2009) with radiators- available for immediate occupancy, ideal for commuters to ZurichContact us now to schedule a viewing! We look forward to your message.Note: The rooms were virtually furnished for demonstration purposes!

Travel time
-
1 / 21
4.5 rooms90m²CHF 545,000.–
Rainacker 2, 4626 Niederbuchsiten

Home with a far-reaching view – renovation object with development potential

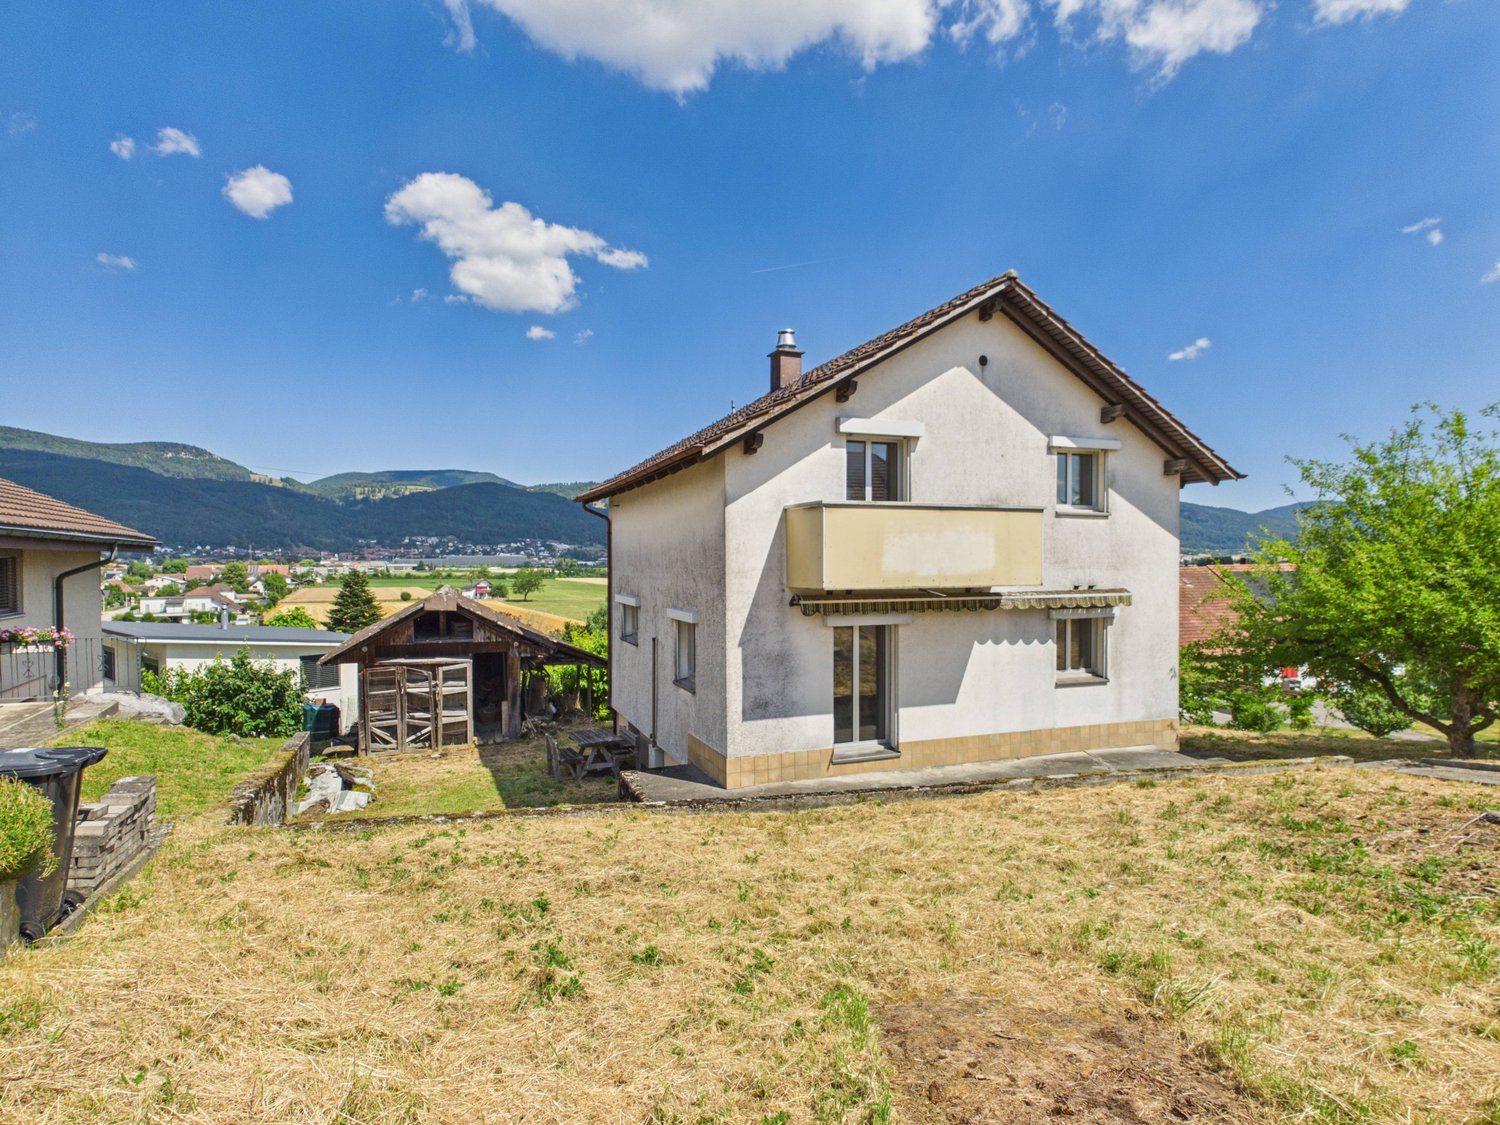
In a sunny hillside location in Niederbuchsiten, a rare opportunity awaits you: This 4½-room single-family house on a 618 m² large plot of land convinces not with its current condition, but with its exceptional location, impressive view, and diverse development opportunities.The property is in a thoroughly renovated condition and is ideal for buyers who want to realize their living dreams according to their own ideas. Whether a total renovation or a modern replacement building, this plot of land offers the ideal basis for an individual living project (subject to official approvals).The elevated hillside location guarantees excellent sunlight until the evening hours and a magnificent view over the Mittelland to the Jura range. At the same time, you benefit from a quiet living location and short distances to Oensingen, Egerkingen, and Olten. Shopping facilities, schools, and recreational areas are located in the immediate vicinity.Highlights • 618 m² plot of land • 4½-room single-family house • Sunny hillside location • View to the Jura range • W2a residential zone • Garage and two outdoor parking spaces • Fully developed • Total renovation or new building possible* • Quiet residential area *subject to official approvals.Have we sparked your interest? We would be happy to send you the detailed sales documentation or show you the property in person during a viewing.

Travel time
-
1 / 13
4.5 roomsCHF 2,099,000.–
Alp 391, 4625 Oberbuchsiten

Successful restaurant with 4.5 room apartment and plenty of surroundings on the south slope

The property in question skillfully combines a fully equipped restaurant and a spacious 4.5 room apartment, surrounded by extensive green spaces and forest. This offer is perfect for restaurateurs who want to work and live in the idyllic tranquility of nature.When entering the "Zur Alp" restaurant, which has been family-owned since 1915 and spans four generations, you can immediately feel the historic charm of the place. With 100 indoor and 140 outdoor seats, the restaurant offers enough space for guests who come all year round - whether in spring, summer, autumn or winter. The outdoor area (partly covered) is particularly popular and makes the restaurant a secret tip for locals and wandering visitors.In addition, a fully equipped 4.5 room apartment with 130 m² of living space and a 15 m² large balcony awaits you, inviting you to relax. The living rooms are equipped with parquet and laminate floors, creating a cozy and inviting atmosphere.A special feature of this property is the extensive land area, which is located in a quiet south-facing location with breathtaking views. The property includes two garage spaces and around 40 outdoor parking spaces. An existing children's playground and a small barn round off this offer.The property is for sale due to the age of the owners, and interested buyers can obtain the annual accounts, including the balance sheet and income statement, upon request.In addition, the restaurant is equipped with all necessary inventory, ensuring a smooth business operation. Renovations and updates, such as the replacement of windows in 1988 and the kitchen extension in 1992, demonstrate the ongoing care and modernization of the property.The combination of lively business and private living space, surrounded by an untouched landscape, makes this property a rare find that offers both quality of life and professional opportunities. Here, work and private life come together in a way that is both inspiring and practical. Ideal for those looking for a lifestyle that combines the beauty and tranquility of nature with professional independence.Interested?Then sign up for a non-binding viewing.Mr. Sascha Marc Anker, Tel. 044 578 48 30, will be happy to arrange a meeting with you for an on-site viewing.Do not hesitate to contact us with any additional questions.We can also provide you with competent financial advice for your dream home and offer you favorable financing options.The Immoanker team looks forward to it

Travel time
-
1 / 12
4.5 rooms154m²CHF 1,490,000.–
Ulmenweg 14 & 16, 4600 Olten

Ready-to-move-in new attic apartment in ChlyHolz

At Ulmenweg 14 and 16 in Olten, within walking distance to the city and the train station, you will find two spacious attic apartments in the beautiful and quiet ChlyHolz district.The apartments are already fully developed and can be occupied immediately. The spacious net living areas of around 155 m² spread over 4.5 rooms characterize these properties.Enjoy the peace of the ChlyHolz quarter on the large private terrace with over 95 m² or the separate balcony with 9 m². Together with the spacious additional rooms in the basement of 30 m², you have around 290 m² of usable space.Each attic apartment has a kitchen with cooking island, two bathrooms, and an additional reduit on the floor. The apartments have direct access with the elevator. Furthermore, all houses have a sustainable heat supply (with a biogas/wood pellet heat network).Attica Ulmenweg 14: 4.5-room apartment / 288.7 m² usable space (living, terrace, and additional basement room). Purchase price CHF 1'540'000.- plus building lease of CHF 525.-/month.Attica Ulmenweg 16: 4.5-room apartment / 291.7 m² usable space (living, terrace, and additional basement room). Purchase price CHF 1'490'000.- plus building lease of CHF 525.-/month.In the underground garage, parking spaces are available for CHF 40'000.We are happy to provide a viewing. We look forward to hearing from you.ChlyHolz: Where Olten is at its most beautiful!

Travel time
-
1 / 19
4.5 rooms154m²CHF 985,000.–
Gassenbachweg 32, 4434 Hölstein

Living in the village - New 4.5-room maisonette apartment

Are you looking for a modern and special living experience? Do you wish for a spacious balcony, a gazebo, two bathrooms, and a charming room layout over two levels? A high-quality new building with a lift, parking space, and cellar corresponds to your ideas?If you can answer these questions with yes, your search ends here.The IMMOBILIEN-TEAM DANIEL SCHWEIZER (061 415 30 30) sells this attractive condominium. ObjectApartment No. 14 convinces with a well-thought-out maisonette layout, bright rooms, and a modern living concept with a lot of comfort.When entering the apartment, you are greeted by an inviting entrance area, from which you can directly access the openly designed living/dining area with integrated kitchen. This area forms the heart of the apartment and offers enough space for cozy living moments and social gatherings.The open kitchen blends harmoniously into the living room and is realized with contemporary equipment, high-quality materials, and practical division.On the same level, there is a versatile room that is ideal as a bedroom. This floor is complemented by a bathroom with shower, toilet, and sink, as well as practical storage space.Via the internal wooden staircase, you reach the upper living level. Here, two more spacious rooms and an additional area await you, which can be used excellently as a workspace or quiet retreat. Another bathroom provides additional living comfort.Particularly beautiful is the spacious balcony, where you can enjoy relaxed hours outdoors. The visible, white-glazed wooden ceiling construction gives the attic apartment a warm, high-quality, and at the same time modern atmosphere.Additionally, there is a second, cozy balcony on the upper floor.The apartment includes a cellar and a parking space. Additionally, further hobby rooms can be purchased. LocationThe municipality of Hölstein is a lively, well-connected place in the upper Basel region - rural, quiet, but with strong connections to Liestal and Basel.The property Gassenbachweg 32 is located in a particularly pleasant residential area on the southern edge of the village: sunny, green, family-friendly.The Rübmatt schoolhouse is located directly on the opposite side of the street.The Hölstein stop, the Waldenburgerli station, and the bus line No. 92 are 350 meters away from the property. This corresponds to three to four walking minutes.Shopping and dining options, as well as restaurants, can also be reached on foot.Additionally, the Bachtanne community practice is about 150 meters away from the property. Do you want more information or would you like to schedule a viewing appointment? We look forward to your contact!

Daniel Schweizer

Daniel Schweizer

Geschäftsführer / Inhaber / Immobilienvermarkter mit eidg. FA

Travel time
-
1 / 13
4.5 rooms85m²CHF 710,000.–
Gartenstrasse 23, 4415 Lausen

Sunny location meets great potential

This charming, single-family semi-detached 4.5-room house is located in a quiet and family-friendly single-family home district in Lausen. The property impresses with a pleasant living situation and an attractive development potential. The low-maintenance garden with a slight slope and the cozy winter garden create a beautiful retreat, where the good sunshine can be enjoyed from morning to evening.The property has been carefully and continuously maintained over the years. Thus, a total renovation of the house was carried out in 1980, the heating system was renewed in 2003, the windows were replaced in 2007, and in 2017, both the kitchen was modernized and painting work was carried out. However, the interior design no longer meets current living standards in all areas, which is why a slight renovation offers an ideal opportunity to design the house according to one's own ideas and needs. The combination of a quiet living situation and good accessibility makes this property particularly attractive. The motorway connection is within short distance, while the school can be reached on foot in about 11 minutes.This house is perfectly suited for couples and young families who want to realize their dream of owning their own home and bring their own living ideas. Thanks to the solid building substance, the ongoing maintenance work, and the quiet location, the property offers an ideal basis for creating a modern and comfortable home with manageable effort. An attractive opportunity for all those who appreciate the charm of a family-friendly residential district and recognize the potential of a house waiting for its next phase of life.

Travel time
-
1 / 12
4.5 rooms95m²CHF 760,000.–
Steinenweg 5, 4434 Hölstein BL

24 Ownership Apartments in Hölstein BL, Completion Q1 2028

Welcome to an exclusive insight into a new residential development at Steinenweg 5 in 4434 Hölstein. On plot No. 593, three detached multi-family houses (House A, B, and C) with a total of 24 ownership apartments (2.5-ZWG, 3.5-ZWG, and 4.5-ZWG) are being built - embedded in a gentle slope and carefully adjusted to the topography. Three identical building bodies, four floors, three apartment types, and uncompromising quality in every detail. From the expanded basement with parking garage to the bright attic apartment, each level follows a clear function and adapts flexibly to the needs of the residents. Features: • Massive reinforced concrete construction with 25 cm floor slabs • Air-water heat pump per house, own system • Underfloor heating in all living rooms • Plastic windows with 3-fold insulating glazing • Electric awnings (RAL 7016) • High-quality interior design with parquet and ceramic • Modern kitchen with brand-name appliances • Stylish sanitary facilities • Fiber optic FTTH & multimedia sockets • Preparation for E-charging station in the parking garage • Photovoltaic-prepared flat roof (greened) • Barrier-free lift to the attic apartment • 32 parking spaces in a shared parking garage • Play and recreation area in the surroundings If you are interested, please contact us:Peter Lüscher 079 210 13 08 / 062 205 21 34 / pl@luescher-immo.ch

Travel time
-
Joëlle Hunkeler

Joëlle Hunkeler

1 / 12
Joëlle Hunkeler

Joëlle Hunkeler

  • Parking space
  • Balcony / Terrace
  • Garage
  • +1
4.5 rooms164m²CHF 880,000.–
Gelterkinden, 4460 Gelterkinden

Single-family house with garden and great potential in Gelterkinden

This detached single-family house from 1964 is located on a spacious 522 m² plot in a quiet, family-friendly neighborhood of Gelterkinden. The property spans two floors and offers plenty of space, solid construction, and excellent development potential for individual living dreams. On the upper floor, you will find a bright living and dining area with beautiful, well-maintained tile parquet, which conveys a warm sense of living. On the same floor, there is also a bedroom, which was extended in 1996 and thus gained more space and light. The bathroom, also renovated in 1996, is equipped with a bathtub and shower and still presents itself in a well-maintained condition today. The kitchen is functional but in need of modernization - ideal for buyers who want to realize their own ideas. Directly adjacent is an unheated winter garden. Thanks to the good glazing, it can also be used for cozy raclette evenings in winter. This area offers a lot of charm and additional quality of stay. From here, you can access the balcony and directly into the spacious garden with a view of the greenery and access to the garden shed. An attic is also available for storage. The lower floor offers two more heated rooms, which can be ideally used as an office, guest room, hobby room, or additional bedroom. One of the rooms also has a water connection. Additionally, there is a guest toilet, the heating and tank room, and another unfinished room that can be used as a natural cellar. The property includes a garage with an electric gate and a spacious forecourt, where one to two additional vehicles can easily find space. There is also a small annex on the side of the property, which can be perfectly used as a bike storage room. The location convinces with its tranquility, the family-friendly environment, and at the same time a very good connection. Shopping facilities, schools, train station, and other important infrastructures are within short distance. The house is partially in need of renovation but offers enormous potential due to its solid layout, excellent location, and beautiful garden to create a modern, stylish home.Exact address available after registration on neho.ch.INTERESTED IN A VIEWING? PLEASE REGISTER: https://neho.ch/b/4460-26-1

  • Parking space
  • Balcony / Terrace
  • Garage
  • +1

Other interesting objects