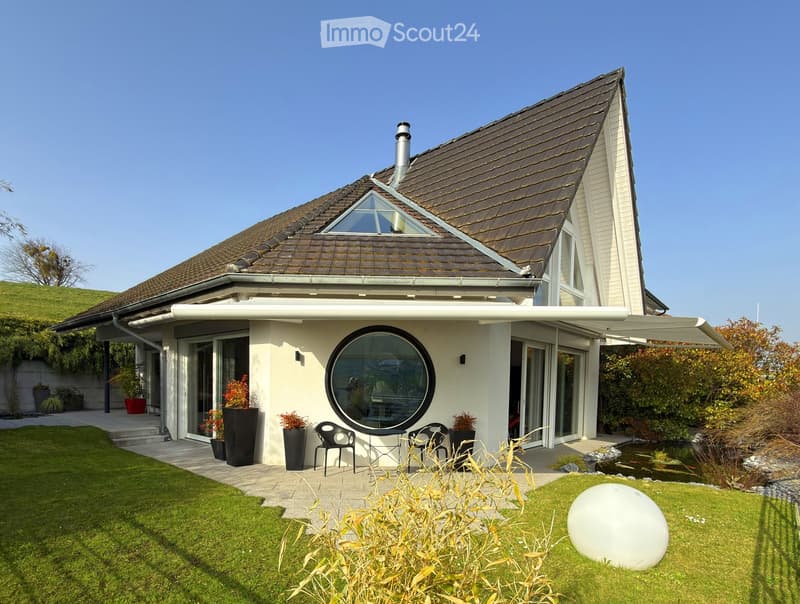
• Modern two-story house with a brown tiled roof, large windows, and a spacious garden featuring a pond, patio seating, and decorative plants.
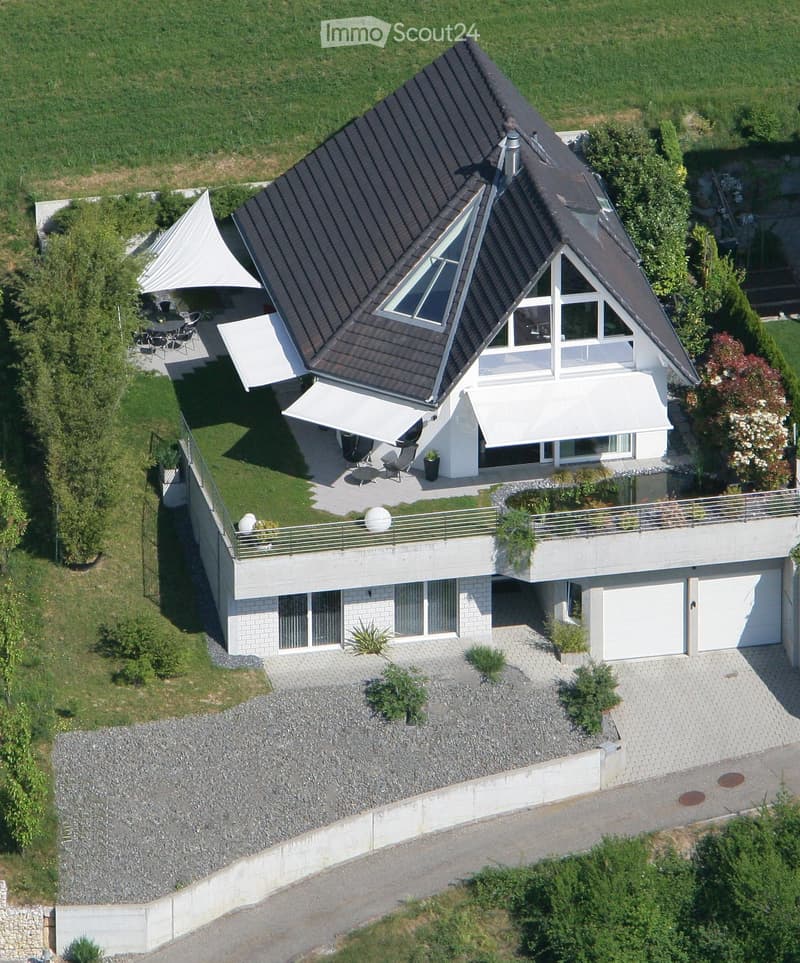
  • Two-story house with a modern design, featuring a dark roof, large windows, a balcony, and a garage. The surrounding area includes a well-maintained lawn, patio furniture, and a raised ground floor.
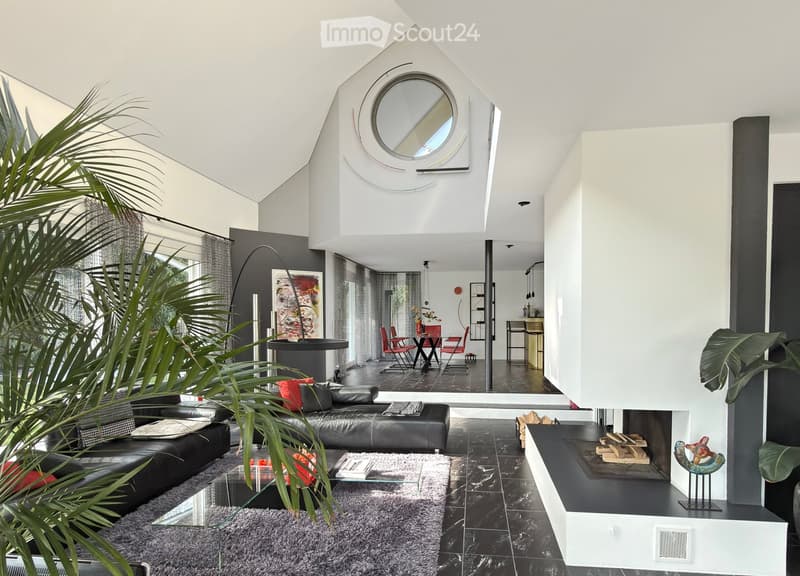
  • Modern living room with a black leather sofa, glass coffee table, fireplace, and a dining area with red chairs and a black table.
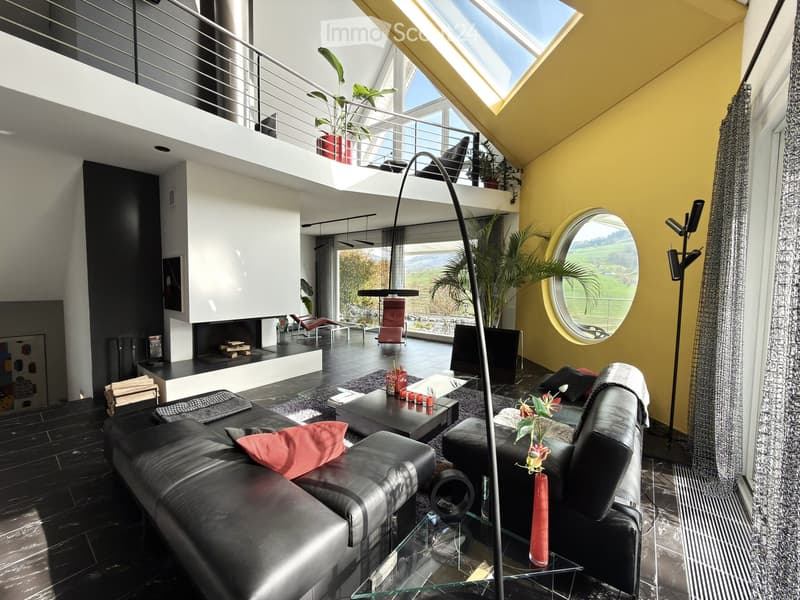
  • Modern living room with black leather sofa, coffee table, fireplace, large windows offering a scenic view, and decorative elements including a floor lamp and a mirror.
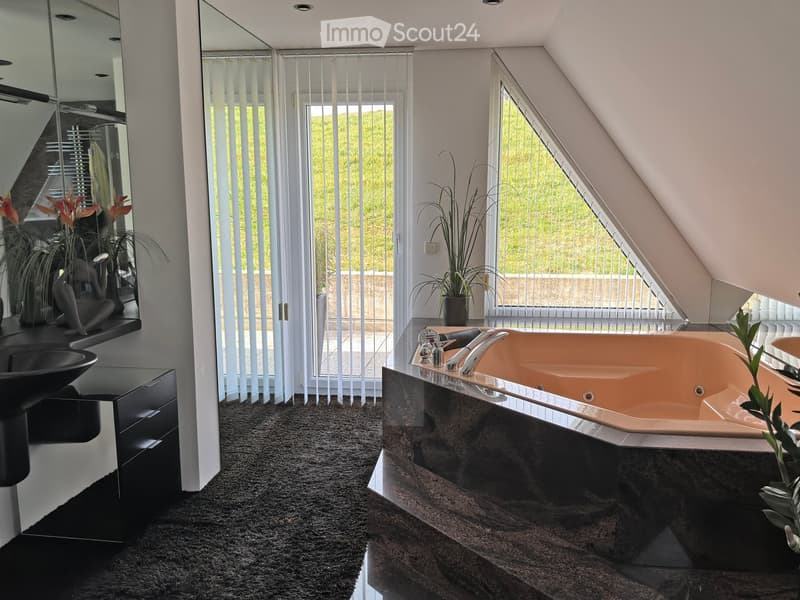
  • Modern bathroom with a large bathtub, sleek black sink, and large windows with blinds. Features include a dark carpeted floor, a mirror, and decorative plants.
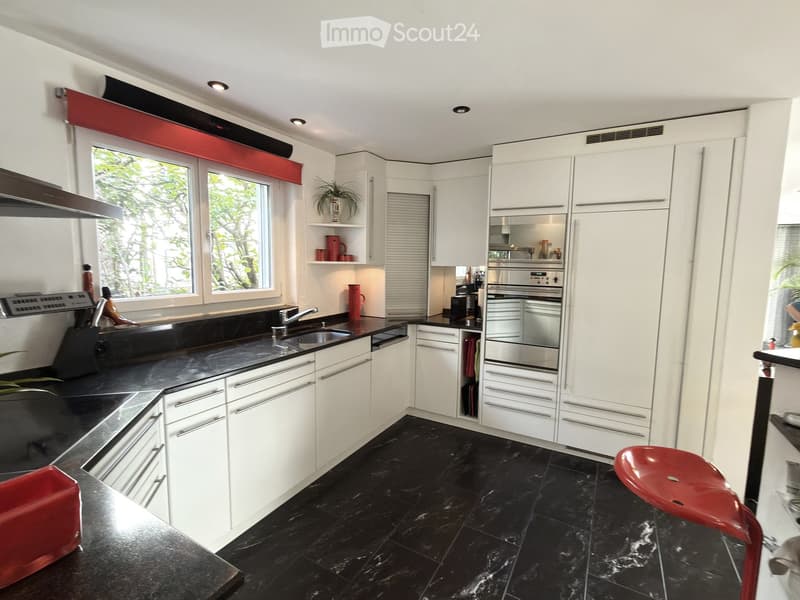
  • Modern kitchen with white cabinets, black countertops, and black tiled floor. Features a sink, faucet, oven, and a red stool.
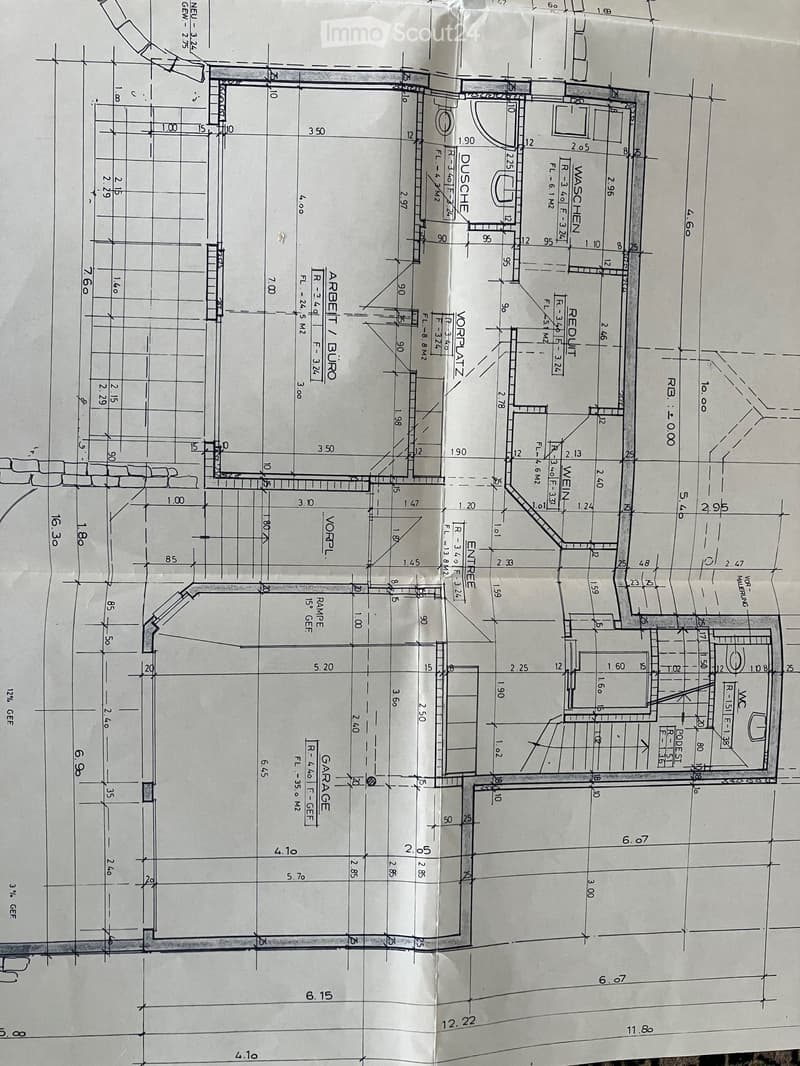
  • Floor plan showing a house layout with labeled rooms including entrance, living room, kitchen, bedrooms, bathrooms, garage, and other spaces.
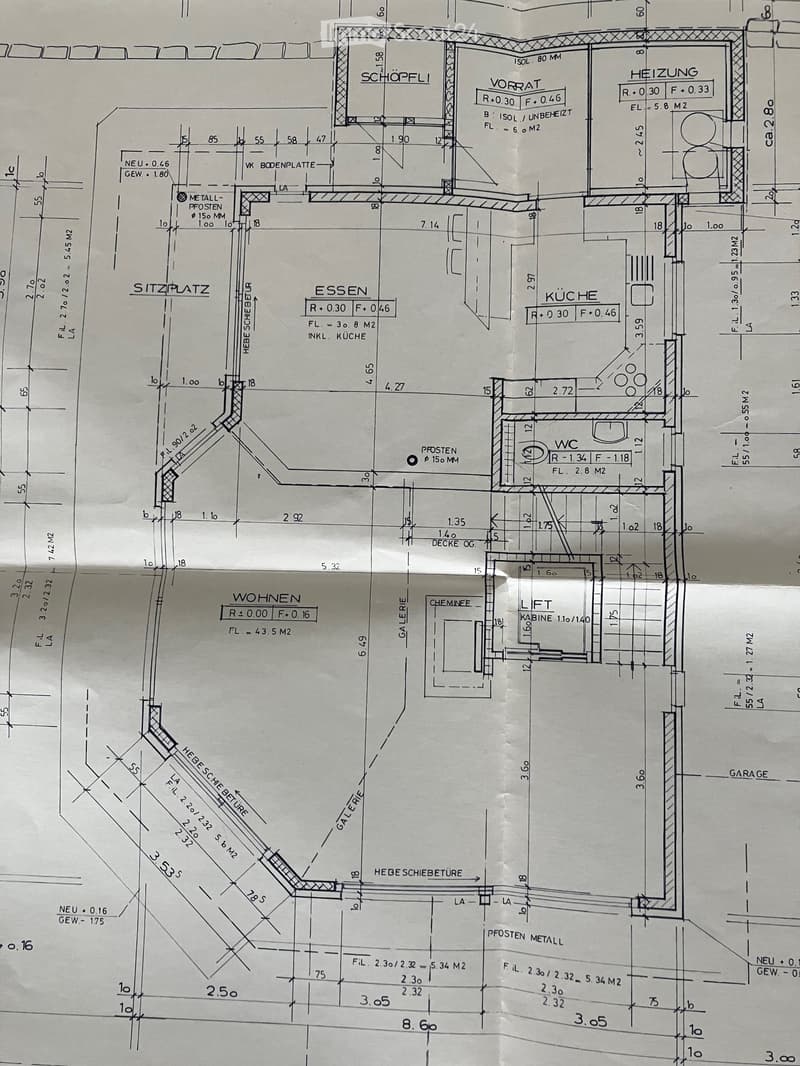
  • Floor plan showing a layout with labeled rooms including a kitchen, living area, dining area, sitting area, WC, and garage.
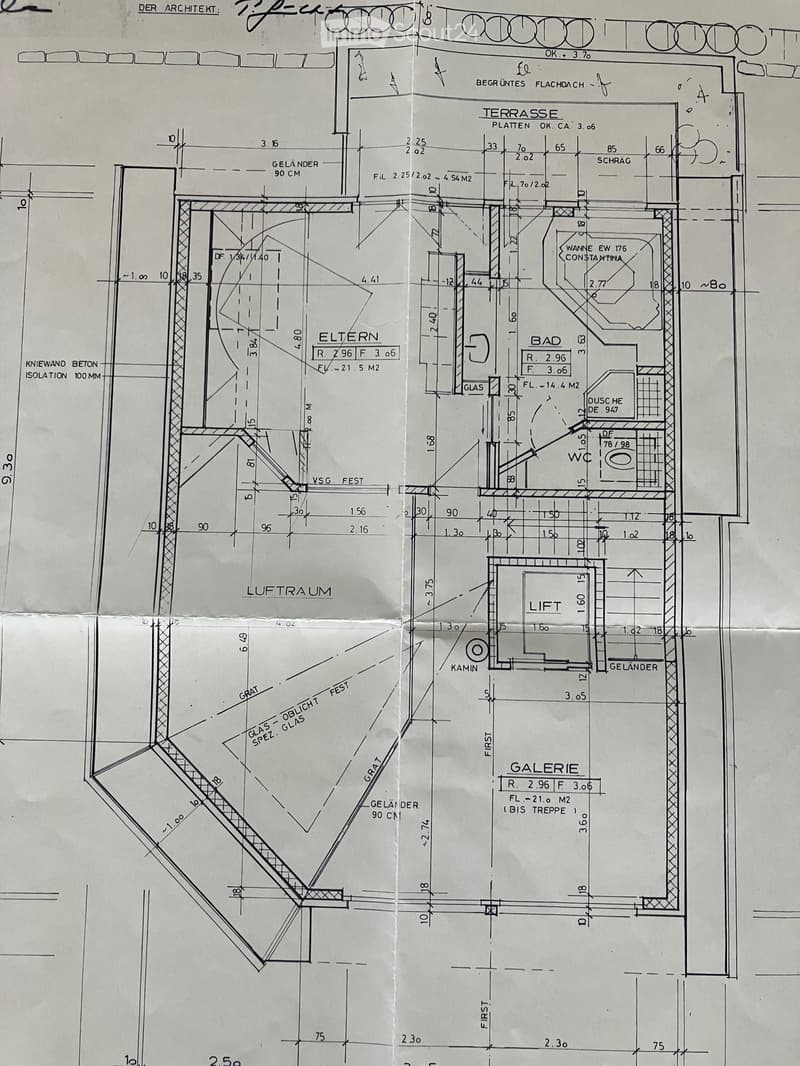
  • Architectural floor plan showing multiple rooms including a terrace, bathroom, living space, and gallery. Dimensions and labels are provided for each area.
  • Get full property details

    Contact the advertiser for the exact address, floor plans and additional documents.

1 / 10
Rooms
4.5
Living space
187 m2
Selling price
CHF 1,530,000.–

"4.5 room single-family house with charm, far-reaching views and high quality of life"

Find the right mortgage for your new home

Address

Langackerstrasse 5, 4431 Bennwil

Travel time

  • 43 min.Station: Niederdorf

Surrounding information

Source of this data

The data displayed is provided by one of our third-party suppliers.

Please note that the locations displayed may not be up to date and there may be some deviations.

  • Public Transport

    13 min.Bennwil Dorf

Times refer to the route on foot.

Price

Purchase price:
CHF 1,530,000.–

Main information

Availability:
Immediately
Type:
Single house
No. of rooms:
4.5
Number of floors:
3
Surface living:
187 m2
Land area:
520 m2
Volume:
1334 m3
Last refurbishment:
2024
Year built:
1999

Characteristics

  • Balcony / Terrace

  • Fireplace

  • View

  • Child-friendly

  • Parking space

  • Garage

Documents (0)

Description

Welcome to this lovingly maintained 4.5-room single-family house from 1999, a place where living comfort, generosity and a dreamlike location harmonize. Located on a 520 m² large plot of land, this property convinces with thoughtful architecture, high-quality construction and an unobstructed view into the green. Already when entering, you feel the special character of this house. The heart of the house is the beautifully designed, open-plan living room with a fireplace, a place for cozy evenings and social hours. The living area flows smoothly into the dining room and the high-quality kitchen with a practical storage room. Generous window surfaces provide plenty of light and offer direct access to the easily maintained garden with an idyllic koi pond. The unobstructed view into the adjacent agricultural area guarantees peace, privacy and sun from morning to evening

A special highlight is the lift integrated into the house, which offers additional comfort and makes living in every stage of life pleasant. On the upper floor, you will find an open gallery, which is currently used as an office and offers an inspiring working environment with a far-reaching view. The spacious master bedroom has direct access to the bathroom with a whirlpool, separate shower and toilet. From here, you can also access the sunny terrace, a loge with an unobstructed view into the green.

We will be happy to provide you with the dossier and floor plans upon request.

Mortgage Calculator

From dream house to home ownership: the mortgage calculator can help you estimate the affordability of this property.

Purchase price
Household income

Annual gross income of all persons applying for the mortgage (including 13th month salary or bonus payment).

The mortgage is affordable if the living costs do not exceed one third (33%) of your income.

Equity capital

You must finance at least 20% of the property value with your own funds. This includes savings, advance inheritance, gifts, all retirement assets (3a, 3b) and pension fund assets. You may withdraw a maximum of 10% of the purchase price from the pension fund.

Create your account
Free

Create an account for more options

Create your account to manage your favorites across all devices, keep track of your search alerts, and never miss an update. Everything you need for your home search, all in one place!

Listing ID
4003521230
Object ref.
kua7p.hx2b7

Contact the advertiser

Equity capital (optional)

By continuing, I declare that I accept the GTC and acknowledge the privacy policy, and that personal aggregated data related to my interests may be shared with the advertiser.

* By selecting “Yes”, I agree that ImmoScout24 may process this information as described here.

Similar properties which might be interesting for you

Fraud prevention: a few useful tips

  • Never transfer money in advance
  • Be careful if the price appears too low
  • Never share personal data such as bank details or copies of ID upfront
  • Do not sign a contract before you have visited the property

Tips and services