4 results - Properties for sale with Balcony / Terrace: Belmont-sur-Lausanne

More objects in your automatically expanded search area
20 results - Radius: + 10km
  • Two-story house with beige facade, red shutters, and a raised ground floor accessed by stairs. Features a stone-paved entrance area, small garden, and a balcony on the upper level.
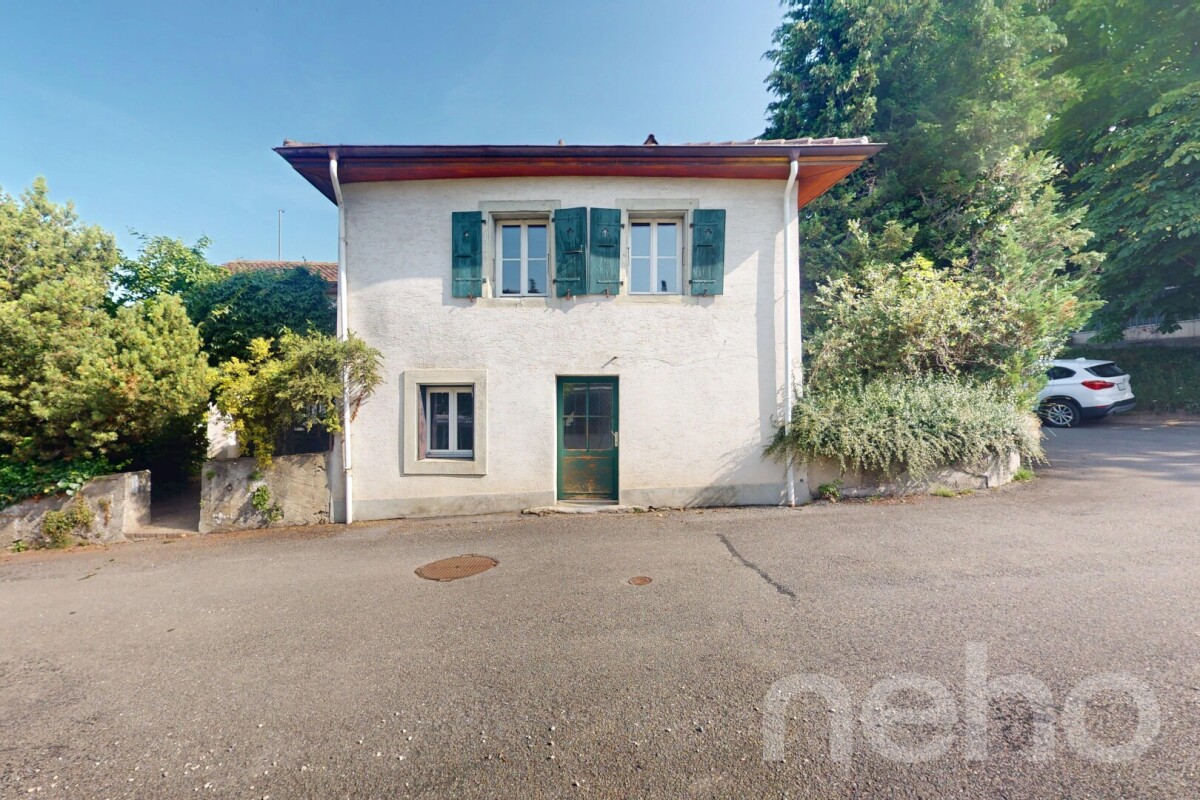
  • Two-story house with red shutters, stone foundation, and a stone-paved driveway, surrounded by greenery and a stone wall.
  • A well-maintained garden with lush green grass, a central tree, and a set of hedges providing a natural border on the left.
  • Living room with a stone fireplace, beige sofa, coffee table, armchair, side table, and floor lamp.
  • Bright, open living space with a fireplace, wooden furniture, and modern decor.
  • Bright, unfurnished room with wooden flooring, large window offering a view, and a wooden wardrobe.
  • Empty room with tiled floor, white walls, large windows, radiator, and arched doorway leading to another room.
  • Two-story house with a tiled roof, red shutters, and a stone pathway leading to the entrance. The house is surrounded by greenery and has a small balcony area.
  • Green lawn with various flowering plants, including white, yellow, and red flowers, surrounded by a retaining wall.
  • House on a hilltop with mountain view, located near railway and lakeside
  • Aerial view of a single-story house with a brown tiled roof, surrounded by a well-maintained garden and a stone pathway leading to the entrance.
  • View of a mountain range and a ship in a lake
  • Road leading through the village with a backdrop of mountains, residential houses, and a clear blue sky.
  • town along a lake with mountains in the background
  • Aerial view of a vineyard area with terraced fields, surrounded by water and hills under a partly cloudy sky.
1 / 15
Two-story house with red shutters, stone foundation, and a stone-paved driveway, surrounded by greenery and a stone wall.
A well-maintained garden with lush green grass, a central tree, and a set of hedges providing a natural border on the left.
Living room with a stone fireplace, beige sofa, coffee table, armchair, side table, and floor lamp.
3.5 rooms90m²CHF 950,000.–
Premium
Route de Lausanne 22, 1096 Bourg-en-Lavaux

Unique detached house, 200m from the lake in Bourg-en-Lavaux - Cully - A unique opportunity

Discover this authentic detached house with 3.5 rooms in the picturesque village of Bourg-en-Lavaux. Built in 1949 and renovated in 1968-1985-2014, this character property offers 90 m² of living space over 2 floors, with a beautiful view and a sunny environment.The house includes: • Balcony: To enjoy the view of the lake • Fireplace: Creating a warm and convivial atmosphere • 2 Parking spaces: With parking included for your comfort • Private garden and plot: 249 m² of outdoor space to be arranged according to your desires Privileged location: "Discover this charming detached house in Cully, in the heart of the canton of Vaud, in Switzerland, on the shores of Lake Geneva. Nestled in the UNESCO World Heritage vineyards, this property offers an idyllic living space with a green garden and bright rooms. The village of Cully has a marina and a landing stage for CGN boats, and a public beach is just 200 meters from the house. Additionally, the house is just a few minutes' walk from the train station, making your travel easier. And in April, let yourself be enchanted by the famous Cully Jazz Festival, a true world party for music lovers. As for the nearby road, consider it a local melody that animates your daily life.This character house represents a unique opportunity to acquire an authentic property in one of the most sought-after regions of the canton of Vaud, combining traditional charm and an exceptional living environment between lake and vineyards with a public beach just 200 meters from the house.

Travel time
-
New building
1 / 8
  • Balcony / Terrace
3.5 rooms83m²CHF 1,020,000.–
Premium
A Denges, 1026 Denges

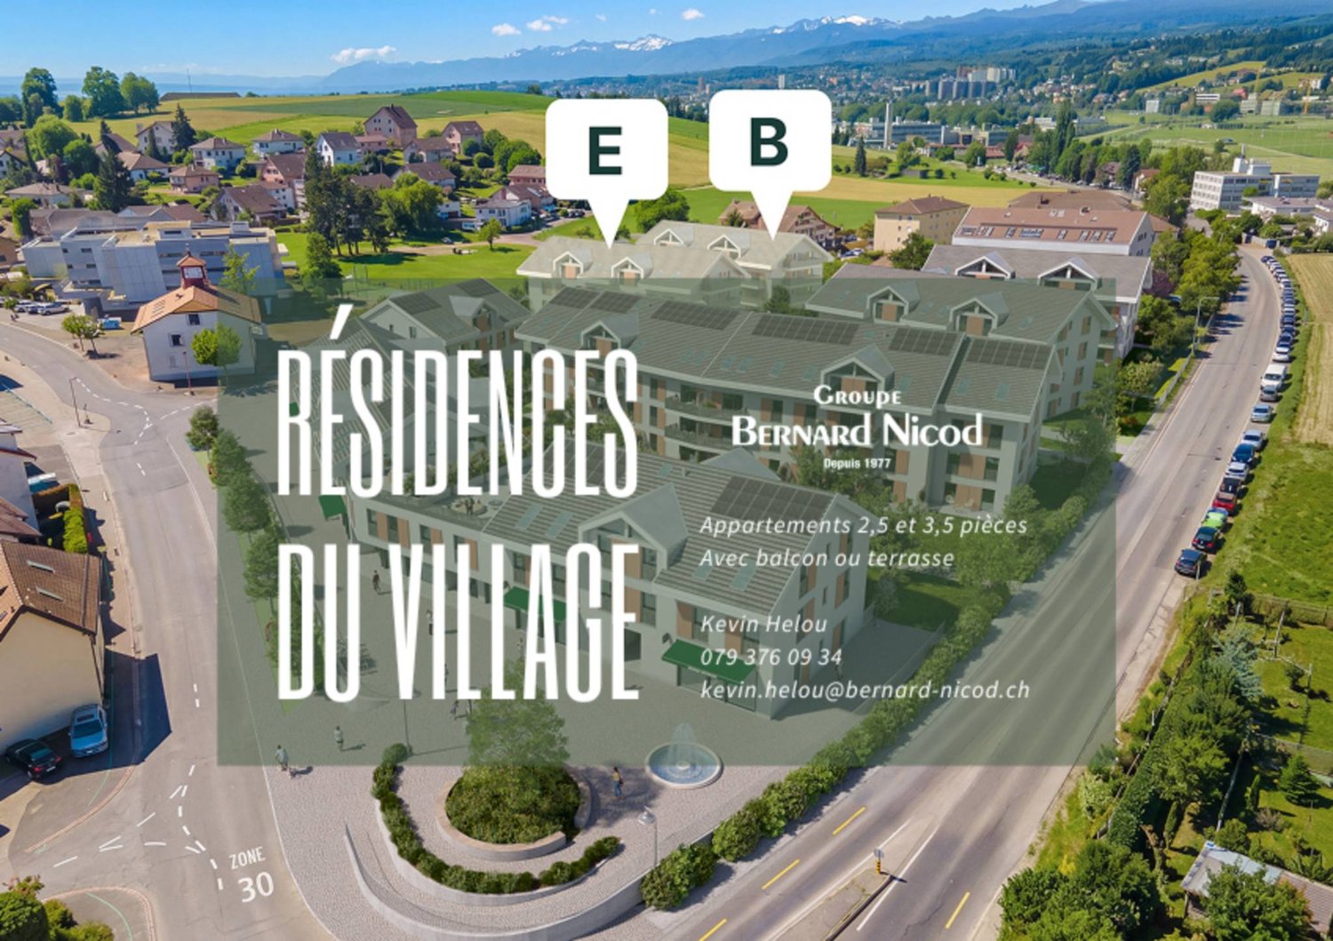
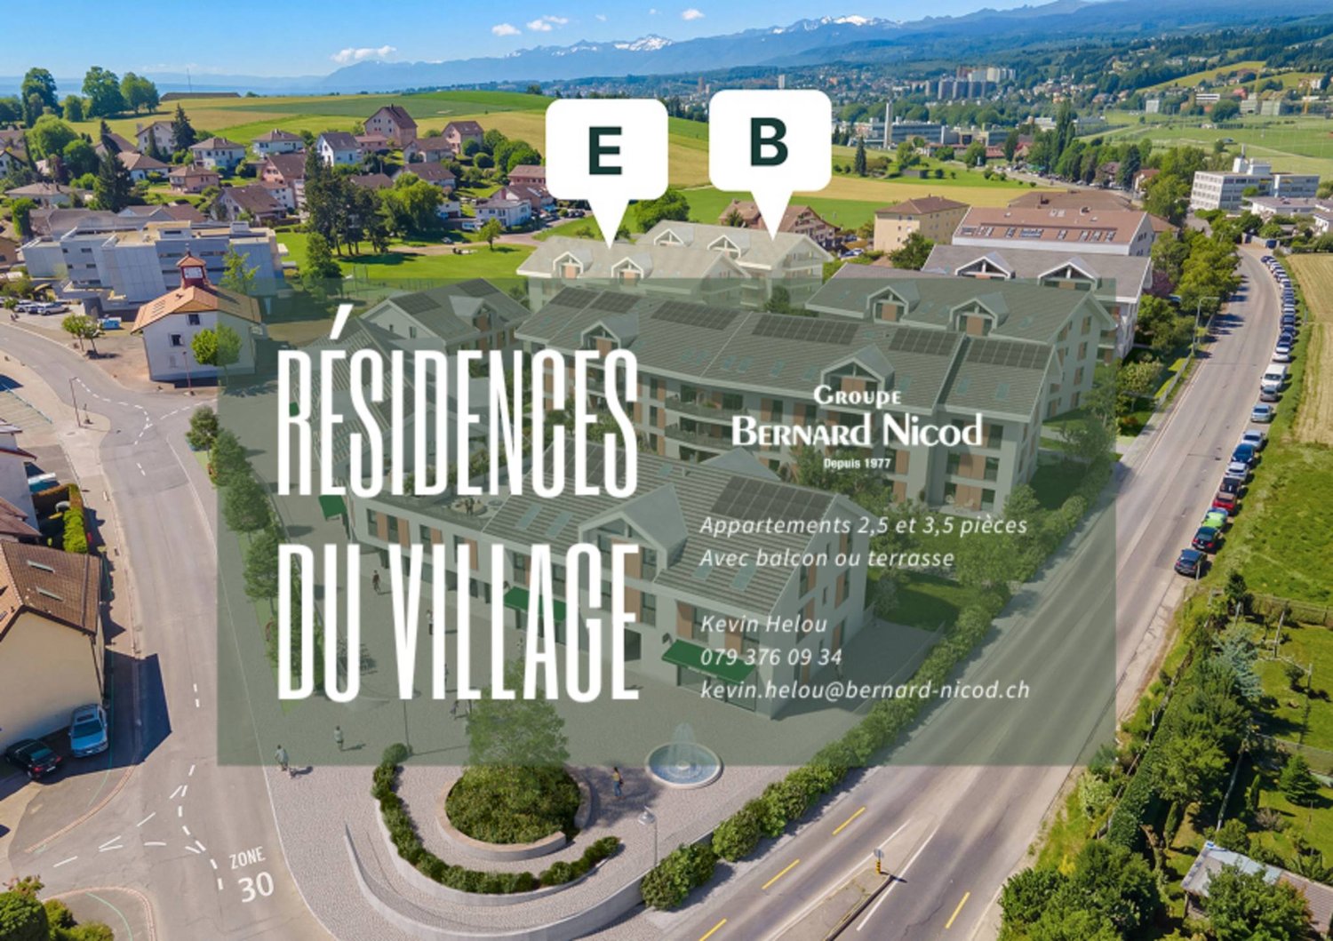
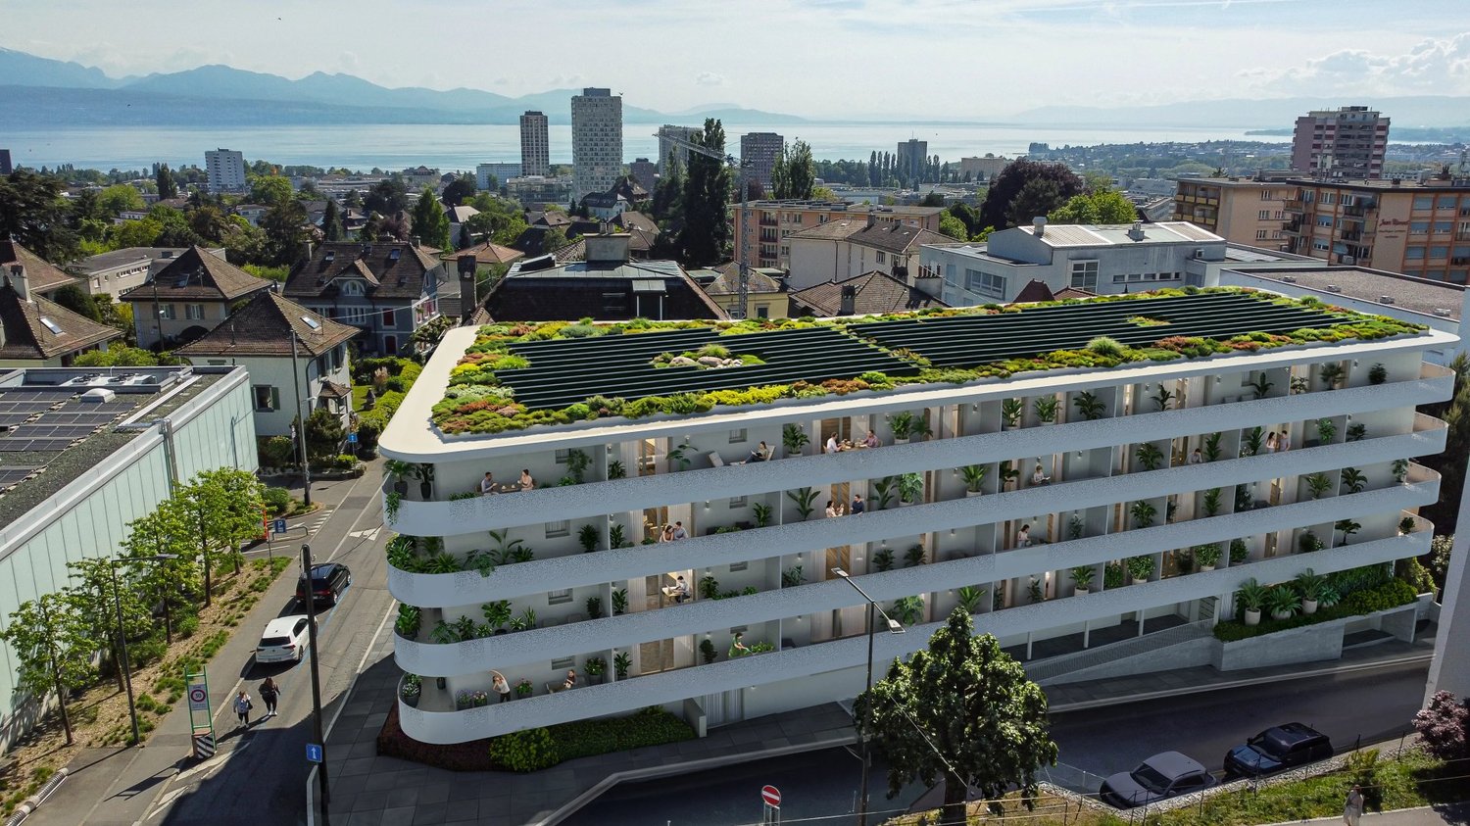
New promotion! Buy a 3.5-room apartment on plan.

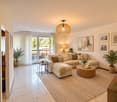
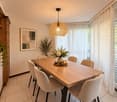
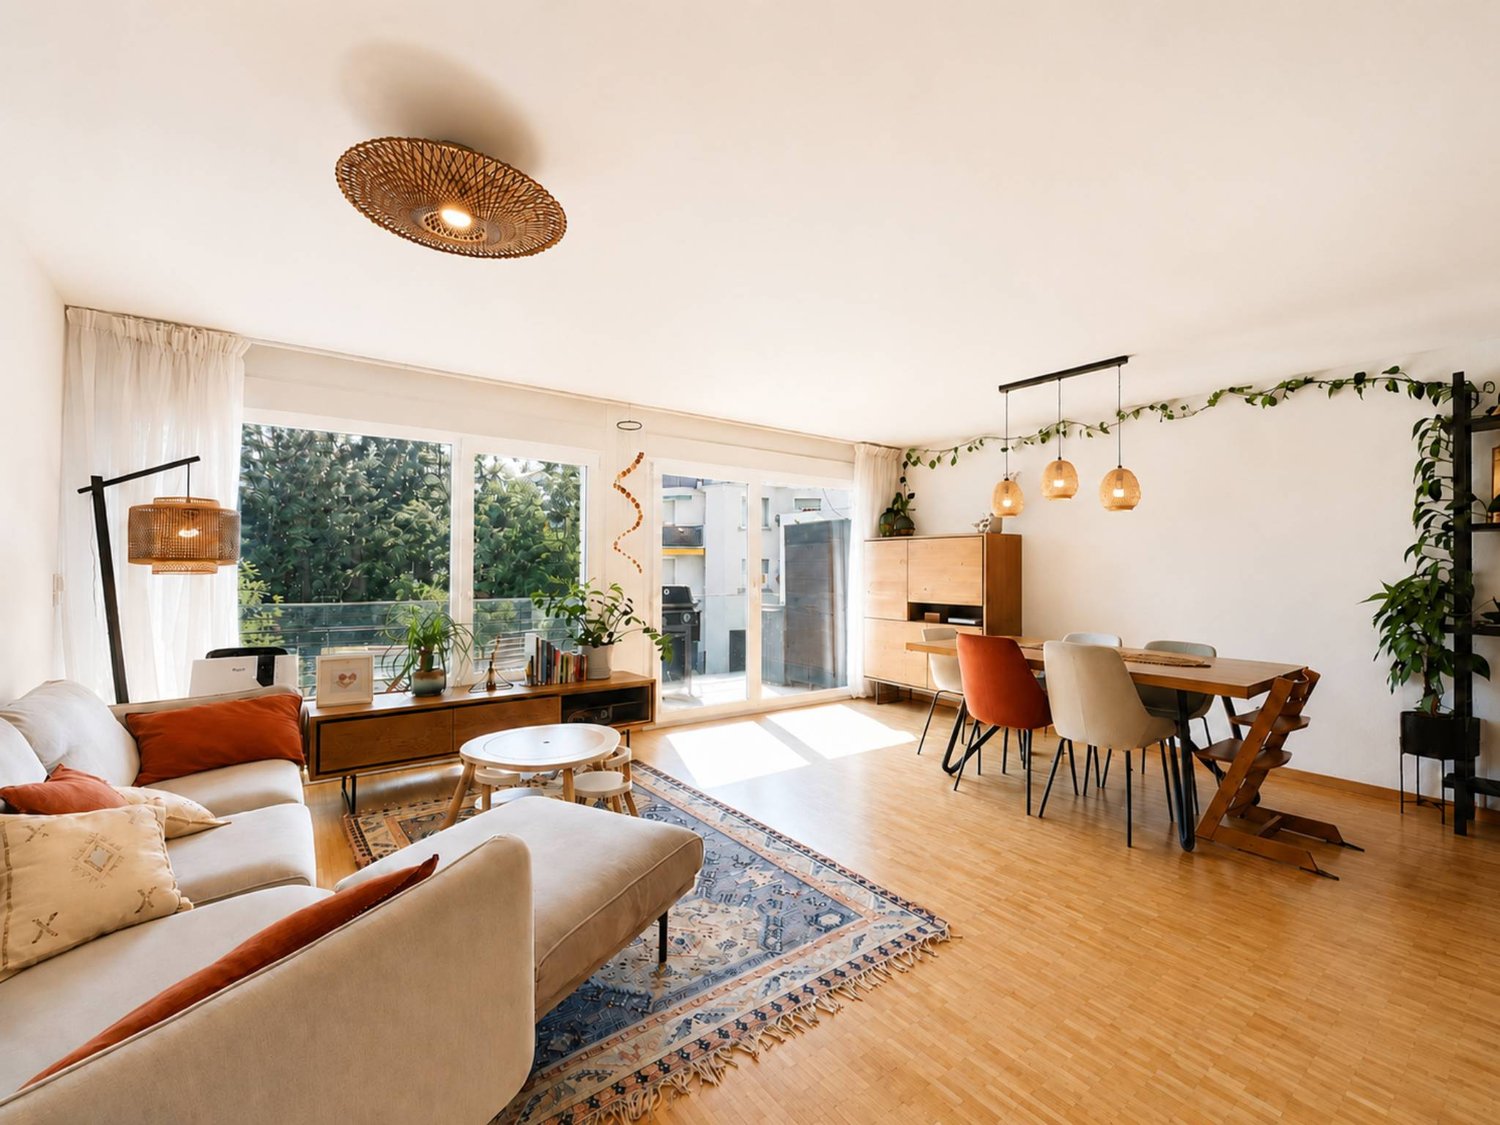
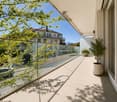
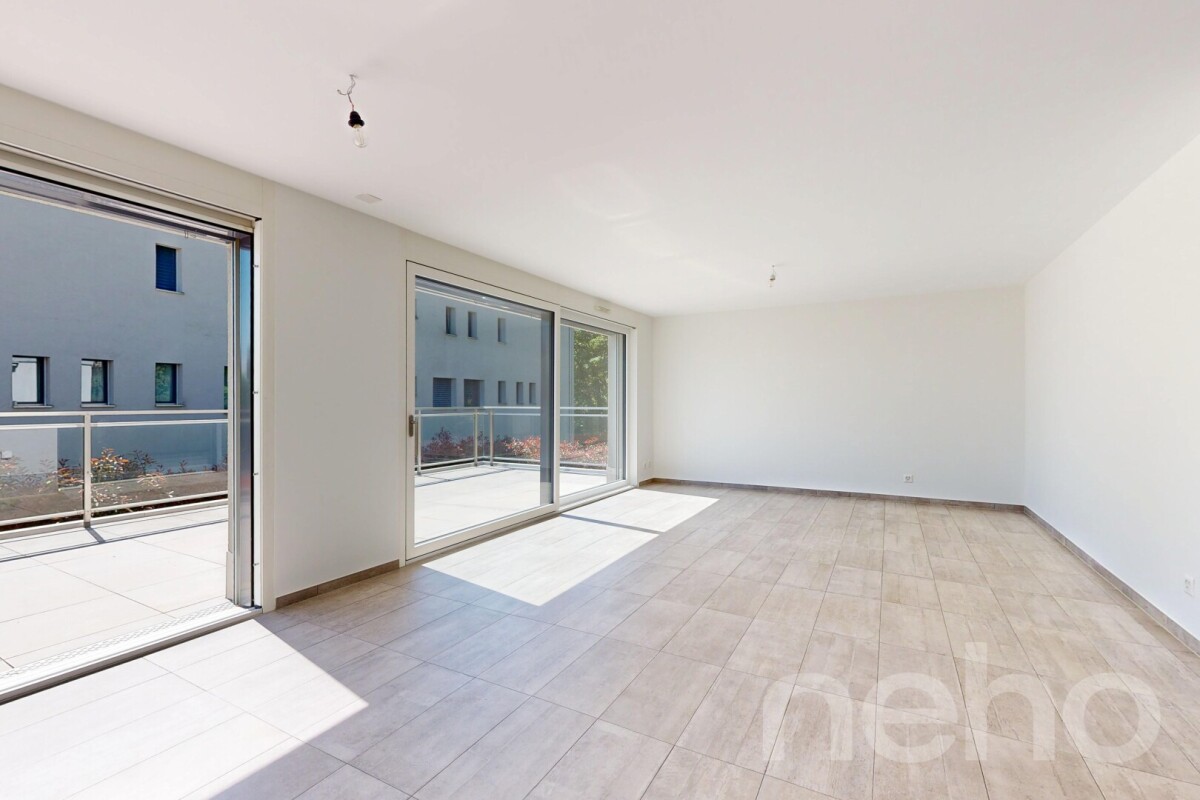
Thought to offer a privileged living environment, this new promotion follows the success of the first phase already built! Each accommodation benefits from an outdoor space: garden or balcony for the upper floors. The different orientations offer beautiful brightness throughout the day.Located on the 2nd floor, this apartment of approximately 83 m² habitable. The living room of approximately 26m² is extended outdoors by an 11m² balcony which will allow you to enjoy the peaceful outdoors.Two bedrooms make up this apartment, as well as a bathroom with a bathtub and space for installing a washing column, a separate toilet. A wall cupboard has been added to the entrance hall to maximize storage space. The kitchen, open to the living room, is modern and fully equipped.Labeled according to MINERGIE standards, the residences guarantee excellent energy efficiency, combined with sustainable living comfort and careful architecture.The finishes are at the discretion of the buyer. Whether for a personal property or for an investment, you will have the possibility to create an interior in your image.A parking space in the underground garage is available at an additional CHF 35,000.-DELIVERY EXPECTED APRIL 2028Several units are still available. Do not hesitate to contact us to receive more information.Kevin Helou - Broker: 079 376 09 34 l kevin.helou@bernard-nicod.chCarolina De Almeida - Sales Assistant: 021 331 18 54 l carolina.dealmeida@bernard-nicod.ch

  • Balcony / Terrace
New building
1 / 8
  • Balcony / Terrace
3.5 rooms83m²CHF 1,010,000.–
Premium
A Denges, 1026 Denges

Spacious 3.5 rooms with balcony. Finishes to the buyer's liking!

Designed to offer a privileged living environment, this new promotion follows the success of the first phase already built!Each apartment has an outdoor space: garden or balcony for the upper floors. The different orientations offer beautiful brightness throughout the day.Located on the 1st floor, this apartment of approximately 83 m² habitable. The living room of approximately 26m² is extended outside by an 11m² balcony which will allow you to enjoy the peaceful outdoors.Two bedrooms make up this apartment, as well as a bathroom with bathtub and space for the installation of a washing column, a separate toilet. A wall cabinet has been added to the entrance hall to maximize storage space. The kitchen, open to the living room, is modern and fully equipped.Labeled according to MINERGIE standards, the residences guarantee excellent energy efficiency, combined with sustainable living comfort and careful architecture.The finishes are to the buyer's liking. Whether for a personal property or as an investment, you will have the possibility to create an interior in your image.A parking space in the underground garage is available for CHF 35'000.- in addition.DELIVERY EXPECTED APRIL 2028Several units are still available. Do not hesitate to contact us to receive more information.Kevin Helou - Broker: 079 376 09 34 l kevin.helou@bernard-nicod.chCarolina De Almeida - Sales Assistant: 021 331 18 54 l carolina.dealmeida@bernard-nicod.ch

  • Balcony / Terrace
New building
1 / 8
  • Balcony / Terrace
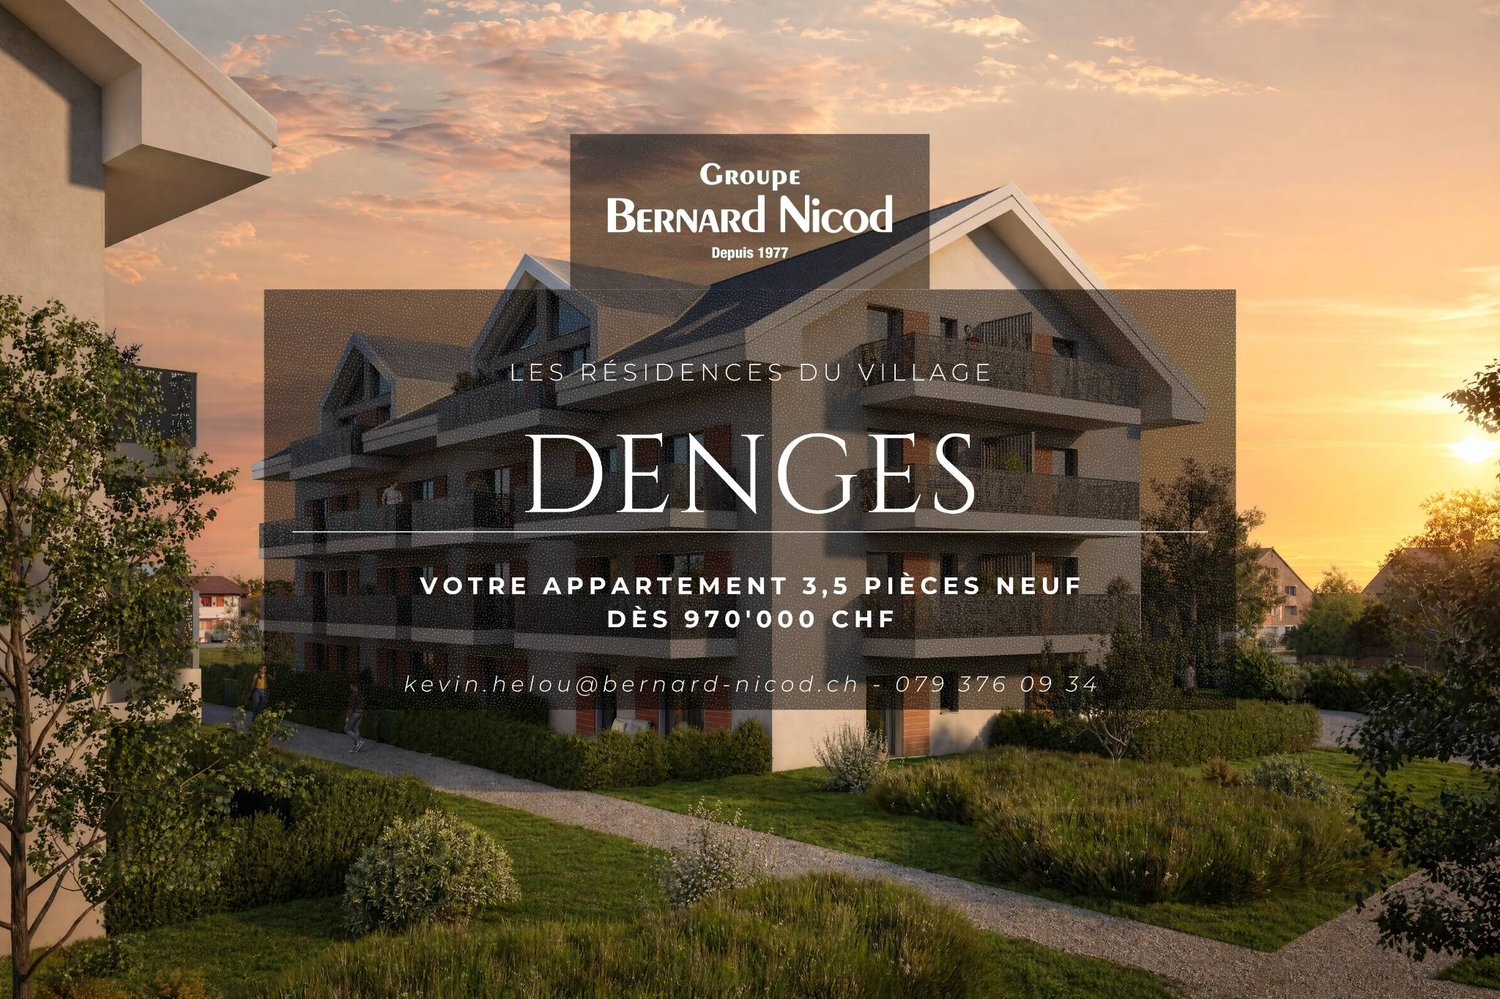
3.5 rooms80m²CHF 970,000.–
Premium
A Denges, 1026 Denges

Apartment 3.5 in the attic of 84m2 with balcony

Designed to offer a privileged living environment, this new promotion follows the success of the first phase already built!Each apartment has an outdoor space: garden or balcony for the upper floors. The different orientations offer beautiful brightness throughout the day.Located in the attic of the building, this large apartment has approximately 84 m² of living space. The 25m² living room is extended outdoors by a 6m² balcony, allowing you to enjoy the peaceful surroundings.Two bedrooms make up this apartment, as well as a bathroom with a bathtub and space for installing a washing machine, a separate toilet. A wall cabinet has been added to the entrance hall to maximize storage space. The kitchen, open to the living room, is modern and fully equipped.Labeled according to MINERGIE standards, the residences guarantee excellent energy efficiency, combined with durable living comfort and careful architecture.The finishes are left to the buyer. Whether for a personal property or for an investment, you will have the possibility to create an interior in your image.A parking space in the underground garage is available for CHF 35,000.- extra.DELIVERY EXPECTED APRIL 2028Several units are still available. Do not hesitate to contact us to receive more information.Kevin Helou - Broker: 079 376 09 34 l kevin.helou@bernard-nicod.chCarolina De Almeida - Sales Assistant: 021 331 18 54 l carolina.dealmeida@bernard-nicod.ch

  • Balcony / Terrace
New building
1 / 8
3.5 rooms98m²CHF 1,265,000.–
Premium
1071 Chexbres

3.5 rooms new building with lake view. Upscale, bright and UNESCO setting

Modern 3.5-room apartment offering 101.8 m² of living space, 6.8 m² balcony and unobstructed view.Ideal for a couple or small family seeking comfort and brightness in the heart of Lavaux.2 underground parking spaces in addition.In the heart of Lavaux, a UNESCO World Heritage site, discover an exclusive promotion of 14 high-end apartments, spread over 3 contemporary buildings, offering a spectacular view of Lake Geneva and the Alps.Already 6 apartments sold + 1 reservedOnly 7 units available - rare opportunityFEATURES • Apartments from 3.5 to 6.5 rooms (from 101 to 270 m²) • Balconies or terraces with panoramic views • Large windows, exceptional brightness • High-end finishes (V-ZUG kitchens, parquet, premium materials) • Underfloor heating by geothermal energy + solar panels • Triple glazing, efficient insulation • Lift, modern ventilation, fiber optics PARKING • 2 underground parking spaces per apartmentCHF 40'000.- / space (in addition) IDEAL LOCATION - CHEXBRES (Lavaux) • Quiet environment between vineyards, lake and mountains • Chexbres train station nearby (fast connections) • Vevey in 10 minutes / Lausanne in approximately 20 minutes • Shops nearby (Coop, Migros Vevey, etc.) • Schools: • Kindergarten and primary school in Chexbres • Secondary schools quickly accessible (Vevey / region) UNIQUE LIVING CONCEPTBetween nature, vineyards and breathtaking panorama, this project offers a rare quality of life in French-speaking Switzerland, combining tranquility, accessibility and high standards.Request the complete dossier and contact Mr. Stéphane Séchaud 076/576.73.15 for more information on this exceptional offer.

Frédéric Frachon

Frédéric Frachon

1 / 13
Frédéric Frachon

Frédéric Frachon

  • Parking space
  • Balcony / Terrace
  • View
3.5 rooms107m²CHF 700,000.–
Villars-Tiercelin, 1058 Villars-Tiercelin

Grand appartement de 3,5 pièces au calme absolu à Villars-Tiercelin

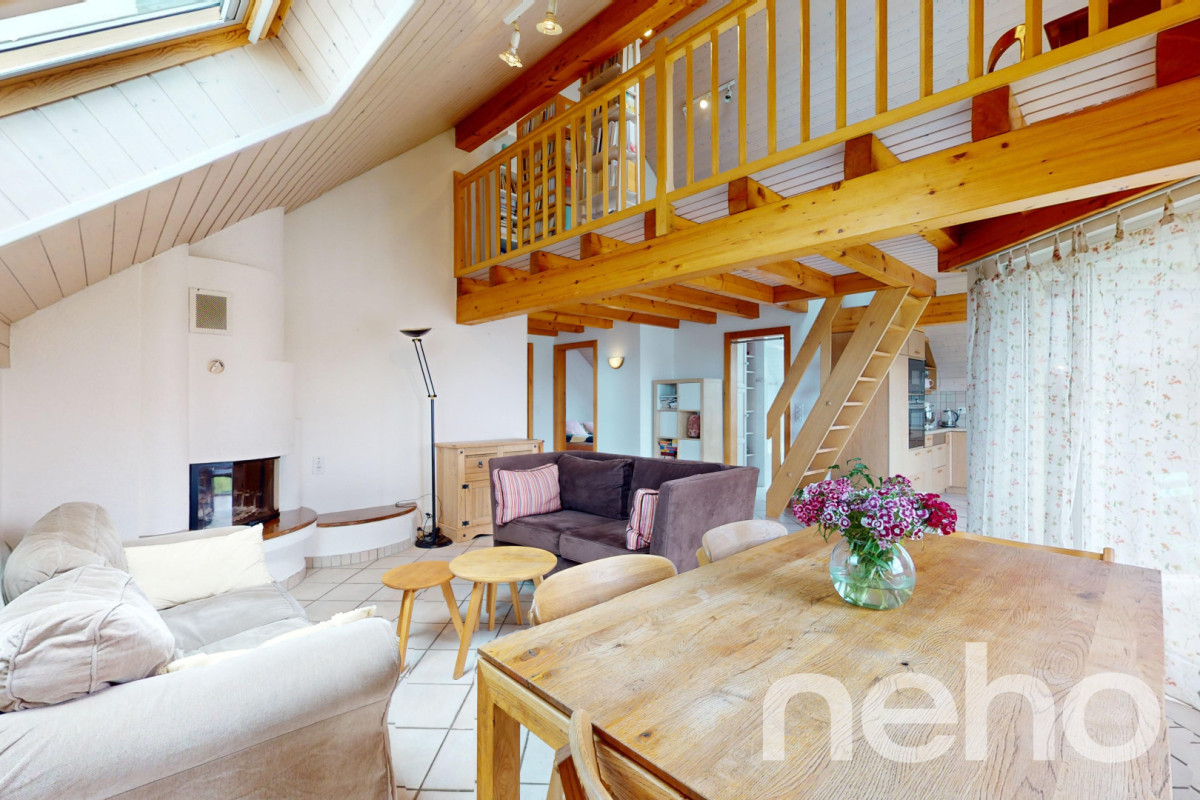
Au coeur du charmant petit village de Villars-Tiercelin, en bordure de zone agricole non-constructible, à deux pas de la forêt du Jorat et à quelques minutes d'Echallens et de Lausanne, ce joli appartement de 105m² de surface habitable est une opportunité à saisir immédiatement !Les volumes sont spacieux et lumineux grâce aux nombreuses ouvertures en façades et en toiture.La grande pièce à vivre trés chaleureuse au sud, avec sa charpente apparente et sa cheminée de salon, ses belles hauteurs sous plafond et sa mezzanine, pratique pour aménager un coin bureau, donne sur la cuisine ouverte tout équipée et sur le balcon.L'appartement dispose de deux chambres de bonnes tailles, dont l'une avec mezzanine et d'une salle de bain très lumineuse et ventilée naturellement.L'objet a été entièrement rénové en 2007 et la façade de l'immeuble a elle aussi été rénovée en 2024.Un arrêt de bus se situe devant l'immeuble et permet de rejoindre facilement les ecoles à Polliez-Pittet et à Echallens. Deux places de parc extérieures complètent l'objet.À noter que la commune bénéficie d'un taux d'imposition favorable à 70,5%. À visiter absolument !Adresse exacte disponible après inscription sur neho.ch.VOUS SOUHAITEZ VISITER ? MERCI DE BIEN VOULOIR VOUS INSCRIRE D'ABORD : https://neho.ch/b/1058-24-1In the heart of the charming little village of Villars-Tiercelin, on the edge of a non-constructible agricultural zone and just a few minutes from Echallens and Lausanne, this attractive flat with more than 100 m² of living space is an opportunity to be snapped up immediately!The spacious, light-filled rooms feature a number of windows on the facades and roof.The large, welcoming south-facing living room, with its exposed beams and fireplace, high ceilings and practical mezzanine for a study area, opens onto the fully-equipped open-plan kitchen and balcony.The flat has two good-sized bedrooms, one with a mezzanine, and a very bright, naturally ventilated bathroom.Two outdoor parking spaces complete the property.A must-see!Exact address available upon registration on neho.ch.INTERESTED IN VISITING THE PROPERTY? PLEASE REGISTER FIRST : https://neho.ch/b/1058-24-1

  • Parking space
  • Balcony / Terrace
  • View
Julie Odermatt

Julie Odermatt

1 / 12
Julie Odermatt

Julie Odermatt

  • Parking space
  • Balcony / Terrace
  • Garage
  • +2
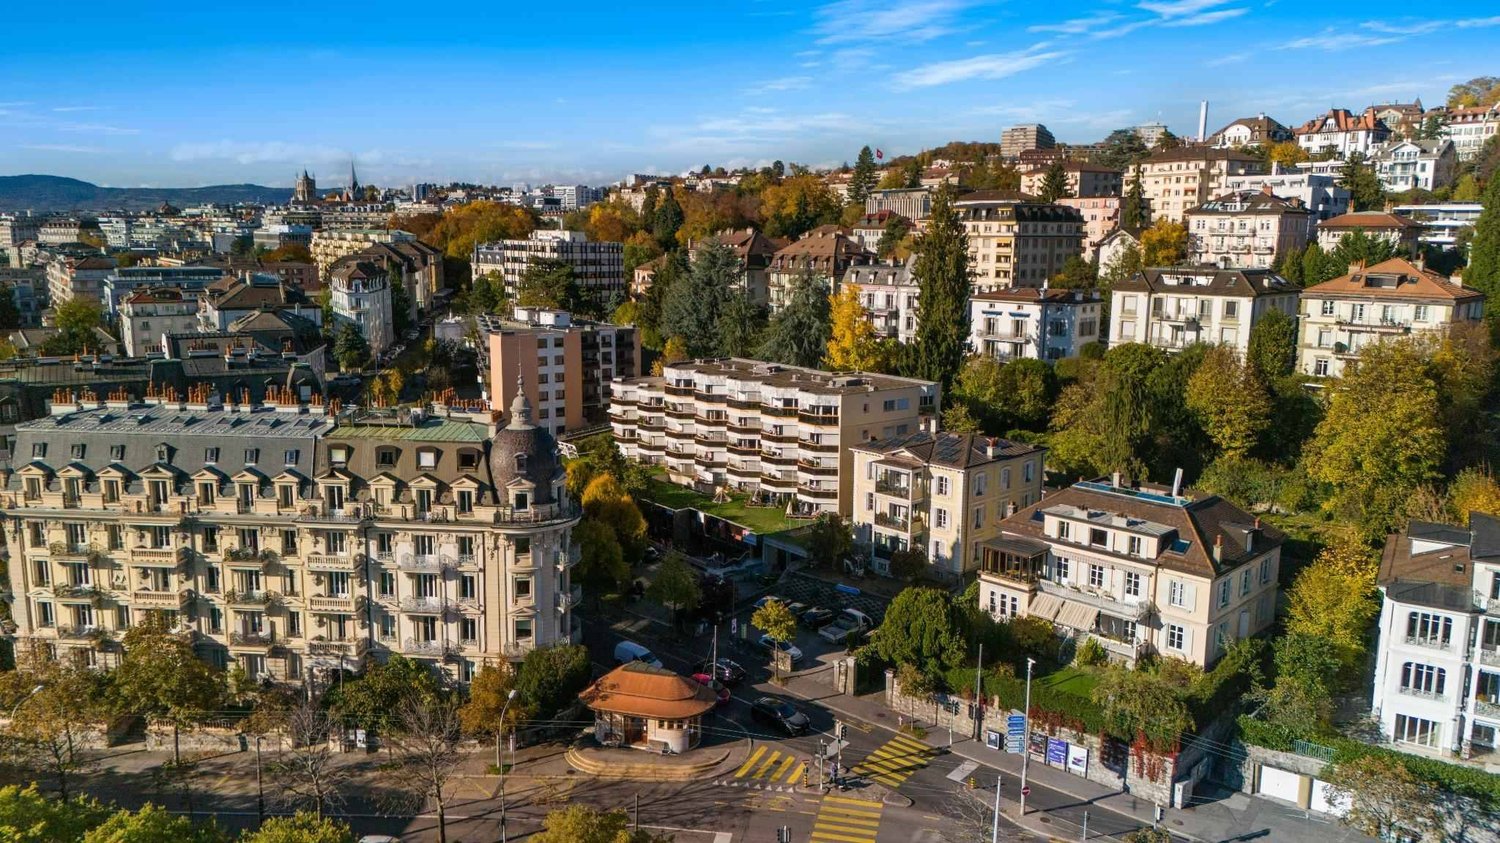
3.5 rooms91m²CHF 1,260,000.–
Lausanne 25, 1000 Lausanne 25

3.5 rooms in perfect condition, large terrace and immediate proximity to CHUV

Located in a particularly quiet and preserved residential area, this apartment benefits from a peaceful environment. Its location is strategic: public transport and the highway entrance are only 100 meters away, and local shops are accessible within 400 meters on foot. This situation allows you to reach the center of Lausanne in a few minutes as well as the main highway axes. The property is located on the first floor of a small co-ownership of six apartments only, built in 2016 according to Minergie standards. Recently repainted and perfectly maintained, it presents itself in an impeccable condition. The living space is organized around a large living room with an open kitchen and central island, offering a generous and convivial volume. Thanks to its southwest orientation, this bright room opens onto a magnificent 34 m2 terrace that offers many possibilities for layout to create a real outdoor living space. On the night side, the apartment has a parental bedroom with its own private shower room. A second bedroom and a separate bathroom complete this space, guaranteeing comfort and intimacy for all occupants. Practical aspects have also been prioritized with a shared laundry room with only one neighbor on the floor, a private cellar, and a parking space in a secure underground garage, accessible directly by elevator (in addition to CHF 40,000).Exact address available after registration on neho.ch.DO YOU WANT TO VISIT? PLEASE REGISTER FIRST: https://neho.ch/b/1000-26-8

  • Parking space
  • Balcony / Terrace
  • Garage
  • +2
1 / 15
  • Parking space
  • Balcony / Terrace
  • Garage
  • +6
3.5 rooms133m²CHF 2,030,000.–
Chemin de Mourat 84, 1095 Lutry

Charming 3.5-room apartment with panoramic view in Lutry

Just a few steps from the village of Lutry, facing Lake Geneva, discover this 3.5-room apartment on the 1st floor of the MOURAT 84 residence, benefiting from a 180° panoramic view of Lake Geneva, the Alps, and the UNESCO World Heritage vineyards.With its 133 m² of living space, its private garden of 105 m², its generous outdoor spaces, and its southeast orientation, the apartment offers open living spaces overlooking the outdoors and beautiful brightness throughout the day.MOURAT 84 is an exclusive residence composed of 14 exceptional apartments available for sale on plan, distributed within three buildings. A south orientation, generous outdoor spaces, contemporary architecture, and attention to every detail: Mourat 84 offers a rare opportunity to become a property owner in Lutry, in an exceptional environment.Its cascading location on the hillside was designed to preserve the views and intimacy of each dwelling. From the living rooms, the gaze opens directly onto Lake Geneva, offering a panorama that becomes an integral part of daily life.From the choice of materials to architectural details, each element responds to a single requirement: to offer a durable, elegant, and deeply rooted quality of life in its environment. In reference to the winegrowing heritage of Lavaux, each building also has a wine cellar.This apartment, offered on plan, provides the opportunity to personalize the finishes of your future interior: floor coverings and wall finishes, kitchen, sanitary facilities, and fittings.Main features:• 3.5 rooms• 101 m² of living space• 133 m² of weighted area• Covered terrace of 52 m²• Private garden of 105 m²• Elegant winter garden• Southwest orientation• Panoramic view of Lake Geneva and the Alps• Common wine cellar• MINERGIE-certified residence• Personalization of finishes• Underground parking with private boxes available as an optionSelling price: CHF 2'030'000.–Contact us today to receive the complete brochure and organize a project presentation.📩 Brochure, plans, and additional information available upon request.ContactNORWOOD SAsales@norwood.ch+41 79 339 44 60

  • Parking space
  • Balcony / Terrace
  • Garage
  • +6
Travel time
-
1 / 11
  • Parking space
  • Balcony / Terrace
  • Garage
3.5 rooms93m²CHF 1,270,000.–
La Conversion, 1093 La Conversion

Rare: Beautifully 3.5 rooms fully renovated in La Conversion.

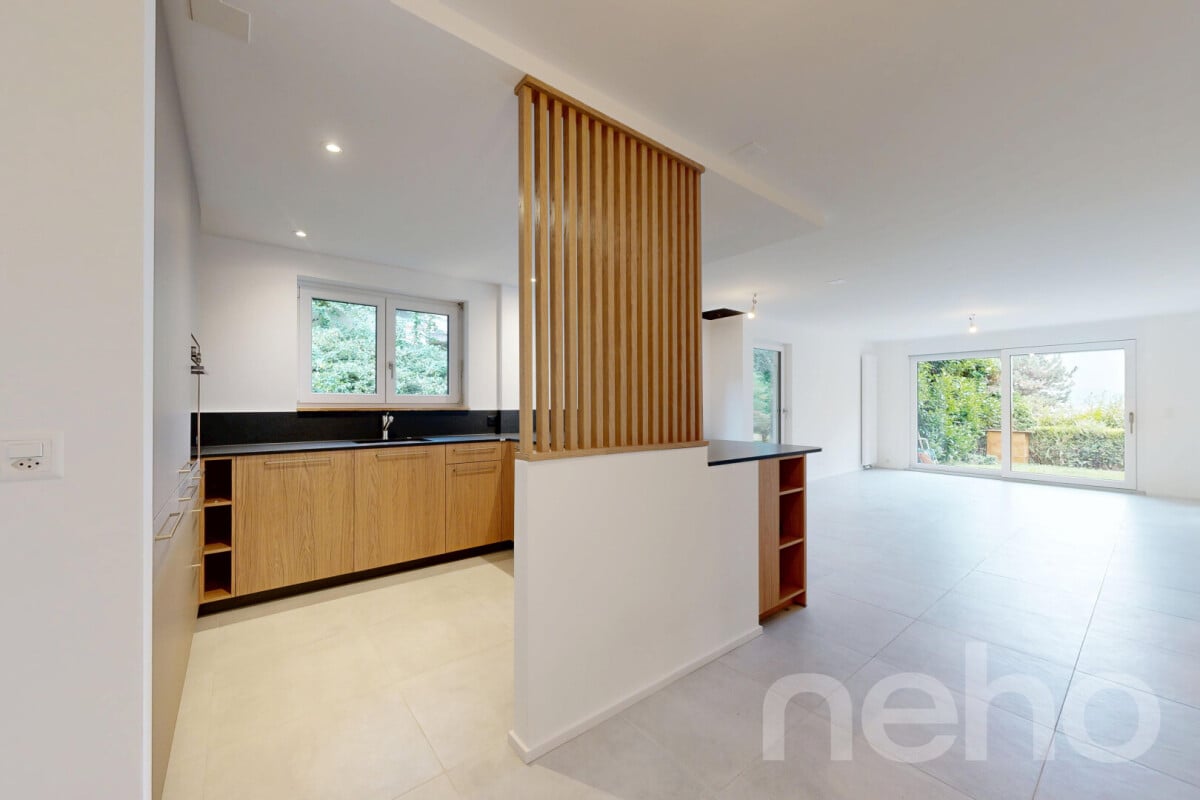
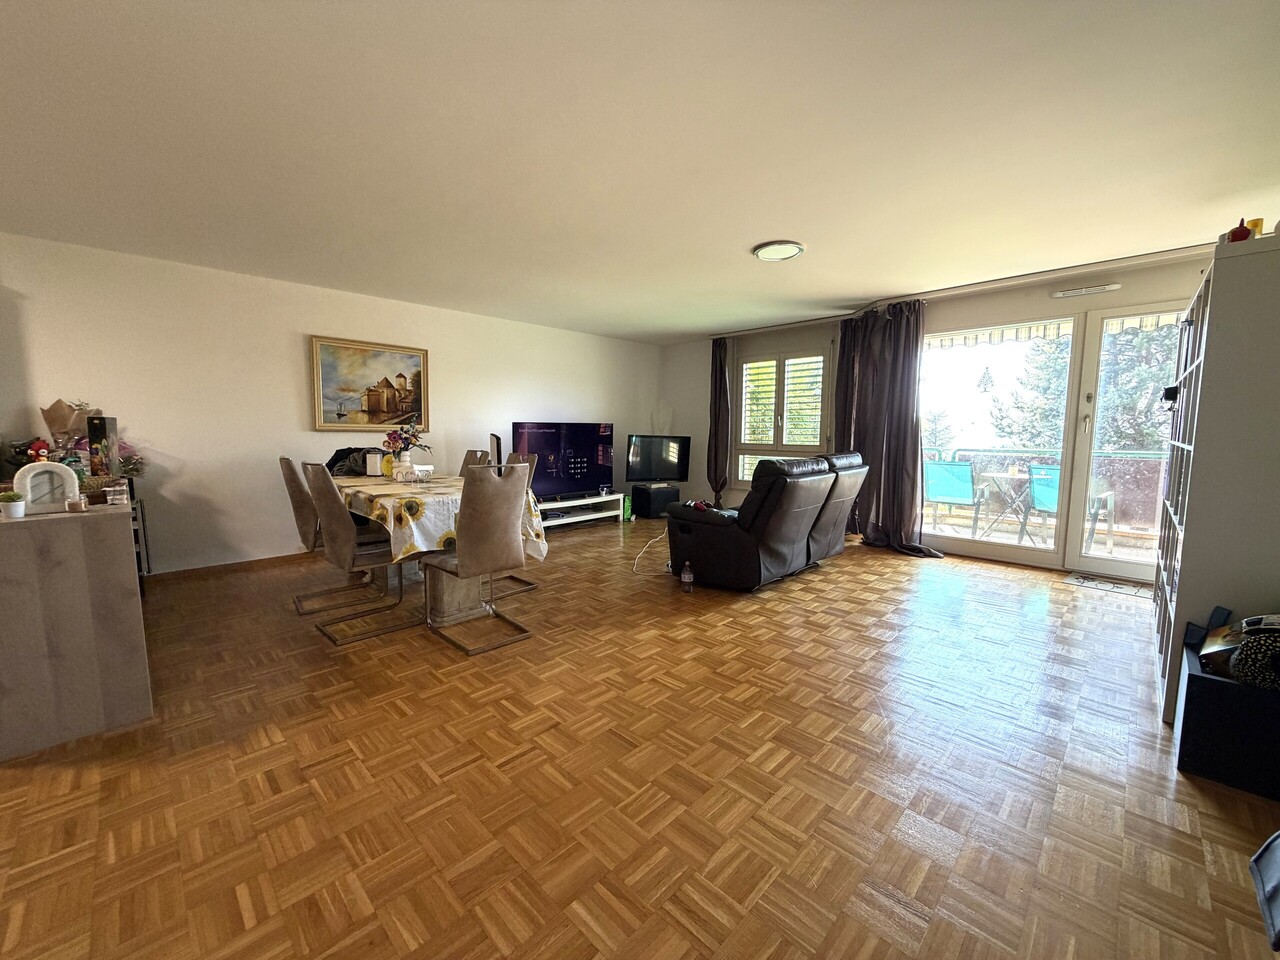
Discover this exceptional apartment that combines modernity, calmness, and ideal quality of life. Completely renovated in 2026 with quality materials, this rare property with a weighted area of 93 m² offers a warm living atmosphere, designed for families seeking serenity with a garden and a terrace. An interior bathed in light Located on the ground floor, this apartment benefits from generous natural light throughout the day while having nearby vegetation that allows for natural shade. Space and functionality: • Living area: 93 m² weighted. • Sleeping area: 2 spacious, quiet, and comfortable bedrooms. • Bathrooms: 1 bathroom. • Laundry facilities: Washing machine and dryer in the apartment. • Condition: Completely renovated. No work required. • Basement: 1 basement. • Parking space: 1 parking space in the underground parking lot. • Availability: Immediately. A practical neighborhood for daily needs Located near all amenities, Lutry, and Belmont, the location of this apartment is perfect. Between the calm of nature and quick access to the city, this property allows you to feel in a peaceful haven while remaining connected. Exact address available after registration on neho.chDO YOU WANT TO VISIT? PLEASE REGISTER FIRST: https://neho.ch/b/1093-26-4

  • Parking space
  • Balcony / Terrace
  • Garage
1 / 7
3.5 roomsCHF 1,075,000.–
Chemin des Planches 6, 1008 Prilly

ATTIC N°14 - PANORAMIC VIEW OF THE LAKE AND THE ALPS

This urban construction, located at Chemin des Planches 6 in Prilly, in a green setting, surrounded by centenary trees that have determined its location, offers 16 contemporary apartments combining comfort, aesthetics, and quality of life.Sheltered from nuisances, in the second line of the Route de Cossonay, at the height of the «Prilly - église» stop of the high-frequency bus https://bhns-ouest-lausannois.ch, the plot hosting this project combines the advantages of urban life with a peaceful environment.The elegant and airy architecture of the building, as if suspended above the ground, liberates the ground floor to common areas, allowing a fluid circulation between the green spaces and the apartments. These are accessible either by the two elevator shafts or with the help of remarkable, perfectly integrated into the facade, rounded stairs. Responding to the current highest energy standards (MINERGIE P) as well as the expectations of a sustainable habitat, each apartment is through; the bedrooms are located north, in the shade and coolness of the surrounding vegetation. The generous living areas are oriented south with large windows allowing to enjoy the panoramic view and to enjoy the large balconies, also including wide covered and shaded terraces with movable louvers.The attic N°14, with 3.5 rooms, located on the 4th floor, through from north to south, consists of a generous living area, two bedrooms, and a bathroom. A large, fully covered balcony is accessible from all living rooms and offers a spectacular, panoramic view of the Alps and the lake. Summary of the construction description Massive construction (masonry and reinforced concrete) with peripheral insulation, clad with decorative panels with vertical profiles.Interior walls in plasterboard with acoustic insulation in stone wool.Heat production by heat pump with geothermal energy, distribution by floor heating, adjustable by electric thermostats in each living room.Photovoltaic panels for electricity production.Windows and doors with triple glazing.External blinds with electric control.Kitchen equipment: CHF 25,000.-.Bathrooms, showers or bathtubs, complete with accessories, budget: CHF 12,000.-.Parquet in all rooms except bathrooms: supply CHF 100.-/m2.Tiles in bathrooms: supply CHF 70.-/m2.All details about the construction and the allocated budgets can be found in the attached construction description.A personalized accompaniment is ensured by the company to carry out your various choices.The work is executed by SD Construction SA in Lausanne, based on a total contract guaranteeing the services provided in the construction description as well as the deadlines.www.sdconstruction.chAll finishes are at the discretion of the tenant. Modifications of non-load-bearing walls, layout of bathrooms and kitchens can be made before the start of work on request.The duration of the work will be a maximum of 18 months and will start in the summer of 2025. Video presentation https://youtu.be/uytKLCep7z8
Travel time
-
Julie Odermatt

Julie Odermatt

1 / 9
Julie Odermatt

Julie Odermatt

  • Parking space
  • Balcony / Terrace
  • Garage
  • +1
3.5 rooms120m²CHF 1,290,000.–
Lausanne, 1007 Lausanne

Lausanne ? Montelly: Bright Through Attic

Ideally located in the dynamic Montelly neighborhood, this superb attic benefits from an immediate proximity to all the amenities of Lausanne life: shops, restaurants, schools, and public transportation are accessible within a few minutes on foot. Entirely renovated with quality finishes, this property stands out for its beautiful volumes and a particularly functional layout. The living space, very bright and through, is arranged around a modern, fully equipped kitchen with numerous storage spaces. The living room, with generous dimensions, offers the flexibility to easily create a third bedroom, thus transforming this apartment into a spacious 4.5-room apartment according to needs. This living space gives access to a first balcony oriented towards calm, perfect for enjoying the serenity of the neighborhood. The night area offers two large, comfortable bedrooms, both with built-in closets, one of which has its own private balcony. The intelligent layout maximizes integrated storage for absolute daily comfort. A very large cellar completes this exceptional property. For parking, two indoor parking spaces are available (CHF 40,000.- per space), with the unique possibility of acquiring up to three additional spaces.Exact address available after registration on neho.ch.YOU WISH TO VISIT ? PLEASE REGISTER FIRST : https://neho.ch/b/1007-26-2

  • Parking space
  • Balcony / Terrace
  • Garage
  • +1

Suggested properties for you based on search results

Other interesting objects