4 results - Properties for sale: Bassersdorf

1 / 7
6.5 rooms229m²CHF 2,200,000.–
8303 Bassersdorf

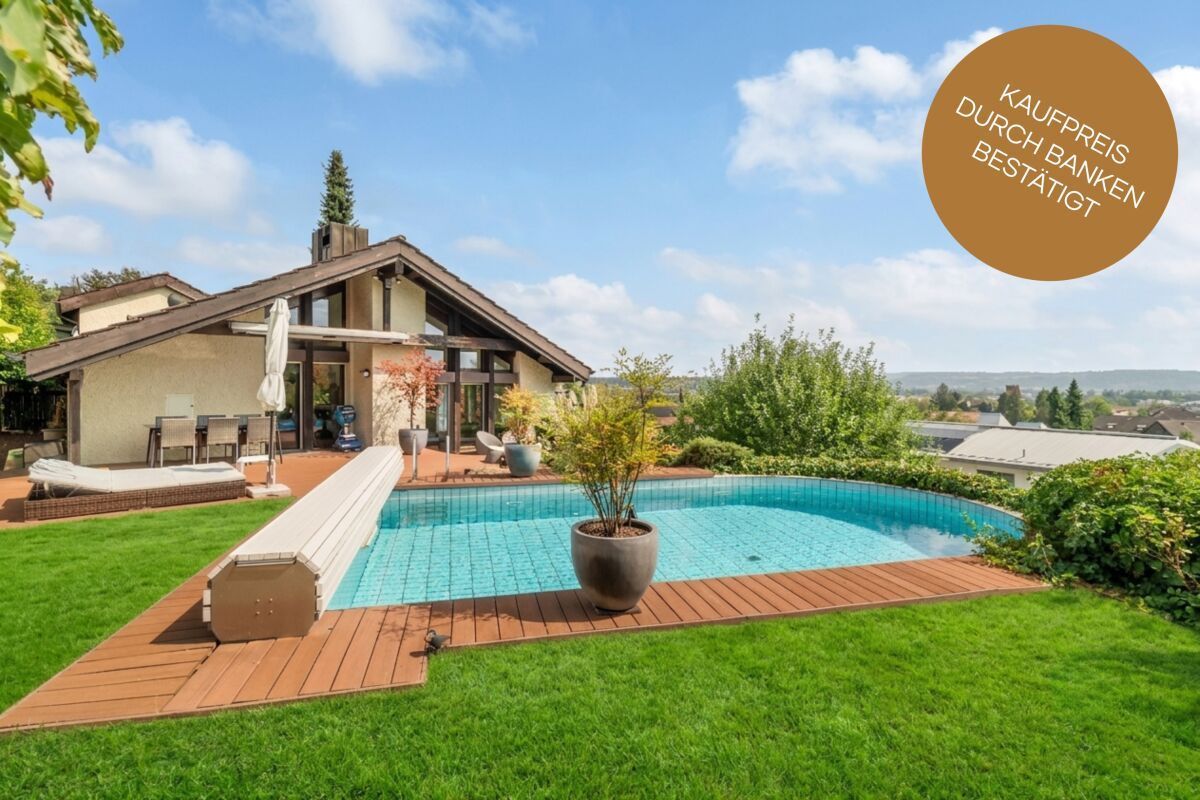
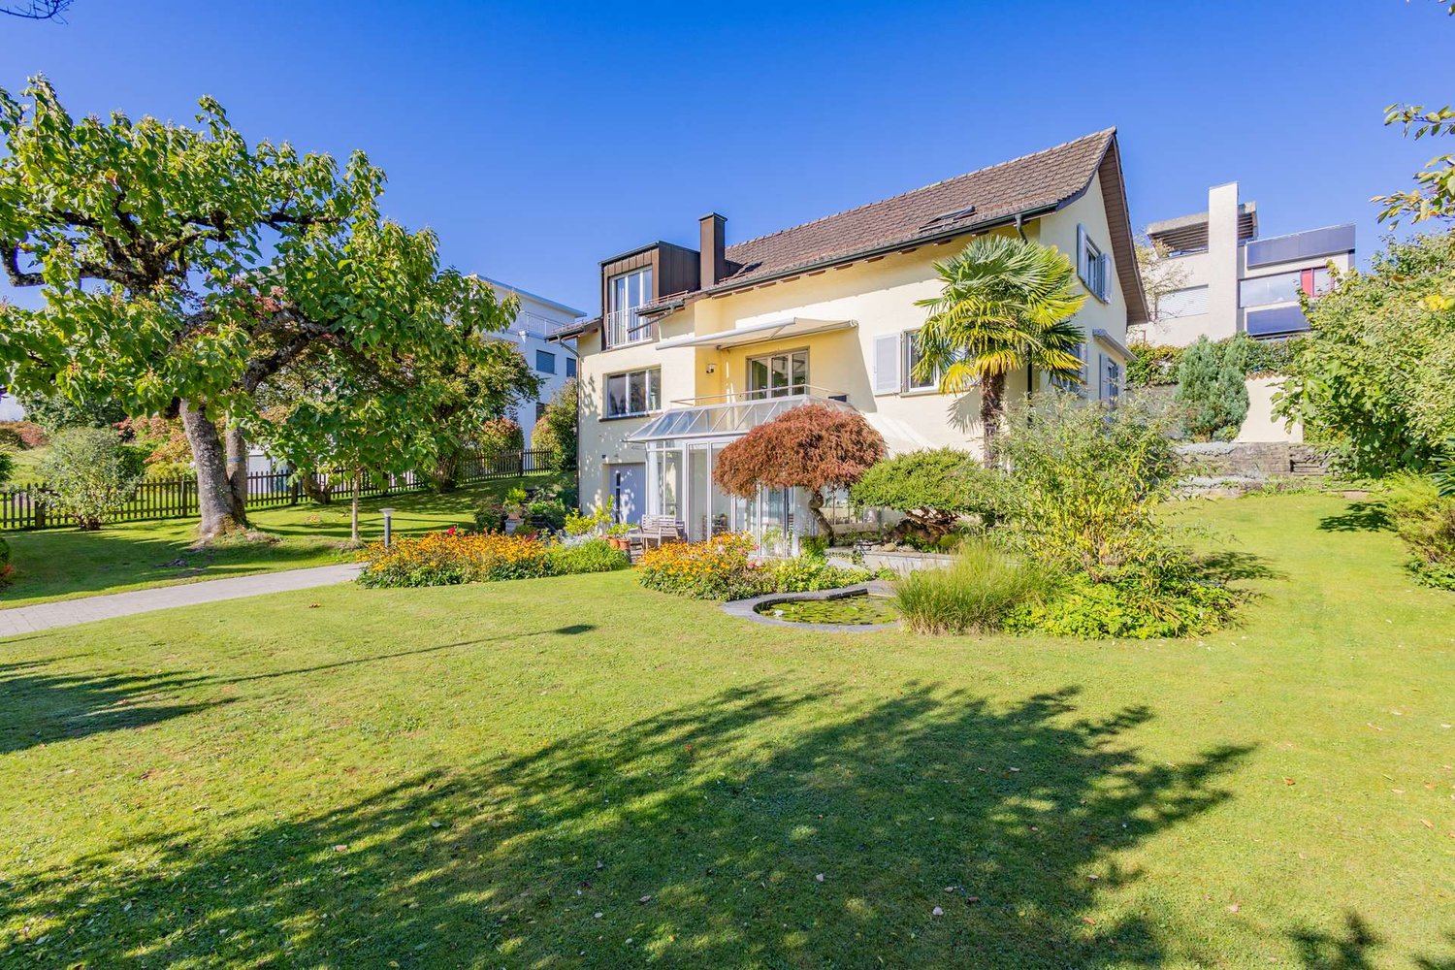
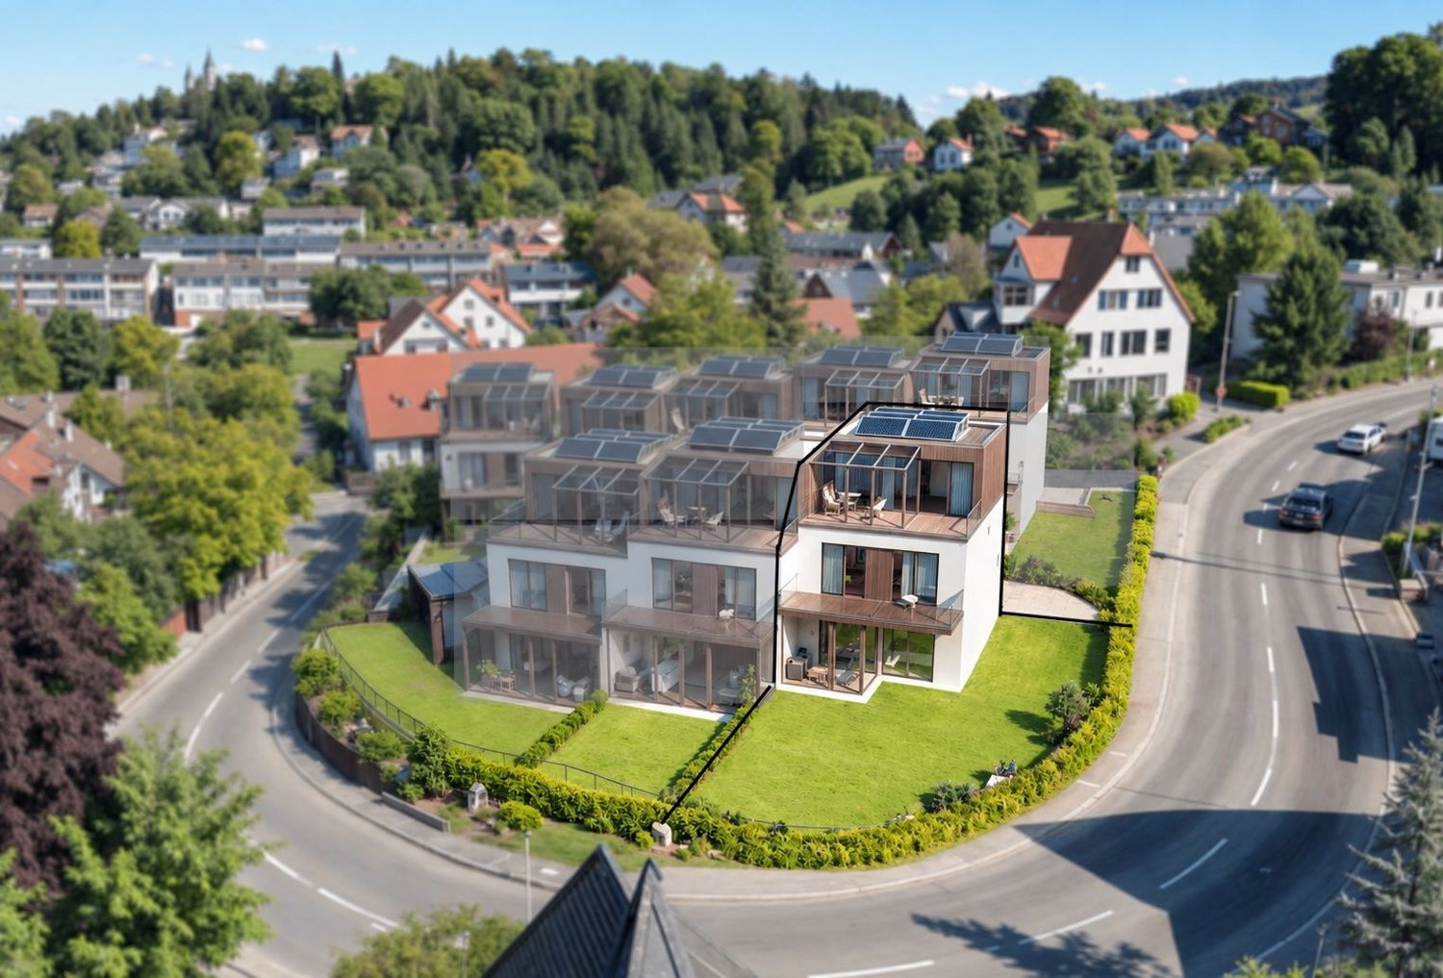
Southern slope location in Bassersdorf: House with a dreamy view of the mountains

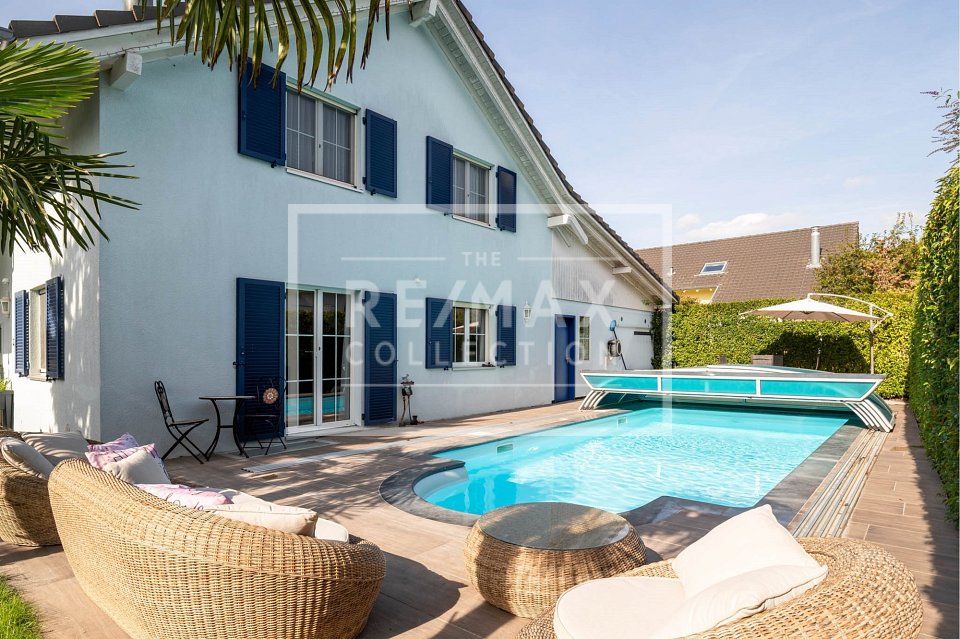

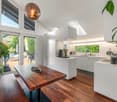
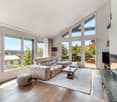
In a privileged southern slope location in Bassersdorf, with an unobstructed view over the Glatt valley to the mountains, this detached single-family house offers a variety of possibilities for individual living. The elevated location, the sunny orientation, and the quiet, family-friendly neighborhood create a living environment that ideally combines privacy, views, and recreation. Inside, the property unfolds its own architecture. The staggered levels and the open gallery characterize the unmistakable character of the house and create a varied, clearly structured spatial effect. The heart of the house is the spacious living room with a chimney, airy ceiling height, and direct access to the greenery. With approximately 229 square meters of living space, the property offers generous space and a consistent room concept. Four bedrooms, a study, two bathrooms, and a separate guest toilet open up numerous usage perspectives. The directly connected double garage rounds off the well-thought-out floor plan. The property, built in 1974, convinces with architectural individuality and at the same time offers a lot of leeway for contemporary further development. A renovation cost study is already available and supports the planning. Those who are looking for a house with character that can be further developed with their own ideas will find a rare opportunity in a sought-after residential location. The property -6.5-room single-family house -Approx. 229 m² living space -895 m² plot -Chimney in the living room -Split-level concept with gallery -Mature, protected garden -Unobstructable southern slope location -Possibility of incorporating your own style in a renovation -Immediate proximity to forest, meadows, and fields -Quiet location in a family-friendly neighborhood

More objects in your automatically expanded search area
20 results - Radius: + 10km
1 / 43
12 rooms791m²CHF 7,000,000.–
Premium
Nübruchweg 3, 8605 Gutenswil

Exclusive Villa with Indoor Pool

THE RIDGELINE RESIDENCE – Exclusive Villa with Indoor Pool, Guest Apartment, and 12 RoomsIn an elevated, quiet, and extremely private location in Gutenswil, The Ridgeline Residence presents itself as an exceptional villa for people seeking space, discretion, and high-quality living.The property combines impressive generosity with high-quality construction, a beautiful view of the surrounding countryside, and excellent accessibility to Zurich and the airport. This creates a living experience that has become rare: plenty of privacy, plenty of space, plenty of nature – and yet close to the economic center of Switzerland.On a 1,418 m² large plot of land, an impressive living area of around 791 m² unfolds. The villa was originally built in 1993 and comprehensively renovated in 2021 to a high standard. Today, it presents itself in a very well-maintained and representative condition.With a total of 12 rooms, the house offers an exceptional range of space for families, entrepreneurs, frequent travelers, or individuals with high demands on living, working, and representation. Spacious living areas, numerous retreat options, and a well-thought-out room structure create a home that convinces both in everyday life and on special occasions.A particular added value is the separate guest apartment in the basement. It offers versatile usage possibilities – ideal for guests, au-pair, staff, adult children, multi-generational living, or as a separate home office area.The heart of the private leisure area is the elegant indoor pool with direct access to the garden. This exclusive living experience is complemented by a stylish summer pavilion with integrated outdoor kitchen – perfect for relaxed evenings, private invitations, and stylish living in a protected environment. A private wine cellar rounds off the representative character of this special residence.Even the parking underlines the exceptional position of the property: 8 indoor parking spaces and 2 additional outdoor parking spaces offer the highest comfort, discretion, and flexibility – ideal also for collectors, entrepreneurs, or families with multiple vehicles.The location combines tranquility and nature with excellent mobility. Zurich can be reached in around 20 minutes by car, and Zurich Airport in about 15 minutes. The proximity to the A53 highway and the good connection to public transport ensure a comfortable connection in all directions. Shopping facilities, schools, and all services for daily needs are within a short distance.The Ridgeline Residence is no ordinary villa. It is a private residence with a format – generous, discreet, representative, and versatile. A home for people who seek the extraordinary and value space, location, comfort, and privacy.Highlights at a glance • Privileged, elevated location in Gutenswil • Panoramic view of the surrounding countryside to the Alps • Plot size: approx. 1,418 m² • Living area: approx. 791 m² • Total of 12 rooms • Comprehensive high-quality renovation in 2021 • Separate guest area in the basement • Elegant indoor pool with garden access • Summer pavilion with outdoor kitchen • Private wine cellar • 8 indoor parking spaces and 2 outdoor parking spaces • Very good accessibility to Zurich and the airport • Absolute privacy in a natural environment Viewings are only possible after prior verification and upon presentation of proof of financing.

Kruno Zuparic

Kruno Zuparic

Geschäftsführer und Inhaber

Travel time
-
1 / 13
  • Parking space
  • Garage
  • Pets allowed
  • +1
5.5 rooms155m²CHF 1,750,000.–
Premium
Winkel, 8185 Winkel

Helle 5.5-Zimmer-Dach-Maisonette-Wohnung mit Ausblick

Der Wohn- und Essbereich mit Cheminée, halboffener Küche und direktem Zugang zum Balkon bildet das zentrale Herzstück der Wohnung. Ergänzt wird diese Ebene durch ein grosses Zimmer und Badezimmer mit Dusche. Ein heller Gang verbindet drei Schlafzimmer im Obergeschoss. Die Räume sind lichtdurchflutet, ruhig und vielseitig nutzbar - perfekt als Kinderzimmer, Büro oder Gästezimmer. Ein südlich ausgerichteter Giebelbalkon mit Sicht auf die Berge, der vom Hauptschlafzimmer direkt zugänglich ist, bietet einen zusätzlichen Rückzugsort mit erhöhter Privatsphäre ? ideal zum Entspannen und Geniessen ruhiger Momente. Im Untergeschoss befinden sich ein gemeinsamer Trocknungsraum, ein Kellerabteil, Veloraum sowie zwei Tiefgaragenplätze. Diese zusätzlichen Räumlichkeiten bieten hohen Komfort und sorgen für einen angenehmen und praktischen Alltag. Ideal für Paare oder Familien, die Ruhe und Lebensqualität schätzen. Profitieren Sie von einer attraktiven Steuerbelastung von 76% in 8185 Winkel. Bezugsbereit ab Januar 2027 oder nach Vereinbarung. Es handelt sich um einen Verkaufsrichtpreis. Kontaktieren Sie uns noch heute, um einen Besichtigungstermin zu vereinbaren und die besonderen Qualitäten dieser Wohnung selbst zu erleben!Genaue Adresse verfügbar nach Registrierung auf neho.ch.AN EINER BESICHTIGUNG INTERESSIERT? BITTE ANMELDEN: https://neho.ch/b/8185-26-1 Adresse exacte disponible après inscription sur neho.ch.VOUS SOUHAITEZ VISITER ? MERCI DE BIEN VOULOIR VOUS INSCRIRE D'ABORD : https://neho.ch/b/8185-26-1

  • Parking space
  • Garage
  • Pets allowed
  • +1
Sina Murphy

Sina Murphy

Immobilienmaklerin

1 / 12
  • Parking space
  • Garage
  • View
7 rooms200m²CHF 2,450,000.–
Premium
Fällanden, 8117 Fällanden

Unique Opportunity - Detached 7-Room Single-Family Home

This detached single-family home in a quiet and family-friendly location in Fällanden combines generosity, privacy, and diverse usage possibilities. On a 934 m² large plot of land, you can expect a lovingly designed garden, a heated winter garden, and a beautiful view. Thanks to the separate apartment on the upper floor, the property is ideal for multi-generational families, guests, or for rent. A unique opportunity for all those looking for a home with plenty of space and potential. Ground Floor The ground floor forms the center of the house. The bright living and dining area with a fireplace and direct access to the heated winter garden creates a cozy living atmosphere. This floor is complemented by the kitchen, two rooms, a guest toilet, and direct access to the terrace and the spacious garden. Upper Floor On the upper floor, there is a practically self-contained apartment with a living room, two bedrooms, a kitchen, a bathroom, a balcony, and an additional storage room. This floor offers a variety of usage possibilities - whether for family members, guests, or as a separate living unit. Basement The basement convinces with two garages, a laundry room, several storage rooms, a technical room, and plenty of additional storage space and usage possibilities. Highlights • Detached single-family home • 934 m² large plot of land • Unique opportunity in Fällanden • Large, well-maintained garden • Heated winter garden • Fireplace in the living area • Separate apartment on the upper floor • 2 garages and 2 outdoor parking spaces • Several balconies and terraces • Beautiful view • Quiet and family-friendly location • Plenty of privacy • Good connection to Zurich, Greifensee, and Forch Exact address available after registration on neho.ch.INTERESTED IN A VIEWING? PLEASE REGISTER: https://neho.ch/b/8117-26-2

  • Parking space
  • Garage
  • View
Sven Neeser

Sven Neeser

Immobilienmakler

1 / 13
  • Parking space
  • Balcony / Terrace
  • Garage
  • +2
6.5 rooms362m²Price on request
Premium
Wermatswil, 8615 Wermatswil

Individual house in Wermatswil

In a dreamlike location with a free view of the Alps, Lake Greifensee, and extensive green spaces, this exceptional single-family house is located, which convinces with its generosity, privacy, and natural surroundings. On a living area of 362 m², spread over 6.5 rooms and three levels, the house offers a unique living experience for people who appreciate space, peace, and a view. The property with 1994 m² of land allows for a life in the middle of nature, far from traffic noise and neighborly pressure, and yet with quick access to the highway.Already when entering the property, the open living area on the main level impresses with large window fronts, which bring the panorama of mountains and lake into the house like a living painting. The interior is flooded with light and modernly designed, with a high-quality kitchen and plenty of space for living and dining. A spacious outdoor area is directly adjacent and offers sun from early to late - perfect for relaxed hours outdoors or social occasions.The lower level is the ideal place for guests or undisturbed hours: Here you will find a stylishly designed party room as well as access to the outdoor pool with terrace and lounge area - surrounded by plenty of greenery and with a private atmosphere. The outdoor area works like a private oasis with a Mediterranean flair - well-maintained stone walls, wooden terraces, a charming planting, and stylish lounge furniture.The property offers all-day sunshine and a feeling of life that makes every day feel like a vacation. The proximity to the forest and Lake Pfäffikon, both easily accessible on foot, make the object particularly attractive for nature-loving people and dog owners. Thanks to the slope location and the well-thought-out architecture, you can enjoy maximum privacy here - no traffic, no nearby neighbors, just peace, view, and nature.An ideal home for families, couples, or individualists with a claim to quality of life, space, and an exceptional location.Exact address on request.INTERESTED IN A VIEWING? PLEASE REGISTER: https://neho.ch/b/8615-24-1

  • Parking space
  • Balcony / Terrace
  • Garage
  • +2
Sina Murphy

Sina Murphy

Immobilienmaklerin

  • Apartment complex, modern architecture, balconies, green areas, landscaped lawn
  • two couches, glass table, two lamp bases, dining table, two windows
  • modern decor, two sofas, glass coffee table, floor lamp, panoramic city view
  • A dining room with a large wooden dining table, four transparent chairs on each side, and a large glass door leading to a view outside
  • central island with glass countertop, built-in oven and dishwasher, modern cabinets, white tiled floor, pendant lighting
  • kitchen, modern kitchen island, black marble countertop, stainless steel frame, built-in oven, power outlet, shiny floor
  • A balcony with a metal railing and large sliding glass doors, modern furniture with decorative pillows, tile flooring, and a scenic city view.
  • balcony with metal railing, glass doors, sitting furniture, white ceiling
  • A park with trees, a small playground, a slide, and a swing. Several buildings are visible in the background under a cloudy sky.
  • Contemporary bathroom with glass walk-in shower, large vanity, modern fixtures, marble flooring
  • Marble counters, modern fixtures, glass-enclosed shower, stainless steel faucets, green borders
  • Modern bathroom with glass shower enclosure, white sink, silver faucet, and illuminated mirror
  • two bedrooms, living/dining/kitchen, bathroom, two toilets, two terraces
1 / 13
two couches, glass table, two lamp bases, dining table, two windows
modern decor, two sofas, glass coffee table, floor lamp, panoramic city view
A dining room with a large wooden dining table, four transparent chairs on each side, and a large glass door leading to a view outside
5.5 rooms148m²CHF 2,295,000.–
Premium
Heinrich-Wolff-Strasse 8, 8046 Zürich

Luxurious 5.5-room apartment with panoramic views in Zürich Affoltern

This luxurious 5.5-room apartment offers a modern, bright living ambiance on the highest level, spanning 148 m². The complete renovation in 2023 gives the entire apartment the character of a new building. Spacious living rooms, high-quality materials, and two extensive terraces with unobstructed views create an exclusive living experience.The approximately 54 m² large living and dining area impresses with a continuous window front, flooding the room with natural light and creating an open, harmonious spatial feel. The new ceramic tiles give the living area a modern, elegant atmosphere. From here, you can directly access the spacious west terrace – ideal for relaxed evenings in the sun.The modern design kitchen with an island was completely renovated in 2023 and impresses with exclusive materials and premium appliances: two refrigerators, large oven, steamer, Bora cooktop, and a lift dishwasher. The anti-fingerprint fronts and the worktop made of high-quality ceramic stone combine aesthetics with functionality, making the kitchen the stylish centerpiece of the living space.All four bedrooms are bright, inviting, and have direct access to the terrace. Here, too, exclusive ceramic tiles and new curtain rails were installed in 2023, giving the rooms a high-quality, well-maintained appearance. The master bedroom offers additional comfort with an elegant en-suite bathroom.The bathrooms were completely renovated and present themselves in luxurious equipment: washbasins made of noble Calacatta ceramic stone, LED mirror cabinets, high-quality fittings from Laufen, and a spacious walk-in shower with a Kaldewei shower tray. The combination of noble materials and modern technology provides a stylish spa experience in everyday life.The two terraces – 28.4 m² to the west and 13.4 m² to the east – offer sun from morning to evening. The glass railings provide maximum transparency and open up an unobstructed, wide view. The west terrace is equipped with an electric sunshade and sockets, making it ideal for lounge areas or cozy evening hours.A spacious laundry room with a washing machine, dryer, and sink provides additional comfort and storage space. A basement room (8.5 m²) is included in the price; a parking space in the underground garage can be purchased for CHF 60,000.The property itself offers an exceptionally diverse infrastructure: spacious green areas, a sports field with basketball hoops, two table tennis tables, various play areas, and an idyllic fountain square. A multi-purpose room is available to residents for private events.This apartment combines luxury, comfort, and modern design – an exclusive home for discerning buyers.Highlights: • Rooms: 5.5 rooms • Shower/WC: 2 • Laundry room: 1 • Condition: like new • Room height: 2.5m • Gross living area: 148m2 • Heating: underfloor heating • Ventilation: comfort ventilation • Certification: Minergie • Availability: by arrangement Please, no broker inquiries.

Travel time
-
1 / 11
  • Parking space
  • Balcony / Terrace
5.5 rooms165m²CHF 2,000,000.–
Premium
8306 Brüttisellen

Modern, well-maintained, convincing | 5.5+ room house | Living on a high level

Welcome to your new home - a place that is more than just four walls. This high-quality 5.5-room single-family house in Brüttisellen combines generosity, style, and living quality in an impressive way.As soon as you enter, you feel the special atmosphere: light-filled rooms, noble materials, and a well-thought-out room concept create a feeling of warmth and security. The open living and dining area forms the heart of the house - perfect for social evenings, relaxed hours, or unforgettable moments with family and friends.The modern kitchen not only convinces optically but also functionally - a place where cooking becomes an experience. Large window fronts harmoniously connect the interior and exterior spaces and lead directly to the well-maintained garden with an inviting terrace - your personal wellness oasis in the green.On the upper floor, you will find quiet retreats with plenty of privacy. The developed attic delights with visible wooden beams, high ceilings, and versatile usage possibilities - whether as a home office, fitness area, or inspiring retreat.The generous space offer continues in the basement: plenty of space for hobbies, storage, and practical secondary rooms.The property presents itself in an excellent condition, has been continuously maintained, and high-quality renovated. Modern technology such as photovoltaic systems and energy storage ensures sustainable living comfort at a high level.This attractive offer is rounded off by the quiet, family-friendly location with plenty of green spaces and excellent connections to Zurich and the surrounding area. Here you can enjoy quality of life, security, and a pleasant neighborhood environment.A home that you will not want to let go of.I would be happy to show you this special property personally - you will immediately feel the difference to other properties.Has this property sparked your interest? I would be happy to provide you with the complete sales documentation and show you this attractive object personally on site. Nicolas Götschi looks forward to your written inquiry - please fill out the contact form for this purpose. You will receive the documentation promptly from me.

  • Parking space
  • Balcony / Terrace
Nicolas Götschi

Nicolas Götschi

dipl. Immobilienmakler

New building
1 / 16
5.5 rooms153m²CHF 1,950,000.–
Top
Lindenbühlstrasse 13, 8600 Dübendorf

Secure the last available middle house! "Life is Grand" – Your last chance

After the great success of the first stage at Lindenbühlstrasse 15 with numerous interested parties, we are pleased to announce the 2nd stage of our project"Life is Grand”.At Lindenbühlstrasse 13 in Dübendorf-Gfenn, three exclusive row houses are being built. The two corner houses are already reserved in the pre-project, and the attractive middle house is still available to you, combining modern living with the highest quality of life.Project overviewIn the quiet and family-friendly Gfenn district, three high-quality row houses with timeless architecture, well-thought-out floor plans, and sustainable construction are being built. Each house extends over four floors (basement, ground floor, upper floor, and attic) and offers spacious living and outdoor areas.The houses will be harmoniously integrated into the existing ensemble of the 1st stage.House A – Left corner house | 4.5 roomsSales price: CHF 1,890,000.– / RESERVED IN THE PRE-PROJECTLiving area: 133 m² | Garden: 163 m² | Balconies: 33 m² | Basement: 46 m² |Winter garden: 11 m²Ideal for families who value privacy and a spacious outdoor area.The privileged corner location offers plenty of space and light.House B – Middle house | 5.5 roomsSales price: CHF 1,950,000.– / AVAILABLELiving area: 154 m² | Garden: 60 m² | Balconies: 16 m² | Basement: 24 m² |Winter garden: 11 m²The space wonder with 4 bedrooms – perfect for larger families or occupants who need a home office. Largest living area of the entire project.House C – Right corner house | 4.5 roomsSales price: CHF 1,898,000.– / RESERVED IN THE PRE-PROJECTLiving area: 133 m² | Garden: 132 m² | Balconies: 35 m² | Basement: 53 m² |Winter garden: 11 m²Privileged corner location with the largest basement share and a beautiful garden area. Ideal for families who value space and nature.Highlights• Timeless, modern architecture with a clear design language• Open floor plans with floor-to-ceiling windows and plenty of daylight• High-quality built-in kitchen with natural stone cover and brand-name appliances (induction, steamer, dishwasher)• Noble oak parquet in the living rooms, ceramic tiles in the wet cells• High-quality wood-metal windows with 3-fold insulation glazing• Own garden with direct access from the living area• Winter garden for year-round enjoyment• Balconies and terraces with optimal sun exposure• Controlled apartment ventilation for the best room climateSustainability & Energy• Air-water heat pump for efficient and environmentally friendly heating• Photovoltaic system on the roof• Low-temperature underfloor heating with individual room control• Low ancillary costs thanks to sustainable constructionComfort & Technology• Electric slat blinds throughout the house• Multimedia cabling in all living and sleeping rooms• Underground garage with direct house access and preparation for electric mobility• Underground parking spaces exclusively at CHF 45,000.– (2 spaces per house)• Own laundry room (washing machine/tumble dryer) in each house• Bicycle parking spaces in the basementIndividualization – Your home, your styleDepending on the construction progress, you have the opportunity to design the interior according to your personal wishes: kitchen, floor coverings, sanitary and electrical installations – design your dream house entirely according to your taste.Location & Environment – Dübendorf-GfennLindenbühlstrasse 13 is located in a quiet, green residential area with excellent connections:• Dübendorf SBB train station and Stettbach train station in the immediate vicinity• Schools and kindergartens within walking distance, Gfenn school house• Shopping opportunities (Lidl, Aldi) nearby• Recreational areas at Greifensee and along the Glatt• Sports center Heerenschürli, outdoor pool Oberdorf, ice rink• Innovation Park Zurich – Dübendorf as a future location with potential for value growthFurther key data:• Move-in date: No later than December 2027• Prices confirmed by renowned banks• Notary and land registry fees split 50/50 between buyer and sellerNotes:This advertisement is a pre-project announcement. The detailed sales documentation with floor plans, 3D visualizations, and construction description is available for you. We would be happy to arrange a personal consultation to present the project to you in detail and answer your questions.Secure your dream middle house now – demand is high!Contact & ConsultationImmobilien & Partner AGÜberlandstrasse 237, 8600 DübendorfMrs. Fatmire BerishaTel.: 079 261 03 03E-Mail: info@immobilienundpartner.chWeb: www.immobilienundpartner.chWe would be happy to arrange a personal appointment with you.

Travel time
-
  • Modern two-story house with large glass windows, a reflective water feature, and outdoor seating area.
  • Modern living room with large windows offering a scenic view, a white sectional sofa, a black coffee table, a fireplace, and a dining area with a round table and chairs.
  • Modern bedroom with a large bed, nightstands, lamps, a large mirror, and a vase with plants on a console table. The room features wooden flooring, built-in wardrobes, and a skylight.
  • Modern living and kitchen area with a round sofa, small table, vase with plants, books, and a sleek kitchen island with bar stools. The kitchen features wooden cabinets, stainless steel appliances, and a range hood.
  • Modern garage with two luxury cars parked inside, sleek lighting, large windows, and framed artwork on the walls.
  • Modern house exterior with a landscaped garden featuring stone steps, shrubs, and a patio area with outdoor furniture and an umbrella.
1 / 6
7.5 rooms440m²CHF 2,999,999.–
Top
Wingertstrasse, 8424 Embrach

Exclusive 7.5-room villa on Wingertstrasse 24 in Embrach

Welcome to this exceptional villa on Wingertstrasse in Embrach – a modern architectural jewel that meets the highest standards of living and quality of life. With 440 m² of living space spread over three floors, this spacious property with 7.5 rooms on a 760 m² plot of land offers space for the whole family.The house, built in 2001 and renovated in 2024, impresses with its modern architecture, large glass fronts, an elegant water feature in the outdoor area, and an inviting seating terrace. The bright, spacious living room with fireplace and large windows offers a picturesque view and creates a unique living atmosphere.Highlights of the property: • Minergie standard: Built sustainably and energy-efficiently. • Fireplace: Cozy warmth in the stylish living area. • Balcony & outdoor area: Perfect for relaxing and enjoying the beautiful view. • Garage & parking: Comfortable parking options directly at the house. • Child-friendly: Ideal for families with children. • Quiet location: Absolute silence – day and night. • Sunny location: Very sunny all year round. Location & surroundings: The villa is located in a quiet and sunny residential area in Embrach and yet offers excellent infrastructure. The kindergarten and school are just a 1-minute walk away – ideal for families. Various shops such as Migros, Coop, Denner, ALDI, Rio, bakery, butcher, drugstore, and pharmacy are within walking distance. The Dreispitz bus stop is a 4-minute walk away, and the train station is nearby – for a convenient connection to the Zurich region.This villa combines modern design, highest living comfort, and a family-friendly environment into a unique overall package. Immediate availability – take the opportunity and make this exceptional property your new home.

Travel time
-
1 / 6
  • Parking space
  • Balcony / Terrace
5 rooms140m²CHF 1,400,000.–
Top
8406 Winterthur

Charming Living in Prime Location

This charming 5-room two-family house in Winterthur 8406 combines natural living with high everyday practicality. In a quiet cul-de-sac location, you can enjoy a beautiful view of the greenery and plenty of privacy on a 454 m² large plot of land. The approximately 140 m² of living space are ideal for families, multi-generational living, or a combination of living and renting. A cozy fireplace and the efficient heat pump provide living comfort. Schools, shopping facilities, and public transport are quickly accessible.This BETTERHOMES offer is characterized by the following advantages:- quiet cul-de-sac location- natural living- beautiful view of the greenery- good public transport connection- quick shopping opportunities- schools nearby- cozy fireplace- efficient heat pump- space for hobby rooms or office- and, and, and ...Interested? Contact us for a non-binding viewing!Didn't find anything suitable? Over 2,000 more offers at: www.betterhomes.ch - the real estate fair mediatorWant to market your own property?Benefit from our know-how: https://www.betterhomes.ch/de/profitierenDo you want to have a property valued?Find out its value now through our free valuation, immediately and without obligation!https://www.betterhomes.ch/de/knowledge/estimationMore detailsLocation: the house is located in a quiet cul-de-sacCondition: goodBathrooms / wet cells: 1 (1x bathtub / sink / toilet)Heating system: heat pump / underfloor heatingPublic transport: Bolrebenweg station, 200 mSchools: Laubegg school, 350 mShops: Migros, 550 m

  • Parking space
  • Balcony / Terrace
1 / 13
7.5 rooms200m²CHF 2,190,000.–
Dättnauerstrasse 128, 8406 Winterthur

Living with added value - exclusive semi-detached house with separate apartment

In a preferred and family-friendly location on Dättnauerstrasse 128 in Winterthur-Dättnau, this generously designed 7.5-room semi-detached house with a separate 2.5-room apartment presents itself as a rare opportunity. The property combines high-quality living with sustainable technology and an attractive potential for returns - ideal for discerning families, couples with space requirements, or clever capital investors.With approximately 200 m² of living space on a 381 m² large plot of land, the house built in 2018 offers a well-thought-out room concept on several levels. The slight slope not only provides an attractive view but also exciting spatial relationships and a bright, open living atmosphere. Large windows let in plenty of daylight into all living areas.The open living and dining area forms the heart of the house and leads directly to the southwest-facing garden seating area with a stylish pergola. Whether quiet morning hours, sunny afternoons, or sociable grill evenings - this outdoor area ideally expands the living space. The high-quality, spacious kitchen impresses with modern appliances, plenty of workspace, and well-thought-out storage.In the developed attic, you can expect an exclusive private retreat with an en-suite bathroom and a freestanding bathtub - a place of rest and relaxation. The middle floor offers three more versatile rooms, ideal as children's rooms, home offices, or dressing rooms. In total, three stylish bathrooms and a separate guest toilet are available.The spacious basement includes a laundry room, cellar areas, and a utility room. The property is heated by an energy-efficient ground-source heat pump, which ensures low operating costs and sustainable living.A special highlight is the separate 2.5-room apartment with its own entrance. This is currently successfully rented out via Airbnb and generates annual rental income of around CHF 30,000 - an attractive additional return or an ideal option for multi-generational living or office/practice.The location convinces with its tranquility, good accessibility, and high family friendliness. Schools, kindergartens, and playgrounds are located in the immediate vicinity. Shopping facilities, recreational areas, a very good public transport connection, and the quick accessibility of Winterthur city center and the highway round off the offer.In summary:A high-quality home with a clear added-value strategy: generous living, sustainable technology, and additional income under one roof - a property with a rarity value.*****************************************************************************************************Would you also like to sell your property?I would be happy to support you - competently, discreetly, and personally. Contact me without obligation - I look forward to hearing from you!RE/MAX Real Estate in Regensdorfserkan.duezguen@remax.ch / 076 629 59 49

Travel time
-
1 / 18
5.5 rooms153m²CHF 1,850,000.–
Weidstrasse 12, 8302 Kloten

Detached single-family house with charm, tranquility, and attractive development potential

This detached single-family house offers the rare opportunity to acquire a home with a lot of privacy, solid substance, and exciting expansion and development potential.The property is located in a quiet single-family house district on a one-way street and benefits from its location on the edge of the building zone.Particularly interesting is the versatile basement floor, which is designed to be used as a 1-room annex. Additionally, there is further utilization potential, which can be realized according to needs and official approval through an extension and/or an addition.The detailed sales documentation presents the property with all important information in detail. In addition, the virtual tour already allows you to get a first authentic impression of the rooms in this house.We would be happy to invite you to get a personal impression of this special property on site. We offer viewings on the following dates: • Friday, 17.07.2026, 16.00 - 18.00 • Saturday, 22.08.2026, 08.00 - 10.00 A prior registration by e-mail is required for the viewing (verkauf@saronis.ch).The sale is carried out within the framework of a two-stage bidding process. This structured approach offers interested parties a transparent and fair opportunity to submit their offer. • 1. Bidding round:Submission of an indicative purchase offer including financing proof by August 31, 2026, at the latest.Based on the received offers, selected interested parties will be invited to the 2nd round. • 2. Bidding round:Submission of the final and binding purchase offer by September 11, 2026, at the latest. If you have any questions or need further information, Ramon Hüsser (078 707 18 04, verkauf@saronis.ch) is available to answer them personally.We look forward to your contact and to presenting this property to you in person.

Travel time
-
1 / 17
10.5 rooms292m²CHF 2,799,000.–
Reckholderfeldstrasse 9, 8422 Pfungen

Modern 10.5-room single-family house with a far-reaching view, Minergie standard, and versatile usage potential in Pfungen

A home with space, views, and versatile potential This exceptional single-family house in Pfungen combines modern living with generous space, high-quality construction, and versatile usage possibilities. The property, built in 2005, presents itself in a nearly new condition and convinces with its well-thought-out architecture and quiet, family-friendly location.With approximately 292 m² of living space and a plot of 796 m², the house offers plenty of room for individual living, retreat, and shared moments with family and guests. Already at this point, it's worth taking a look at the object video, which impressively conveys the special atmosphere and generosity of this property.A particular highlight is the enormous usage potential of this property. Thanks to the generous room layout, the house is ideal for multi-generational living, families with increased space requirements, or buyers who want to combine living and working under one roof. The property also offers ideal conditions for a practice, physiotherapy, or a beauty center. Arrival with light and opennessAlready when entering the house, the generosity of this property becomes apparent. The open room design, the large windows, and the light-filled rooms create a pleasant living feeling and connect the interior and exterior areas in a harmonious way.Particularly the east side of the house convinces with a beautiful view of the surrounding countryside and mountains. The unobstructed view creates a rare feeling of calm, connection to nature, and privacy.The location is particularly family-friendly: the streets around the house are hardly trafficked and ensure a safe school route and a pleasant living atmosphere. Living with atmosphere and characterThe living area forms the heart of the house and impresses with its openness and special living character. A rare highlight is the generous 180-degree fireplace, which gives the room a special atmosphere and is hardly found today.The generosity and unique room feeling can be experienced particularly well in the object video.Throughout the house, speakers have been integrated, resulting in a modern living and entertainment experience - ideal for relaxed family evenings or movie nights at home. Thanks to fiber optic connections throughout the house, a modern and high-performance infrastructure is available. High-quality kitchen with thoughtful detailsThe kitchen presents itself as modern, high-quality, and functional. Equipped with exclusive Gaggenau appliances, soft-close drawers, and a special low-maintenance stone floor, it combines comfort and everyday practicality at a high level.The open design fits harmoniously into the living concept and makes the kitchen a central meeting point within the house. Plenty of room for individual life conceptsWith a total of 10.5 rooms, the property offers an exceptional amount of space and versatile usage possibilities. Whether bedrooms, children's rooms, home offices, practice rooms, or hobby areas - the rooms can be flexibly adapted to different needs.The combination of generous living space, modern infrastructure, and quiet location opens up numerous possibilities for individual living and working concepts. Comfort in everyday lifeThe property has two bathrooms and a separate guest toilet on the ground floor. On the upper floor, a modern corner bathtub, together with the open shower, creates a stylish wellness atmosphere.The technical installations and the heating system have been recently renewed. The modern heat pump, in combination with the underfloor heating, ensures efficient and pleasant heat distribution. The existing Minergie standard underlines the high-quality and energy-efficient construction of the property.A sauna complements the high living comfort and creates a private wellness area directly in your own home. Outdoor area with a view and possibilitiesThe outdoor area convinces with its quiet location, sunny orientation, and impressive view of nature and mountains. The surroundings are hardly trafficked and particularly family-friendly.The terrace, the existing outdoor shower, and the generous outdoor areas offer ideal conditions for relaxed hours outdoors. At the same time, the plot is perfectly suited for building a pool or adding a whirlpool and a cozy grill or lounge area.The combination of privacy, views, and versatile design possibilities creates a special retreat with high quality of life. Central location with good accessibilityPfungen convinces with its central location and good accessibility. Cities, shopping opportunities, and other infrastructure are quickly accessible, making the property ideal for buyers who want to combine quiet living with good connections. A home with perspectiveThis single-family house convinces with its generosity, high-quality equipment, and versatile usage possibilities. The combination of modern technology, unobstructed views, quiet location, and flexible room layout makes this property a special home with long-term potential. Curious?? For an even better impression, we highly recommend watching the object video. This conveys the special atmosphere, the view, and the generous room feeling of this unique property particularly impressively.We are happy to provide you with a non-binding viewing appointment.If you have any questions or would like further information, please do not hesitate to contact us.Upon request, we will also advise you competently and individually on suitable financing options.The Immoanker team looks forward to hearing from you.

Travel time
-
1 / 13
5.5 rooms128m²CHF 1,320,000.–
Hedy-Hahnloser-Strasse 10, 8406 Winterthur

Modern 5.5-room apartment with hobby room in top location

This attractive 5.5-room apartment is located in a quiet and family-friendly neighborhood in Winterthur-Töss and impresses with a modern construction standard and a well-thought-out room concept. The bright, light-flooded rooms create a pleasant living atmosphere and offer versatile usage possibilities for families, couples, or home office.The open kitchen with stylish cooking island forms the heart of the apartment and seamlessly transitions into the spacious living and dining area. From here, you can directly access the balcony, which offers additional outdoor living space.Two comfortable bathrooms, a separate laundry room, and a large hobby room with its own washing tower and a cellar provide high living comfort and sufficient storage space.Thanks to the Minergie standard with comfort ventilation, you benefit from a pleasant room climate and energy-efficient living.Shopping facilities, schools, public transportation, and recreational areas are located in the immediate vicinity.A parking space in the underground garage with preparation for an e-charging station completes the offer.Highlights: • 5.5 rooms with spacious floor plan • Bright, light-flooded rooms • Modern kitchen with cooking island • Open living and dining area • Large balcony • Two bathrooms (shower/WC & bath/shower/WC) • Minergie standard with comfort ventilation • Large hobby room included • Parking space for e-car included We would be happy to provide you with our sales documentation upon request and show you the property at an individual viewing appointment!We look forward to your contact and are available to answer any questions you may have.

Travel time
-
1 / 13
9 rooms300m²CHF 3,760,000.–
Breitenstrasse 19, 8153 Rümlang

Detached 9-room single-family house in Rümlang

Welcome to this spacious and detached single-family house in Rümlang. With an impressive 300 m² living area and 9 rooms, this house offers plenty of space for families who want to enjoy the best of Swiss living.The house impresses with the following features: • Spacious living area: 300 m² spread over 9 rooms offer plenty of room for individual design possibilities. • Plenty of outdoor space: The house offers plenty of outdoor space – ideal for relaxed hours in the fresh air. • Pleasant living location: The house is located in a pleasant single-family home district. Location and surroundings: Rümlang is an attractive municipality in the canton of Zurich, combining rural charm with good accessibility. The nearest bus stop Chilestieg is within walking distance. The quiet and natural surroundings make this house particularly suitable for families and all those who value relaxation and quality of life.This single-family house is being auctioned by the bankruptcy or debt enforcement office. The official estimated value is CHF 3'760'000.00. The sale price of an auctioned property can be significantly lower than the market price. Detailed information (address, property details, usually appraisal report, photos, and information on the upcoming auction and contact point) can be found on www.zimmo.swiss. The objects can usually be viewed in advance (and there's more information on that in the registered area). Further information on this and over 100 other interesting properties can be found at:

Travel time
-

Suggested properties for you based on search results

Other interesting objects