1 result - Single house rent: Bassersdorf

More objects in your automatically expanded search area
19 results - Radius: + 10km
  • Outdoor patio with a glass-enclosed area, dining table and chairs, surrounded by greenery and a barbecue.
  • Outdoor patio area with a wooden dining table, four chairs, plates, glasses, and a vase with a flower. A barbecue grill is visible to the left, surrounded by greenery and plants.
  • A spacious, well-lit conservatory with large glass walls and a retractable roof, featuring a dining area with a black table, wicker chairs, and various decorative items.
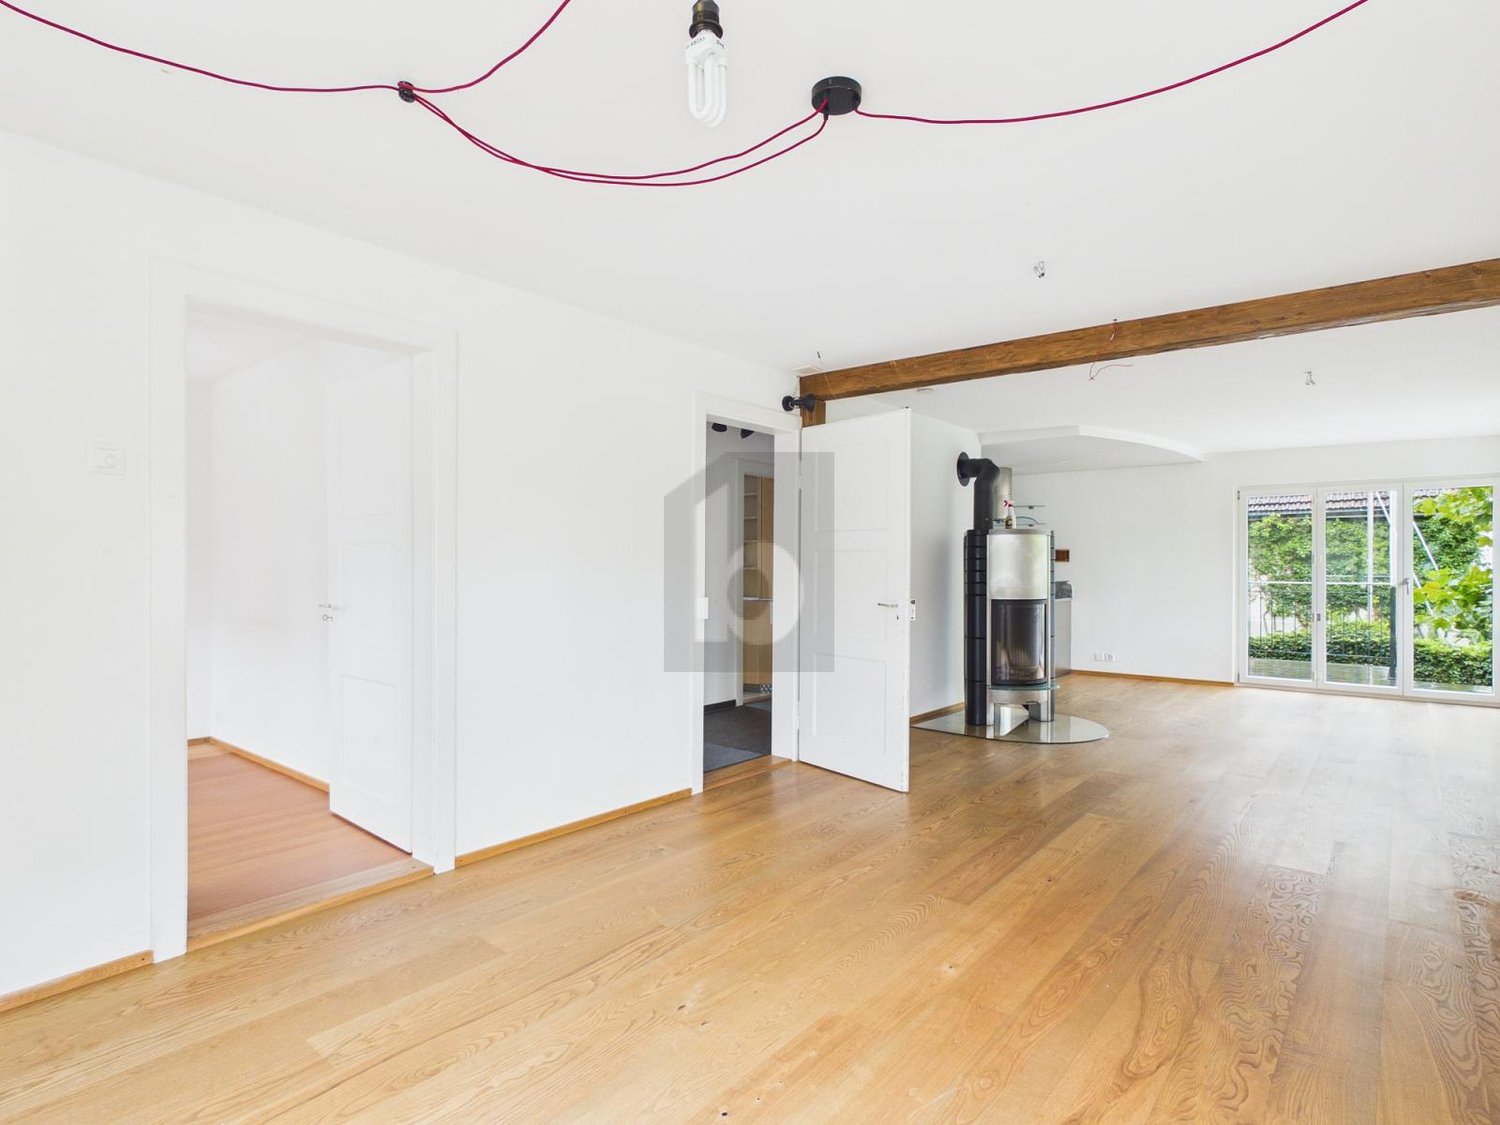
  • Modern living room with a brown sectional sofa, coffee table, bookshelf, floor lamp, and fireplace.
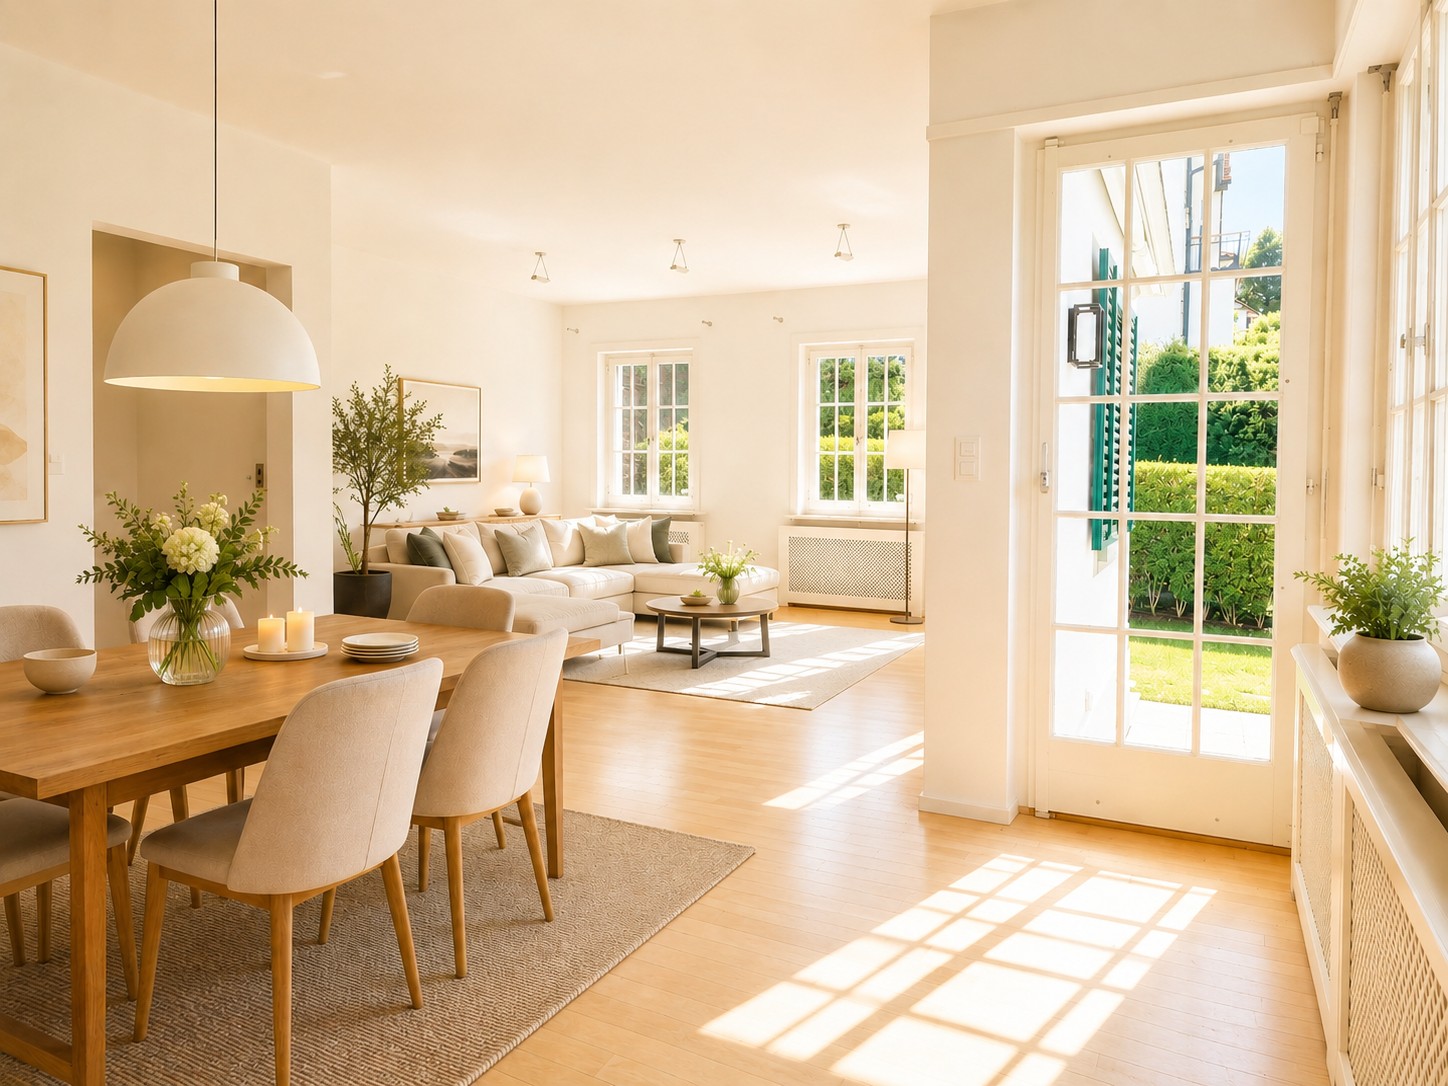
  • A well-lit room with wooden flooring, large windows, and a round white table with two matching chairs. A vase with a flower and a candle are placed on the table. Potted plants are visible near the windows, and the room has a cozy, elegant ambiance.
  • A well-furnished room with a wooden floor, a grand piano, a chair, a small table, a floor lamp, and decorative plants.
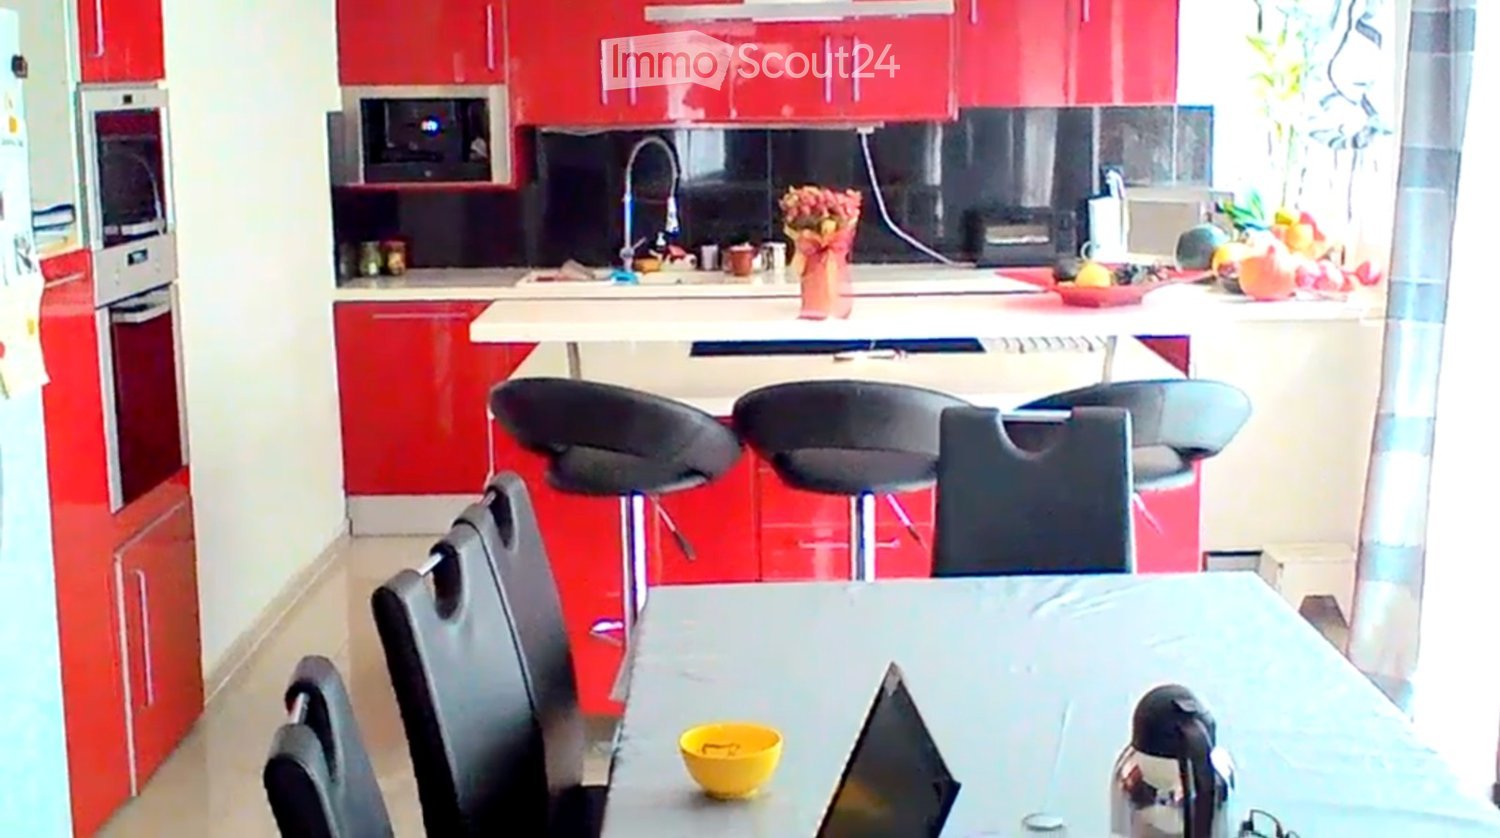
  • Modern kitchen with white cabinets, stainless steel appliances, and a colorful backsplash. Features an oven, coffee maker, sink, and various small items on the counter.
  • Cozy kitchen with a wooden dining table set for four, complete with place settings, a floral table runner, and a bench with a fur throw and yellow pillows.
  • Modern bathroom with double sink vanity, dark wood cabinet, white ceramic sinks, large mirror, and a toilet. The space features yellow walls, dark tiled flooring, and various bathroom accessories including towels, a scale, and toiletries.
  • Modern bathroom with double sink, toilet, bathtub, shower, and large window with frosted glass. Features dark tiled floor, light yellow walls, and a wooden cabinet with towels.
  • Cozy bedroom with a wooden bed, floral bedding, a nightstand with a lamp, and a colorful rug on the floor.
  • Cozy bedroom with a wooden bed, striped pillows, and a warm-toned blanket. The room features wooden flooring and a slanted wooden ceiling.
  • Cozy bedroom with wooden walls and ceiling, featuring a bed, wooden shelf, small table with flowers, and a window with curtains.
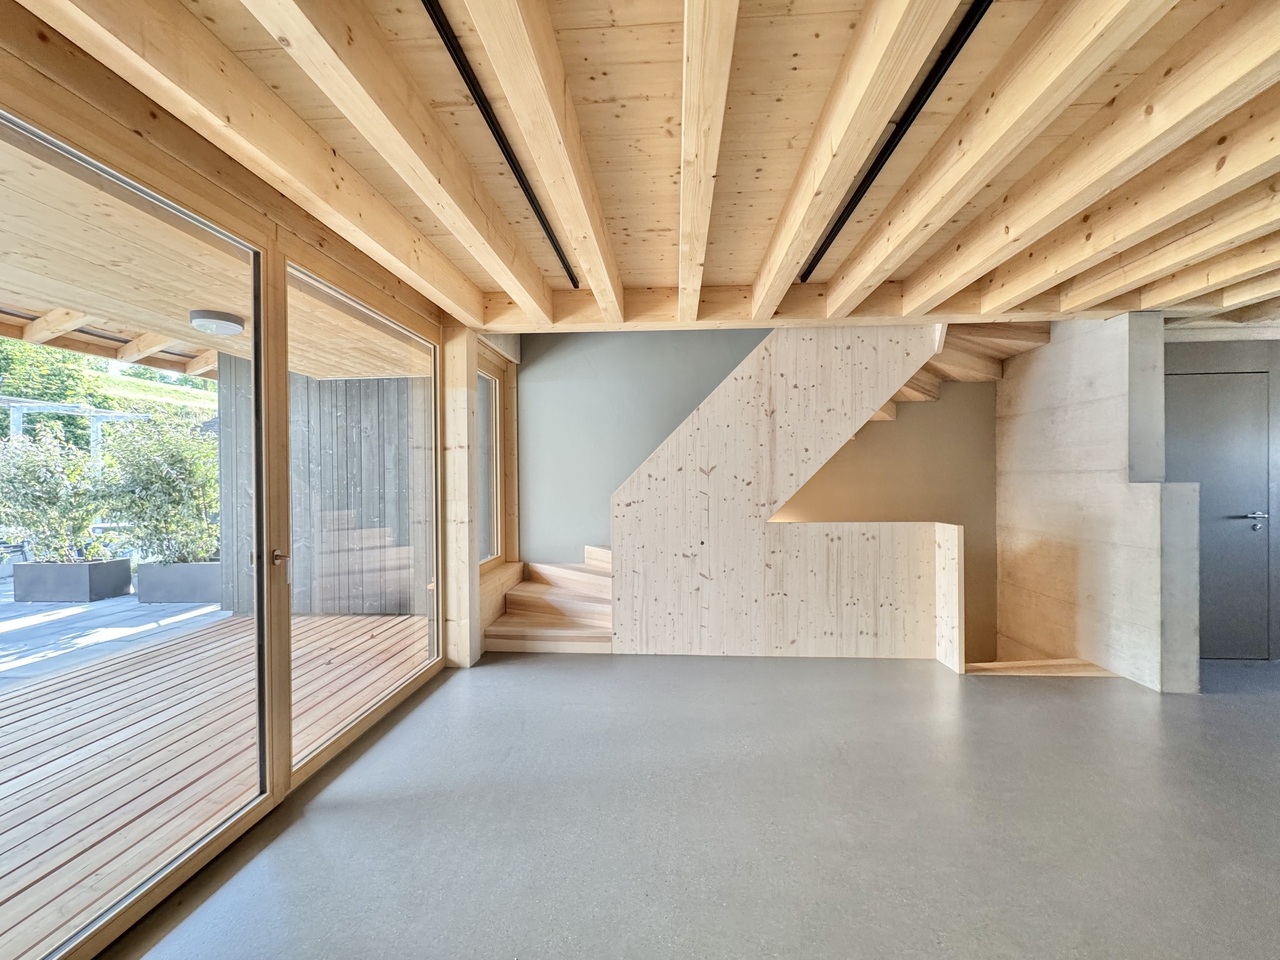
  • Wooden hallway with a staircase, wooden cabinet, and small plant on top. The ceiling is wooden with recessed lighting, and the walls are white.
  • A modern hallway with a wooden staircase, potted plants, and a small table with a plant in the center. The walls are white, and the flooring is a mix of wood and tile.
  • A compact bathroom with a white sink, toilet, and a pink towel hanging on the wall. The walls are tiled with a light gray pattern, and a small white rug is placed on the floor. A flower vase with pink flowers sits on the sink, and a mirror is mounted abov
  • Cozy bedroom with wooden floor, large window with blue curtains, bed with brown and white bedding, nightstand with a lamp, painting on the wall, and a hanging spherical light fixture.
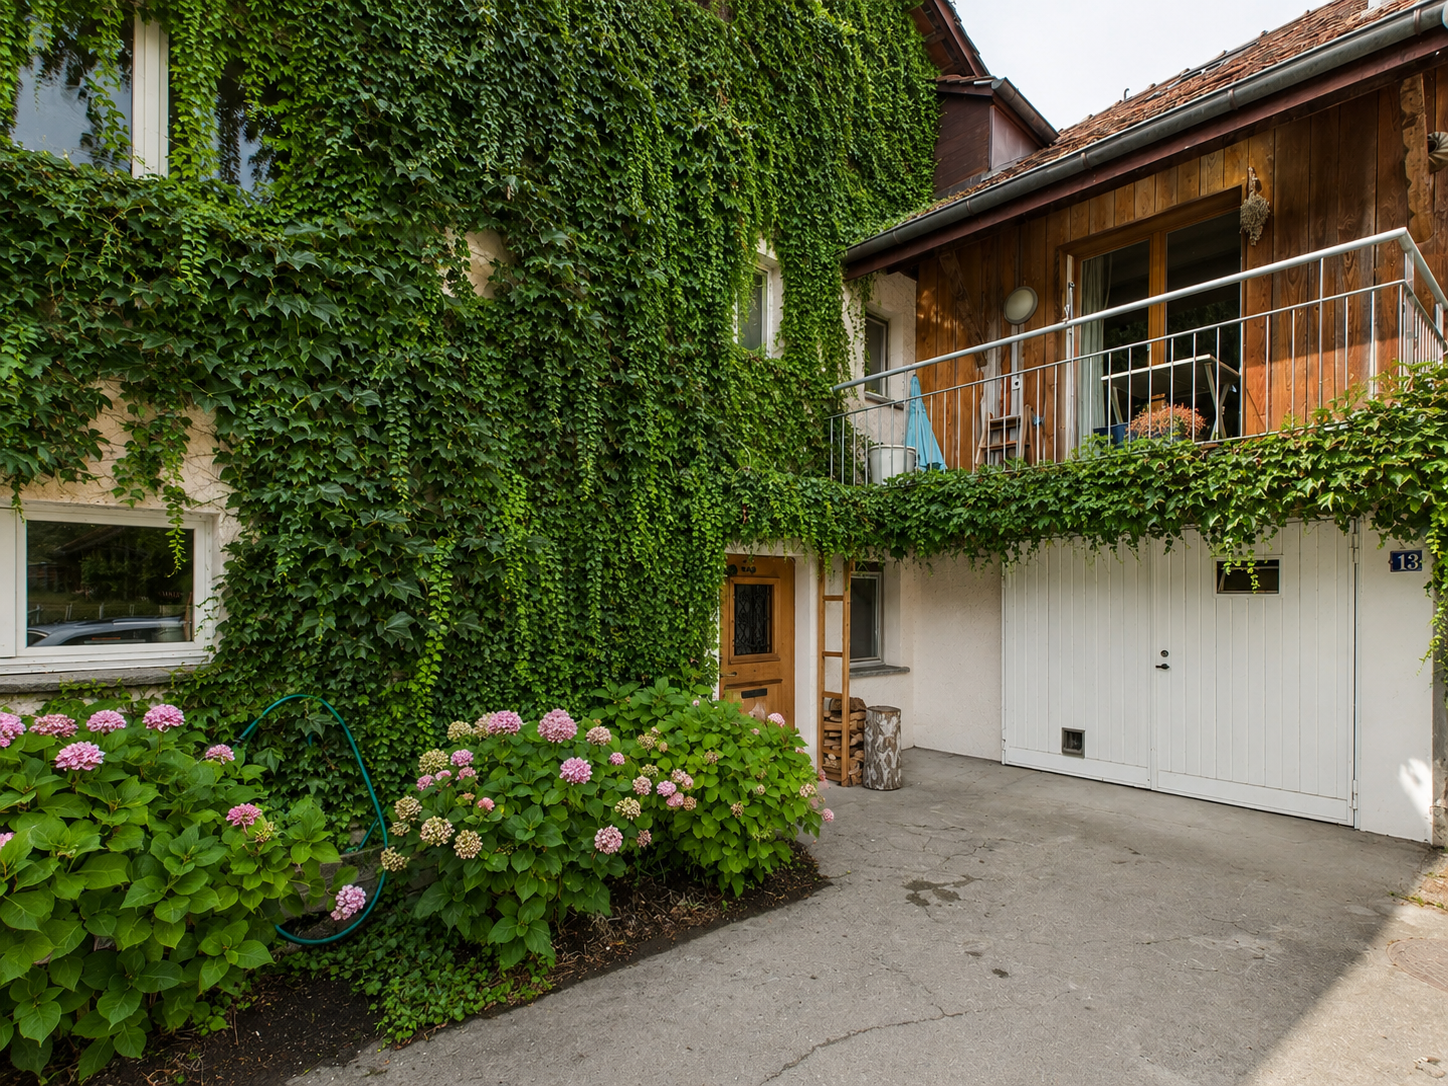
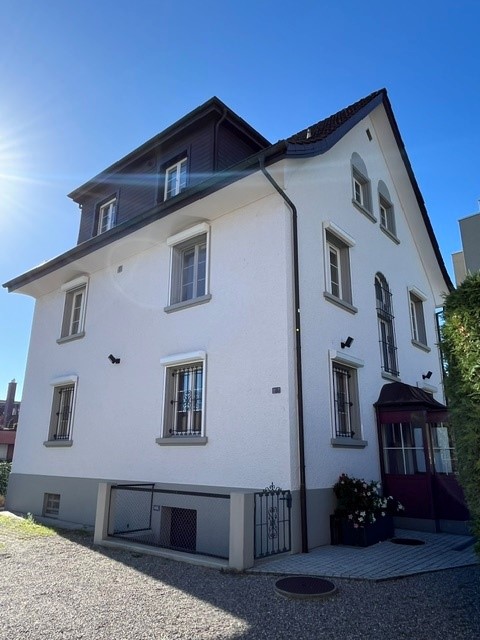
  • Two-story house with dark wooden exterior, garage, and landscaped garden with flowers and shrubs.
  • Two-story house with dark wooden exterior, multiple windows, and a well-maintained garden with flowering plants and trees.
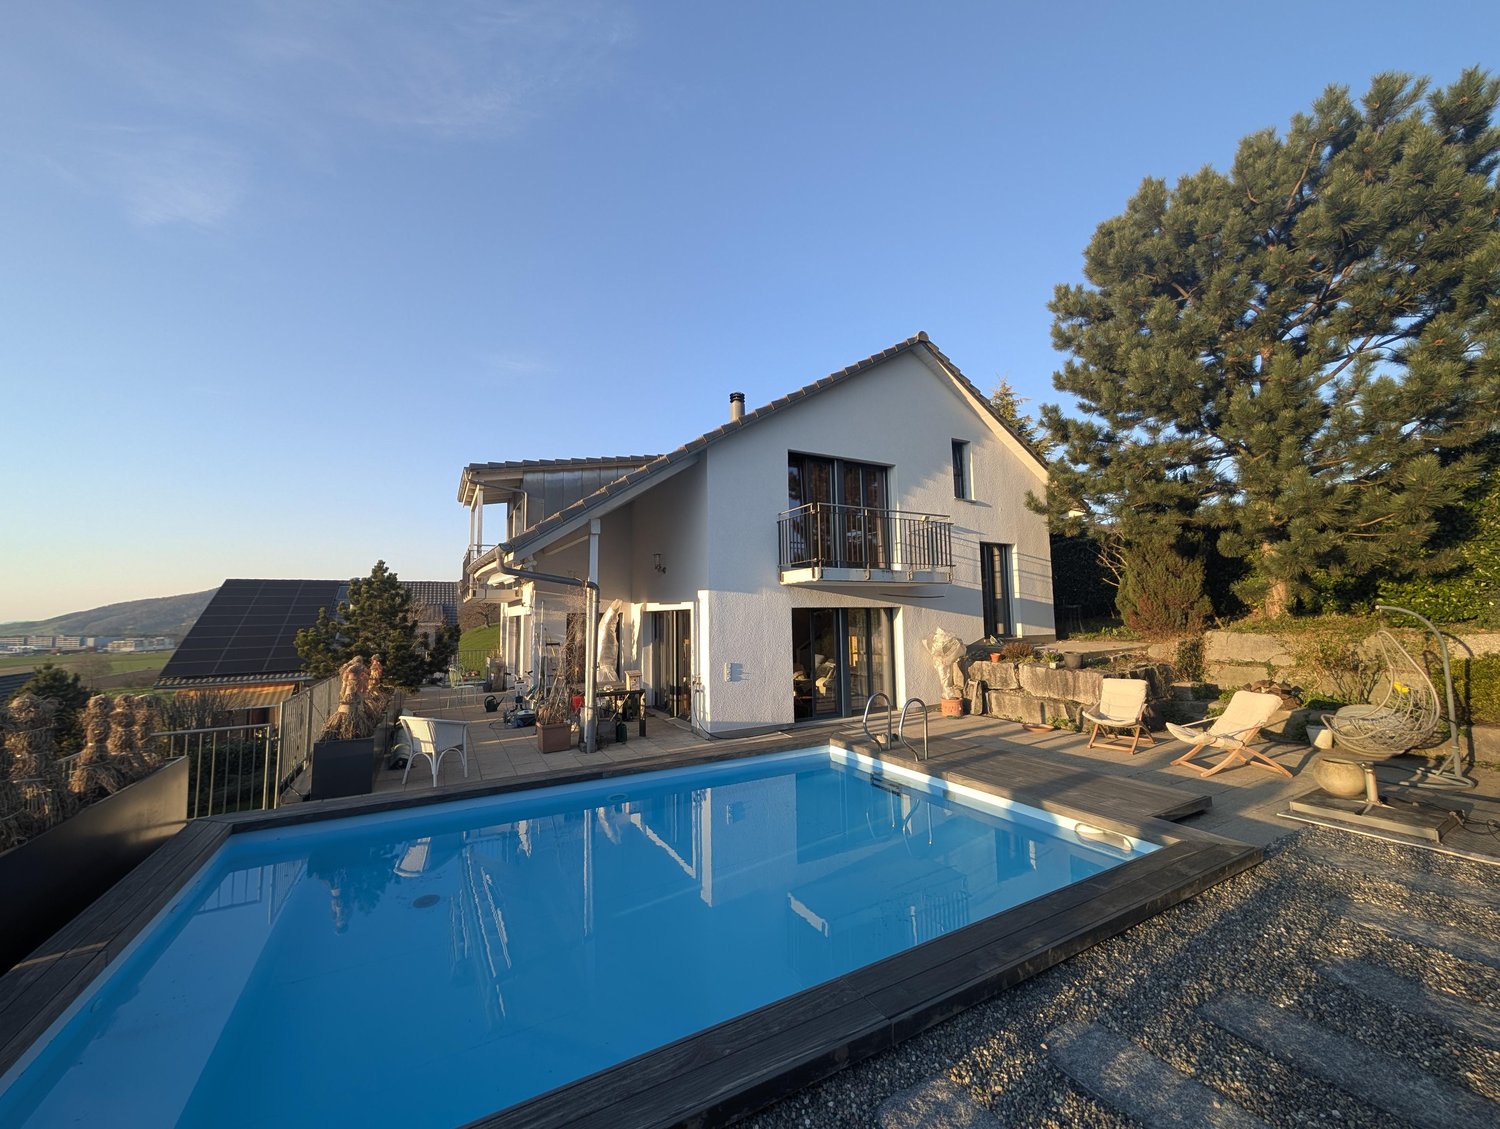
  • Well-maintained garden with a swimming pool, lush greenery, and a stone pathway.
  • Garden area with a gravel pathway, wooden bench, potted plants, and a small table and chair near the house entrance.
  • A narrow pathway leads to a house partially covered in ivy and surrounded by lush greenery. The house has a wooden exterior and a red door, with a stone wall and wooden bench visible in the foreground.
1 / 22
6.5 rooms158m²CHF 3,437.–
Top
Sonnhaldenstrasse 30, 8413 Neftenbach

Your temporary home in Neftenbach: 6.5-room single-family house in a beautiful location

Welcome to Sonnhaldenstrasse 30 in 8413 Neftenbach!Looking for a temporary home? Our beautiful single-family house is available from 01.10.2026 to 30.04.2028 and offers 6.5 rooms and spacious 158 m² living space on a 855 m² large plot with plenty of space. The house spans 3 floors and offers a new home for discerning tenants from 1 October 2026 to 30 April 2028. Also suitable for use as a shared flat (WG).The house is located in a beautiful, sunny spot with a view. • Large outdoor area with two seating areas • Garage and parking space • Chimney for cozy evenings at home • Washing machine, workshop, and large cellar • Pets allowed • Smoking allowed • Child-friendly – ideal for families • Included ancillary costs: heating costs and garden maintenance Location: The house is situated in the quiet municipality of Neftenbach in the canton of Zurich. The nearest bus stop Neftenbach Wolfzangen is about 7 minutes' walk (650m) away. Regular connections take you to Winterthur train station in 10 minutes (quarter-hourly frequency during peak hours).The Winterthur-Wülflingen motorway junction is only 2.5 km away.The surroundings offer a natural and family-friendly living environment with plenty of green spaces and tranquility.This spacious single-family house combines living comfort, nature, and tranquility in an ideal way – a true home for families and anyone who appreciates life in a quiet, green environment.Special feature: there is the possibility to take over furniture from the previous tenants.

Travel time
-
1 / 6
  • Parking space
  • Garage
5.5 rooms192m²CHF 4,940.–
Top
8332 Russikon

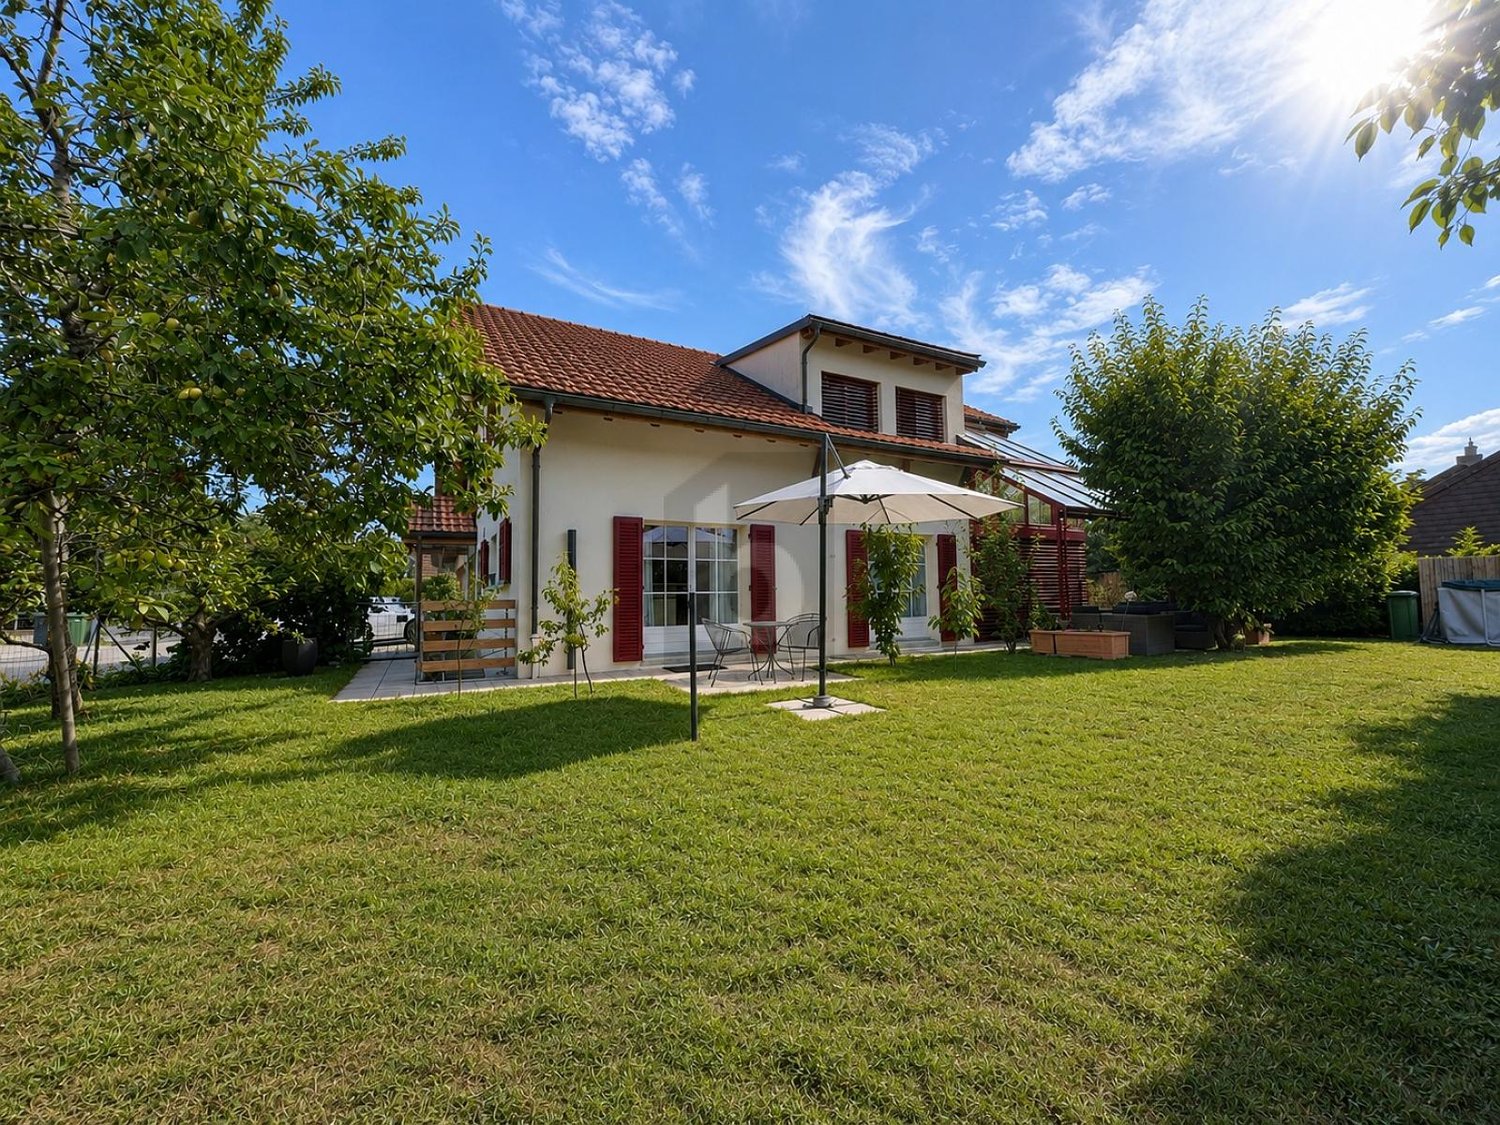
EXCLUSIVE LIVING WITH LARGE GARDEN

This detached single-family house combines tranquility, generosity, and quality of life in an ideal way. The extensive garden with a vegetable garden, the integrated winter garden, and the sunny location create a home to feel good in. A rare opportunity for families who want to live close to nature and yet benefit from good accessibility.This BETTERHOMES offer is characterized by the following advantages:- large garden (including vegetable garden) with 3 seating areas and pool- sustainable wooden construction- sunny location with all-day sunshine- quiet neighborhood (cul-de-sac, no traffic)- large double garage- large rooms- mirrored light shafts for more light in the basement- integrated winter garden- direct laundry chute to the laundry room- and, and, and ...Interested? Contact us for a non-binding viewing!Didn't find what you're looking for? Over 2,000 more offers at: www.betterhomes.ch - the real estate fair mediatorWant to market your own property?Benefit from our know-how: https://www.betterhomes.ch/de/profitierenDo you want to have a property valued?Find out its value now through our free valuation, immediately and without obligation!https://www.betterhomes.ch/de/knowledge/estimationMore detailsLocation: quiet, family-friendly locationCondition: goodBathrooms / wet cells: 2 (1x bathroom / shower / toilet), (1x shower / toilet)Heating system: heat pump (geothermal)Public transport: bus, 250 mSchools: kindergarten, primary school, 600 mShops: Spar, 700 m

  • Parking space
  • Garage
1 / 12
8 rooms300m²CHF 7,700.–
Hadlaubstr. 78, 8006 Zürich

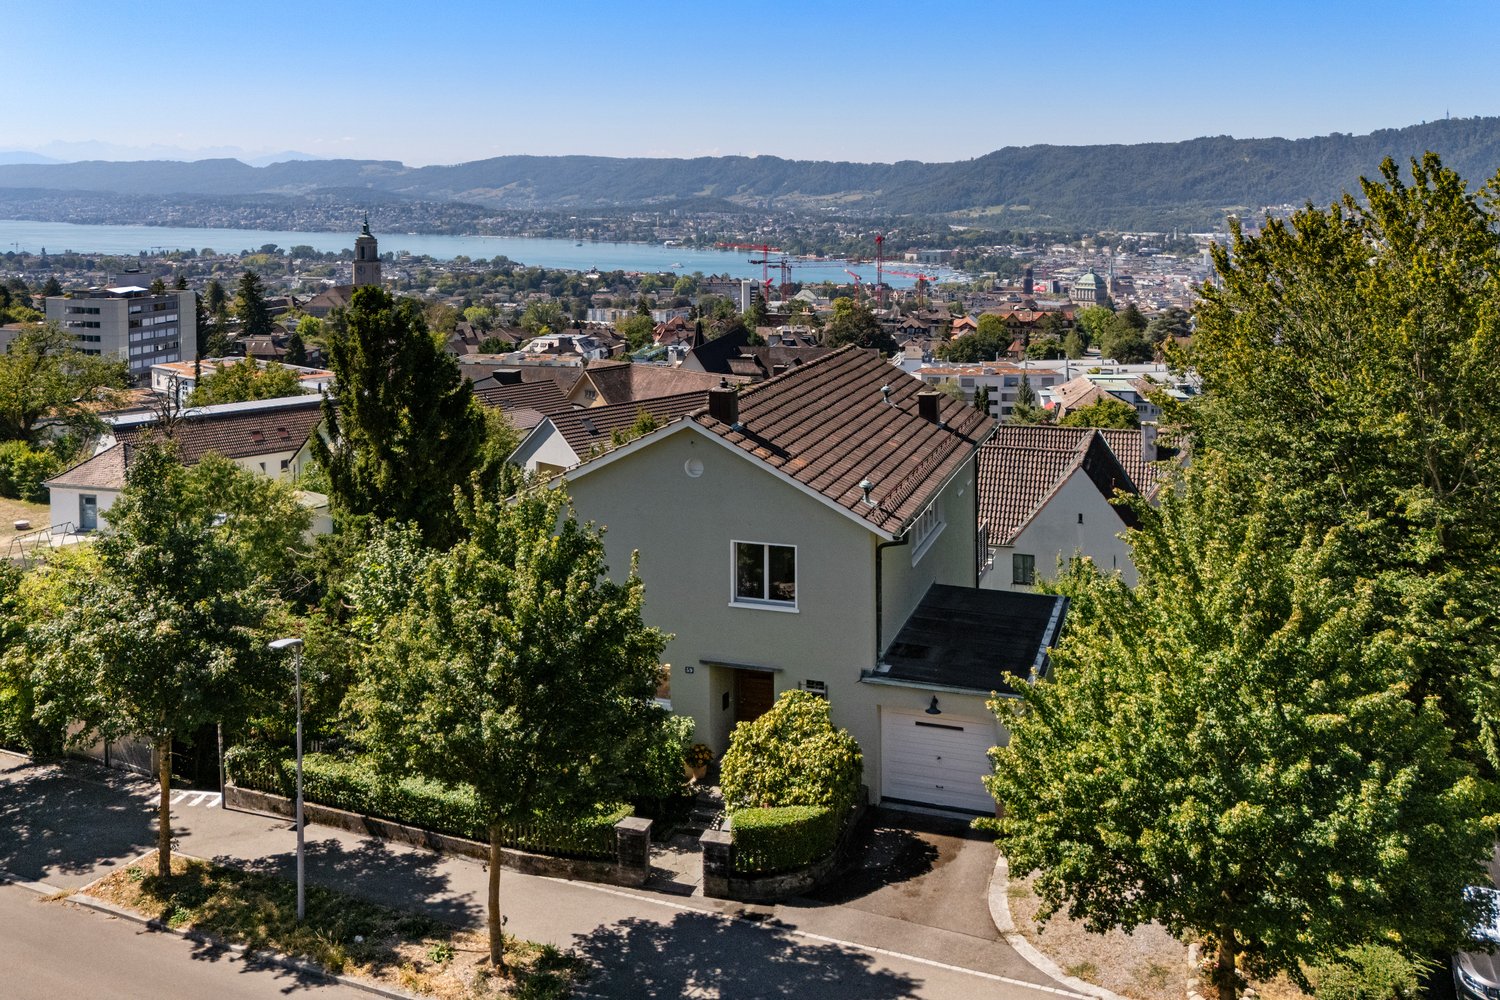
Charming single-family house with a view over the city of Zurich

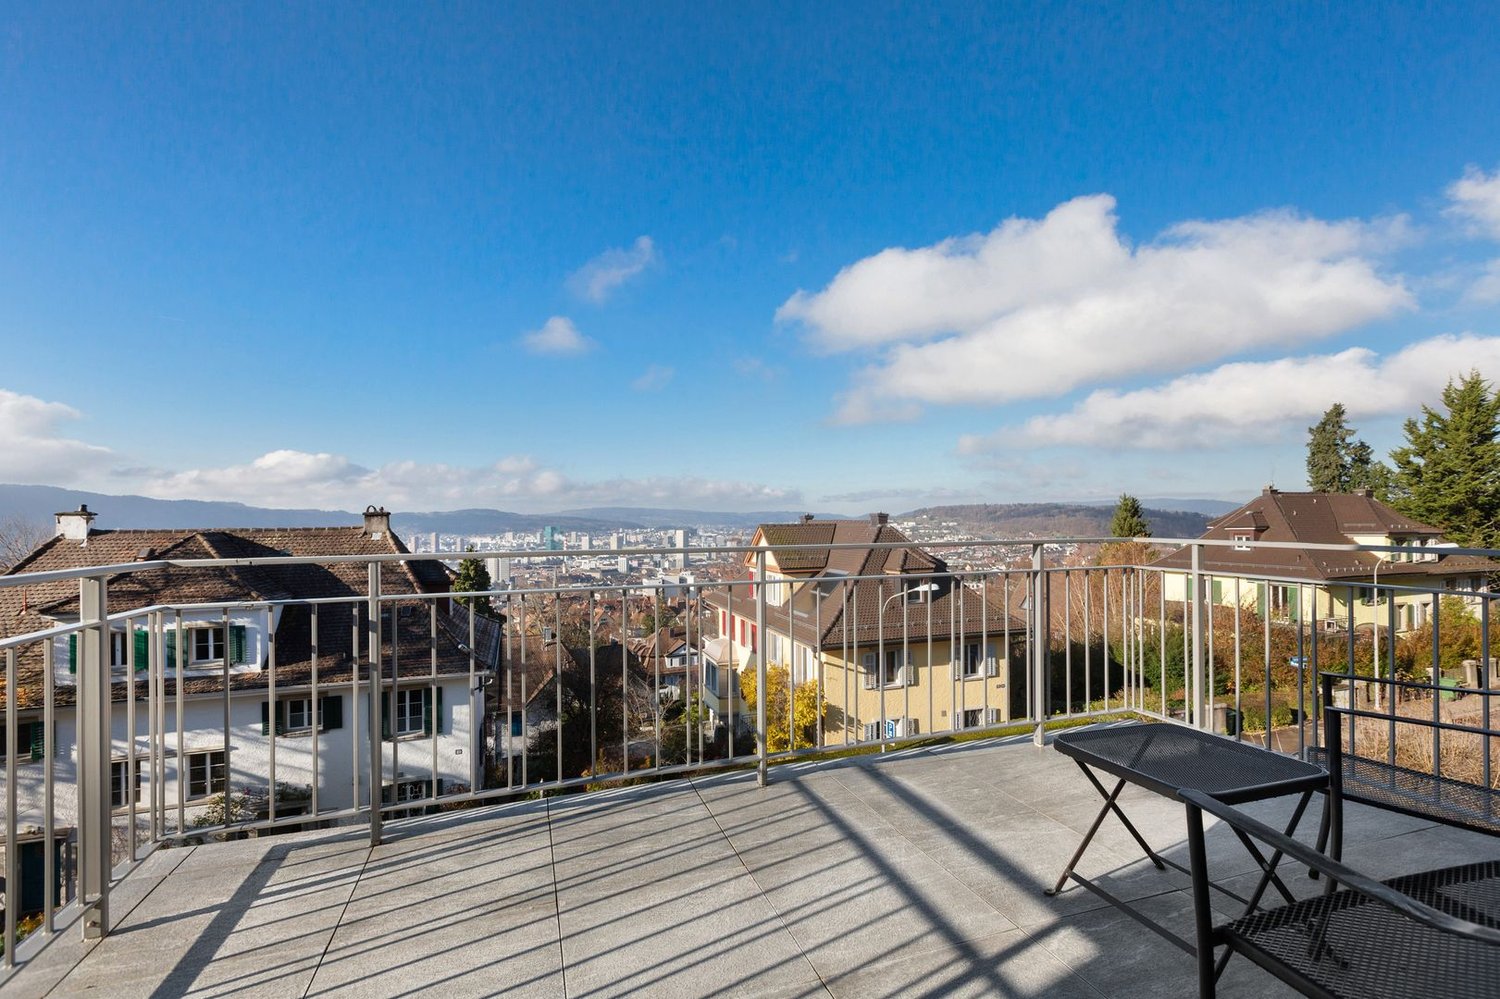
Located in a preferred location on the Zürichberg, this charming and spacious 8-room single-family house on Hadlaubstrasse 78 awaits you. Embedded in a quiet, well-maintained environment, the property combines stylish living with high quality of life and immediate proximity to nature and the Zurich city center.The house offers approximately 300 m2 of living space on several levels and convinces with its special character, spacious room proportions, and well-thought-out architecture with numerous retreat possibilities.The heart of the house is the extensive living and dining area with winter garden and fireplace, which creates a bright and inviting living atmosphere. The room offer is complemented by a separate dining room with tile stove, four bedrooms, and versatile usable secondary rooms.The equipment includes, among other things: • Parquet floors in living and sleeping rooms • Plate floor in bathroom and kitchen • Spacious living area with winter garden and fireplace • 1 bathroom with bathtub • 2 bathrooms with shower • 1 guest toilet with separate washbasin • Own laundry room • Balcony and sunny garden seat • Sauna and numerous cellar and storage rooms, including a separate wine cellar • Party room with built-in table and seating • Well-maintained garden with plenty of privacy • Double garage The single-family house extends over the basement, ground, upper and attic floors and is ideal for families or people with increased space requirements.A home with special charm in one of the most sought-after residential areas in Zurich.Have we sparked your interest? We look forward to your contact via the corresponding form.

Travel time
-
1 / 12
7 roomsCHF 3,500.–
Hinterdorfstrasse 16, 8309 Nürensdorf

Charming single-family home in Nürensdorf – available immediately!

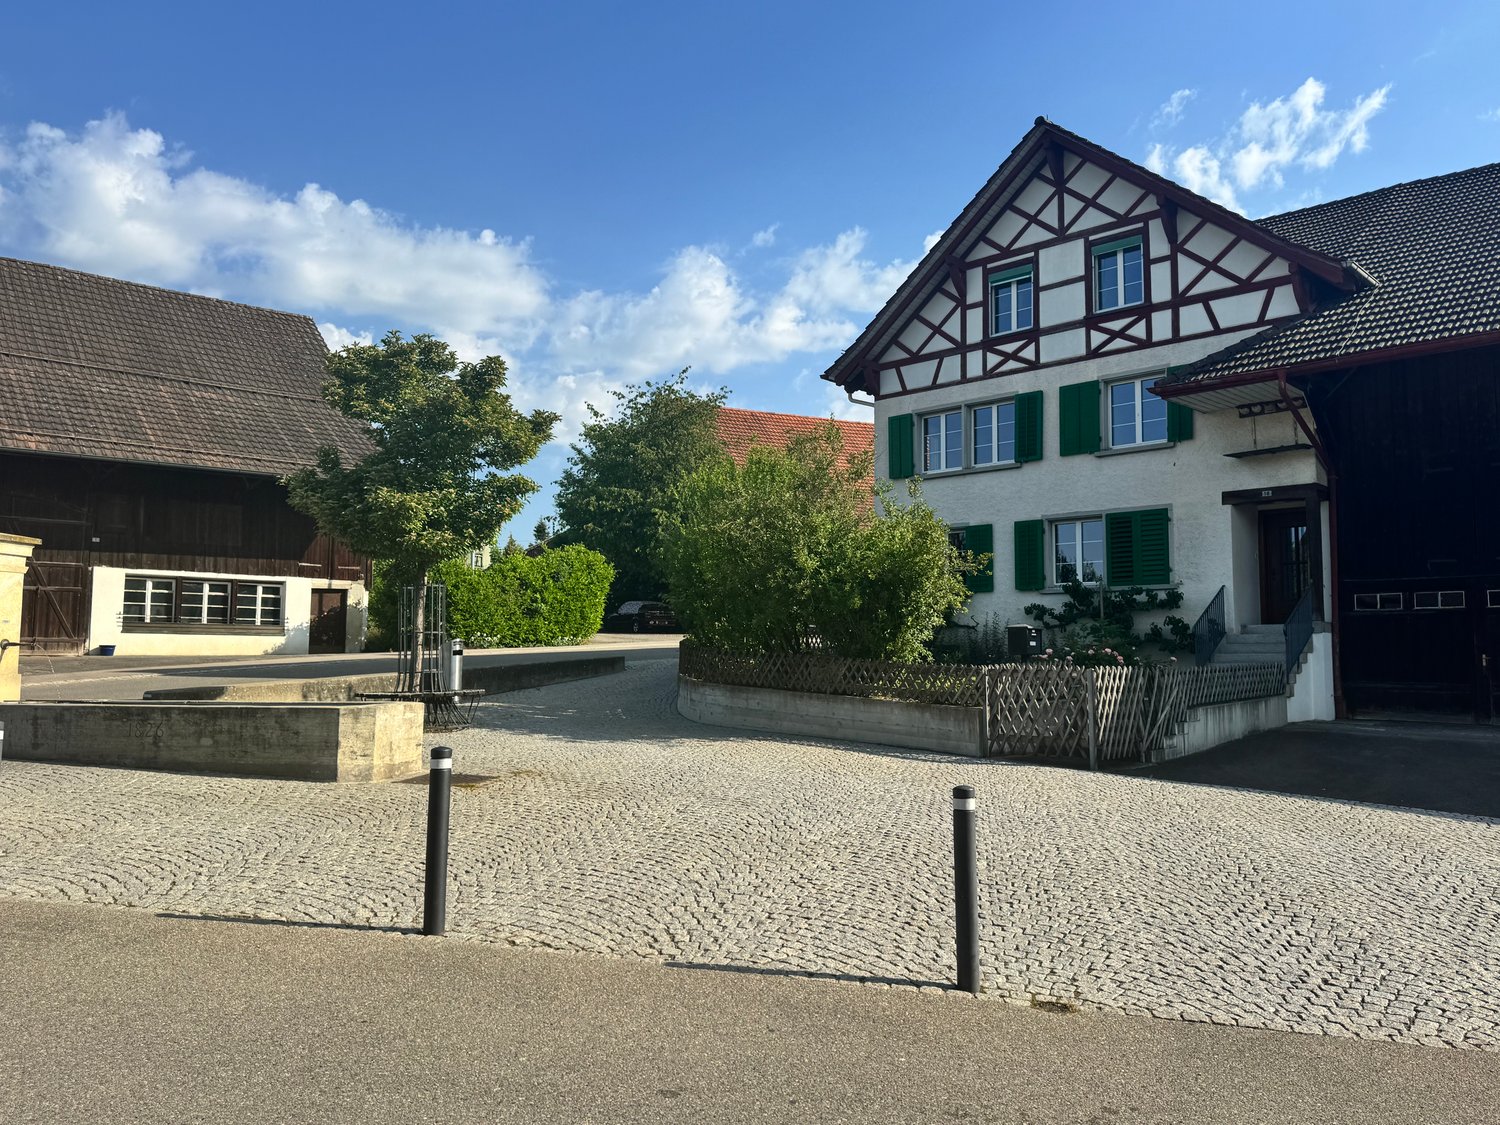
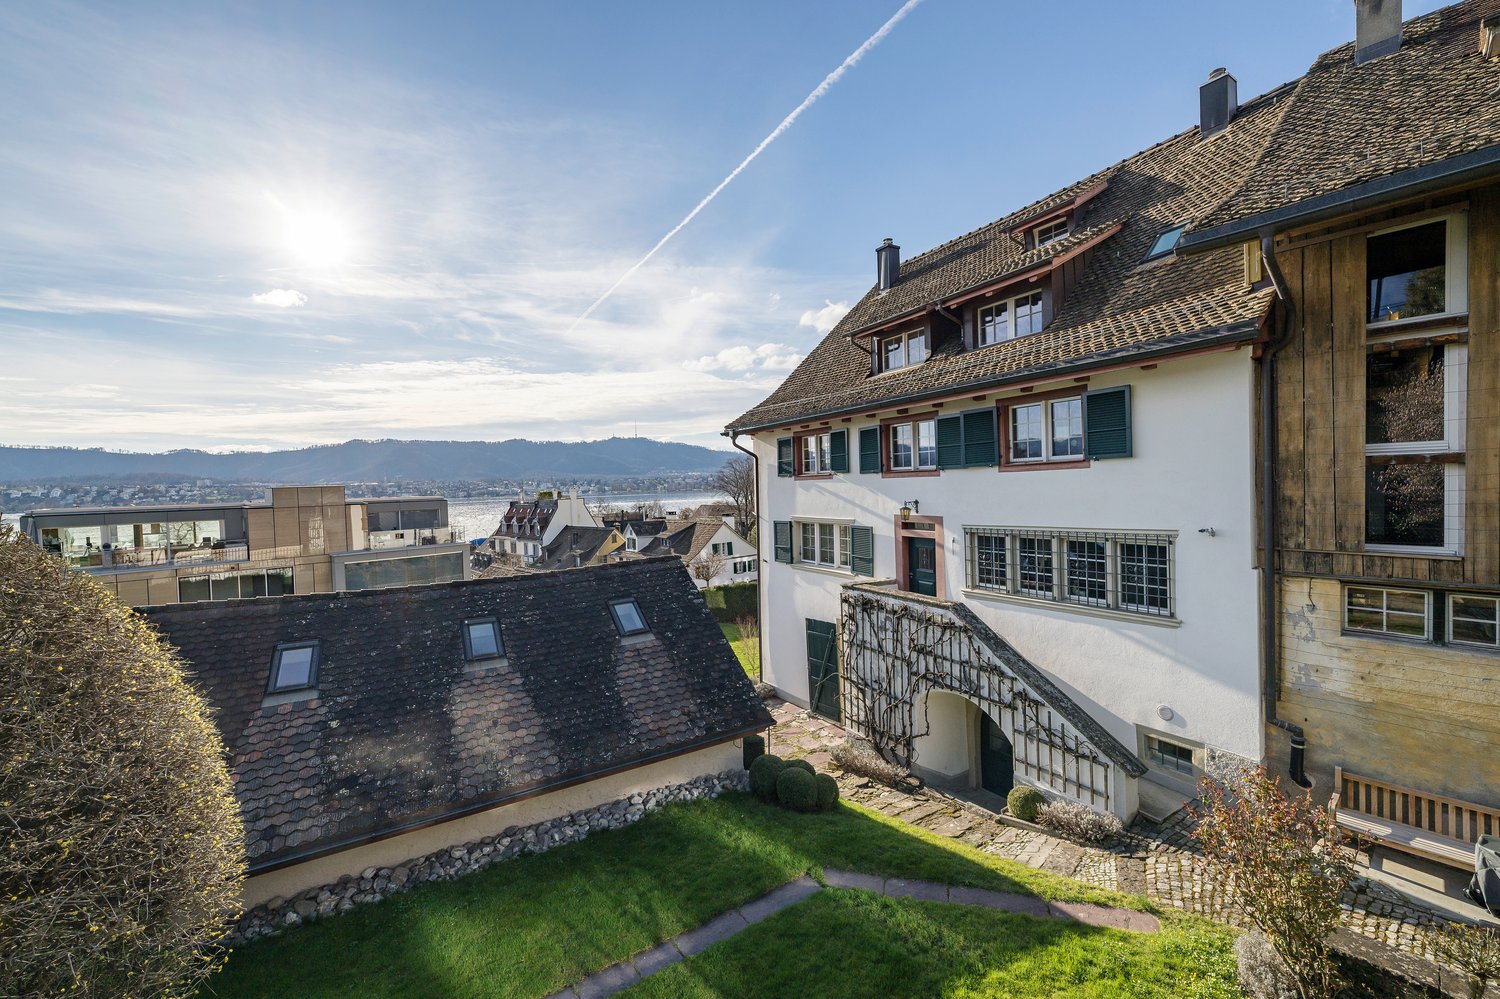
This beautiful, antique single-family home combines the charm of a historic building with modern living comfort. The spacious single-family home is available immediately for a period of three years (fixed-term rental contract) and offers plenty of space for all those looking for a special home.The house impresses with its traditional architecture, white facades, green shutters, and a stylish cobblestone driveway. The well-maintained outdoor area with lawn, wildflowers, and natural stone paths creates an idyllic atmosphere and invites you to linger.The single-family home offers you the following advantages: • Bright and spacious living rooms: Several spacious rooms with beautiful wooden floors, bright walls, and large windows provide a friendly living atmosphere. • Charming tile stove: A decorative tile stove forms the heart of the living area and creates a particularly cozy atmosphere. • Kitchen: The well-maintained kitchen has bright wooden fronts, high-quality stainless steel appliances, a built-in oven, a dishwasher, and a low-maintenance tile floor. A traditional, well-preserved kitchen stove gives the kitchen a special old-building charm and reminds of the original construction of the house. • Bathroom: Modern bathroom with bathtub, sink, and toilet • Shower: spacious walk-in shower for added comfort • Guest toilet: practical for family and visitors • Balcony, garage, and outdoor parking: A balcony as well as a garage and additional parking spaces offer high living comfort and sufficient space for vehicles. • Plenty of storage space: A large attic and a spacious cellar offer ample storage and storage space. Location and surroundingsThe single-family home is located in a central and family-friendly residential area in Nürensdorf and benefits from excellent sunlight. • Bus stop Nürensdorf center: approx. 3 minutes walk • Volg supermarket: approx. 4 minutes walk • School house: approx. 8 minutes walk • Further shopping opportunities in Bassersdorf, Kloten, and Effretikon are only a few minutes' drive away • Numerous hiking, walking, and cycling trails start practically in front of the house. Important notes • The house is available immediately. • The rental is done with a fixed-term contract of three years. • All ancillary and operating costs are borne by the tenant. Interested?We look forward to your contact via the contact form.Bär-Gerber Immobilien AGBramenring 18302 Kloten

Travel time
-
1 / 12
6.5 rooms205m²CHF 8,970.–
Hadlaubstrasse 90, 8006 Zürich

Exklusives Einfamilienhaus an privilegierter Lage

In einer der begehrtesten Wohnlagen Zürichs präsentiert sich dieses freistehende Einfamilienhaus als seltene Gelegenheit für Menschen mit hohen Ansprüchen an Komfort, Privatsphäre und architektonische Klarheit. Grosszügige Wohnflächen über drei Ebenen, ein privater Lift, hochwertige Materialien und ein durchdachtes Raumkonzept schaffen ein Ambiente, das Ruhe und Eleganz ausstrahlt.Der lichtdurchflutete Wohn- und Essbereich öffnet sich zu den idyllischen Sitzplätzen und bietet dank seiner erhöhten Lage eine schöne, freie Sicht über die Stadt. Die moderne Küche, die komfortable Masteretage mit Balkon sowie vielseitige Zimmer im Ober- und Untergeschoss ermöglichen Wohnen auf höchstem Niveau. Ergänzt wird das Angebot durch einen Autounterstand für zwei Fahrzeuge, praktische Nebenräume und zeitgemässe Haustechnik.Das Wichtigste auf einen Blick: • Exklusive, ruhige Stadtlage in Zürich-Hottingen • Grosszügige Wohnflächen mit cleverer Raumorganisation • Privater Lift über sämtliche Etagen • Mehrere sonnige Sitzplätze & Balkon mit Weitsicht • Moderne Küche, elegante Bäder, hochwertiger Innenausbau • Garage für 2 Fahrzeuge • Komfortable Haustechnik (u. a. Erdwärmepumpe, Bodenheizung) Ein Zuhause für Menschen, die das Besondere schätzen - repräsentativ, durchdacht und mit viel Liebe zur architektonischen Qualität realisiert.Kontakt: Jayson Zähner, 044 341 01 20, jayson.zaehner@wmp-immobilien.chThis exclusive detached residence rises quietly above the city and offers a rare blend of refined architecture, generous living spaces and absolute privacy. Designed for discerning individuals, the home spans three levels connected by a private lift and features elegant interiors flooded with natural light.The spacious living and dining areas open onto beautifully landscaped outdoor terraces, creating a harmonious flow between inside and out. A modern, fully fitted kitchen, a serene master floor with balcony views, and additional versatile rooms provide maximum comfort for sophisticated urban living. Practical amenities such as a two-car indoor parking area, ample storage space and contemporary energy-efficient technology further enhance the property.Key Features: • Prime, sought-after location in Zurich-Hottingen • Expansive living areas across three levels • Private lift serving all floors • Multiple sunlit terraces & balcony with panoramic city views • Modern kitchen and elegant bathrooms • Indoor parking for two vehicles • Advanced building technology (incl. geothermal heat pump, underfloor heating) A rare opportunity to acquire a distinguished residence that combines tranquility, style and outstanding quality--perfect for those who expect nothing less than excellence.Contact: Jayson Zähner, +41 44 341 01 20, jayson.zaehner@wmp-immobilien.ch
Travel time
-
1 / 13
5.5 rooms148m²CHF 4,500.–
8310 Lindau

Modern detached 5.5-room single-family house with double garage and two electric charging stations in Lindau

This detached 5.5-room single-family house in Grafstal (Lindau municipality, ZH) impresses with spacious room proportions, high-quality equipment, and a particularly family-friendly environment. On two living floors, the house offers 148.3 m² of living space and a total of 245 m² of usable space, creating an open and bright living feeling thanks to the well-thought-out architecture.The spacious living and dining area forms the center of the house and offers direct access to the covered seating area and the extensive garden with approximately 488 m² of space. High-quality materials such as robust porcelain floor tiles and mineral plaster walls ensure a durable and stylish living atmosphere. A soapstone stove complements the living concept and provides additional comfort. The modern kitchen is high-quality equipped and features, among other things, a steamer, dishwasher, and plenty of storage space. Four bedrooms and two bathrooms offer versatile usage options for families or home offices.Sustainability is ensured by a ground/brine water heat pump in combination with a photovoltaic system. An integrated double garage with direct house access and electric charging station, as well as additional ancillary areas, increase the living comfort and everyday practicality.This property offer is characterized by:? Detached 5.5-room single-family house? 167 m² living space / 245 m² usable space? Spacious garden with approx. 488 m²? Covered seating area with direct access from the living area? Four bedrooms and two bathrooms? High-quality materials and modern construction? Soapstone stove in the living area? Ground/brine water heat pump and photovoltaic system? Double garage with direct house access? Electric charging station available? Suitable for families or a combination of living and workingInterested? Contact us for a non-binding consultation!

1 / 2
8.5 rooms266m²CHF 3,990.–
Dorfstrasse 24, 8427 Freienstein

3-Generation House, 7 rooms + 2 rooms + garden. Noble, modern, chic restoration, very bright, all bio - or: 7-room apartment and 2-room office / au-pair apartment

Finally, live together - and also have enough privacy for everyone.New / newly renovated. Very successful combination of historic building substance and modernity.The entrance can be used legally as a garage. Electric car charging station. Ideal as a 3-generation house or for living and working. The annex can also be rented out (or as an office, au-pair accommodation, etc.).Detailed information and plans for download: www.dorfstrasse24.ch.Ready for occupancy.Modern and large rooms in a 374-year-old farmhouse. Allergen-free, baubiological, non-toxic. Ground probe, top insulated / insulated - minimal heating costs. Terrace, garden, forecourt.Outside beam, inside very bright, spacious, modern and chic. Bank financing confirmation is available (max. 80% mortgage).The historic building part (right in the picture; studio with half-timbering) was nobly renovated, the antique building parts integrated into the new:1½-room apartment with kitchen, shower, toilet and sink. Protected as a historical monument, dendrochronologically dated to 1651 (annual rings in the beams), carefully restored and bright. The room height is adapted to today's needs. Natural cellar.The new building part (left in the picture, formerly barn and stable) was created in 2016 and is suitable for a family:4 bedrooms, 20 m² terrace, entrance, large kitchen, 3 wet cells (one with bathtub). Lots of space and light everywhere.Very large, bright attic (for lounge, work, groups, sofa landscape) with windows to the sky and to the west. High, new cellar with washing and drying room.The successful restoration in the media: Wochenspiegel, Tages-Anzeiger, Zürcher Unterländer (see website).All installations in both building parts are carefully selected and new: 3-fold wood / metal windows, sanitary, heating, electrical & media, insulation, floors, etc. White walls (KEIM mineral paint), massive parquet solid wood oak (22 mm, bio-oiled), noble plates, natural floor (mineral floor, very easy to care for).Very good living atmosphere.New tile roof with double covering, heat pump with geothermal energy. The house is better insulated than the Minergie standard, but without mechanical forced ventilation - instead, cross-ventilation through the house with the windows.Heating and hot water costs in both building parts together approx. 60 Fr./month at the expense of the tenants.100 charming details from the 17th and 21st centuries - all very well thought out and extremely appealing.From the large kitchen directly to the seating area and into the small, low-maintenance garden. • In front of the studio, a large glass-covered forecourt (permeable stones) and exit to the natural cellar (ideal for wine and vegetables) • Modern kitchen with everything you could wish for: steam extractor downwards, soft drawers, granite cover, etc. • 4 spacious wet areas: in the family house bath + separate shower / toilet + separate guest toilet; in the studio shower / toilet / sink • Two parking spaces on own land (including electric vehicle charging station), entrance can be used as a garage The hardly driven village street brings no noise, no danger and offers a good neighborhood.Information & Salewww.dorfstrasse24.ch
Travel time
-
1 / 10
5.5 rooms283m²CHF 8,900.–
8001 Zürich

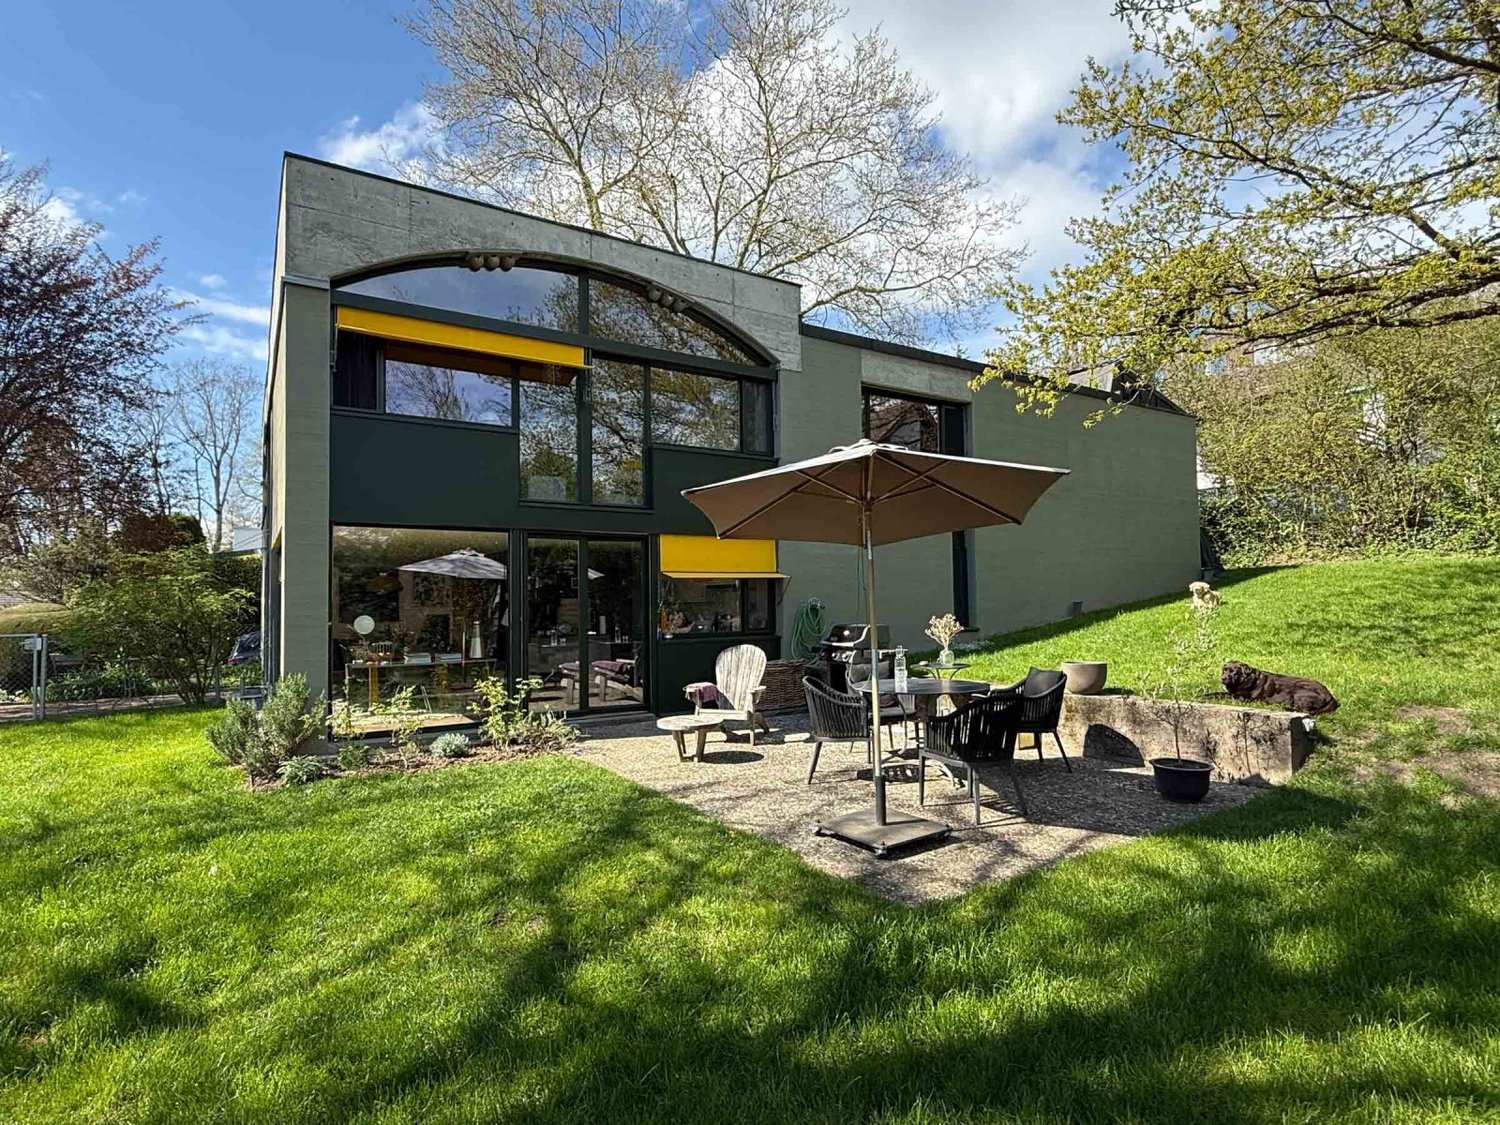
Detached single-family house with studio in Bauhaus style - rarity

UETIKON AM SEE - 20 minutes from district 1 ZHABSOLUTE RARITY AND 100% PRIVACYDetached single-family house with studio in Bauhaus style.By appointment, we rent this unique single-family house in the green area of Uetikon am See with a large garden, pond, and furniture.Combine living and working with plenty of privacy and the 90m2 large studio - ideal for your photo/yoga studio, showroom, or workshop. Let your ideas run free - the completely basement-equipped property offers enough space for every project. The floor plan is designed with generous 127m2 living space as follows: Ground floorLiving room with 5-meter high vaulted ceiling, kitchen with new kitchen appliances, dining room, guest toilet, entrance hall with passage to the studio,Upper floorGallery, open office area, 2 bedrooms, bright bathroom/WC with skylight, passage into the studio's gallery Shopping facilities for daily needs can be found in Uetikon itself, a more comprehensive offer is available in the neighboring communities of Stäfa and Meilen. Kindergarten, primary, secondary, and cantonal school/gymnasium are available in the Uetikon community. The community offers a wide range of club activities. Leisure facilities (Meilen and Männedorf indoor pool, beach, beach volleyball, skater park, tennis courts, etc.) are within a few minutes' drive. Additionally, you can reach the Pfannenstiel recreation area on foot.We look forward to your contact for an individual viewing appointment.

1 / 8
6.5 rooms241m²CHF 5,250.–
8308 Illnau

6.5 room house in a sunny, quiet location with a dream view

This detached 6.5 room house with a garage that can accommodate 3 vehicles is located in a quiet neighborhood with many elegant and luxurious single-family homes. The view, the sunny location, and the dreamy garden invite you to linger. Due to its proximity to the agricultural zone and the forest, you can reach the green area in just a few steps.The huge house with 241.73 m2 of living space was built in 2001 and is in very good condition. It includes a total of 6.5 rooms, 4 bathrooms, 3 garage spaces, and an outdoor parking space. A highlight is the elevator that connects the basement with the garage and cellar to the ground and upper floors. Realize your dream here.On the ground floor, there is a large kitchen with a cooking island, which is equipped with high-quality appliances. Adjacent to it is a housekeeping room with a washing tower. In the 62.66 m2 large living room with a warm air fireplace, you have a breathtaking view of the mountain panorama thanks to the floor-to-ceiling windows. From here, you can directly access the wonderfully sunny and southwest-facing seating area. Furthermore, you have a studio with 18.4 m2 and a toilet at your disposal.Via the stairs or the elevator, you can reach the upper floor. Here, you first reach the gallery and then two rooms and an adjacent bathroom with a shower. The huge bedroom with 36.10 m2 includes a dressing area and built-in closets. From this room, you can directly access the en-suite bathroom. This area includes another bathroom with a shower. From all rooms, you can access the spacious balcony.In the huge basement, which is divided into two half-stories, you have ample storage space. A cooled wine cellar with beautiful wooden shelves offers wine lovers ideal conditions for the stylish storage of noble drops. In the adjacent garage, there is enough space for 3 vehicles. You can also store your bikes in the separate and lockable outdoor room in a practical and safe manner.The house is heated by a sustainable ground-source heat pump.The perfect house for a couple or a family with children.

Suggested properties for you based on search results