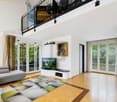
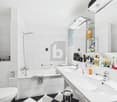
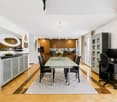
Wallisellen - Single house rent

We recommend expanding your search criteria to get similar results. The current filters didn’t return any matches.

If you don’t want to change your current search criteria, we recommend creating a search alert, so you’ll be notified when matching offers become available.

More objects in your automatically expanded search area
26 results - Radius: + 10km
1 / 5
  • Balcony / Terrace
  • Garage
6.5 rooms193m²CHF 6,850.–
Top
8041 Zürich

Dreamlike at the foot of the Uetliberg

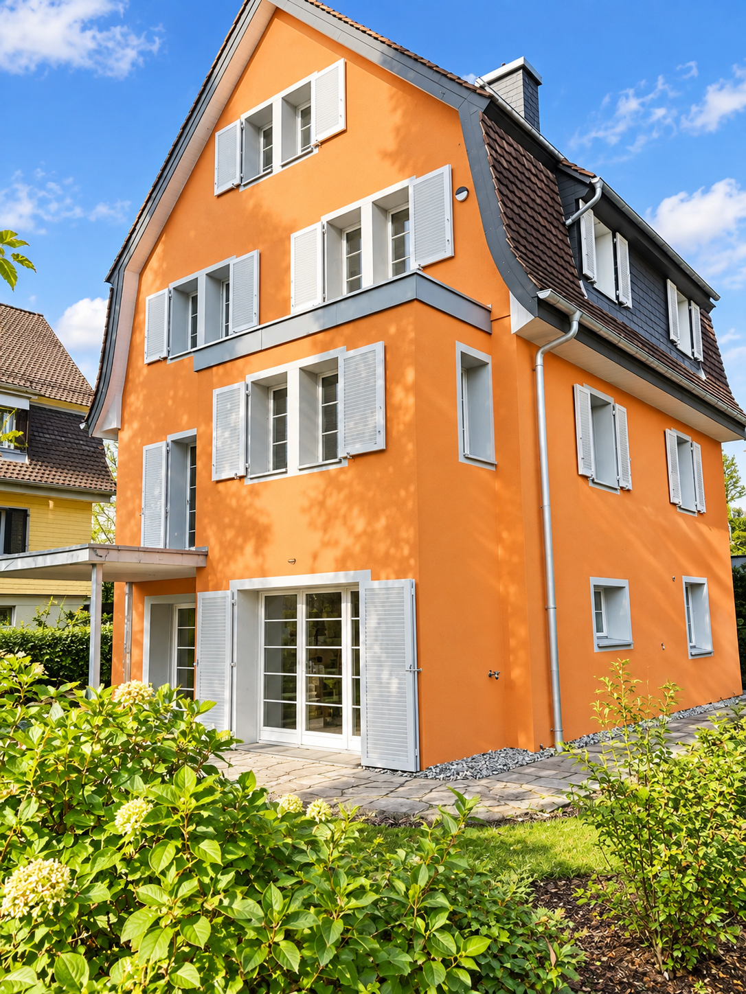
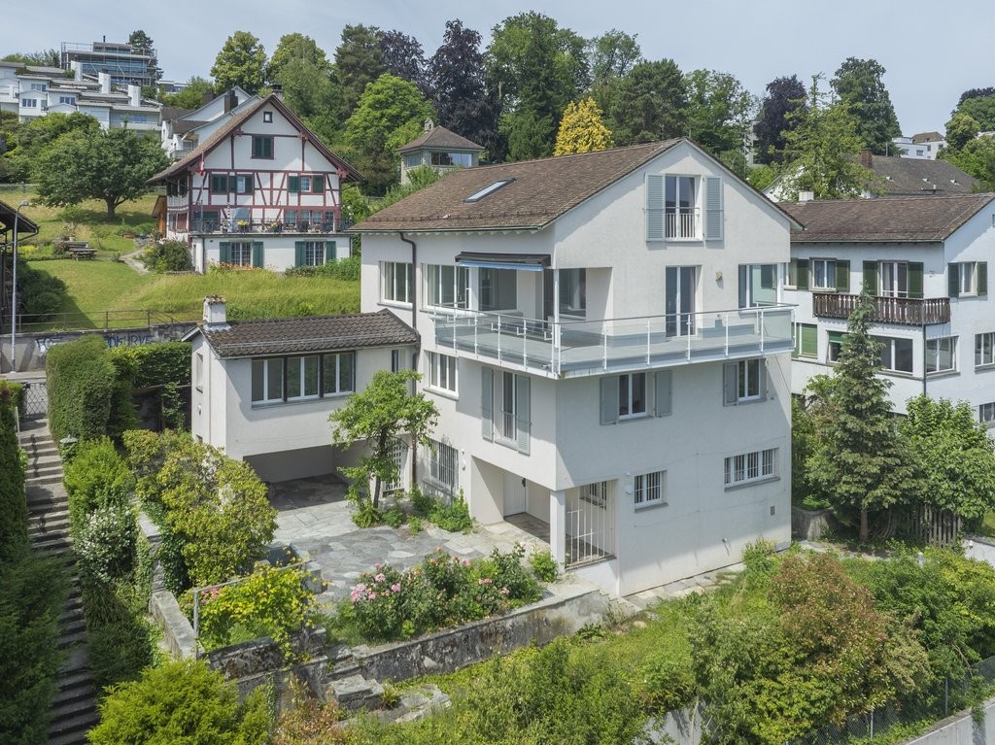
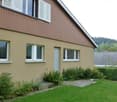
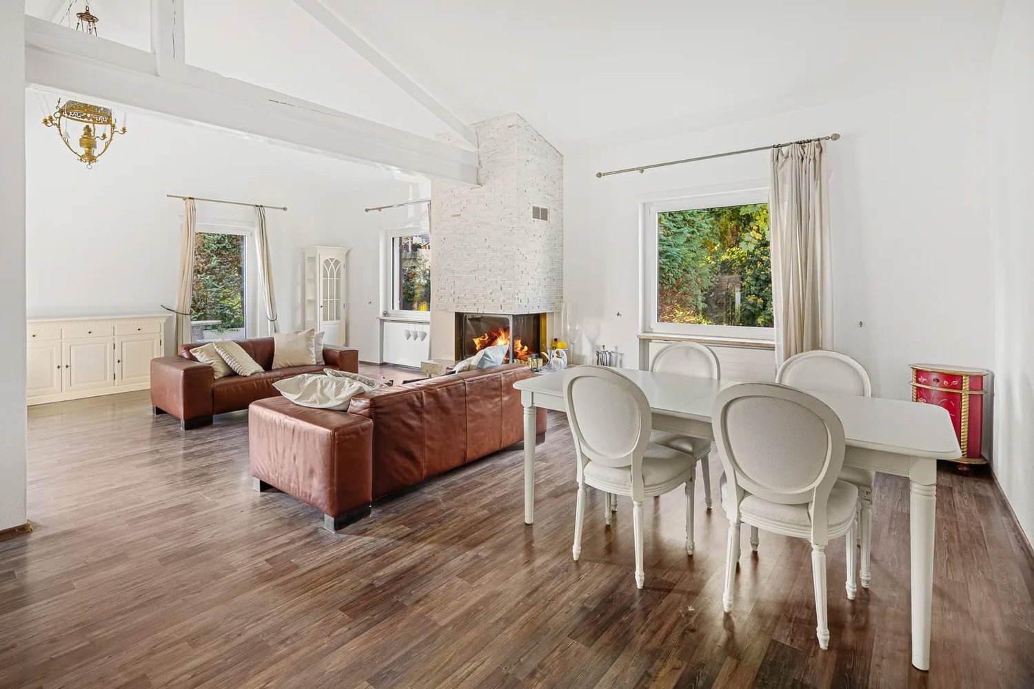
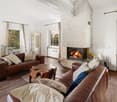
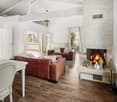
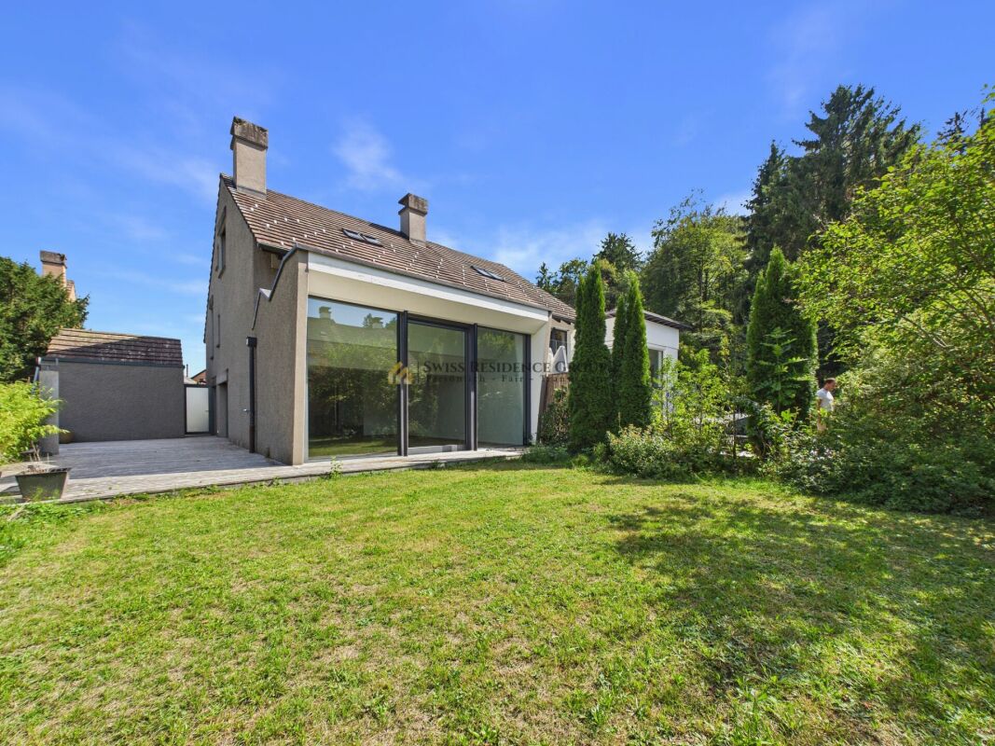
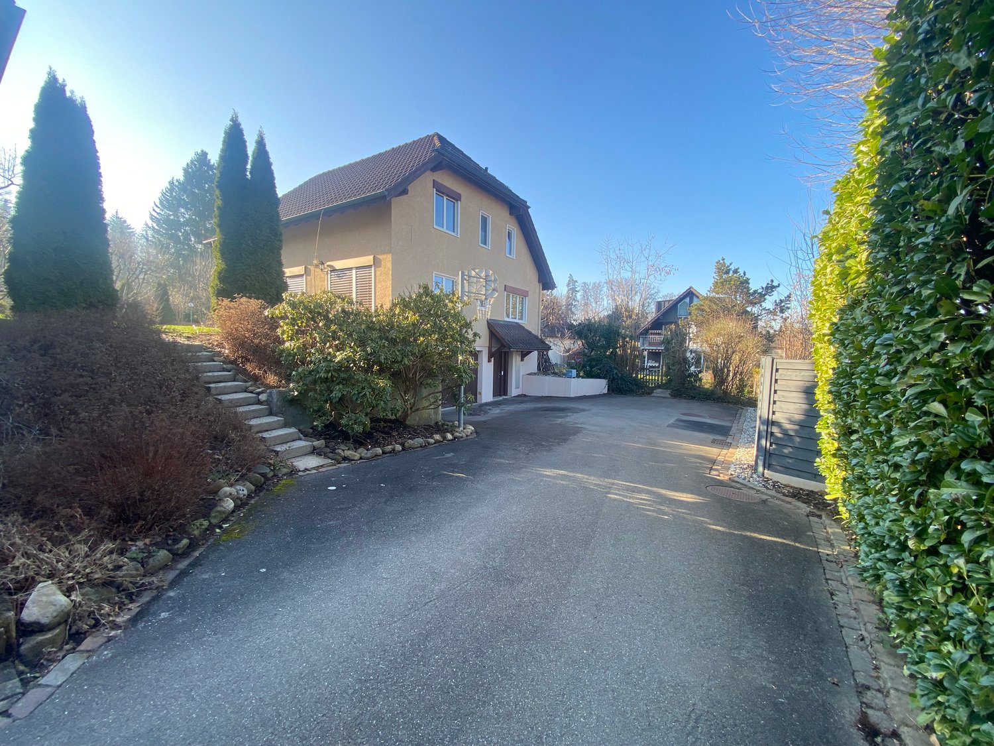
This charming 6.5-room single-family house in Zurich (8049) combines quiet, central living with a natural location at the foot of the Uetliberg. On 193 m² of living space and 215 m² of land, families, couples with space requirements or people in home offices enjoy a lot of space and privacy. The beautiful garden with a grill invites you to relaxed evenings, and a chimney in the attic creates a cozy atmosphere. Pets are allowed, as are commercial activities. Short walk to the city center, friendly neighborhood. 2 underground parking spaces (each CHF 195.-/month, subletting allowed).This BETTERHOMES offer is characterized by the following advantages:- quiet and central living- natural location at the foot of the Uetliberg- short walk to the city center- commercial activities are allowed- pets allowed- chimney in the attic- beautiful garden with grill- 2 underground parking spaces incl. for CHF 195.-/month each (subletting allowed)- friendly neighborhood- furnished move-in possible- and, and, and ...Interested? Contact us for a non-binding viewing!Didn't find anything suitable? Over 1,900 more offers at: www.betterhomes.ch - the real estate fair mediatorWant to market your own property?Benefit from our know-how: https://www.betterhomes.ch/de/profitierenDo you want to have a property valued?Find out its value now through our free valuation, immediately and without obligation!https://www.betterhomes.ch/de/knowledge/estimationMore detailsLocation: quiet location at the foot of the Uetliberg and short drive to the city centerCondition: good Bathrooms / wet cells: 2 (2x shower / sink / toilet)Public transport: Bus Mittelleimbach, 400 mSchools: Primarschule Sihlweid, 600 mShops: Coop, 500 m / pharmacy, 500 m

  • Balcony / Terrace
  • Garage
1 / 13
6 rooms165m²CHF 4,500.–
Haspelstrasse 6, 8155 Niederhasli

Exclusive and beautiful single-family house with plenty of space, garden in Niederhasli

This spacious single-family house impresses with a well-thought-out floor plan, plenty of space on three levels, and a quiet and family-friendly residential area in the middle of the village of Niederhasli. The house offers a pleasant living climate, a beautiful garden with a terrace, and numerous possibilities for families, home offices, or hobbies.A special highlight is the large, heated hobby room in the basement with daylight and underfloor heating, which is ideal as a fitness room, office, playroom, guest room, or hobby room.Key data • Cubature: approx. 1,150 m • Year of construction 2000 • Double masonry with very good insulation • Wood/aluminum windows with quadruple glazing • Ceramic tiles on the entire upper and lower floors • Living area and kitchen with high-quality marble floor • Quiet and central location • Schools, shopping facilities, and S-Bahn within approx. 5 to 10 minutes' walking distance Room program Ground floor • Spacious living room • Modern kitchen • Office • Guest toilet • Direct access to the terrace and garden Upper floor • 4 bedrooms • Large bathroom • Balcony Basement • Spacious, separately heated hobby room with underfloor heating and daylight • Shower/toilet • Heating room • Laundry room • Drying room • Large cellar • Access possible via the house and via the double garage KitchenThe kitchen has been continuously modernized and is functionally equipped. • Kitchen fronts renewed by the carpenter in 2025 • Refrigerator approx. 10 years old • Ceramic glass cooktop Electrolux • Exhaust fan Electrolux • Dishwasher Bosch, approx. 5 years old • Oven Bosch, approx. 4 years old BathroomThe wet cells have also been partially renewed. • New bathroom mirrors (2026) • WC and shower doors replaced in 2024 • Shower mixer renewed in 2024 TechnologyA major advantage of this property is the modern house technology. • New air heat pump with heating and cooling function • Automatic system installed in May 2026 • Energy-efficient heating system • Pleasant room climate in summer and winter Outdoor area • Beautiful terrace • Well-kept garden • Double garage • Additionally, 1 outdoor parking space (a total of 3 parking possibilities) Current refreshmentsBefore the new rental, further work will be carried out: • Bedrooms will be freshly painted • Joints will be newly drawn Thus, the house presents itself in a well-kept and modern condition at the time of handover. This single-family house is ideal for families or people with space requirements. The spacious rooms, the versatile hobby or hobby room, the beautiful garden, and the modern air heat pump provide a high level of living comfort. Thanks to the quiet location in the middle of the village, you also benefit from short distances to schools, shopping facilities, and public transport. • Net rent: CHF 4,500. per month We would be happy to show you this attractive property during a personal viewing. We look forward to your contact.
Travel time
-
1 / 12
8 rooms300m²CHF 7,700.–
Hadlaubstr. 78, 8006 Zürich

Charming single-family house with a view over the city of Zurich

Located in a preferred location on the Zürichberg, this charming and spacious 8-room single-family house on Hadlaubstrasse 78 awaits you. Embedded in a quiet, well-maintained environment, the property combines stylish living with high quality of life and immediate proximity to nature and the Zurich city center.The house offers approximately 300 m2 of living space on several levels and convinces with its special character, spacious room proportions, and well-thought-out architecture with numerous retreat possibilities.The heart of the house is the extensive living and dining area with winter garden and fireplace, which creates a bright and inviting living atmosphere. The room offer is complemented by a separate dining room with tile stove, four bedrooms, and versatile usable secondary rooms.The equipment includes, among other things: • Parquet floors in living and sleeping rooms • Plate floor in bathroom and kitchen • Spacious living area with winter garden and fireplace • 1 bathroom with bathtub • 2 bathrooms with shower • 1 guest toilet with separate washbasin • Own laundry room • Balcony and sunny garden seat • Sauna and numerous cellar and storage rooms, including a separate wine cellar • Party room with built-in table and seating • Well-maintained garden with plenty of privacy • Double garage The single-family house extends over the basement, ground, upper and attic floors and is ideal for families or people with increased space requirements.A home with special charm in one of the most sought-after residential areas in Zurich.Have we sparked your interest? We look forward to your contact via the corresponding form.

Travel time
-
1 / 12
7 roomsCHF 3,500.–
Hinterdorfstrasse 16, 8309 Nürensdorf

Charming single-family home in Nürensdorf – available immediately!

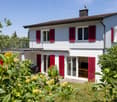
This beautiful, antique single-family home combines the charm of a historic building with modern living comfort. The spacious single-family home is available immediately for a period of three years (fixed-term rental contract) and offers plenty of space for all those looking for a special home.The house impresses with its traditional architecture, white facades, green shutters, and a stylish cobblestone driveway. The well-maintained outdoor area with lawn, wildflowers, and natural stone paths creates an idyllic atmosphere and invites you to linger.The single-family home offers you the following advantages: • Bright and spacious living rooms: Several spacious rooms with beautiful wooden floors, bright walls, and large windows provide a friendly living atmosphere. • Charming tile stove: A decorative tile stove forms the heart of the living area and creates a particularly cozy atmosphere. • Kitchen: The well-maintained kitchen has bright wooden fronts, high-quality stainless steel appliances, a built-in oven, a dishwasher, and a low-maintenance tile floor. A traditional, well-preserved kitchen stove gives the kitchen a special old-building charm and reminds of the original construction of the house. • Bathroom: Modern bathroom with bathtub, sink, and toilet • Shower: spacious walk-in shower for added comfort • Guest toilet: practical for family and visitors • Balcony, garage, and outdoor parking: A balcony as well as a garage and additional parking spaces offer high living comfort and sufficient space for vehicles. • Plenty of storage space: A large attic and a spacious cellar offer ample storage and storage space. Location and surroundingsThe single-family home is located in a central and family-friendly residential area in Nürensdorf and benefits from excellent sunlight. • Bus stop Nürensdorf center: approx. 3 minutes walk • Volg supermarket: approx. 4 minutes walk • School house: approx. 8 minutes walk • Further shopping opportunities in Bassersdorf, Kloten, and Effretikon are only a few minutes' drive away • Numerous hiking, walking, and cycling trails start practically in front of the house. Important notes • The house is available immediately. • The rental is done with a fixed-term contract of three years. • All ancillary and operating costs are borne by the tenant. Interested?We look forward to your contact via the contact form.Bär-Gerber Immobilien AGBramenring 18302 Kloten

Travel time
-
1 / 11
4.5 roomsCHF 4,000.–
Hängertenstrasse 6, 8104 Weiningen

Idyllic living on the vineyard: 4.5-room semi-detached house in Weining

We are looking for a successor tenant immediately or by agreement for this exclusive residential jewel. The modern 4.5-room semi-detached house is located in one of the most sought-after and quietest locations in Weiningen.Embedded in a traffic-calmed quarter (cul-de-sac) directly at the foot of the idyllic Weiningen vineyards, you can enjoy maximum privacy here. The house is perfect for all those who seek the tranquility of nature after a stressful working day and yet appreciate the proximity to the city.Features & Highlights: • Spacious living/dining area: Flooded with light, with direct access to your own lovingly designed garden area. • 3 bright rooms: Flexibly usable as bedrooms, children's rooms, guest rooms or home offices. • Modern comfort kitchen: High-quality appliances, plenty of storage space and workspace. • Bathroom & guest toilet: Modern, timeless sanitary facilities. • Optimal parking situation: The house has its own single garage in the underground garage and an outdoor parking space directly in front of the property. • Plenty of storage space: Spacious cellar and technical area. • Location & Environment:The location combines natural idyll with excellent infrastructure. A dense network of beautiful footpaths and quarter paths takes you away from the main streets in a few minutes on foot directly to the village center with shopping facilities (Volg, bakery), schools and kindergarten.The vineyards and hiking trails starting directly behind the house invite you to take extended walks. At the same time, the connection is optimal: you can reach the bus stop with connections to Dietikon train station or Zurich as well as the motorway access (A1/A3/A4) in a very short time.Conditions & Procedure:Since it is a sublet, the existing tenancy agreement is taken over under the current conditions. The rental deposit is 3 gross monthly rents.It is a net rent. All ancillary costs are borne directly by the tenant.Contact us immediately to arrange a viewing, under the phone number 052 212 67 70 or by email to Vermietung (at) hev-winterthur.ch

Travel time
-
1 / 12
6.5 rooms205m²CHF 8,970.–
Hadlaubstrasse 90, 8006 Zürich

Exklusives Einfamilienhaus an privilegierter Lage

In einer der begehrtesten Wohnlagen Zürichs präsentiert sich dieses freistehende Einfamilienhaus als seltene Gelegenheit für Menschen mit hohen Ansprüchen an Komfort, Privatsphäre und architektonische Klarheit. Grosszügige Wohnflächen über drei Ebenen, ein privater Lift, hochwertige Materialien und ein durchdachtes Raumkonzept schaffen ein Ambiente, das Ruhe und Eleganz ausstrahlt.Der lichtdurchflutete Wohn- und Essbereich öffnet sich zu den idyllischen Sitzplätzen und bietet dank seiner erhöhten Lage eine schöne, freie Sicht über die Stadt. Die moderne Küche, die komfortable Masteretage mit Balkon sowie vielseitige Zimmer im Ober- und Untergeschoss ermöglichen Wohnen auf höchstem Niveau. Ergänzt wird das Angebot durch einen Autounterstand für zwei Fahrzeuge, praktische Nebenräume und zeitgemässe Haustechnik.Das Wichtigste auf einen Blick: • Exklusive, ruhige Stadtlage in Zürich-Hottingen • Grosszügige Wohnflächen mit cleverer Raumorganisation • Privater Lift über sämtliche Etagen • Mehrere sonnige Sitzplätze & Balkon mit Weitsicht • Moderne Küche, elegante Bäder, hochwertiger Innenausbau • Garage für 2 Fahrzeuge • Komfortable Haustechnik (u. a. Erdwärmepumpe, Bodenheizung) Ein Zuhause für Menschen, die das Besondere schätzen - repräsentativ, durchdacht und mit viel Liebe zur architektonischen Qualität realisiert.Kontakt: Jayson Zähner, 044 341 01 20, jayson.zaehner@wmp-immobilien.chThis exclusive detached residence rises quietly above the city and offers a rare blend of refined architecture, generous living spaces and absolute privacy. Designed for discerning individuals, the home spans three levels connected by a private lift and features elegant interiors flooded with natural light.The spacious living and dining areas open onto beautifully landscaped outdoor terraces, creating a harmonious flow between inside and out. A modern, fully fitted kitchen, a serene master floor with balcony views, and additional versatile rooms provide maximum comfort for sophisticated urban living. Practical amenities such as a two-car indoor parking area, ample storage space and contemporary energy-efficient technology further enhance the property.Key Features: • Prime, sought-after location in Zurich-Hottingen • Expansive living areas across three levels • Private lift serving all floors • Multiple sunlit terraces & balcony with panoramic city views • Modern kitchen and elegant bathrooms • Indoor parking for two vehicles • Advanced building technology (incl. geothermal heat pump, underfloor heating) A rare opportunity to acquire a distinguished residence that combines tranquility, style and outstanding quality--perfect for those who expect nothing less than excellence.Contact: Jayson Zähner, +41 44 341 01 20, jayson.zaehner@wmp-immobilien.ch

Travel time
-
1 / 13
5.5 rooms148m²CHF 4,500.–
8310 Lindau

Modern detached 5.5-room single-family house with double garage and two E-charging stations in Lindau

This detached 5.5-room single-family house in Grafstal (Lindau municipality, ZH) impresses with spacious room proportions, high-quality equipment, and a particularly family-friendly environment. On two living floors, the house offers 148.3 m² of living space and a total of 245 m² of usable space, creating an open and bright living feeling thanks to the well-thought-out architecture.The spacious living and dining area forms the center of the house and offers direct access to the covered seating area and the extensive garden with approximately 488 m² of space. High-quality materials such as robust porcelain floor tiles and mineral plaster walls ensure a durable and stylish living atmosphere. A soapstone stove complements the living concept and provides additional comfort. The modern kitchen is high-quality equipped and features, among other things, a steamer, dishwasher, and plenty of storage space. Four bedrooms and two bathrooms offer versatile usage options for families or home offices.Sustainability is ensured by a ground/brine water heat pump in combination with a photovoltaic system. An integrated double garage with direct house access and E-charging station, as well as additional ancillary areas, increase the living comfort and everyday practicality.This property offer is characterized by:? Detached 5.5-room single-family house? 167 m² living space / 245 m² usable space? Spacious garden with approximately 488 m²? Covered seating area with direct access from the living area? Four bedrooms and two bathrooms? High-quality materials and modern construction? Soapstone stove in the living area? Ground/brine water heat pump and photovoltaic system? Double garage with direct house access? E-charging station available? Suitable for families or a combination of living and workingInterested? Contact us for a non-binding consultation!

1 / 10
5.5 rooms283m²CHF 8,900.–
8001 Zürich

Detached single-family house with studio in Bauhaus style - rarity

UETIKON AM SEE - 20 minutes from district 1 ZHABSOLUTE RARITY AND 100% PRIVACYDetached single-family house with studio in Bauhaus style.By appointment, we rent this unique single-family house in the green area of Uetikon am See with a large garden, pond, and furniture.Combine living and working with plenty of privacy and the 90m2 large studio - ideal for your photo/yoga studio, showroom, or workshop. Let your ideas run free - the completely basement-equipped property offers enough space for every project. The floor plan is designed with generous 127m2 living space as follows: Ground floorLiving room with 5-meter high vaulted ceiling, kitchen with new kitchen appliances, dining room, guest toilet, entrance hall with passage to the studio,Upper floorGallery, open office area, 2 bedrooms, bright bathroom/WC with skylight, passage into the studio's gallery Shopping facilities for daily needs can be found in Uetikon itself, a more comprehensive offer is available in the neighboring communities of Stäfa and Meilen. Kindergarten, primary, secondary, and cantonal school/gymnasium are available in the Uetikon community. The community offers a wide range of club activities. Leisure facilities (Meilen and Männedorf indoor pool, beach, beach volleyball, skater park, tennis courts, etc.) are within a few minutes' drive. Additionally, you can reach the Pfannenstiel recreation area on foot.We look forward to your contact for an individual viewing appointment.

1 / 7
10 rooms350m²Price on request
8044 Zürich

Stilvolles Einfamilienhaus am Zürichberg

Das klassische Einfamilienhaus am Zürichberg aus dem Jahr 1928 verbindet historischen Charme mit modernem Wohnkomfort. Die 2026 umfassend sanierte Liegenschaft überzeugt mit lichtdurchfluteten Räumen, Fischgrätparkett, Stuck sowie zeitgemässer Technik und Alarmanlage.Das Haus verfügt über 10 Zimmer, drei Badezimmer, ein Büro, einen grosszügigen Garten und ein separates Studio im Gartengeschoss – ideal für Familien, Mehrgenerationenwohnen oder Wohnen und Arbeiten.Die exklusive Lage am Heubeeribühl bietet Ruhe und Privatsphäre bei gleichzeitiger Nähe zu Schulen, Kindergärten, Naherholungsgebieten und dem Zürcher Stadtzentrum.--------------------------------------------------------------------------------------------------------------------This classic single-family home on Zürichberg, built in 1928, combines historic charm with modern living comfort. Fully renovated in 2026, the property features bright, airy rooms, herringbone parquet, decorative stucco, as well as up-to-date technology and a security system.The house offers 10 rooms, three bathrooms, an office, a generous garden, and a separate studio in the garden level – ideal for families, multi-generational living, or combining work and home life.Its exclusive location at Heubeeribühl provides peace and privacy, while remaining close to schools, kindergartens, recreational areas, and excellent connections to Zürich city center.