10 results - Properties for sale with Balcony / Terrace: Basel

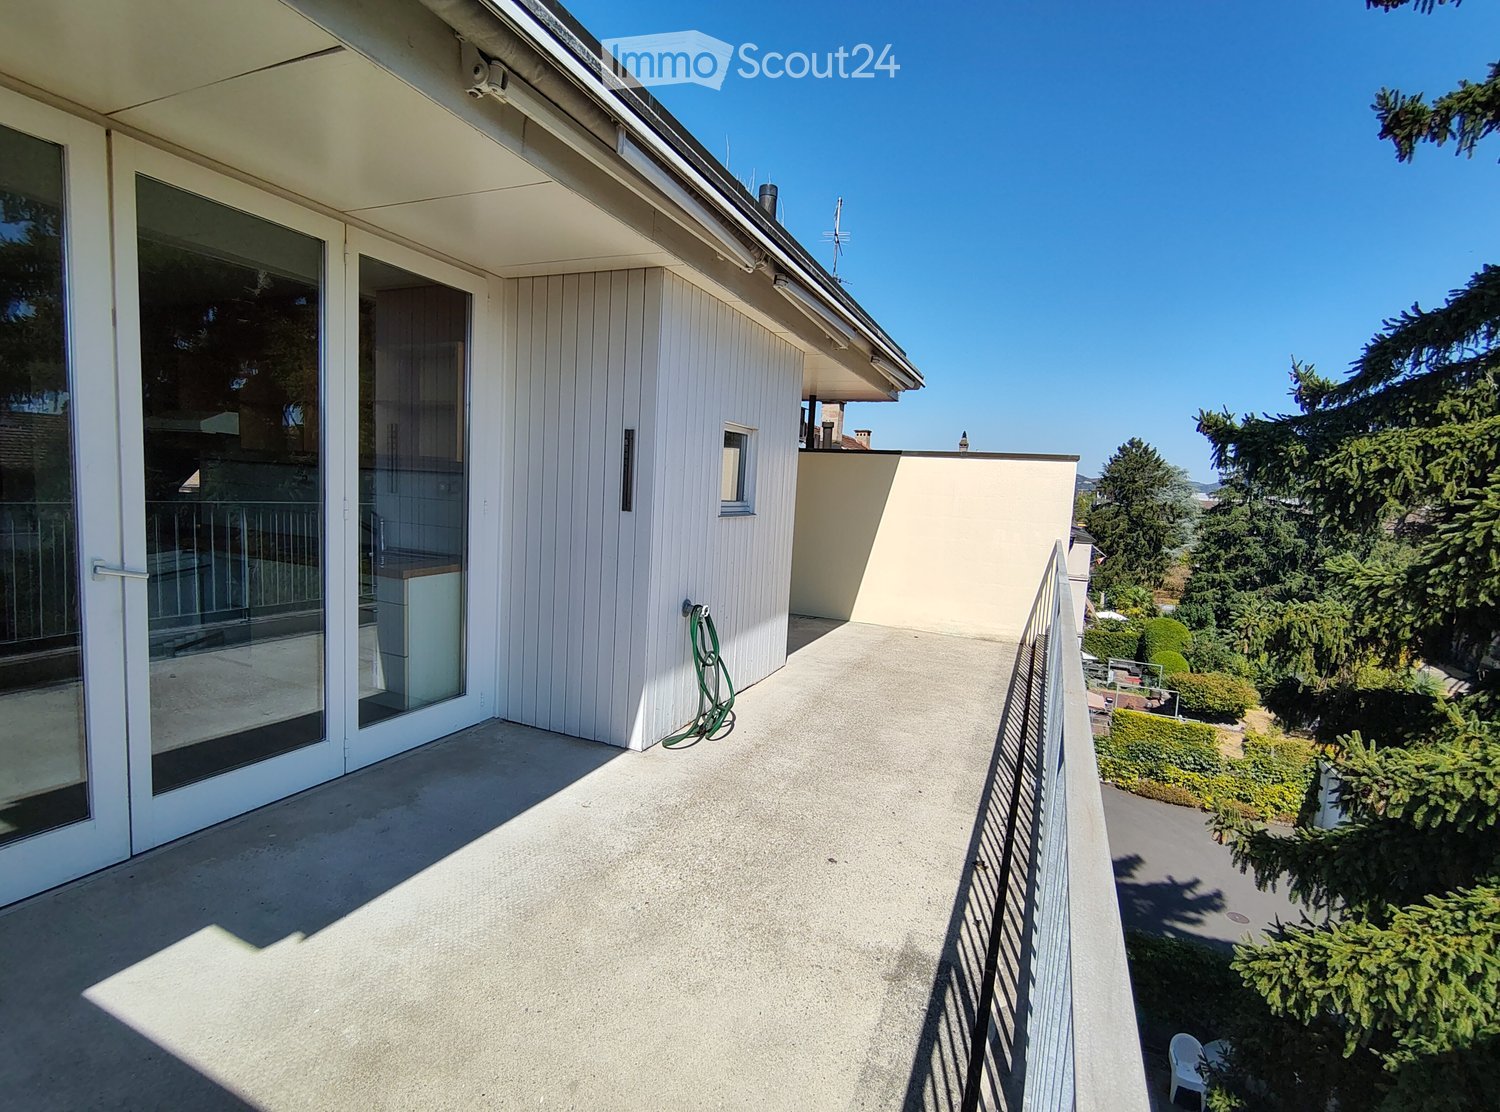
  • Balcony with concrete floor, glass sliding doors, metal railing, and a view of greenery and trees.
  • Empty room with wooden flooring, green walls, and large sliding glass doors leading to a balcony.
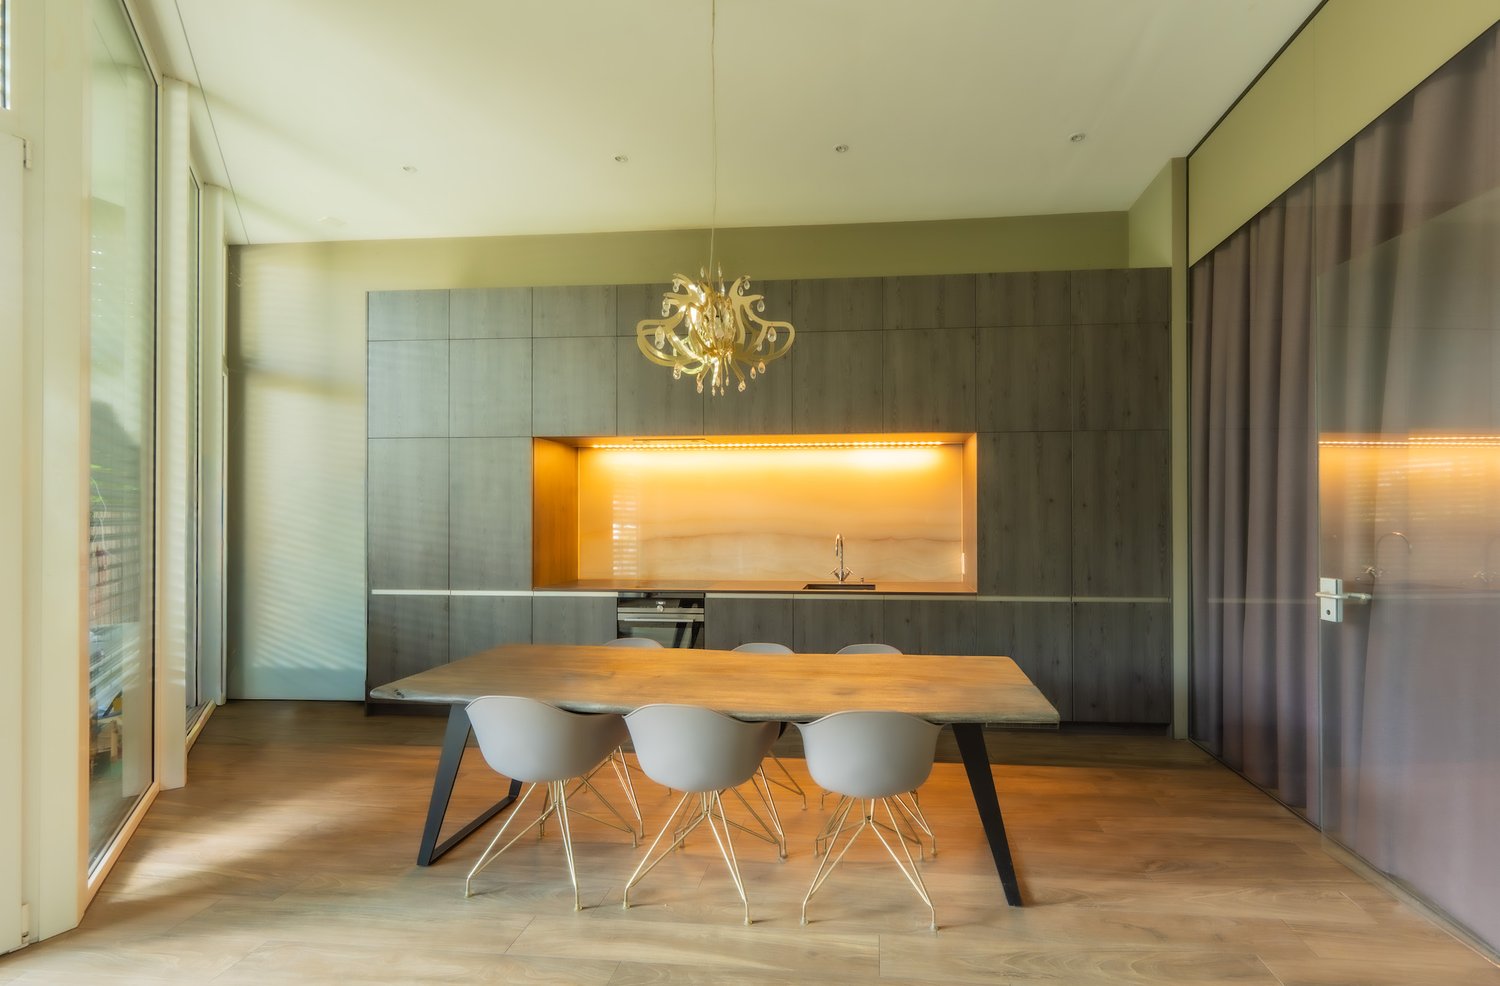
  • Modern kitchen with white cabinets, wooden countertops, and built-in appliances, featuring a large sliding glass door leading to a balcony.
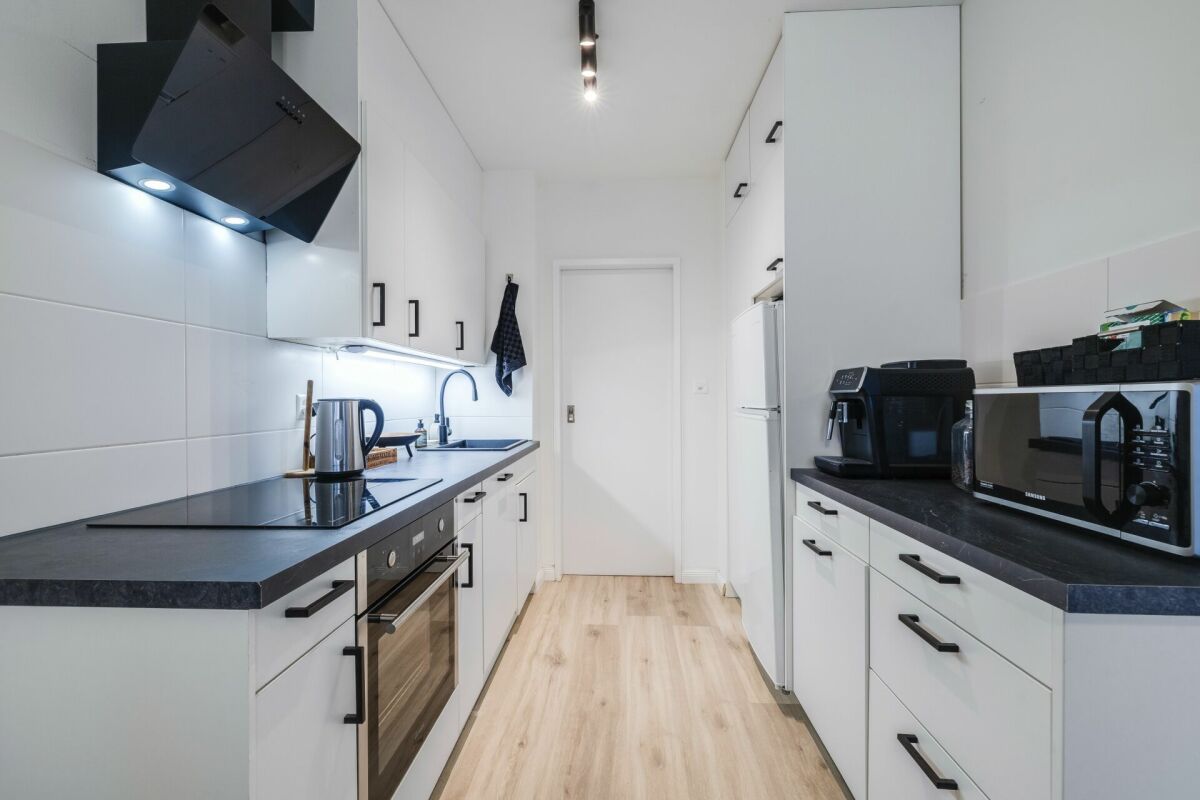
  • Modern kitchen with white cabinets, wooden countertops, stainless steel sink, oven, refrigerator, and range hood. The walls are tiled in white, and the floor is wooden.
  • Modern bathroom with white tiled walls, dark grey floor, bathtub, toilet, sink, mirror, radiator, and shower.
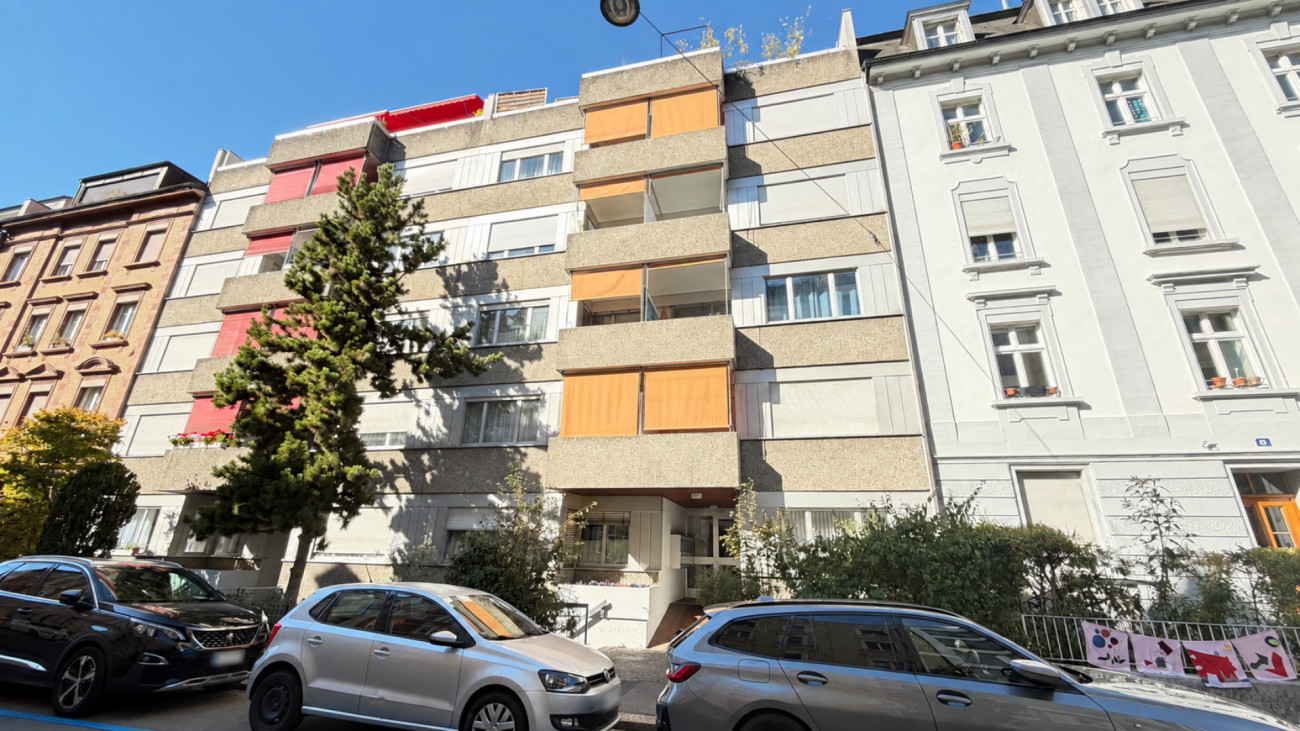
  • Two-story white house with multiple windows, garage, and small garden area.
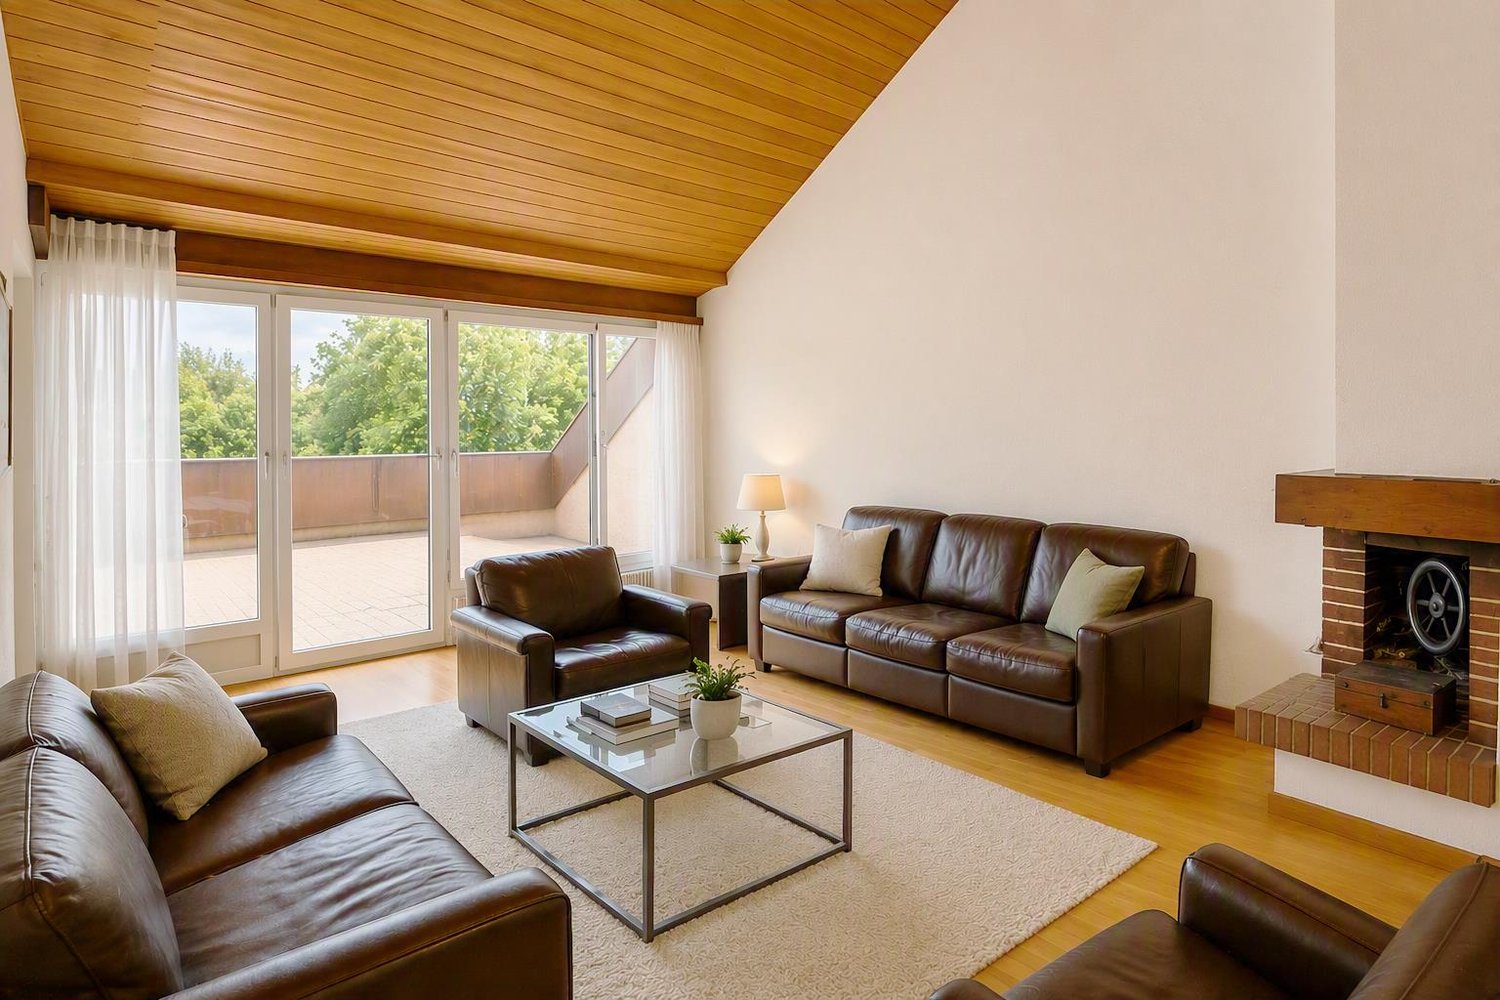
  • Empty attic room with wooden flooring, slanted ceilings, and large windows allowing natural light. The space is unfurnished and features exposed wooden beams and a doorway leading to another room.
  • Empty room with wooden flooring, light green walls, large window with open shutters, radiator, and a view of a street with houses and cars.
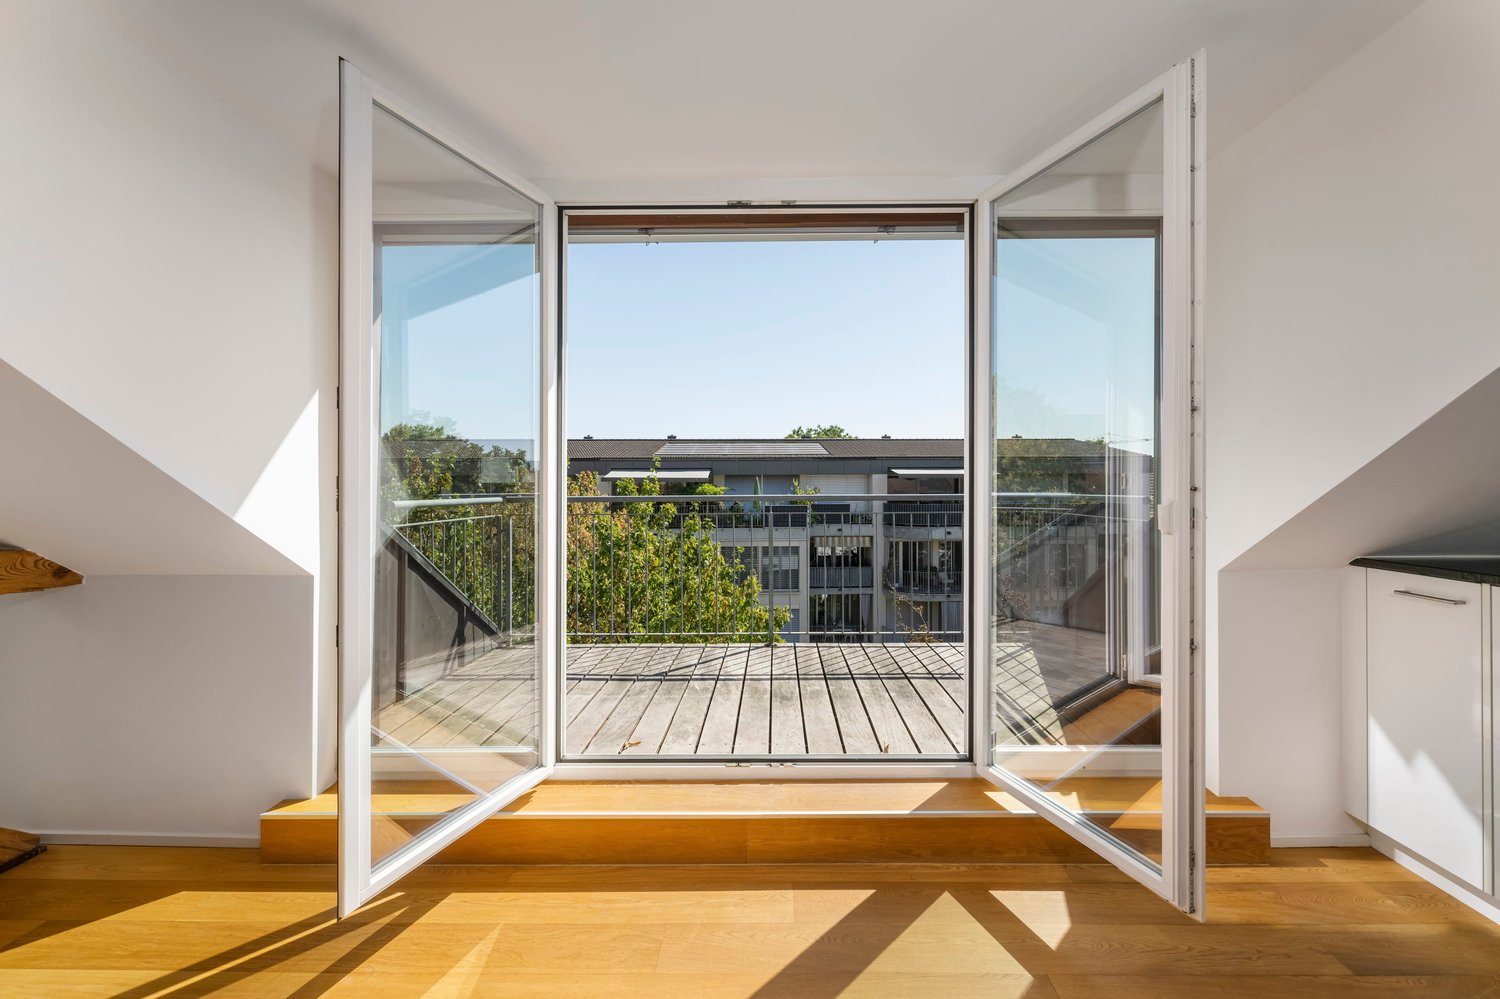
  • Empty room with light green walls and wooden flooring, featuring large sliding glass doors leading to a balcony or outdoor area.
  • A small, well-maintained garden area with gravel pathways, potted plants, and a few outdoor chairs arranged near a flat roof surface.
1 / 10
2.5 rooms, 60m², CHF 390,000.–
Top
Bäumlihofstrasse 88, 4058 Basel

Charming 2.5-room attic apartment in Basel

Good opportunity for single persons and first-time home buyers In the popular Basler residential quarter of Hirzbrunnen, this charming 2-room attic apartment is for sale. In particular, for single persons or buyers who want to acquire homeownership for the first time, this attic apartment represents an interesting opportunity. The property was built in 1934 and comprises a plot of around 262 m². The apartment has a value quota of 230/1000 and is part of a small condominium community with few units. In the rear area, there is a jointly used backyard with a gravel area and a garden facility with trees, shrubs, and lawn areas. The apartment is particularly convincing due to its very large, partially covered roof terrace, which faces south towards the garden side and offers a lot of privacy as well as a beautiful outdoor area. The approximately 60 m² large 2-room apartment is located on the top floor and has a practical room layout: • Entrance with staircase • Large living/dining area with kitchen • Separate room • Bathroom • Very large, partially covered roof terrace with approx. 20 m² • Private basement compartment The apartment presents itself in a simple construction standard. The kitchen has fronts made of synthetic resin and worktops made of wood. The bathroom is functionally equipped. Laminate was used as the floor covering in the living area. The windows were partially renewed: in 2020, two windows were replaced with 3-fold insulated plastic windows. The remaining windows are 2-fold insulated wooden windows. The apartment was comprehensively renovated in 1995. At the same time, the flat roof in the terrace area was also renewed. The apartment shows a corresponding need for renovation due to the last comprehensive renovation in 1995 for various components and facilities. This also gives the new owner the opportunity to modernize the apartment according to their own ideas and needs. The expected investments are currently estimated at around CHF 25,000 to CHF 30,000. In recent years, the following important investments have been made in the overall property: • 2017: Renewal of the gas central heating system • 2025: New house connection for water and electricity The existing gas heating system must be replaced by a heating system operated with renewable energies by 2037 at the latest, in accordance with the applicable regulations. We will be happy to send you the detailed sales documents and viewing dates on request. Please no inquiries from real estate agents. These will not be answered.

Travel time
-
1 / 6
2.5 rooms, 56m², CHF 750,000.–
Neuhausstrasse 21, 4057 Basel

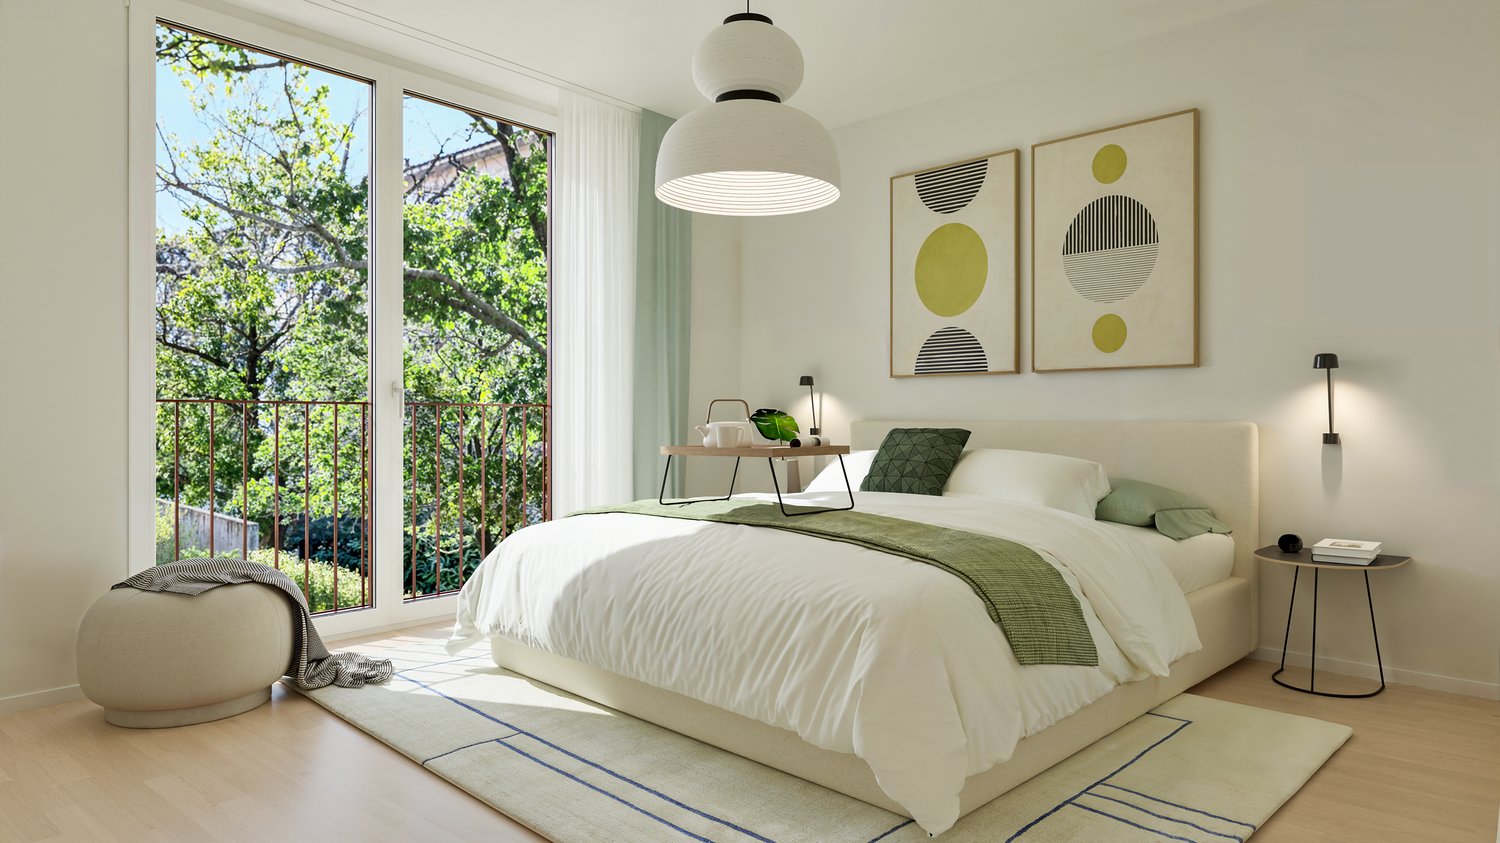
Modern 2.5-room new apartment with balcony in Basel-Stadt

From the end of 2028, a carefully thought-out residential building with 24 exclusive condominiums and high-quality row houses in the Minergie-ECO standard will be built on Neuhausstrasse in Basel. The different types with 2.5 to 5.5 room units make it possible to choose the living form that best suits your lifestyle. Here, urban comfort and soothing tranquility blend together. The project impresses with differentiated architecture, suspenseful room compositions, and a strong identity. Modern equipment, careful details, and light-flooded rooms create an atmosphere that is both valuable and inviting. Each unit convinces with an individual character, efficient floor plans, and a contemporary design language.Landscape upgradingThe entire area will be completely redesigned: spacious greenery with various types of grass, trees, shrubs, and grass plantings will transform the environment into a natural living landscape with a high recreational value. The special geometry of the property also creates an exceptional amount of privacy – a true retreat in the middle of the city.Typology – apartments – 2.5 to 4.5 rooms (T1 and T5)The apartments impress with perfectly conceived floor plans and a high-quality, urban living experience. With sizes ranging from 2.5 to 4.5 rooms, they offer the ideal balance between efficiency and generosity – ideal for singles, couples, or families. Large window fronts provide plenty of daylight, while the clear architecture conveys a modern sense of living.Highlights and construction standard✓ Comfortable apartment with smart room division✓ Large-format windows for light-flooded living rooms✓ Elegant living ambiance with contemporary interior design✓ Private balcony as a private outdoor area✓ Modern kitchen equipment (V-ZUG appliances)✓ Spacious room effect thanks to compact floor plans✓ Noble oak parquet combined with warm living materials✓ Bathroom architecture with valuable fittings including washing machine and dryer✓ Pure comfort: underfloor heating and controlled apartment ventilation✓ MINERGIE-ECO® living standard (certification is being sought)✓ Solid construction for excellent peace and long-lasting quality✓ Practical cellar rooms for flexible storage space✓ Secure parking with bike and cargo bike parking spaces and a bike liftThe neighborhood - a place in transitionWhere fabrics were once dyed and washed, a residential area will be created in the future that respectfully preserves industrial traces and at the same time offers space for modern, sustainable living. The neighborhood is in an exciting phase of transformation, which sustainably increases the quality of living and contributes to the upgrading of the environment. Neuhausstrasse impresses with its excellent connection to public transport, the bike network, and individual motorized transport. The proximity to the border also opens up additional perspectives – ideal for commuters and international networking.The building is car-free, but each apartment comes with an e-bike as a welcome gift. Family apartments from 4.5 rooms even receive their own cargo e-bike.Realize your dream of owning a home in one of Basel's up-and-coming neighborhoods – an investment in quality of life and value stability.*The sales prices vary depending on the size between CHF 750,000.00 (2.5-room apartment) and CHF 1,290,000.00 (4.5-room apartment).Discover more inspirations on our project website and let us advise you individually and personally.
Travel time
-
1 / 17
  • Balcony / Terrace
  • Elevator
2 rooms, 72m², CHF 660,000.–
Weiherweg 4, 4054 Basel

Bright city apartment near Schützenmattpark

Bright 2-room city apartment near SchützenmattparkIn the popular and excellently connected Schützenmatt quarter, this spacious and bright 2-room apartment on the 2nd upper floor awaits you.The property welcomes its residents with a representative garden complex including its own pond. For shared use, there is also a small rooftop terrace, a well-maintained garden complex with a barbecue area and a modern children's playground, as well as a private party room. A modern elevator provides additional comfort.The well-maintained apartment impresses with an exceptionally spacious living and dining area, plenty of daylight, and a cozy balcony with a view of the green surroundings. The well-thought-out floor plan and generous space offer versatile design possibilities - whether for living, eating, or an integrated workspace.Already the entrance area offers plenty of storage space thanks to numerous practical built-in cabinets. The heart of the apartment is the bright living and dining area with a wide window front and a beautiful view of the greenery. The generous room layout allows for individual and flexible furnishing.The separate kitchen presents itself in a well-maintained condition, has plenty of storage space and workspace, and is equipped with a ceramic glass cooktop, oven, dishwasher, as well as a washing machine and dryer. Both the kitchen and the bathroom also offer attractive potential for modernization according to your own ideas.The separate bedroom is bright and pleasantly dimensioned and offers direct access to the balcony. Here, a quiet retreat with a view of the green surroundings is created - in the middle of the city.Whether for personal use or as an attractive investment: the sought-after location in the Schützenmatt quarter, the spacious floor plan, the excellent transport connections, and the well-maintained condition of the apartment make this apartment a versatile and interesting opportunity.An attractive city apartment with plenty of light, balcony, spacious living area, and development potential - in one of Basel's most sought-after residential areas.

  • Balcony / Terrace
  • Elevator
Travel time
-
1 / 11
2.5 rooms, 78m², CHF 975,000.–
Burgfelderstrasse 209, 4055 Basel

Urban loft with private garden and 139 m² usable space

Loft living with space, design, and private gardenIn the heart of Basel and yet with a private retreat in the green: This exceptional 2.5-room loft combines open architecture, ceiling heights of up to approximately 3.69 meters, and a private garden area with a covered seating area.On approximately 78 m² of living space and a total of around 139 m² of usable space, a living feeling is created that clearly differs from a classic city apartment. Generous window fronts, the high-quality design kitchen, and the elegant glass partition to the sleeping area characterize the open character of the loft.A special highlight is the spacious wellness area with a free-standing bathtub and walk-in rain shower. The private garden area extends the living space outdoors and creates a personal retreat in the middle of the city.Highlights: • approximately 78 m² of living space and around 139 m² of usable space • private garden area with covered seating area • ceiling heights of up to approximately 3.69 meters • open loft architecture with generous window fronts • high-quality design kitchen • wellness area with free-standing bathtub • walk-in rain shower • private laundry tower • basement compartment and elevator • underground parking space with new e-charging station included • year of construction 2018 • good connection to public transport A home for people who want to combine open architecture, design, and urban living with their own outdoor space.We would be happy to send you the detailed sales documentation and show you the loft during a personal viewing.

Travel time
-
1 / 13
2.5 rooms, 61m², CHF 360,000.–
Wasgenring 92, 4055 Basel

Stylish living or clever investing: Renovated 2.5-room apartment with balcony

Stylishly renovated 2.5-room apartment in a central location This attractive 2.5-room apartment on the 2nd floor impresses with its well-maintained and freshly renovated condition, a thoughtful room layout, and a modern living ambiance. Thanks to the comprehensive renovation, the apartment presents itself in a ready-to-move-in condition and offers high living comfort for owner-occupiers or capital investors.The apartment has so far been successfully used as an Airbnb accommodation and thus also offers an interesting perspective for investors. If desired, the existing furniture can be taken over in whole or in part, so that nothing stands in the way of immediate use.Highlights at a glance: • Comprehensively renovated and immediately ready for occupancy • Bright living and dining area with a pleasant living atmosphere • Modern kitchen with plenty of storage space • Stylishly renewed bathroom with shower • Balcony on the quiet courtyard side • Practical utility room (with washing machine/dryer connection) and • Built-in closet in the entrance area • Basement compartment available • Parking space optionally available • Previously successfully used as an Airbnb accommodation • Furniture can be taken over by agreement • Ideal for singles, couples, or as a capital investment An attractive opportunity for all who appreciate modern living in a well-maintained environment.

Travel time
-
1 / 13
2.5 rooms, 120m², CHF 1,500,000.–
4056 Basel

Modern living in Basel - near the Rhine

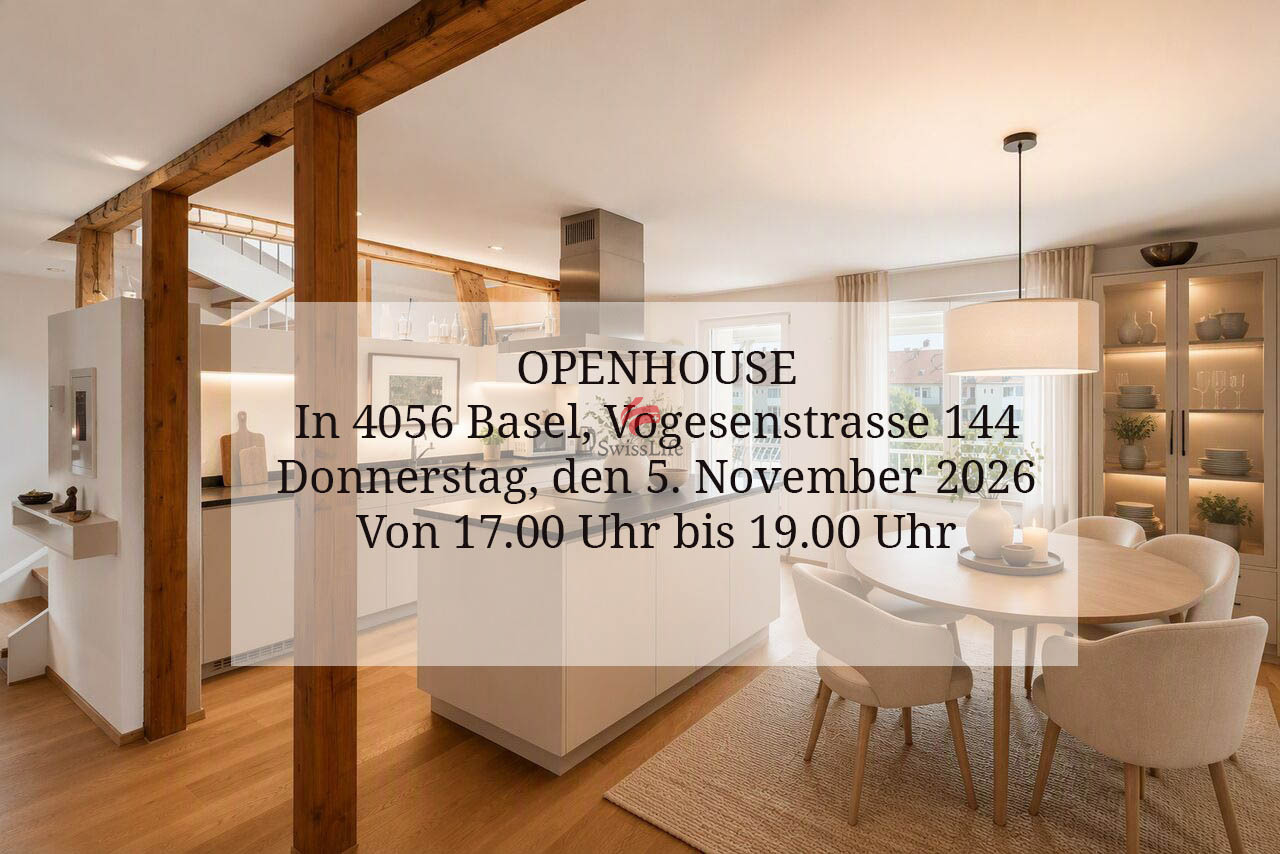
OPEN HOUSE on Thursday, November 5th, from 5 pm to 7 pm, we will be on site and would be happy to show you this unique, modern maisonette apartment in Vogesenstrasse 144 in 4056 Basel, in the St. Johann district.We look forward to your visit, feel free to come by with or without prior registration. Best regards, Your Swiss Life Team GA- BaselViktoria Kapp & Claus MusterleThe stylish Art Nouveau house from 1905 was extensively renovated in 2012 and houses only five condominiums. It is located in the immediate vicinity of the Rhine in the popular Basel St. Johann district and combines urban living with high quality of life. Shopping facilities, restaurants, banks, post office, pharmacy, as well as public transport are located directly in front of the door. The Rhine swimming pool and other recreational areas are also within walking distance. The excellent infrastructure and proximity to important employers make Basel's west a particularly sought-after residential location. The exceptional 2.5-room duplex apartment on the 4th floor offers around 120 m² of open and bright living space. Upon entering, there is a recess with a window and a guest toilet with a sink and a separate washing tower on the right-hand side. A few steps lead over a small corridor with a wardrobe to the spacious living and dining area with an open kitchen, cooking island, and seating area. Noble oak parquet gives the living, sleeping, and corridor area a warm and timeless appearance. The small balcony, covered with a glass roof, opens up to the landscaped inner courtyard and invites you to enjoy the morning sun in a quiet atmosphere. An elegant wooden staircase leads to the upper living level. Here you will find the bedroom with practical built-in closets, a separate office area, and the directly connected en-suite bathroom with a spacious walk-in shower, sink, and toilet.The apartment also includes a approximately 12 m² large cellar room and a communally usable bicycle stand in the inner courtyard. The apartment is ideal for buyers looking for a residential address with solid location quality and long-term potential. As an apartment in the sought-after city area of Basel, it represents an interesting option for owner-occupiers as well as for capital investors. The focus is on a practical living concept with convenient access to urban infrastructure and a location that supports sustainable mobility. This is more than a home - it's a statement for refined living. Don't miss the chance to own a piece of Basel's most desirable address.

1 / 9
2.5 rooms, 105m², CHF 930,000.–
4055 Basel

Spacious 2.5-room attic apartment with character in Basel

Plenty of space under the roof, characteristic architecture and a protected outdoor area: This 2.5-room attic apartment is located in a typical Basel Baumgartner house and combines historic building character with modern living comfort. As part of the comprehensive renovation in 2013, the attic was newly developed and the current apartment was created. The highlights include: • Urban location in the Iselin quarter with short distances to shopping, leisure and public transport • approx. 105 m² living space with an exceptionally spacious floor plan • Sunny terrace to the quiet inner courtyard with privacy and a beautiful view over the roofs into the green • Real wood parquet, visible wooden beams and modern equipment • Potential for a 3-room apartment through targeted adjustment of the room layout The open living and dining area with modern kitchen forms the heart of the apartment. Visible wooden beams and roof slopes give the rooms a special character, while large window areas and VELUX roof windows provide plenty of daylight. A bright bathroom with bathtub and separate shower, a private washing machine and a spacious basement compartment complete the room offer. The apartment is located on the 4th floor; no elevator is available.The Iselin quarter combines urban living with short distances: shopping facilities, recreation and leisure activities as well as public transport are quickly accessible.Would you like to know more? Request the detailed sales documentation or arrange a personal viewing appointment. We look forward to your contact.

Suggested properties for you based on search results

Other interesting objects