2 results - Properties for sale with Balcony / Terrace: Bannwil

1 / 17
  • Parking space
  • Balcony / Terrace
  • Tumble dryer
  • +3
7 rooms, 150m², CHF 990,000.–
Auf Anfrage 1, 4913 Bannwil

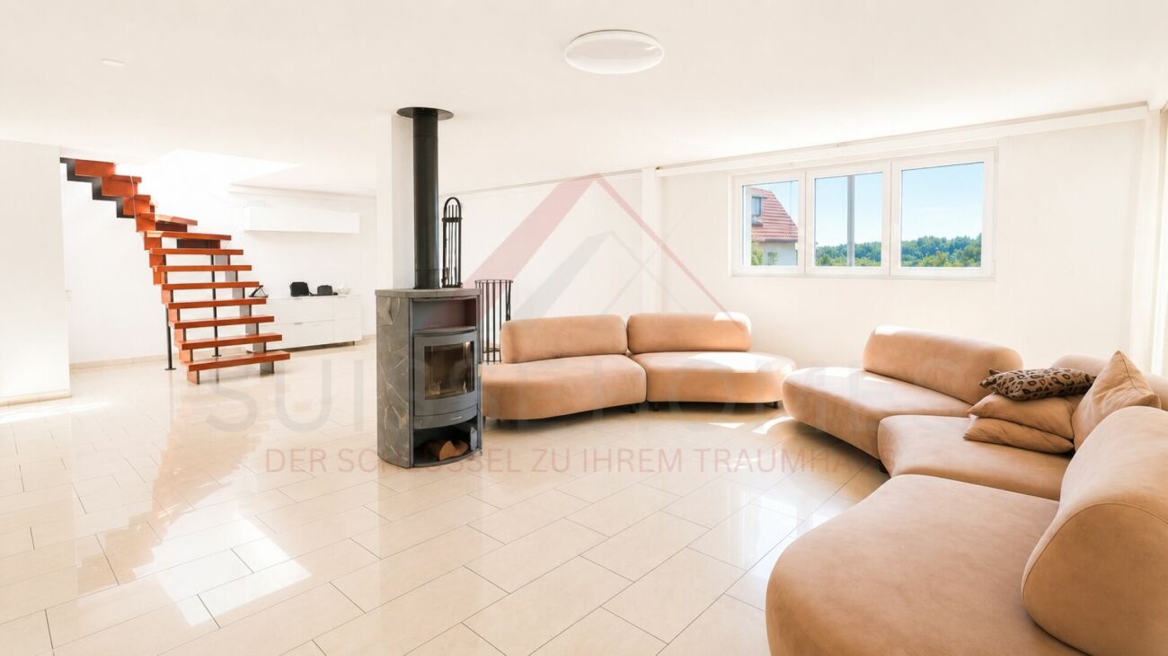
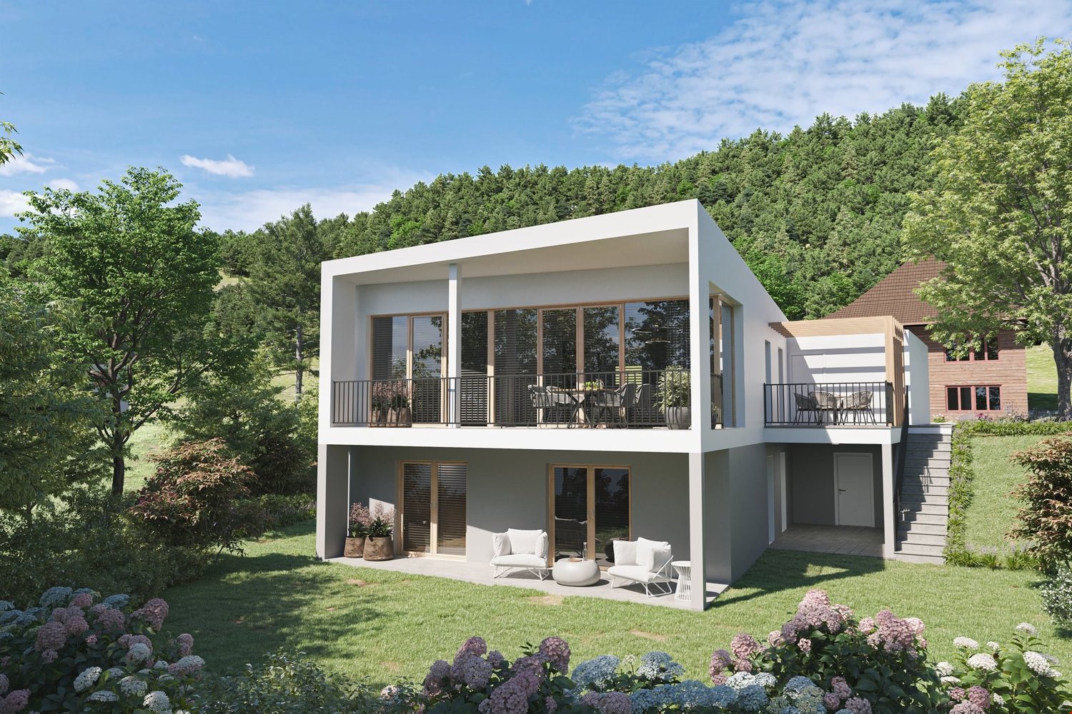
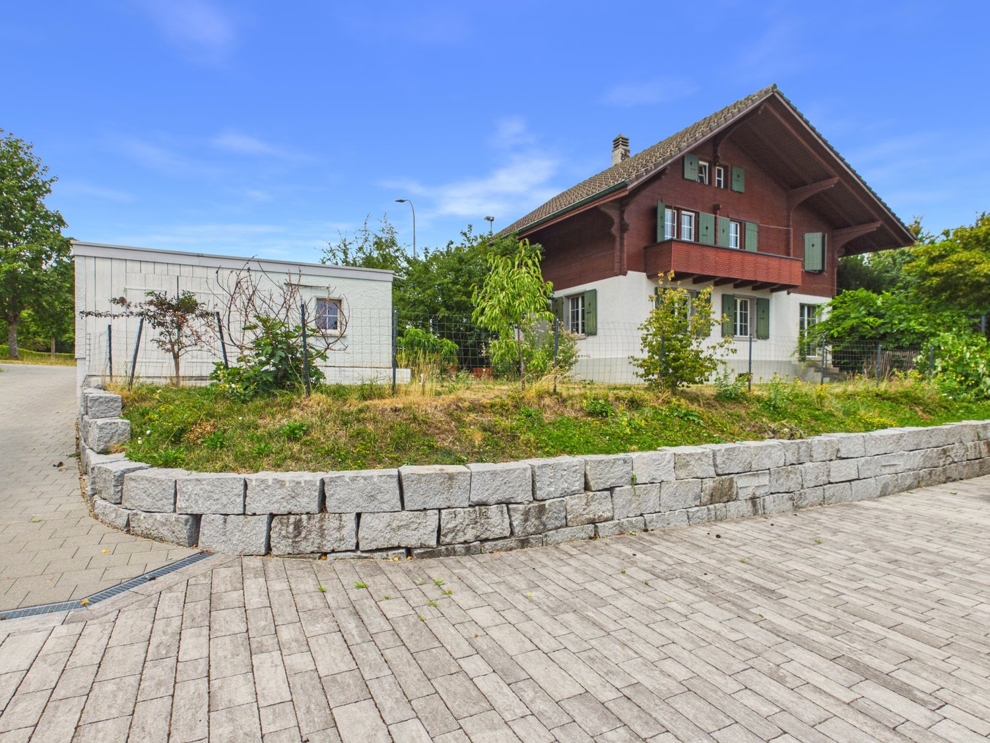
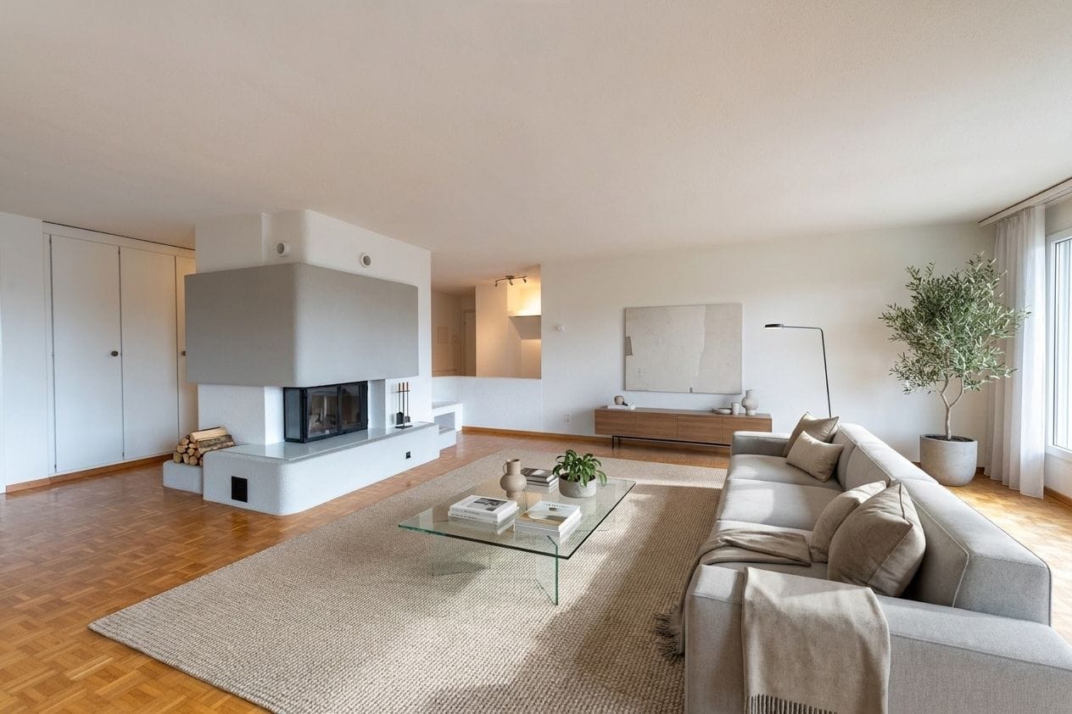
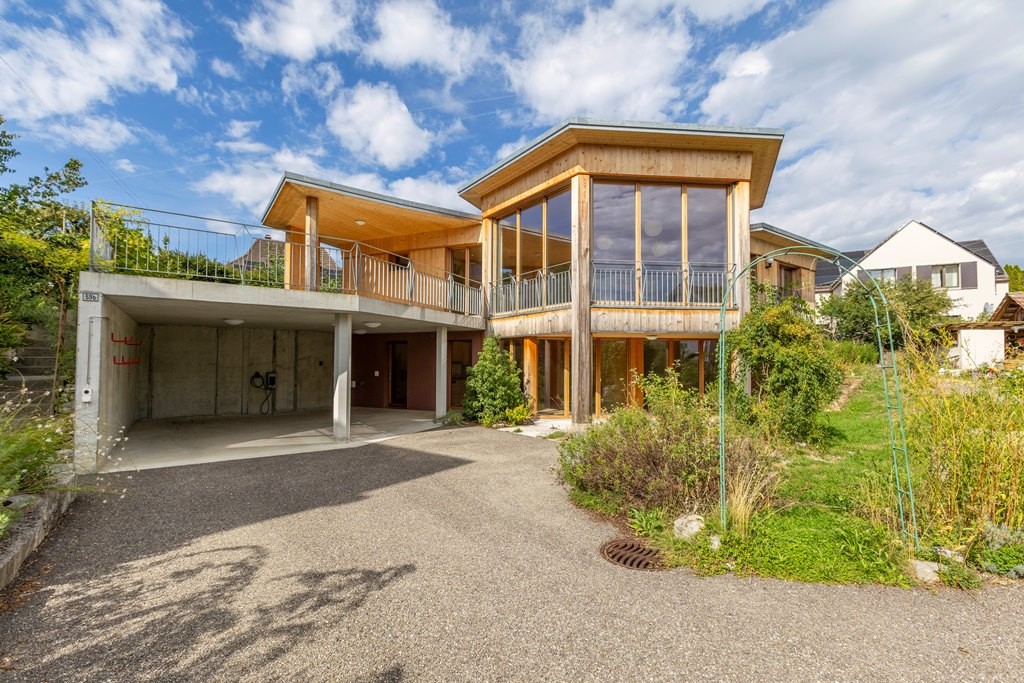
Spacious 7-room single-family house with rooftop terrace in Bannwil

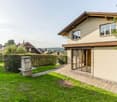
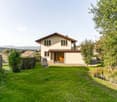
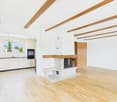
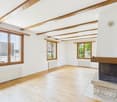
Spacious 7-room single-family house with rooftop terrace in Bannwil This attractive 7-room single-family house in Bannwil impresses with spacious rooms, a well-thought-out floor plan, and a quiet, family-friendly residential area.On approximately 150 m² of living space, spread over three floors, you can expect a versatile living concept with plenty of room for the whole family. The 645 m² large plot of land offers additional privacy and creates a pleasant living environment.The spacious rooms can be flexibly used as bedrooms, children's rooms, guest rooms or home offices, offering ideal conditions for different living needs.A tile stove ensures a cozy living atmosphere, while underfloor heating provides additional comfort in everyday life. A new solar system and air conditioning in the upper and lower floors complement the equipment of the property.A particular highlight is the spacious rooftop terrace with a new terrace floor. It offers plenty of space for relaxed hours outdoors and creates an additional retreat for the whole family.There are a total of five outdoor parking spaces available for your vehicles. The highlights at a glance • 7 rooms on three floors • approx. 150 m² living space • 645 m² plot size • spacious and flexible room layout • spacious rooftop terrace with new terrace floor • new solar system • air conditioning in the upper and lower floors • cozy tile stove • comfortable underfloor heating • five outdoor parking spaces • quiet and sunny residential area • child-friendly and family-friendly environment • school and kindergarten in the immediate vicinity • well-maintained and continuously modernized condition Location and surroundings Bannwil offers an attractive combination of quiet living, good accessibility, and family-friendly infrastructure.School, kindergarten, and community center are just a few steps away from the property. Shopping facilities, the train station, and other daily necessities are also within short distance.The quiet and sunny location is particularly suitable for families who want to combine spacious living with short distances in everyday life. Additional added value As part of the sale, the facade insulation will be completely renewed.The future owners will benefit from an additional upgrade of the property, without having to organize the corresponding work themselves. Have we sparked your interest? We would be happy to send you the complete sales documentation and are available for further information or to arrange a personal viewing appointment.Contact us today - we look forward to presenting this attractive single-family house to you in person.Suisse Homes - personal. professional. successful.

  • Parking space
  • Balcony / Terrace
  • Tumble dryer
  • +3
Travel time
-
New building
1 / 7
  • Balcony / Terrace
6.5 rooms, 177m², CHF 1,195,000.–
Aarwangenstrasse 18, 4913 Bannwil

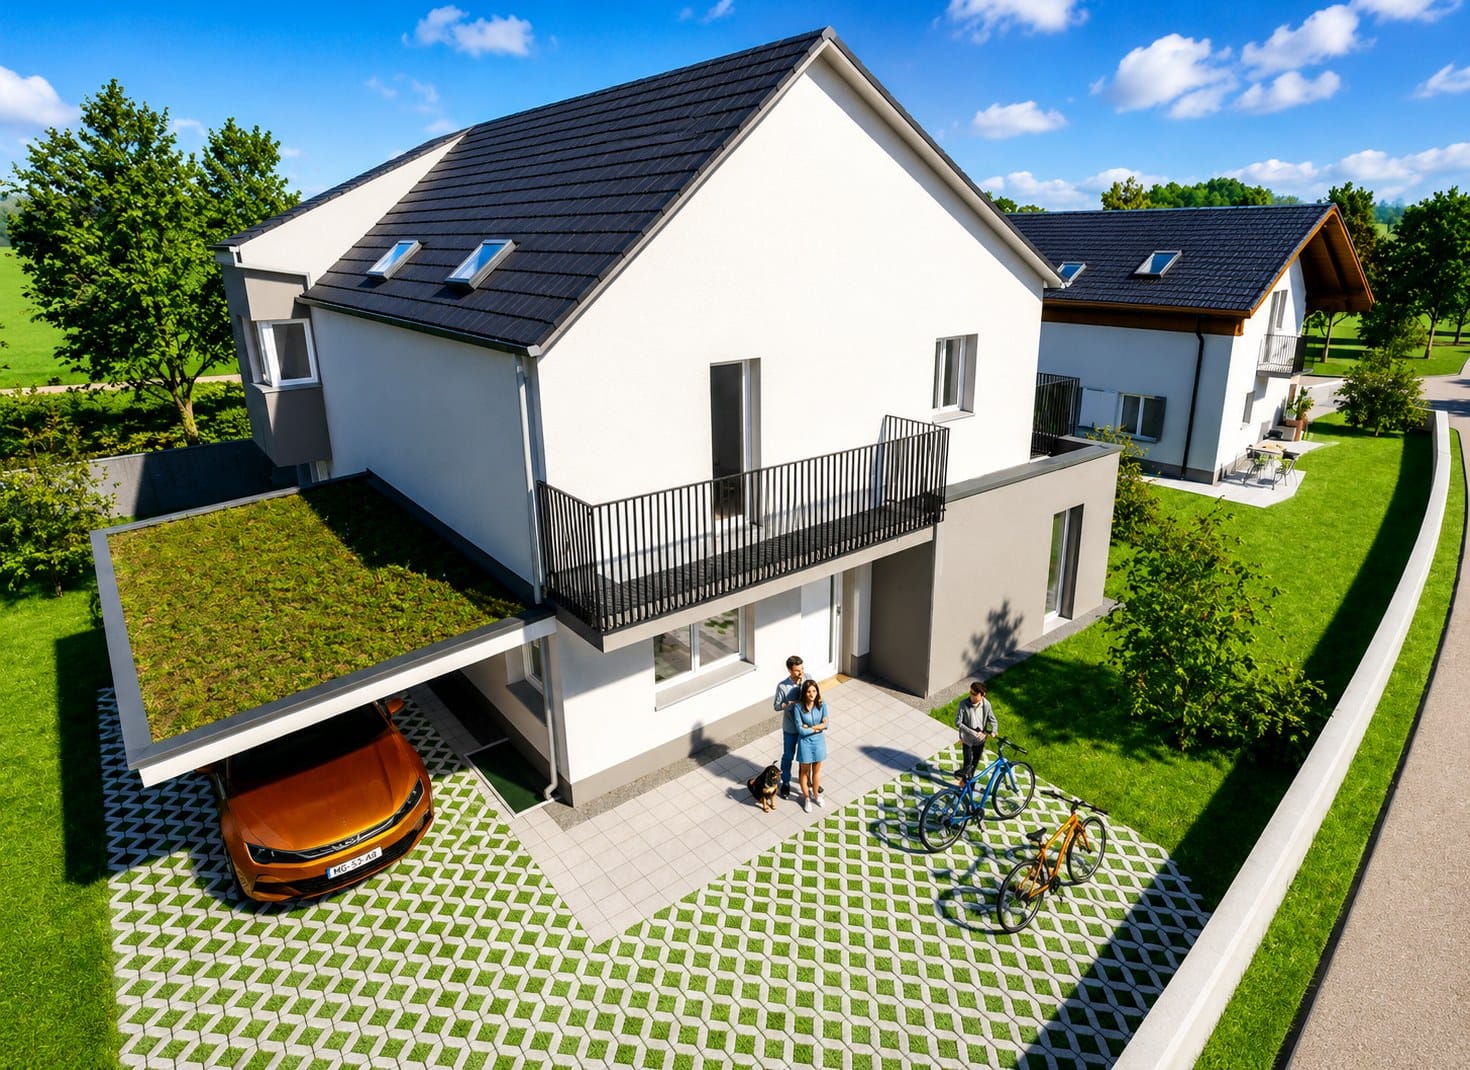
Newly built 6.5-room single-family house with garden

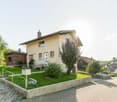
In Bannwil, a modern 6.5-room single-family house with plenty of space for family, home office, and hobbies is being built. The new construction project will be realized in 2027 and offers a living area of 177 m², spread over three floors. The plot covers 501 m² and provides space for individual garden ideas.The open living and dining area forms the heart of the house. From here, you can directly access the terrace and the private garden - ideal conditions for cozy hours outdoors. An additional room on the ground floor can be flexibly used as a home office, guest room, or playroom. In total, two bathrooms are available.On the upper floor, there are more rooms for sleeping, children, and working. The balcony extends the living space outdoors and provides additional space to linger. In the basement, a cellar room, technical and laundry rooms, as well as a separate storage room provide practical storage space and order.The house is also technically convincing with a modern equipment: • Air/water heat pump • Underfloor heating • Carport with green roof • Balcony, terrace, and private garden • Modern interior design Bannwil combines natural living with good transport links. The train station is easily accessible and offers connections to Langenthal and Oensingen. The nearby motorway junctions also provide good access to the A1. The Aare and the protected area Vogelraupfi invite you to relaxing stays in nature.Purchase price: CHF 1,195,000Have we sparked your interest? Then we look forward to your non-binding contact!Do you own a property that you would like to have appraised? Our valuation is completely free and non-binding for you. Contact us today and start your new home!

  • Balcony / Terrace
Travel time
-
More objects in your automatically expanded search area
20 results - Radius: + 10km
New building
1 / 8
7.5 rooms, 213m², CHF 1,333,000.–
Premium
4622 Egerkingen

Modern 4.5-room new building apartment with balcony in Egerkingen

Construction has already startedThis exclusive two-family house convinces with its quiet hillside location and offers a beautiful view over the whole of Egerkingen. The property includes a 4.5-room apartment and a 7.5-room apartment and is ideal for both families and as an attractive investment object for rent.The location is particularly family-friendly: kindergarten and school are only about 600 meters away. Shopping facilities are easily accessible on foot, with the Coop about 400 meters away and the Gäupark shopping center in the immediate vicinity.The connection is also optimal for commuters. The bus stop is about 1 km away, and the highway entrance is only 1.4 km away. Thanks to the central location of Egerkingen, you can reach the cities of Basel, Bern, Lucerne, and Zurich in a short time.Have we sparked your interest or would you like to arrange a viewing appointment? We are at your disposal and look forward to presenting this unique new building object to you in person.YOUR ADVANTAGES AT A GLANCE • New building / first occupancy • 7.5-room duplex attic apartment • Kitchen, bathroom, and floor freely selectable according to budget • 3 bathrooms • Near schoolhouse and kindergarten • Child-friendly environment • Central and yet quiet location • Beautiful view • Controlled ventilation (only in the 7.5-room apartment) • Central vacuum cleaner – pre-installation (pipe laying) • Open kitchen with spacious living area • Near highway access • Near shopping facilities We will send you the sales documentation via the contact form for further information.

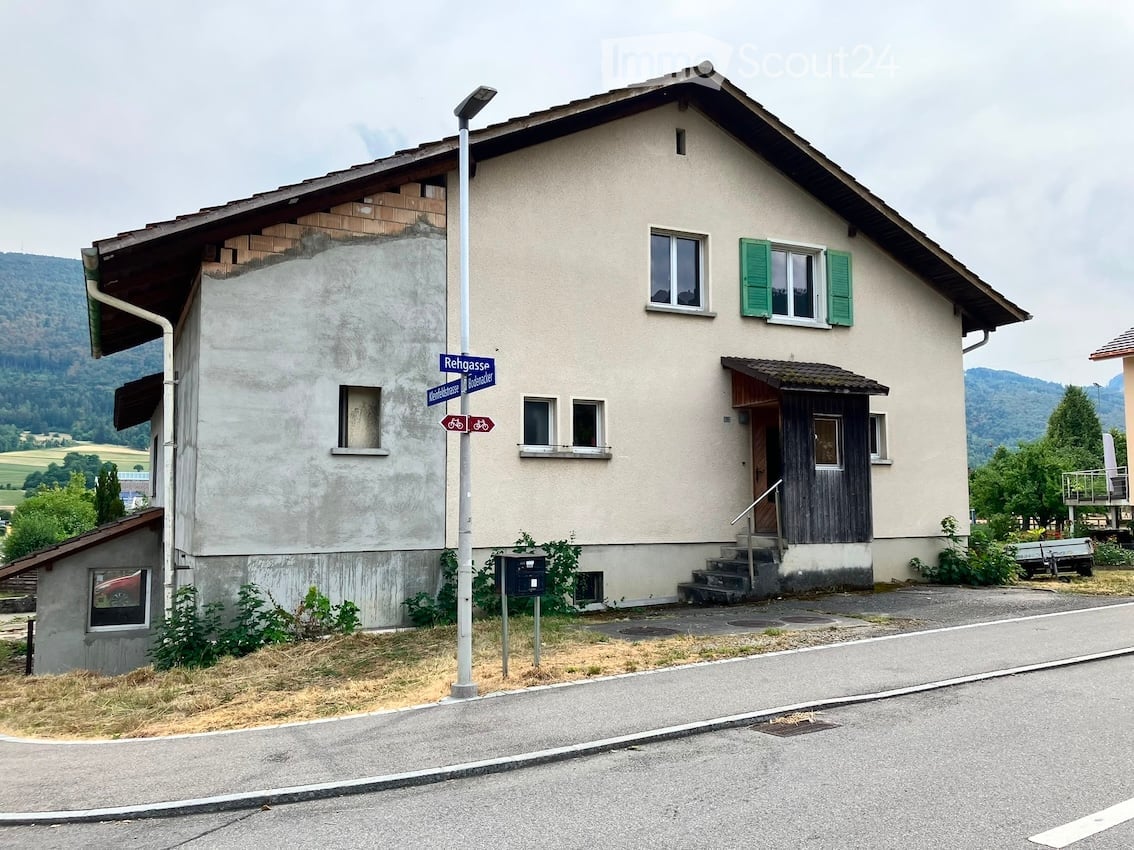
  • Two-story house with beige walls, green shutters, and a wooden entrance. The roof shows exposed wooden beams on one side. A street sign reading "Rehgasse" is visible in front.
  • Two-story house with beige walls, green shutters, and a dark roof. A trailer is parked in the front yard.
  • Two-story building with a garage, concrete walls, and a tiled roof, situated in a rural area with mountains in the background.
  • Two-story concrete building with a tiled roof, garage, and weathered facade.
  • Two-story house with beige walls, green shutters, and a partially overgrown yard with hay bales and a large metal container.
  • Empty room with carpeted floor, white walls, large windows, and a small green bench in the corner.
  • Empty room with beige carpet, white walls, and a green bench with wooden legs and decorative metal accents.
  • Empty room with carpeted floor, wooden ceiling, large windows, and a small cabinet visible on the left side.
  • Bathroom with a white sink, mirror, and cabinet. The room has light-colored walls and a window on the right side.
  • The kitchen features light-colored cabinets with wooden trim, a speckled tile floor, and a window above the sink. Appliances include a refrigerator, oven, microwave, and dishwasher. A hanging woven pendant light is visible.
  • Empty room with light-colored carpet, patterned wallpaper, and a hanging light fixture. The room has a wooden door leading to another space.
  • Empty room with light green walls, patterned carpet, white built-in wardrobes, and a red hanging light fixture.
  • Empty hallway with beige carpeting, white walls, wooden trim, and a small window at the end. A door is open to another room on the left.
  • Empty garage with concrete floor, exposed brick walls, and a metal overhead door. Natural light enters through two small windows.
  • Architectural floor plan showing four elevations of a residential building, including east, north, west, and south facades.
1 / 15
5 rooms, 190m², CHF 450,000.–
Top
Rehgasse 26, 4713 Matzendorf

Interesting single-family house with potential in Matzendorf – Available immediately!

Welcome to this charming single-family house at Rehgasse 26 in the idyllic municipality of Matzendorf (4713) in the middle of the Nature Park Thal in the canton of Solothurn.The spacious house with its long history and some renovations offers everything a family could wish for.House overview:· Living area: Spacious 190 m² living area on 2 floors· Rooms: 5 bright rooms· Plot: 542 m² land area· Garage & parking: Comfortable garage and additional outdoor parking space· Year of construction: 1960, last renovated in 1997· Cubature: 1025 m³The house impresses with its quiet location in a village quarter – both during the day and at night, there is pleasant silence.Location and surroundings:· Coop supermarket: Only 5 minutes' walk away – daily shopping is conveniently done.· School: Can be reached in just 2 minutes' walk – ideal for families with children· Bus stop Matzendorf schools: Only 3 minutes' walk away – good public transport connection· River: A river in the immediate vicinity invites you to take walks in nature.· Nature Park Thal: A unique habitat for flora and fauna, between the first and second Solothurner Jurakette. The Thal is also a unique recreational area for nature lovers and connoisseurs, bikers and hikers of all ages.· Matzendorf: The rural village with around 1400 inhabitants is centrally located on the sunny side of the Dünnerntal. The municipality has managed to preserve its character as a farming village. Matzendorf offers a high quality of life and living with a wide range of offers for all generations: a lively club life, sports facilities, the parish home as a meeting center, and a school offer from kindergarten to upper school. Various shopping opportunities and a doctor's practice in the village center complete the good infrastructure. www.matzendorf.chThis old building single-family house combines the charm of bygone times with solid living comfort and is available immediately. A unique opportunity for families looking for a quiet and natural home in the beautiful canton of Solothurn. Don't miss out on this offer! Private buyers sought - brokers unwanted and should not contact me

Travel time
-
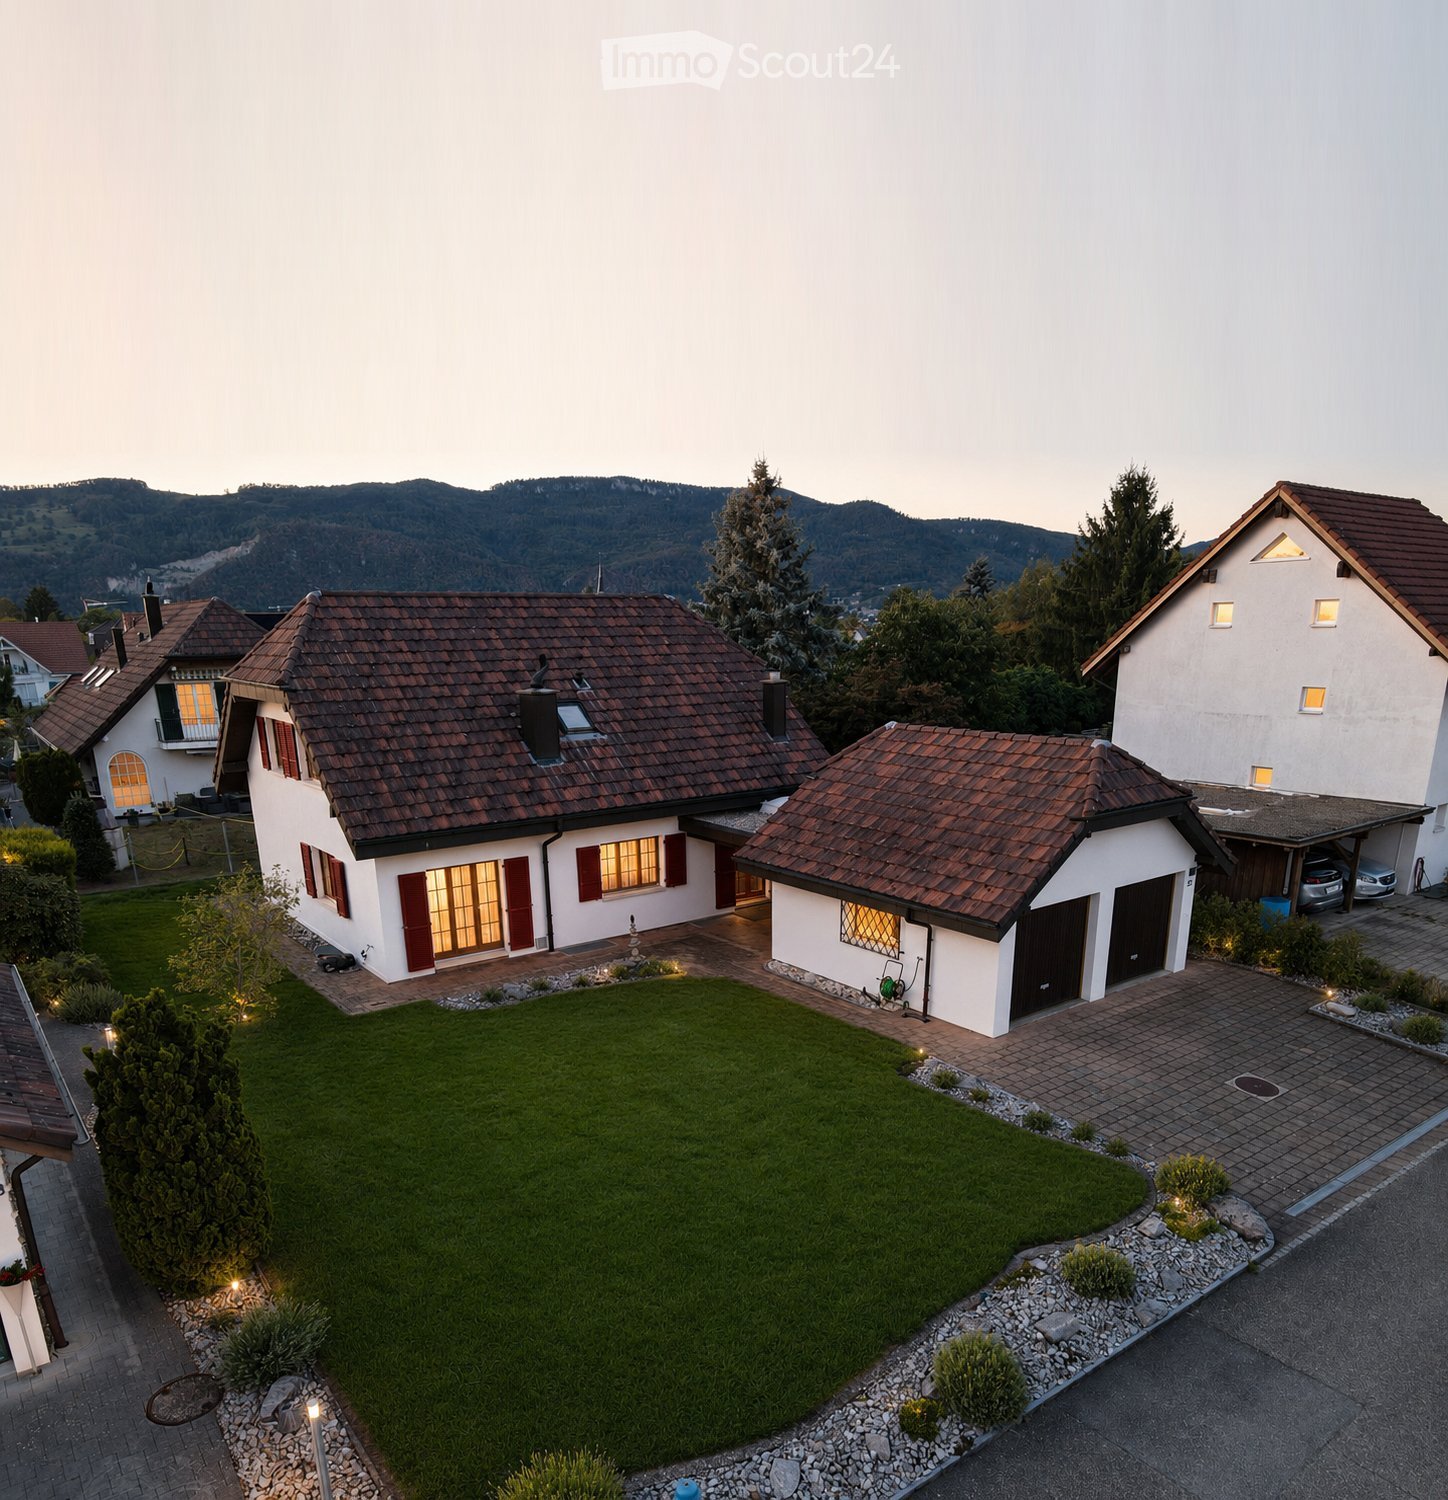
  • A two-story house with a red-tiled roof, white walls, and multiple windows, surrounded by a well-maintained lawn and garden, with a driveway and garage visible.
  • Two-story house with red-tiled roof, white walls, and red shutters. The front yard features a well-maintained lawn, lavender bushes, and a fire hydrant.
  • Aerial view of a residential area with multiple houses, featuring tiled roofs, solar panels, garages, and well-maintained gardens.
  • A well-maintained garden with a large lavender bush in the foreground, a neatly trimmed lawn, and a two-story house with red shutters and a tiled roof in the background.
  • A well-maintained garden area with vibrant pink and purple flowers in full bloom, surrounded by a stone-paved pathway, wooden fences, and a neatly trimmed hedge. A white house with a wooden door and a small potted plant is visible in the background.
  • Single-story house with white exterior, red shutters, and a wooden front door. The house features a small covered entrance area and a well-maintained garden with green grass and a paved pathway.
  • Single-story house with white walls, red shutters, and a tiled roof, surrounded by a well-maintained lawn and pathway.
  • Two-story house with red-tiled roof, white walls, red shutters, and a well-maintained lawn.
  • Bright living room with tiled floor, fireplace, coffee table, and floor lamp.
  • Bright, unfurnished room with white tiled flooring, white walls, and a wooden bench with a rug placed on the floor. An arched doorway leads to another room.
  • Modern living room with a sleek, white fireplace, black marble flooring, and a small black table with a candle holder nearby.
  • Bright hallway with white tiled flooring, arched doorways leading to other rooms, and a view of an outdoor area through an open door.
  • Modern kitchen with white cabinets, granite countertops, stainless steel sink and faucet, built-in oven and dishwasher, and a window with blinds. An open doorway leads to a patio area with a table and seating.
  • Bright kitchen with white tiled walls and floor, white cabinets, and a stove. An open wooden door leads to another room.
  • Empty hallway with tiled floor, white walls, and wooden doors leading to a bathroom and staircase area.
  • A small bathroom with white tiled walls and floor, featuring a toilet, sink with a faucet, a mirror above the sink, and a small window with wooden frame.
  • Empty hallway with tiled flooring, wooden closet, arched doorway leading to another room, and a small shelf.
  • Hallway with tiled floor, wooden door, staircase leading upwards, and arched doorway to another room.
  • Outdoor seating area with a wooden table and benches under a covered patio attached to a house.
  • Empty room with wooden flooring and slanted wooden ceiling, featuring a skylight window and a doorway leading to another room with white walls and wooden flooring.
  • Empty attic room with wooden walls, wooden floor, skylight window, and white curtains on one wall.
  • Empty attic room with wooden walls, wooden floor, large window with white curtains, and recessed lighting.
  • A modern hallway with light wooden flooring, white walls, and wooden doors. The ceiling has a slanted, wooden design, and a wall-mounted light fixture is visible on the right side.
  • Bathroom with wooden ceiling, skylight windows, white tiled walls and floor, bathtub, toilet, double sink, and mirrored cabinet.
  • Modern bathroom with white tiled walls and floor, a wooden slanted ceiling, a bathtub with a handheld shower, a double sink vanity, a glass-enclosed shower stall, and a towel hanging on a rack.
  • Utility room with a large water tank, a boiler, and a control panel mounted on the wall.
  • Empty room with light wooden flooring, white walls, built-in cabinets, and a small kitchenette area with a sink and countertop.
  • Empty room with tiled floor, white walls, and a partially open door leading to another room. A red shelving unit is visible in the corner.
  • A narrow, white-walled hallway with tiled flooring, leading to a staircase and an open doorway. A fire extinguisher is placed near the staircase, and a small shelf is visible in the adjacent room.
  • Empty room with exposed brick walls, a concrete floor, and a partially removed electrical outlet. The ceiling shows signs of water damage and wear.
  • An unfurnished room with a ventilation system, including a large metal pipe, a window with a grid, and various mechanical components attached to the wall.
1 / 31
6.5 rooms, 165m², CHF 1,190,000.–
Top
Weierweg 25, 4623 Neuendorf

Detached single-family house with double garage in Neuendorf

Detached single-family house with large garden in a quiet location in NeuendorfThis well-maintained, detached single-family house at Weierweg 25 in Neuendorf offers plenty of space for families, couples, or individuals with a need for a separate office or hobby area. The house was built in 1991 in double-shell masonry and has been continuously maintained and partially renewed over the years.The property has a net living area of approximately 165 m² on the ground and upper floors, as well as an additional, renovated, heated hobby room of approximately 37 m² in the basement. The plot covers 574 m².On the ground floor, you will find a spacious living area with a fireplace, a kitchen with direct access to the living area, a separate office or additional room, and a day toilet. On the upper floor, there are three bedrooms and a bathroom with a shower, bathtub, and toilet. The spacious basement offers, in addition to the renovated hobby room, a laundry room, several cellar rooms, and a shelter.The well-maintained garden with a covered seating area offers plenty of space to relax. A double garage and three additional outdoor parking spaces provide ample parking opportunities. The property is heated with an air-water heat pump. The facade was repainted in 2023/2024.The main advantages at a glance: • Plot 574 m² • Net living area approx. 165 m² • Additional hobby room approx. 37 m² • 3 bedrooms + office/additional room • Spacious living room with fireplace • Bathroom on the upper floor + separate day toilet • Air-water heat pump • Double garage + 3 outdoor parking spaces • Covered garden seating area • Well-maintained, spacious garden • Quiet residential area • School, kindergarten, upper school, shopping facilities, and public transport within short distance Neuendorf is also very well located in terms of traffic: the Egerkingen motorway access is reachable in about five minutes by car, the Gäupark in about seven minutes. Aarau is about 25 minutes, Basel 35 minutes, Bern 45 minutes, and Zurich about 50 minutes away.Sales and viewing datesThe property is being sold by the community of heirs as part of a two-stage bidding process. The sales target price is CHF 1,190,000.A detailed sales documentation can be requested via the contact form below, where the viewing dates will also be announced.A home with space, peace, and many possibilities.

Travel time
-
  • A multi-unit residential building with a modern, minimalist design. The building features a series of connected units with gabled roofs, large windows, and a neutral color palette of beige and gray. The exterior is composed of a combination of stucco and
  • Two-story modern house with a gray exterior, large windows, and a covered patio area. The house is surrounded by lush greenery, including shrubs and tall grasses.
  • Two-story modern house with a flat roof, gray and beige exterior, large windows, and a garage. The house has a landscaped front yard with shrubs and plants.
  • Spacious living room with large windows, beige sofa, coffee table, and abstract art on the walls. Pendant lighting fixtures hang from the ceiling. The room has a minimalist and modern design aesthetic.
  • The image shows an open-concept kitchen and dining area with a modern, minimalist design. The kitchen features a large marble island with a black faucet, and the dining area has a wooden table with chairs. The room is illuminated by pendant lights and has
  • Modern bathroom with black and white color scheme, built-in shelving, vessel sink, and black faucet
  • Modern bathroom with white fixtures, black shelving, and decorative plants. The room features recessed lighting and a minimalist design.
1 / 7
5.5 rooms, 120m², CHF 895,000.–
Top
Kanzleistrasse, 4923 Wynau

Single-family house in Wynau - only 2 houses available

Only 2 houses available!Don't miss this opportunity and make your dream of a single-family house come true here in the quiet Wynau BE! The quiet location in a single-family house district on Kanzleistrasse offers you an ideal home! The development will be carried out with four beautiful houses. The modern construction project with a start date in autumn 2026 offers the following advantages: • Building permit available. Construction start September 2026 • Bordering non-buildable green space (agricultural zone). • Modern and high-quality architecture • High-quality new building in solid construction with fixed price guarantee • Basement with cellar rooms and parking spaces • Interior design according to your wishes and needs. • Spots in the entrance and kitchen area • Electric shutters • Kitchen and laundry room equipped with high-quality appliances • Floor heating and modern air-water heat pump • Spacious hobby room • Kindergarten and primary school are within a few minutes' walk. • We support you from planning to key handover, you have only one contact person. • Construction realization through regional architect and construction company Sales pricesHouse A - CHF 895000.00 - 245m2House B - SoldHouse C - CHF 930000.00 - 282m2House D - SoldEach house includes two parking spaces for CHF 30000.00 eachThe price includes everything: • Turnkey single-family house • Reduit • Seating area canopy • Plot • Generous budget items • Environment & access • Construction ancillary costs • Project accompaniment/fees If you have any further questions, we will be happy to help and look forward to your contact.

Travel time
-
  • Modern two-story house with a flat roof and garage, surrounded by greenery and parked cars.
  • Aerial view of a residential area with multiple houses, surrounded by green fields and a river in the background.
  • Modern open-plan living and dining area with grey cabinets, a white sofa, a wooden dining table, and pendant lights.
  • Modern living and dining area with a grey sofa, coffee table, dining table, and kitchen island. Large windows and sliding doors lead to a balcony.
  • Floor plan showing four houses labeled HAUS 1, HAUS 2, HAUS 3, and HAUS 4 with respective elevations and areas.
  • Logo of "STREBEL ARCHITEKTUR" with a stylized black circle and white abstract design, accompanied by bold black text.
  • Logo for "WEPLABAU PLANUNG I BAULEITUNG" displayed on a black background with white text and a white square border.
1 / 7
5.5 rooms, 260m², CHF 1,250,000.–
Top
Steinfeldstrasse, 4911 Schwarzhäusern

4 Modern Single-Family Homes in Schwarzhäusern – New Build 2026

Welcome to your future home! These 4 modern single-family homes in Schwarzhäusern will be built in 2026 and will be available from 2027. The houses, each with 260 m² of living space, 5.5 rooms, and 3 floors on a 350 - 494 m² large plot, offer generous living comfort at the highest level.The houses convince with the following highlights: • Modern saddle roof design: Contemporary architecture with clear lines and high-quality execution. • Open living and dining area: Spacious, bright room with open kitchen and dining area, featuring modern and contemporary equipment with a bar element. • Bright living area: Large windows and sliding doors lead to a balcony and allow plenty of daylight into the interior. • Garage and parking: Comfortable double carport and an additional outdoor parking space directly at the house. • Sunny location: The houses benefit from plenty of sunshine – both in summer and winter. • Quiet surroundings: Embedded between meadows, forests, and waterways, the municipality of Schwarzhäusern offers a high quality of life. Sales prices: • SFH 1 / 391m² turnkey without buyer's wishes fixed price incl. 8.1% VAT CHF 1,255,000.00 • SFH 2 / 350m² turnkey without buyer's wishes fixed price incl. 8.1% VAT CHF 1,250,000.00 • SFH 3 / 350m² turnkey without buyer's wishes fixed price incl. 8.1% VAT CHF 1,265,000.00 • SFH 4 / 494m² turnkey without buyer's wishes fixed price incl. 8.1% VAT CHF 1,300,000.00 Location and surroundings: Schwarzhäusern is located in an idyllic, natural environment in the canton of Bern. The Aare river flows nearby, inviting you to take walks and relax. The Wittifeldstrasse school is just 4 minutes' walk away – ideal for families. The Aarwangen Schloss stop is about 13 minutes' walk away. The surroundings offer a perfect combination of rural tranquility and good infrastructure.These new homes are a unique opportunity for families and discerning buyers looking for modern living comfort in a quiet, green environment. Secure your dream home in Schwarzhäusern now!Contact:Weplabau GmbH Strebel ArchitekturPhillip Wechsler Samuel Strebel079 821 39 37 079 648 47 47

Travel time
-
1 / 13
8 rooms, 306m², CHF 1,390,000.–
Sunnhalde 11, 3365 Seeberg

MAISON TRIA | THREE RESIDENTIAL UNITS. 306 M². A HOUSE FULL OF POSSIBILITIES.

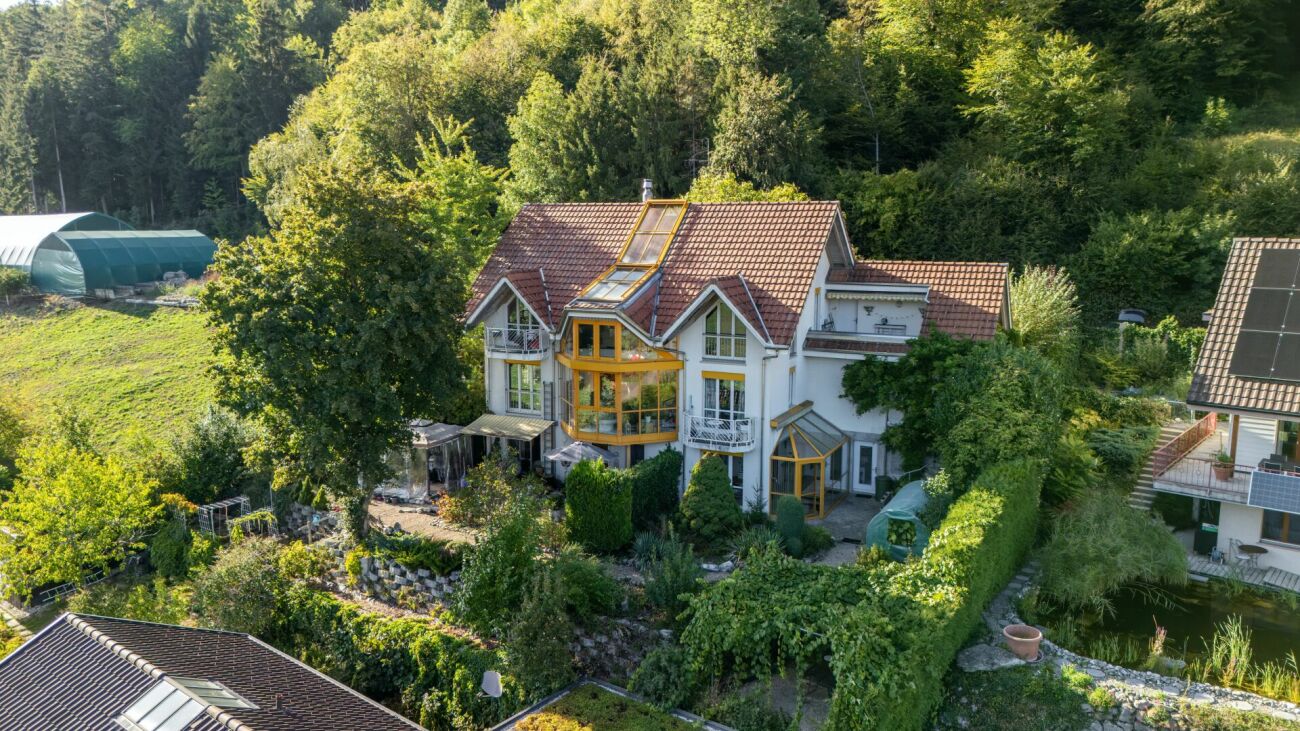
MAISON TRIA - THREE RESIDENTIAL UNITS AND 306 M² OF NET LIVING SPACE IN GRASSWIL MAISON TRIA is a property that deserves a closer look. Not just because of its size, but mainly due to its layout and the possibilities that arise from it.The approximately 301 m² of net living space are currently divided as follows: • ca. 213 m² | 6.5-room main house • ca. 63 m² | 2.5-room annex in the ground floor • ca. 25 m² | 1-room studio in the ground floor This opens up completely different possibilities for how MAISON TRIA can be lived in in the future.It can be a spacious home for the whole family, with plenty of space for children, guests, and retreat. As a multi-generational house, it offers parents, children, or grandparents the opportunity to live under one roof and still have clearly separate, private living areas.The annex can be rented out separately and thus contribute to the ongoing living costs. And for those who work independently or want to connect their profession and private life, they will find the opportunity to clearly separate living and working and yet unite them in one place.In our opinion, this is one of the great strengths of this property: You're not buying a house for a single lifestyle. MAISON TRIA can be a family house, a multi-generational house, a home with a rented annex, or a combination of living and working, and it can change with the needs of its inhabitants over the years.The 905 m² large plot of land provides the appropriate framework for this space offer. Terrace and garden areas, plenty of privacy, and the elevated location with a far-reaching view create space for family life outside the house - for children in the garden, joint meals outdoors, or quiet hours with a view of the surroundings.Inside, the space offer also goes far beyond the usual. In addition to the living and sleeping areas, MAISON TRIA has numerous secondary areas as well as a private wellness area with sauna, steam bath, whirlpool, and fitness area.ONE AD IS NOT ENOUGH FOR MAISON TRIA.With a property of this size, with several floors, different living areas, secondary areas, a wellness area, and a large plot of land, we can only show a part of what the house actually offers here.That's why we've created a comprehensive complete exposé for MAISON TRIA. In it, we guide you through all the levels and rooms, show the floor plans and areas, the wellness and outdoor area, as well as a much more comprehensive photo documentation. Selected visualizations also show how individual rooms can be redesigned and used with manageable changes.We strongly recommend that you request the complete exposé before you make a final judgment about the property.On our website, you will already find many more pictures of MAISON TRIA and can get a more comprehensive first impression.We look forward to your contact and to showing you MAISON TRIA in person on site.

Travel time
-
1 / 13
5 rooms, 150m², CHF 680,000.–
Brunnbachweg 2, 4900 Langenthal

Charming single-family house in a quiet location in Langenthal - the opportunity!

Discover this charming single-family house from 1932 in Langenthal. With a living area of 150 m² and 5 rooms, this well-maintained house offers plenty of space for the whole family - and that in an exceptionally quiet and child-friendly environment.The house offers the following highlights: • 5 rooms with generous living area of 150 m² • Balcony for relaxation and enjoyment • Garage for comfortable parking • Quiet and child-friendly location - ideal for families • Sun-kissed: The house benefits from plenty of sunlight in summer and pleasant brightness in winter Location and surroundings: The house is located in a quiet residential area in Langenthal, close to the outdoor pool. The public transport connection is excellent: The bus stop Swimming pool can be reached in just 3 minutes on foot, and the Langenthal South train station is only 11 minutes away on foot. For daily needs, a SPAR express is available within 12 minutes on foot. Families appreciate the proximity to the 3-fold turnhall Kreuzfeld (12 minutes on foot) and the Apotheke Dr. Lanz within 14 minutes on foot.This house combines the charm of a classic Swiss single-family house with excellent infrastructure and a quiet, family-friendly environment. A rare opportunity to call a piece of Langenthal your own!This single-family house is being auctioned by the bankruptcy or debt enforcement office. The official estimated value is CHF 680'000.00. The sales price of an auctioned property can be significantly lower than the market price. Detailed information (address, property details, usually appraisal report, photos, and information on the upcoming auction and contact point) can be found on www.zimmo.swiss. The objects can usually be viewed in advance (and there's more information about that in the registered area). Further information on this and over 100 other interesting properties can be found at:

Travel time
-
Remo Wyss

Remo Wyss

1 / 15
Remo Wyss

Remo Wyss

  • Parking space
  • Balcony / Terrace
  • Pets allowed
  • +1
8.5 rooms, 335m², CHF 795,000.–
Dorfstrasse 58, 3365 Seeberg

8½-room apartment in Seeberg

Farmhouse apartment in Seeberg with plenty of space Charming farmhouse maisonette apartment in XXL format, rural charm meets modern living comfortFor sale is an extremely charismatic and spacious farmhouse apartment in the heart of Seeberg. The property is located in a historically significant farmhouse that has been used as a stately agricultural business for many decades. Today, the building houses several modernized condominiums that have preserved their original farmhouse charm and character.This sales object is the former main apartment of the house, a maisonette over two floors with impressive room layout, carefully restored original building elements, and loving details. As part of a comprehensive core renovation, particular emphasis was placed on the preservation of historical materials, paintings, and building substance.Highlights of the property • Spacious living and usable area including separate studio apartment • Large bedrooms and living rooms with high ceilings • Beautiful garden area with additional vegetable garden • Unique farmhouse charm with historical elements • Main apartment over two floors in the former farmhouse • Rural living with the comfort of a condominium • Independent wood heating system; independent of the main house • Open and bright living and dining area with tile stove • Ideal for families or multi-generational living • Studio with separate access; ideal also for AirBnB rental • Heated workshop and storage rooms • Characterful vaulted cellar • Sun terrace and south-facing balcony • 8.5-room apartment with additional studio • Central location in the village Would you like to experience the unique charm of this object?Contact us for a personal viewing and let yourself be enchanted by this unique maisonette apartment.Living area on the ground floorOn the ground floor, you will be greeted by a spacious kitchen with an adjacent dining area and traditional tile stove, an ideal meeting point for family and guests. An additional open office/living room creates space for flexibility. In the rear area, there is another cozy, wood-paneled room with a tile stove. Here, you will experience pure cozy atmosphere. Also located on this floor is the heating center with a wood stove, which supplies the object autonomously.Upper floor with plenty of light and charmA beautiful old wooden staircase leads to the upper floor. Here, you will find: • a spacious bathroom with shower, corner bathtub, and double sink, • a separate laundry room with washing machine and dryer, • four bright bedrooms with a view of the garden and the surrounding landscape, • a south-facing balcony and further cozy seating areas in the outdoor area. Original wooden floor and well-preserved historical wall paintings give the rooms an unmistakable atmosphere.Special features & additional areas • The separately accessible studio offers versatile usage possibilities, e.g., for guests, home office, or rental. • A spacious vegetable garden underlines the rural character and is rarely found in comparable objects. • Heated workshop and storage rooms offer additional flexibility for hobbies, handicrafts, or storage needs. • The vaulted cellar is a real eye-catcher and offers charming usable area. ConclusionThis exceptional farmhouse apartment combines historical authenticity, spacious room design, and modern living comfort. An ideal home for people who value charm, history, and individuality, far from standardized new buildings.Would you like to experience the unique charm of this object?Contact us for a personal viewing and let yourself be enchanted by this unique maisonette apartment.

  • Parking space
  • Balcony / Terrace
  • Pets allowed
  • +1
Travel time
-
1 / 13
7.5 rooms, 260m², CHF 1,590,000.–
Fläschackerstrasse 31, 4710 Balsthal

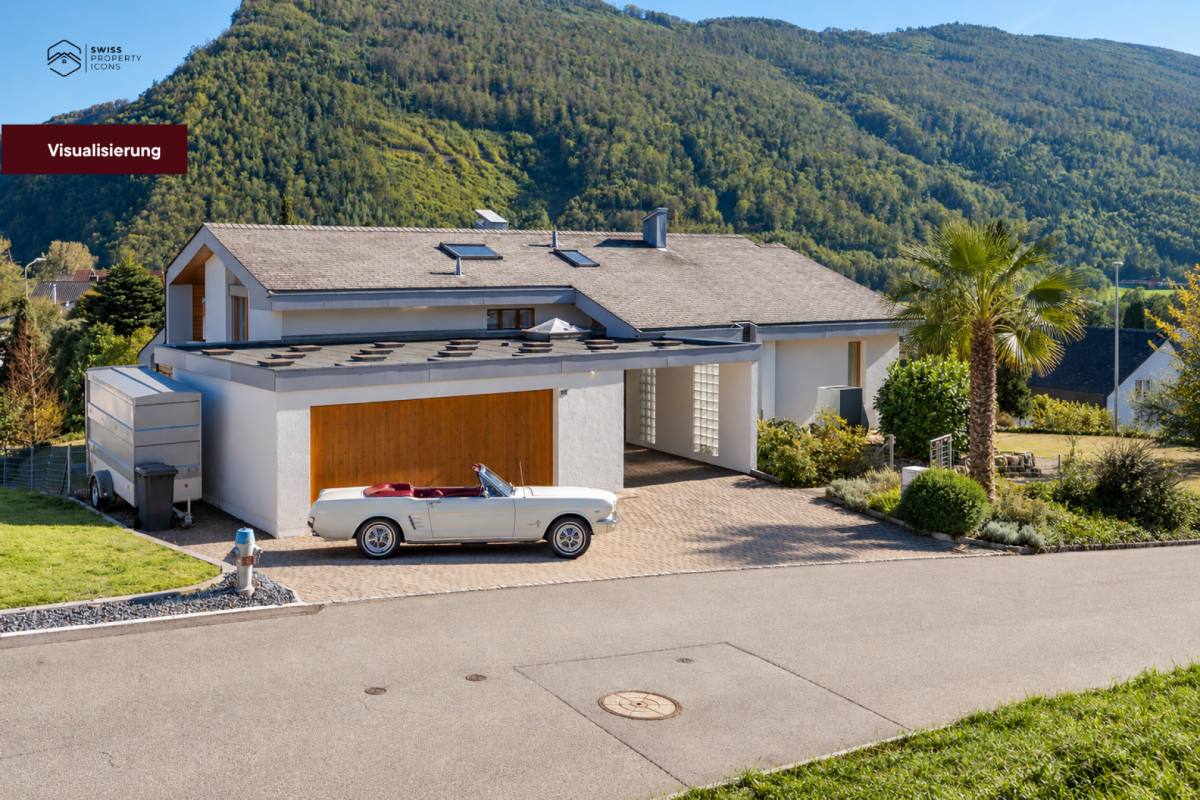
Villa Bel Air | A piece of California in the Solothurner Jura

What makes this house special can hardly be rebuilt today. Exceptional architecture, spacious rooms, and an unmistakable 90s California character: a house that can hardly be found today and perhaps should not be reinvented.There are houses that could stand anywhere. And then there's this house in Balsthal, which could just as well stand somewhere in California.The spacious room sequences, striking roof shapes, the bay window, the many window surfaces, and the special connection between inside and outside remind one of the California homes of the 90s. Warm, confident, a little extravagant and completely different from much of what is built today.Precisely this lies in one of the greatest qualities of this property. Because instead of losing its character with a complete renovation, one can use what is already available. With a stylistically suitable and yet modern furnishing, new colors, textiles, lighting, and targeted adjustments, the 90s California style can be reinterpreted in a contemporary way. How well this can work is shown in the detailed exposé using selected visualizations.Inside, you can expect 7.5 rooms and around 260 m² of living space with plenty of room for family, guests, work, and retreat. Alone, the over 90 m² large living, dining, and entrance area conveys a generosity that can hardly be found today. Maple parquet, fireplace, and selected natural stones further emphasize the individual character.Outside, this lifestyle continues. The 1,094 m² large property offers plenty of greenery, privacy, and space for long summer days, joint meals, and quiet hours in your own garden.And that's why this ad is not enough.The real special feature lies in the interplay of architecture, materials, spatial feeling, and this unmistakable California feeling. A house with a handwriting that is hardly built today and can't be found again so quickly.That's why we've created a detailed exposé. In it, we take you through all areas, show materials and architecture in detail, and illustrate how the existing character can be further developed with a modern interpretation of the 90s California style.Request the complete exposé and discover the Villa Bel Air in all its specialness. We look forward to you!

Travel time
-
1 / 16
5.5 rooms, 158m², CHF 700,000.–
Güschelstrasse 5, 3380 Walliswil bei Niederbipp

Family-friendly maisonette apartment in a quiet location directly on the Aare

This well-maintained 5½-room maisonette apartment impresses with around 158 m² of living space, direct views of the Aare, and a sunny balcony. The open living and dining area with a fireplace, the generous room layout over two floors, and the modernized kitchen create a special living ambiance. Four flexibly usable rooms, two bathrooms, a garage box, and an additional outdoor parking space round off this attractive offer. Ideal for families, couples, and those seeking peace and quiet who want to live close to nature and yet benefit from good accessibility.Your advantages at a glance • 5½-room maisonette apartment with approximately 158 m² of living space • Direct views of the Aare and a natural, peaceful living location • Balcony with approximately 14 m² of space • Open living and dining area with a fireplace • Four flexibly usable rooms • Modernized kitchen and two bathrooms • Garage box and outdoor parking space included • Elevator to the apartment • Well-maintained multi-family house with seven residential units LocationWalliswil bei Niederbipp combines natural, peaceful living with good accessibility. The highway connections Niederbipp and Wangen an der Aare are just a few minutes away by car and enable quick connections to Bern, Basel, and Zurich. Shopping opportunities, schools, and other services are located in the nearby centers of Wangen an der Aare, Niederbipp, and Langenthal. The immediate proximity to the Aare and the quiet living location make this location particularly attractive for people who value living quality and recreation.Are you also convinced by the apartment? We would be happy to send you the detailed sales documentation and are available for further information or a personal viewing at any time. We look forward to your contact.

Travel time
-
1 / 13
5.5 rooms, 120m², CHF 638,000.–
Rötistrasse 1, 4534 Flumenthal

Attractive ground-floor apartment with fireplace and plenty of storage space

This 5.5-room apartment on the ground floor convinces with 120 m² of living space and a well-thought-out, functional room layout. Bright rooms, practical built-in closets, and two balconies make living here particularly comfortable.Its highlights at a glance:- Spacious 120 m² living space with inviting entrance area and practical wardrobe- Open living and dining area with large window fronts and plenty of daylight- Modern kitchen with ceramic glass cooktop and open transition to the dining area- Recirculation fireplace with glass protection for a warm and cozy atmosphere- Built-in closets in the living room and in other rooms for additional storage space- Three versatile rooms, two with direct access to the balcony- Comfortable bedroom with en-suite bathroom including shower, sink, and toilet- Second bathroom with bathtub, sink, and toilet, ideal for families and guests- One balcony with approximately 8.5 m² and another with around 6.0 m² of usable space offer ideal conditions for cozy hours outdoors- Shared laundry room and bike room in the basement- Separate cellar room for additional storage space- One garage space and two outdoor parking spaces provide space for your vehiclesThis apartment combines comfort, practical room layout, and a central location in Flumenthal.Don't miss the opportunity to experience this dream home! Would you like more information? Order the detailed sales documentation now using the contact form – we look forward to your contact!

Travel time
-
New building
1 / 13
5.5 rooms, 159m², CHF 850,000.–
Dägenmoosweg 13 + 15, 4554 Etziken

Modern 5.5-room attic apartment with gallery in a quiet location in Etziken

Discover this spacious 5.5-room apartment on the top floorof a newly built residential building at Dägenmoosweg 13 in4554 Etziken.With 159 m² of living space and a total area of 226 m², thismodern apartment offers plenty of space for families or couples who appreciate comfort and tranquility.The apartment impresses with: • Barrier-free access: wheelchair-accessible design on the ground floor • Two bathrooms: practical and comfortable for everyday life • Private outdoor space: balcony for relaxed hours outdoors • Modern equipment: dishwasher and cable connection included • Parking space: parking possibility in the enclosed garage Quiet and sunny location: The apartment is located in a very quiet environment and benefits from plenty of sunshine.Contemporary infrastructure: The bus stop "Etziken Mehrzweckhalle"is only 1 minute away on foot and provides optimal connection to thepublic transport network. Families appreciate the proximity to the regionalschool Äusseres Wasseramt (5 minutes on foot). The Volg supermarket iswithin 15 minutes' walking distance.This child-friendly new-build apartment combines modern living comfort with the tranquility of rural life and at the same time offers excellenttransport links. Ideal for families or anyone looking for a quiet but well-connected residential area.New building: The property is a new building, construction work starts in Jan/Feb 2026, a total of 18 apartments from 3.5 to 5.5 rooms will be built in two buildings with an enclosed garage in between

Travel time
-
1 / 13
6 rooms, 181m², CHF 1,690,000.–
Thörigenstrasse 59b, 3360 Herzogenbuchsee

Modern residential house with separate living unit, elevator, photovoltaics, and great flexibility

In a slightly elevated residential area on the southeastern edge of Herzogenbuchsee, an exceptional home awaits you, combining modern architecture, high-quality living and great flexibility. The detached two-family house was built in 2021 and impresses with its striking hexagonal dome roof, the combination of solid and wooden construction, and an individual, contemporary living concept. The property offers two independent living units: a 2.5-room apartment on the ground floor and a spacious 3.5-room apartment on the upper floor. Both floors are connected by an internal wooden staircase and comfortably by a building-internal elevator. This makes the house ideal for multi-generational living, living and working, combining own use and rental or for people who appreciate spacious living with flexible retreat options. On the ground floor, approximately 61.80 m² of net living space are available. The upper floor offers approximately 105.40 m² of net living space indoors and an additional accounted portion of the partially covered terrace of 14.60 m². In total, this results in a net living space of approximately 167.20 m² indoors or a living space including the accounted terrace share of approximately 181.80 m². The space offer is supplemented by approximately 37.10 m² of secondary spaces with a house technology room, laundry room, and basement/storage room.A special highlight is the upper floor: The spacious living/dining area with approximately 35.30 m², the separate kitchen, two rooms, bathroom, and separate toilet, as well as the partially covered terrace, create an attractive and pleasantly open living atmosphere. Wood surfaces and the special roof construction give the rooms an independent and warm architectural character. The property also presents itself technically as modern, sustainable, and in a nearly new condition. An air-water heat pump with underfloor heating, a photovoltaic system with 37 modules, a water softening system, and the elevator combine high living comfort with contemporary and energy-efficient building technology. The property also includes a covered carport for two vehicles with a charging station/wallbox for electric vehicles and an additional outdoor parking space. The 785 m² large property offers a well-maintained outdoor area with green spaces, trees, and shrubs, a vegetable/herb garden, a stone fountain, a tool shed, and various seating areas. This combines modern living with a versatile and naturally designed environment. The most important advantages at a glance: • detached, 2021 built two-family house • 2.5-room apartment on the ground floor and 3.5-room apartment on the upper floor • approximately 167.20 m² of net living space indoors • approximately 181.80 m² of living space including the accounted terrace share • additional secondary spaces of approximately 37.10 m² • partially covered terrace • building-internal elevator between ground and upper floor • air-water heat pump and underfloor heating • photovoltaic system with 37 modules • wood stove in the kitchen on the upper floor • covered carport for two vehicles with wallbox • additional outdoor parking space • property area of 785 m² • versatile suitability for multi-generational living, living and working, or own use with additional rental option The Thörigenstrasse 59b is located in a grown residential quarter of Herzogenbuchsee. Shopping facilities, schools, public transport, and the town center are easily accessible. The train station Herzogenbuchsee offers attractive connections in the direction of Bern and Olten; by car, the connection to the A1 at Wangen an der Aare is reachable in a short driving distance. An exceptional residential house for people who do not seek a standard solution: individual architecture, two flexibly usable living units, modern building technology, and a spacious property combine to create a versatile home with a special character. We would be happy to show you this attractive property personally and look forward to your contact.


Travel time
-

Suggested properties for you based on search results

Other interesting objects