1 result - Properties for sale with Elevator: Ballwil

Manuela Häfliger

Manuela Häfliger

1 / 11
Manuela Häfliger

Manuela Häfliger

  • Parking space
  • Balcony / Terrace
  • Garage
  • +2
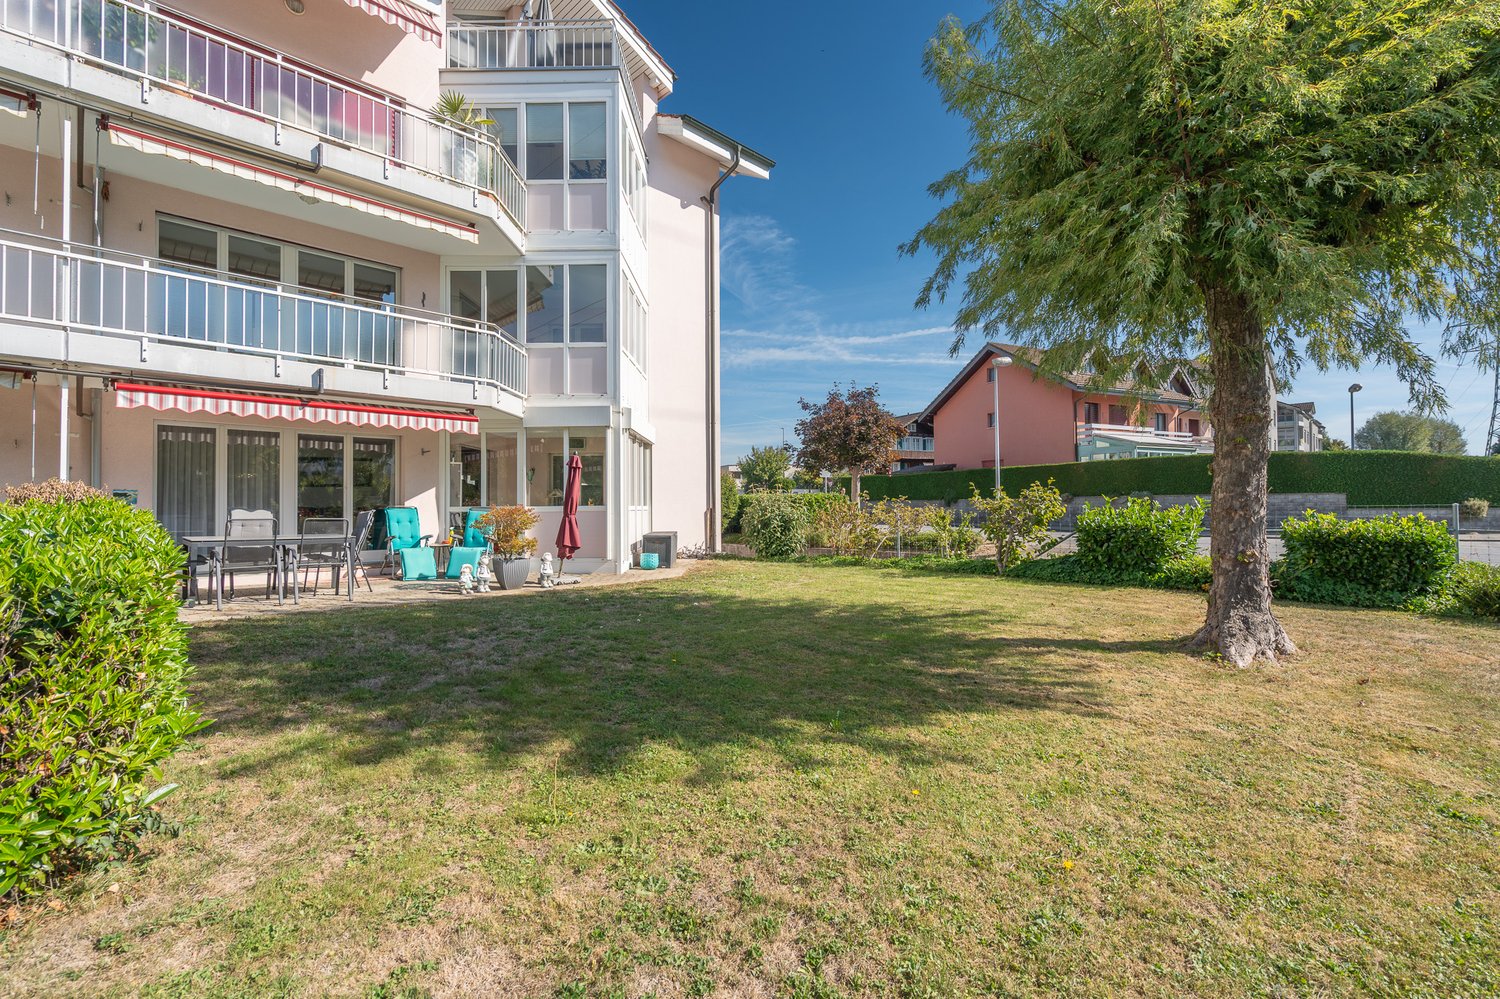
3.5 rooms, 94m², CHF 945,000.–
Margrethenpark 3, 6275 Ballwil

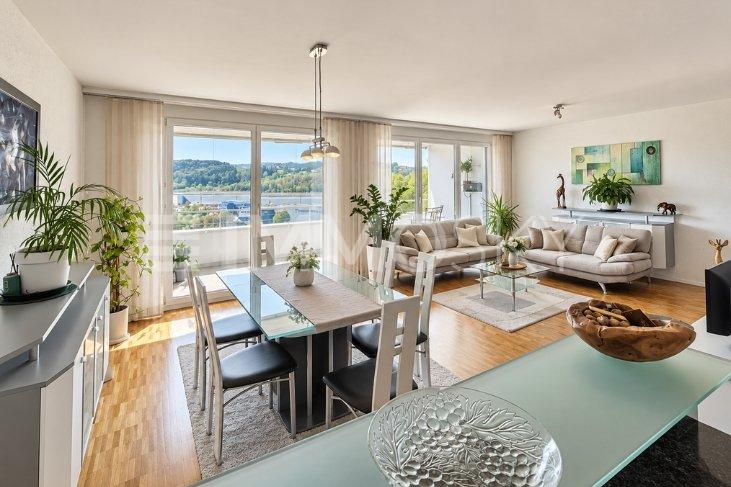
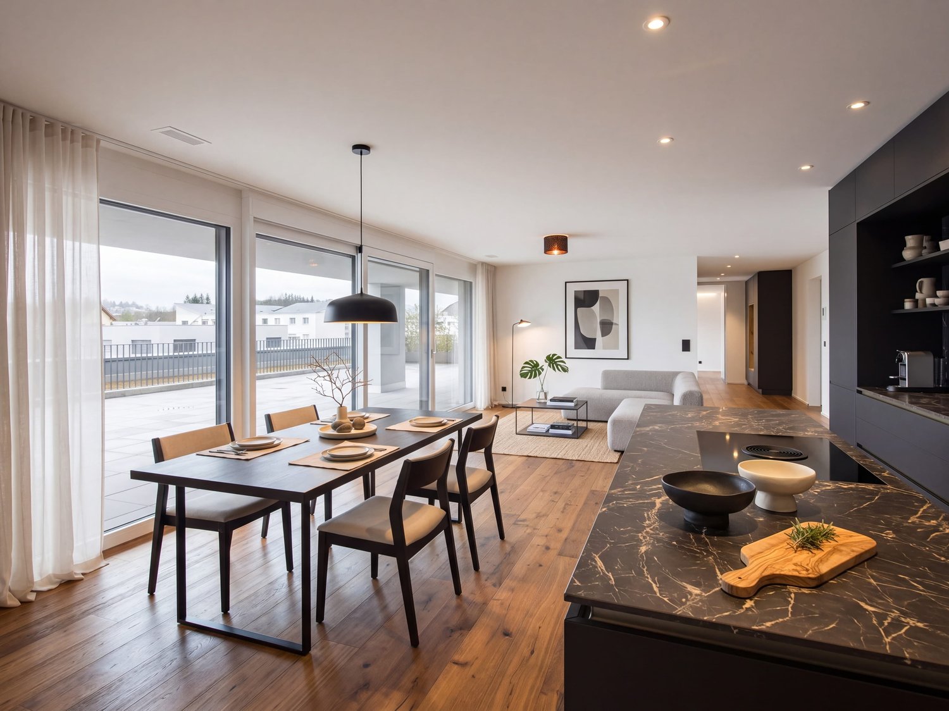
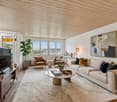
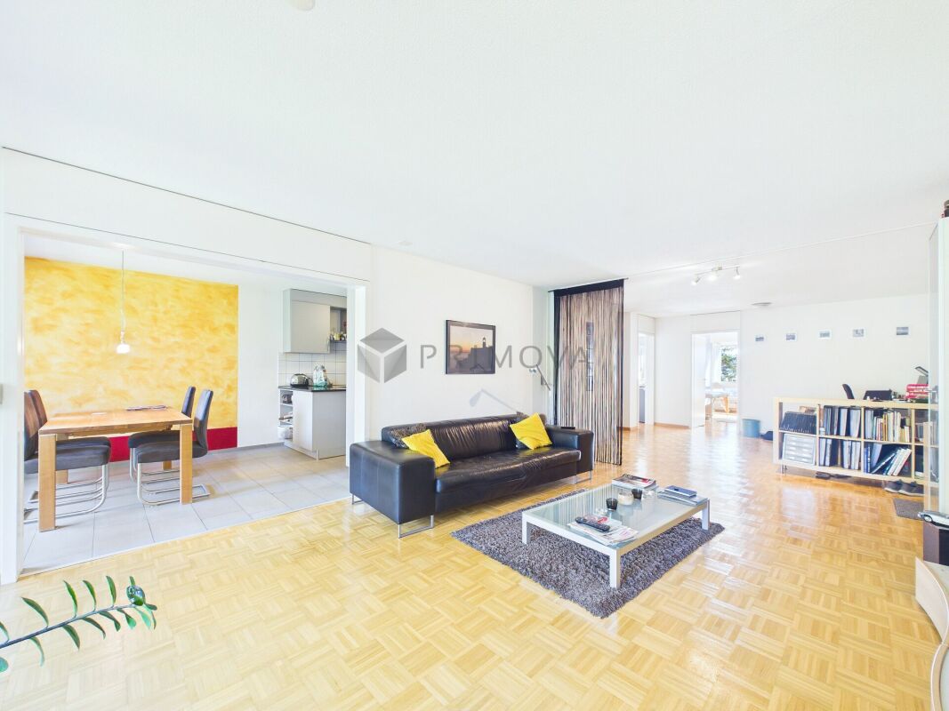
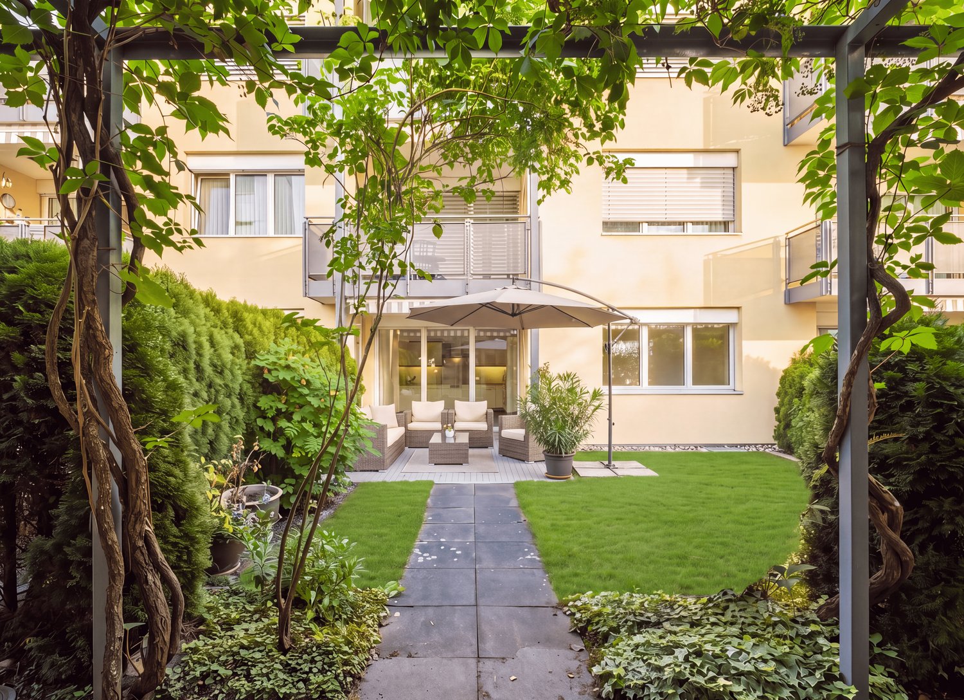
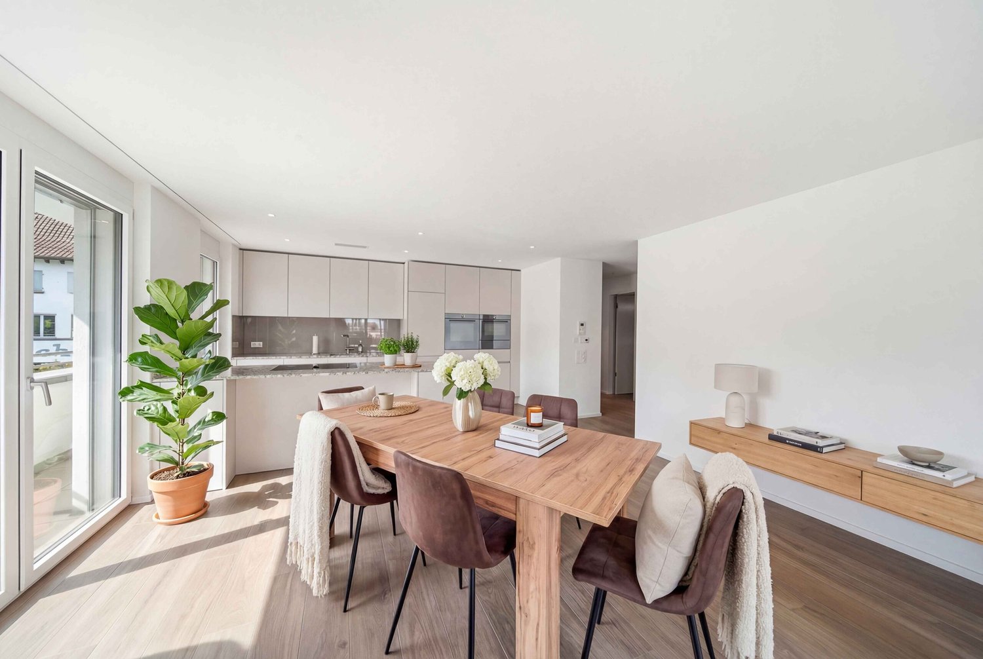
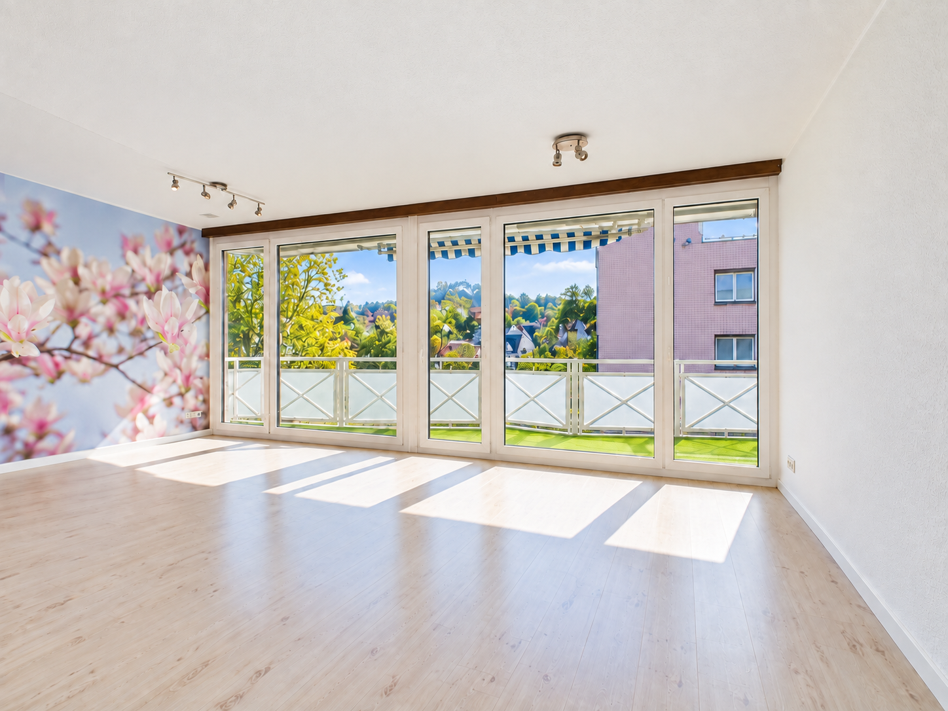
Newly built 3.5-room apartment with Smarthome

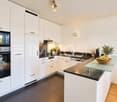
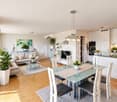
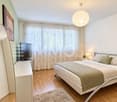
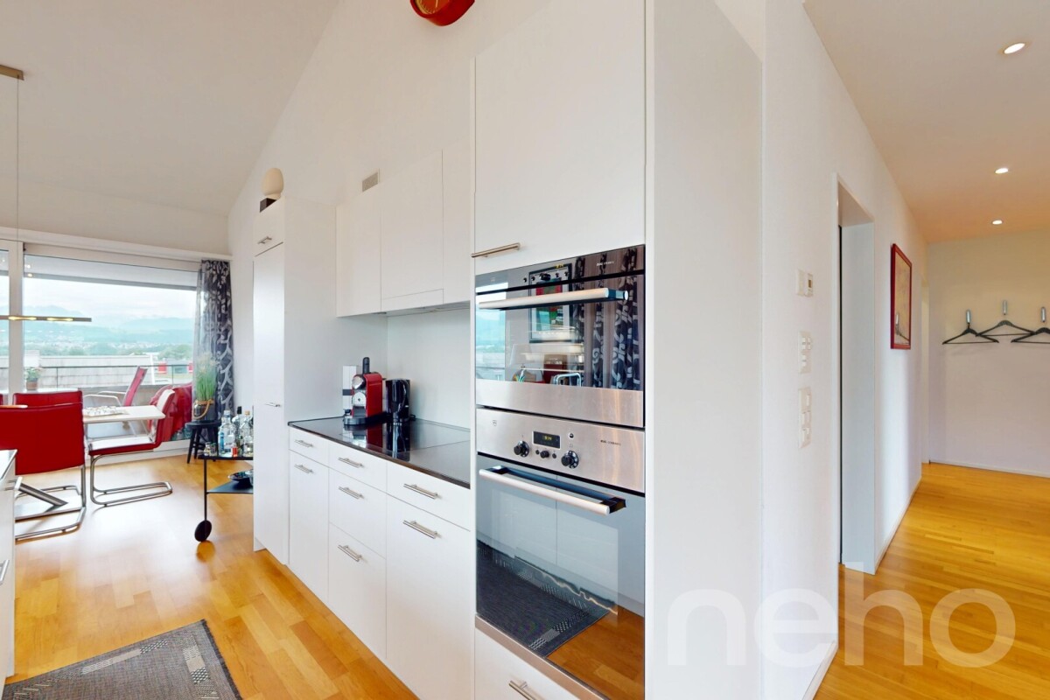
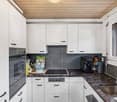
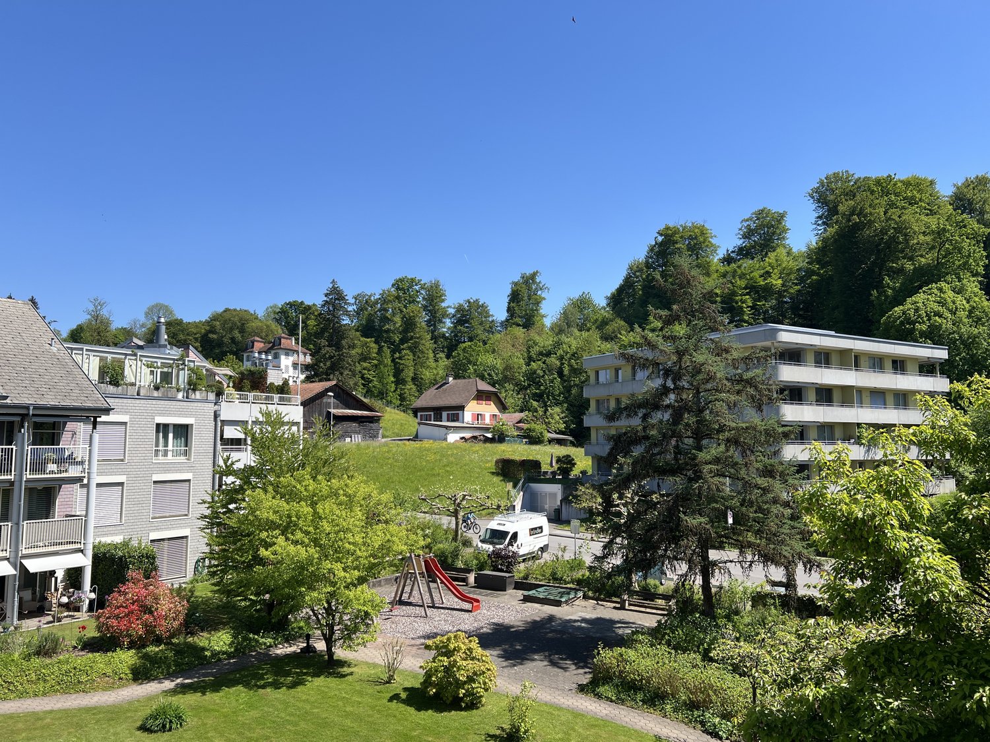
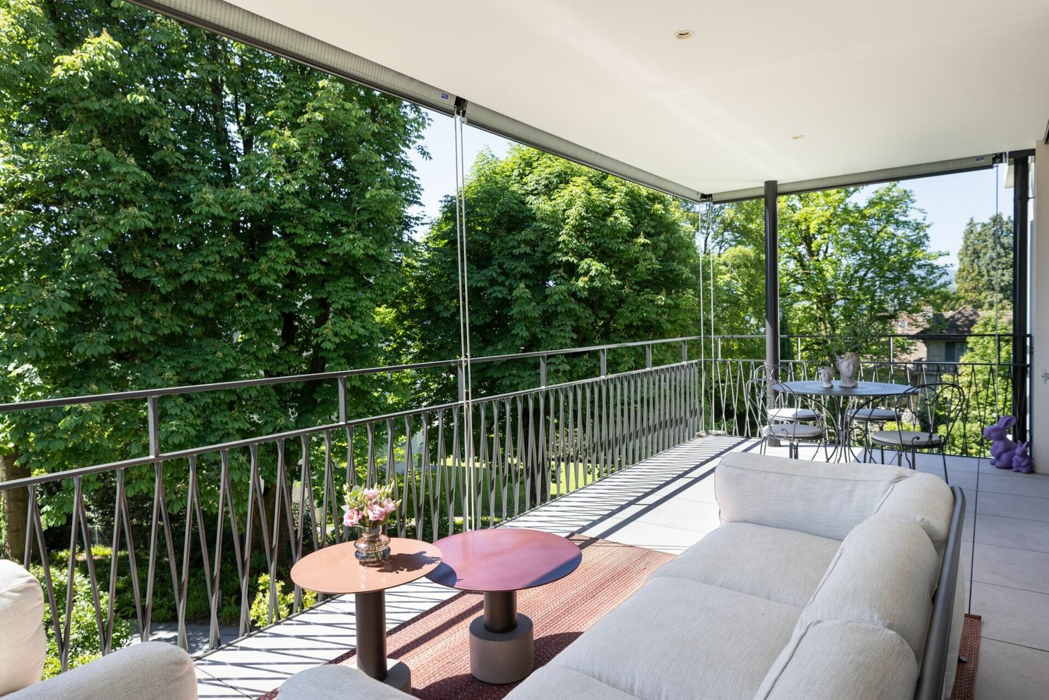
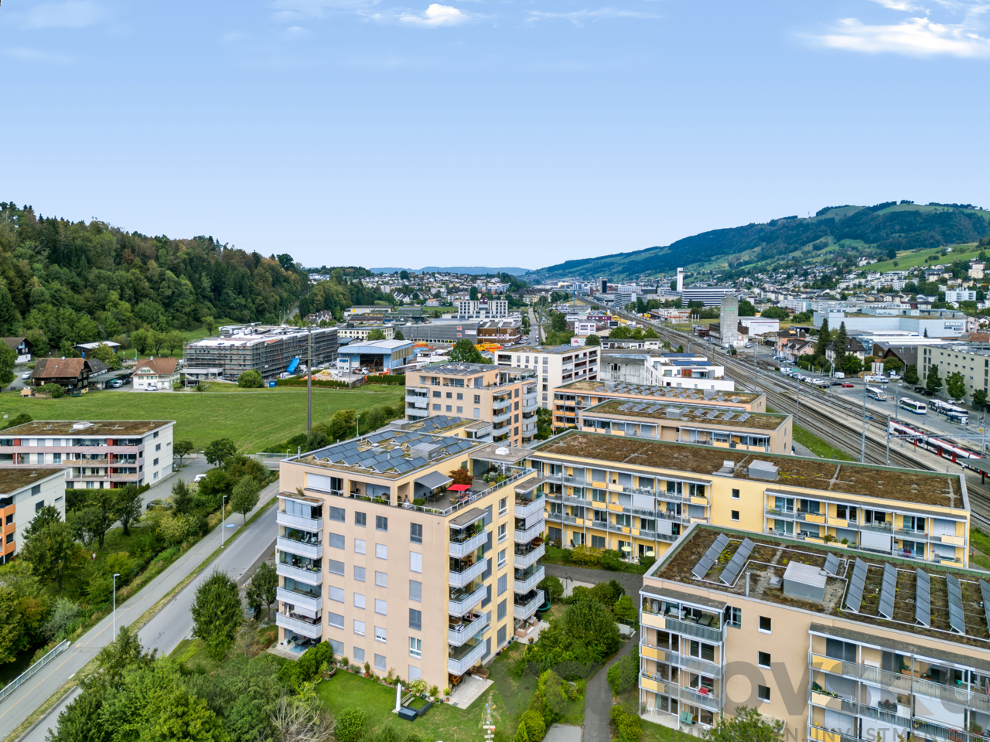
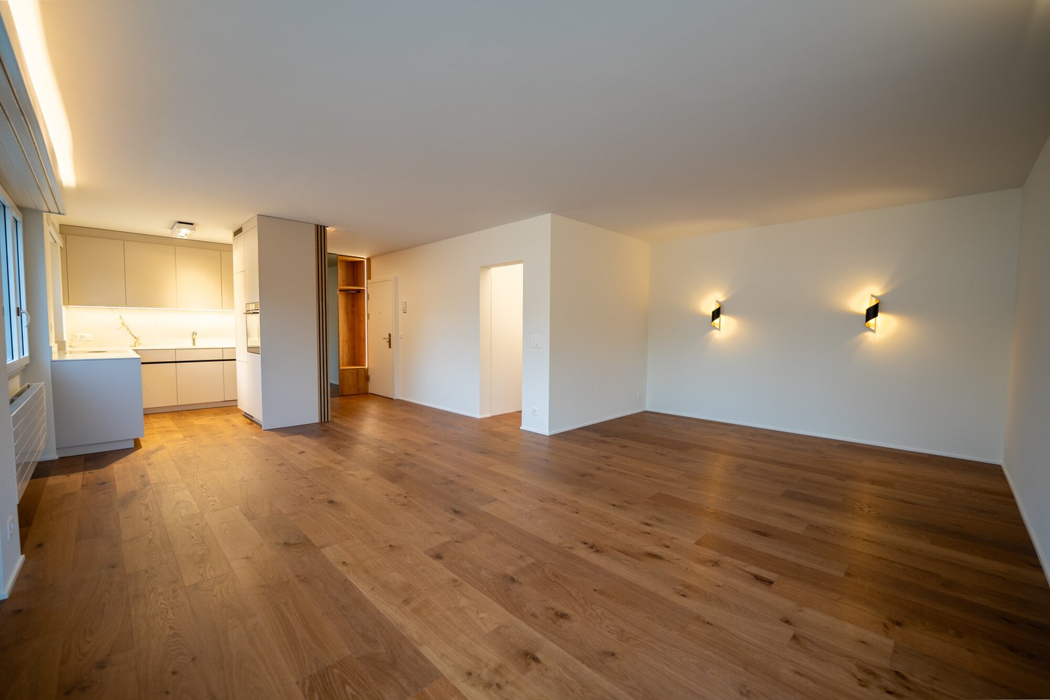
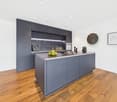
Lots of light, a sunny balcony, and technology that thinks with you: this 3.5-room apartment, built in 2023, offers everything that modern living is all about today. Your new home at a glance • 3.5 rooms with 94 m² of living space on the 1st floor • Large balcony (15 m²) with wonderful evening sun • Modern kitchen with combination steam cooker and high-quality appliances • Two elegant bathrooms with shower and bathtub • Smarthome, alarm system, and speakers in all rooms • Minergie-certified, solar system, triple glazing • Private laundry room, cellar, and lift • Underground parking space with E-charging station for CHF 40,000 Living with a feel-good factor The heart of the apartment is the spacious living and dining area, which flows seamlessly onto the balcony. Here you can enjoy the evening sun, whether with an aperitif for two or with friends for dinner. Elegant oak parquet in the living and bedrooms, large-format tiles in the bathrooms, as well as built-in wardrobes and a practical storage room, ensure a consistently high-quality living experience and plenty of storage space. Technology that makes everyday life easier Shutters at the touch of a button, music in every room, and an alarm system for a safe feeling: the Smarthome control makes comfort in everyday life tangible. The controlled apartment ventilation ensures fresh air at all times. Thanks to the Minergie standard, solar system, and triple glazing, you also live energy-efficiently and with low ancillary costs. Quiet living, quick to get around The apartment is located in a quiet, family-friendly area. In just two minutes' walk, you are in nature, the schools are just around the corner, and the train station is quickly accessible. Ideal for couples and small families who appreciate quality and peace, without sacrificing good connections. Convince yourself New, top-equipped, and ready to move in: such an apartment is not often found. Arrange your viewing appointment today, we look forward to showing you your new home!INTERESTED IN A VIEWING? PLEASE REGISTER: https://neho.ch/b/6275-26-2

  • Parking space
  • Balcony / Terrace
  • Garage
  • +2
Travel time
-
More objects in your automatically expanded search area
19 results - Radius: + 10km
1 / 7
3.5 rooms, 96m², CHF 920,000.–
Top
Auf Anfrage 1, 6015 Luzern

Above the roofs of Lucerne with a far-reaching view and living comfort

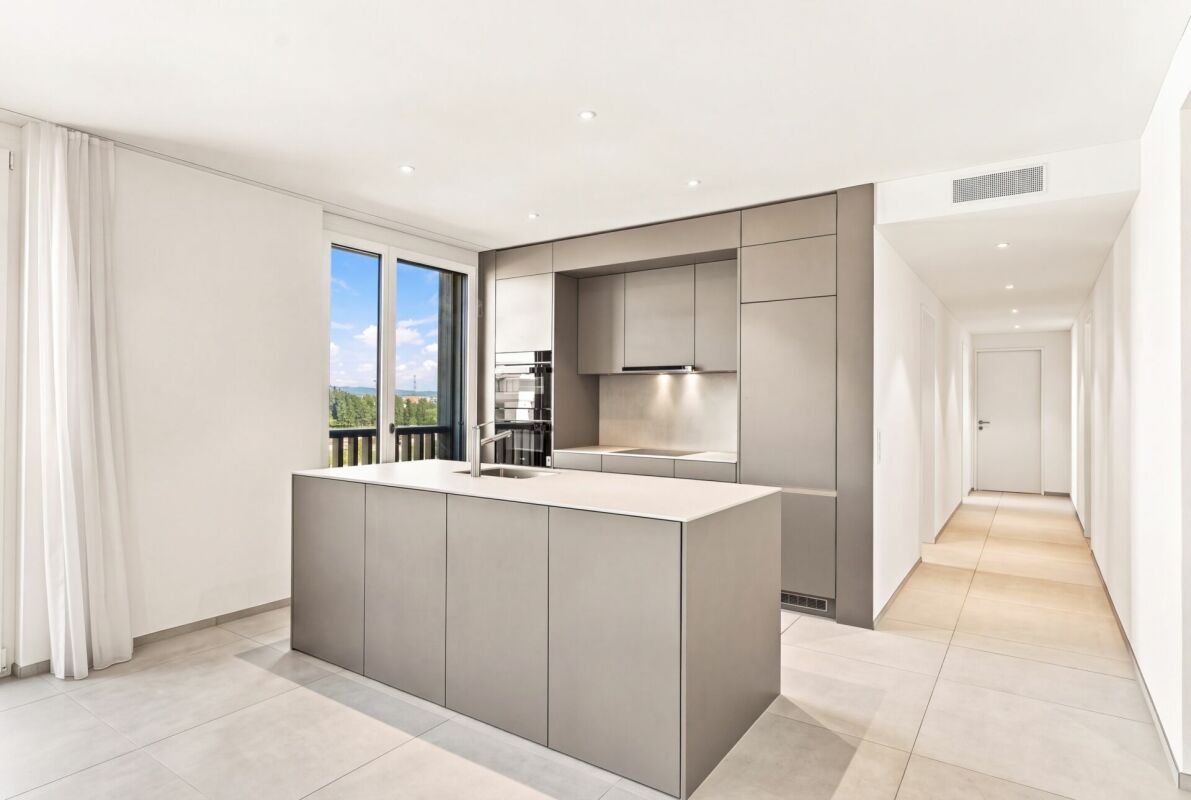
This bright and spacious apartment combines pleasant living comfort with a beautiful distant view of the surroundings. Located on the 5th floor and easily accessible by lift, you benefit from plenty of daylight, a pleasant room feeling, and an attractive living location in Lucerne. The spacious floor plan offers ideal conditions for singles, couples, or people with additional space requirements.The apartment is in a very good condition and impresses with well-maintained parquet floors and two wet cells. A mechanical ventilation system ensures a continuous air exchange, while the property is heated in a modern way with district heating. The lift enables comfortable access to the 5th floor. A private cellar provides additional storage space and complements the practical room offer.A particular highlight is the approximately 14 m² large balcony with wind protection. The elevated location and the spacious outdoor area create an ideal place for relaxed hours outdoors. Here you can enjoy additional living space under the open sky.A parking space in the garage rounds off the offer. The apartment is available from May 2027.This ImmoSky offer includes the following *additional performance*:+ Spacious, glazed balcony (approx. 14 m²) with a panoramic view of the greenery+ Open living and dining area with plenty of light+ Modern kitchen with built-in appliances and counter+ Quiet bedroom with parquet flooring+ Elevated living location with a far-reaching viewInterested? We look forward to your contact and will show you this bright apartment with a panoramic balcony personally.

Mark Willers

Mark Willers

1 / 10
Mark Willers

Mark Willers

  • Balcony / Terrace
  • Elevator
  • Mountain view
  • +4
3.5 rooms, 102m², CHF 925,000.–
Top
6032 Emmen

Luxurious Dream Apartment with XXL Terrace

This great 3.5-room apartment impresses with its new condition and first-class materialization. On a spacious living area of approximately 102m², you can expect a well-thought-out, open room concept that is flooded with daylight.The heart of the apartment is the spacious living and dining area with an integrated, highly elegant kitchen. This is equipped with stylish fronts, a noble worktop in marble optics, and modern built-in appliances - a dream for every hobby cook. The floor-to-ceiling windows can be easily opened and seamlessly extend the living space outdoors. A spectacular approximately 47m² large terrace offers you an oasis of peace with maximum privacy.The apartment has two tastefully designed bathrooms and a practical, directly integrated laundry tower. High-quality plank and parquet floors round off the elegant appearance. The entire property is designed to be barrier-free, has a passenger elevator, and offers direct access to the underground garage. This offer is complemented by an outstanding energy efficiency thanks to solar panels and triple glazing, which is reflected in extremely low ancillary costs of only around CHF 200.- per month. A perfect all-around home for couples, singles with high demands, or a small family that can be moved into immediately without renovation work.The following highlights are offered by this property: • New condition • Modern and high-quality interior design • Approximately 102m² of optimally divided living space with 3.5 rooms • Spectacular XXL terrace with approximately 47m², water connection, and great view of the mountains • Luxurious kitchen equipment with cooking island/marble optics and plenty of storage space • Two modern bathrooms: 1x shower/WC, 1x bath/WC • Own laundry tower directly in the apartment • Wheelchair accessible • Basement compartment • Triple glazing • Solar panels on the roof • Central location and quick motorway access • Basic installation for e-mobility available soon • 1 x parking space for CHF 35,000.- excl. Have we piqued your interest? Then schedule a viewing appointment today. We look forward to seeing you!

  • Balcony / Terrace
  • Elevator
  • Mountain view
  • +4
Felicia Wipfli

Felicia Wipfli

1 / 23
Felicia Wipfli

Felicia Wipfli

  • Balcony / Terrace
  • Garage
  • Elevator
  • +1
3.5 rooms, 84m², CHF 730,000.–
Surseestrasse 45A, 6206 Neuenkirch

Garden apartment with winter garden in Neuenkirch – a home to enjoy.

This well-maintained 3.5-room garden apartment on Surseestrasse 45A in Neuenkirch combines a bright living ambiance, a well-thought-out floor plan, and a spacious outdoor area. With approximately 84 m² of living space, including a ca. 9 m² large, unheated winter garden and an approximately 85 m² large garden seating area, it creates a home to enjoy.The heart of the apartment is the light-filled living and dining area with direct access to the outdoor area. The large windows provide plenty of daylight and create a harmonious connection between indoors and outdoors. The partially integrated winter garden is directly connected to the living area and is used as a fully-fledged additional living, working, or recreation area. It has no separate heating and is included in the specified area of approximately 84 m² with around 9 m².A special highlight is the beautiful garden seating area. Whether it's a cozy breakfast outdoors, relaxed summer evenings, or social hours with family and friends – a private retreat with plenty of space for individual design possibilities is created here.The modern kitchen was renovated in 2024 and offers plenty of storage space. The bathroom is equipped with a bathtub. Two well-proportioned rooms offer flexible usage possibilities as bedrooms, children's rooms, guest rooms, or home offices.The property also offers a lot of comfort in terms of secondary rooms: The apartment includes a private laundry room, a separate cellar compartment, and a garage box. The V-ZUG washing tower with washing machine and tumble dryer, renewed in 2025, underlines the practical equipment. The property is heated by an oil heating system with underfloor heating. The apartment, like the multi-family house, is in a well-maintained condition.Currently, the apartment is rented out. The existing rental agreement will be taken over by the buyer. This makes the property suitable as a capital investment as well as for buyers with a perspective on self-use. A termination due to own use is possible under observance of the legal and contractual requirements.Those who appreciate a well-maintained, bright home with a beautiful garden seating area and a well-connected living location will find an attractive opportunity with many advantages here.Living in Neuenkirch – ideally located between Lucerne and SempacherseeSurseestrasse 45A in 6206 Neuenkirch convinces with a living location that harmoniously combines proximity to nature, short distances, and excellent accessibility. Embedded in the charming surroundings around Sempachersee, Neuenkirch offers an attractive living environment for all those who value high quality of life and want to be well-connected to the region's centers at the same time.Everyday life is pleasantly uncomplicated: Shopping facilities, schools, and other daily amenities are located directly in the village and can be reached quickly. The grown community offers an infrastructure that enables a comfortable living environment for families, couples, and single persons.Particularly noteworthy is the good traffic connection towards Lucerne and Sursee. The Sempach-Neuenkirch train station and bus connections provide good access to public transportation, while the nearby motorway connections also enable short journeys to the surrounding centers by car. The Sempach-Neuenkirch stop is located on the Lucerne–Sursee–Olten–Basel railway line; the train journey to Lucerne takes around 18 minutes. Additionally, the PostAuto line 72 connects Neuenkirch directly to Lucerne train station in approximately 20 minutes. For individual traffic, the A2 connections Sempach, Rothenburg, and Emmen-Nord can be reached quickly; depending on traffic, the driving time to the center of Lucerne is around 15 minutes.At the same time, recreation practically begins at the front door: The landscape around Neuenkirch and the nearby Sempachersee invite you to take walks, bike tours, and relaxed hours in the green.This makes the location particularly suitable for people who want to combine a good connection to Lucerne and the region with short everyday paths and high leisure quality.

  • Balcony / Terrace
  • Garage
  • Elevator
  • +1
Travel time
-
Manuela Häfliger

Manuela Häfliger

1 / 12
Manuela Häfliger

Manuela Häfliger

  • Parking space
  • Balcony / Terrace
  • Garage
  • +3
3.5 rooms, 110m², CHF 976,000.–
Hauptstrasse 17, 6034 Inwil

Light, space and view ? stylish 3.5-room attic apartment

This bright 3.5-room attic apartment in Inwil convinces with generosity, modern equipment and a quiet location with a beautiful view of the mountains. The high ceilings create an open, friendly living feeling. The building meets the Minergie standard and ensures an energy-efficient, healthy and comfortable room climate. The spacious living and dining area is connected to a modern, open kitchen and forms the center of the apartment. Here you can enjoy cooking, relaxing and being together in a stylish way.The loggia invites you to linger and opens up the view of the mountains. An additional room with a sliding door is located directly next to the living room and is ideal as a study, reading room or personal retreat. Perfect for concentrated work or quiet moments.The bedroom offers plenty of space and has a walk-in closet as well as an en-suite bathroom with high-quality equipment. For additional comfort, a washing machine connection is also available here. A separate guest toilet with shower is also available. In the entrance area, practical built-in cabinets provide order and storage space.The apartment includes a 14 m2 large basement room with its own washing tower. A parking space in the garage is also part of the offer and can be purchased for an additional CHF 40,000.The apartment is located in a well-maintained multi-family house in the rural Inwil, surrounded by nature and yet very easily accessible. The traffic connection is excellent: The A14 motorway junction in Buchrain can be reached in about six minutes and allows you to drive to Lucerne in about ten minutes. For journeys in the direction of Zug and Zurich, the Gisikon junction can also be reached in about six minutes. From there, you can reach Zug in about 20 minutes and Zurich in about 35 to 40 minutes. The Pannerhof bus stop is located directly in front of the house. Shopping opportunities and schools are easily accessible on foot.An ideal home for people who appreciate peace, comfort and a beautiful view and at the same time want to remain mobile and well connected. Arrange a viewing appointment now and convince yourself of this unique living opportunity.INTERESTED IN A VIEWING? PLEASE REGISTER: https://neho.ch/b/6034-25-1

  • Parking space
  • Balcony / Terrace
  • Garage
  • +3
Travel time
-
Marco P.

Marco P.

1 / 11
Marco P.

Marco P.

  • Balcony / Terrace
  • Garage
  • View
  • +2
3 rooms, 93m², CHF 1,295,000.–
6032 Emmen

3-bedroom terrace apartment with 132 m² terrace in Emmen

Modern 3-bedroom terrace apartment with 132 m² outdoor space and mountain view Emmen | 93 m² net living space | 132 m² terrace | built in 2023 | CHF 1’295’000 Spacious living with exceptional outdoor space This modern 3-bedroom terrace apartment in Emmen combines contemporary architecture, thoughtful living comfort, and an exceptionally spacious outdoor area.With 93 m² net living space and an impressive 132 m² large terrace, the apartment offers a living experience that uniquely connects indoor and outdoor spaces. The spacious terrace provides various possibilities – whether a stylish lounge, spacious dining area, urban gardening, or a personal play and leisure space for the family.The apartment is located on the 1st floor of a multi-family house built in 2023 with only eight units. The modern architecture, large window fronts, and open room design provide plenty of daylight and a pleasant, spacious atmosphere. Living with a view The open living and dining area forms the centerpiece of the apartment. The large window fronts create a direct connection to the terrace and allow the indoor space to flow seamlessly into the spacious outdoor area.The modern kitchen is harmoniously integrated into the living area and impresses with a spacious kitchen island, plenty of storage space, and contemporary equipment.From the terrace, you can enjoy a beautiful mountain view and plenty of privacy – a special added value for all those who want to combine spacious living with outdoor life. Highlights: • 93 m² net living space • 132 m² spacious terrace • Beautiful mountain view • Modern 3-bedroom apartment • Open living/dining area • Modern built-in kitchen with kitchen island • Large window fronts • Year of construction 2023 • Minergie standard • District heating • Floor heating • Triple-glazed windows • Washing machine and dryer directly in the apartment • Elevator from the underground parking to the apartment • Basic installation for e-mobility in the underground parking • 1 parking space included • 2nd parking space optional for purchase • Child-friendly environment • Available for occupancy by arrangement Location & surroundings The apartment is located in a well-connected and family-friendly area of Emmen. Shopping facilities, schools, and public transport are easily accessible.The Emmenbrücke train station is approximately 2,386 meters away, and the Emmen highway exit is about 1,560 meters away. At the same time, the nearby recreational areas along the Reuss and Rotsee offer attractive opportunities for walks, sports, and relaxation.The combination of urban infrastructure, good transport connections, and natural recreational areas makes the location particularly versatile. Sustainable living comfort The building, constructed in 2023, combines modern architecture with a forward-looking energy concept.District heating, floor heating, triple-glazed windows, and Minergie standard ensure high living comfort and efficient energy use. The existing basic installation for e-mobility in the underground parking also provides a good basis for future use of an electric vehicle. Purchase conditions Purchase price: CHF 1’295’000.–1 parking space included in the purchase price2nd parking space optional for purchase This attractive terrace apartment offers a rare combination of spacious indoor space, exceptional outdoor area, modern equipment, and sustainable living comfort. Personal viewing We look forward to presenting this special property to you in person. We will be happy to answer your questions and arrange an individual viewing appointment with you. SWISS TWINS IMMOBILIEN Real Estate Management We stand for personal, discreet, and professional support in all matters related to real estate. From the initial consultation to marketing, viewing, and successful sales processing, we accompany our clients reliably and with commitment.We place particular emphasis on high-quality presentation, transparent communication, and personal support that takes into account the individual character of each property.SWISS TWINS IMMOBILIEN – personal. professional. reliable.

  • Balcony / Terrace
  • Garage
  • View
  • +2
1 / 13
3.5 rooms, 71m², CHF 680,000.–
Schönenboden 3, 6036 Dierikon

Panoramic view & sunset on the top floor

Welcome to this well-maintained 3.5-room apartment in Dierikon, which delights couples with a successful combination of modern living comfort, panoramic view, and practical room layout. The apartment is located on the 8th and top floor of a property from 1977, offering a pleasant feeling of privacy and a beautiful view.The apartment was completely renovated in 2024. The kitchen, bathroom, flooring, and windows present themselves in a modern and well-maintained condition. On a net living area of 71 m², you can expect a well-thought-out floor plan with a bright living and dining area, as well as two versatile rooms. Whether a cozy bedroom, stylish home office, or additional retreat, the rooms can be flexibly adapted to your life situation.A special highlight is the large 9-meter balcony. Here you can enjoy relaxed hours together, leave the daily routine behind, and enjoy the beautiful panoramic view into the evening. The elevator takes you comfortably directly to the top floor.Your advantages at a glance: • 3.5 rooms and 1 bathroom • 71 m² net living area • Balcony with beautiful panoramic view • Comprehensive renovation in 2024 • Top floor, 8th of 8 floors • Elevator in the building • 1 underground parking space can be purchased for CHF 40,000 • District heating with radiators • No outdoor parking spaces The property is located in Dierikon and combines pleasant living with good accessibility. Shopping facilities, schools, and public transport are within a short distance. The Buchrain train station and the A14 motorway exit are just a few minutes away; Lucerne is also within a comfortable commuting distance.This freshly renovated apartment is ideal for couples looking for a modern home with a balcony, view, and underground parking space.

Travel time
-
1 / 13
3.5 rooms, 113m², CHF 1,675,000.–
Luzernerstrasse, 6204 Sempach

First lake line at Sempachersee – Premium new building in Sempach

UNOBSTRUCTED LAKE VIEW AND ARCHITECTURE ON A PREMIUM LEVEL In one of the most sought-after locations in the region, 13 exclusive condominiums with unobstructed lake views are being built. Modern design and high-quality equipment create a living experience that leaves nothing to be desired. LOCATION ON SEMPAKERSEE From the sunny loggia, a breathtaking view of Lake Sempach and the surrounding Alps opens up. Enjoy the most beautiful sunset in the region, right in front of your apartment! The idyllic location combines perfectly with the excellent transport links to Lucerne and Zurich. BETWEEN CITY AND LAKE Whether you start the day with breakfast on your terrace with a view of the lake, take a morning swim in Lake Sempach, go shopping in the old town, or stroll through the old town – the possibilities in the immediate vicinity are endless. The old town of Sempach is only a five-minute walk away. ARCHITECTURE AND INTERIOR DESIGN The building complex convinces with clear lines, large window fronts, and open floor plans. All materials are carefully selected and focus on the highest quality. The interior design can be individually designed in the presence of the architect team. HIGHLIGHTS INTERIOR DESIGN Apartment A2.2 • Open living, dining, and kitchen area 48.5 m2 with a wide view • Exclusive kitchen with premium appliances from Gaggenau, V-ZUG, or Miele • Spacious kitchen island and elegant workspaces for stylish cooking and enjoyment • Design bathrooms with walk-in showers and elegant bathtubs • Fittings at the top level from Dornbracht, Villeroy and Boch, or Duravit • Spacious bedroom 23.5 m2 with bathroom • Representative entrance with exclusive room feeling • Reduit with laundry tower for maximum living comfort • Custom-made carpentry and stylish built-in cabinets • Loggia 23.9 m2 with unobstructed lake views for impressive moments HIGHLIGHTS OF CONSTRUCTION QUALITY AND TECHNOLOGY • Geothermal heat pump with smart cooling • Photovoltaic system for efficient energy generation • Intelligent building control for comfort and efficiency UNDERGROUND PARKING • Ground-level entrance with direct house access • Optional storage room of 10 m² integrable directly at the parking space Your personal contacts look forward to your call: Manuela Walti, 078 697 06 66, manuela@tagemo.ch Heiner Walti, 078 777 66 66, heiner@tagemo.ch YOU ENJOY ANTICIPATION AND SECURITY – WE GUARANTEE PERFECTION, PRECISION, AND EXCLUSIVITY.

Manuela Walti

Manuela Walti

Travel time
-
Mark Willers

Mark Willers

1 / 9
Mark Willers

Mark Willers

  • Parking space
  • Balcony / Terrace
  • Garage
  • +7
3.5 rooms, 101m², CHF 660,000.–
6020 Emmenbrücke

Generosity meets foresight

This well-maintained 3.5-room apartment on the 5th floor combines a bright, well-thought-out room concept with high living comfort. When entering the apartment, you are greeted by an extremely spacious entrance and living area, which is equipped with elegant parquet flooring and exudes a warm, inviting atmosphere. The wide window fronts let in plenty of natural daylight and offer a view of the surrounding greenery.A special feature is the completely renovated kitchen from 2005, which is tastefully designed. It leaves no wishes unfulfilled for hobby cooks: equipped with high-quality built-in appliances - including a steamer, oven, cooking field, and a dishwasher and refrigerator renewed a few years ago - it offers first-class functionality. The elegant granite countertop and the direct transition to the cozy dining area make cooking a social experience.From the living area, you can directly access the sunny, covered balcony with a wooden grate floor. Here, you can enjoy relaxing hours outdoors with a wonderful view of the surrounding greenery and the Pilatus mountain. The two bedrooms are also very spacious and convince with pleasant natural light.The room offer is perfectly complemented by a bathroom with a bathtub and a separate guest toilet. A practical recess provides valuable additional storage space within the apartment. A private basement compartment and a parking space in the underground garage round off this attractive overall package.The following highlights are offered by this property: • 101m² net living area with a well-thought-out floor plan and parquet floors • High-quality kitchen with granite countertop, steamer, oven, dishwasher, and refrigerator (some appliances renewed a few years ago) • Sunny balcony (12m²) • One bathroom with bathtub and toilet • One separate guest toilet • Private recess in front of the apartment plus separate basement compartment • 1 parking space in the underground garage for CHF 35,000.- excl. • Wheelchair accessible and easily accessible by elevator • Quiet, sunny, and family-friendly environment with excellent public transportation, shopping, and schools Interested? Then schedule a viewing appointment with us today!

  • Parking space
  • Balcony / Terrace
  • Garage
  • +7
1 / 8
  • Elevator
  • Tumble dryer
  • Washing machine
  • +1
3.5 rooms, 90m², CHF 1,150,000.–
6015 Luzern

MODERN LIVING IN LUCERNE

This modern 3.5-room condominium in Lucerne combines contemporary living comfort with a practical and well connected location. On 90 m² living space you can expect a spacious, open and bright living and dining area, which leads directly onto the sunny 23 m² balcony . With sun blinds and seating this offers a pleasant place for relaxing hours in the outdoors.The kitchen also blends harmoniously into the open room concept and impresses with a cooking island, granite worktop and high-quality kitchen appliances. Two well-kept wet areas with bath/WC and shower/WC underline the suitability for everyday use of this apartment and provide additional comfort.The property meets the Minergie standard and is equipped with geothermal probe heating . The offer is complemented by modern building services with fiber optic connection and lift.Practical ancillary rooms such as cellar, laundry room, bike room and reduit offer additional storage space and make everyday life easier.The location in Lucerne combines tranquillity with good accessibility. The city center is only about 10 minutes away, so urban living and pleasant living can be optimally combined.This modern 3.5-room condominium in Lucerne combines contemporary living comfort with a practical and well-connected location. With 90 m² of living space, you’ll find a spacious, open, and bright living and dining area that opens directly onto the sunny, 23 m² balcony. Equipped with awnings and seating, it offers a pleasant place to spend relaxing hours outdoors.The kitchen also blends harmoniously into the open layout and features a cooking island, a Granit countertop, and high-quality kitchen appliances. Two well-maintained wet areas—one with a bathroom/toilet and the other with a shower/toilet—highlight the practicality of this apartment and provide additional comfort.The property meets the Minergie standard and is equipped with geothermal heating. The features are complemented by modern building services including a fiber-optic connection and an elevator. Practical ancillary rooms such as basement, laundry room, bike storage, and storage room offer additional storage space and make everyday life easier.The location in Lucerne combines peace with good accessibility. The city center is only about 10 minutes away, allowing you to optimally combine urban life and comfortable living.Interested? For more information, photos, a virtual tour, and viewing options, visit: propertyowner.ch/de/immobilien/26-00124 Get a free property valuation. Be the first to see exclusive listings. As a member of the Swiss Property Owners Association, you benefit from a free property valuation and gain access to exclusive listings on propertyowner.ch before they are made public.

  • Elevator
  • Tumble dryer
  • Washing machine
  • +1
New building
1 / 5
3.5 rooms, 100m², CHF 1,220,000.–
Würzenbachstrasse, 6006 Luzern

Quality of living that convinces.

Living here is a pleasureThe Würzenbachstrasse 56 is located in a popular, family-friendly neighborhood on the right lake shore of Lucerne with beautiful views and many sunny hours. The bus stop is conveniently located in front of the property and offers a quick connection to the city center, while the highway connections Buchrain and Emmen-Süd are easily accessible.Shopping facilities, schools, kindergartens, and other services are within walking distance. The nearby lake shore, the Lido, the Swiss Transport Museum, and the Dietschiberg and Meggerwald offer a variety of opportunities for recreation, sports, and leisure. The combination of a natural environment, good infrastructure, and proximity to the city makes the location particularly attractive for families and active city dwellers.Your new homeAt Würzenbachstrasse 56, seven high-quality condominiums are being created through the redevelopment of an existing property. The former offices are being transformed into modern, bright apartments with well-thought-out floor plans and private outdoor areas. The apartment offer ranges from a 2½-room apartment to a 5½-attic-maisonette apartment, providing living space for every taste.The two 3½-room apartments will be realized on the 1st and 2nd upper floors. A living area of approximately 101 m² leaves no wishes unfulfilled in terms of living quality. A home with a feel-good factor and plenty of space to live.The property will be comprehensively energetically optimized: this includes the renewal of the building envelope, the installation of a photovoltaic system, and the complete renewal of the building services. High-quality materials, modern kitchens and bathrooms, parquet floors, and generous construction budgets ensure contemporary living comfort and offer room for individual design possibilities at the same time.The offer is complemented by basement compartments, an elevator, bicycle parking spaces, and separately purchasable garage and outdoor parking spaces. The garage spaces are prepared for future e-mobility.Arrange a consultation with us. We will be happy to advise you on the property.Convinced?You have reached the end of the ad. • Everything is fine, but you want to sell your property first? We will be happy to support you. • The object suits good friends or acquaintances? Feel free to share! • Not your desired result? On arlewo.ch, you benefit from a free search agent.

Travel time
-
1 / 8
3.5 rooms, 75m², CHF 1,330,000.–
6006 Luzern

Newly renovated 3.5-room attic apartment in the Seeburg quarter

Located on the top floor of the house, with light from three sides and a approximately 60 m² large terrace: This 3.5-room attic apartment in the popular Seeburg quarter on the right shore of Lake Lucerne feels like a small house in the middle of the city. No one lives above you, Lake Lucerne is within walking distance, and the Lido, lake promenade, and Swiss Transport Museum are just a few minutes' walk away. The heart of the apartment is the terrace, which surrounds the apartment on three sides. From morning coffee to evening aperitif, you'll always find a sunny spot with a view of Mount Pilatus and plenty of privacy. In 2026, the apartment was completely renovated, including the electrical installation, walls, ceilings, floors, windows, radiators, kitchen, and bathroom. All rooms except the bathroom have oiled oak parquet flooring from Giordano as a country-style floor. The doors are made of oak veneer with black handles, and the new wooden/metal windows and indirect LED lighting create a warm, high-quality atmosphere. The open, custom-made kitchen with ceramic cover and back wall (Neolith) is equipped with a Bora induction cooktop including a steam extractor and V-ZUG appliances. The bathroom impresses with warm stone tones, matte black fixtures, a double sink, a spacious shower with a smoked glass wall, and a mirror cabinet. In the entrance, a built-in closet hides the Miele washing tower, and next to it is the wardrobe. The master bedroom has direct access to the terrace, and the second room offers a four-part built-in closet in oak veneer with integrated lighting. The elevator, renewed in 2021, stops directly in front of the apartment door. The apartment includes a parking space in the garage (No. 18) with direct access to the house and a basement room with a window. Highlights: + Attic apartment on the top floor of the house, a house on the house + Approximately 60 m² terrace, surrounding the apartment on three sides + Completely renovated in 2026, including electrical and heating systems + Oak parquet flooring from Giordano, oak veneer doors, wooden/metal windows + Open kitchen with Bora cooktop and V-ZUG appliances + Bathroom with double sink and large shower + Indirect LED lighting + Miele washing tower and custom-made built-in closets + Master bedroom with direct access to the terrace + Elevator stops directly in front of the apartment door + Parking space in the garage with direct access to the house + Lake, Lido, and Swiss Transport Museum within walking distance If you have any questions or would like to schedule a viewing, please don't hesitate to contact us. Visit our website www.bimmo.ch for more information or exciting properties. You can also reach us conveniently via WhatsApp. We look forward to hearing from you.


1 / 11
3.5 rooms, 90m², Price on request
6026 Rain

Modern living with two balconies in Rütipark Rain

This attractive apartment on the 1st floor of the modern Rütipark convinces with around 90 m² of net living space, a well-thought-out floor plan, and an exclusive interior design. The spacious living and dining area with a modern kitchen forms the centerpiece of the apartment. Two well-proportioned rooms offer a variety of uses as bedrooms, children's rooms, guest rooms, or home offices.Particularly attractive are the two balconies. The main balcony with evening sun and subsequently installed windscreen glazing invites you to relax outdoors.Highlights at a glance • Like-new 3.5-room apartment on the 1st floor • 90 m² of net living space • Spacious living and dining area with approximately 29 m² • Well-thought-out and versatile floor plan • Two well-proportioned bedrooms • Two balconies with a total of around 14 m² • Main balcony with pleasant evening sun • Subsequently installed windscreen glazing • Fly screens on windows and balcony doors • Exclusive and high-quality interior design • Additional investments of around CHF 40,000 • Modern kitchen with high-quality Siemens appliances • Oven and separate steamer from Siemens • Private laundry room with Siemens washing machine and dryer • Bathroom with shower and toilet • Separate guest toilet • Controlled apartment ventilation • Underfloor heating in all living rooms • Sustainable earth probe heat pump • Free-cooling system • Photovoltaic system • Personnel elevator from the underground garage to the residential floor • Private parking space No. 8 • Separate basement compartment • Well-maintained and family-friendly residential building • Quiet location with short distances to school, shopping, and public transportation
Suggested properties for you based on search results

Other interesting objects