1 result - Properties for sale with Balcony / Terrace, New building: Ballwil

Manuela Häfliger

Manuela Häfliger

1 / 11
Manuela Häfliger

Manuela Häfliger

  • Parking space
  • Balcony / Terrace
  • Garage
  • +2
3.5 rooms, 94m², CHF 945,000.–
Margrethenpark 3, 6275 Ballwil

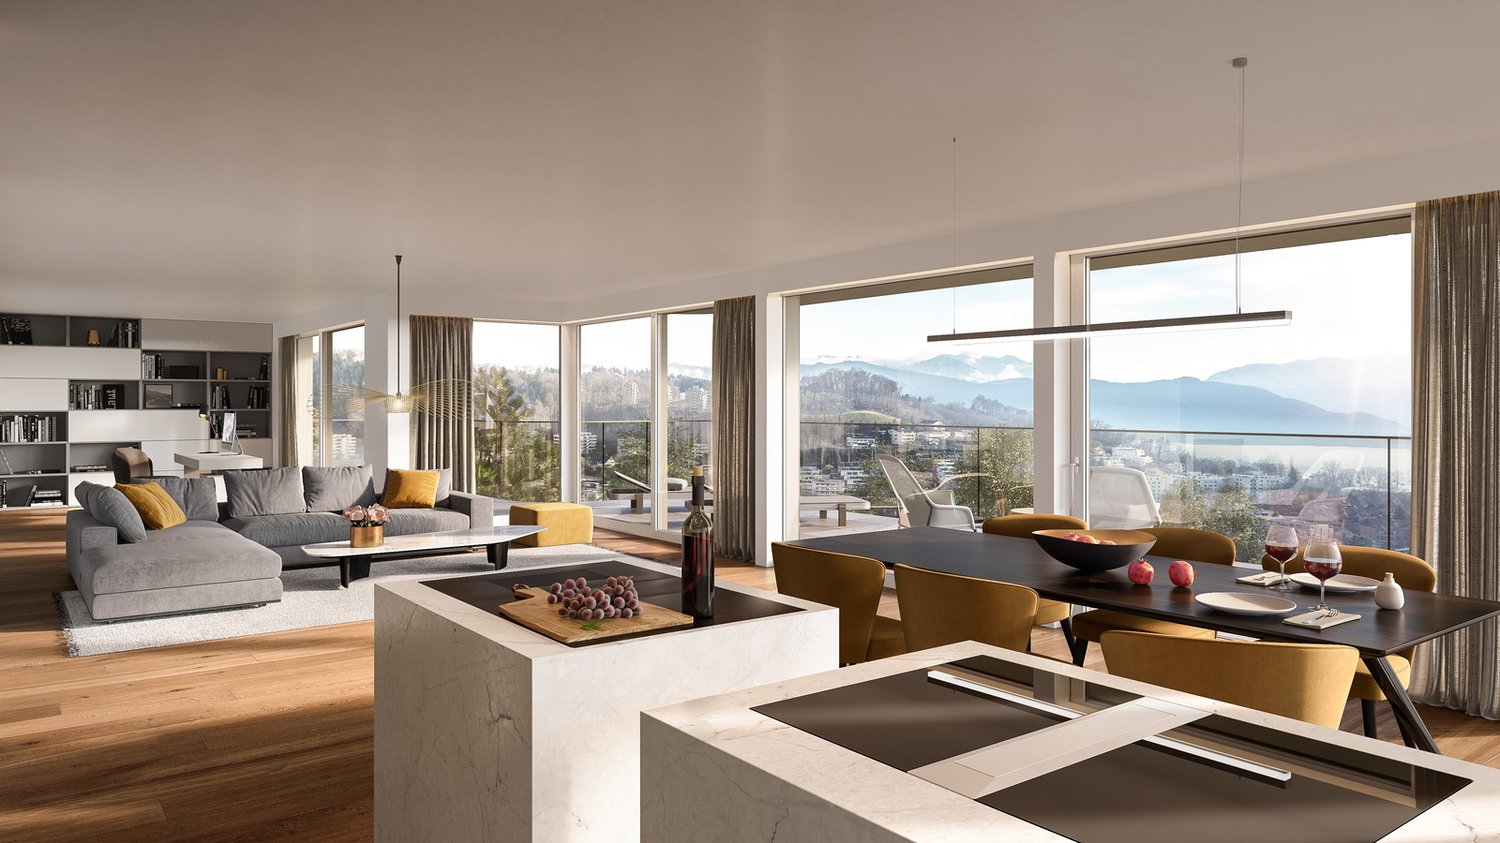
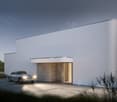
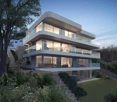
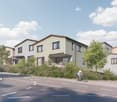
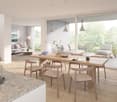
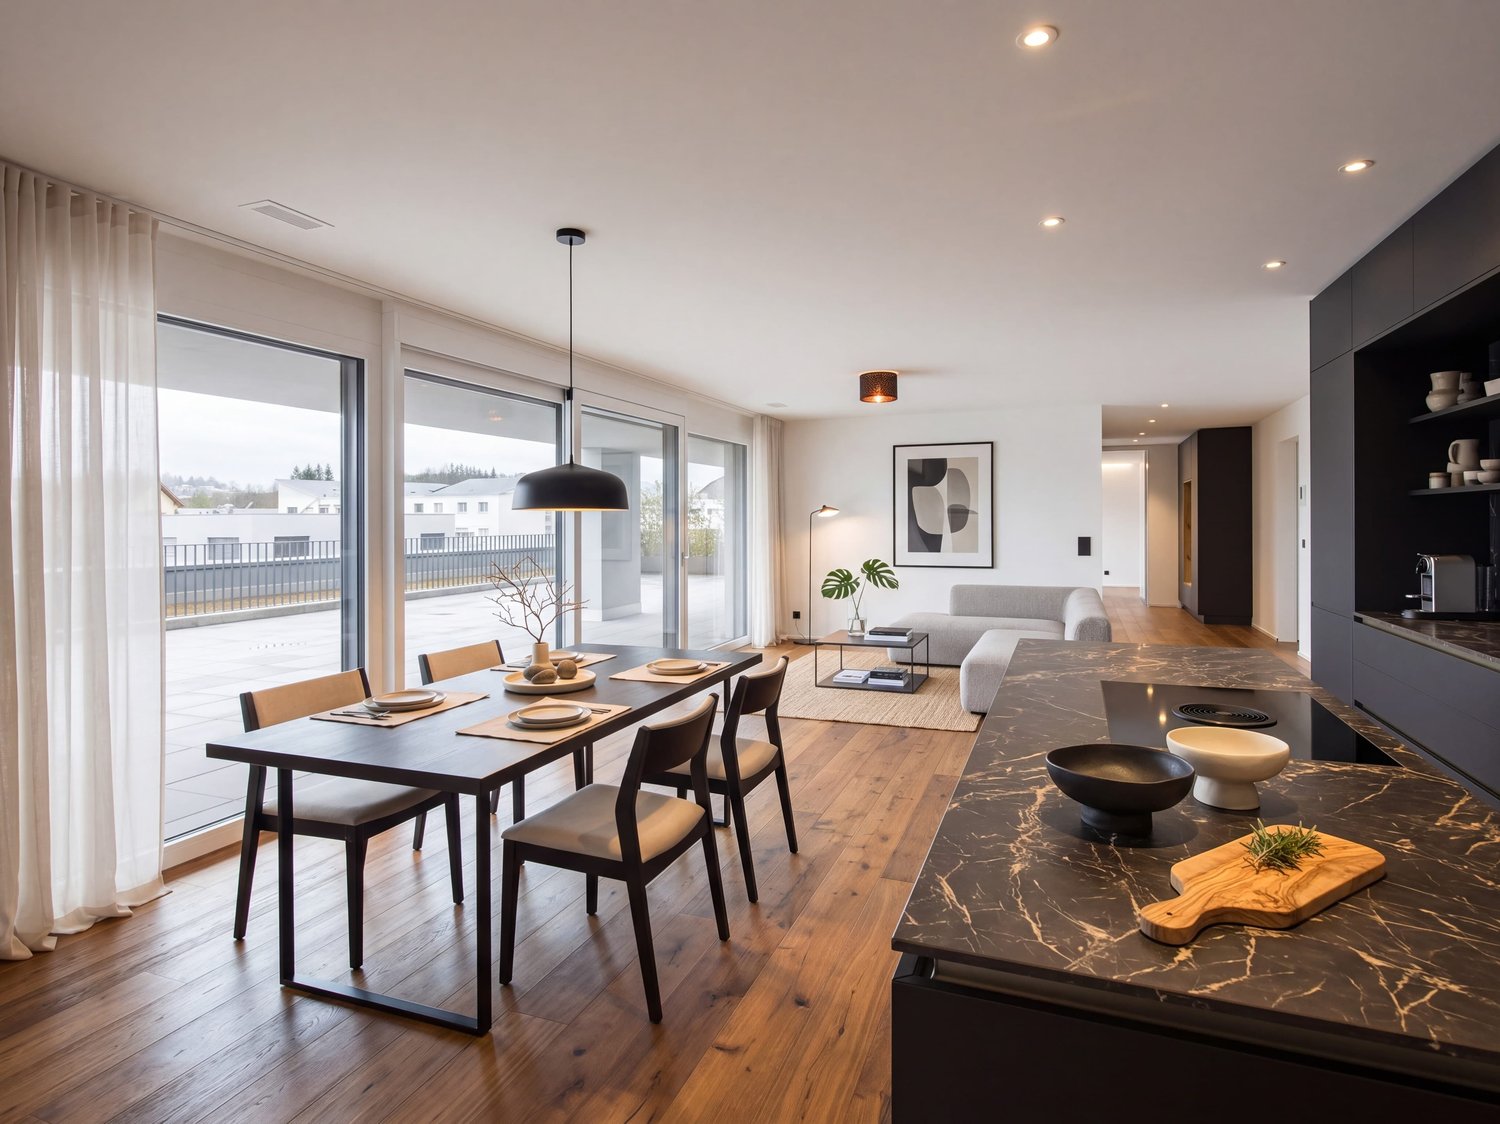
Newly built 3.5-room apartment with Smarthome

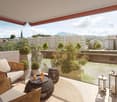
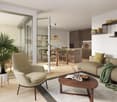
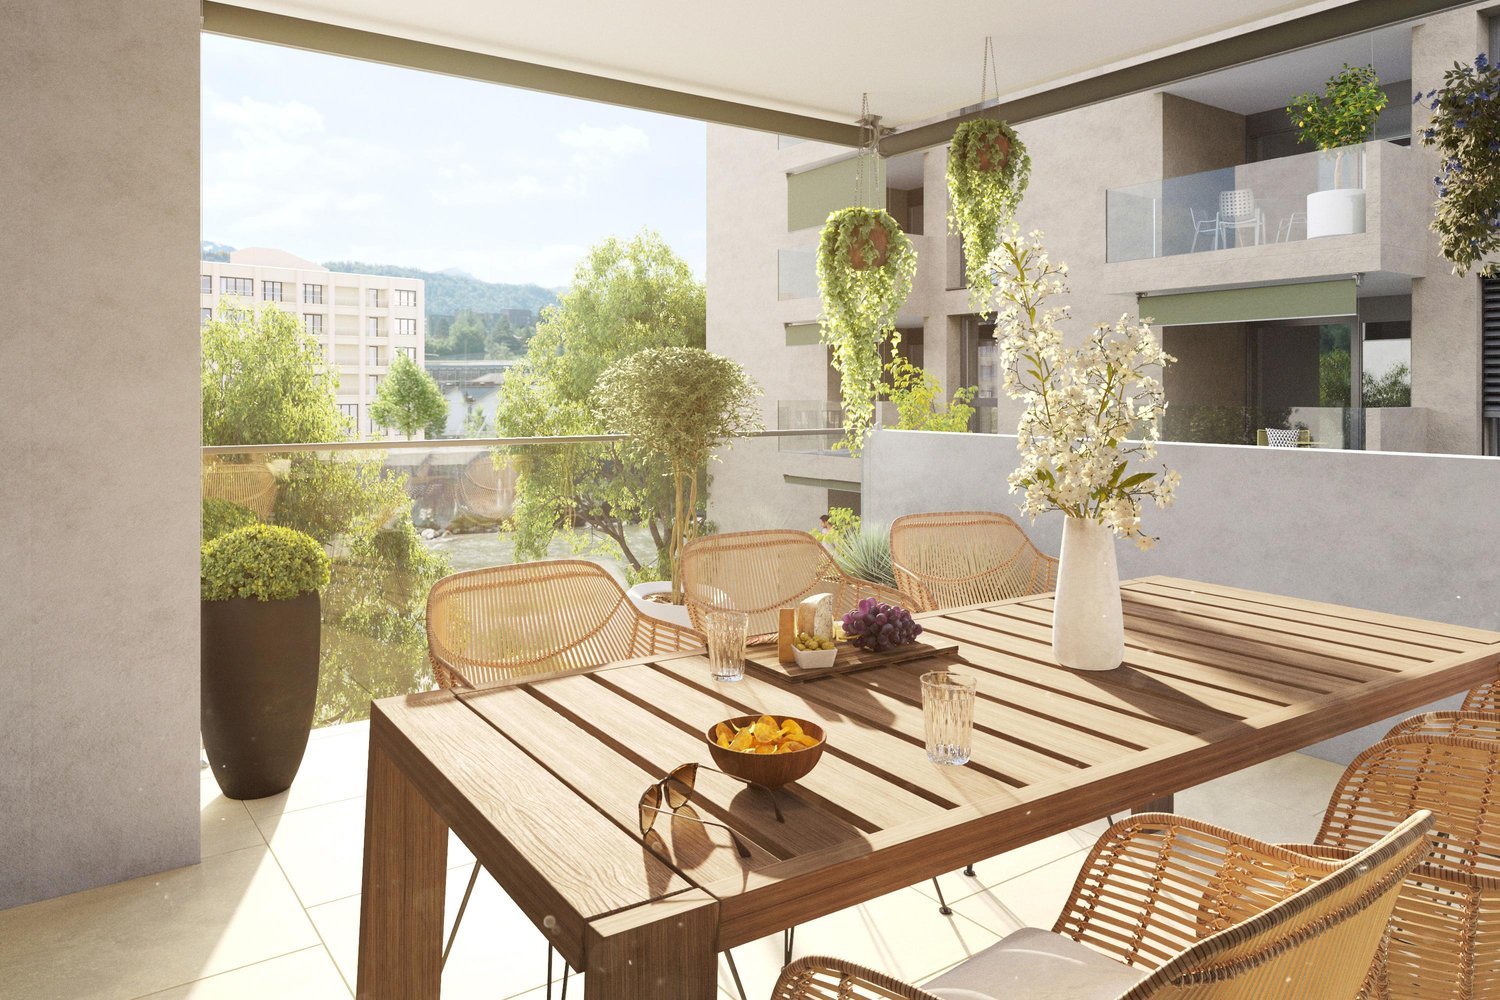
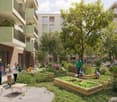
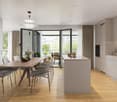
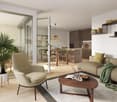
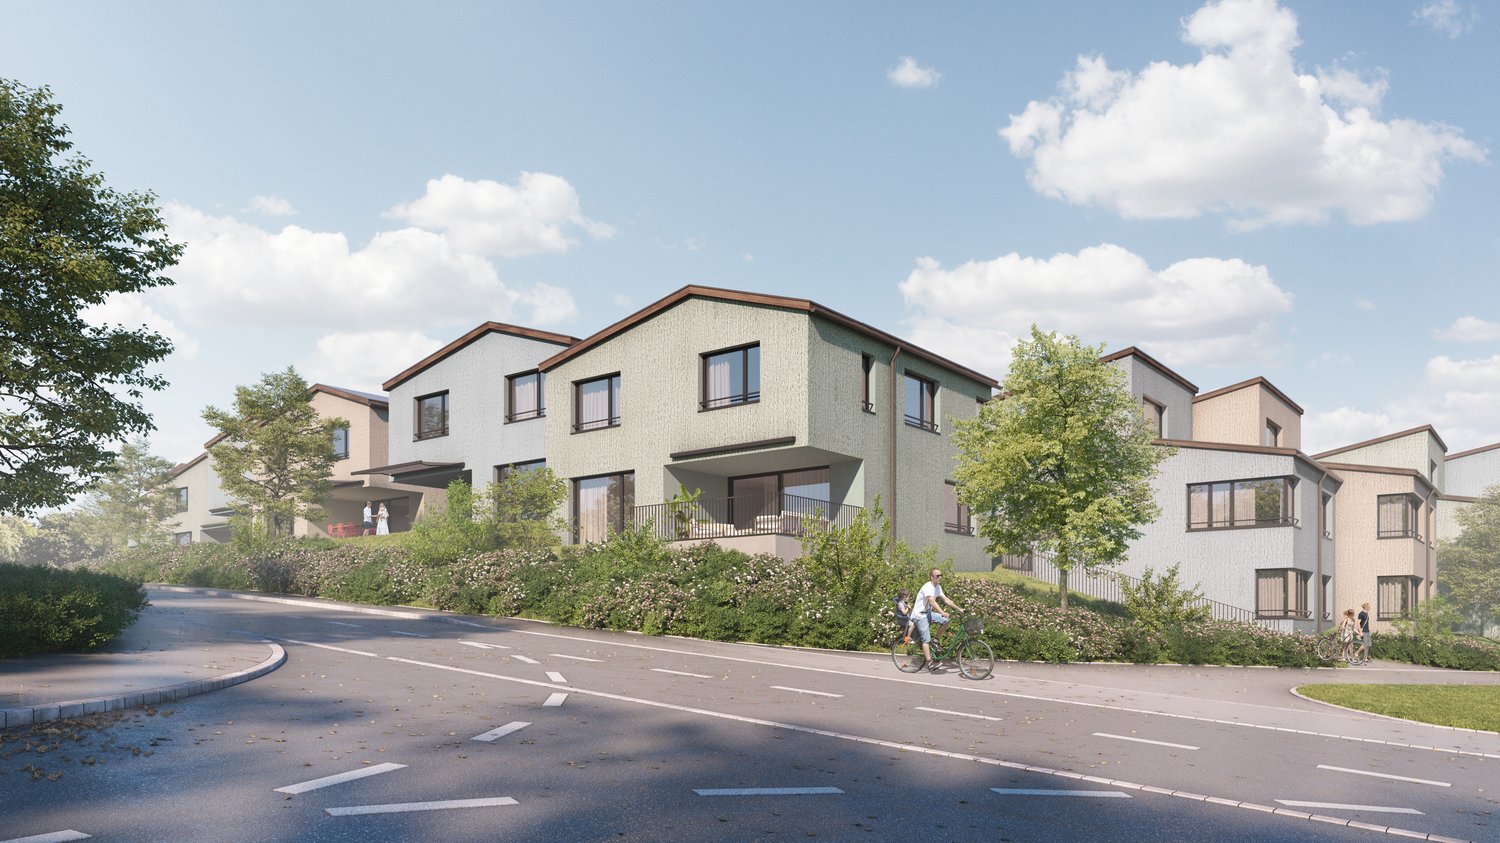
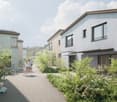
Lots of light, a sunny balcony, and technology that thinks with you: this 3.5-room apartment, built in 2023, offers everything that modern living is all about today. Your new home at a glance • 3.5 rooms with 94 m² of living space on the 1st floor • Large balcony (15 m²) with wonderful evening sun • Modern kitchen with combination steam cooker and high-quality appliances • Two elegant bathrooms with shower and bathtub • Smarthome, alarm system, and speakers in all rooms • Minergie-certified, solar system, triple glazing • Private laundry room, cellar, and lift • Underground parking space with E-charging station for CHF 40,000 Living with a feel-good factor The heart of the apartment is the spacious living and dining area, which flows seamlessly onto the balcony. Here you can enjoy the evening sun, whether with an aperitif for two or with friends for dinner. Elegant oak parquet in the living and bedrooms, large-format tiles in the bathrooms, as well as built-in wardrobes and a practical storage room, ensure a consistently high-quality living experience and plenty of storage space. Technology that makes everyday life easier Shutters at the touch of a button, music in every room, and an alarm system for a safe feeling: the Smarthome control makes comfort in everyday life tangible. The controlled apartment ventilation ensures fresh air at all times. Thanks to the Minergie standard, solar system, and triple glazing, you also live energy-efficiently and with low ancillary costs. Quiet living, quick to get around The apartment is located in a quiet, family-friendly area. In just two minutes' walk, you are in nature, the schools are just around the corner, and the train station is quickly accessible. Ideal for couples and small families who appreciate quality and peace, without sacrificing good connections. Convince yourself New, top-equipped, and ready to move in: such an apartment is not often found. Arrange your viewing appointment today, we look forward to showing you your new home!INTERESTED IN A VIEWING? PLEASE REGISTER: https://neho.ch/b/6275-26-2

  • Parking space
  • Balcony / Terrace
  • Garage
  • +2
Travel time
-
More objects in your automatically expanded search area
19 results - Radius: + 10km
New building
1 / 5
  • Parking space
  • Balcony / Terrace
  • View
  • +3
4.5 rooms, 120m², CHF 1,615,000.–
Premium
Eggen, 6006 Luzern

4 ½-room apartment with a view of the green

Elevated and quietly located, a five-story residential building with attractive condominiums, spacious green areas, and two courtyard areas connected by a passage is being built in Lucerne.This apartment offers three well-furnished bedrooms, two bathrooms, and a spacious kitchen on 120 m2. The large window areas allow plenty of light into the open living and dining area. On the loggia facing west, you can enjoy quiet and sunny summer evenings. On the opposite balcony, you can start your day relaxed and with a view of the agricultural area of Meggen.As a buyer, you can co-determine the modern and contemporary interior design. There is the possibility to purchase a parking space prepared for electric mobility.The building will be constructed in the Minergie-P-Eco standard; the heating will be environmentally friendly with geothermal probes and part of the electricity will be generated with photovoltaic systems.Don't miss out on this offer. Visit our project website. There you will find the still available objects, the brief construction description, and all floor plans. You can also experience panoramic tours through two apartments. Additionally, you will find many more information about the project and your future home.If you are interested in our offer, please fill out the adjacent form completely or contact us directly by phone at the given number.

  • Parking space
  • Balcony / Terrace
  • View
  • +3
Travel time
-
New building
1 / 12
4.5 rooms, 149m², CHF 1,190,000.–
Premium
6274 Eschenbach

Newly built exclusive 4.5-room apartment / 1st floor in Eschenbach LU

**CONSTRUCTION STARTED_SECURE LAST APARTMENTS**Exclusive 4.5-room apartment on the 1st floor, new building - small MFH "Pilatusblick" 6274 Eschenbach LU20 minutes from Zug and Lucerne, this great property with 7 condominiums is being built in one of the most tax-attractive municipalities in the canton of Lucerne, on the Lucerne - Zug axis. With only 7 condominiums, this offers a maximum of privacy with high-quality equipment and modern construction.Actively participate and contribute your wishes - Now secure your dream apartment and take advantage of the opportunity for active participation.Discover these exceptional 4.5-room apartments on the 1st floor in a brand-new Minergie building in Eschenbach. With 149 m² of living space, a balcony with privacy and the latest technical standard, you will experience living at the highest level and comfort.The apartment convinces with: • Spacious dining room: With large windows, parquet flooring in solid wood country house plank in oak - perfect for social evenings • Floor plan design with contemporary architecture: Openly designed living and dining area offers a maximum of well-being atmosphere • Exclusive outdoor area: Spacious balcony with high-quality plate flooring/reduction with wide and sunny views for a sunny view and privacy • Premium equipment: Forward-looking energy concept, underfloor heating with "Free-Cooling" system, controlled ventilation and Home-Matic equipment for the highest comfort - high construction standard • Underground parking: Two underground parking spaces with prepared load management for e-mobility. Location and surroundings: The apartment is located on the edge of the village and is still well connected. The location is sunny, facing south, and offers a nice atmosphere.This apartment combines modern living with exclusive details and is ideal for demanding buyers who value quality, comfort, and a special living atmosphere.Secure your new home now in this sought-after new building property in a very tax-attractive municipality.Completion and move-in date around April 2027Sales price CHF 1'190'000.--**Plus 2 underground parking spaces per apartment at CHF 40'000.00 eachBank-approved

New building
1 / 4
3.5 rooms, 132m², CHF 3,500,000.–
Premium
6006 Luzern

Panoramic view paired with exclusive living comfort

The apartment "Royal Lodge" on the 2nd floor offers modern living comfort paired with a beautiful panoramic view of Lake Lucerne and the Central Swiss Alps. High above Lake Lucerne, in a privileged, central, and natural location in Lucerne, four spacious owner-occupied apartments of the extra class are being built. The new construction project Lakefall Royal convinces with an aesthetic architecture, spacious floor plans, and an exclusive interior design. The unobstructed view of Lake Lucerne and the mountains rounds off the first-class living experience. Here you can realize your dream of living.Highlights • Living in one of the most privileged locations in Lucerne • All-day sunshine • High-quality interior design with beautiful room layout • Dreamy lake and mountain view • Double parking / parking lot / motorcycle parking and various outdoor parking spaces For more information about this unique property and an overview of the most beautiful properties in Central Switzerland, please visit our website at www.domba.ch. Order the detailed documentation for the dream home "Panoramic view paired with exclusive living comfort" now or contact us without obligation for a viewing appointment. This property can be viewed via video call. Additionally, you have the option to view the property virtually on our website and get a first impression. Ms. Martina Knobel is looking forward to supporting you on your way to your own dream home!Our Bader team is available by phone, WhatsApp, FaceTime, and email.Martina Knobel+41 41 418 08 55+41 79 418 53 53info@domba.ch

Mark Willers

Mark Willers

1 / 10
Mark Willers

Mark Willers

  • Balcony / Terrace
  • Elevator
  • Mountain view
  • +4
3.5 rooms, 102m², CHF 925,000.–
Top
6032 Emmen

Luxurious Dream Apartment with XXL Terrace

This great 3.5-room apartment impresses with its new condition and first-class materialization. On a spacious living area of approximately 102m², you can expect a well-thought-out, open room concept that is flooded with daylight.The heart of the apartment is the spacious living and dining area with an integrated, highly elegant kitchen. This is equipped with stylish fronts, a noble worktop in marble optics, and modern built-in appliances - a dream for every hobby cook. The floor-to-ceiling windows can be easily opened and seamlessly extend the living space outdoors. A spectacular approximately 47m² large terrace offers you an oasis of peace with maximum privacy.The apartment has two tastefully designed bathrooms and a practical, directly integrated laundry tower. High-quality plank and parquet floors round off the elegant appearance. The entire property is designed to be barrier-free, has a passenger elevator, and offers direct access to the underground garage. This offer is complemented by an outstanding energy efficiency thanks to solar panels and triple glazing, which is reflected in extremely low ancillary costs of only around CHF 200.- per month. A perfect all-around home for couples, singles with high demands, or a small family that can be moved into immediately without renovation work.The following highlights are offered by this property: • New condition • Modern and high-quality interior design • Approximately 102m² of optimally divided living space with 3.5 rooms • Spectacular XXL terrace with approximately 47m², water connection, and great view of the mountains • Luxurious kitchen equipment with cooking island/marble optics and plenty of storage space • Two modern bathrooms: 1x shower/WC, 1x bath/WC • Own laundry tower directly in the apartment • Wheelchair accessible • Basement compartment • Triple glazing • Solar panels on the roof • Central location and quick motorway access • Basic installation for e-mobility available soon • 1 x parking space for CHF 35,000.- excl. Have we piqued your interest? Then schedule a viewing appointment today. We look forward to seeing you!

  • Balcony / Terrace
  • Elevator
  • Mountain view
  • +4
1 / 4
7 rooms, 255m², CHF 6,350,000.–
Top
6006 Luzern

Panorama Residence above Lake Lucerne

With "Lakefall Royal", a new building is being constructed in the sought-after Bellerive quarter, combining architecture and location in a rare sense of self-evidentness. The apartment "Royal Lodge" and the maisonette "Royal Rigi" can be combined into a single residence. Seven rooms are spread over 255 m² of living space, which extends over three floors.All rooms are oriented southwards, towards the lake. Floor-to-ceiling glazing with threshold-free transitions expands the living areas onto the terraces, while the glazed railings with their dynamic curves open up the view of Lake Lucerne and the panorama from Pilatus to Rigi. Depending on the time of day and year, a new picture emerges. Seven rooms provide space for different lifestyles. In the first variant, the residence extends as a generous unit over three floors, offering spacious living areas and bedrooms of exceptional size. In the second variant, the garden floor is designed as a separate annex apartment - ideal for family, guests or staff.Two exclusive parking spaces are available separately for CHF 90,000 each.Highlights • Desirable residential location high above Lake Lucerne • Unobstructed view from Pilatus to Rigi • Spacious living area over three floors • Extensive terraces and private garden • Exclusive interior design For more information on this unique property and an overview of the most beautiful properties in Central Switzerland, please visit our website at www.domba.ch. Order the detailed documentation for the dream home "Panorama Residence above Lake Lucerne" now or contact us for a viewing appointment. This property can be viewed via video call. Ms. Martina Knobel is looking forward to supporting you on your way to your own dream home!Our Bader team is available at any time by phone, WhatsApp, FaceTime, and email.Martina Knobel+41 41 418 08 55+41 79 418 53 53info@domba.ch

1 / 7
5.5 rooms, 165m², CHF 1,580,000.–
Sonnmattweg, 5636 Benzenschwil, 5636 Benzenschwil

New construction project in the green in Benzenschwil AG

More space for family life - indoors and outdoorsIn the morning, walk to kindergarten or school. In the afternoon, play in your own garden. On weekends, go directly from home into nature. And when parents need to go to work, the train station is just a few minutes' walk away.This modern 5.5-room semi-detached house in Sonne Benzenschwil offers approximately 165 m² of living space on a plot of around 217 m².A home for families who want more than just extra square meters.Children can feel at home here· own garden for playing and exploring· private terrace for shared summer evenings· kindergarten and school about 550 m away· train station about 350 m away· forest and nature right outside the front door· quiet residential area· plenty of space for parents and children· room for a home office and guests· spacious living/dining area as the center of family lifeOn the ground floor, the living, dining, and kitchen area opens up to the garden and terrace through large windows.This creates exactly the connection that is particularly valuable for families: living indoors - living outdoors.The other rooms can be used flexibly as children's rooms, parents' bedroom, home office, or guest room.Why Benzenschwil?More nature. More peace. Yet still easily accessible.Those who work in Zurich, Zug, or Aarau today do not necessarily have to live in the city center.Benzenschwil offers rural living, village life, and nature - and at the same time, the local train station is only about 350 meters away from the development.From Benzenschwil, there are good connections to Zug, Zurich, and Aarau.And in family everyday life, the most important paths are short:· train station about 350 m· kindergarten about 550 m· school about 550 m· shopping opportunities about 1.8 km· Muri about 4.3 km· forest directly at the developmentHere, professional mobility can be combined with a quiet family life.Built to modern standardsThe house offers modern new-build comfort:· geothermal heat pump· underfloor heating· free cooling· comfort ventilation· photovoltaic system· high-quality kitchen with V-Zug appliances· electric shutters· individual finishing options within the planned budgetsPricePurchase price of the house: CHF 1,580,000.–In addition, two underground parking spaces belong to the house.House: CHF 1,580,000.–2 underground parking spaces at CHF 45,000.– each: CHF 90,000.–Total price: CHF 1,670,000.–Planned completion: summer/autumn 2028Which house suits your family?Garden area, location within the quarter, floor plan, and price differ from house to house (development Sonne Benzenschwil).We will be happy to help you find the right unit.Arrange now:· a non-binding 15-minute phone consultation· a personal project consultation· or an on-site appointment to get to know the location and your possible future homeUrs PeterhansPeterhans Haustechnik AG+41 79 302 93 11urs@peterhans-haustechnik.chwww.sonne-benzenschwil.ch

Travel time
-
1 / 7
5.5 rooms, 171m², CHF 1,880,000.–
Sonnmattweg, 5636 Benzenschwil, 5636 Benzenschwil

Spacious living on the edge of the forest - plenty of room for the family

A home that grows with your family. Children's rooms today. Home office tomorrow. Guest room on the weekend. Garden in the summer. Retreat rooms when the kids get older. This spacious 5.5-room semi-detached house is one of the most generous units in the Sonne Benzenschwil. With approximately 171 m² of living space, approximately 202 m² of usable space, and a plot of approximately 310 m², it offers plenty of space for families who think long-term and don't want to sacrifice freedom when it comes to living. Space for real family life · approximately 171 m² of living space · approximately 202 m² of usable space · around 310 m² of land · private garden · spacious private terrace · plenty of space for kids and parents · flexible rooms for home office and guests · kindergarten and school within walking distance · train station only about 350 m away · nature and forest right outside the front door · quiet living environment The heart of the house is the open living, dining, and kitchen area with direct access to the garden. This is where family life happens: eating together, receiving friends, watching the kids play outside, or spending a summer evening on your own terrace. The additional rooms and usable space simultaneously create enough opportunities for retreat. Why Benzenschwil? Home in the green. Work in the Zurich, Zug, or Aarau region. Benzenschwil offers a living feeling that is increasingly difficult to find in city centers: Peace. Nature. Space. Village life. And yet, you don't have to sacrifice good accessibility. The Benzenschwil train station is only about 350 meters away from the development and connects the town to the regional rail network towards Zurich, Zug, and Aarau. Particularly attractive for families: · train station about 350 m · kindergarten and school about 550 m · shopping opportunities about 1.8 km · Muri about 4.3 km · nature and forest immediately adjacent to the development This creates a home for people who want to live in the green and remain professionally flexible. New building comfort for the next few years The equipment includes, among other things: · high-quality V-Zug kitchen appliances · earth probe heat pump · floor heating · free cooling · controlled comfort ventilation · photovoltaic system · triple-glazed windows · electric shutters · electric seating area shading · individual expansion options within the planned budgets Price Purchase price of the house: CHF 1,880,000.– Two underground parking spaces are additionally charged at CHF 45,000.– each. House: CHF 1,880,000.– 2 underground parking spaces: CHF 90,000.– Total price: CHF 1,970,000.– Planned completion: summer/autumn 2028 Which house suits your family? Maybe this house is the right one. Maybe another location within Sonne Benzenschwil suits your needs even better. We'll find that out together. Choose the next step that suits you: · 15 minutes by phone: clarify initial questions and narrow down suitable houses · personal consultation: compare houses, prices, locations, and floor plans · on site: get to know the project and location, and get an idea of your future home Urs Peterhans Peterhans Haustechnik AG +41 79 302 93 11 urs@peterhans-haustechnik.ch www.sonne-benzenschwil.ch


Travel time
-
1 / 7
5.5 rooms, 173m², CHF 1,410,000.–
Sonnmattweg, 5636 Benzenschwil, 5636 Benzenschwil

New building for families - garden, forest & train station within walking distance

A home where children can grow up. More space. A private outdoor area. Forest and nature right outside the door. Kindergarten, school, and train station just a few minutes' walk away. This modern 5.5-room semi-detached house in Sonne Benzenschwil offers approximately 173 m² of living space on three levels and thus plenty of room for families who want a home that will still fit in a few years. Here, not just living space is being created, but space for family life. Here, family lives · plenty of space for parents and children · private outdoor area for playing and relaxing · private terrace for shared summer evenings · kindergarten and school approximately 550 m away · Benzenschwil train station approximately 350 m away · nature and forest right outside the door · enough space for a home office, guests, or hobbies · quiet, family-friendly living environment · short distances in daily family life The open living, dining, and kitchen area forms the heart of the house. Large window surfaces bring plenty of daylight into the house and connect the living space with the private outdoor area. On the other levels, retreats for parents and children are created, as well as flexible rooms that can be used, for example, as a home office, guest room, or children's room. Why Benzenschwil? Living in the countryside – and still being connected. Benzenschwil combines something that is becoming increasingly difficult for many families to find: nature, peace, and village life with a good connection to the important working regions of the surrounding area. The train station is only about 350 meters away from the development. From here, there are good connections to Zug, Zurich, and Aarau. At the same time, life in the green begins practically in front of the door. · train station: approximately 350 m · kindergarten: approximately 550 m · school: approximately 550 m · shopping: approximately 1.8 km · Muri: approximately 4.3 km · forest and nature directly at the development Ideal for families who do not want to choose between quality of life and professional accessibility. Modern new building comfort The contemporary construction standard includes, among other things: · own geothermal heat pump · underfloor heating · free cooling · controlled comfort ventilation · photovoltaic system · high-quality kitchen with V-Zug appliances · electric shutters · individual selection options for various construction positions Price Purchase price of the house: CHF 1,410,000.– The house includes two underground parking spaces, which are invoiced separately at CHF 45,000.– each. House: CHF 1,410,000.– 2 underground parking spaces: CHF 90,000.– Total price: CHF 1,500,000.– Planned completion: Summer/autumn 2028 Which house suits your family? Within the Sonne Benzenschwil development, different locations and houses are available for selection. We would be happy to help you find out which home best suits your needs. You have three options: · non-binding 15-minute phone consultation · personal consultation on the project and the available houses · on-site appointment – get to know the location and your possible future home in person Urs Peterhans Peterhans Haustechnik AG +41 79 302 93 11 urs@peterhans-haustechnik.ch www.sonne-benzenschwil.ch

Travel time
-
1 / 7
5.5 rooms, 171m², CHF 1,560,000.–
Sonnmattweg, 5636 Benzenschwil, 5636 Benzenschwil

More space for family life - indoors and outdoors

Mornings on foot to kindergarten or school. Afternoons playing in your own garden. On weekends, directly from home into nature. And when parents need to go to work, the train station is just a few minutes' walk away.This modern 5.5-room semi-detached house in Sonne Benzenschwil offers approximately 171 m² of living space on a plot of around 234 m².A home for families who want more than just extra square meters.Children can be at home here· own garden for playing and exploring· private terrace for shared summer evenings· kindergarten and school about 550 m away· train station about 350 m away· forest and nature right outside the front door· quiet residential area· plenty of space for parents and children· space for home office and guests· spacious living/dining area as the center of family lifeOn the ground floor, the living, dining, and kitchen area opens up to the garden and terrace through large windows.This creates exactly the connection that is particularly valuable for families: living indoors – living outdoors.The other rooms can be used flexibly as children's rooms, parents' bedroom, home office, or guest room.Why Benzenschwil? More nature. More peace. Yet still easily accessible.Those who work in Zurich or Zug today don't necessarily have to live in the city center.Benzenschwil offers rural living, village life, and nature – and the local train station is only about 350 meters from the development.From Benzenschwil, there are good connections to Zug, Zurich, and Aarau.And in family everyday life, the most important paths are short:· train station about 350 m· kindergarten about 550 m· school about 550 m· shopping opportunities about 1.8 km· Muri about 4.3 km· forest directly at the developmentHere, professional mobility can be combined with a quiet family life.Built to modern standardsThe house offers modern new-build comfort:· ground-source heat pump· underfloor heating· free cooling· comfort ventilation· photovoltaic system· high-quality kitchen with V-Zug appliances· electric blinds· individual finishing options within the planned budgetsPricePurchase price of the house: CHF 1,560,000.–In addition, two underground parking spaces belong to the house.House: CHF 1,560,000.–2 underground parking spaces at CHF 45,000.– each: CHF 90,000.–Total price: CHF 1,650,000.–Planned completion: summer/autumn 2028Which house suits your family?Garden area, location within the quarter, floor plan, and price differ from house to house (Sonne Benzenschwil development).We would be happy to help you find the right unit.Arrange now:· a non-binding 15-minute phone consultation· a personal project consultation· or an on-site appointment to get to know the location and your possible future homeUrs PeterhansPeterhans Haustechnik AG+41 79 302 93 11urs@peterhans-haustechnik.chwww.sonne-benzenschwil.ch

Travel time
-
Marco P.

Marco P.

1 / 11
Marco P.

Marco P.

  • Balcony / Terrace
  • Garage
  • View
  • +2
3 rooms, 93m², CHF 1,295,000.–
6032 Emmen

3-bedroom terrace apartment with 132 m² terrace in Emmen

Modern 3-bedroom terrace apartment with 132 m² outdoor space and mountain view Emmen | 93 m² net living space | 132 m² terrace | built in 2023 | CHF 1’295’000 Spacious living with exceptional outdoor space This modern 3-bedroom terrace apartment in Emmen combines contemporary architecture, thoughtful living comfort, and an exceptionally spacious outdoor area.With 93 m² net living space and an impressive 132 m² large terrace, the apartment offers a living experience that uniquely connects indoor and outdoor spaces. The spacious terrace provides various possibilities – whether a stylish lounge, spacious dining area, urban gardening, or a personal play and leisure space for the family.The apartment is located on the 1st floor of a multi-family house built in 2023 with only eight units. The modern architecture, large window fronts, and open room design provide plenty of daylight and a pleasant, spacious atmosphere. Living with a view The open living and dining area forms the centerpiece of the apartment. The large window fronts create a direct connection to the terrace and allow the indoor space to flow seamlessly into the spacious outdoor area.The modern kitchen is harmoniously integrated into the living area and impresses with a spacious kitchen island, plenty of storage space, and contemporary equipment.From the terrace, you can enjoy a beautiful mountain view and plenty of privacy – a special added value for all those who want to combine spacious living with outdoor life. Highlights: • 93 m² net living space • 132 m² spacious terrace • Beautiful mountain view • Modern 3-bedroom apartment • Open living/dining area • Modern built-in kitchen with kitchen island • Large window fronts • Year of construction 2023 • Minergie standard • District heating • Floor heating • Triple-glazed windows • Washing machine and dryer directly in the apartment • Elevator from the underground parking to the apartment • Basic installation for e-mobility in the underground parking • 1 parking space included • 2nd parking space optional for purchase • Child-friendly environment • Available for occupancy by arrangement Location & surroundings The apartment is located in a well-connected and family-friendly area of Emmen. Shopping facilities, schools, and public transport are easily accessible.The Emmenbrücke train station is approximately 2,386 meters away, and the Emmen highway exit is about 1,560 meters away. At the same time, the nearby recreational areas along the Reuss and Rotsee offer attractive opportunities for walks, sports, and relaxation.The combination of urban infrastructure, good transport connections, and natural recreational areas makes the location particularly versatile. Sustainable living comfort The building, constructed in 2023, combines modern architecture with a forward-looking energy concept.District heating, floor heating, triple-glazed windows, and Minergie standard ensure high living comfort and efficient energy use. The existing basic installation for e-mobility in the underground parking also provides a good basis for future use of an electric vehicle. Purchase conditions Purchase price: CHF 1’295’000.–1 parking space included in the purchase price2nd parking space optional for purchase This attractive terrace apartment offers a rare combination of spacious indoor space, exceptional outdoor area, modern equipment, and sustainable living comfort. Personal viewing We look forward to presenting this special property to you in person. We will be happy to answer your questions and arrange an individual viewing appointment with you. SWISS TWINS IMMOBILIEN Real Estate Management We stand for personal, discreet, and professional support in all matters related to real estate. From the initial consultation to marketing, viewing, and successful sales processing, we accompany our clients reliably and with commitment.We place particular emphasis on high-quality presentation, transparent communication, and personal support that takes into account the individual character of each property.SWISS TWINS IMMOBILIEN – personal. professional. reliable.

  • Balcony / Terrace
  • Garage
  • View
  • +2
1 / 13
3.5 rooms, 113m², CHF 1,675,000.–
Luzernerstrasse, 6204 Sempach

First lake line at Sempachersee – Premium new building in Sempach

UNOBSTRUCTED LAKE VIEW AND ARCHITECTURE ON A PREMIUM LEVEL In one of the most sought-after locations in the region, 13 exclusive condominiums with unobstructed lake views are being built. Modern design and high-quality equipment create a living experience that leaves nothing to be desired. LOCATION ON SEMPAKERSEE From the sunny loggia, a breathtaking view of Lake Sempach and the surrounding Alps opens up. Enjoy the most beautiful sunset in the region, right in front of your apartment! The idyllic location combines perfectly with the excellent transport links to Lucerne and Zurich. BETWEEN CITY AND LAKE Whether you start the day with breakfast on your terrace with a view of the lake, take a morning swim in Lake Sempach, go shopping in the old town, or stroll through the old town – the possibilities in the immediate vicinity are endless. The old town of Sempach is only a five-minute walk away. ARCHITECTURE AND INTERIOR DESIGN The building complex convinces with clear lines, large window fronts, and open floor plans. All materials are carefully selected and focus on the highest quality. The interior design can be individually designed in the presence of the architect team. HIGHLIGHTS INTERIOR DESIGN Apartment A2.2 • Open living, dining, and kitchen area 48.5 m2 with a wide view • Exclusive kitchen with premium appliances from Gaggenau, V-ZUG, or Miele • Spacious kitchen island and elegant workspaces for stylish cooking and enjoyment • Design bathrooms with walk-in showers and elegant bathtubs • Fittings at the top level from Dornbracht, Villeroy and Boch, or Duravit • Spacious bedroom 23.5 m2 with bathroom • Representative entrance with exclusive room feeling • Reduit with laundry tower for maximum living comfort • Custom-made carpentry and stylish built-in cabinets • Loggia 23.9 m2 with unobstructed lake views for impressive moments HIGHLIGHTS OF CONSTRUCTION QUALITY AND TECHNOLOGY • Geothermal heat pump with smart cooling • Photovoltaic system for efficient energy generation • Intelligent building control for comfort and efficiency UNDERGROUND PARKING • Ground-level entrance with direct house access • Optional storage room of 10 m² integrable directly at the parking space Your personal contacts look forward to your call: Manuela Walti, 078 697 06 66, manuela@tagemo.ch Heiner Walti, 078 777 66 66, heiner@tagemo.ch YOU ENJOY ANTICIPATION AND SECURITY – WE GUARANTEE PERFECTION, PRECISION, AND EXCLUSIVITY.


Manuela Walti

Manuela Walti

Travel time
-
1 / 13
4.5 rooms, 118m², CHF 1,895,000.–
Luzernerstrasse, 6204 Sempach

First lakeside property on Lake Sempach – Premium new build in Sempach

UNOBSTRUCTED LAKE VIEW AND ARCHITECTURE ON A PREMIUM LEVEL In one of the most sought-after locations in the region, 13 exclusive owner-occupied apartments are being built with unobstructed lake views. Modern design and high-quality furnishings create a living experience that leaves nothing to be desired. LOCATION ON LAKE SEMPAH From the sunny loggia, a breathtaking view of Lake Sempach and the surrounding Alps opens up. Enjoy the most beautiful sunset in the region, right in front of your apartment! The idyllic location combines perfectly with the excellent transport links to Lucerne and Zurich. BETWEEN CITY AND LAKE Whether you start the day with breakfast on your terrace with a view of the lake, take a morning swim in Lake Sempach, go shopping in the old town, or stroll through the old town – the possibilities in the immediate vicinity are endless. The old town of Sempach is only a five-minute walk away. ARCHITECTURE AND INTERIOR DESIGN The building complex impresses with clear lines, large window fronts, and open floor plans. All materials are carefully selected and focus on the highest quality. The interior design can be individually designed in the presence of the architect team. HIGHLIGHTS OF INTERIOR DESIGN Apartment B1.1 • Open living, dining, and kitchen area 48.1 m2 with a wide view • Exclusive kitchen with premium appliances from Gaggenau, V-ZUG, or Miele • Spacious kitchen island and elegant work surfaces for stylish cooking and enjoyment • Design bathrooms with walk-in showers and elegant bathtubs • Fittings of the highest level from Dornbracht, Villeroy and Boch, or Duravit • Spacious bedroom 18.6 m2 with en-suite bathroom • Representative entrance with exclusive spatial feeling • Reduit with washing tower for maximum living comfort • Custom-made carpentry and stylish built-in cabinets • Loggia 24.5 m2 with unobstructed lake views for impressive moments HIGHLIGHTS OF CONSTRUCTION QUALITY AND TECHNOLOGY • Geothermal heat pump with smart cooling • Photovoltaic system for efficient energy generation • Intelligent building control for comfort and efficiency UNDERGROUND PARKING • Ground-level access with direct house entrance • Optional storage room of 10 m² integrable directly at the parking space Your personal contacts look forward to your inquiry: Manuela Walti, 078 697 06 66, manuela@tagemo.ch Heiner Walti, 078 777 66 66, heiner@tagemo.ch YOU ENJOY ANTICIPATION AND SECURITY – WE GUARANTEE PERFECTION, PRECISION, AND EXCLUSIVITY.

Manuela Walti

Manuela Walti

Travel time
-
New building
1 / 16
6.5 rooms, 176m², CHF 2,240,000.–
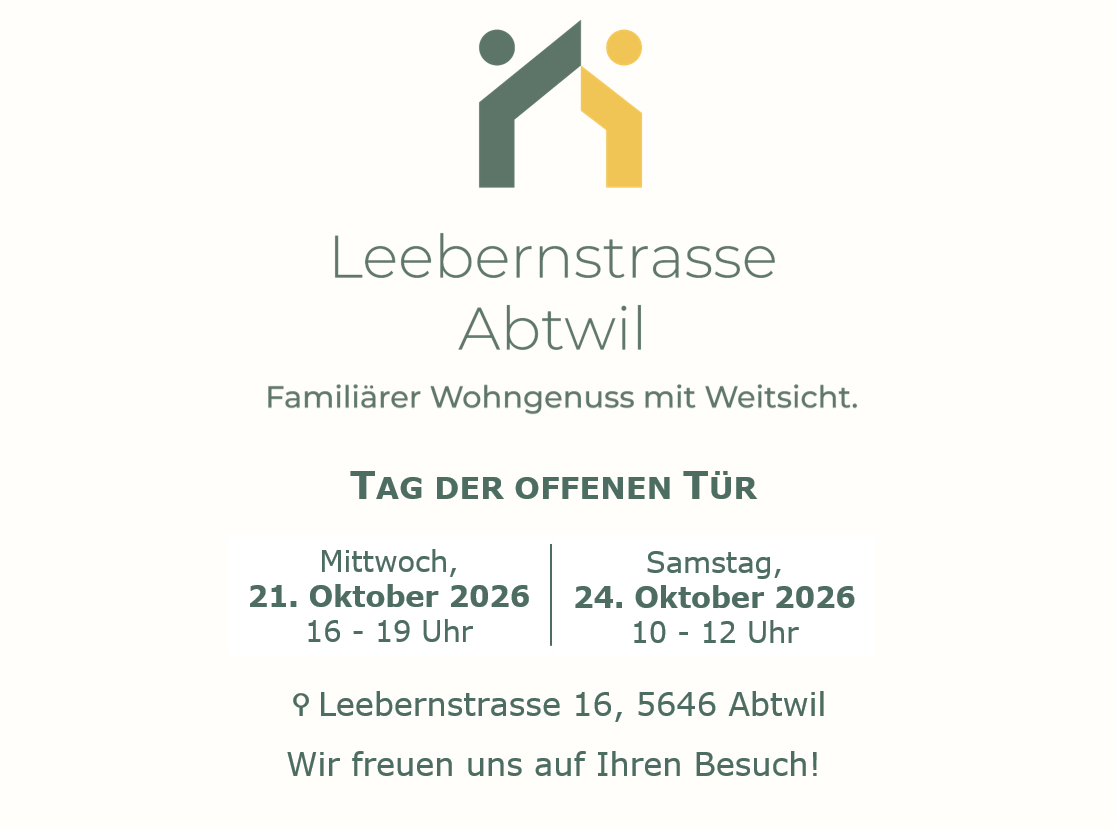
Leebernstrasse 16, 5646 Abtwil

Detached 6½-room single-family house (new building) only 20 minutes from Zug

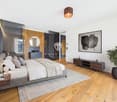
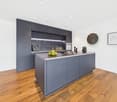
INDEPENDENT - SPACIOUS - MODERNDo you love being close to nature? Do you enjoy spending relaxed hours in your own garden or exploring the idyllic surroundings on walks or bike tours? Then you're in the right place with our project!The detached 6½-room single-family house is currently under construction and is expected to be completed in the fall of 2026. The house is located directly adjacent to the agricultural zone, in a quiet single-family home neighborhood. It offers you a retreat with spacious rooms on around 238 m², spread over three floors. The well-thought-out floor plan opens up numerous possibilities for use – convince yourself.Highlights at a glance: • Open, bright living and dining area with a view of the garden • Modern kitchen with cooking island, oven, steamer, large refrigerator, and much more • Covered seating area with direct access to the green space • Room on the ground floor with bathroom – ideal for guests or as an office • Upper floor with bedrooms and workrooms, as well as high sloping ceilings for a particularly pleasant room feel • Upper floor with balcony and spacious bathroom with shower, bathtub, and toilet • Basement with large cellar, technology/washroom, and hobby room • Hobby room and cellar with windows can be optionally heated and used in a variety of ways (e.g., office, playroom, or bedroom) • Large single garage with space for bicycles and an outdoor parking space are included in the price • Plot area of around 408 m², with green space and garden seating area Abtwil (AG) convinces with its central location between the cities of Zug, Lucerne, and Zurich. For example, you can reach Rotkreuz in about 15 minutes, Zug in about 20 minutes, and Hochdorf in about 7 minutes by car.The ideal place to arrive with your family, breathe, and enjoy everyday life.We would be happy to provide a personal consultation or answer any questions you may have. We look forward to your contact.

Travel time
-
New building
1 / 4
  • Parking space
  • Balcony / Terrace
  • View
  • +3
2.5 rooms, 69m², CHF 1,390,000.–
Eggen, 6006 Luzern

Top of Panorama Eggen - Attic Apartment with Two Terraces

Elevated and quietly located, a five-story residential building with attractive condominiums, spacious green areas, and two courtyard areas connected by a passage is being built in Lucerne. This apartment is located on the top floor of the new building and, thanks to the well-thought-out floor plan, plenty of light falls into all rooms. It has an en-suite bathroom and a separate bathroom with a shower. The absolute highlight is the two terraces, which extend the living space and offer the perfect backdrop at any time of day. As a buyer, you can co-determine the modern and contemporary interior design. There is the possibility to purchase a parking space prepared for electric mobility. The building will be constructed in the Minergie-P-Eco standard; heating is environmentally friendly with geothermal probes, and part of the electricity is generated with photovoltaic systems. Don't miss out on this offer. Visit our project website, where you'll find the still available objects, the brief construction description, and all floor plans. You can also experience panorama tours through four apartments. Additionally, you'll find much more information about the project and your future home. If you're interested in our offer, please fill out the adjacent form completely or contact us directly by phone at the given number.

  • Parking space
  • Balcony / Terrace
  • View
  • +3
Travel time
-

Suggested properties for you based on search results

Other interesting objects