Quick Filters for your search

Quick-filters

We show you quick-filters based on the most used filters by location.

By using these, you can enhance your search experience by finding new and interesting properties to your likings.

2 results - Properties for sale: Auw

1 / 13
6 rooms161m²CHF 1,200,000.–
Hinterdorfstrasse 4, 5644 Auw

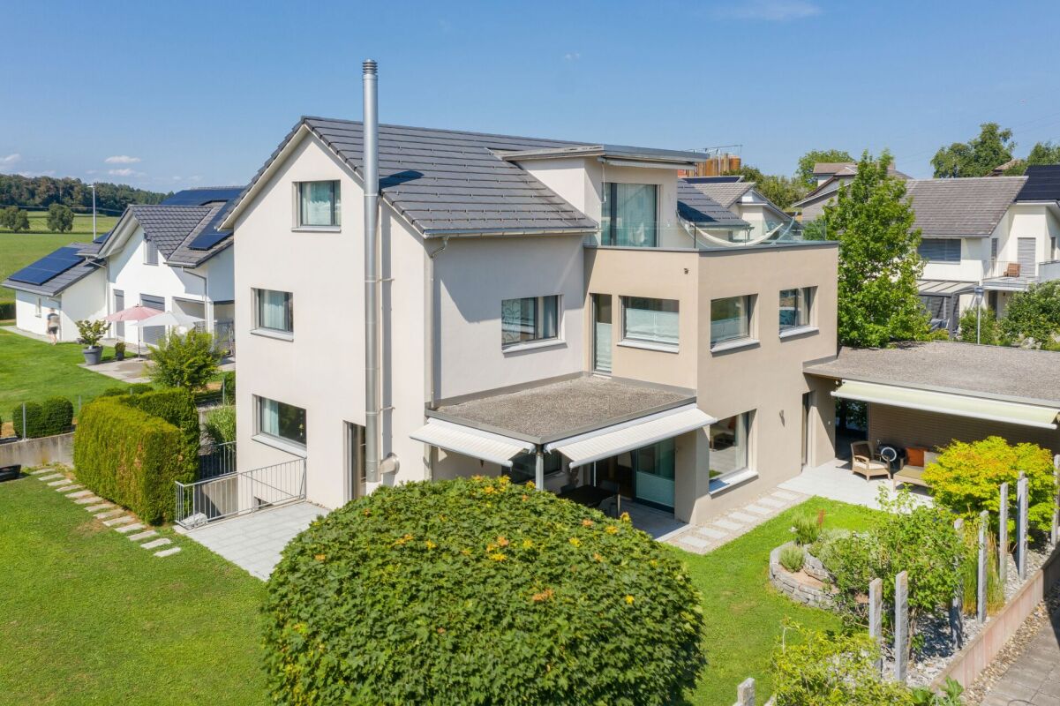
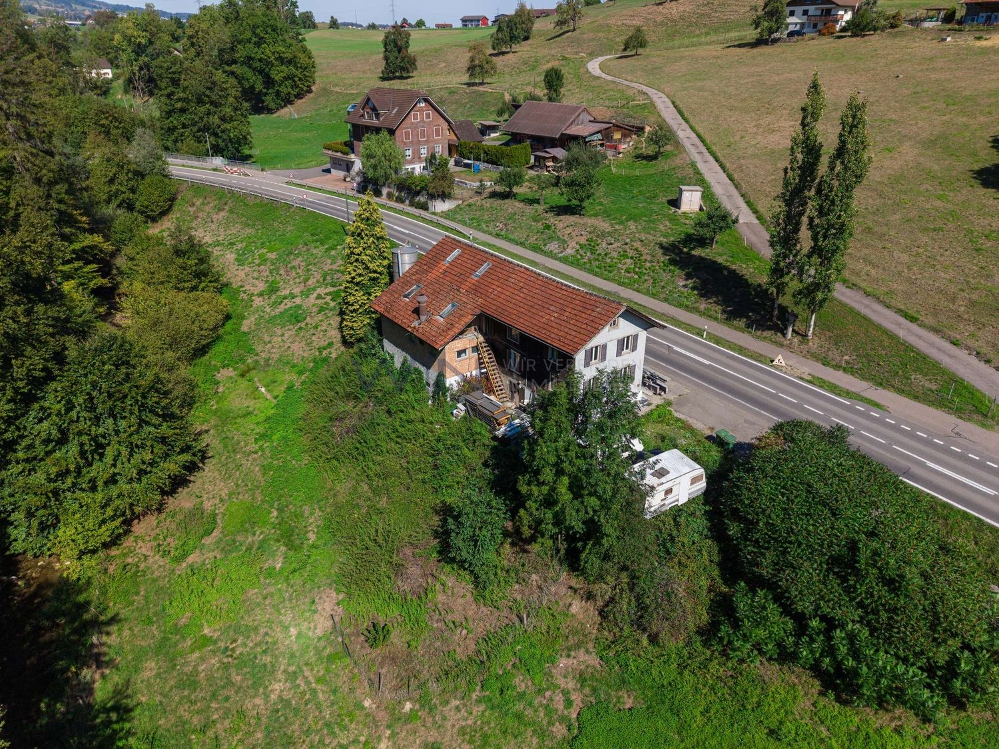
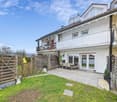
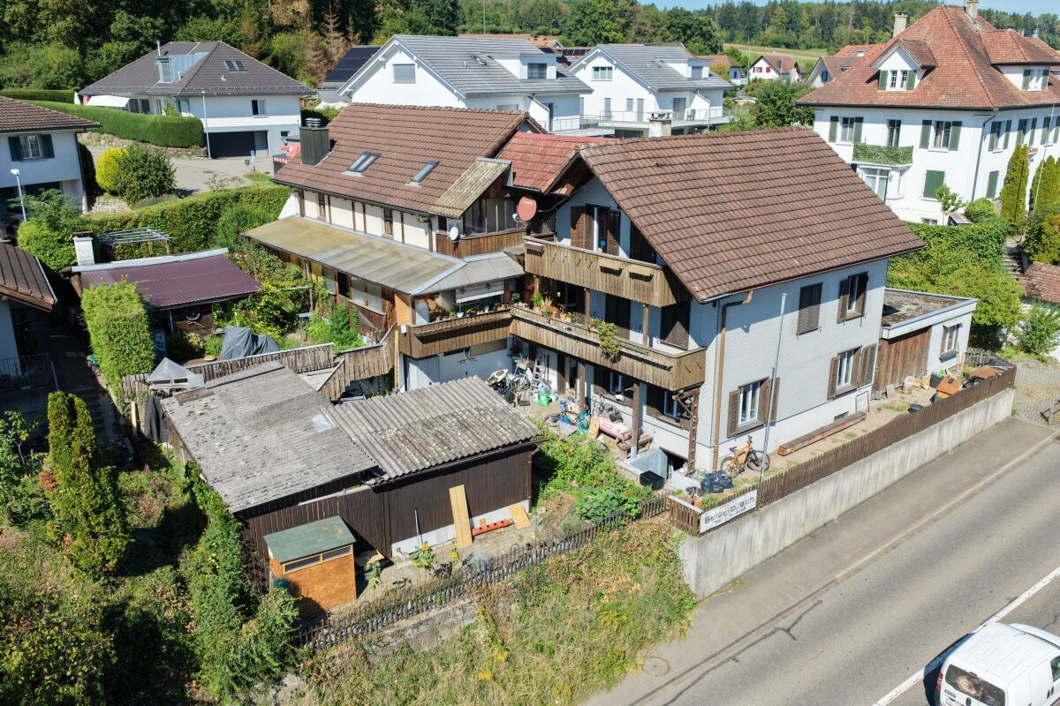
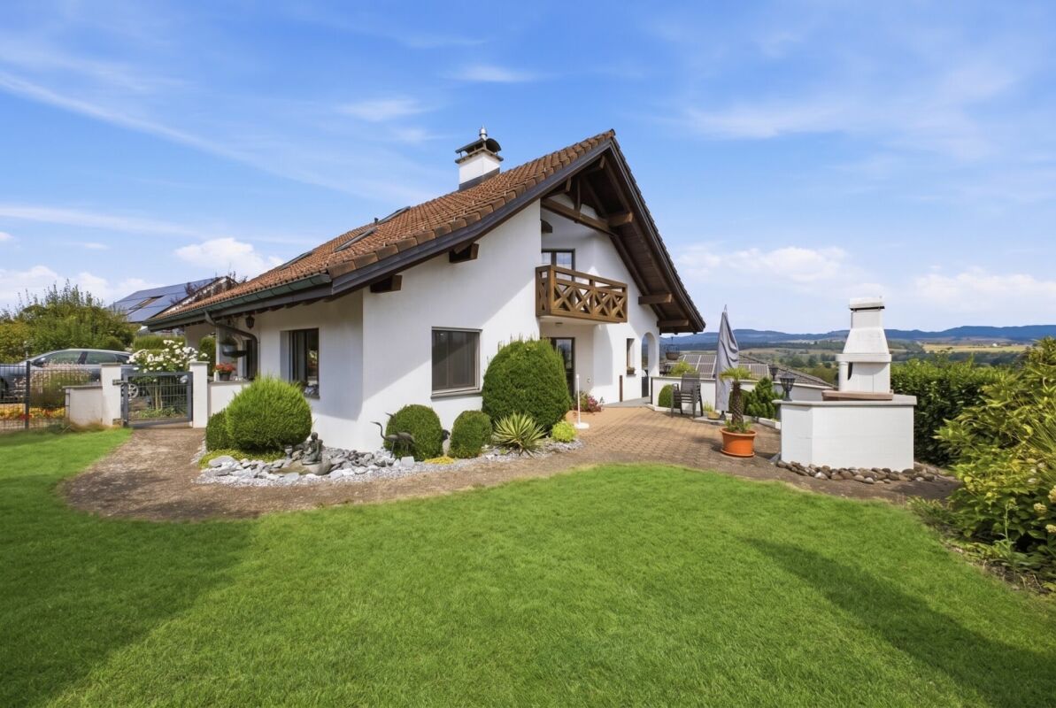
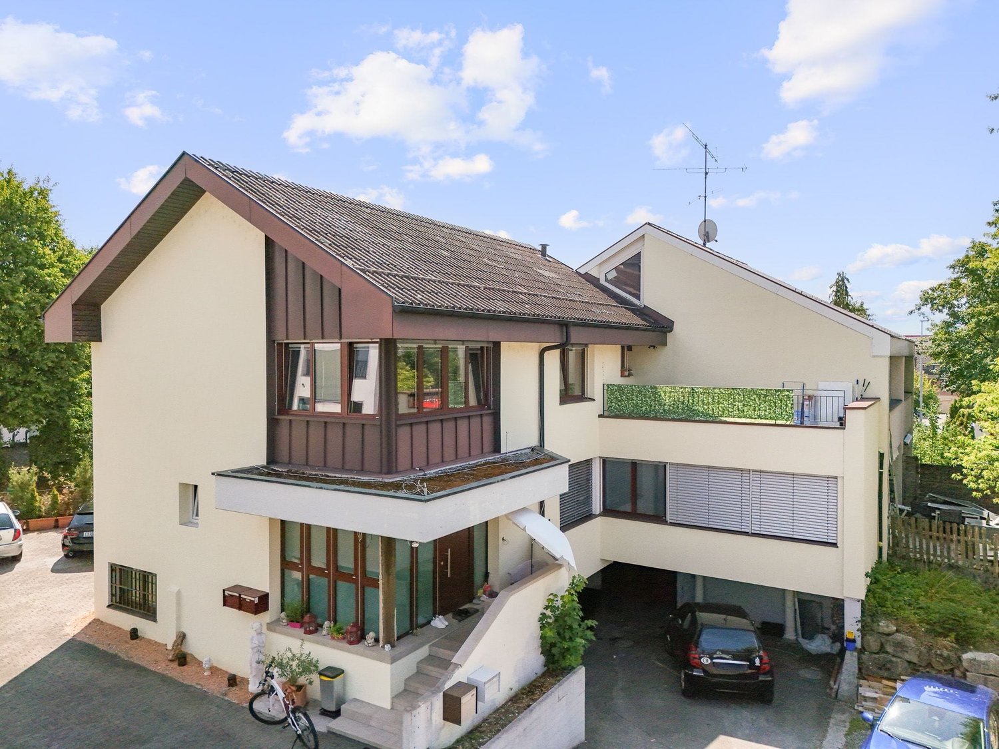
Detached two-family house with 2 apartments for sale in Auw

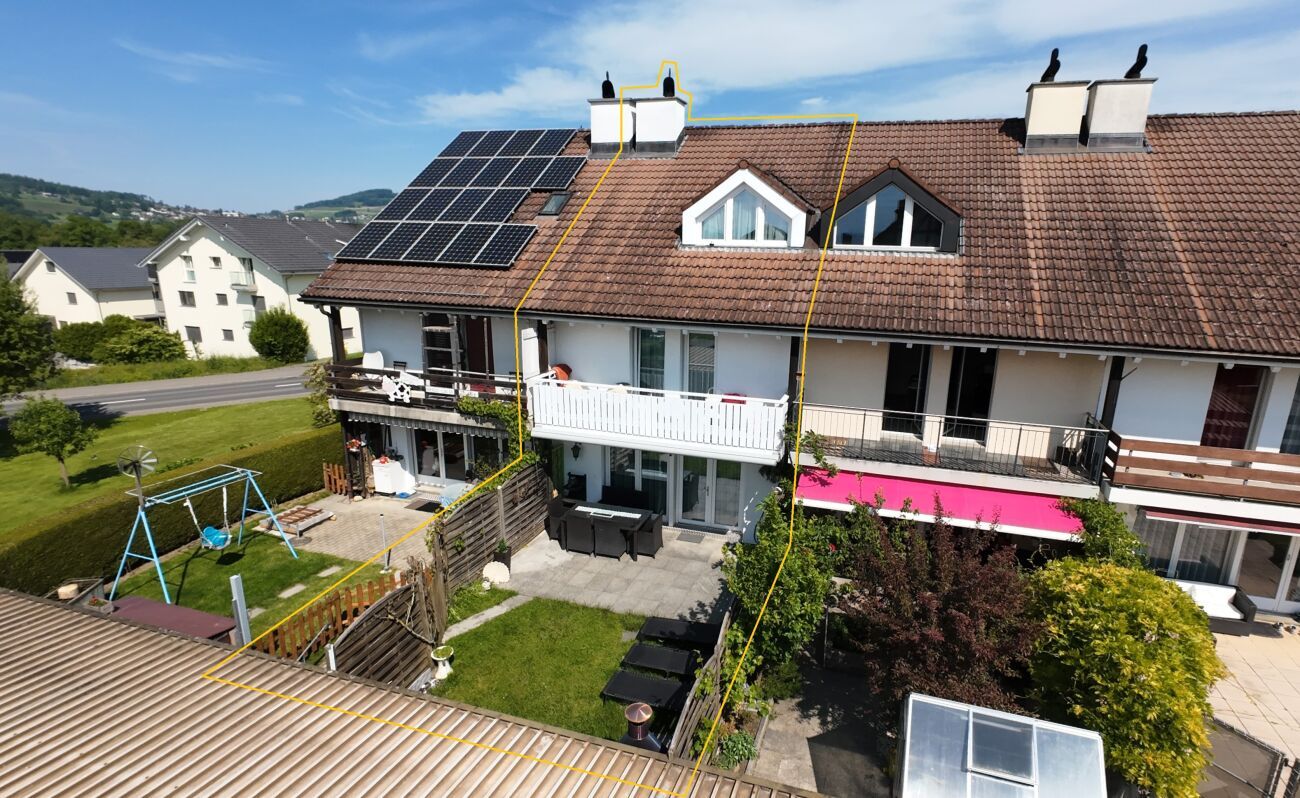
Investment property with two independent apartments in AuwThis detached two-family house, built in 1973, is divided into two separate apartments, making it suitable for investors looking for a flexible rental structure. The property has a total of 6 rooms and 2 bathrooms as well as three separate apartment entrances. The net living area is 161 m².The building was renovated in 2025. According to the property data, the kitchen, bathrooms, flooring, windows, and masonry were renewed or refurbished. The heat supply is provided by district heating, and the heat distribution is via underfloor heating. In the basement, there are approximately 59 m² of cellar and technical space available. The gross floor area is 220 m², and the building volume is 977 m.The plot of land covers 483 m². The outdoor area includes a garden area of 157 m² and a terrace with 18 m². For parking, there is a separate garage and two outdoor parking spaces. The division into two apartments allows for different usage scenarios - for example, a complete rental of both units or a combination of rental and own use.Auw is located in the district of Muri in the canton of Aargau. The Mühlau train station is approximately 2.3 km away, and the Cham motorway exit is about 6.7 km away. The municipality has a kindergarten and primary school, as well as local amenities including a Volg. Public transport is provided by the S26 and regional bus connections, among others.Purchase price: CHF 1,200,000Availability is on request. For the rental yield assessment, the current rents and the distribution of the living space between the two units should be taken into account.

Travel time
-
1 / 6
  • Balcony / Terrace
  • Elevator
  • Wheelchair access
5.5 rooms169m²Price on request
5644 Auw

Living where quality of life is at home

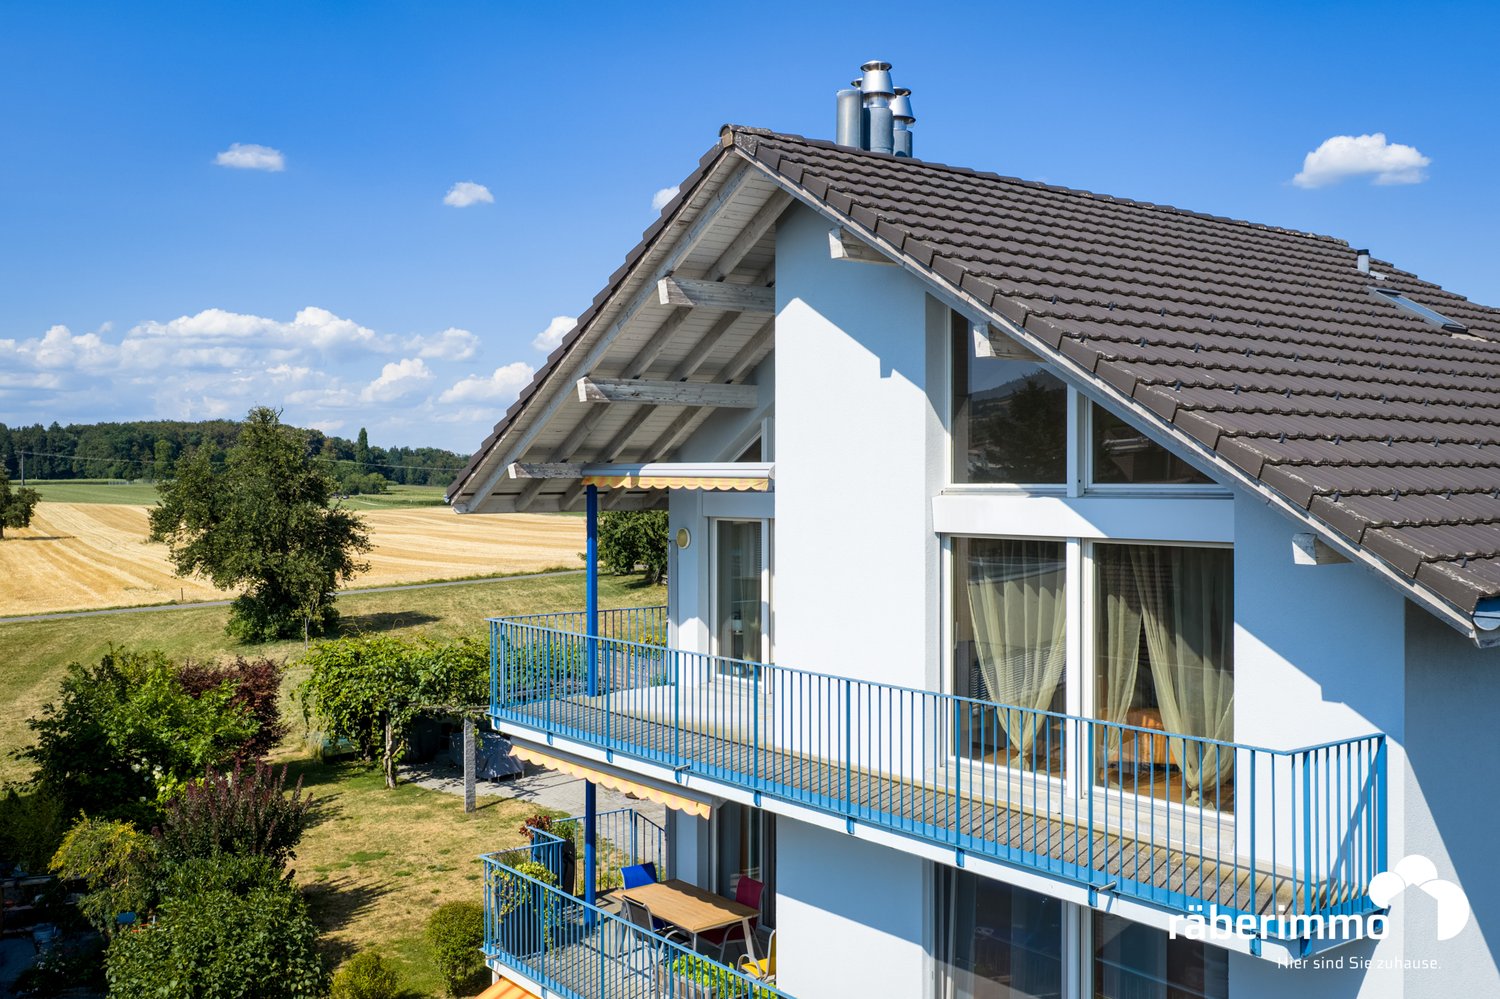
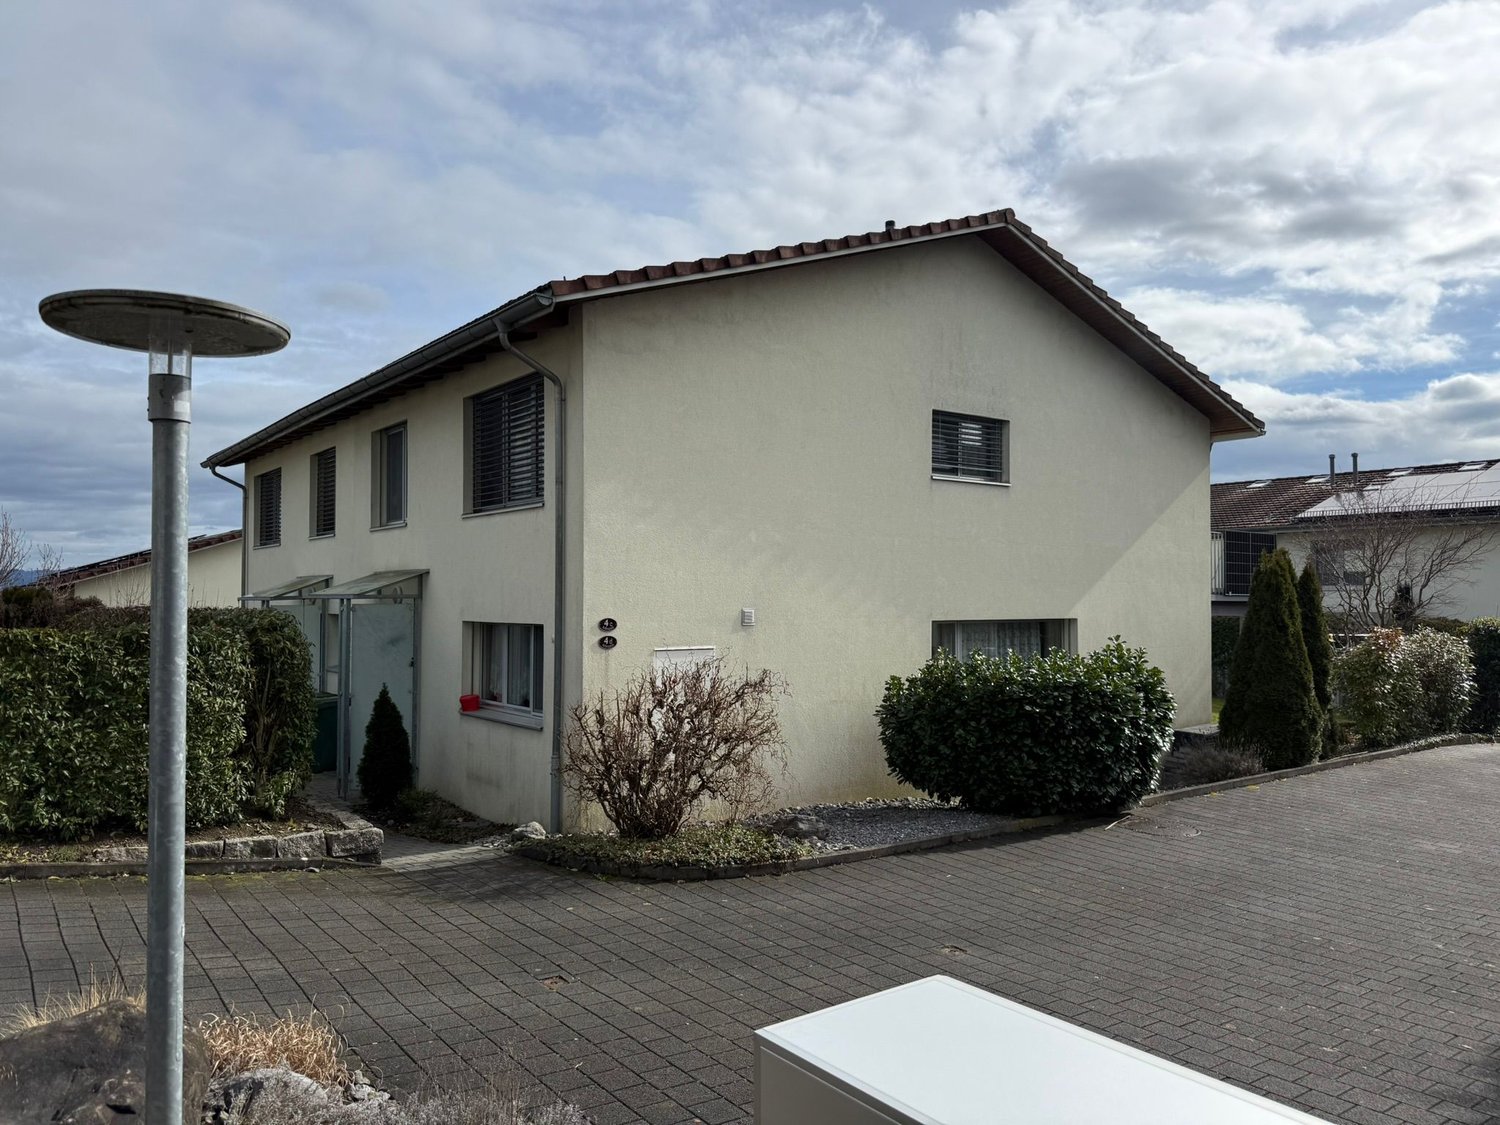
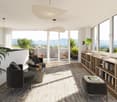
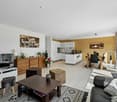
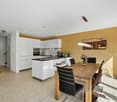
Welcome to your new home! This bright 5.5-room apartment offers 169 m² of living space, providing ample room to live, enjoy, and arrive. The open living and dining area, the stylish Swedish stove, and the spacious sun balcony create an atmosphere that makes every day feel like a piece of vacation. Whether you're a family, couple, or home office - you'll find space for your individual living dreams here. The apartment, renovated in 2023, impresses with a high-quality finish and thoughtful details that offer the highest living comfort. The idyllic Auw combines rural tranquility with excellent accessibility. This BETTERHOMES offer is characterized by the following advantages:- open, bright floor plan- quiet living with excellent accessibility- large balcony (25 m²) - your private outdoor living room- 2 private underground parking spaces next to each other (additional CHF 42,000 each) - no parking stress- washing machine & dryer in the apartment, maximum comfort- 2 bathrooms, no morning traffic jam for all family members- own cellar compartment & Reduit in the apartment, space for everything- Swedish stove in the living area, warmth & atmosphere for the whole family- elevator & wheelchair accessible, future-proof for every life phase- high-speed internet - home office and streaming without limits- and, and, and ...Interested? Contact us for a non-binding viewing, also online viewing possible!Not found anything suitable? Over 2,000 more offers at: www.betterhomes.ch - the real estate fair mediatorWant to market your own property?Benefit from our know-how: https://www.betterhomes.ch/de/profitierenYou want to have a property valued?Find out its value now through our free valuation, immediately and non-binding!https://www.betterhomes.ch/de/knowledge/estimationMore detailsLocation: in the heart of Auw, everything you need for everyday life is just a few minutes' walk from the front door Condition: the apartment was modernized in 2023 and presents itself in a well-maintained, immediately habitable condition.Bathrooms / wet cells: 2 (1x sink / toilet / shower / washing tower, 1x corner bathtub / double sink / toilet)Heating system: central heating / underfloor heatingPublic transport: bus stop (line B 347 - EV2), 130 mSchools: kindergarten / primary school, 300 m / International School of Central Switzerland, 9.9 km Shops: bakery, butcher, Volg, bank, restaurant, hairdresser, 400 - 900 m / Coop, Migros, ALDI, Denner, Landi (Sins locality), 4 -5 km

  • Balcony / Terrace
  • Elevator
  • Wheelchair access
More objects in your automatically expanded search area
20 results - Radius: + 10km
1 / 16
  • Parking space
  • Balcony / Terrace
  • Tumble dryer
  • +3
6.5 rooms138m²CHF 895,000.–
Premium
Vorderdorf 11, 6287 Aesch LU

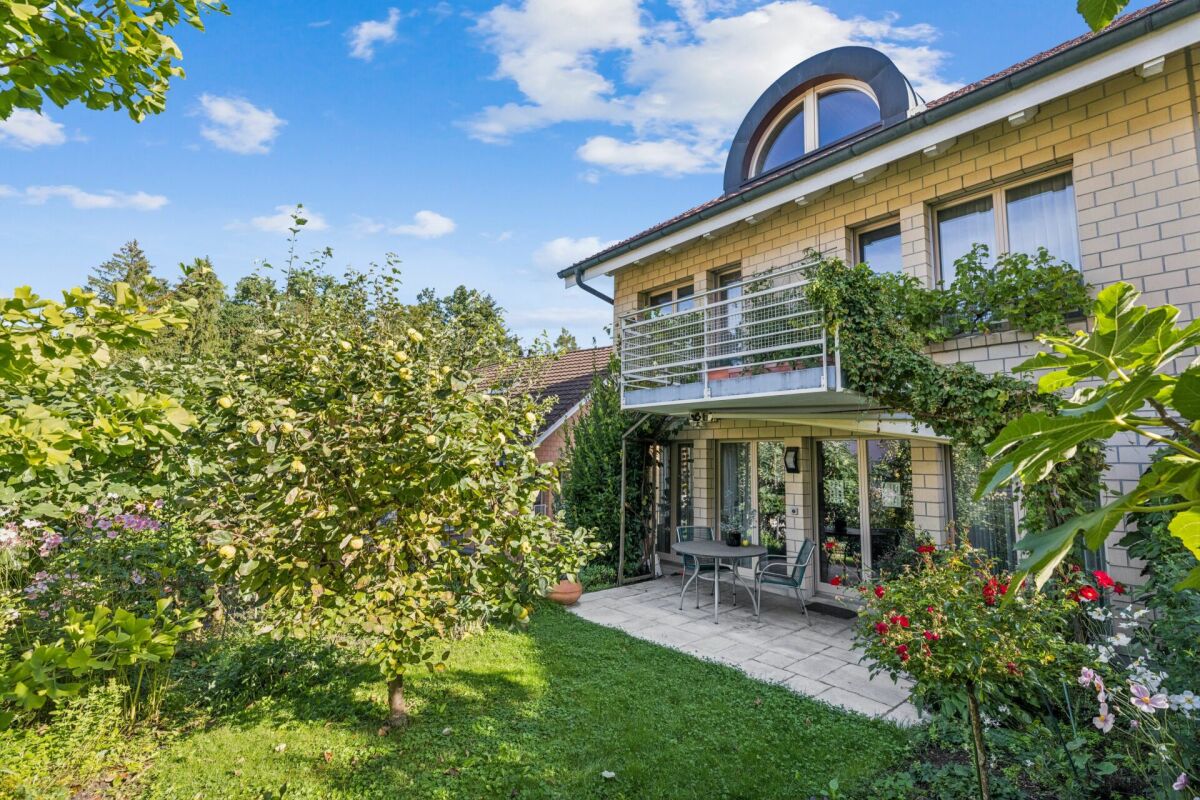
6.5 Room Row House with Garden and Double Carport

Already when entering, a well-kept entrance area welcomes you, from which you can access the modern kitchen on the left and the bathroom with shower on the right. The path continues into the open, bright living and dining area with a cozy fireplace - a heart of the house with a view of the greenery. Large window fronts open onto the sunny terrace and into the lovingly designed garden, which leads directly to the two carports.On the first floor, three bright bedrooms, the sun balcony, and a new spacious bathroom with bathtub await you - full comfort for the evening.The attic offers two more bedrooms, each with a charming retreat, perfect as an office or walk-in closet.In the basement, there are two additional rooms, a spacious laundry room with washing machine and dryer. A separate outdoor cellar in the security bunker offers plenty of space for ideas.This special property also offers you: • Spacious bright living room • Triple glazing throughout the house • Cozy fireplace (2015) • Sunny garden with granite terrace • Lovingly maintained vegetable bed in front of the house • Modern kitchen (2015) • Plate flooring throughout the house • Laminate flooring in the bedrooms • White plate flooring on the ground floor (2015) • 1 x Bathroom with shower on the ground floor (2015) • 1 x Bathroom with bathtub on the upper floor • 1 x Spacious balcony on the upper floor • 2 x Spacious retreats in the attic • 1 x Laundry room including washing machine in the house • 3 x Cellar rooms in the basement • 1 x Security bunker (externally located) • 2 x Outdoor parking spaces with carport included • Gross living area: 138 m² • Net living area: 120 m² Now get in touch and arrange a non-binding viewing!

  • Parking space
  • Balcony / Terrace
  • Tumble dryer
  • +3
Conrad G. Rudat

Conrad G. Rudat

CEO

Travel time
-
New building
1 / 4
6.5 rooms275m²CHF 3,770,000.–
Premium
Zwillikerstrasse 59, 8908 Hedingen

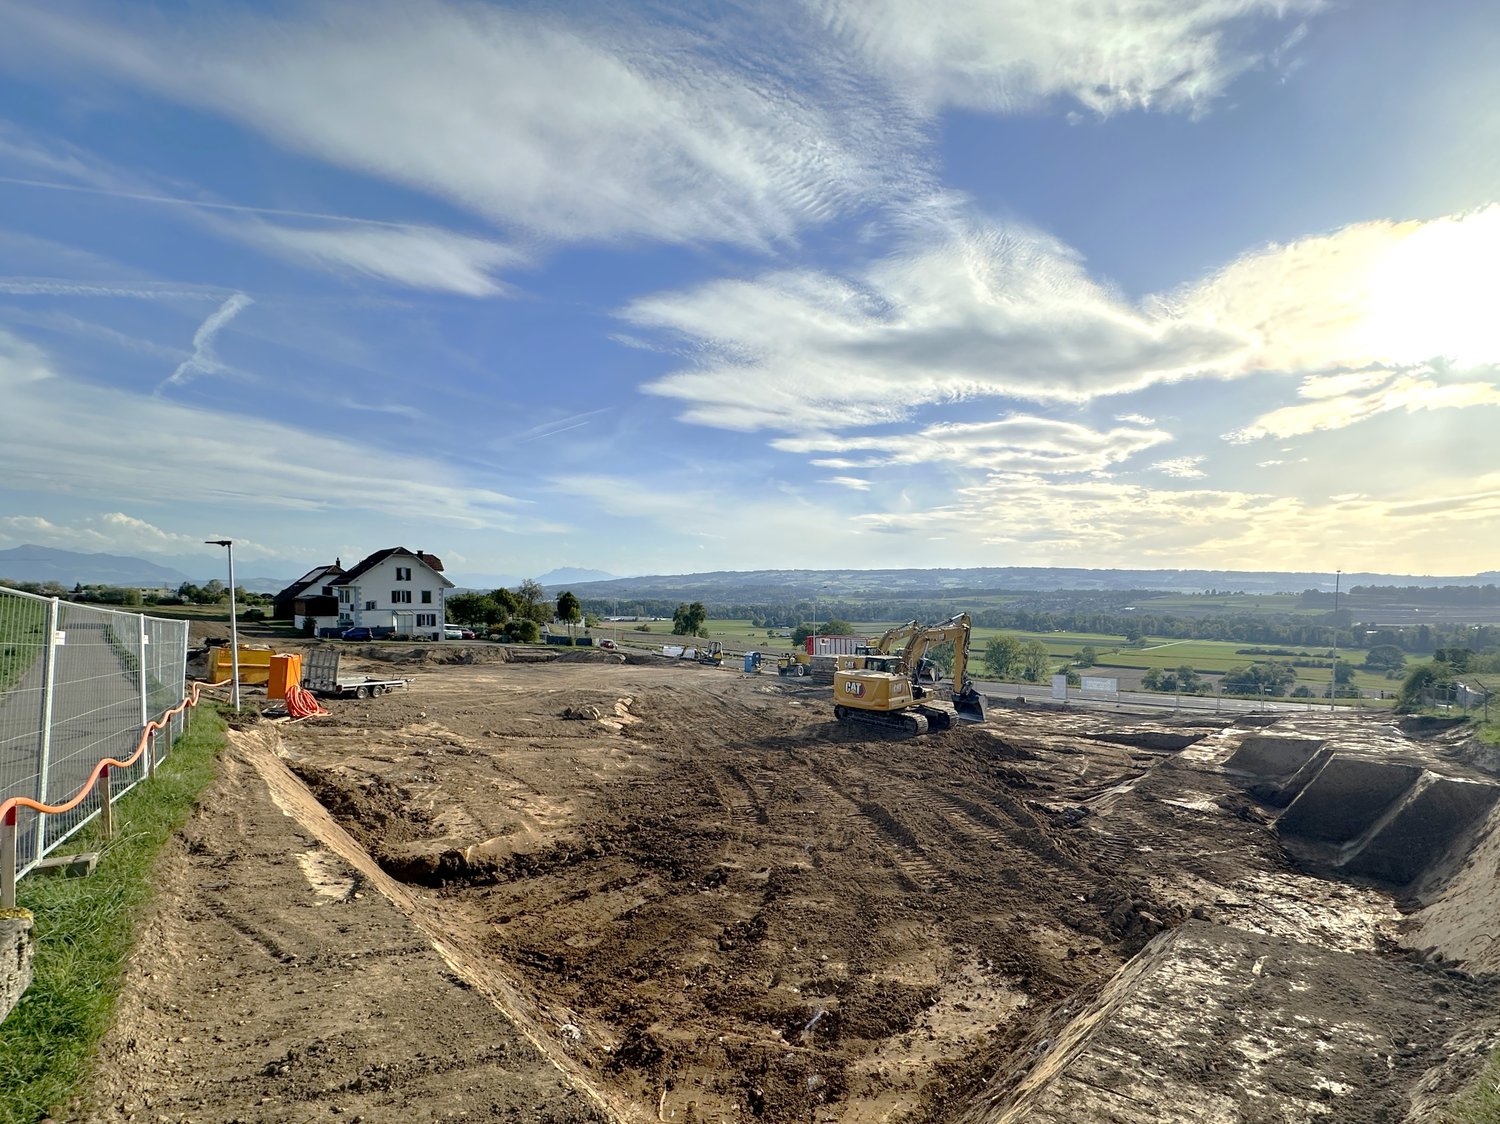
Approved 6.5 room single-family house project with modern architecture in Hedingen ZH

In a sought-after location on Zwillikerstrasse 59 in Hedingen ZH, a approved, spacious single-family house project with modern architecture and direct proximity to the agricultural zone awaits you. The project convinces with a well-thought-out architecture, bright rooms, and a spacious surroundings with a beautiful view into the green.The planned 6.5-room single-family house offers spacious rooms, a modern living concept, and a fully basement floor with versatile usage possibilities. Thanks to the optimal orientation, you can enjoy bright living rooms and an unobstructed view towards the agricultural zone.Particularly attractive: The construction start can take place promptly, as a legally binding building permit is already available. The interior design can still be freely chosen and individually designed according to your personal ideas.The project is being realized within the framework of an architectural commitment and offers you the highest planning security. Additionally, you benefit from a fixed-price guarantee for the building and a professional implementation of everything from a single source, from planning to turnkey handover.The existing building on the property must be demolished and makes way for a modern, high-quality home with timeless architecture and a sustainable energy concept.Highlights at a glance • Approved 6.5-room single-family house with architectural commitment • Modern architecture with bright living concept • Adjacent to the agricultural zone • Spacious surroundings • View into the green • Fully basement floor • 3 garage spaces • Smart home • Spacious rooms with optimal room concept • Construction start can take place promptly • Interior design can be freely chosen • etc. Sustainable building with Minergie certificationThe house will be realized with Minergie certification and meets the highest standards for energy efficiency and living comfort: • PV system • Smart home • Ground probe heating • Controlled apartment ventilation • Preparation for chimney This exceptional project combines modern living, high-quality architecture, and a natural location to create an ideal home for families and discerning builders.

Travel time
-
  • Two-story house with a brown tiled roof, white walls, and multiple windows. Features include a balcony, chimney, and surrounding greenery.
  • Rural landscape with fields, scattered houses, trees, and distant mountains under a clear blue sky.
  • House. Two-story house with a mix of white and dark wood exterior, featuring a balcony on the upper level, multiple windows with shutters, and a well-maintained lawn in front.
  • Garden / Outdoor Area. A lush green meadow with tall grass and wildflowers, surrounded by trees and overlooking a scenic valley with distant hills and a small village.
  • A spacious, well-lit room with exposed wooden beams, a large wooden cabinet, a grandfather clock, a small wooden stool, and built-in wooden shelves. The floor is tiled in a warm, earthy pattern.
  • Empty room with exposed wooden beams, tiled floor, and large windows. No furniture or equipment present.
  • Bright, empty room with large windows offering a scenic countryside view, wooden walls, and a tiled floor.
  • A furnished room with a large wooden cabinet, a wooden chair, and large windows letting in natural light. The room has a carpeted floor and exposed wooden beams on the ceiling.
  • Empty room with wooden flooring, large windows, exposed wooden beams on the ceiling, and a view of a green field outside. A small radiator and a chair are visible in the adjacent space.
  • Wooden kitchen with tiled backsplash and countertops, featuring a sink, faucet, and built-in oven.
  • Bathroom with a blue sink and bathtub, tiled walls with floral patterns, a large round mirror, and a wooden ceiling.
  • Bathroom with dark blue tiled walls, a white sink, a bathtub, a showerhead, and a round mirror above the sink.
  • Empty room with wooden flooring, white built-in wardrobes, and a large window letting in natural light. A round paper pendant light hangs from the ceiling.
1 / 13
6.5 rooms219m²CHF 1,310,000.–
Top
Buchsmatte 6, 5627 Besenbüren

6.5-room single-family house in Besenbüren with top panoramic view

Welcome to your new home in the idyllic community of Besenbüren (AG)! This well-maintained single-family house impresses with spacious living areas, an excellent location, and a beautiful view.The house at a glance: • Living area: Spacious 219 m² living area on 3 floors, 3 bathrooms • Rooms: 6.5 comfortable rooms for the whole family; The large room on the upper floor could be divided. • Plot: Well-maintained plot with 779 m² • Fireplace: Cozy warm air fireplace for cozy evenings • Parking: In addition to a carport, the property has several parking spaces • Beautiful unobstructed view: Lovely view of the Freiamt and the Inner Swiss Alps • Condition: Built in 1981, partially renovated in 2015 (façade, balcony). However, the house is partially in need of renovation, especially the bathrooms and kitchen need to be renewed - as well as the walls need a new coat of paint. Sun-kissed and quiet: The house benefits from a sunny location – both in summer and winter. On the terrace, you can enjoy the beautiful view and the sunset.Location and infrastructure: Besenbüren offers a pleasant, rural atmosphere with good connections. The bus stop Besenbüren schoolhouse is just a 5-minute walk away, and the nearby school on the cantonal road is about a 6-minute walk – ideal for families with children. The nearest train connections are in Boswil-Bünzen and Muri, from where there are connections to Aarau, Lenzburg, Lucerne, or Zug. Additionally, a post bus line provides access to public transportation. Zurich can be reached by car in 30 minutes; Lucerne in 40 minutes.The house is available immediately. Take the opportunity to make this charming single-family house in a quiet and natural environment your new home! The specified price is a negotiating price. We sell the property at a market-based price to a suitable buyer.

Travel time
-
1 / 20
  • Parking space
  • Balcony / Terrace
  • Garage
  • +6
5.5 rooms142m²CHF 1,180,000.–
Auf Anfrage 1, 6274 Eschenbach LU

Exclusive 5.5 room maisonette with designer kitchen, loggia, and Minergie standard

Modern 5.5-room maisonette with designer kitchen, loggia, and Minergie standard in Eschenbach LU. In Eschenbach LU, you can expect this modern and spacious 5.5-room maisonette apartment with approximately 142 m² of living space, high-quality construction, and a well-thought-out room layout over two levels. The apartment convinces with bright living rooms, an open room concept, and a very pleasant living feeling. The spacious living and dining area forms the heart of the apartment and offers plenty of space for shared moments with family and guests. A particular highlight is the modern designer kitchen with a cooking island, V-ZUG appliances, steamer, and oven. It combines functionality, quality, and timeless design, making cooking an experience. The sunny loggia extends the living space outdoors and creates a protected place to relax. Noble parquet floors, underfloor heating, two modern bathrooms, and a practical laundry room provide additional comfort in everyday life. Thanks to the Minergie standard, you benefit from energy-efficient living, a pleasant room climate, and modern building quality. The elevator and wheelchair-accessible construction make the apartment attractive for various life situations. Highlights • 5.5-room maisonette apartment • Approximately 142 m² of living space • Living on two levels • Year of construction 2020 • Available immediately • Modern designer kitchen with cooking island • V-ZUG appliances with steamer and oven • Sunny loggia • Two modern bathrooms • Noble parquet floors • Comfortable underfloor heating • Practical laundry room • Minergie standard • Elevator and wheelchair-accessible construction • Quiet and child-friendly location • Two parking spaces available at CHF 35,000 each The location is ideal for families, couples, and professionals: the train station, shopping facilities, schools, and daily infrastructure are within short distances. This apartment offers modern living, plenty of space, and high comfort in an attractive location in Eschenbach LU. Contact us for the complete sales documentation or to arrange a personal viewing appointment.

  • Parking space
  • Balcony / Terrace
  • Garage
  • +6
Travel time
-
1 / 13
7.5 rooms213m²CHF 2,420,000.–
Pfosigart 2, 5627 Besenbüren

Living like in a holiday resort - Architect's house with pool and garden

This detached 7.5-room single-family house in Besenbüren combines clear architecture, spacious rooms, and high-quality furnishings. The house, built in 2006, is located in a quiet residential area on the edge of the village center and offers approximately 213 m² of net living space on three floors. The spacious plot of 1,164 m² provides a lot of privacy and diverse possibilities for living, relaxation, and leisure.The openly designed ground floor combines cooking, eating, and living into an impressive living space. A generous glazing provides plenty of daylight, while the gallery and room-high built-in furniture give the interior design a special architectural quality. The fireplace with recirculation and outdoor air supply creates a cozy atmosphere. In total, there are three bathrooms and a separate guest toilet available.The private retreat area is located on the upper floors. The attic has a development reserve and can be used in the future, for example, as a studio, home office, or additional retreat. In the basement, a light well brings daylight into the rooms. A fitness room with sauna, a wine cellar, and further utility and storage rooms complement the range of rooms.The outdoor area makes this house a special oasis: The 37 m² large terrace and the 7 m² large balcony extend the living space outdoors. The garden with pool, cover, and outdoor shower invites you to relax on warm days. A permanently installed calisthenics facility offers additional opportunities for athletic activities. There is a double garage and a total of 6 parking spaces available for your vehicles.A ground probe heat pump, underfloor heating, high-quality windows, and a carefully executed interior design provide comfortable living comfort. The public transport stop is conveniently located right outside the door. Thanks to the favorable traffic location, you can reach Cham in about 23 minutes, Zug in 25 minutes, and the Zurich city center in comfortable 25 minutes by car.
Travel time
-
1 / 13
  • Parking space
  • Balcony / Terrace
  • Garage
  • +3
5.5 rooms149m²CHF 2,180,000.–
Hölibachstrasse 117, 8912 Obfelden

Attractive 5.5-room semi-detached house on four levels - spacious and low-maintenance

This semi-detached house spans four levels and impresses with a generous space offer, a well-maintained condition, and a thoughtful layout. The house, built in 2012, offers plenty of space for families and combines modern living with a pleasant living environment. Access to the property is via the Hölibachstrasse in a well-maintained and family-friendly residential area of Obfelden. The surroundings are quiet, well-connected, and offer a pleasant mix of living quality, nature, and infrastructure. For vehicles, there are two garage parking spaces, from which you have direct and convenient access to the house, and two north-east-facing outdoor parking spaces. Particularly comfortable is the access via the car lift, which complements everyday life in a practical way. The main entrance is located on the upper floor due to the slight slope and welcomes you with a spacious entrance hall with a wardrobe, which opens up the various rooms on this floor. On this level, there are three well-proportioned rooms that can be flexibly used as bedrooms, children's rooms, or home offices. The offer is complemented by a bathroom with a bathtub. The thoughtful layout creates a pleasant separation between the private retreat areas, in particular the master bedroom or parent's area on the top floor, and the communally used living areas. Via the stairs, you reach the ground floor, where the spacious and bright living, dining, and kitchen area is located. The open design creates a pleasant and, thanks to the beautiful color concept, harmonious room feeling and forms the heart of the house. Large window areas provide plenty of daylight and create a bright and friendly atmosphere. The open and practical kitchen has a granite countertop and offers ample space for cooking, preparing, and enjoying. From here, the garden seating area with adjacent lawn opens up, inviting you to cozy hours with family and friends. This floor is rounded off by the utility room, which can be used as a laundry room, and a separate toilet. The top floor is designed as a private retreat area. Here, there is a spacious room with an adjacent dressing room and another bathroom with a bathtub and integrated sauna. The directly connected terrace is a special highlight and offers a beautiful view and panoramic view of the surroundings. On clear days, the view reaches as far as the Rigi and Pilatus and the Alpine chains behind them, creating a special living atmosphere. In the basement, a practical cellar room is available, which sensibly complements the living comfort with additional storage space and has a direct door to the two garage parking spaces. A home with a generous room structure, attractive outdoor areas, and plenty of space for family life in a quiet and preferred location in the optimally situated Knonaueramt between Zurich and Zug Request our detailed sales documentation for further interesting information. Haven't found the right thing yet? The IMMOSEEKER team is happy to assist you.

  • Parking space
  • Balcony / Terrace
  • Garage
  • +3
Michael Kämpf

Michael Kämpf

Filialleiter Zürich

Travel time
-
1 / 13
5.5 rooms181m²CHF 1,490,000.–
Langacherstrasse 2, 8909 Zwillikon

Grosszügiges Wohnen auf zwei Etagen - 180.8 m² Maisonette

*** mehr Bilder auf www.remax.ch/119271038-5 *** Entdecken Sie Ihr neues Zuhause in dieser stilvollen Maisonette-Wohnung an der Langacherstrasse in Zwillikon. Diese erstklassige Immobilie, erbaut im Jahr 2007, besticht durch ihre moderne Architektur und eine beeindruckende Nettowohnfläche von 180.8 m² (Nutzfläche 223.4 m²). Perfekt für Familien oder Paare mit grossem Platzbedarf bietet diese Wohnung 4 Schlafzimmer, 2 Badezimmer und insgesamt 5.5 Zimmer verteilt auf zwei Etagen.Geniessen Sie den Komfort des Ausbaus mit Parkett- und Fliesenboden sowie Fussbodenheizung mit Erdsonde. Der offene Wohnbereich ist lichtdurchflutet und bietet von jedem Blickwinkel Sicht nach Aussen. Die Küche bietet viel Platz und Arbeitsfläche. Der beheizte Wintergarten kann über alle 4 Jahreszeiten genossen werden. In der oberen Etage werden die Räume durch Dachfenster mit natürlichem Licht durchflutet. Das geräumige Bad verfügt über eine Whirl-Wanne und eine zusätzliche Dusche. Über die zwei Etagen stehen 3 Balkone zur Verfügung. Besonders hervorzuheben ist die ruhige Lage an der Landseite mit guter Verkehrsanbindung und nahegelegener Autobahn A4. Öffentliche Verkehrsmittel, Einkaufsmöglichkeiten und der Wald sind bequem zu Fuss erreichbar. Kindergarten und Primarschule sind nur eine Gehminute entfernt was diesen Standort für eine Familie besonders attraktiv macht.Die Maisonette-Wohnung umfasst ausserdem zwei Garagenparkplätze (im Preis nicht enthalten) und ein Kellerabteil. Ein freistehender Unterstand für gemütliche Stunden mit Freunden und ein grosser Garten steht allen Eigentümern zur Verfügung. Das gepflegte Mehrstöckige-Haussystem mit nur 4 Wohneinheiten in einer ruhigen Siedlung bietet eine einzigartige Gelegenheit für ein komfortables Zuhause in Zürich. Verpassen Sie nicht diese Gelegenheit in einer Umgebung, die sowohl Erholung als auch Nähe zur Stadt bietet.Interessiert? Lassen Sie sich bei einem persönlichen Besichtigungstermin vor Ort überzeugen. Ich freue mich auf Ihre Kontaktaufnahme.-*** More photos at www.remax.ch/119271038-5 *** Discover your new home in this stylish duplex apartment on Langacherstrasse in Zwillikon. Built in 2007, this first-class property stands out for its modern architecture and an impressive net living area of 180.8 m² (usable area 223.4 m²). Perfect for families or couples who need plenty of space, this apartment features 4 bedrooms, 2 bathrooms, and a total of 5.5 rooms spread across two floors.Enjoy the comfort of the high-end finishes, including hardwood and tile flooring, as well as underfloor heating with a geothermal probe. The open-concept living area is flooded with natural light and offers views of the outdoors from every angle. The kitchen provides ample space and countertop area. The heated sunroom can be enjoyed throughout all four seasons. On the upper floor, the rooms are flooded with natural light through skylights. The spacious bathroom features a whirlpool tub and an additional shower. There are 3 balconies spread across the two floors. Particularly noteworthy is the quiet, rural location with good transportation links and proximity to the A4 highway. Public transportation, shopping, and the forest are all within easy walking distance. Kindergarten and elementary school are just a one-minute walk away, making this location particularly attractive for families.The maisonette apartment also includes two garage parking spaces (not included in the price) and a basement storage unit. A freestanding gazebo for cozy gatherings with friends and a large garden are available to all owners. This well-maintained multi-story building complex, with just 4 residential units in a quiet neighborhood, offers a unique opportunity for a comfortable home in Zurich. Dont miss this opportunity in a setting that offers both relaxation and proximity to the city.Interested? Come see for yourself during a personal on-site viewing. I look forward to hearing from you.

Travel time
-
1 / 12
  • Parking space
  • Balcony / Terrace
  • Garage
  • +3
6.5 rooms184m²CHF 1,340,000.–
Schürrain 113, 5637 Geltwil

On the sunny side of Freiamt – family home with a far-reaching view

Spacious living, relaxation, and enjoying the view over Freiamt to the Alpine panorama every day: This high-quality, 6.5-room semi-detached house in Schürrain, Geltwil, offers approximately 184 m² of living space, plenty of privacy, and a well-thought-out room layout for family life.The ground floor, with its bright living and dining area and open kitchen, forms the heart of the house. Large window fronts and direct access to the terrace and garden create a smooth connection between indoors and outdoors.The upper floor features three generously sized rooms, a separate dressing area, a comfortable family bathroom, and a balcony. The charming attic expands the room layout with two additional rooms. Already existing water and sewage connections allow for the realization of an additional bathroom if needed.The fully fenced, sunny, and wind-protected garden with a wooden terrace offers plenty of space for children, pets, and relaxing hours outdoors. A garden house, tool shed, raised bed, and natural sandpit complement the versatile outdoor area.Your advantages at a glance: • Approximately 184.4 m² of living space on three levels • High-quality, modern construction • Five spacious and flexibly usable rooms • Approximately 134.1 m² of fully fenced and beautifully designed garden • Optimal sunlight • Laundry room, cellar, hobby room, and two attic areas • Ground-source heat pump with underfloor heating • Direct access to the parking space • Additional outdoor parking space available for rent directly in front of the house • Quiet location at the end of a cul-de-sac Geltwil combines natural living with short distances. The bus stop is about a two-minute walk away, and Muri, with its comprehensive shopping, education, health, and leisure facilities, can be reached in a few minutes by car. With a communal tax rate of 50%, Geltwil is also one of the most tax-friendly municipalities in the canton of Aargau.Let yourself be convinced by the special location, generosity, and high living quality of this family home during a personal viewing. We look forward to your contact.Note: Individual photos were virtually furnished. The depicted furniture and decorative elements are not part of the offer.

  • Parking space
  • Balcony / Terrace
  • Garage
  • +3
Travel time
-
1 / 13
8 rooms290m²CHF 1,450,000.–
Ermensee, 6294 Ermensee

Family-friendly house with large plot and expansion options

Spacious lighting conditions and a lot of charm and potential, experience a home that convinces at first glance. This house not only offers an ideal environment for families but also versatile possibilities for individual design. The large garden invites you to linger and relax and offers enough space. The house spans two floors and impresses with a generous room layout, including five bedrooms - perfect for larger families or guest accommodation. With two bathrooms and additional guest toilets, comfort is guaranteed. Additionally, the property includes four plots with a total area of 1059 m² and is located in the core and village zone, offering a central location with development potential. This combination of location and development opportunities makes the property particularly attractive. An additional plot of 162 m² with a share of a barn as well as a forest plot can be purchased separately. Ermensee is an idyllic community that impresses with its quiet location between Lake Baldegg and Lake Hallwil. Here you can enjoy a high quality of life, numerous leisure activities, and a natural environment. Realize your housing dreams and secure a property with character and future potential. Arrange a viewing appointment today and let yourself be personally convinced of this special home.Exact address available after registration on neho.ch.INTERESTED IN A VIEWING? PLEASE REGISTER: https://neho.ch/b/6294-26-1

Sandra Birrer

Sandra Birrer

Immobilienmaklerin

1 / 12
  • Parking space
5.5 rooms222m²CHF 1,690,000.–
Hauptstrasse 53B, 6277 Kleinwangen

Bright 5.5-room single-family house

This detached single-family house from 2005 offers a quiet living environment, a generous room layout, and modern living comfort. On a 597 m² large plot of land, you can enjoy privacy, space, and a well-kept living ambiance. Living conceptThe openly designed living and dining area convinces with plenty of daylight and a pleasant atmosphere. The kitchen was renewed in 2023 and equipped with high-quality appliances. It is functionally integrated into the living area and offers enough space for everyday life and guests. Room layoutOn the ground floor, there is a study, ideal for a home office or as an additional room. The upper floor includes a spacious bedroom with over 23 m², another room with around 13 m², and an open area of over 23 m² with various uses. From this level, a partial lake view is given. In the basement, a hobby room of over 41 m² is available. Outdoor areaThe plot is fully fenced and offers plenty of space for relaxation and privacy. An 8,000-liter water tank supports sustainable garden irrigation. ParkingA carport offers space for two vehicles. Additionally, one to two outdoor parking spaces are available. Further features? Furniture can be taken over on request? Partial lake view from the upper floor? Quiet, family-friendly location? Bus stop directly in front of the property LocationKleinwangen convinces with its rural character and good accessibility. Shopping facilities, schools, and leisure activities are located in the surrounding area. The connection to public transport is very comfortable.We look forward to your contact and to presenting this single-family house to you in more detail.INTERESTED IN A VIEWING? PLEASE REGISTER: https://neho.ch/b/6277-26-2

  • Parking space
Manuela Häfliger

Manuela Häfliger

Immobilienmaklerin

Travel time
-
1 / 13
6.5 rooms282m²CHF 3,550,000.–
Obergütschstrasse 11, 6038 Honau

6.5-room single-family house with panoramic views

In one of the most sought-after locations, surrounded by untouched nature, this exclusive single-family house presents itself as a true masterpiece of modern architecture. It uniquely combines luxury, comfort, and a high level of privacy, offering a spectacular view that makes every glance out the window an unforgettable experience.The spacious entrance area, designed with stylish glass blocks, greets you with brightness and openness that reflects the entire character of the house. Here, the way opens into the open, light-flooded living and dining area, which is equipped with a state-of-the-art 2-front kitchen. The high-quality appliances from Miele and Gaggenau meet not only the highest demands for functionality but also for design. The 360-degree rotatable Swedish stove provides a cozy warmth and harmoniously connects all rooms. Through the large window fronts, you can enjoy an unobstructed view of the green, expansive surroundings, which flows into the room. The ground floor accommodates two inviting rooms, a modern toilet with a shower, and a practical storage room. The elegant anthracite-colored floor tiles give the rooms a special value and create a harmonious atmosphere. On the upper floor, a true wellness oasis opens up: two additional rooms and the master bedroom, which is equipped with its own luxurious bathroom, a walk-in closet, and direct access to the terrace. The ideal retreat to enjoy the day at sunset in full.The basement offers around 67 m² of versatile usable space, which opens up numerous possibilities - whether as a fitness area, hobby room, or home office. Here, you will also find a laundry room, a technical room, and a wine cellar that will make the heart of every wine lover beat faster. A practical storage room with direct access to the garden rounds off the offer.Special highlights of this unique house:- An exclusive location with a breathtaking 180-degree panoramic view, which gives you a feeling of freedom and expansiveness- A chlorine-free, heatable, and coolable swimming pool with an innovative active oxygen system for pure relaxation all year round- Electric shutters, a central vacuum system, and an electric garage door for the highest comfort- A spacious garage with additional storage rooms, which leaves no wishes unfulfilled- The possibility of integrating an apartment, which makes the house even more versatile- A practical laundry chute from the bathrooms directly into the laundry room for more comfort in everyday life- A low-maintenance, park-like garden, which invites you to linger and impresses with generous seating and lying areasThis extraordinary house is more than just a living space - it's a way of life. With its modern design, high-quality equipment, and unique location, it offers the perfect retreat for discerning buyers who are looking for something truly special. A true gem that leaves no wishes unfulfilled.Have we sparked your interest? Then contact us for more information. We look forward to your contact.

Travel time
-
1 / 12
  • Parking space
5.5 rooms131m²CHF 1,430,000.–
Mettmenstetten, 8932 Mettmenstetten

Bright and spacious 5.5-room house with plenty of space in Mettmenstetten

This beautiful, bright, and well-maintained 5.5-room house combines generosity, living comfort, and an attractive location. The property was extensively renovated in 2015 and presents itself today in a very good condition. Thanks to the well-thought-out room layout and the bright living rooms, the house offers plenty of space for individual living ideas and is ideal for families, couples, or anyone who appreciates spacious living. As soon as you enter the house, you are convinced by the pleasant living atmosphere. On the ground floor, there is a cozy living room with a charming tile stove, which provides comfort especially in the cooler months, as well as a spacious kitchen that impresses with its functionality. A practical guest toilet complements this floor. On the first upper floor, you will find a spacious room and a bathroom with a bathtub. The washing machine and dryer are also conveniently located on this floor. The second upper floor offers even more space with a large, bright room that can be flexibly divided using a sliding door, thus offering a variety of uses. In the attic, there is another spacious room that is ideal as a bedroom, office, or hobby room. Additional storage space is provided by the basement and the technical room in the basement. In front of the house, a well-maintained seating area with an adjacent garden invites you to linger and enjoy. Whether as a herb garden, for your own garden beds, or simply as a personal recreation area in the green - nature lovers and hobby gardeners will find a variety of possibilities to realize their ideas and spend relaxed hours outdoors. The property is located in an attractive and quiet residential area. The city center, schools, and shopping facilities are easily accessible on foot. The train station is also within walking distance and provides an optimal connection to public transportation. The highway connections Affoltern am Albis and Steinhausen can be reached in a few minutes by car. At the same time, you benefit from a nearby recreational area that invites you to go for walks, engage in sports activities, and spend relaxing hours in nature. An ideal home for anyone who appreciates spacious living, a quiet environment, and excellent infrastructure.Exact address available after registration on neho.ch.INTERESTED IN A VIEWING? PLEASE REGISTER: https://neho.ch/b/8932-26-2

  • Parking space
Katerina Corrales

Katerina Corrales

Immobilienmaklerin

1 / 12
  • Parking space
  • Balcony / Terrace
  • Garage
  • +2
5 rooms136m²CHF 1,020,000.–
Boswil, 5623 Boswil

Modern 5-room apartment with large balcony in Boswil

This spacious apartment impresses with its airy, modern room concept and high-quality equipment, meeting the highest living standards. It was built to the Minergie standard (without certification) and thus offers a sustainable and energy-efficient home. The consistently laid oak parquet floor and triple-glazed windows contribute to a high level of living comfort. The apartment is heated by an air-water heat pump, which distributes the heat evenly through underfloor heating, while an integrated ventilation system always ensures fresh air. The spacious living and dining area is the heart of the apartment and invites you to linger. The modern kitchen blends seamlessly into the room concept and is equipped with high-quality appliances. Particularly noteworthy is the 21sqm large balcony, which enormously expands the living space in the summer and invites you to relax outdoors. All windows are equipped with electric shutters for comfortable light regulation and insect screens for an insect-free home. The apartment has four more bedrooms, all of which offer more than 13 m² of living space and thus provide enough space for a double bed and additional furniture. The largest bedroom with around 17 m² has its own en-suite bathroom with shower and toilet. One of them, next to the kitchen, is ideal as a home office or guest room. Another bathroom with bathtub and shower is accessible from the hallway. Additionally, a practical laundry room is available as storage and laundry room for washing machine and dryer. This attractive offer is rounded off by two underground parking spaces, one of which is already equipped with a wall box for e-cars. Visitor parking spaces are also sufficiently available.Exact address available after registration on neho.ch.INTERESTED IN A VIEWING? PLEASE REGISTER: https://neho.ch/b/5623-26-1

  • Parking space
  • Balcony / Terrace
  • Garage
  • +2
Vanessa Palinkas

Vanessa Palinkas

Immobilienmaklerin

1 / 12
  • Parking space
  • Garage
6.5 rooms183m²CHF 3,150,000.–
Buonas, 6343 Buonas

Stylish country house near the lake

In a sought-after residential area of Buonas, just a few minutes' walk from the lake, this well-maintained house in country style combines a generous space offer with a natural environment. The comprehensively renovated property preserves its classic character and at the same time offers modern living comfort. The center of the house is the open kitchen with American refrigerator, which flows smoothly into the living area. High-quality walnut parquet ensures a warm living atmosphere. The heated winter garden with stone floor expands the living space and can be used versatilely throughout the year. The room layout is well thought out and suitable for everyday use. On the ground floor, there are a practical utility and laundry room, an inviting entrance area with windbreak, and an additional room that can be used as an office, guest room, or hobby room. A bathroom with shower complements this floor. On the upper floor, the protected terrace with integrated sauna creates a private retreat. The outdoor area also offers plenty of space for relaxation and individual design. A partially covered seating area, the well-maintained garden, and a practical tool shed create ideal conditions for relaxed hours outdoors. The property also includes a garage parking space. The property convinces with its well-maintained condition, the coherent room concept, and the successful combination of country house character, living comfort, and attractive lake proximity. A special home for people who appreciate spacious living in a preferred location.Exact address available after registration on neho.ch.INTERESTED IN A VIEWING? PLEASE REGISTER: https://neho.ch/b/6343-26-5
  • Parking space
  • Garage
Markus Gyhr

Markus Gyhr

Immobilienmakler

1 / 12
  • Parking space
  • Balcony / Terrace
  • Garage
  • +2
5.5 rooms205m²CHF 1,560,000.–
Schongau, 6288 Schongau

Exclusive attic maisonette with panoramic views

This exceptional 5.5-room attic maisonette convinces with a well-thought-out floor plan and bright living areas spanning two floors. The spacious living and dining area with a stylish Swedish stove creates a warm, inviting atmosphere and forms the heart of this special apartment.A real highlight is the open gallery, which gives the living room additional width and character. The extensive balcony, partially covered, offers an unobstructed view and invites you to relax outdoors.The modern, luxurious kitchen scores with plenty of space, high-quality materials, and ample storage space. The room offer is complemented by a practical laundry room with its own washing machine and dryer. There is a bathroom on each floor, guaranteeing the highest level of living comfort.Thanks to the well-designed construction, you can enjoy a high level of privacy. Two parking spaces, with direct access to the house, also belong to the apartment, including an XL underground parking space.The attractive municipality of Schongau is located sunny on the high plateau of the Lindenbergs and offers a quiet, natural environment. At the same time, you benefit from the good accessibility of the economic centers of Lucerne and Zug, ideal for all those who want to combine relaxation and urbanity.Contact us to arrange a viewing and experience the unique atmosphere of this impressive apartment for yourself.Exact address available after registration on neho.ch.INTERESTED IN A VIEWING? PLEASE REGISTER: https://neho.ch/b/6288-26-1

  • Parking space
  • Balcony / Terrace
  • Garage
  • +2
Sandra Birrer

Sandra Birrer

Immobilienmaklerin

1 / 12
  • Parking space
  • Balcony / Terrace
  • Garage
  • +1
8.5 rooms280m²CHF 2,395,000.–
Gelfingen, 6284 Gelfingen

Charming property with character, plenty of space, and modern technology

This detached single-family home in Gelfingen combines historic charm with contemporary living comfort and modern home technology. The property originally dates back to 1856 and has been carefully developed further. With a total of 8.5 rooms and approximately 280 m² of living space, the house offers a generous space for families, multi-generational living, or individual living with plenty of space. The interior was comprehensively renovated in 2018, while the characteristic charm of the house was deliberately preserved. This creates a successful combination of stylish ambiance and modern living comfort. The well-thought-out floor plan allows for flexible usage options and creates a pleasant living feeling. In the living area, a fireplace creates a cozy atmosphere and invites you to relax. The spacious rooms offer plenty of daylight and space for individual design ideas. A particular highlight is the extensive terrace with approximately 67 m², which offers plenty of space for social evenings, relaxation, or outdoor activities. The plot of land with approximately 931 m² offers a variety of usage options and provides enough space for a garden, leisure activities, or individual design ideas. In the basement, there is a stylish wine cellar that will delight connoisseurs of fine wines. The space is complemented by practical secondary rooms that offer additional storage space. The property is also convincing from a technical point of view: in 2020, a modern geothermal heat pump was installed, which provides an efficient and pleasant living climate. Additionally, the house has a photovoltaic system with storage, which enables very low electricity costs of currently around CHF 250 per year. Three garages with electric gates and a wallbox for an electric car are available for vehicles, allowing for comfortable and secure parking. Gelfingen is located on the picturesque Lake Baldegg and offers a high quality of life in a natural environment. The community combines tranquility, proximity to the lake and forest, and good connections to surrounding cities. Leisure activities such as hiking, biking, or excursions on the lake are possible right outside the front door. At the same time, shopping facilities, schools, restaurants, and public transportation are quickly accessible, making it easy to combine daily life and leisure activities. This single-family home is a true gem for anyone who appreciates spacious living, character, and modern technology in an attractive location on Lake Baldegg. We look forward to your contact and to presenting this special property to you in person.Exact address available after registration on neho.ch.INTERESTED IN A VIEWING? PLEASE REGISTER: https://neho.ch/b/6284-26-1

  • Parking space
  • Balcony / Terrace
  • Garage
  • +1
Manuela Häfliger

Manuela Häfliger

Immobilienmaklerin

Suggested properties for you based on search results

Other interesting objects