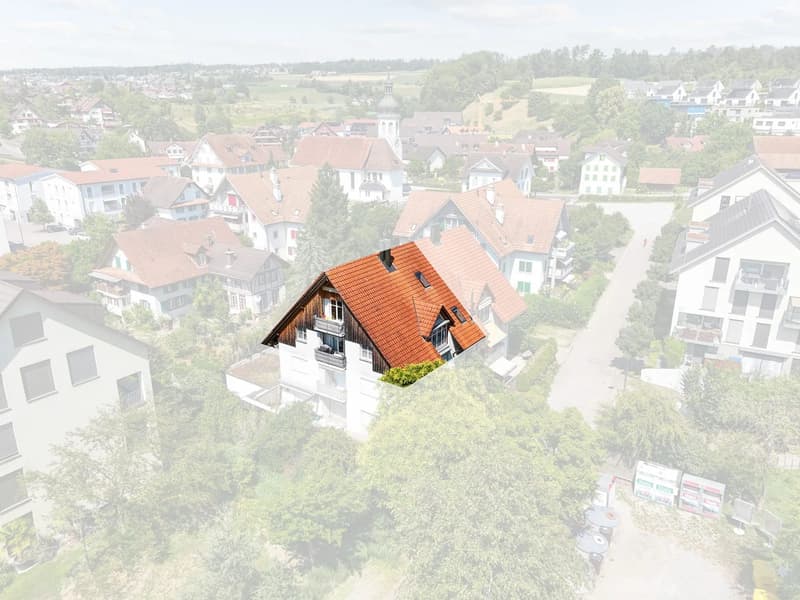
"Spacious 5.5-room attic maisonette with expanded gallery in Jonen"
Address
Oberdorfweg 3, 8916 JonenTravel time
- 54 min.Station: Hedingen
Surrounding information
School
10 min.SchulhausrainPublic Transport
3 min.Taverne
Times refer to the route on foot.
Price
- Purchase price:
- CHF 795,000.–
- Notify on price drop
Main information
- Availability:
- By agreement
- Type:
- Apartment
- No. of rooms:
- 5.5
- Number of apartments:
- 6
- Floor:
- 2
- Number of floors:
- 3
- Surface living:
- 134 m2
- Year built:
- 1992
Characteristics
Balcony / Terrace
Documents (1)
Description
Plenty of space for the whole family in Jonen
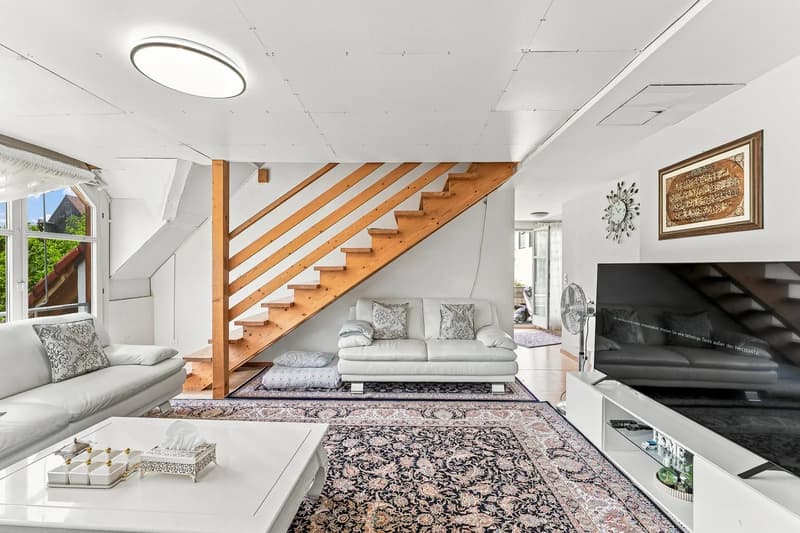
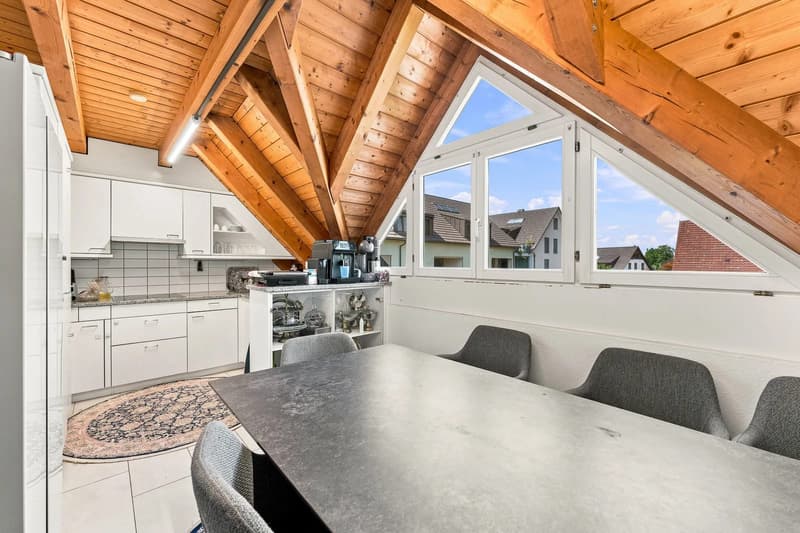
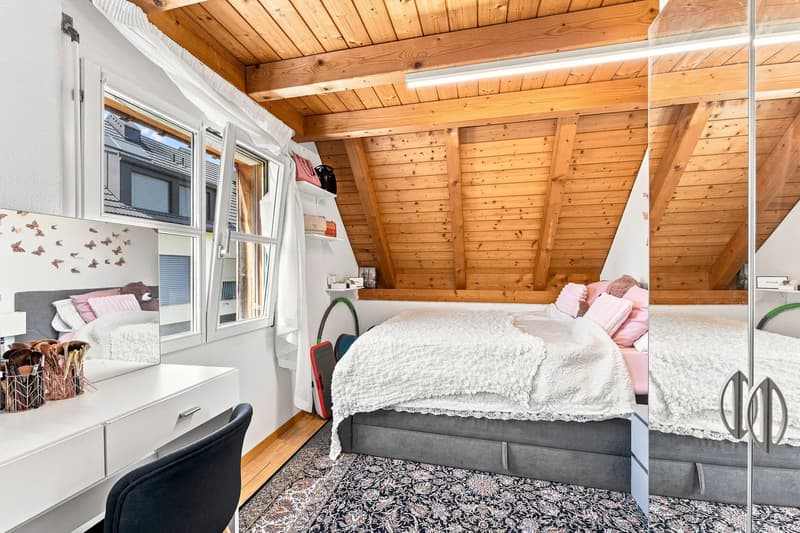
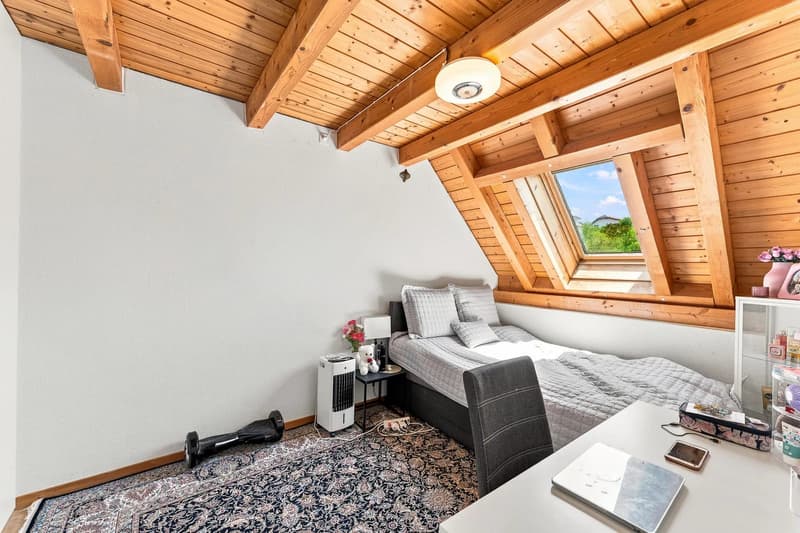
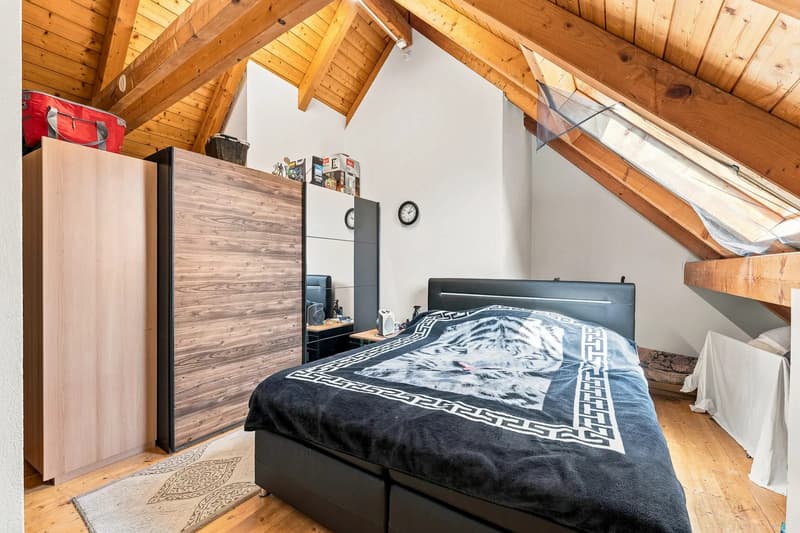
This attic maisonette is located in a well-maintained, quiet multi-family house with only six apartments (built in 1992). The room offer is spread over two floors, with approximately 134 m² of net living space. There are rooms on both levels and an expanded gallery. It can be flexibly used as a children's room, home office, play area, or guest room.
What to expect:
5.5 rooms on approximately 134 m² of net living space
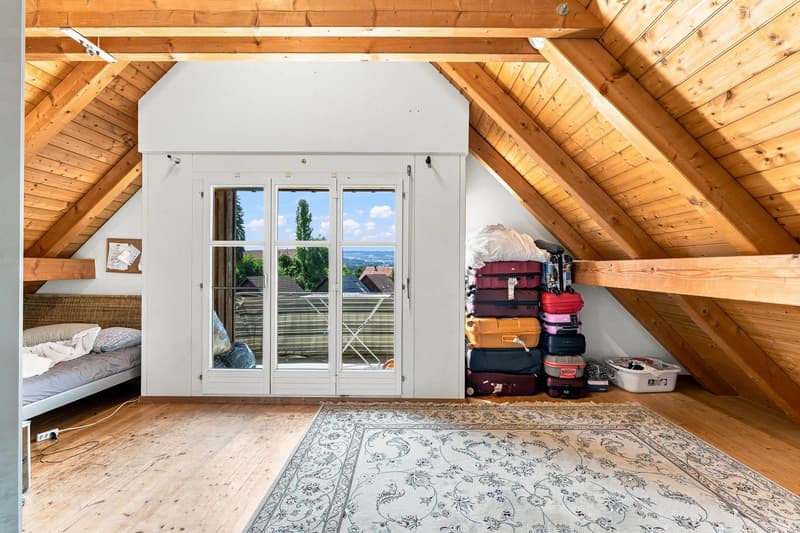
Four separate rooms and a gallery converted into an additional room
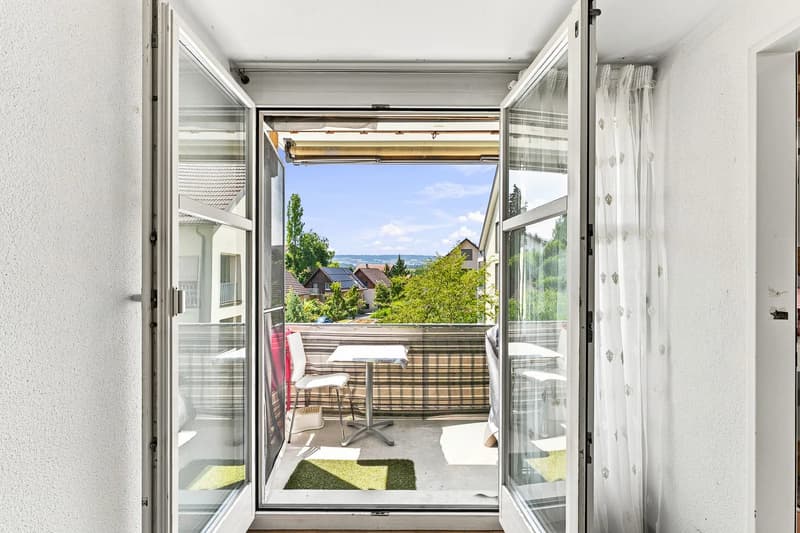
Two balconies with a total of approximately 8 m² and a view of the greenery
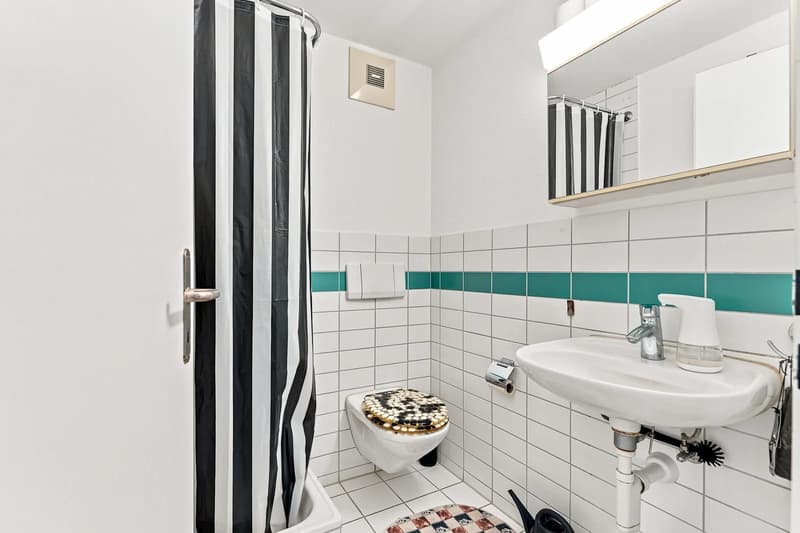
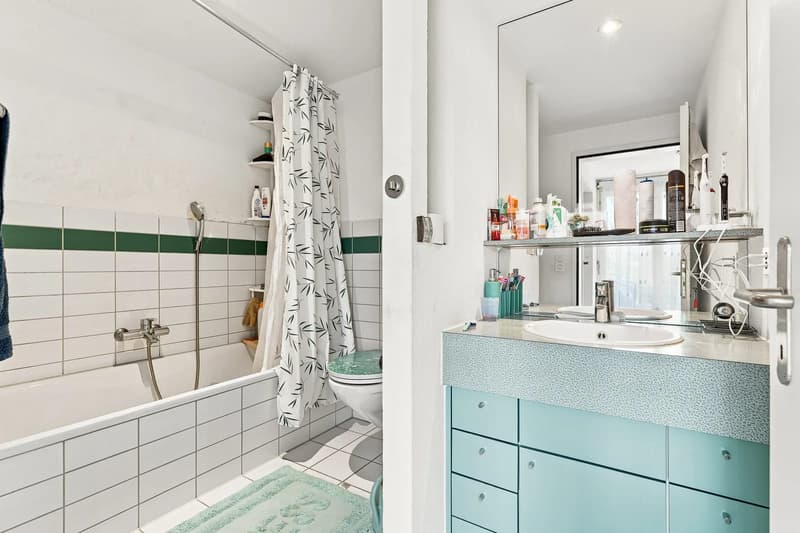
Two wet cells with a bathtub and shower
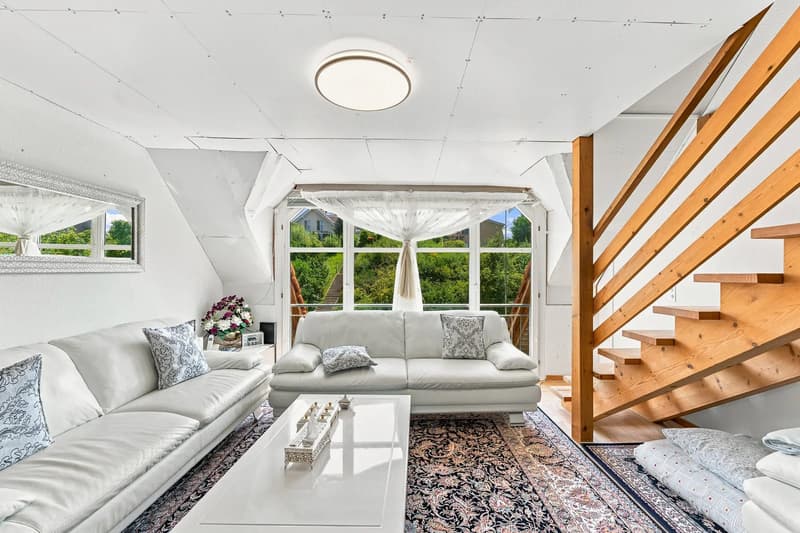
Classic parquet flooring in the living area
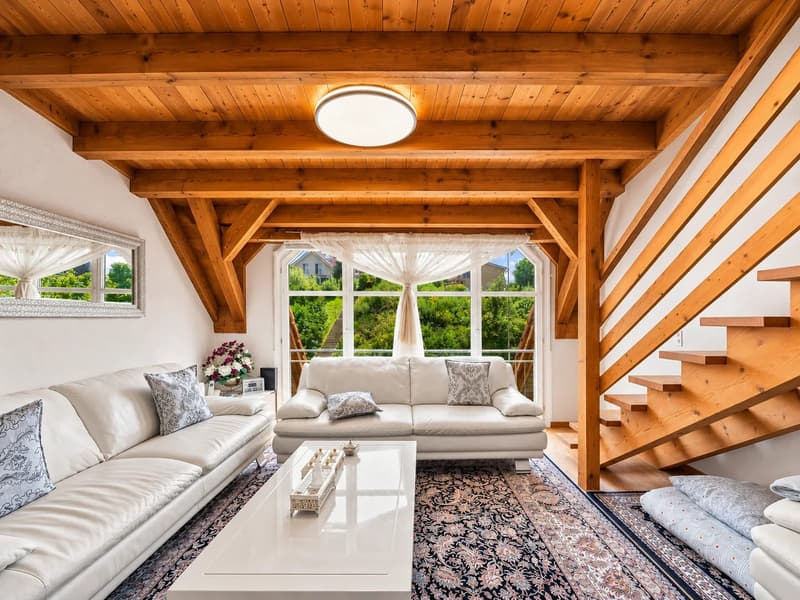
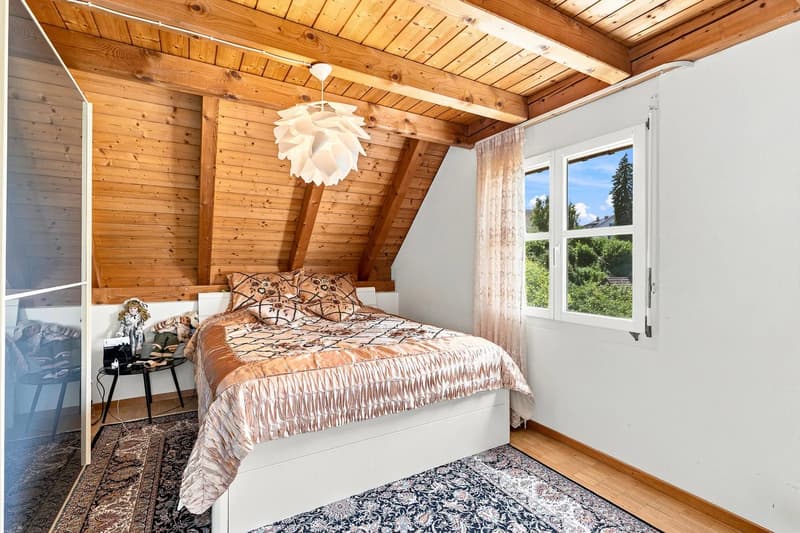
Wooden beam structure behind the white ceiling cladding in the living room
Existing connection for a chimney
Underfloor heating on the lower living level, radiators in the attic
Washing machine and dryer directly in the apartment
Basement/storage room with approximately 5 m²
Carport included in the purchase price
The apartment is bright and sunny. On the balconies, you can enjoy the quiet surroundings and fresh air.
Family-friendly location
Kindergarten, primary and secondary school are directly in Jonen. Playgrounds and bus stops are within a short walking distance. For daily needs, there is a Volg with a post office. The nearby Reuss and the surrounding nature invite you to take walks and excursions with children.
Jonen is conveniently located. PostAuto connections lead to Bremgarten and Affoltern a.A. with connections to the Zurich S-Bahn. By car, Zurich and Zug can be reached in about 30 minutes, Lucerne in just over half an hour. The tax rate of 83% makes the municipality even more attractive.
A home with plenty of space, peace, and good accessibility for families.
The apartment is currently rented.
Sales price: CHF 795,000.– including carport
A spacious home with versatile usage possibilities and interesting design potential – ideal for all those who value plenty of space, peace, and good accessibility.
Note: The processed living space image is a visualization of the possible room effect with an exposed wooden ceiling. The actual execution may differ.
Mortgage Calculator
From dream house to home ownership: the mortgage calculator can help you estimate the affordability of this property.
Viewing
Contact for viewing
Michael Wollenmann


- Listing ID
- 4003610604
- Object ref.
- 18916OB303.6aee0c146f3835aa0b3e001b