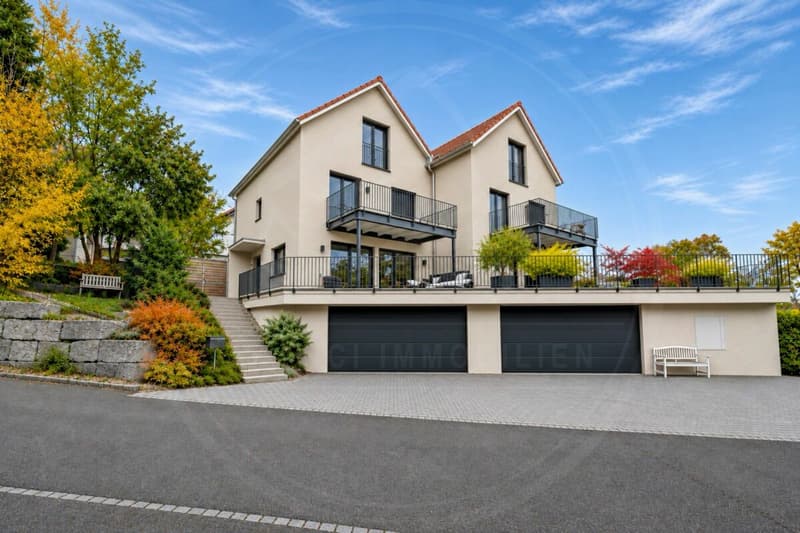
"Rural living, urban connections – modern semi-detached house with panoramic views"
Address
Mühlestrasse 9, 5628 AristauTravel time
- 36 min.Station: Muri
Surrounding information
Public Transport
1 min.Althäusern
Times refer to the route on foot.
Price
- Purchase price:
- CHF 1,650,000.–
- Notify on price drop
Main information
- Availability:
- By agreement
- Type:
- Single house
- No. of rooms:
- 6.5
- Number of bathrooms:
- 2
- Surface living:
- 160 m2
- Floor space:
- 342 m2
- Land area:
- 238 m2
- Year built:
- 2021
Characteristics
Pets allowed
Balcony / Terrace
Washing machine
Tumble dryer
Quiet neighborhood
Child-friendly
E-charging station
Documents (0)
Description
Rural living, urban connections – modern semi-detached house with panoramic views
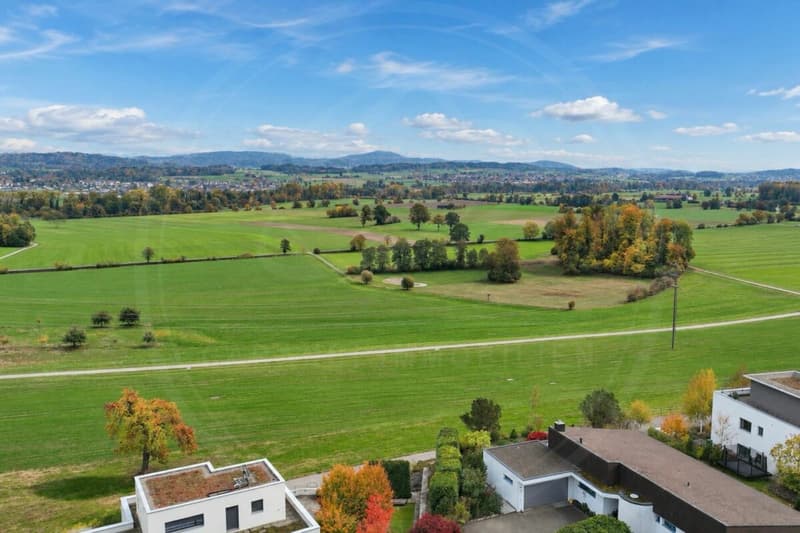
Althäusern, a district of the municipality of Aristau, is idyllically situated in the Reuss Valley and combines rural tranquillity with convenient access to the cities of Zurich, Zug and Lucerne. The open countryside, proximity to the Reuss and extensive walking trails offer excellent opportunities to relax right on your doorstep. At the same time, shops, the train station and other amenities are just a few minutes away by car.
A home that brings together natural warmth, modern living comfort and a remarkable view.
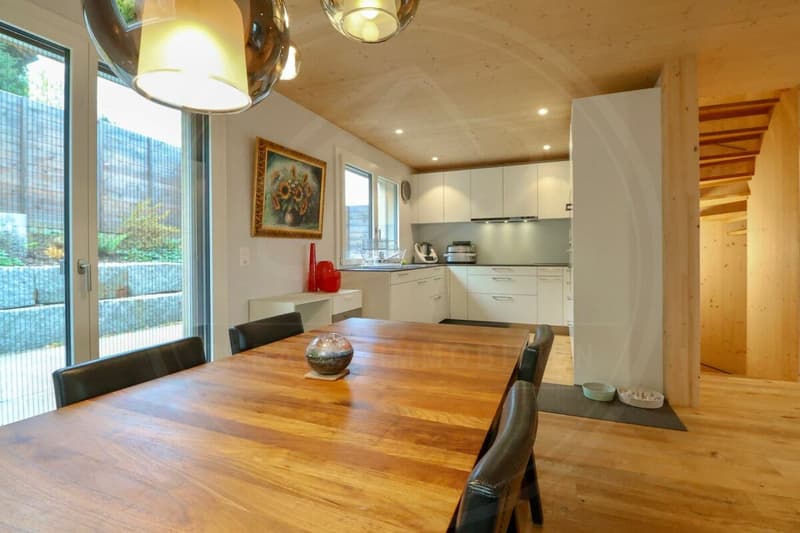
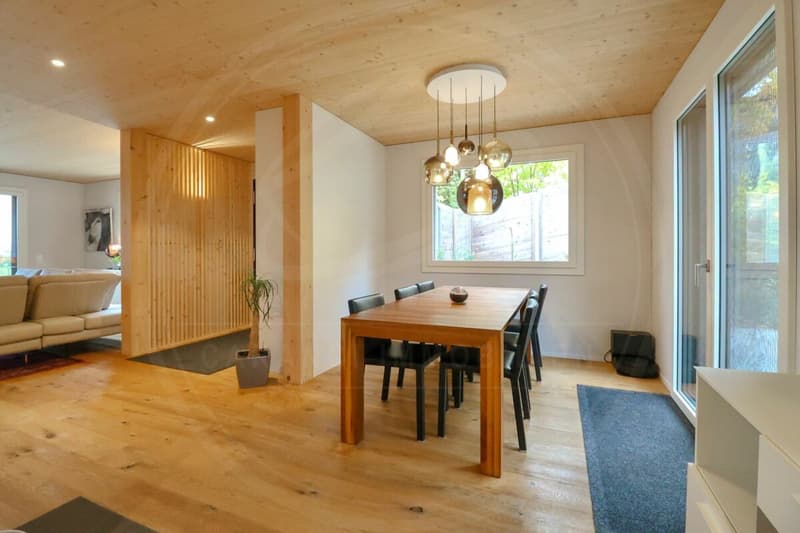
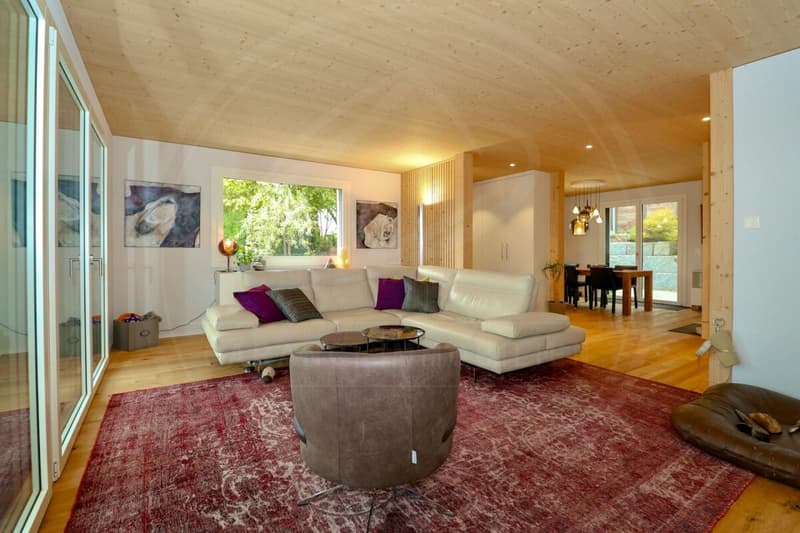
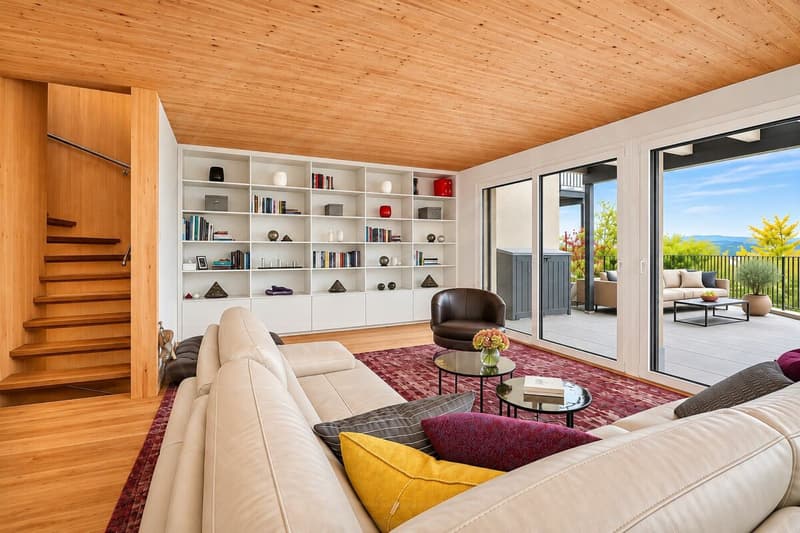
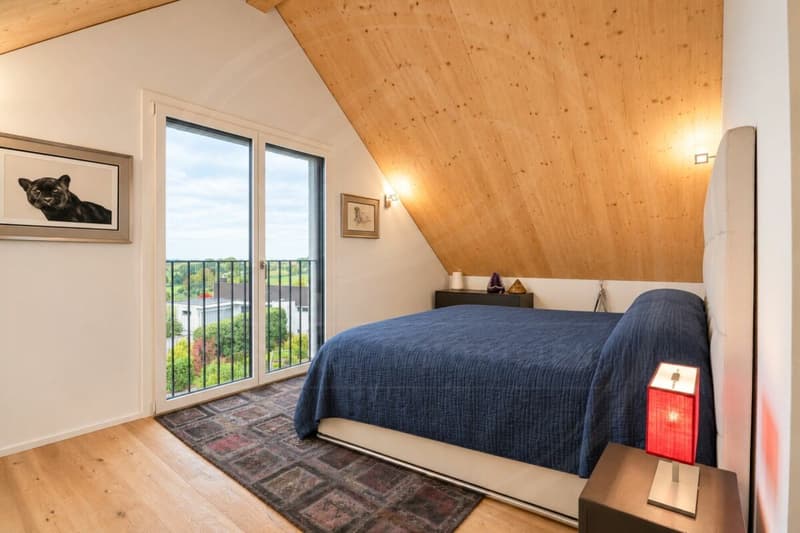
Built in 2021, this semi-detached house offers 6.5 rooms, generous proportions and high-quality finishes. Exposed wooden features on the ceilings and walls, together with wide solid wood parquet flooring, give the rooms a warm and inviting atmosphere.
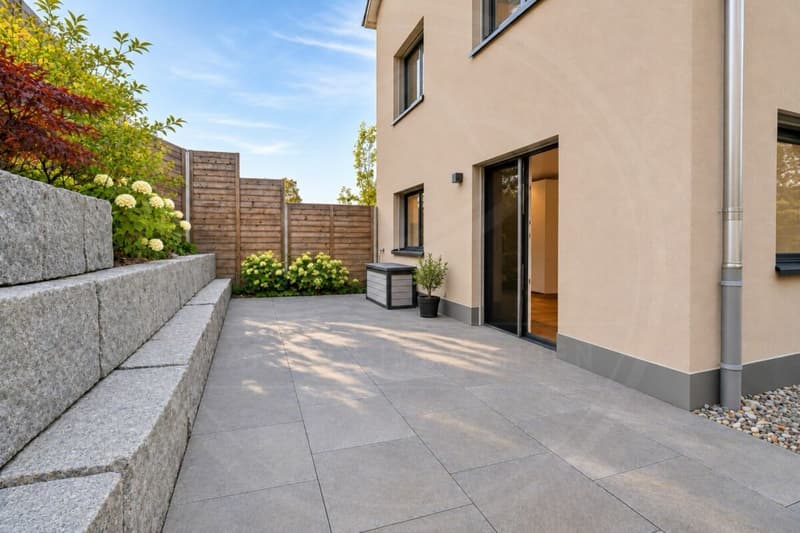
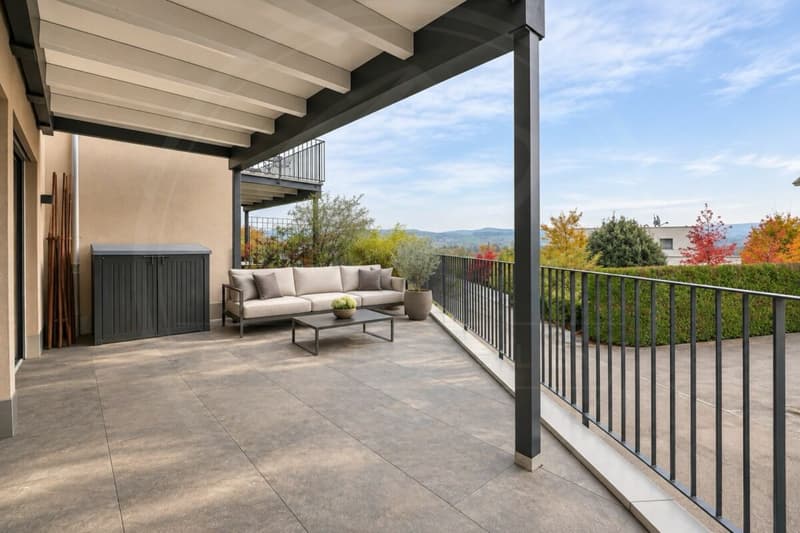
The open-plan living and dining area with its modern kitchen forms the heart of the house. Floor-to-ceiling sliding doors connect the living area to the partly covered terrace and offer wonderful views across the Reuss plain to the Alps. A second sheltered seating area at the rear and the balcony on the upper floor provide further ways to enjoy the outdoor spaces.
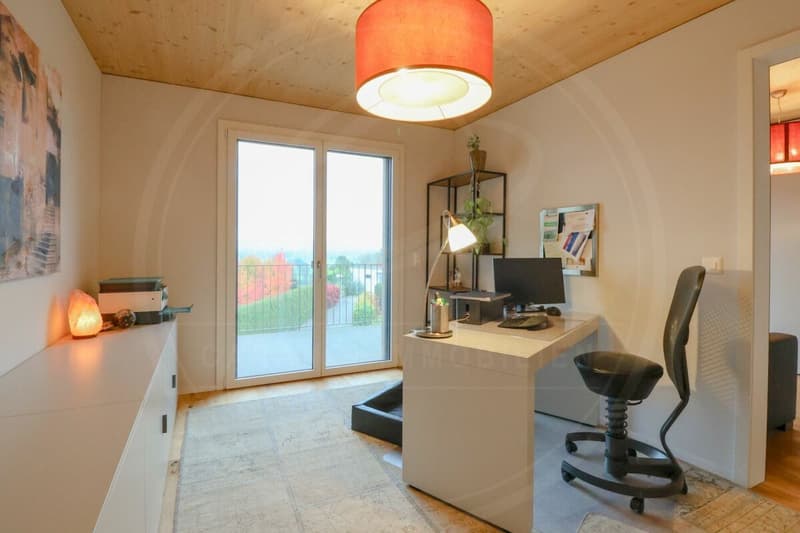
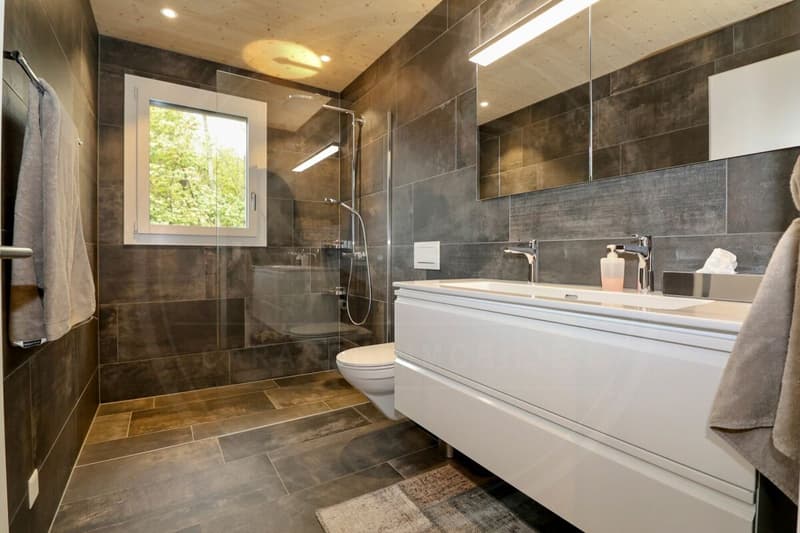
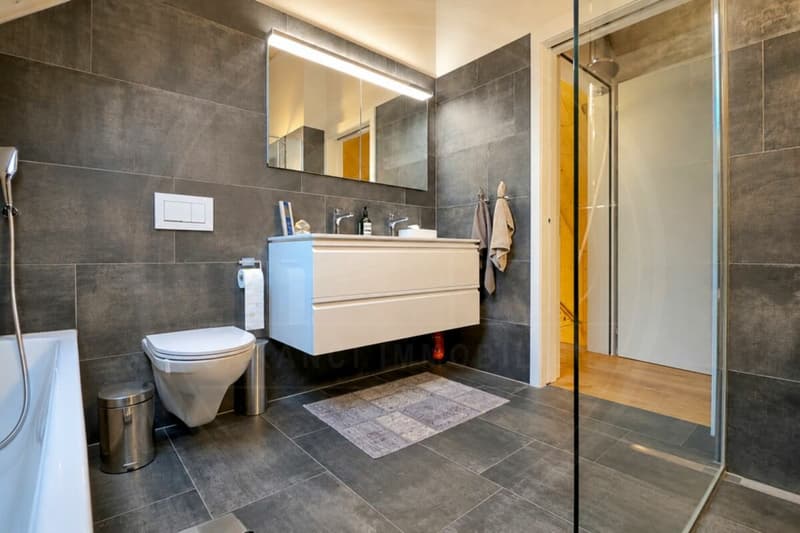
The three rooms on the upper floor and two further rooms in the attic can be used flexibly as bedrooms, children’s rooms or studies. Two stylish bathrooms and a separate guest toilet add to the comfort.
Highlights at a glance:
- 6.5 rooms | 160 m² living area
- Plot area 238 m²
- Year built 2021
- High-quality finishes with exposed wooden features and solid wood parquet flooring
- Open-plan living and dining area with modern kitchen
- High-quality kitchen appliances by Siemens and Liebherr
- Custom-made built-in wardrobes by the Italian designer brand MisuraEmme
- Two bathrooms and a separate guest toilet
- Terrace with panoramic views, partly covered
- Balcony on the upper floor with panoramic views
- Ground-source heat pump with underfloor heating
- High-quality water filtration system with integrated limescale protection
- CECB certification
- Double garage with EV charging station and direct access to the house
Rural setting with excellent connections
Whether commuting to work or enjoying your free time, the location offers an appealing balance between town and country. The bus stop in Althäusern provides regular services to Muri and Zurich. By car, you can reach the A4 motorway via Affoltern am Albis. Zug and Lucerne are also easily accessible.
This home is ideal for families, couples needing extra space or professionals who want to live close to nature while retaining flexibility.
Have we sparked your interest?
We would be pleased to send you the sales documentation and arrange a private viewing. We look forward to showing you this special home in person.
Mortgage Calculator
From dream house to home ownership: the mortgage calculator can help you estimate the affordability of this property.


Contact
Roberto Caranci
- Listing ID
- 4003644122
- Object ref.
- CI-5628-750