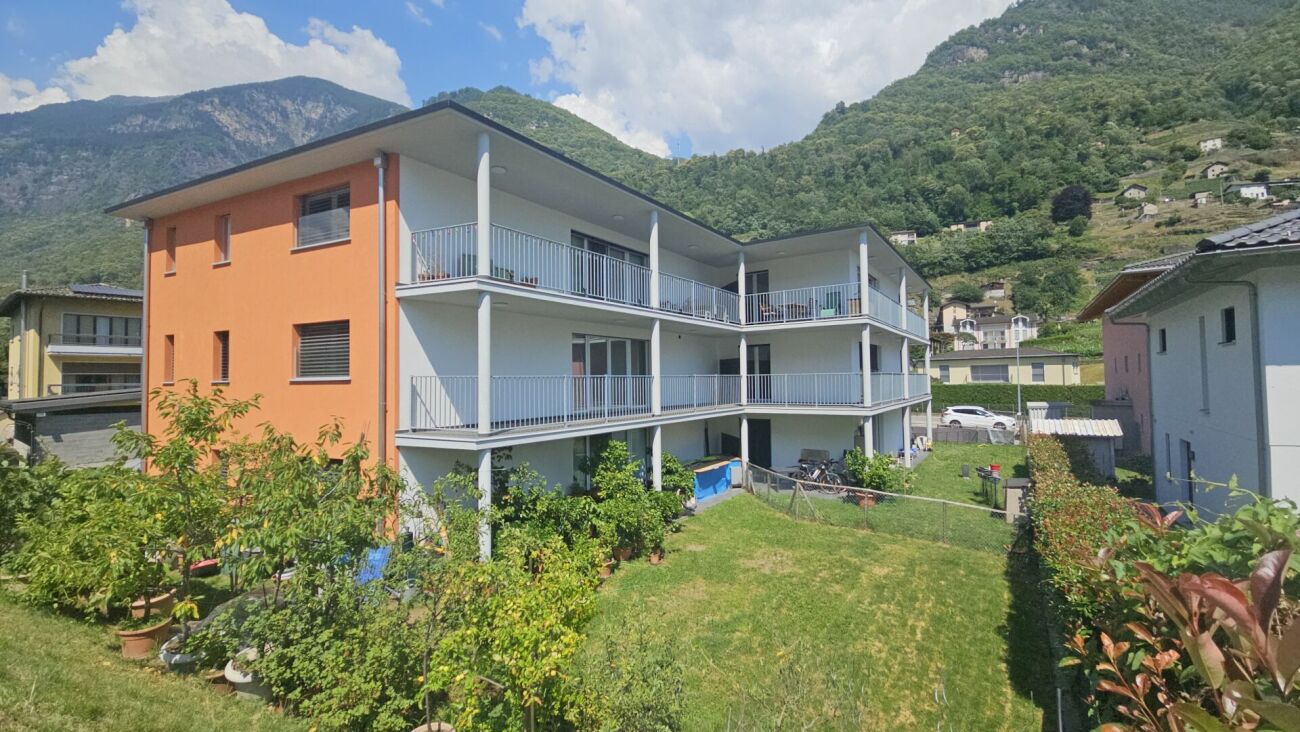
Augio - Properties for sale with Balcony / Terrace

We recommend expanding your search criteria to get similar results. The current filters didn’t return any matches.

If you don’t want to change your current search criteria, we recommend creating a search alert, so you’ll be notified when matching offers become available.

More objects in your automatically expanded search area
25 results - Radius: + 10km
New building
1 / 12
  • Parking space
  • Balcony / Terrace
  • View
  • +2
4.5 rooms238m²CHF 1,095,000.–
Top
Via Case Tinetti, 6710 Biasca

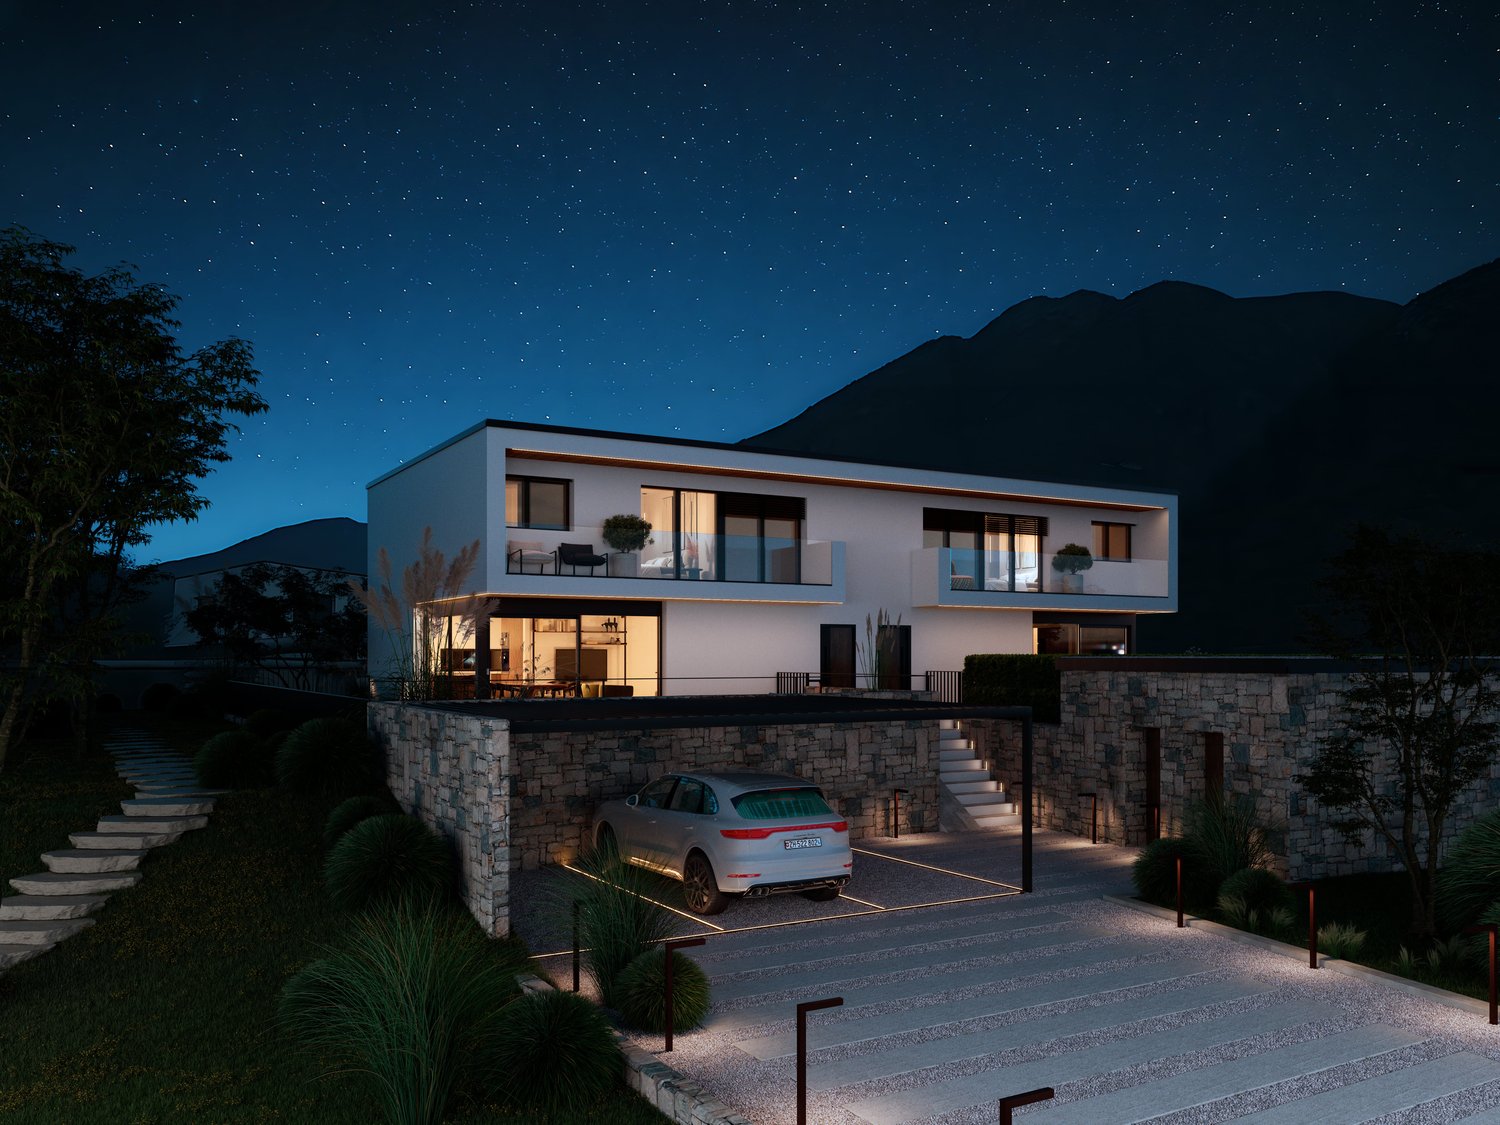
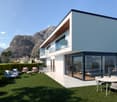
"Residence Riviera" Modern Design City

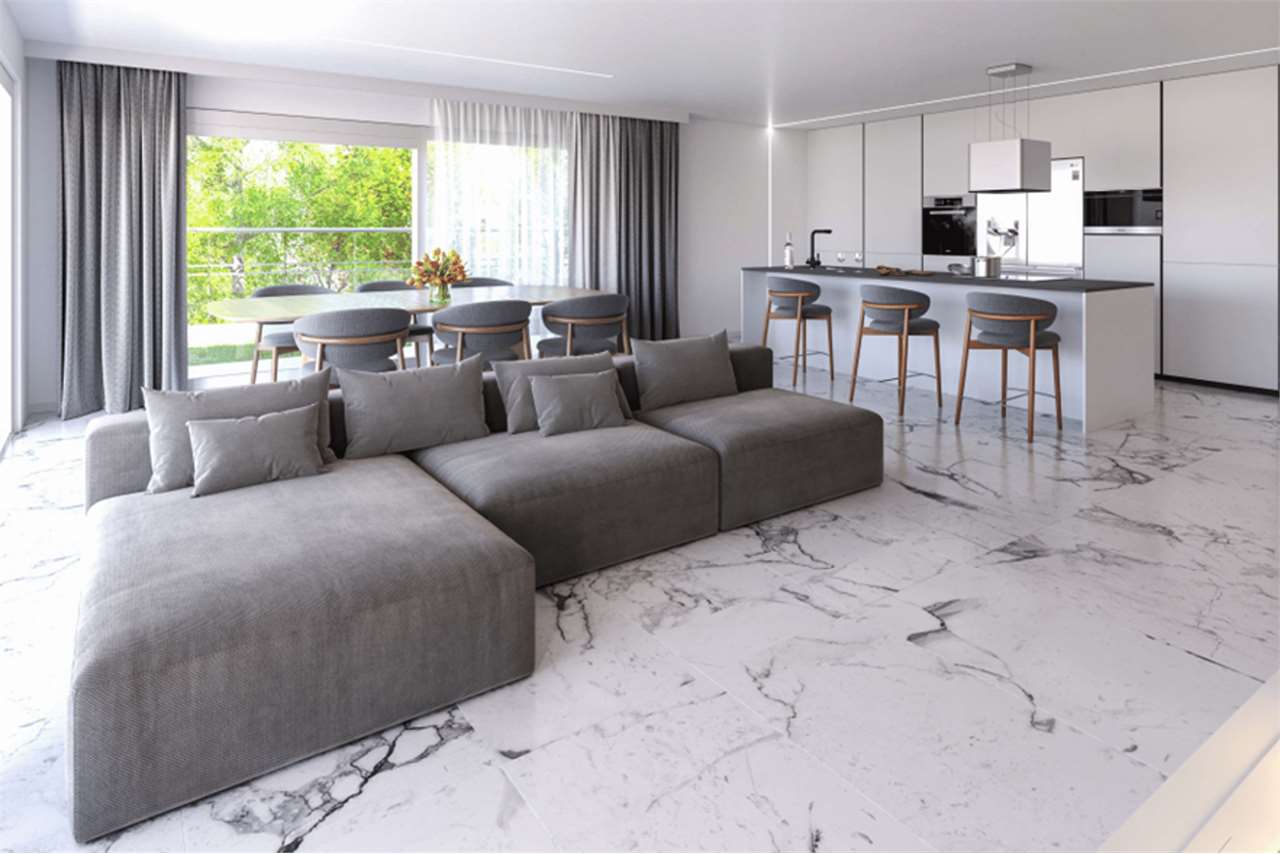
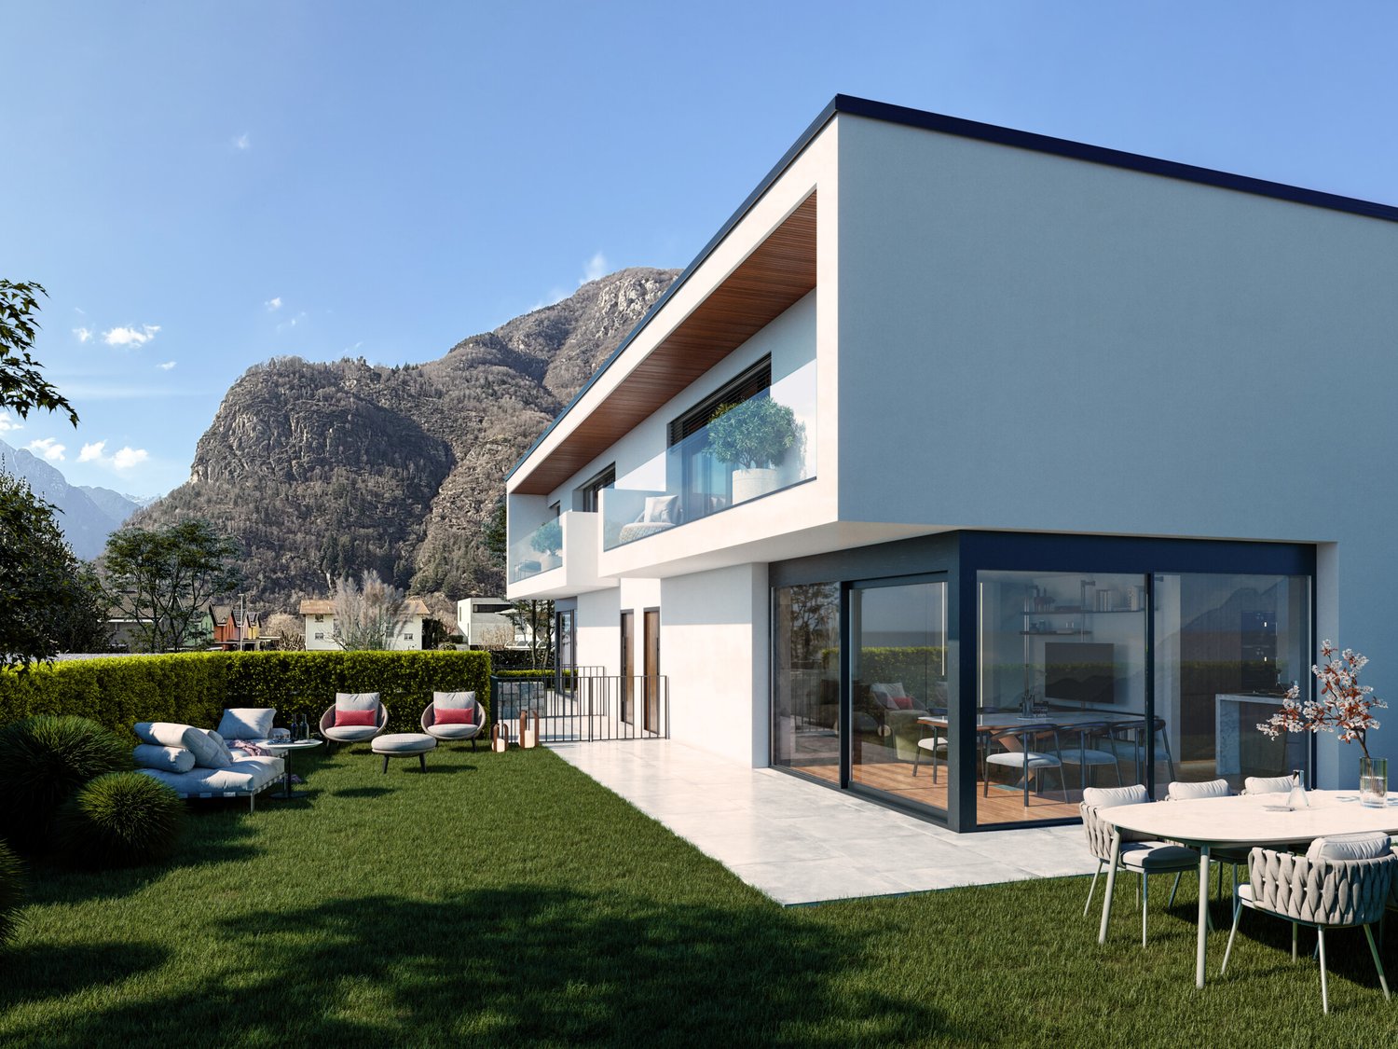
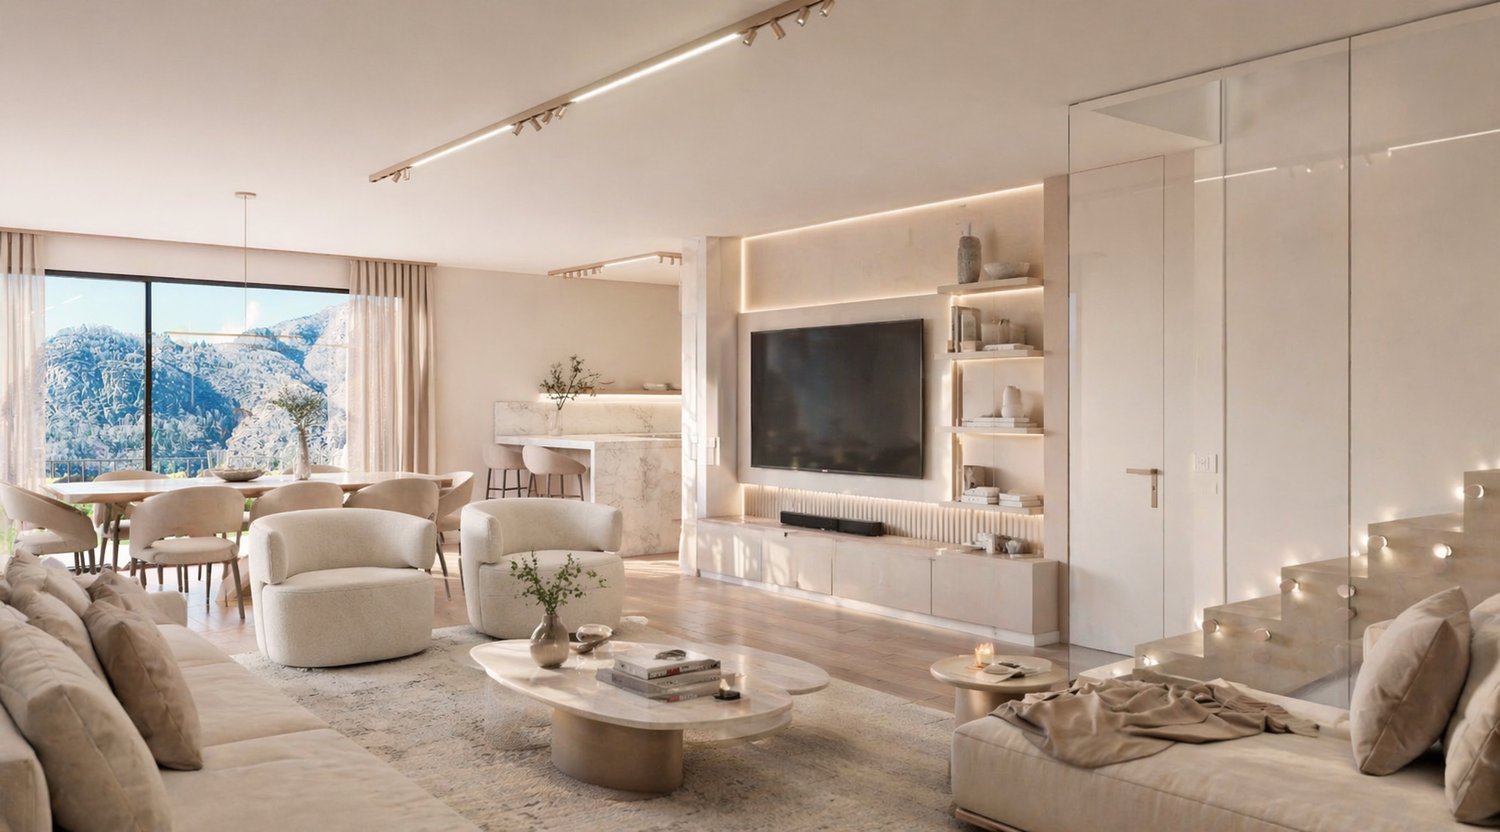
Two independent villas of the new generation. Comfort, light and design in an exclusive setting.In the reserved green of Case Tinetti a Biasca, Residence Riviera is born: a refined project composed of two specular single-family homes, adjacent but completely independent, designed to offer maximum comfort, privacy and residential quality.Spread over three levels, with 238 m² of gross floor area each, these homes boast large panoramic windows, covered terraces, private gardens and ideal spaces for family life.Precious materials, state-of-the-art technological equipment and complete predisposition for smart working make these villas a unique and modern proposal, perfect for those looking for an elegant, efficient and future-oriented home.VILLA A • Area: 238 m² • Garden: 111 m² • Price: CHF 1’095’000 • Parking spaces: 1 covered (CHF 30’000) + 2 uncovered (CHF 15’000 each) VILLA B • Area: 238 m² • Garden: 199 m² • Price: CHF 1’150’000 • Parking spaces: 2 covered (CHF 30’000 each) Strategic location: just a few steps from the center of Biasca, immersed in tranquility and greenery, but optimally connected to Bellinzona, Lugano and the main alpine and tourist destinations.📅 Available from December 1, 2027, they are the ideal choice for those looking for a prestigious residence in a reserved, panoramic and perfectly served area.📞 Contact us today for more information or to book a personalized visit.

  • Parking space
  • Balcony / Terrace
  • View
  • +2
Travel time
-
Mirko Abt

Mirko Abt

1 / 17
Mirko Abt

Mirko Abt

  • Balcony / Terrace
  • Mountain view
  • Washing machine
  • +1
4.5 rooms107m²Price on request
Via San Nicolao 6, 6703 Osogna

Charming Ticino house with rustico in an idyllic location

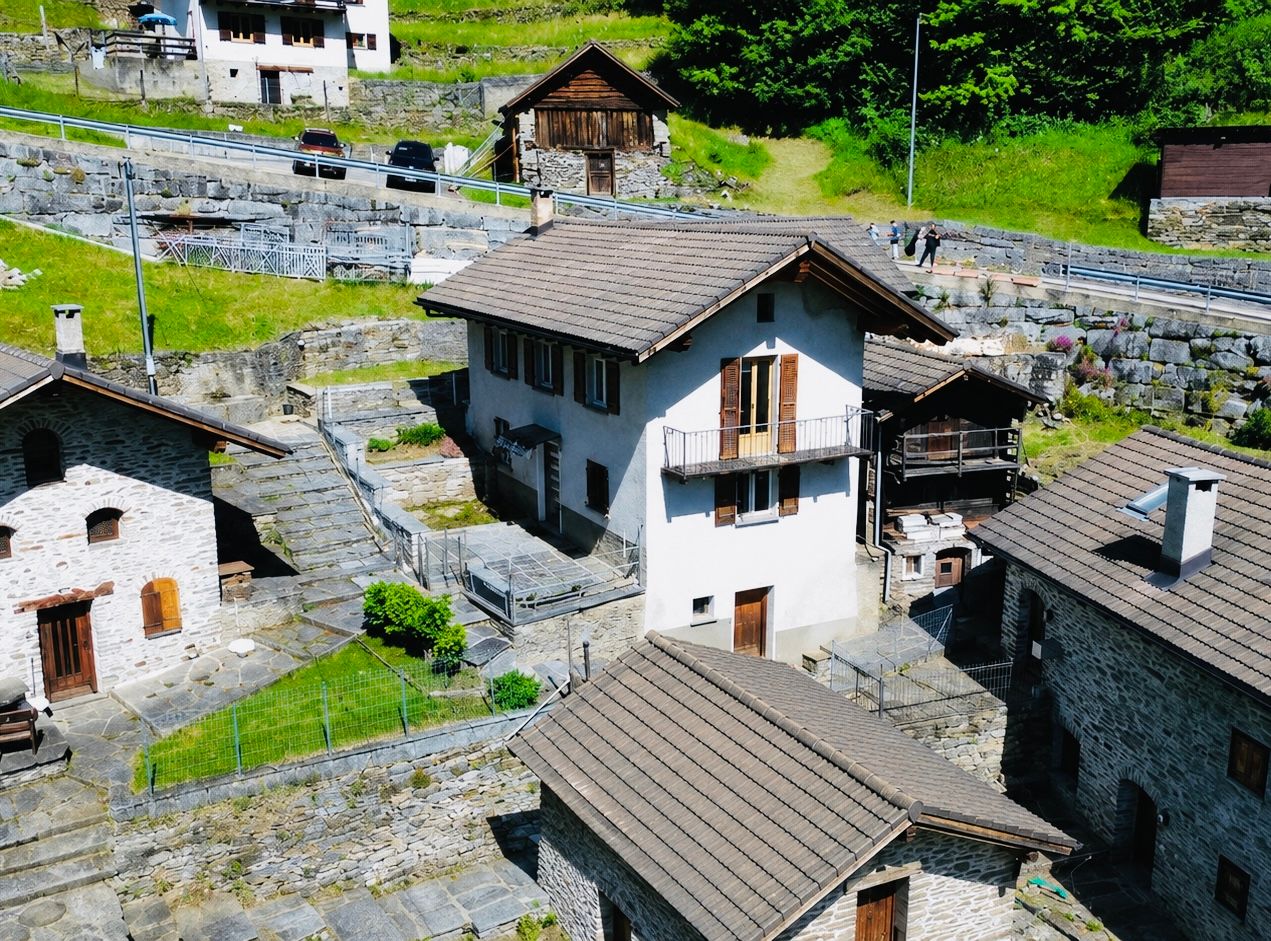
Located at Via San Nicolao 6 in Comune di Riviera (village 6703 Osogna), a charming Ticino house with rustico from 1953 awaits you. The property spans three floors and offers approximately 107 m² of net living space with a total of 4.5 rooms. Thanks to its quiet location, impressive mountain scenery, and authentic character, this house is ideal as a main residence, holiday home (second home permitted), or personal retreat in Ticino.Highlights • 4.5 rooms • approx. 107 m² net living space • Balcony with beautiful views • Fireplaces • Wood pellet heating • Near waterfall with swimming possibility • Inner courtyard («Corte») • Small parking space in front of the house • Quiet and natural living environment • Beautiful mountain views • A paradise for nature lovers • Schoolhouse reachable within 3 minutes on foot The rustico is located at the entrance to the idyllic Valle d'Osogna, nestled between impressive granite rocks and a unique natural landscape. Just a few minutes' walk away, the well-known Pozzón di Osogna with its waterfall and crystal-clear natural pools invites you to swim and relax on warm summer days.The surroundings offer numerous hiking trails, canyoning opportunities, spectacular waterfalls, and a variety of leisure and relaxation activities - an ideal place for those who appreciate peace, nature, and the beauty of Ticino.Additional possibilitiesA renovation and conversion project already exists for the property, which can be taken over if desired. We will also be happy to support you in planning and realizing a conversion, accompanying you from the idea to completion.Have we sparked your interest? Then we look forward to your non-binding contact.Do you own a property that you would like to have appraised? Our valuation is completely free and non-binding for you. Contact us today and start your new home.

  • Balcony / Terrace
  • Mountain view
  • Washing machine
  • +1
Travel time
-
Marco Tresoldi

Marco Tresoldi

1 / 7
Marco Tresoldi

Marco Tresoldi

  • Parking space
  • Balcony / Terrace
4.5 rooms160m²CHF 840,000.–
Via Camon 9, 6556 Leggia

New single-family villa with terrace, garden and garage

Located in the picturesque Val Mesolcina, just a few minutes from Bellinzona, Leggia (GR), a fraction of the municipality of Grono, represents an ideal residential reality for those seeking tranquility, nature, and quality of life.In this context, Residenza AVISTA will arise, an elegant residential complex consisting of three blocks with 9 apartments and a single-family house, immersed in greenery and surrounded by woods and mountains, with a splendid view of the valley.The single house develops on two living floors plus the basement floor and is composed of:Ground floorLarge living room with open kitchen and direct access to the terrace and private garden.On this floor, there is also a guest bathroom.First floorMaster bedroom with en-suite bathroom, walk-in closet, and access to the balcony.Two single bedrooms, both with access to the balcony.Windowed bathroom with bathtub.BasementRoom of almost 42 sqm, ideal as a cellar, laundry room, storage room, hobby room, or multipurpose space.Private technical room.Completing the property:Private garden2 parking spaces in the garageOpen view of the valleyQuiet and residential contextTechnical details:Gres floorsHeating with air-water heat pump, with a dedicated heat pump for each blockConsumption management through dedicated meters for each apartmentSolar panels for the power supply of the common areas and, until available, also of the apartmentsEnergy storage systemFloor heatingPreparation for air conditioningParking spaces with preparation for charging columnPVC windows with triple glazing, white inside and anthracite outsideThermal insulation with classic plasterGarden with fencing in the style of AlbertolliPurchase conditions:Reservation and deposit equal to 20% of the value of the propertyFinal payment equal to 80% upon delivery of the propertyExpected timelines:Start of work: June 2026End of work: June 2028Cost: 840'000.-, including one parking space in the garage

  • Parking space
  • Balcony / Terrace
Federico Salvetti

Federico Salvetti

1 / 13
Federico Salvetti

Federico Salvetti

  • Parking space
  • Balcony / Terrace
  • Elevator
4.5 rooms125m²CHF 580,000.–
6557 Cama

New 4.5-room apartment with garden

In the heart of the Mesolcina, in the picturesque town of Cama (GR), we are offering for sale an exclusive new 4.5-room apartment, ideal as a second home.The apartment is located in a residential area surrounded by greenery, and represents a perfect combination of modernity, comfort, and nature, with a private garden and open view, ideal as a main residence or holiday home with modern spaces, high-quality finishes, and optimal exposure.The apartment stands out for its completely open view of the surrounding Alpine landscape, which gives a feeling of peace and freedom unique in its kind. The large glass surfaces, optimal orientation, and flat private garden allow you to live every season in harmony with the surrounding environment.The entrance, served by a convenient elevator with direct access to the apartment, opens onto a bright living area with a modern open-plan kitchen, dining area, and living room with direct access to the garden, an external, reserved space that can be used all year round to relax, organize outdoor lunches, or simply enjoy the tranquility of nature.Built according to modern criteria, it guarantees comfort and optimal efficiency for a sustainable and welcoming home.The finishes are modern and elegant, with high-quality materials, underfloor heating, high-performance windows, and every detail has been carefully designed to ensure well-being and practicality..Direct access with private elevatorPrivate garden with open viewInternal laundry room in the apartmentExternal uncovered parking spaceIndependent basement roomIn just a few minutes, you can reach the main communication routes to Bellinzona, Ticino, and the north of the Grisons.The area is perfect for those who love hiking, mountain biking, outdoor sports, or simply the pleasure of living in a healthy and relaxed environment.Contact us to receive the complete documentation or to book a visit on site.For more information or to schedule a visit:Simone MezzapesaReal Estate AdvisorM: +41 76 4250334Office: +41 91 225 69 99 info@ebuyhouse.ch www.ebuyhouse.ch

  • Parking space
  • Balcony / Terrace
  • Elevator
1 / 11
  • Parking space
  • Balcony / Terrace
  • Garage
  • +3
4.5 rooms118m²CHF 700,000.–
6705 Cresciano

Modern 4.5 rooms new building with terrace in Cresciano

We are offering for sale in Cresciano an elegant 4.5-room apartment on the first floor of a newly built semi-detached house, designed according to modern construction criteria and oriented towards maximum living comfort, energy efficiency, and space quality.The property arises from a careful renovation and new construction, characterized by the use of selected materials, cutting-edge technologies, and carefully crafted finishes.Located in a quiet residential area and surrounded by greenery, it represents the ideal solution for those who want to live in a reserved and relaxing environment without giving up proximity to the main services.The apartment spans a surface area of 118 sqm, well-distributed, and is accessible both via an internal staircase and an independent external staircase.The entrance leads to a welcoming atrium that opens onto the bright living area with living room and modern open-plan kitchen, enhanced by large glass surfaces and direct access to the terrace. The sleeping area, well-separated, includes a master bedroom of over 16 sqm, two spacious bedrooms, a windowed bathroom with shower and connection for a washing machine, as well as a second windowed bathroom with shower. A central corridor ensures a practical and functional distribution of the rooms.The property is completed by a basement, a technical room, a garage, and the common areas of the house, designed to offer comfort and practicality in daily life.The finishes include high-quality gres floors, state-of-the-art systems, and constructive solutions designed to reduce energy consumption.The building is equipped with efficient thermal and acoustic insulation, underfloor heating, and systems compliant with SIA regulations, guaranteeing living comfort, durability, and high standards over time.This proposal represents an excellent opportunity for those looking for a modern, refined, and ready-to-live-in residence with bright and well-organized spaces, enhanced by the first-floor location and the terrace, in one of the quietest and most appreciated areas of Ticino.

  • Parking space
  • Balcony / Terrace
  • Garage
  • +3
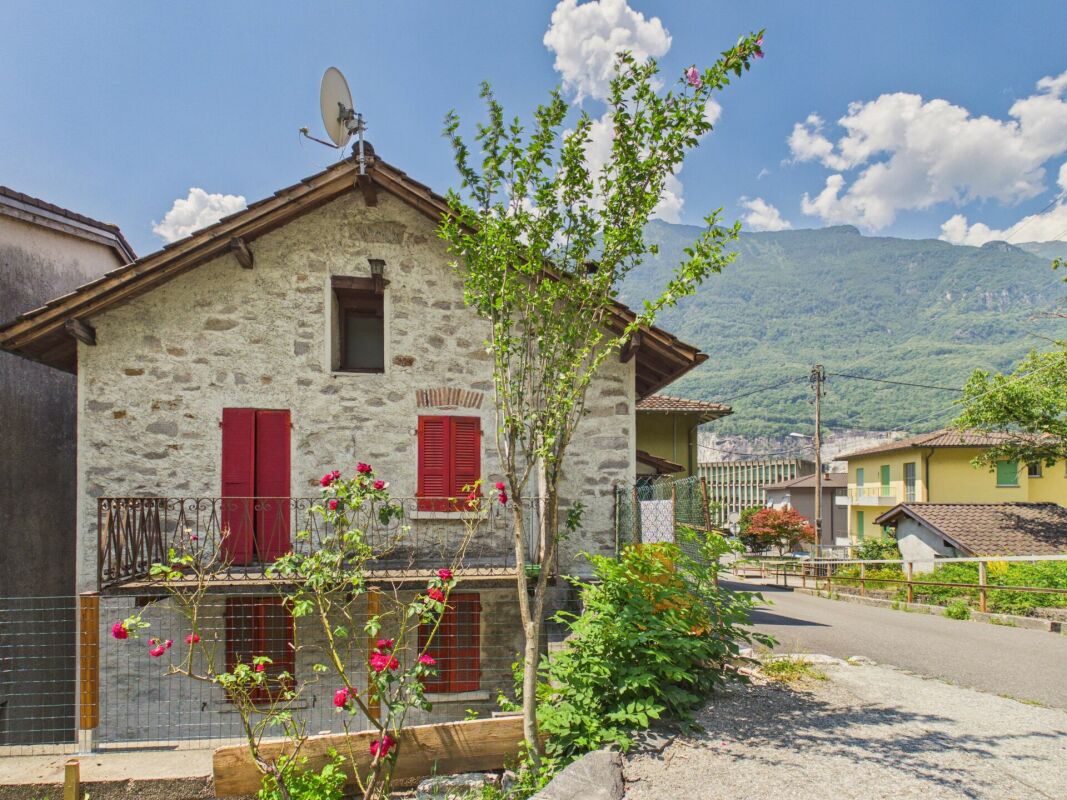
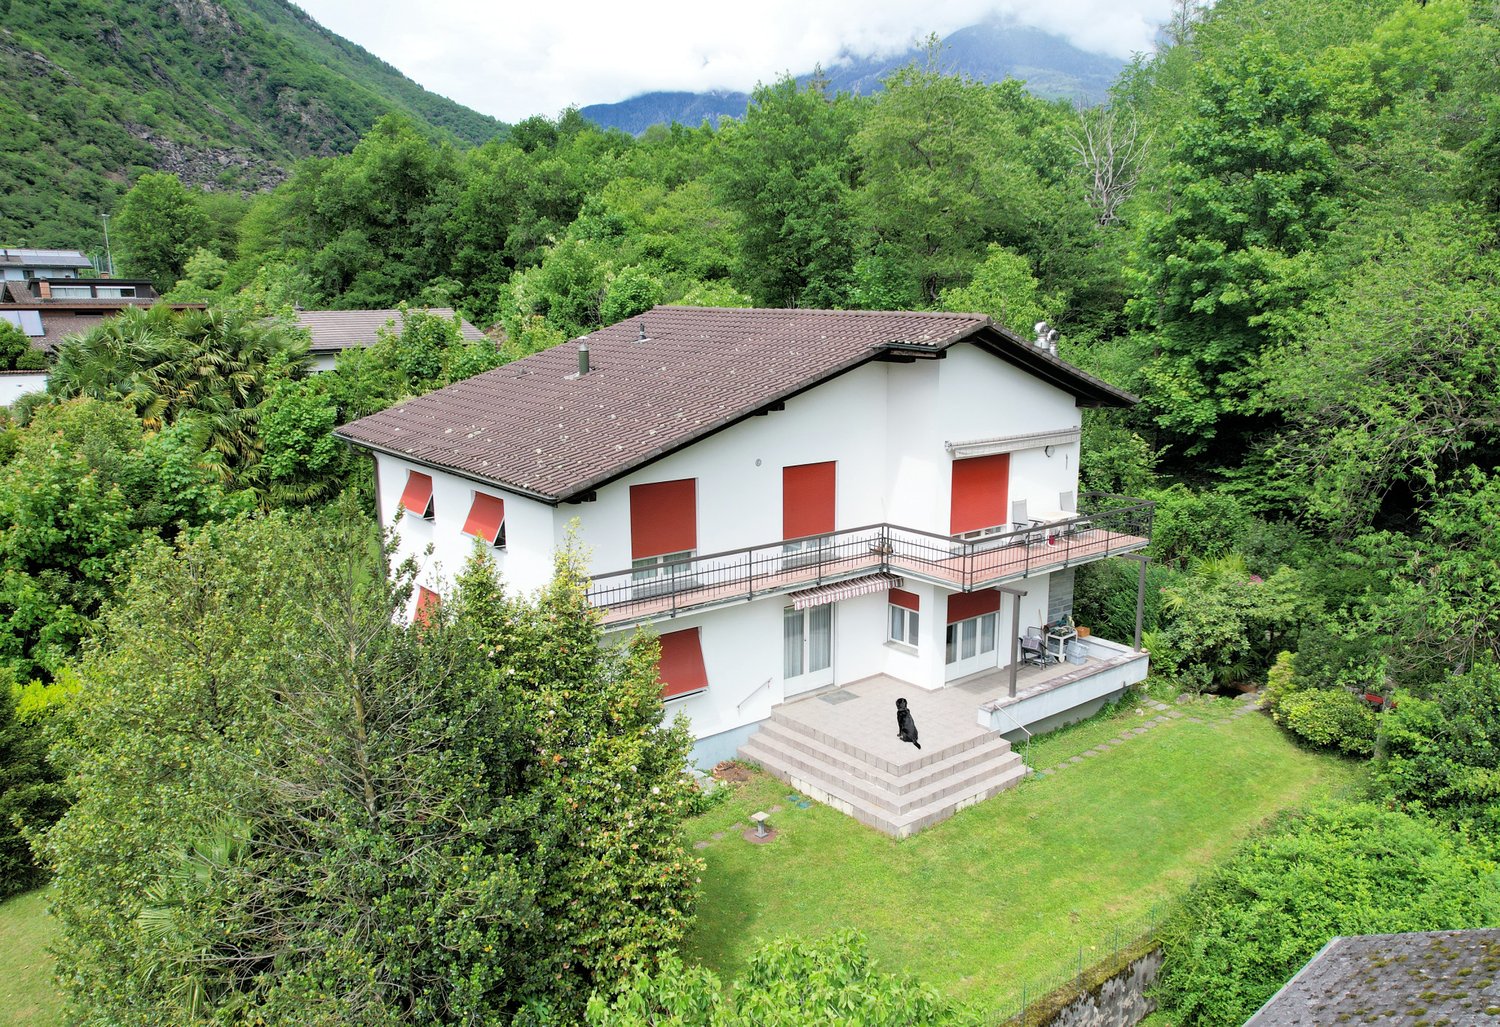
  • 2 story house, white exterior, brown roof, balcony, large front yard, surrounded by trees, grassy area
  • 2 story house, white paint, brown roof, balconies, red shutters, dog in the foreground
  • Two story house, white walls, brown roof, 4 windows, balcony, driveway, stone steps, car parked, grass garden
  • 2-story house, white exterior, brown roof, situated on a hillside with greenery and trees, small balcony on the upper floor
  • Detached house with 2 floors, white paint, red shutters, large front yard, balcony, stairs leading to entrance
  • Aerial view of a 2-story house with a brown roof and white walls, situated in a lush green environment. The house features red window shutters and is surrounded by greenery, including bushes and a large grassy lawn.
  • large couch, glass coffee table, rug, flat screen TV, shelves, white tile floor
  • wooden ceiling, decorative fireplace, white tile floor, carpet, rug, couches, coffee table, media console, framed pictures, artwork, two TV's, basket, sliding glass doors, balcony
  • Living room with fireplace, couch, table, painting, floor, and decorative objects
  • Modern kitchen with white cabinets, tiled floor, microwave, oven, dishwasher, dining table with chairs
  • Bathroom with bathtub, toilet, sink with mirror, and floor tiles
1 / 11
2 story house, white paint, brown roof, balconies, red shutters, dog in the foreground
Two story house, white walls, brown roof, 4 windows, balcony, driveway, stone steps, car parked, grass garden
2-story house, white exterior, brown roof, situated on a hillside with greenery and trees, small balcony on the upper floor
4.5 rooms115m²CHF 480,000.–
Via Greina, 6710 Biasca

Renovated apartment surrounded by greenery and nature

The property is located in Via Greina, a very quiet residential area on the edge of the woods, in a convenient and easily accessible location, just a short distance from the city center and the highway junction.The original building dates back to the 1960s and was expanded and renovated in 1996 in a traditional building style with reinforced concrete and brick elements, a pitched roof with tile roofing and copper gutters.The heating system is also traditional and is powered by an oil-fired burner, with heat distribution on the ground floor via wall radiators, while on the first floor it is heated with floor-mounted serpentine tubes.The living spaces are well distributed, spacious, warm, and welcoming.The ground-floor apartment is enhanced by the large terrace and garden, which can be accessed from both the living room and the kitchen.The apartment on the upper floor has already been renovated and benefits from the finishes and the exposed wooden roof structure, which creates a highly appreciated spatial effect.The basement contains the cellar, the technical room, the laundry room, and a large available room (cellar).The outdoor space is guaranteed by both the terraces and the beautifully maintained garden.The covered parking spaces are located downhill from the building in the "sostra" area.The property, which is already divided into condominiums (PPP), consists of only 2 residential units.A detailed assessment of the commercial value, recently prepared by a technician affiliated with the SIV (Swiss Association of Real Estate Valuers), is available to financial institutions.

Travel time
-
  • large orange building, many balconies, large red square outlined, tall green trees, grassy ground, mountains in background
  • Modern kitchen with wooden cabinets, tiled floor, induction hob, sink, dishwasher, window with view, compact table and chairs
  • modern and clean room, beige color theme, sliding glass doors leading to a balcony with mountain view
  • Bathroom: Tiled walls, white sink, white toilet, toilet paper holder, white mirror, orange rug, orange towel.
  • Single bed, bed sheet, lamp, side table, curtains, paintings, plant, tiled floor, outlet
  • Small bedroom with a pink bed, colorful pillows, white tiled floor, rug, stuffed animals, books, and decorations
  • white bathtub, white sink, mirror, red towels, white tiles
  • minimalist room with desk and chair, brown sofa with pillow, white tile flooring, and plant in a basket
  • Apartment building with multiple floors, large windows, green lawn, trees, mountains in the background
  • Multistory building, numerous windows, cars parked in front, lush green lawn
  • The floor plan shows a one-bedroom apartment with an open-plan living area, kitchen, bathroom, and a separate bedroom. The apartment has hardwood floors throughout and includes a dishwasher in the kitchen.
  • 3 bedrooms, 2 bathrooms, kitchen, dining area, living area, balcony
1 / 12
4.5 rooms80m²CHF 300,000.–
Via Industria 5, 6710 Biasca

BIASCA: LAST APARTMENT FOR SALE!

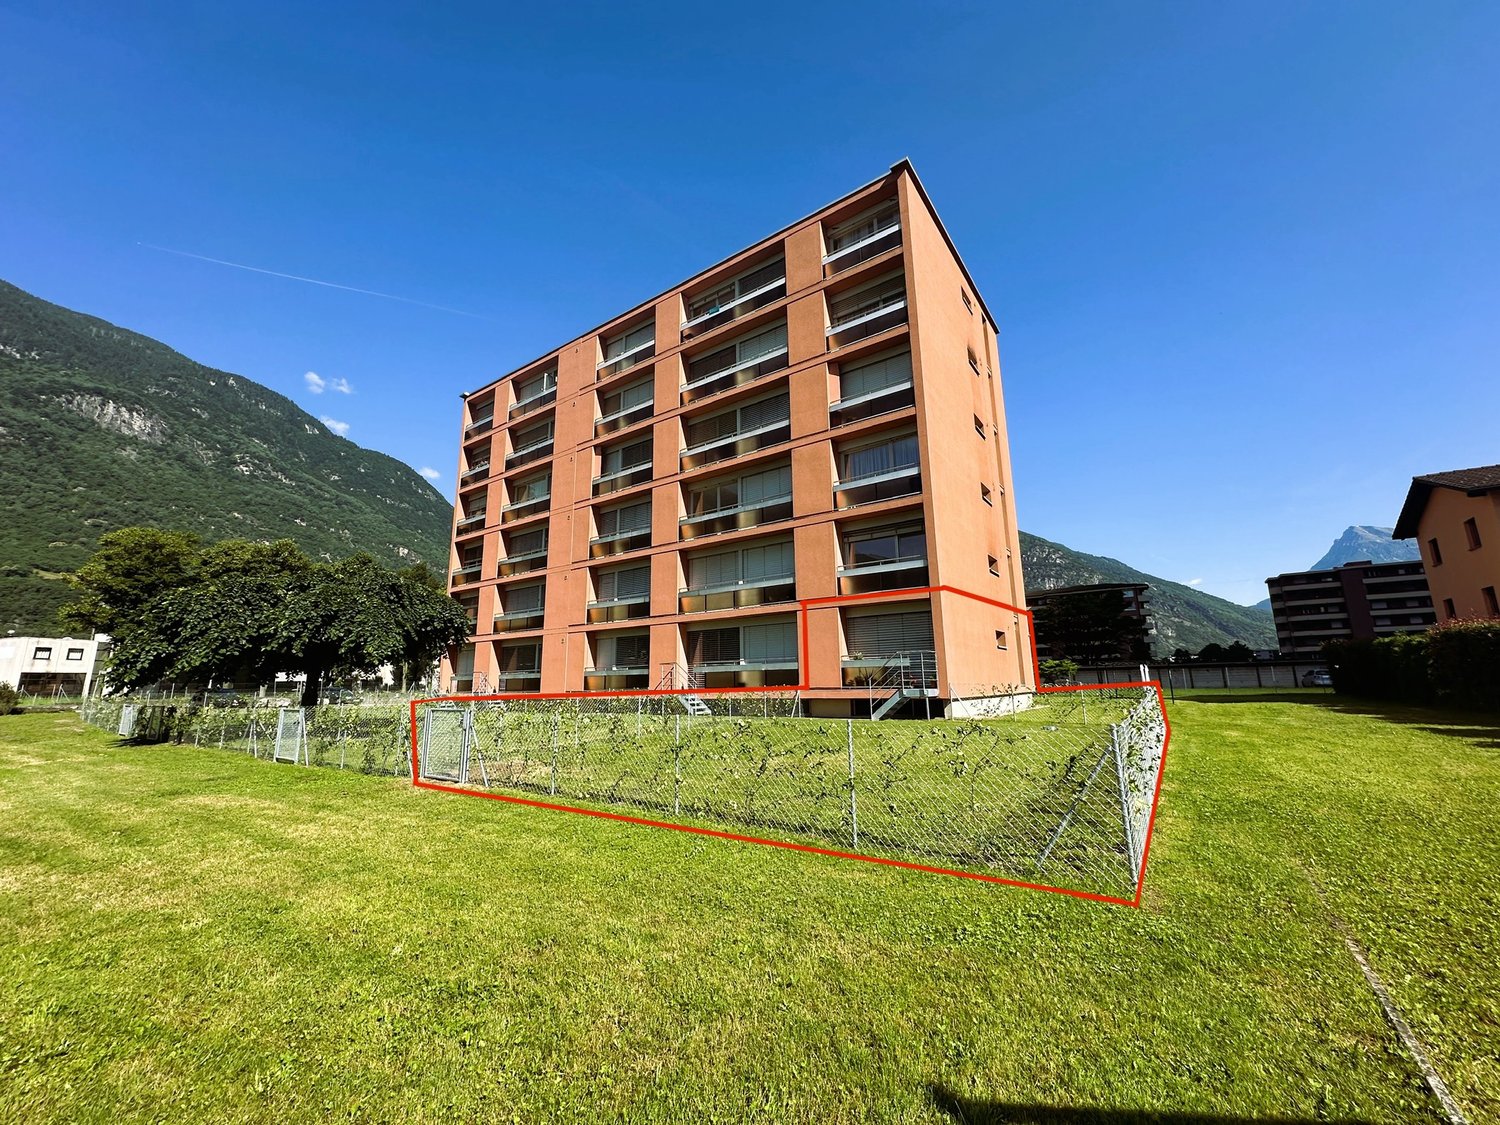
PROMOTIONAL OFFER: Purchase costs borne by the sellerWe offer a bright 4.5-room apartment on the ground floor of a quiet building in good condition, with a large, level communal garden and open views for sale.The apartment has a living area of over 80 m², divided as follows: • Entrance with spacious built-in wardrobe • Living room with exit to the exclusively used garden of 124 m² • Well-equipped, separate kitchen • One guest bathroom • The sleeping area consists of three spacious rooms and a bathroom with bathtub and bidet On the lower floor, there are two large drying rooms, a laundry room, and cellars available.There is the possibility to buy external parking spaces for CHF 12,000 each and/or garage boxes for CHF 20,000 each.BUILDING RENOVATIONS • 1998: Replacement of apartment entrance doors, new wood/metal windows with double glazing, installation of heating pipes • 2000: Renovation of vertical pipes • 2015: Replacement of the heating boiler (oil burner - blue flame) • 2018: Renovation of the roof of the residential building and garage boxes • 2019: New elevator, renovation of horizontal pipes • 2021: Renovation of the entrance portal, facade, balconies, and railings • 2024: New outdoor area for the community • 2024: Renovation of the forecourt and new parking spaces BIASCA MUNICIPALITYThe municipality of Biasca, Riviera district, is located in the center of the Tre Valli region and is easily accessible thanks to the A2 highway. It has all the necessary infrastructure for the region's inhabitants, such as schools, shops, sports and recreational centers. Biasca covers an area of 60 km² and includes a large industrial area that is being revitalized through new business settlements in the secondary sector, resulting in an increase in jobs.

Travel time
-
1 / 13
4.5 rooms120m²CHF 405,000.–
6542 Buseno

Single-family house with peat, garden, and panoramic view RESIDENZA PRIMARIA E SECONDARIA IN VAL CALANCA

In Buseno, in a dominant position and optimally exposed to the sun, awaits a characteristic single-family house with 5 rooms that dominates the suggestive Val Calanca. Located at 706 m a.s.l., this property enjoys absolute tranquility while being easily accessible from the cantonal road and just a few minutes from the picturesque artificial lake. Immersed in a natural context of rare beauty, the residence stands out for the presence of an ancient peat bog and a large garden that offers a splendid open view of the valley and the surrounding mountains.The main house, built in the 1960s, is in good condition and perfectly functional. The ground floor features a separate kitchen and living room, providing practical spaces for daily life, while the upper floor has three bedrooms ideal for a family or for accommodating guests. Adjacent to the living area is an extension built in 2009, currently in a raw state. This annex offers interesting possibilities for personalization and already has the preparation for two bathrooms, representing a perfect base for expanding the living area according to one's desires.During the expansion work, valuable structural interventions were carried out that increase the value of the house: the roof was completely redone with double structure and insulation, and all windows were replaced with modern triple-glazed models. Heating is guaranteed by a pellet stove on the ground floor. The outdoor spaces complete this oasis of peace with a granite-paved terrace, a renovated spring water fountain, and a large green area ideal for gardening or relaxation. The property includes a private parking space on the access square, with the possibility of further expansion.This property stands out for: • Dominant position and sunny exposure in Buseno with a splendid panoramic view • Characteristic single-family house with 5 rooms and adjacent ancient peat bog • Living area from the 1960s in good condition and immediately habitable • Extension in a raw state (2009) with great potential for personalization • Redone roof with insulation and triple-glazed windows • Large garden with granite-paved terrace and spring water fountain • Private parking space with possibility of expansion • Eco-friendly heating through pellet stove • Suitable as primary or secondary residence • Proximity to artificial lake and picturesque natural paths Interested? Contact us for more information or to organize a visit!

1 / 13
4.5 rooms238m²CHF 1,125,000.–
6710 Biasca

Modern 4.5-room villa with private garden in Biasca

We offer for sale in Biasca, in the Case Tinetti area, a modern single-family villa of 4.5 rooms, inserted in the new and exclusive Residence Riviera, a residential project of new construction immersed in greenery and characterized by contemporary and functional architecture. Delivery is scheduled for 2027. The house develops on three levels and offers a total gross area of approximately 238 sqm, plus a private garden of approximately 111 sqm, guaranteeing well-distributed, bright and perfectly livable spaces for a family.The outdoor spaces, although more collected than the adjacent villa, are well organized and easily accessible, ideal for moments of relaxation, outdoor life and daily management with maximum practicality.The villa is located in a quiet residential area, surrounded by greenery, a short distance from the center of Biasca and the main services, with excellent connections to Bellinzona, Lugano and the main roads of the Canton of Ticino.The entrance leads to a large and bright living area, composed of living room and dining room in open space of over 30 sqm, valued by large windows that create a perfect continuity with the external terrace and the garden. The kitchen, separate but harmoniously integrated into the space, is functional and modern. The floor is completed by a service bathroom, a laundry room and accessory rooms.On the first floor, the sleeping area develops, composed of a master bedroom with wardrobe area and en-suite bathroom, two additional bedrooms and a second bathroom. The environments are well distributed and designed to offer comfort, privacy and livability, with access to an additional terrace that gives brightness and openness to the spaces.The basement hosts a spacious tavern, storage rooms and technical rooms, offering additional versatile space ideal as a hobby area, studio or multi-functional space.The villa is built with quality finishes and equipped with modern technological systems, including heat pump and underfloor heating, air conditioning, PVC windows and preparation for smart systems and advanced connectivity, ideal also for smart working.The property includes a private fenced garden, fiber optic connection, video intercom and advanced technological preparations that guarantee comfort, security and quality of living.Two outdoor parking spaces and one covered parking space are available, which can be purchased separately (CHF 15,000 for an uncovered space, CHF 30,000 for a covered space).A purchase formula with the right of purchase is also offered, with an initial down payment and a final payment upon delivery, offering a flexible and interesting solution for the buyer.This villa represents the ideal solution for those who want a modern, efficient and well-connected home in a quiet and natural setting, with all the comforts of new construction.DO NOT MISS THIS OPPORTUNITY AND CONTACT US TODAY FOR MORE INFORMATION!

1 / 13
4.5 rooms238m²CHF 1,175,000.–
6710 Biasca

EXCLUSIVE 4.5-ROOM VILLA WITH 200 MQ GARDEN IN BIASCA

We offer for sale in Biasca, in the locality of Case Tinetti, a modern single-family villa of 4.5 rooms, inserted in the new and exclusive Residence Riviera, a residential project of high level immersed in the green and characterized by contemporary design and advanced technologies. The house, new construction with delivery expected in 2027, develops on three levels and offers a total gross surface area of approximately 238 square meters, in addition to a large private garden of about 199 square meters, guaranteeing spacious, bright and perfectly functional spaces for a comfortable and elegant family life.The outdoor spaces, well organized and enhanced by the sunny position, include a garden, terraces and relaxation areas, ideal for fully enjoying the house also outdoors, in a quiet and reserved context.The villa is located in a very quiet but strategic residential area, a short distance from the center of Biasca, with all main services easily accessible. The location also allows for quick connections to Bellinzona, Lugano and the main tourist locations of the region, making the property ideal both as a primary residence and as an investment.The entrance leads to a large and bright living area, consisting of a living room and dining room in an open space of over 30 square meters, enhanced by large windows that create a perfect continuity with the external terraces and the garden. The kitchen, separate but harmoniously integrated into the space, is functional and modern. The ground floor is completed by a guest bathroom, a laundry room and accessory rooms.On the first floor, the sleeping area develops, consisting of a master bedroom with wardrobe and en-suite bathroom, two additional bedrooms and a second bathroom. The environments are well distributed and designed to offer comfort, privacy and livability, with access to an additional terrace that gives brightness and openness to the spaces.The basement houses a spacious tavern, storage rooms and technical rooms, offering additional versatile surfaces ideal as a hobby room, studio or multipurpose space.The villa is built with quality finishes and equipped with modern technological systems, including heating with heat pump and floor distribution, air conditioning, PVC windows and preparation for smart systems and advanced connectivity, ideal also for smart working.The property includes a private fenced garden, fiber optic, video intercom and advanced technological preparations that guarantee comfort, security and living quality.Two covered parking spaces (CHF 30,000 each) are available, not included in the sale price.This villa represents the ideal solution for those who want to live in a modern context, immersed in nature but perfectly connected, with large indoor and outdoor spaces, high construction quality and a perfect balance between comfort, design and innovation.DO NOT MISS THIS OPPORTUNITY AND CONTACT US TODAY FOR MORE INFORMATION!

1 / 11
4.5 rooms94m²CHF 700,000.–
6705 Cresciano

NUOVA EDIFICAZIONE – APPARTAMENTO DI 4,5 LOCALI CON TERRAZZA

In una zona residenziale tranquilla e riservata del comune di Cresciano, proponiamo in vendita un elegante appartamento di 4.5 locali situato al primo piano e accessibile tramite ingresso indipendente.L’abitazione offre ambienti luminosi e ben distribuiti ed è composta da un’ampia zona giorno con soggiorno e cucina open space, una terrazza con piacevole vista aperta, tre camere da letto e due bagni finestrati.Completano la proprietà un giardino, posti auto, garage, cantina e locale tecnico, garantendo praticità e spazi accessori particolarmente funzionali.L’appartamento è dotato di riscaldamento a pavimento, ottimo isolamento termico e acustico, impianti di ultima generazione e finiture di qualità, elementi che assicurano un elevato comfort abitativo.Una soluzione ideale per chi desidera vivere in un contesto tranquillo e riservato, senza rinunciare alla comodità, alla qualità costruttiva e agli ampi spazi a disposizione.Restiamo volentieri a disposizione per ulteriori informazioni e per concordare una visita sul posto.______________________________________________________________________ NEUBAU – 4.5-ZIMMER-WOHNUNG MIT TERRASSEIn einer ruhigen und diskreten Wohngegend der Gemeinde Cresciano bieten wir eine elegante 4.5-Zimmer-Wohnung im ersten Obergeschoss zum Verkauf an. Die Wohnung verfügt über einen separaten Eingang.Die hellen und gut aufgeteilten Räumlichkeiten umfassen einen grosszügigen Wohnbereich mit offen gestalteter Küche, eine Terrasse mit schöner, freier Aussicht, drei Schlafzimmer sowie zwei Badezimmer mit Fenstern.Zur Immobilie gehören zudem ein Garten, Aussenparkplätze, eine Garage, ein Keller sowie ein Technikraum, die zusätzlichen Komfort und praktische Nebenflächen bieten.Die Wohnung ist mit Fussbodenheizung, einer hochwertigen Wärme- und Schalldämmung, modernen technischen Anlagen sowie qualitativ hochwertigen Ausstattungen versehen und bietet dadurch einen hohen Wohnkomfort.Eine ideale Lösung für alle, die in einer ruhigen und privaten Umgebung wohnen möchten, ohne auf Komfort, hochwertige Bauqualität und grosszügige Platzverhältnisse verzichten zu müssen.Für weitere Informationen stehen wir Ihnen gerne zur Verfügung und vereinbaren auf Wunsch einen Besichtigungstermin vor Ort.

1 / 12
4.5 rooms165m²CHF 375,000.–
6710 Biasca

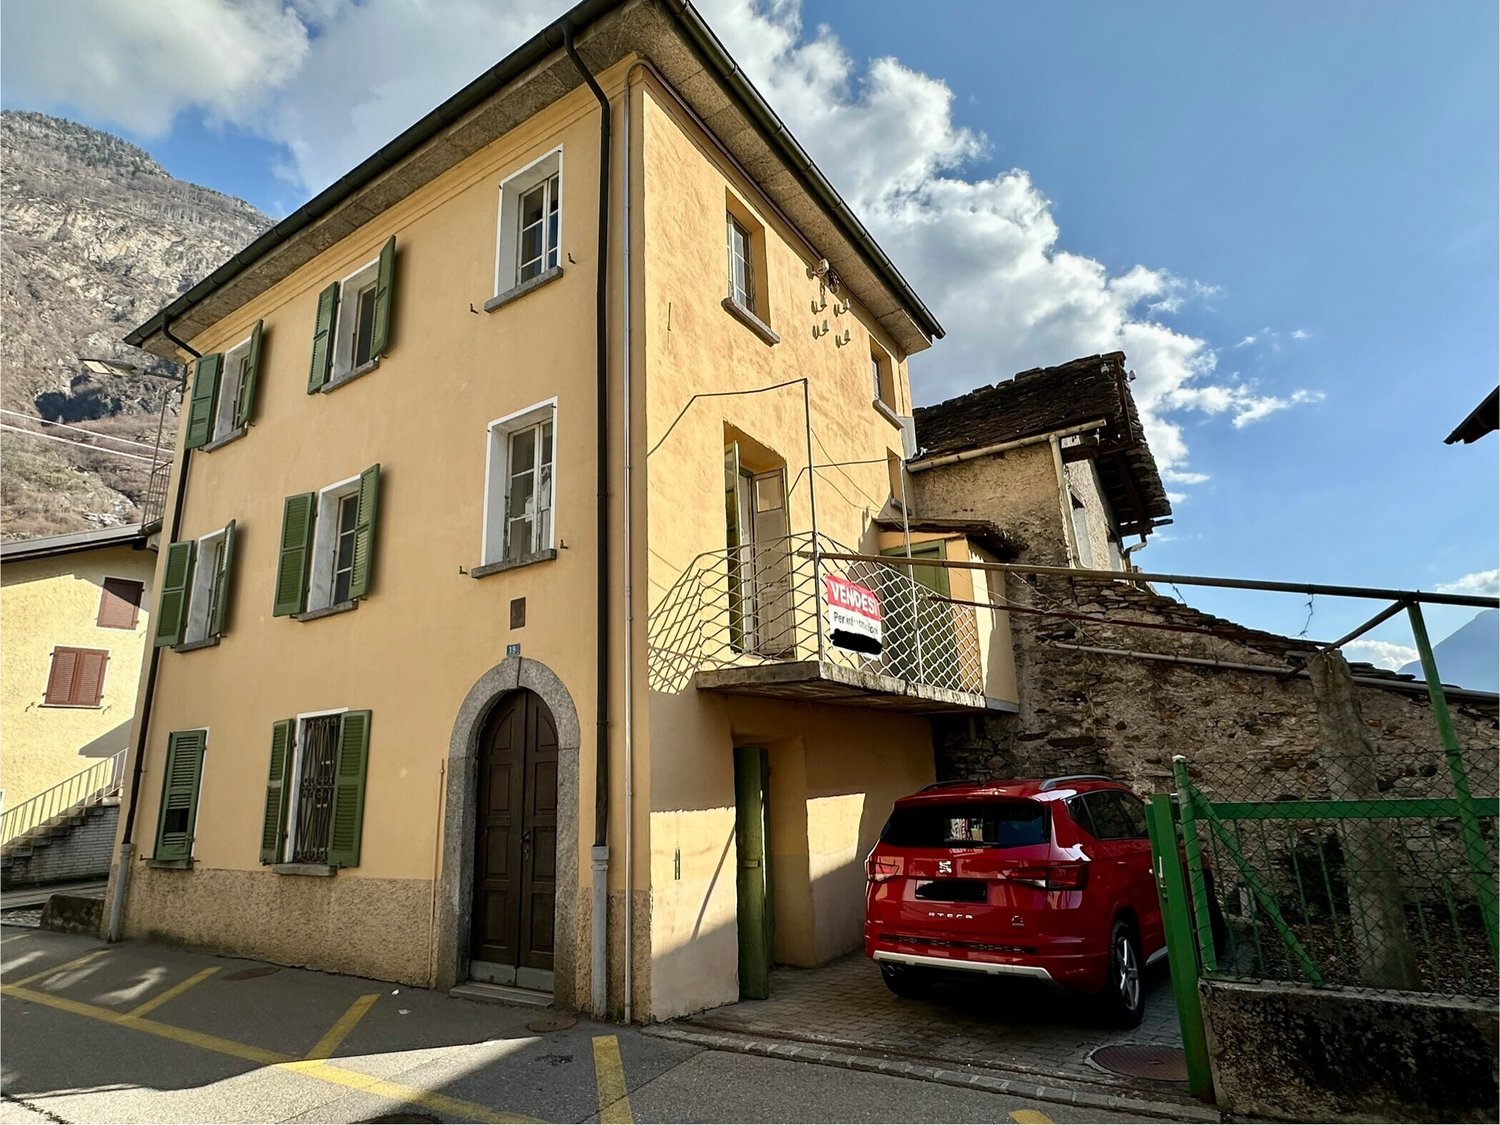
Characteristic nucleus house to be renovated in Biasca center

In the historic nucleus of Biasca, a few steps from all main services and amenities, we propose for sale a characteristic Ticinese house completely to be renovated, ideal for those who want to realize a tailored residential project.The property develops on about 200 square meters distributed on three levels, in addition to a spacious attic and a practical basement, for a total of 7.5 rooms. The generous spaces and the typical structure offer multiple possibilities for customization.Distribution of spaces:- ON THE GROUND FLOOR: a cozy entrance portico leading to a room with a fireplace, flanked by a further versatile space, ideal as a hobby room, studio or living room.- ON THE FIRST FLOOR: two rooms and a small bathroom with a Turkish toilet, as well as a balcony.- ON THE SECOND FLOOR: three rooms, one of which has access to a lovely little terrace with an open view of the surrounding mountains.The property is completed by a large glazed attic, a cellar, and an outdoor parking space, which can be converted into a second one by making some changes.Characteristics and conditions:The property requires a complete renovation: the fixtures are made of wood with simple glass and there is currently no heating system.Some images of the furnished interiors were created with the help of artificial intelligence for illustrative purposes; the house is sold in its current state, completely empty.A unique opportunity!This property represents a rare chance for those who want to live in the authentic charm of a Ticinese nucleus, enhancing a property with great potential and transforming it into a unique and customized residence.DON'T MISS THIS OPPORTUNITY AND CONTACT US TODAY FOR MORE INFORMATION!NS/17248

1 / 1
4.5 rooms139m²CHF 550,000.–
Via Al Pont 5, 6557 Cama

Rustikales Haus: für Ferien oder als Festwohnsitz geeignet

Versione italiana più sottoBesuchen Sie unseren virtuellen Rundgang unter:https://www.freuler.swiss/CasaCama Dieses charmante 4.5-Zimmer-Haus befindet sich an der idyllischen Via al Pont 5 im historischen und malerischen Dorfkern von Cama, im Kanton Graubünden. Das Haus strahlt mit seiner traditionellen Bauweise aus massiven Steinen und einem Steindach einen authentischen, rustikalen Charme aus, der sich perfekt in die Umgebung einfügt.LageDas Haus liegt in einer ruhigen, naturnahen Umgebung, die durch ihren historischen Charme besticht. Der alte Dorfkern von Cama bietet eine einzigartige Atmosphäre, die sich ideal für alle eignet, die in einer ruhigen und entspannten Umgebung leben möchten. Die Nähe zu den Bergen macht diese Immobilie auch für Naturliebhaber attraktiv.AusstattungZimmeranzahl: 4.5Bauweise: Massivbau aus Stein mit traditionellem SteindachWohnfläche: Geräumige Zimmer mit charmanten DetailsAussenbereich: Ein kleiner, gemütlicher Gartenbereich lädt zum Entspannen ein.Besonderheiten: Das Haus verbindet historischen Charme mit moderner Wohnqualität. Ein Schwedenofen im Wohnzimmer schafft Behaglichkeit.Das Haus eignet sich sowohl als Hauptwohnsitz als auch als Ferienhaus.Dieses Haus in Cama bietet die perfekte Kombination aus rustikalem Charme und moderner Funktionalität. Ideal für alle, die Ruhe, Natur und ein authentisches Wohnerlebnis suchen.Das Dach wurde im 2024 erneuert. RaumaufteilungErdgeschoss • Eingangsbereich • Küche • Wohnzimmer • Badezimmer • Nebenraum mit Boiler 1. OG • Flur • grosses Zimmer mit Zugang Nord-Balkon • Zimmer mit Zugang Süd-Balkon • Zimmer • Badezimmer Aussen • Park- und Sitzplatz vor dem Haus • gedeckter Sitzplatz • Unterstand für Geräte / Holz • Sitzplatz mit Holzpodest Casa di 4.5 locali, Via al Pont 5, 6557 CamaQuesta affascinante casa di 4.5 locali si trova nella pittoresca Via al Pont 5, nel centro storico e suggestivo del villaggio di Cama, nel Cantone dei Grigioni. La casa, costruita in pietra massiccia con un tetto in pietra, emana un fascino rustico autentico che si integra perfettamente nell'ambiente circostante.PosizioneLa proprietà è situata in una zona tranquilla e immersa nella natura, con un'atmosfera storica unica. Il vecchio nucleo di Cama offre un ambiente ideale per chi cerca di vivere in un luogo sereno e rilassante. La vicinanza alle montagne rende questa proprietà interessante anche per gli amanti della natura.CaratteristicheNumero di locali: 4.5Tipologia costruttiva: Struttura in pietra massiccia con tradizionale tetto in pietraSuperficie abitabile: Spaziosi locali con soffitti alti e dettagli caratteristiciSpazio esterno: Un piccolo giardino accogliente, perfetto per momenti di relaxParticolarità: La casa combina il fascino storico con la qualità abitativa moderna.Una stufa svedese nel soggiorno crea un'atmosfera accogliente.La casa è adatta sia come residenza principale che come casa per le vacanze.ConclusioneQuesta casa in pietra a Cama offre la perfetta combinazione di fascino rustico e funzionalità moderna. Ideale per chi cerca pace, natura e un'esperienza di vita autentica.Disposizione della stanzaPiano terra • Ingresso • Cucina abitabile • Soggiorno • bagno • Locale laterale con caldaia Primo piano • corridoio • Ampio locale con accesso al balcone esposto a nord • Camera con accesso al balcone esposto a sud • camera da letto • bagno Esterno • Parcheggio e area di sosta davanti alla casa • Area coperta per sedersi • Riparo per attrezzature/legno • Area salotto con piattaforma in legno

Travel time
-
1 / 6
  • Parking space
  • Balcony / Terrace
  • Elevator
  • +1
4.5 rooms130m²CHF 495,000.–
6713 Malvaglia

MODERNO SPAZIOSO E SOLEGGIATO

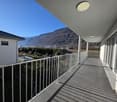
Questo moderno e bellissimo appartamento a Malvaglia è perfetto per una famiglia che cerca spazio e comfort. Con le sue 4.5 camere e i 130 mq di spazio abitativo, offre tutti i comfort di una moderna residenza. Il balcone di 24 m² regala momenti di relax e la posizione tranquilla e soleggiata garantisce pace e serenità.Due parcheggi esterni disponibili per 10'000.- Cadauno sono un valore aggiunto, così come la vicinanza ai servizi e la presenza di una lavanderia privata all'interno dell'appartamento. Questa offerta di BETTERHOMES è messa in risalto per i seguenti vantaggi: - luminoso- balcone 24 m²- Un parcheggio esterno per 10'000.- Chf.- posizione tranquilla e soleggiata- a pochi passi da svariati servizi- moderno e funzionale- lavanderia privata all'interno dell'appartamento- ecc., ecc., ecc. ...Interessati? Contattateci per una visita senza impegno!Non estato trovato nessun oggetto corrispondente? Piu di 1'900 offerte su: www.betterhomes.chLo specialista svizzero per le intermediazioni immobiliariAvete un immobile da vendere?Approfittate del nostro know-how: https://www.betterhomes.ch/it/profittareVorreste sapere quanto vale il vostro immobile?Scoprite subito il suo valore con la nostra stima gratuita, immediatamente e senza impegno!https://www.betterhomes.ch/it/knowledge/estimationOltre datiPosizione: tranquilla e soleggiataCondizione dell'oggetto: nuova costruzione Bagni / Docce: 2 (1 x WC / vasca / lavabo, 1 x WC / doccia / lavabo)Riscaldamento: Termopompa centralizzataTrasporti pubblici: bus, 300 mScuole: scuola elementare e scuola media, a pochi passiNegozi: Denner / farmacia / Coop / bar / altro, 300 m

  • Parking space
  • Balcony / Terrace
  • Elevator
  • +1
1 / 6
  • Parking space
  • Balcony / Terrace
4.5 rooms85m²CHF 360,000.–
6710 Biasca

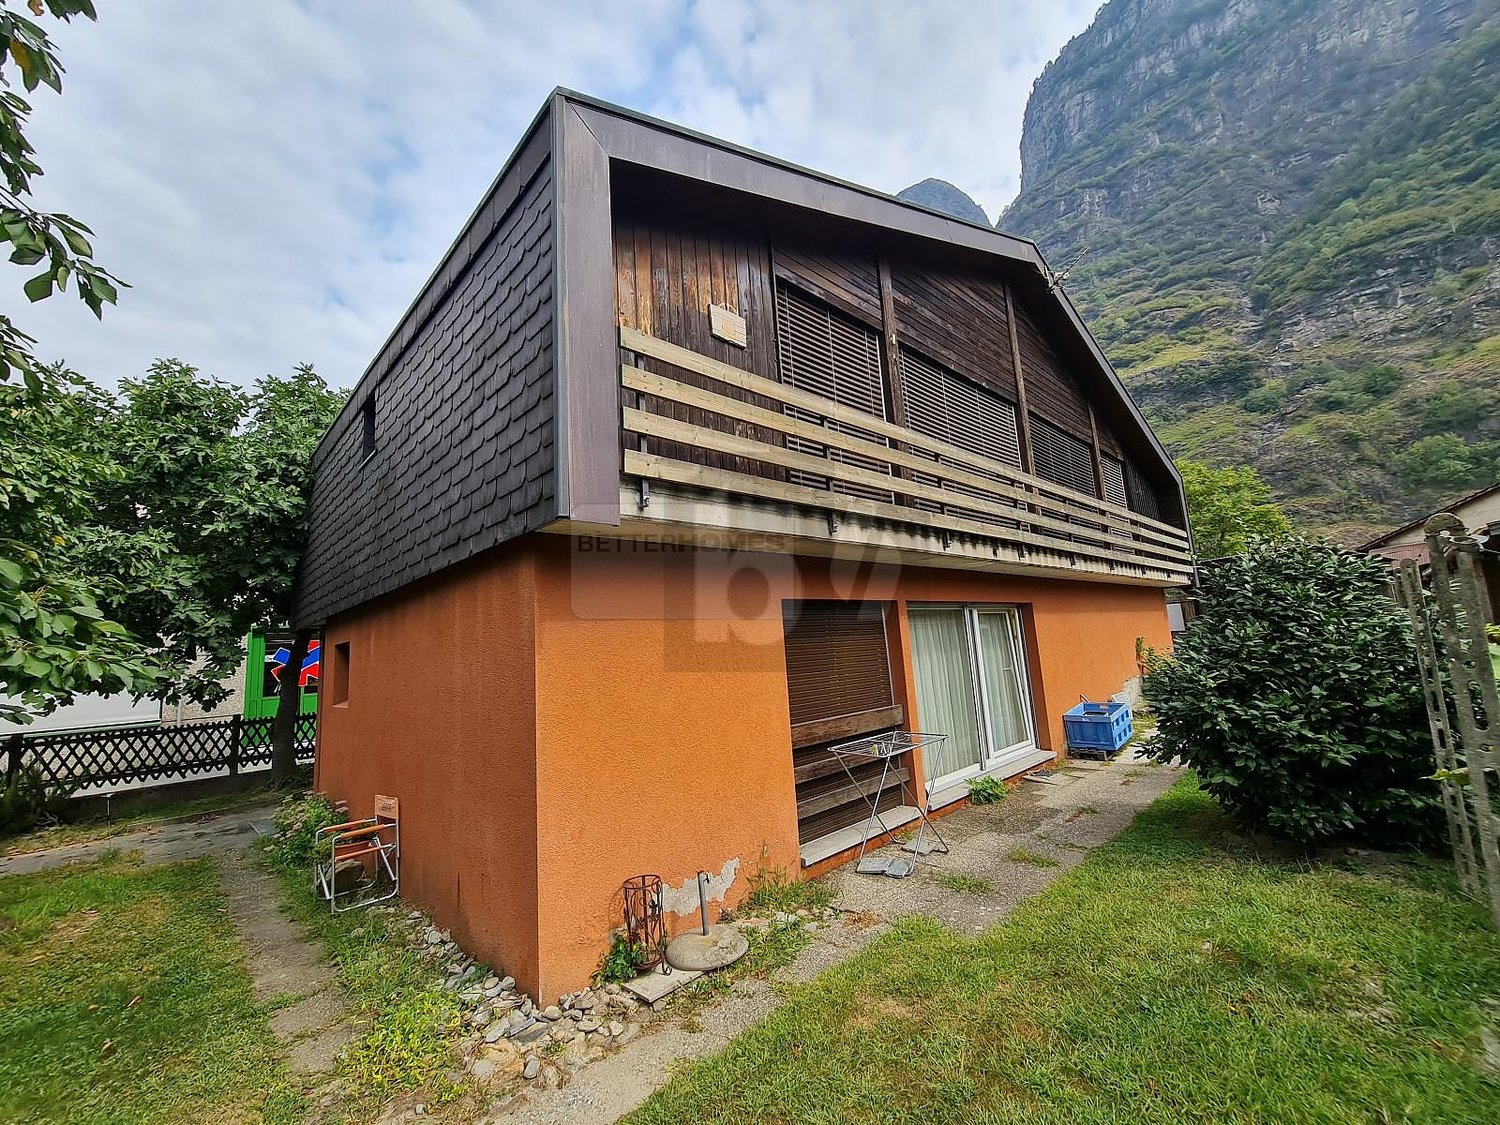
Sunny with beautiful open view

In Biasca, in a quiet and sunny location, a spacious and sunny 4.5-room apartment in a two-family house awaits you: quiet, renovated, and ready to move in. The bright rooms invite you to relax, while the garden/vegetable garden offers space for outdoor dining, games, and small green projects. A practical basement completes the property. Ideal for couples and families looking for peace, comfort, and a touch of nature near their home.This offer from BETTERHOMES is highlighted for the following advantages: - Quiet and sunny location- Apartment in a two-family house- Spacious and renovated apartment- Garden/vegetable garden- Basement- Outdoor parking = 20'000 Chf- etc., etc., etc. ...Interested? Contact us for a non-binding visit!No matching object found? More than 1,900 offers on: www.betterhomes.chThe Swiss specialist for real estate brokerageDo you have a property for sale?Take advantage of our know-how: https://www.betterhomes.ch/en/benefitWould you like to know what your property is worth?Find out its value immediately with our free and non-binding estimate!https://www.betterhomes.ch/en/knowledge/estimationFurther dataLocation: goodCondition of the object: goodBathrooms/Showers: 2 (1 x WC / sink / shower / bidet) Heating: radiatorsPublic transport: bus stop, 200 mSchools: middle school, 800 mShops: Manor, Migros, pharmacy, Lidl, and more, 500 m

  • Parking space
  • Balcony / Terrace

Other interesting objects