1 result - Properties for sale with Balcony / Terrace, Elevator: Aubonne

1 / 11
  • Parking space
  • Balcony / Terrace
  • Pets allowed
  • +5
5.5 rooms178m²CHF 1,240,000.–
1170 Aubonne

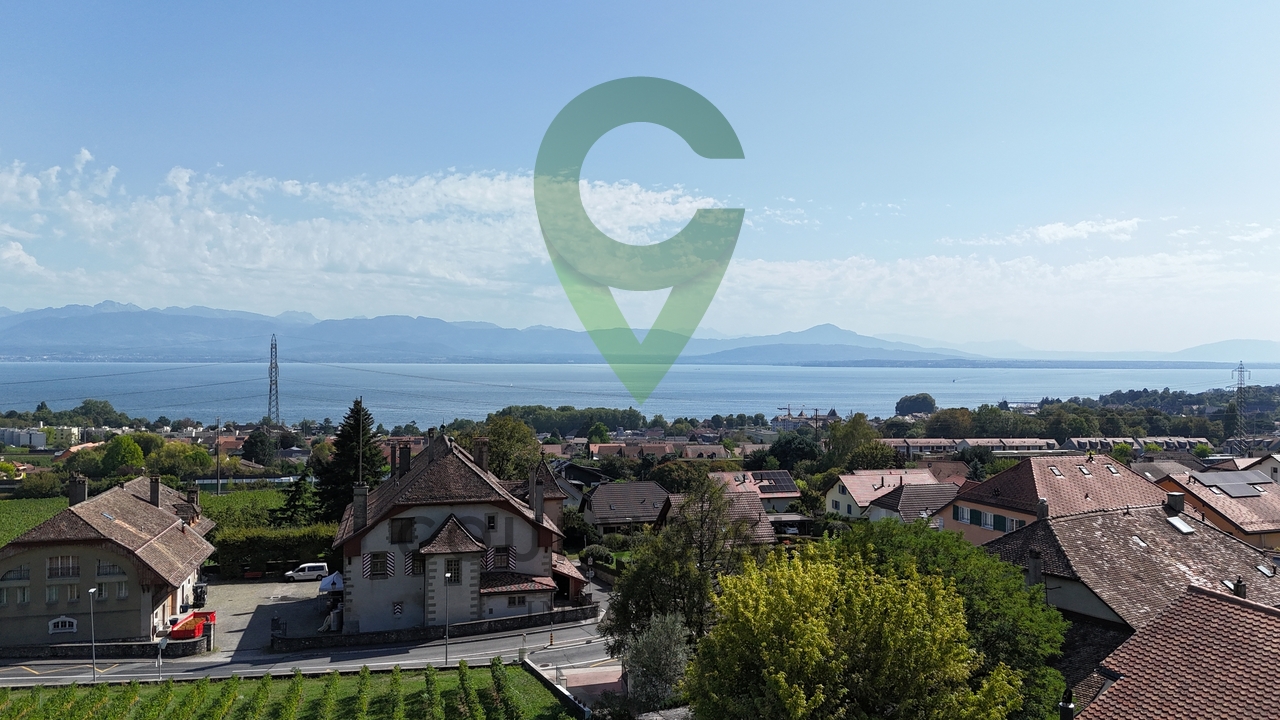
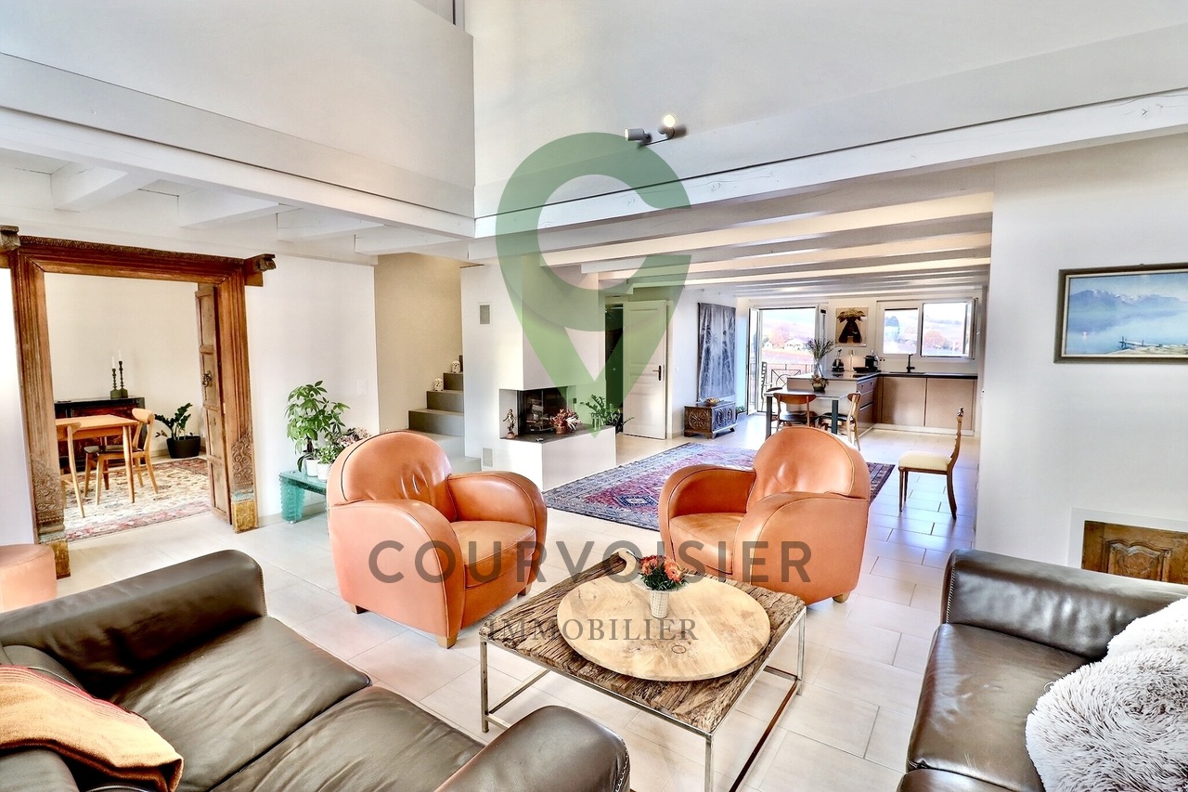
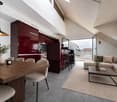
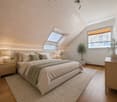
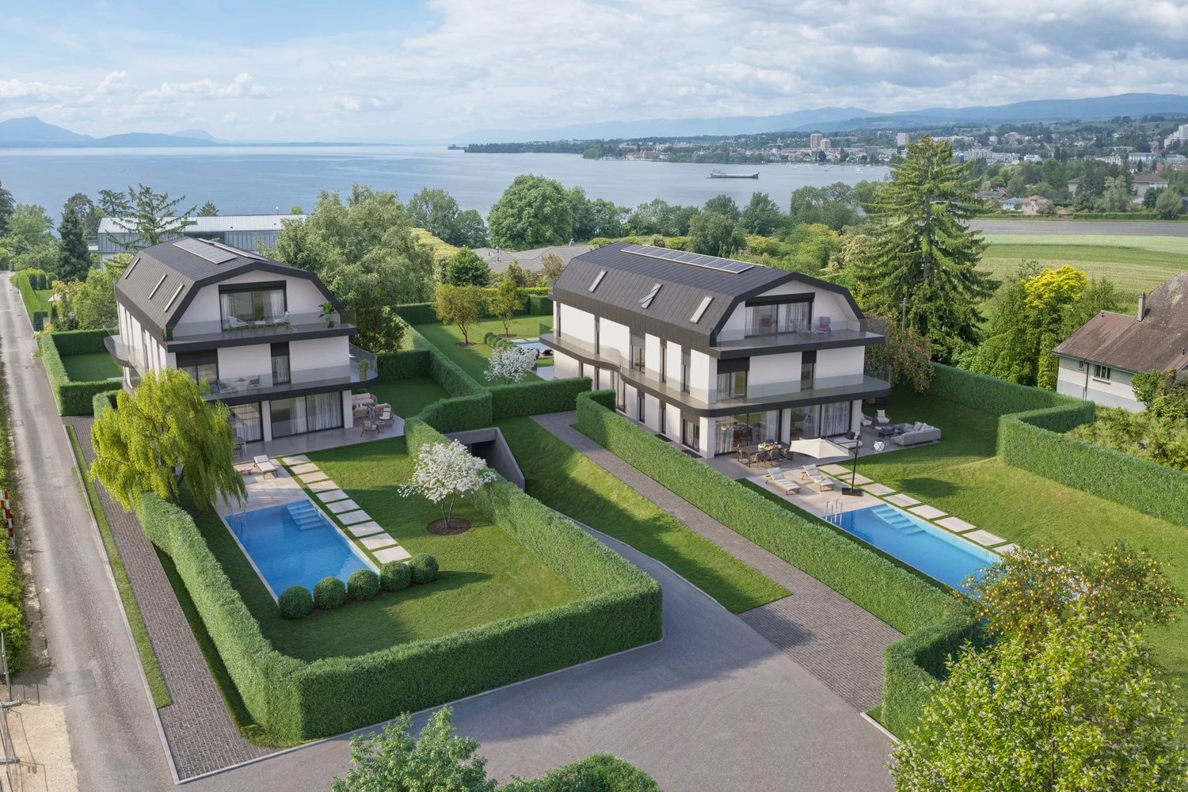
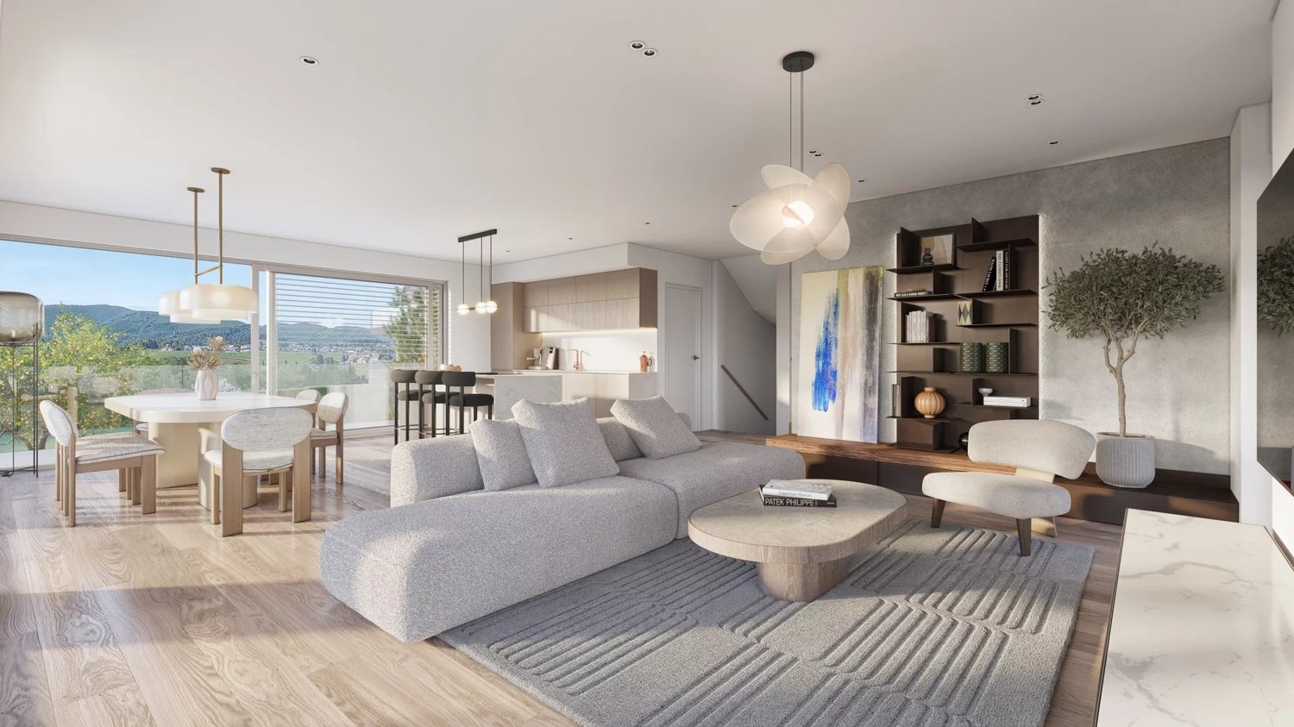
Bright duplex of 2 apartments, 10' from Aubonne

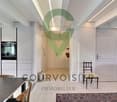
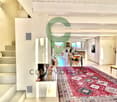
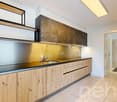
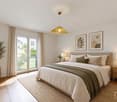
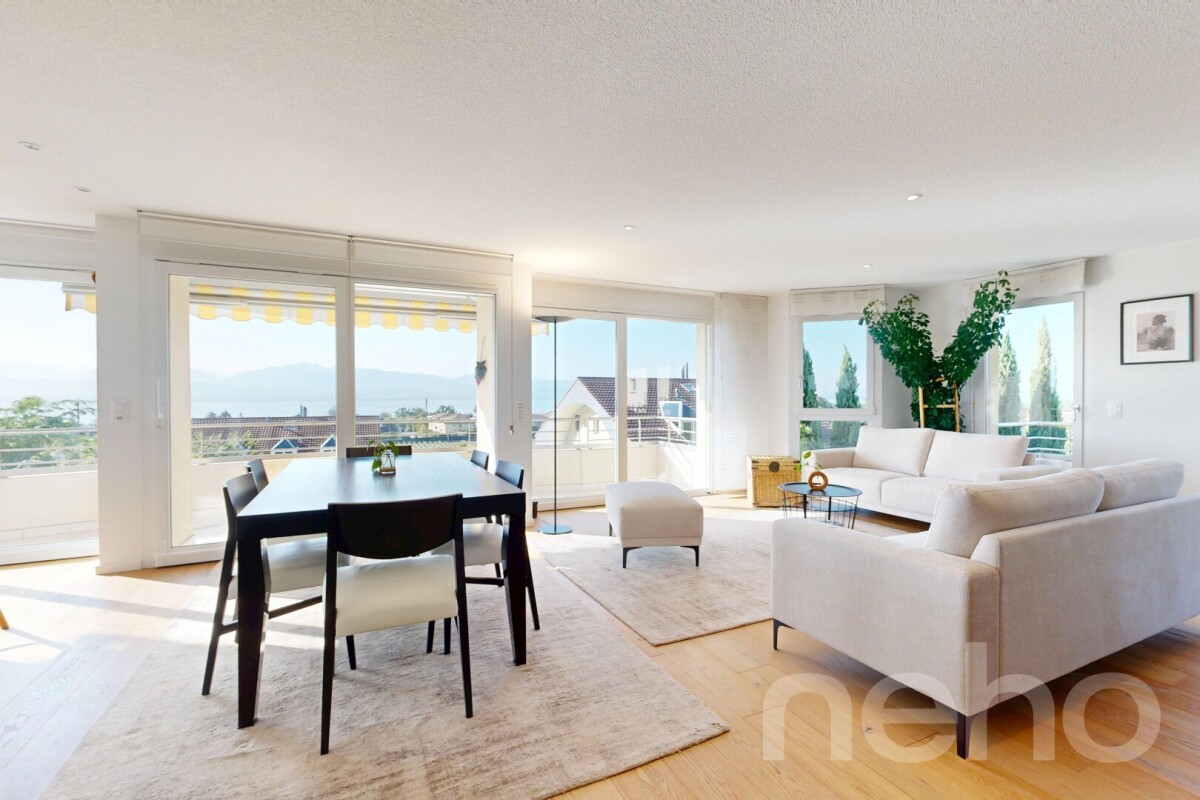
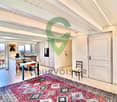
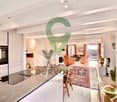
Full documentation available upon requestBrief info : • Net living area : approx. 175 m² • Total area : approx. 179 m² • Weighted area : approx. 187 m² • Terrace : approx. 25 m² • Plot : approx. 268 m² • Layout : 5.5 rooms on two levels - 2 spacious and bright living rooms, 2 open and equipped kitchens, 3 bedrooms, 3 bathrooms, 1 office and 1 sunny terrace • Exposure : South-East, excellent lighting • Condition : Completely renovated in 2024 (structure, technique, interior) • Entrances : 1 unit with 2 independent entrances • Accessibility : Prepared • Heating : Air-water heat pump, underfloor heating • Parking space : Outside and included in the price • Selling price : CHF 1'240'000.- You will particularly like : • The charm of a 1882 farmhouse, carefully renovated in 2024 • The generous volumes and the modularity of the spaces • The potential for rental or mixed use thanks to the two independent apartments • The quiet environment, just a few steps from the village center • The quick connection to Lausanne, Nyon and Geneva Discover this beautiful duplex in a privileged environment in Gimel (VD)In the heart of a fully renovated 1882 farmhouse, this bright 5.5-room duplex combines the charm of the past with modern comfort in a calm and well-connected setting.This property consists of a single unit with two apartments, connected by a beautiful staircase in a luxurious space with generous dimensions, each with its own independent entrance.This configuration offers great flexibility in use: family life, mixed use or rental investment.Distributed over two levels: 2 living rooms, 2 equipped kitchens, 3 bedrooms, 3 bathrooms, 1 office, 1 terrace, accessibility prepared, underfloor heating by heat pump and new technique.A rare, modular and ready-to-live property, close to Lausanne, Nyon and Geneva.+41 79 539 47 33

  • Parking space
  • Balcony / Terrace
  • Pets allowed
  • +5
Sasha Tsimaratos

Sasha Tsimaratos

Courtier

More objects in your automatically expanded search area
17 results - Radius: + 10km
New building
1 / 10
  • Parking space
  • Balcony / Terrace
  • Elevator
5.5 rooms138m²CHF 1,390,000.–
Premium
A Lavigny, 1175 Lavigny

Apartment with 5.5 rooms and balcony

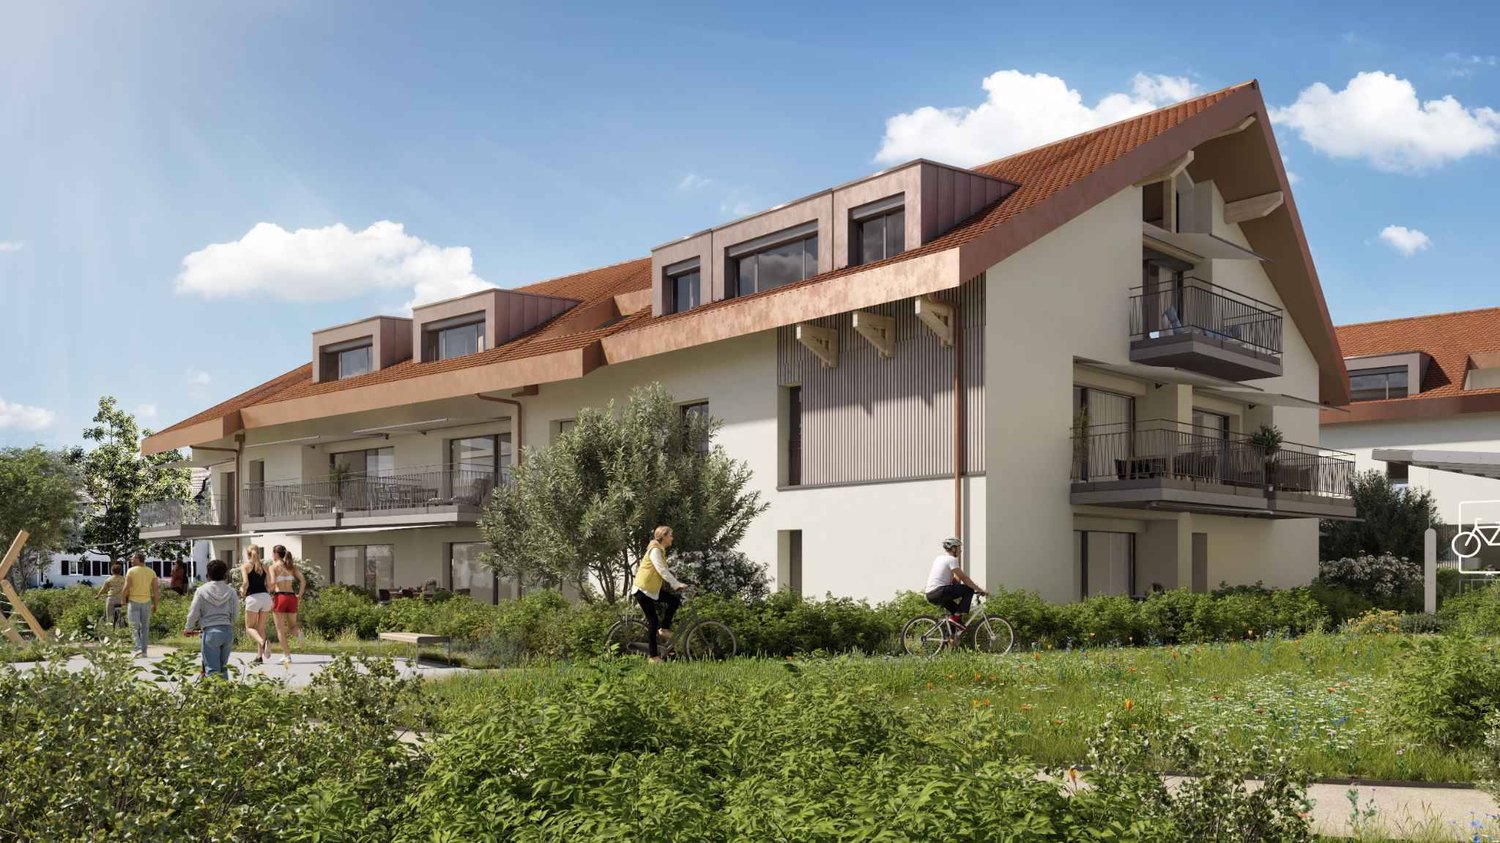
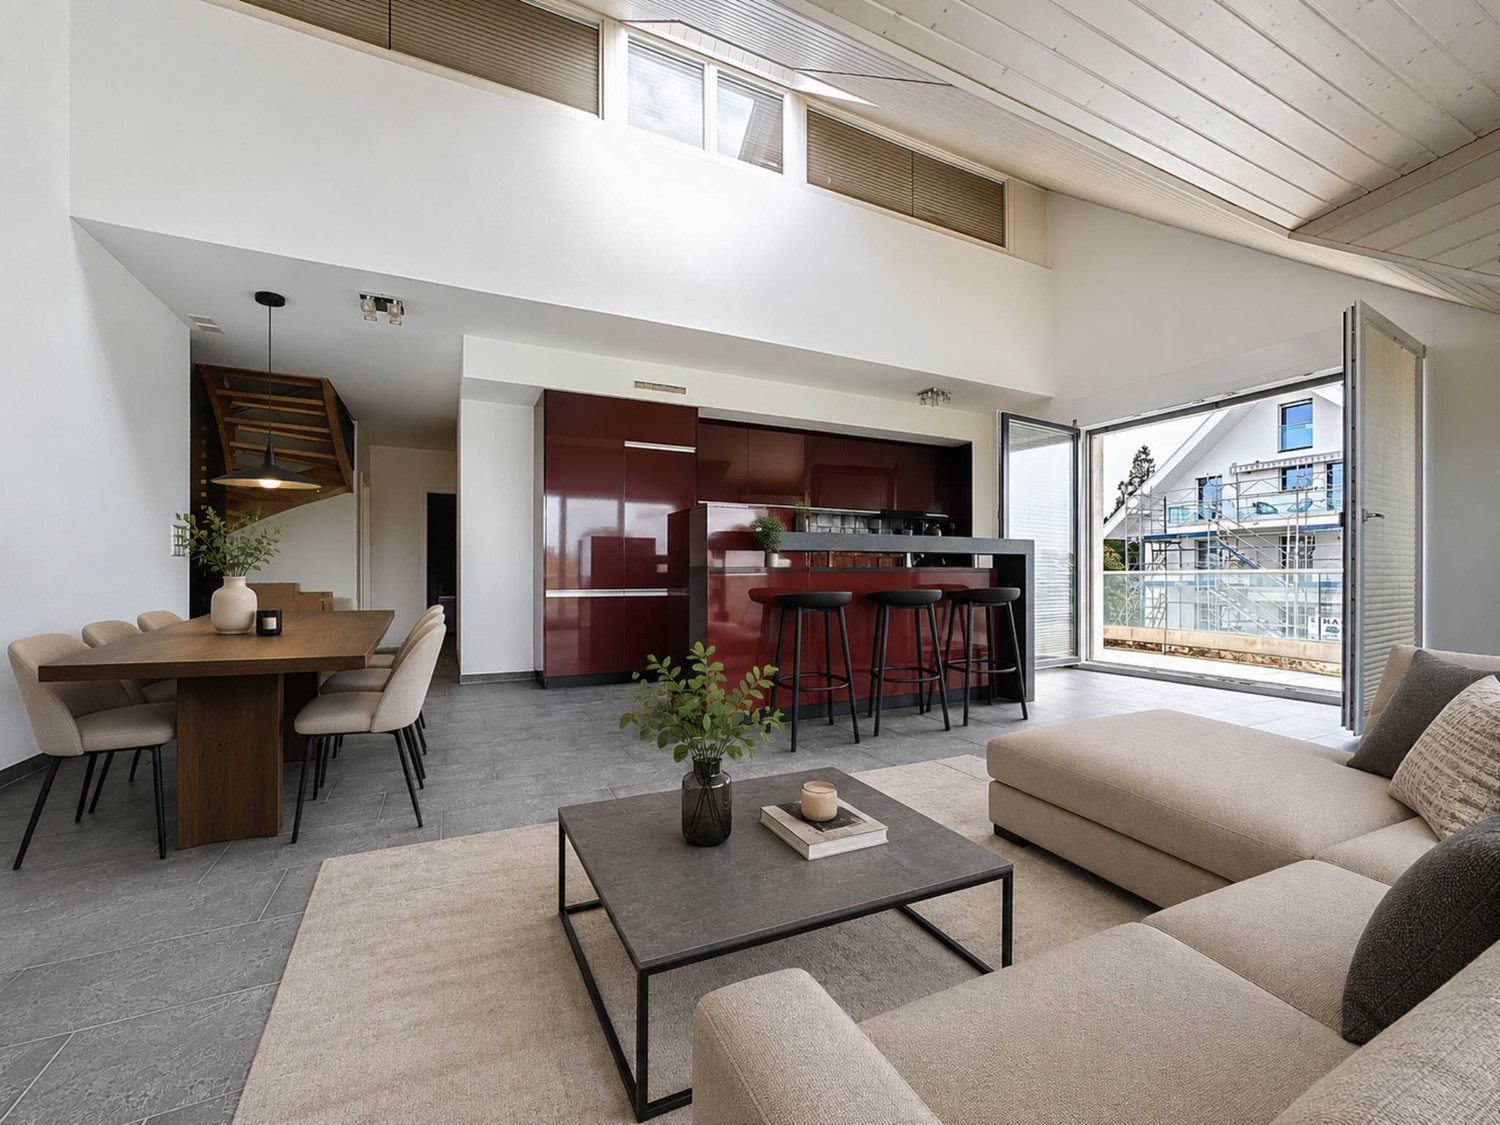
Bernard Nicod SA is pleased to present to you, exclusively, the La Clé des Champs project in the charming village of Lavigny.This project consists of 6 residential buildings totaling 52 apartments, as well as a commercial building. Among these, 3 buildings (A, D, and F) grouping 18 apartments from 3.5 to 5.5 rooms, offering weighted surfaces between 92 m² and 156 m² are currently proposed for sale. Choose the ideal apartment! The finishes are at the choice of the future owners who will benefit from pleasant budgets made available to them.This 5.5-room apartment is located on the 1st floor of building F and consists of:An entrance hall with wall cupboard leading to the open kitchen and living room giving access to the 13m² southwest-facing balcony. Four bedrooms, including a parental suite with private bathroom. A shower room with sink and toilet. It is possible to install a washing column in each apartment.A cellar and two indoor parking spaces (CHF 80,000.- extra) complete this property. The advantages: - Enjoy reduced purchase fees thanks to a sale in land share. - Minergie buildings- District heating (CAD) with heat production by pellet boiler- Double-flow ventilation - Power supply network for electric charging stations- Photovoltaic panels - Motorway axes between Geneva and LausanneLa Clé des Champs - available units: 3.5 rooms: from CHF 970,000.- 4.5 rooms: from CHF 1,110,000.- 5.5 rooms: from CHF 1,390,000.- Your home will be realized by seasoned specialists who will be there to answer all your questions and advise you throughout the selection process. They will guide and concretize your wishes!The basement will house the technical rooms, cellars, laundry room, and an indoor parking lot. Ask us for a dossier: we will send you a QR code allowing you to download all the documentation as well as all the prices and plans of the apartments in this promotion.Deliveries: Building A: December 2027Building F: January 2028Building D: March 2028For more information and visits: Alexandra JEREZ & Tania LEITE 024 424 24 26

  • Parking space
  • Balcony / Terrace
  • Elevator
1 / 12
  • Parking space
  • Balcony / Terrace
  • Garage
  • +3
5.5 rooms133m²CHF 1,815,000.–
Morges, 1110 Morges

Spacieux rez-de-jardin de 5,5 pièces à Morges, entièrement rénové

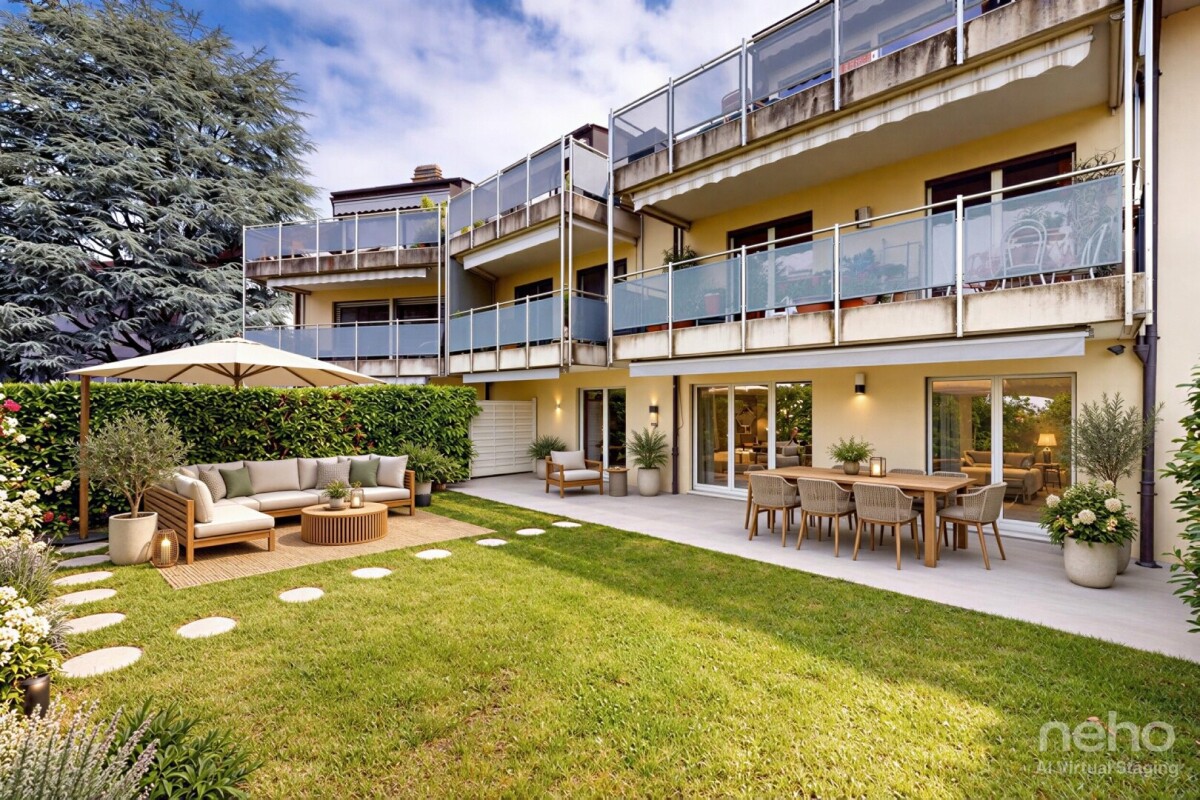
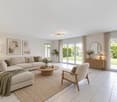
Le privilège du plain-pied et d'un jardin privé à MorgesIdéalement niché dans un quartier résidentiel paisible de Morges, ce superbe appartement en rez-de-jardin de 5,5 pièces offre le parfait compromis entre le confort d'une villa et la simplicité d'une copropriété.Baigné de lumière naturelle grâce à son orientation optimale Sud-Ouest, ce bien rare de 133 m² habitables nets se déploie intégralement de plain-pied, offrant une fluidité de vie exceptionnelle pour toute la famille.Dès l'entrée, vous serez séduit par la clarté des espaces et la vue dégagée sur une zone verte protégée. Le prolongement naturel de la pièce de vie s'ouvre directement sur un magnifique jardin privé, véritable havre de paix sécurisé pour les jeux des enfants, les barbecues entre amis ou vos moments de détente en plein air. Un intérieur contemporain haut de gamme et "prêt à vivre" (Rénovations 2020-2024) Le bien a bénéficié de rénovations récentes et importantes réalisées avec des matériaux de premier choix, garantissant une sérénité totale à ses futurs propriétaires : • Espace dînatoire (2020) : Une cuisine haut de gamme entièrement refaite à neuf (valeur env. CHF 30'000.-) dotée d'un plan de travail en granit, d'un évier XL et de rangements ultra-fonctionnels. • Espace Parental (2024) : Une réfection complète de la salle de bains et du dressing attenant (valeur env. CHF 40'000.-) offrant une baignoire XL et une double vasque au design épuré. • Technique & Copropriété (2024) : La tranquillité d'esprit grâce au remplacement complet du système de chauffage de la PPE (chaudière à gaz et boiler, valeur env. CHF 35'000.-). Une distribution fluide et intelligente L'agencement de plain-pied élimine toute perte d'espace et propose une superbe sectorisation. Le logement dispose de 3 chambres spacieuses, de 2 salles de bains modernes et de pièces de vie lumineuses en accès direct avec l'extérieur.En excellent état général et entretenu de manière irréprochable, ce rez-de-jardin représente une opportunité exclusive sur le marché morgien. Une place de parking en souterrain est éventuellement disponible à négocier en plus. Contactez-nous dès aujourd'hui pour organiser une visite et laissez-vous charmer par ce cadre de vie idyllique.Adresse exacte disponible après inscription sur neho.ch.VOUS SOUHAITEZ VISITER ? MERCI DE BIEN VOULOIR VOUS INSCRIRE D'ABORD : https://neho.ch/b/1110-26-3The luxury of a single-level home and a private garden just outside Morges Ideally situated in a peaceful residential neighborhood of Morges, this superb 5.5-room garden-level apartment offers the perfect balance between the comfort of a villa and the convenience of a condominium. Bathed in natural light thanks to its optimal southwest-facing orientation, this rare 146-square-meter property is entirely on one level, offering exceptional living flow for the whole family. As soon as you enter, you'll be captivated by the spaciousness of the rooms and the unobstructed view of a protected green area. The living area flows naturally out onto a magnificent private garden?a true haven of peace, safe for children to play, for barbecues with friends, or for...

  • Parking space
  • Balcony / Terrace
  • Garage
  • +3
Alexis Del Sale

Alexis Del Sale

Agent

1 / 13
  • Balcony / Terrace
  • View
  • Elevator
  • +1
5.5 rooms150m²CHF 1,290,000.–
Chemin des Romaises 2, 1185 Mont-sur-Rolle

APPARTEMENT A RENOVER DANS PETITE PPE, VUE IMPRENABLE LAC ET ALPES

Nous vous proposons d'acquérir cet appartement qui devra être rénové par vos soins afin d'en optimiser le potentiel.Situé dans le village viticole prisé de Mont-sur-Rolle, au sein d'une élégante demeure vigneronne implantée sur une parcelle de 1'550 m², se déploie un projet résidentiel rare : la création d'une PPE exclusive de trois appartements, actuellement en cours de finalisation notariale.Dominant les vignobles en terrasses, la propriété bénéficie d'un panorama spectaculaire sur le lac Léman et la chaîne alpine, offrant un cadre de vie d'une sérénité exceptionnelle.L'estimation d'une entreprise générale a devisé pour cet appartement une enveloppe d'environ CHF 335'000.-- pour les travaux comprenant : • le remplacement de toutes les fenêtres par du triple vitrage bois/alu, • création du hall d'entrée pour l'accès à l'ascenseur, • création d'un couloir menant à la suite parentale, • création d'une chambre supplémentaire en remplacement de la bibliothèque, • création d'une salle de bains, • démontage de la cheminée existante et remplacement par un poël suédois, • déplacement de la cuisine et ouverture sur le séjour. La liste n'est pas exhaustive et le projet nécessite l'implication de l'acquéreur.Des travaux de rénovation de l'ensemble du bâtiment seront à prévoir, au prorata des millièmes. Un chiffrage détaillé est en cours d'établissement pour : • L'isolation périphérique, • Isolation toiture, • Le remplacement du système de chauffage par une PAC, • L'installation de panneaux solaires, • Goudronnage de la cour du parking. Le lot n1 de 157 m2 habitables, situé au rez-de-chaussée, se distingue par ses volumes généreux, son accès privilégié aux espaces extérieurs et son atmosphère chaleureuse, héritée du charme authentique de la bâtisse.Il est actuellement distribué de la manière suivante : • Une chambre parentale avec vue, dressing, salle de bains avec douche et WC séparés • Une chambre avec accès au jardin • Grand hall de distribution • Bibliothèque ouverte sur le salon, idéale pour un bureau ou un salon privé • Spacieux séjour avec cheminée majestueuse, ouvert sur le paysage lacustre • Cuisine fermée • WC visiteurs • Vestibule • Véranda fermée orientée ouest, équipée d'un barbecue • Ascenseur desservant le sous-sol et les parties communes Sous-sol • Cave d'environ 38 m² • Chaufferie et citernes (communs) • Espaces de rangement supplémentaires • Accès direct au jardin Ce bien dispose en plus de : • Usage de la piscine en commun • Usage d'une partie du jardin • Terrain paysagé avec vue exceptionnelle • Garage double avec une borne de recharge électrique au prix de CHF 80'000.-- (en sus) Pour les déplacements en transports publics, il vous sera possible de rejoindre la gare CFF de Rolle en marchant jusqu'à l'arrêt du bus postal se trouvant à 100 mètres.Une opportunité rare! Ce rez-de-chaussée conjugue le charme d'une demeure vigneronne, la tranquillité d'un village recherché et une vue lacustre d'une beauté saisissante. Un bien rare sur le marché, idéal pour un acquéreur souhaitant s'installer dans un cadre de vie privilégié au coeur de La Côte.Nous vous invitons à organiser une visite de cet appartement d'exception. N'hésitez surtout pas à nous contacter.Wir bieten Ihnen diese Wohnung zum Kauf an, die von Ihnen renoviert werden muss, um ihr Potenzial voll auszuschöpfen.Im beliebten Weindorf Mont-sur-Rolle, in einem eleganten Winzerhaus auf einem 1'550 m² großen Grundstück, entsteht ein seltenes Wohnprojekt: die Schaffung einer exklusiven Eigentumswohnanlage mit drei Wohnungen, deren notarielle Abwicklung derzeit abgeschlossen wird.Mit Blick auf die terrassierten Weinberge bietet das Anwesen ein spektakuläres Panorama auf den...

  • Balcony / Terrace
  • View
  • Elevator
  • +1
Patrik Ostrini

Patrik Ostrini

Courtier

Travel time
-
1 / 13
  • Parking space
  • Balcony / Terrace
  • Garage
  • +3
5.5 rooms160m²CHF 1,645,000.–
1180 Rolle

Splendide appartement de 5,5 pièces avec vue sur lac et alpes

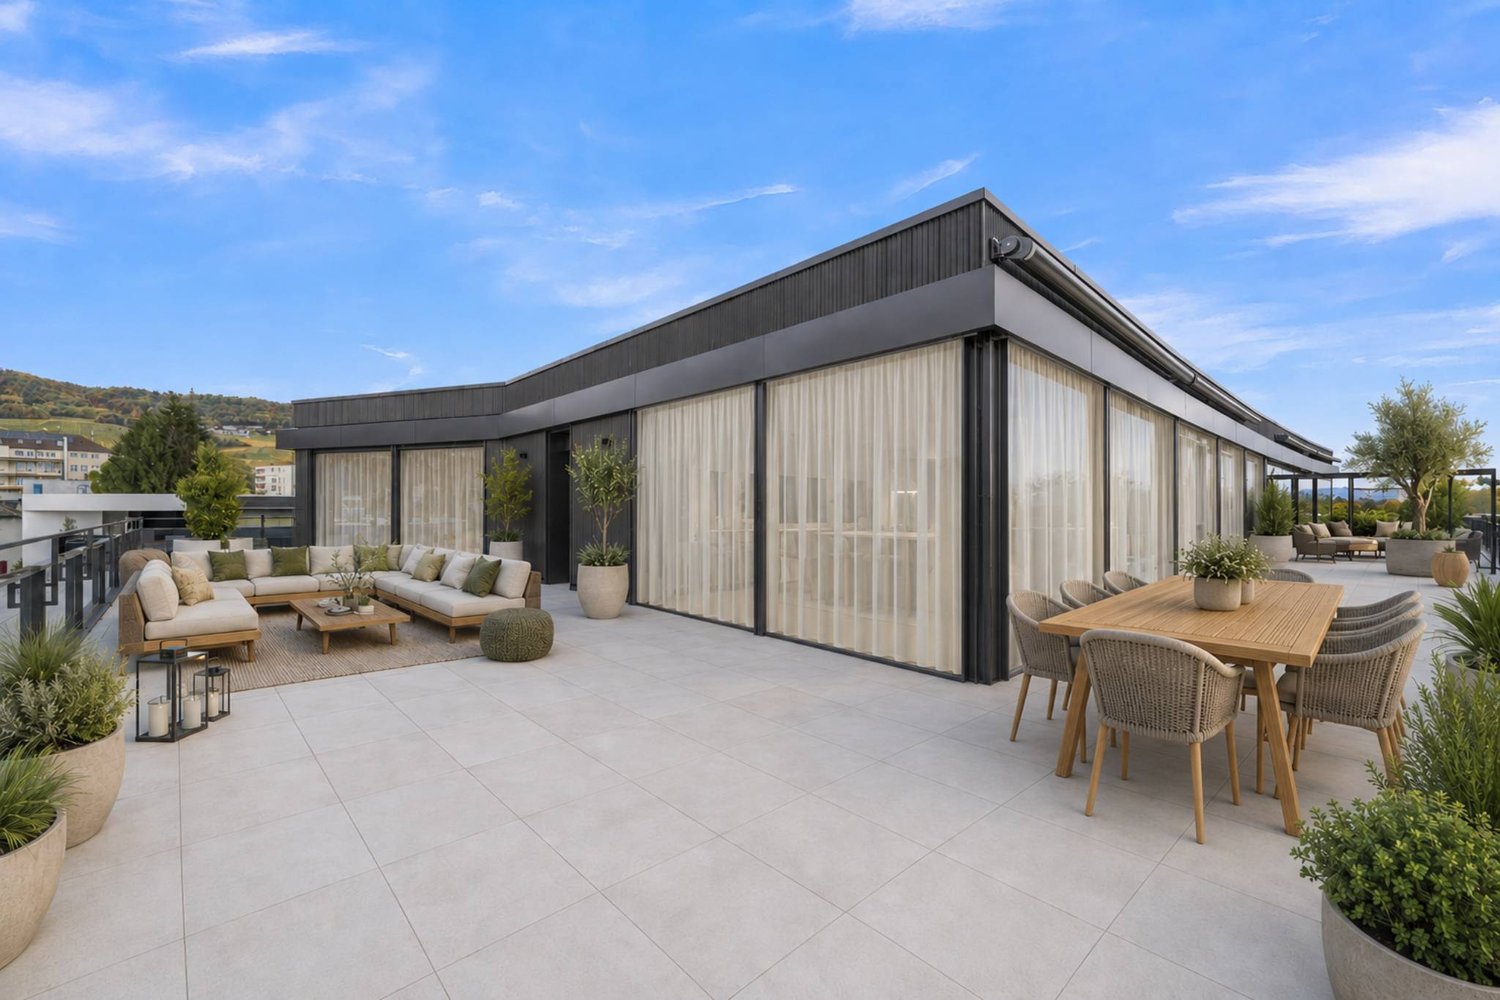
Au coeur de la prestigieuse Côte vaudoise, cet attique d'exception d'environ 160 m² (rénové en 2021) incarne l'équilibre parfait entre élégance moderne et cadre bucolique. Niché en bordure de vignobles dans la commune prisée de Mont-sur-Rolle, ce bien rare offre une immersion totale dans un paysage de carte postale, à seulement 10 minutes à pied de Rolle et de ses écoles internationales renommées. • Panorama unique : Une vue contemplative sur le Bassin Lémanique, les cimes enneigées des Alpes et l'évolution saisonnière des vignes. • Architecture & lumière : Un séjour magistral sous plafond cathédrale, sublimé par une cheminée contemporaine, créant une atmosphère chaleureuse. • Rénovation haute couture : Matériaux nobles, cuisine de chef entièrement équipée et finitions soignées pour un confort sans compromis. • Localisation stratégique : Au sein d'un quartier résidentiel, tout en étant à quelques minutes des axes autoroutiers, des commerces et des centres culturels de Nyon et Aubonne. Distribution IntérieureEspace de Réception (1er Niveau) : • Arrivée directe et privée par ascenseur. • Vaste hall d'entrée avec local de rangement. • Pièce de vie baignée de lumière avec accès balcon et cheminée. • Cuisine dînatoire ouverte, véritable coeur technologique et esthétique du logement. • Deux chambres spacieuses et une salle d'eau, double vasque, douche à l'italienne et espace buanderie discret. Suite Parentale & Bureau (2ème Niveau) : • L'étage supérieur est une ode à la sérénité : une suite parentale majestueuse avec dressing dédié, offrant un réveil face au lac. • Un espace bureau (ou chambre d'appoint) idéal pour le télétravail, alliant calme et inspiration. • Salle de bains moderne avec finitions haut de gamme. Annexes & Confort • Une grande cave (14 m²). • Stationnement : Une place intérieure et une place extérieure CHF 55'000.-- (en sus). • Environnement sécurisé : Idéal pour l'épanouissement d'une famille. Une opportunité rare à Mont-sur-Rolle, à découvrir sans tarder.N'hésitez pas à nous contacter si vous souhaitez de plus amples informations ou organiser une visite.Im Herzen der prestigeträchtigen Waadtländer Côte verkörpert dieses außergewöhnliche Penthouse mit einer Fläche von ca. 160 m² (2021 renoviert) die perfekte Balance zwischen moderner Eleganz und idyllischer Umgebung. Eingebettet am Rande der Weinberge in der begehrten Gemeinde Mont-sur-Rolle bietet diese seltene Immobilie ein umfassendes Eintauchen in eine Postkartenlandschaft, nur 10 Gehminuten von Rolle und seinen renommierten internationalen Schulen entfernt. • Einzigartiges Panorama: Ein bezaubernder Blick auf das Genfer Seebecken, die schneebedeckten Gipfel der Alpen und den jahreszeitlichen Wandel der Weinberge. • Architektur & Licht: Ein beeindruckendes Wohnzimmer mit kathedralenartiger Deckenhöhe, das durch einen modernen Kamin noch aufgewertet wird und eine gemütliche Atmosphäre schafft. • Renovierung der Extraklasse: Edle Materialien, eine voll ausgestattete Profiküche und sorgfältige Verarbeitung für kompromisslosen Komfort. • Strategische Lage: Inmitten eines Wohnviertels und dennoch nur wenige Minuten von den Autobahnanschlüssen, Geschäften und Kulturzentren von Nyon und Aubonne entfernt. RaumaufteilungEmpfangsbereich (1. Etage): • Direkter und privater Zugang per Aufzug. • Großzügige Eingangshalle mit Abstellraum. • Lichtdurchfluteter Wohnbereich mit Zugang zum Balkon und Kamin. • Offene Wohnküche, das technologische und ästhetische Herzstück der Wohnung. • Zwei geräumige Schlafzimmer und ein Badezimmer mit Doppelwaschbecken, ebenerdiger Dusche und diskretem Waschraum. Elternsuite & Arbeitszimmer (2. Etage): • Das Obergeschoss ist eine Ode an die Gelassenheit:...

  • Parking space
  • Balcony / Terrace
  • Garage
  • +3
Patrik Ostrini

Patrik Ostrini

Courtier

1 / 13
  • Parking space
  • Balcony / Terrace
  • Garage
  • +3
5.5 rooms160m²CHF 1,645,000.–
1185 Mont-sur-Rolle

Attique rénové, vue sublime sur vignes, le lac et les alpes

Au coeur de la prestigieuse Côte vaudoise, cet attique d'exception d'environ 160 m² (rénové en 2021) incarne l'équilibre parfait entre élégance moderne et cadre bucolique. Niché en bordure de vignobles dans la commune prisée de Mont-sur-Rolle, ce bien rare offre une immersion totale dans un paysage de carte postale, à seulement 10 minutes à pied de Rolle et de ses écoles internationales renommées. • Panorama unique : Une vue contemplative sur le Bassin Lémanique, les cimes enneigées des Alpes et l'évolution saisonnière des vignes. • Architecture & lumière : Un séjour magistral sous plafond cathédrale, sublimé par une cheminée contemporaine, créant une atmosphère chaleureuse. • Rénovation haute couture : Matériaux nobles, cuisine de chef entièrement équipée et finitions soignées pour un confort sans compromis. • Localisation stratégique : Au sein d'un quartier résidentiel, tout en étant à quelques minutes des axes autoroutiers, des commerces et des centres culturels de Nyon et Aubonne. Distribution IntérieureEspace de Réception (1er Niveau) : • Arrivée directe et privée par ascenseur. • Vaste hall d'entrée avec local de rangement. • Pièce de vie baignée de lumière avec accès balcon et cheminée. • Cuisine dînatoire ouverte, véritable coeur technologique et esthétique du logement. • Deux chambres spacieuses et une salle d'eau, double vasque, douche à l'italienne et espace buanderie discret. Suite Parentale & Bureau (2ème Niveau) : • L'étage supérieur est une ode à la sérénité : une suite parentale majestueuse avec dressing dédié, offrant un réveil face au lac. • Un espace bureau (ou chambre d'appoint) idéal pour le télétravail, alliant calme et inspiration. • Salle de bains moderne avec finitions haut de gamme. Annexes & Confort • Une grande cave (14 m²). • Stationnement : Une place intérieure et une place extérieure CHF 55'000.-- (en sus). • Environnement sécurisé : Idéal pour l'épanouissement d'une famille. Une opportunité rare à Mont-sur-Rolle, à découvrir sans tarder.N'hésitez pas à nous contacter si vous souhaitez de plus amples informations ou organiser une visite.Lien vidéo de présentation : InstagramIm Herzen der prestigeträchtigen Waadtländer Côte verkörpert dieses außergewöhnliche Penthouse mit einer Fläche von ca. 160 m² (2021 renoviert) die perfekte Balance zwischen moderner Eleganz und idyllischer Lage. Eingebettet am Rande von Weinbergen in der begehrten Gemeinde Mont-sur-Rolle bietet diese seltene Immobilie ein umfassendes Eintauchen in eine Postkartenlandschaft, nur 10 Gehminuten von Rolle und seinen renommierten internationalen Schulen entfernt. • Einzigartiges Panorama: Ein bezaubernder Blick auf das Genfer Seebecken, die schneebedeckten Gipfel der Alpen und den jahreszeitlichen Wandel der Weinberge. • Architektur & Licht: Ein beeindruckendes Wohnzimmer mit kathedralenartiger Deckenhöhe, das durch einen modernen Kamin noch aufgewertet wird und eine gemütliche Atmosphäre schafft. • Renovierung der Extraklasse: Edle Materialien, eine voll ausgestattete Profiküche und sorgfältige Verarbeitung für kompromisslosen Komfort. • Strategische Lage: Inmitten eines Wohnviertels und dennoch nur wenige Minuten von den Autobahnanschlüssen, Geschäften und Kulturzentren von Nyon und Aubonne entfernt. RaumaufteilungEmpfangsbereich (1. Etage): • Direkter und privater Zugang per Aufzug. • Großzügige Eingangshalle mit Abstellraum. • Lichtdurchfluteter Wohnbereich mit Zugang zum Balkon und Kamin. • Offene Wohnküche, das technologische und ästhetische Herzstück der Wohnung. • Zwei geräumige Schlafzimmer und ein Badezimmer mit Doppelwaschbecken, ebenerdiger Dusche und diskretem Waschraum. Elternsuite & Arbeitszimmer (2. Etage): • Das Obergeschoss...

  • Parking space
  • Balcony / Terrace
  • Garage
  • +3
Patrik Ostrini

Patrik Ostrini

Courtier

1 / 11
  • Parking space
  • Balcony / Terrace
  • Pets allowed
  • +5
5.5 rooms178m²CHF 1,240,000.–
1188 Gimel

Bright duplex of 2 apartments - old charm, modern renovation and rental potential

Full dossier available upon requestInfo at a glance : • Net living area : approx. 175 m² • Total area : approx. 179 m² • Weighted area : approx. 187 m² • Terrace : approx. 25 m² • Plot area : approx. 268 m² • Distribution : 5.5 rooms on two levels - 2 spacious and bright living rooms, 2 open and equipped kitchens, 3 bedrooms, 3 bathrooms, 1 office and 1 sunny terrace • Exposure : South-East, excellent lighting • Condition : Fully renovated in 2024 (structure, technique, interior) • Entrances : 1 unit with 2 independent entrances • Accessibility for people with reduced mobility : Prepared • Heating : Air-water heat pump, underfloor heating • Parking space : Outside and included in the price • Selling price : CHF 1'240'000.- You will particularly like : • The charm of a 1882 farmhouse, carefully renovated in 2024 • The generous volumes and the modularity of the spaces • The rental potential or mixed use thanks to the two independent apartments • Quiet environment, just a few steps from the village center • Quick connection to Lausanne, Nyon and Geneva Discover this beautiful duplex located in a privileged environment in Gimel (VD)In the heart of a fully renovated 1882 farmhouse, this bright 5.5-room duplex combines old charm and modern comfort, in a calm and well-connected setting.This property consists of a single unit with two apartments, connected by a beautiful staircase in a luxurious space with generous volumes, each with its own independent entrance.This configuration offers great flexibility in use: family life, mixed use or rental investment.Spread over two levels: 2 living rooms, 2 equipped kitchens, 3 bedrooms, 3 bathrooms, 1 office, 1 terrace, accessibility for people with reduced mobility, underfloor heating with heat pump and new technique.A rare, modular and ready-to-live property, close to Lausanne, Nyon and Geneva.+41 79 539 47 33

  • Parking space
  • Balcony / Terrace
  • Pets allowed
  • +5
Sasha Tsimaratos

Sasha Tsimaratos

Courtier

1 / 12
  • Parking space
  • Balcony / Terrace
  • Garage
  • +2
5.5 rooms150m²CHF 1,710,000.–
A Préverenges, 1028 Préverenges

Attic of 5.5 rooms with a view of Lake Geneva

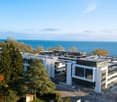
Exclusively at BERNARD NICOD! Ideally located in a high-quality residential area, away from all nuisances, this attic in a duplex offers an exceptional living space.You will find a peaceful and green atmosphere, while being in immediate proximity to all amenities. This high-end apartment on the top floor of a 2010-built PPE building will seduce you with its comfort and quality amenities. Offering great brightness in all rooms, it has a living area of 150m2 and 2 terraces of 12m2 and 25m2.A beautiful entrance with wall cabinets leads you to a large living area, including a kitchen with a central island open to the living and dining room. This convivial space opens onto the 2 large terraces with a view of Lake Geneva and the Alps.Then, the sleeping area offers 4 large bedrooms, including a parental bedroom with a private shower/WC on the upper floor. One of the bedrooms has access to the terrace and is currently arranged as a dressing room. The apartment has 3 bathrooms, a bathroom/WC, and two shower/WC rooms. Two indoor parking spaces (CHF 40,000.-/unit extra) and a cellar complete this exceptional property.Some numbers: - Monthly PPE fees (apartment + 2 parking spaces): approx. CHF 770.-- Renovation fund as of 31.12.24: CHF 346'028.55INFORMATION AND VISITS: TANIA LEITE & ALEXANDRA JEREZ 024 424 24 26

  • Parking space
  • Balcony / Terrace
  • Garage
  • +2
1 / 7
  • Balcony / Terrace
  • View
  • Elevator
  • +1
5.5 rooms145m²CHF 1,550,000.–
1110 Morges

Sale - Morges Apartment

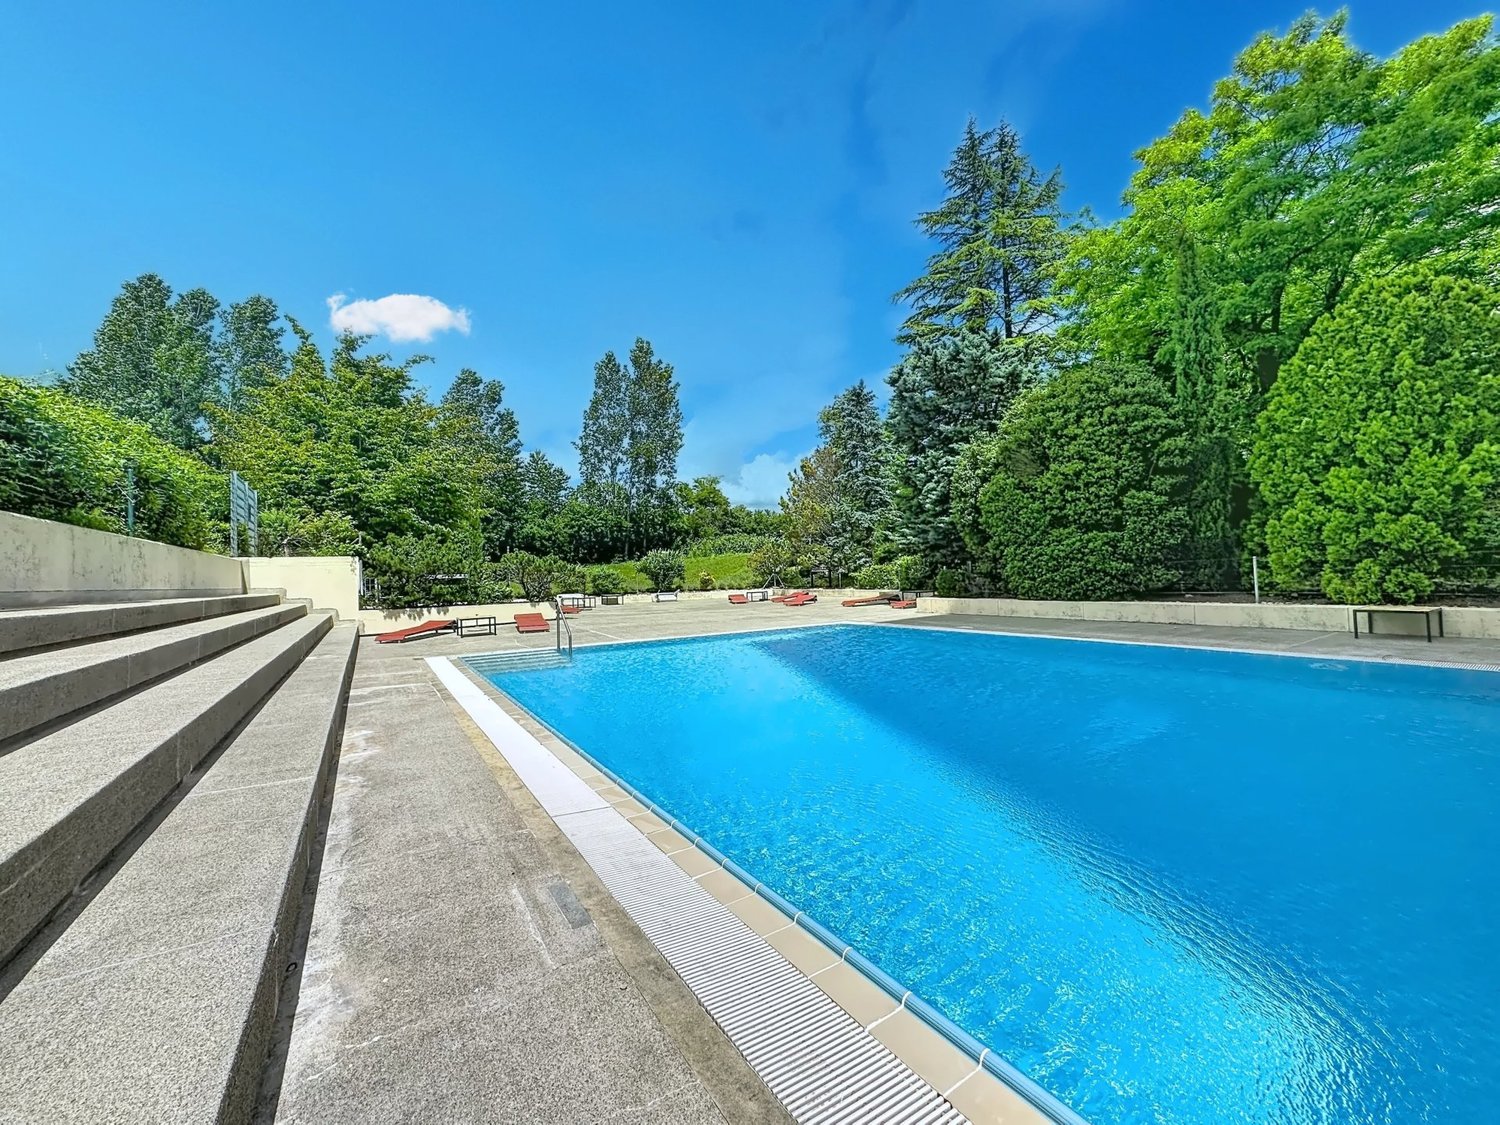
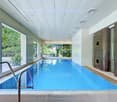
OMNIA Immobilier is pleased to present this spacious apartment offering rare volumes and remarkable flexibility in layout. Developing approximately 145 m² of living space, this property was initially designed as a 5.5-room apartment. However, the owners have preferred a large parental bedroom and rearranged it into a 4.5-room apartment. This configuration offers a particularly appreciable comfort today, while also allowing, if desired, to easily return to its original distribution in 5.5 rooms to meet the needs of a family or create an independent office for teleworking. The apartment seduces from the entrance with its harmonious volumes and omnipresent luminosity. The reception areas offer numerous possibilities of organization and allow to envision different configurations according to the life projects of each one. The living room, particularly spacious, constitutes the true heart of the apartment. Its generous dimensions create a warm and convivial atmosphere, ideal for receiving family and friends. The independent kitchen benefits from a comfortable space and direct access to the outside. The sleeping area currently comprises three bedrooms of beautiful dimensions, including a parental suite benefiting from its own private bathroom. A second bathroom as well as a guest toilet complete the complex advantageously. The numerous integrated storage spaces, the built-in wardrobes, and the functional distribution ensure a particularly appreciable comfort of life in everyday life. Two balconies allow to enjoy pleasant outdoor spaces and a beautiful opening onto the surroundings throughout the day. A cellar also comes to complete this property. An indoor parking space as well as a garage box are available in addition to the sale price for a total amount of CHF 80'000. The residents also benefit from particularly sought-after infrastructures, including an indoor pool, an outdoor pool, a reception room, a billiard room, a ping-pong room, as well as a washing station located in the underground parking. The situation offers an ideal balance between residential tranquility and proximity to amenities. Schools, shops, public transport, medical services, as well as the main road axes are quickly accessible. This property represents a rare opportunity for buyers looking for a spacious, evolving, and family-friendly apartment. With its approximately 145 m² of living space, its current configuration in 4.5 rooms transformable into 5.5 rooms, its three existing bedrooms, its parental suite with private bathroom, its two balconies, its numerous storage spaces, and the exclusive services offered by the residence, this apartment brings together all the advantages to offer a comfortable and lasting living environment. For the organization of a visit or for more information: Fréd Stauffer 079 550 88 68 frederic.stauffer@omnia.ch

  • Balcony / Terrace
  • View
  • Elevator
  • +1
1 / 12
12 rooms890m²CHF 2,500,000.–
1147 Montricher

Maison 890 m² habitables, 12+ pièces, terrain 4'300 m² - Transformable en 3 appartements - Montricher (VD)

Demeure du 19ème siècle (1820), entièrement rénovée en 2009, agrémentée de son parc entièrement clôturé d'environ 4'300 m2, dont 824 m2 en zone village. Entourée de bambous et de diverses essences, avec son étang et son chalet, offrant une vue dégagée sur le panorama des Alpes, du Mont Tendre et la forêt.La propriété est située à la fin d'une impasse offrant une tranquillité absolue dans un superbe cadre de verdure.Les volumes de cette belle demeure avec vue sur le parc, sont le résultat d'une mise en valeur réussie de design contemporain. Elle est répartie sur trois niveaux et totalise une surface au plancher de 890 m2. Belles terrasses, dont une surélevée, viennent compléter ce bien.Trois dépendances, deux caves, une buanderie, un chenil, un réduit outillage, un chalet, et un garage pour deux voitures offrent un comfort complémentaire.Parcelle en faible pente agrémentée d'un étang avec cascade. Surface sécurisé et clôturé, accessible par 2 portails électriques avec vidéo-phone.Prix CHF 2'500'000Jahrhundert (1820), 2009 vollständig renoviert, verziert mit seinem vollständig eingezäunten Park von ca. 4'300 m2, davon 824 m2 in der Dorfzone.Umgeben von Bambus und verschiedenen Baumarten, mit seinem Teich und seinem Chalet, bietet es einen freien Blick auf das Panorama der Alpen, den Mont Tendre und den Wald.Das Anwesen befindet sich am Ende einer Sackgasse, die absolute Ruhe in einer wunderschönen grünen Umgebung bietet.Das Volumen dieses schönen Anwesens mit Blick auf den Park ist das Ergebnis einer gelungenen Aufwertung durch zeitgenössisches Design.Es ist auf drei Ebenen verteilt und hat eine Gesamtfläche von 890 m2. Schöne Terrassen, von denen eine erhöht ist, vervollständigen diese Immobilie.Drei Nebengebäude, zwei Keller, eine Waschküche, eine Hundehütte, ein Werkzeugkeller, ein Chalet und eine Garage für zwei Autos bieten zusätzlichen Komfort.Das Grundstück mit leichtem Gefälle wird durch einen Teich mit Wasserfall ergänzt.Gesicherte und eingezäunte Fläche, zugänglich durch 2 elektrische Tore mit Video-Gegensprechanlage.Preis CHF 2'500'00019th-century manor house (1820), completely renovated in 2009, with fully fenced grounds of approx. 4,300 m2, including 824 m2 in the village zone.Surrounded by bamboo and various species of trees, with its own pond and chalet, offering unobstructed views of the Alps, Mont Tendre and the forest.The property is located at the end of a cul-de-sac, offering absolute tranquility in a superb green setting.The volumes of this beautiful residence overlooking the park are the result of a successful enhancement of contemporary design.Spread over three levels, it boasts a total floor area of 890 m2. Beautiful terraces, one of which is elevated, complete the property.Three outbuildings, two cellars, a laundry room, a kennel, a tool shed, a chalet and a two-car garage offer additional comfort.The gently sloping plot features a pond with waterfall.Secure, fenced area, accessible via 2 electric gates with video-phone.Price CHF 2'500'000


1 / 4
  • Balcony / Terrace
  • Elevator
  • Swimming pool
7.5 rooms251m²CHF 3,650,000.–
1028 Préverenges

VILLA NOVA ? The art of contemporary living in an exceptional setting

The VILLA NOVA promotion offers four semi-detached villas of very high standing, designed to provide a modern, refined and sustainable living environment. Combining elegant design, optimal comfort and environmental respect, these villas are seductive with their high-end equipment and spacious areas, designed for the well-being of the whole family. The finishes are chosen with generous budgets, and the plans are modular to allow for complete personalization according to your desires and needs. This villa benefits from a vast private garden of approximately 940m², offering a rare intimacy and an exceptional potential for outdoor layout. The plot is fully piscinable, allowing you to install a customized swimming pool and thus create a true relaxation area, ideal for enjoying the beautiful days with family or friends. A large terrace of approximately 70m² pleasantly extends the living areas towards the outside. With over 251m² of living space, spread over three levels and 7.5 rooms, each villa offers an internal organization designed for a practical and pleasant daily life. The heart of the house: a modern kitchen with a large central island, open to a spacious living/dining room, perfect for cooking while sharing warm moments. The parental suite of over 50m² is a true cocoon, equipped with a private balcony of 22m², ideal for relaxing in complete intimacy. The layout has been optimized to offer 5 bedrooms, 4 bathrooms, an office and a large basement with numerous possibilities for layout. Two indoor parking spaces complete the offer. Privileged location in Condémines ? Préverenges Ideally nestled in a peaceful residential area of Préverenges, this project benefits from an exceptional environment on the shores of Lake Geneva. Just a few minutes' walk from the sandy beach promenade lined with poplars, it offers direct access to lake paths, green spaces and water sports. The center of Préverenges is just a stone's throw away, with its local shops. In terms of mobility, the commune benefits from a strategic location between Lausanne and Morges, just a few minutes from the EPFL. The plot enjoys quick access to the highway, public transport and the Morges train station, a major regional rail hub. A school is also located in the immediate vicinity, offering a practical and serene living environment for families. For any additional information or to discover the promotion in detail, do not hesitate to contact us or visit our dedicated website: www.villa-nova.ch

  • Balcony / Terrace
  • Elevator
  • Swimming pool
1 / 5
  • Balcony / Terrace
  • View
  • Elevator
  • +1
7.5 rooms233m²CHF 3,650,000.–
1028 Préverenges

VILLA NOVA – The art of contemporary living in an exceptional setting

The VILLA NOVA promotion offers four semi-detached villas of very high standing, designed to provide a modern, refined, and sustainable living environment. Combining elegant design, optimal comfort, and environmental respect, these villas seduce with their high-end equipment and spacious areas, designed for the well-being of the entire family. The finishes are chosen with generous budgets, and the plans are modular to allow for complete personalization according to your desires and needs. On the ground floor, this villa benefits from a vast private garden of 370m², offering a rare intimacy and exceptional potential for outdoor layout. The plot is fully poolable, allowing you to install a custom-made pool and create a true relaxation area, ideal for enjoying the beautiful days with family or friends. A large terrace of over 70m² pleasantly extends the living areas towards the outside. With over 230m² of living space, spread over three levels and 7.5 rooms, each villa offers an internal organization designed for a practical and pleasant daily life. The heart of the house: a modern kitchen with a large central island, open to a spacious living/dining room, perfect for cooking while sharing warm moments. The parental suite of over 50m² is a true cocoon, equipped with a private balcony of 22m², ideal for relaxing in complete intimacy. The layout has been optimized to offer 5 bedrooms, 4 bathrooms, an office, and a large basement with numerous possibilities for layout. Two indoor parking spaces complete the offer. Privileged location in Condémines – Préverenges Ideally nestled in a peaceful residential area of Préverenges, this project benefits from an exceptional setting on the shores of Lake Geneva. Just a few minutes' walk from the sandy beach lined with poplars, it offers direct access to lakeside promenades, green spaces, and water sports. The center of Préverenges is just a stone's throw away, with its local shops. In terms of mobility, the commune benefits from a strategic location between Lausanne and Morges, just a few minutes from EPFL. The plot enjoys quick access to the highway, public transportation, and the Morges train station, a major regional transportation hub. A school is also located in the immediate vicinity, offering a practical and serene living environment for families. For more information or to discover the promotion in detail, do not hesitate to contact us or visit our dedicated website: www.villa-nova.ch

  • Balcony / Terrace
  • View
  • Elevator
  • +1

Suggested properties for you based on search results

Other interesting objects