Arth - Properties for sale with Elevator, New building

We recommend expanding your search criteria to get similar results. The current filters didn’t return any matches.

If you don’t want to change your current search criteria, we recommend creating a search alert, so you’ll be notified when matching offers become available.

More objects in your automatically expanded search area
37 results - Radius: + 10km
New building
1 / 13
  • Pets allowed
  • Elevator
  • Child-friendly
  • +1
4.5 rooms, 117m², CHF 1,990,000.–
Premium
Baarermatte 3, 6340 Baar

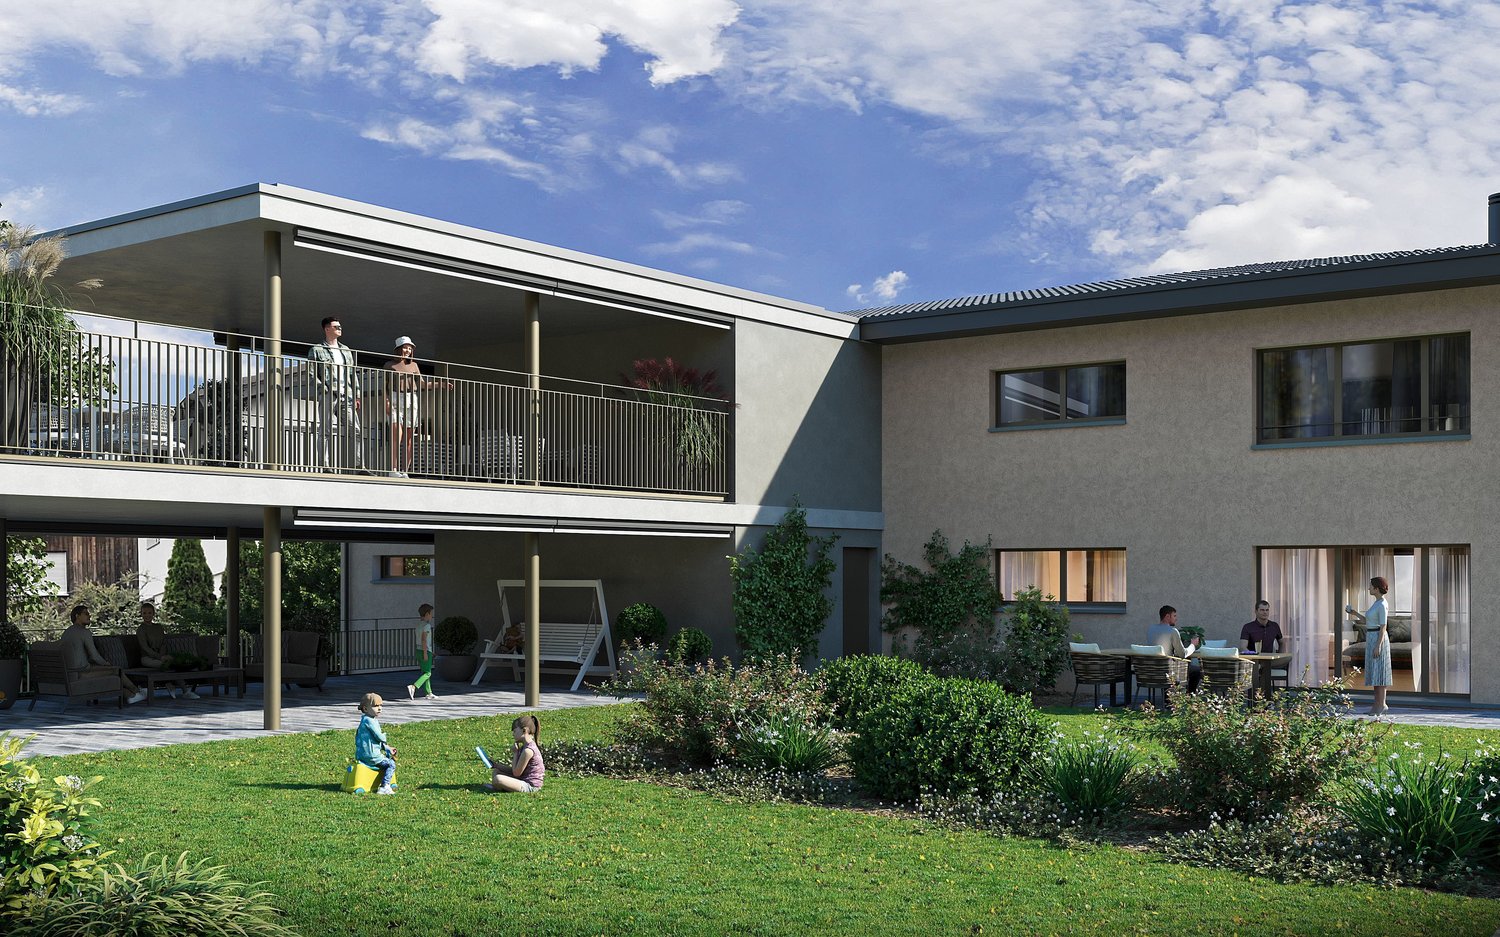
BAARERMATTE : Natürlich wohnen in Zug

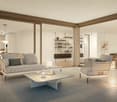
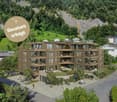
English please see below.In der Baarermatte erwarten Sie vielfältige Eigentumswohnungstypen mit gesundheitsfördernde Materialien wie Mondholz sowie durchdachte Park- und Mobilitätslösungen. Hier entsteht ein modernes Zuhause, das Komfort, Individualität und Nachhaltigkeit auf einzigartige Weise vereint.Freuen Sie sich auf Ihr nachhaltiges Zuhause mit 2.5 bis 6.5 Zimmern flexibel gestaltbar und hochwertig ausgebaut. Ein durch Architekten konzipierter Innenausbau verbindet gestalterische Klarheit mit individuellen Wahlmöglichkeiten und sorgt für ein stimmiges, zeitloses Wohngefühl.Die 4 ½-Zimmer-Wohnungen bieten Familien und Personen mit viel Platzbedarf auf 117 bis 159 m2 viel Freiraum. Wünschen Sie eine grosszügige Maisonette-Wohnung oder doch lieber eine Etagenwohnung? Bei den vielfältigen 4 ½ Zimmer-Wohnungen ist für jeden Wunsch vom Erdgeschoss bis ins 5. Obergeschoss das passende Angebot vorhanden. Ein flexibel gestaltbarer Innenausbau, verbindet gestalterische Klarheit mit individuellen Wahlmöglichkeiten und sorgt für ein stimmiges, zeitloses Wohngefühl. Grosszügige Aussenflächen vervollständigen das Angebot.Das gesamte zukünftige Wohnungsangebot der BAARERMATTE: • 2 ½-Zimmer-Wohnungen: ca. 76 bis 77 m2, Erdgeschoss bis 4. Obergeschoss, ab CHF 1'44 Mio. • 3 ½- Zimmer-Wohnungen: ca. 97 bis 99 m2, 2. bis 5. Obergeschoss, ab CHF 1'76 Mio. • 4 ½-Zimmer-Wohnungen: ca. 117 bis 159 m2, Erdgeschoss bis 5. Obergeschoss, ab CHF 1'99 Mio. • 5 ½--6 ½ -Zimmer-Wohnungen: 133 bis 178 m2, Erdgeschoss bis 1. Obergeschoss, ab CHF 2'20 Mio. Die Baarermatte überzeugt durch ihre besondere Lage am Übergang zur Stadt Zug, in einem ruhigen, von Wiesen und Grünräumen geprägten Umfeld. Die Nähe zum Zugersee, zur Natur sowie zu urbanen Angeboten schafft eine seltene Balance aus Rückzug und Erreichbarkeit.Schauen Sie vorbei auf www.baarermatte.ch und erkunden Sie das Projekt! -----------------------------------------------------At BAARERMATTE, you can look forward to a diverse selection of condominiums featuring health-promoting materials such as moon wood, as well as well-designed parking and mobility solutions. A modern home is being created here that combines comfort, individuality and sustainability in a truly unique way.Look forward to your sustainable new home with 2.5 to 6.5 rooms designed to suit your individual needs and finished to a high standard. An architect-designed interior combines clean, contemporary aesthetics with a wide range of individual options, creating a harmonious and timeless living environment.With 117 to 159 m² of living space, the 4.5-room apartments offer families and anyone looking for additional space plenty of room to live and feel at home. Would you prefer a spacious maisonette apartment, or an apartment all on one level? With a diverse selection of 4.5-room apartments, there is something to suit every preference, from the ground floor through to the 5th floor.A flexible interior design combines clean architectural aesthetics with individual options, creating a harmonious and timeless living environment. Generous outdoor spaces complete the offering.The full range of future BAARERMATTE apartments • 2.5-room apartments: approx. 76 to 77 m², ground floor to 4th floor, from CHF 1,440,000 • 3.5-room apartments: approx. 97 to 99 m², 2nd to 5th floor, from CHF 1,760,000 • 4.5-room apartments: approx. 117 to 159 m², ground floor to 5th floor, from CHF 1,990,000 • 5.5 to 6.5-room apartments: 133 to 178 m², ground floor to 1st floor, from CHF 2,200,000 BAARERMATTE stands out thanks to its exceptional location at the transition to the city of Zug, in a peaceful setting surrounded by meadows and green spaces. Its proximity to Lake Zug, nature and urban amenities creates a rare balance between privacy and accessibility.Visit www.baarermatte.ch and explore the project!

  • Pets allowed
  • Elevator
  • Child-friendly
  • +1
Travel time
-
New building
1 / 18
5.5 rooms, 145m², Price on request
Top
Rösslimattweg 13, 6417 Sattel

Exclusive terrace apartment with roof terrace and panoramic view

Located in a slightly elevated position in the village of Sattel, the third stage of the Rösslimatt C residential complex is being built. The first two stages have already been very popular. The complex convinces with its beautiful, unobstructable and well-sunny location with breathtaking views of the Urner Alps.The modern and contemporary architecture offers spacious living areas with a high-quality finish. The flat-roof houses (approx. 210-280 m²) and terrace apartments (approx. 145 m²) impress with clear lines and light-filled rooms.Spacious terrace areas (96-134 m²) invite you to linger, relax and enjoy the outdoors. Additionally, numerous spacious secondary rooms (43-48 m²) and a basement provide sufficient storage space or room for hobbies.The terrace apartment C31 on level 4 also has an additional large roof terrace (129 m²) with a closed, glazed loggia (26.8 m²). Construction has started and completion is scheduled for spring 2028.A parking space in the garage costs: CHF 40,000.-We would be happy to arrange a meeting with you,Mrs. Marlene Wiget is available to answer your questions.Location and infrastructure: The objects are located in a child-friendly environment. Sattel train station is just an 8-minute walk away, as is the Volg, Schelbert bakery, municipality and Sattel Krone bus stop. The Eggeli school is only 6 minutes away on foot.Perfect for families or anyone looking for something special and values quality, comfort and good transport links in the beautiful pre-Alps.

Travel time
-
  • Modern multi-story residential building with wooden facades, balconies, and surrounding greenery.
  • Modern living and dining area with a blue sectional sofa, coffee table, floor lamp, dining table with chairs, and a kitchen area with cabinets and a microwave. Large windows offer a view of the outdoor area.
  • Modern living and dining area with a grey sofa, coffee table, dining table with chairs, potted plant, and artwork on the wall. Large windows and a balcony are visible.
1 / 3
6.5 rooms, 159m², CHF 3,130,000.–
Top
Sonnmattliweg 4, 6314 Unterägeri

Exclusive 6½-room maisonette apartment with studio in a popular location

Modern 6½-room maisonette apartment with studio & garden In the heart of Unterägeri, this modern 6½-room maisonette apartment with generous room layout and high-quality construction standard is being built. On two floors, it offers plenty of space for individual living and a bright, pleasant living atmosphere. The new construction project "Sonnmatliweg" convinces with high-quality building quality and modern technical solutions. A special highlight is the directly adjacent studio with around 40 m². Whether as a home office, office, hobby or creative room, the studio offers versatile usage possibilities and additional space for individual needs. The private garden and additional outdoor areas extend the living space into the open air and create an attractive place to relax and stay. Your advantages at a glance: • Spacious 6½-room living experience on two floors with around 159 m² of living space • High-quality materials and individually designable interior construction • Open living and dining area as the center of the home • Bright rooms with well-thought-out room layout • Private garden and two balconies for additional free space • Pleasant room climate thanks to controlled living room ventilation • Sustainable energy supply for future-oriented living • Central location in Unterägeri - Lake Ägeri in the immediate vicinity • Spacious basement compartment with additional storage space The 6½-room apartment is only sold together with the studio. Two underground parking spaces can be purchased optionally for CHF 65,000.00 each. We are happy to provide you with further information and send you our detailed sales documents. We look forward to your contact! Your Matter & Partner Immobilien AG - Team

Travel time
-
  • Modern living and dining area with a blue sectional sofa, coffee table, floor lamp, dining table with chairs, and a kitchen area with cabinets and a microwave. Large windows offer a view of the outdoor area.
  • Bright living room with large windows and balcony access, featuring a sofa, coffee table, dining table with chairs, and a potted plant.
  • Modern multi-story residential building with balconies, large windows, and contemporary design.
1 / 3
5.5 rooms, 146m², CHF 2,810,000.–
Top
Lidostrasse 20, 6314 Unterägeri

5.5-room maisonette apartment in the Sonnmattli district

5.5-room maisonette apartment with studio & gardenIn the heart of Unterägeri, this modern 5.5-room maisonette apartment is being built with a generous room layout and high-quality finish. On two floors, it offers plenty of space for individual living and a bright, pleasant living atmosphere.The new construction project "Sonnmatliweg" convinces with high-quality building quality and modern technical solutions. A special highlight is the directly adjacent studio with around 18 m². Whether as a home office, office, hobby or creative room, the studio offers versatile usage possibilities and additional space for individual needs.The private garden and additional outdoor areas extend the living space into the open air and create an attractive place to relax and linger.Your advantages at a glance: • 5.5 rooms on two floors with around 146 m² of living space • High-quality materials and individually designable interior construction • Harmoniously connected living and dining area with a generous sense of space • Private garden with seating area and two balconies • Pleasant room climate thanks to controlled living space ventilation • Sustainable energy supply for future-oriented living • Central location in Unterägeri - Lake Ägeri in the immediate vicinity • Spacious basement compartment with additional storage space The 5.5-room apartment is only sold together with the studio. Two underground parking spaces can be purchased optionally for CHF 65,000.00 each.We would be happy to provide you with further information and send you our detailed sales documents.We look forward to your contact!Your Matter & Partner Immobilien AG - Team

Travel time
-
New building
Stefan Brogli

Stefan Brogli

1 / 9
Stefan Brogli

Stefan Brogli

  • Balcony / Terrace
  • Garage
  • View
  • +3
4.5 rooms, CHF 1,703,000.–
Sonnhaldenstrasse 7, 6354 Vitznau

Exclusive 4.5-room maisonette apartment in Vitznau – living with a lake view

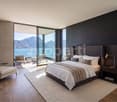
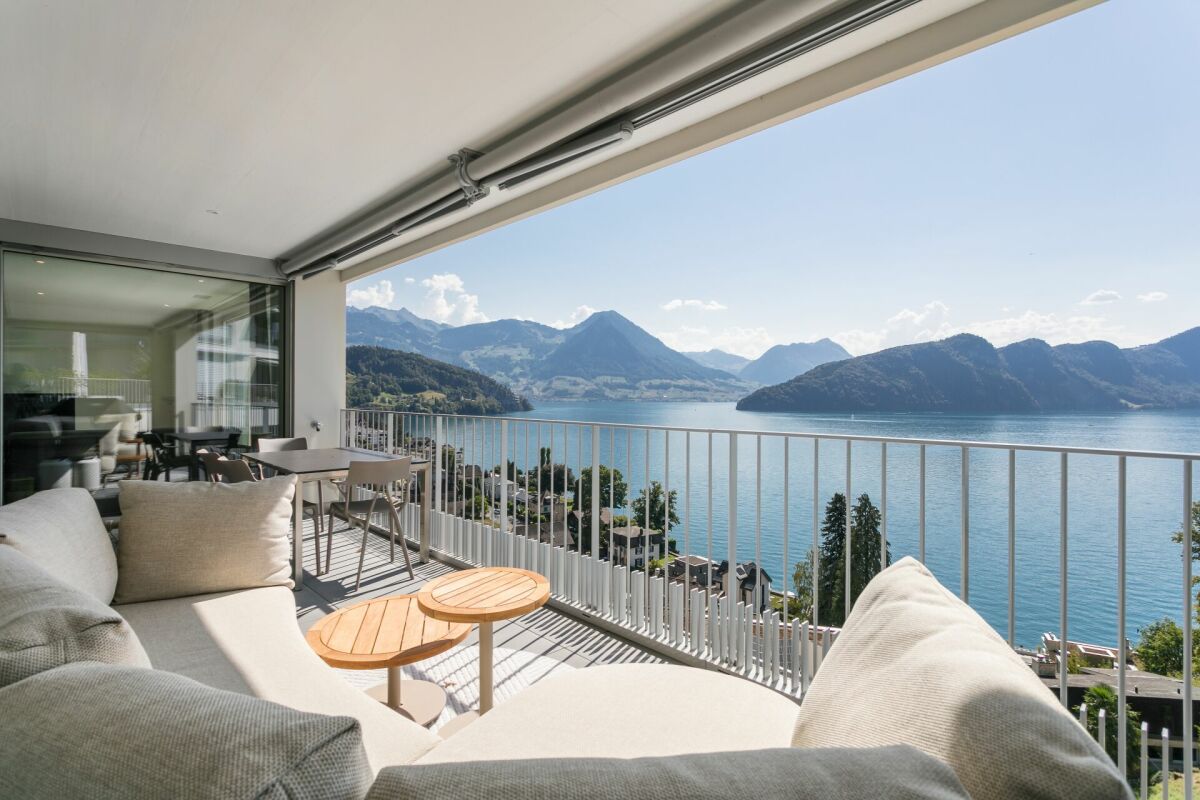
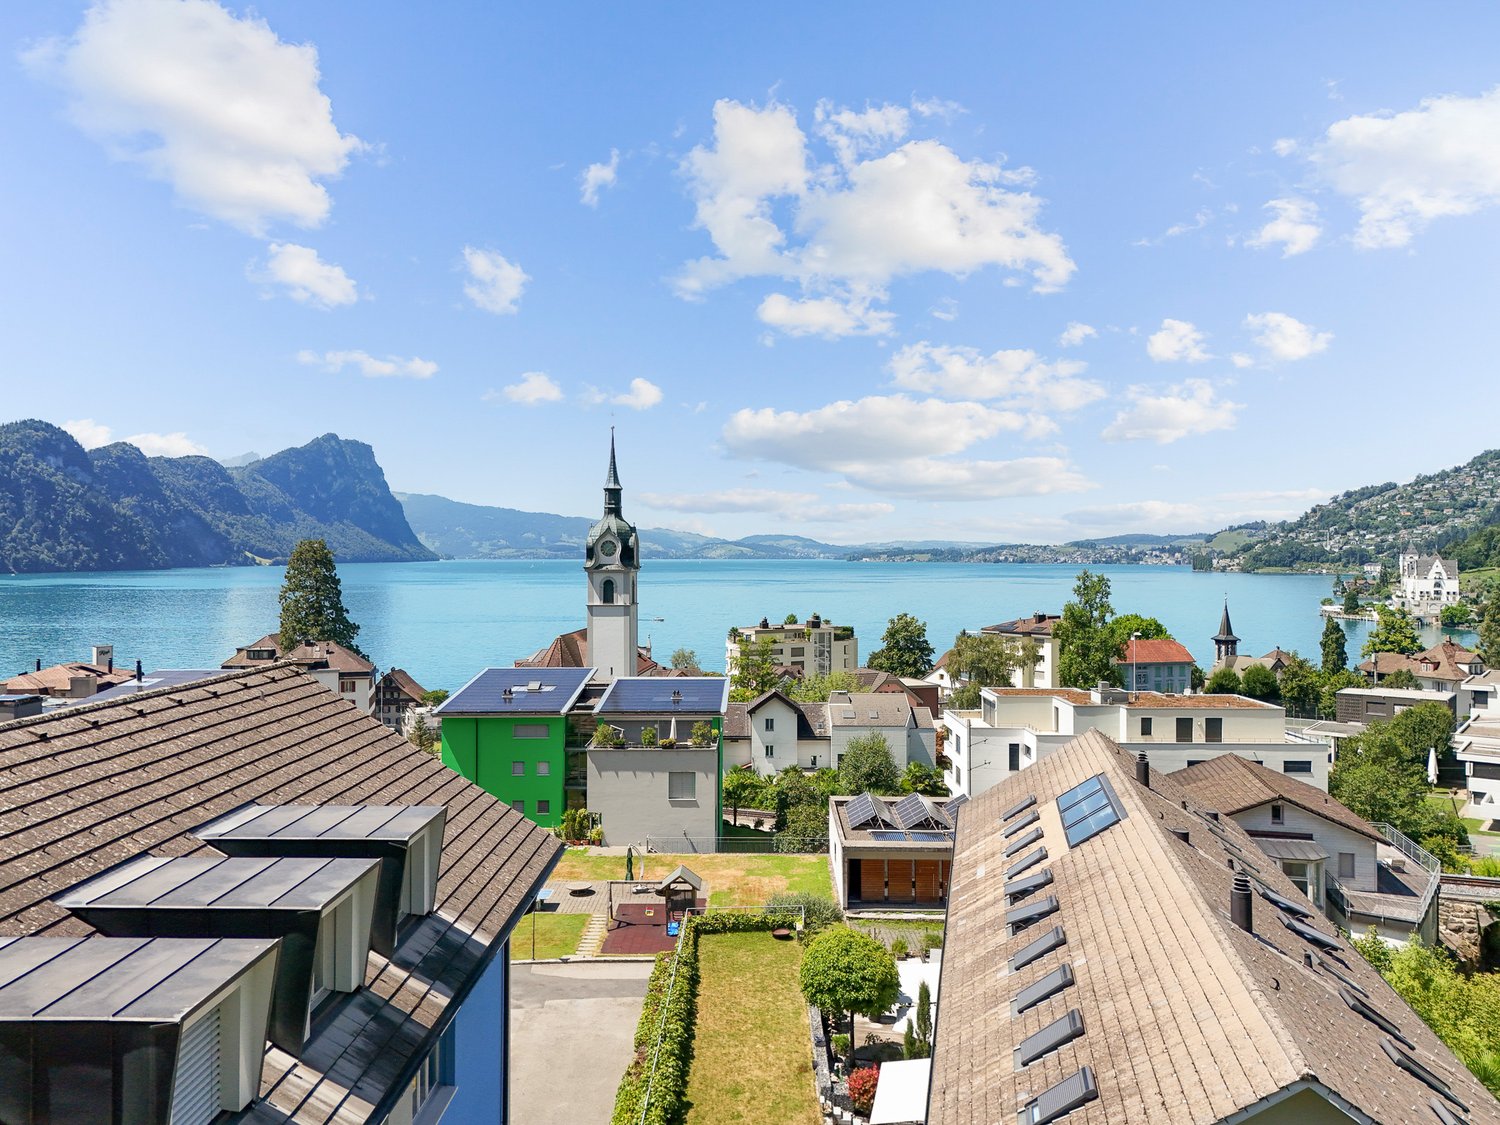
Discover this modern 4.5-room maisonette apartment in Vitznau – one of the most idyllic places on Lake Lucerne. The new building was completed in 2025 and offers the highest living comfort amidst a breathtaking natural landscape.Your advantages at a glance: • Spacious room feel: 130.5 m² of living space with a pleasant room height of 2.57 m – for an open and bright living ambiance. • Panoramic view: Enjoy the unobstructed view of the lake and the surrounding mountains from your private balcony. • High-quality construction standard: Minergie certification guarantees energy-efficient and comfortable living. • Comfort included: A lift in the house and private garage spaces provide maximum convenience. Top location in Vitznau:The apartment is located on the quiet Sonnhaldenstrasse – ideal for those seeking relaxation and nature lovers. • Within walking distance: • 9 minutes to the ship station, Vitznau train station, and Volg supermarket • 6 minutes to the primary school on Rigiweg From your balcony, you can experience the charm of Vitznau: sailboats in the harbor, the tranquility of the lake, and the harmonious architecture between tradition and modernity.Let yourself be convinced – we look forward to your contact.

  • Balcony / Terrace
  • Garage
  • View
  • +3
Travel time
-
1 / 6
  • Parking space
  • Balcony / Terrace
  • Garage
  • +2
3.5 rooms, 67m², CHF 1,350,000.–
Neudorfstrasse 23, 6313 Menzingen

3.5-Room New-Build Apartment with Large Terrace and Private Garden - Last Available Apartment

In the modern and high-quality new building project Dorfherz Apartments in the municipality of Menzingen in the canton of Zug, the last available 3.5-room apartment is for sale.Construction work is already well advanced, with key handover scheduled for April 2027. This offers the opportunity to secure the last available apartment in this exclusive project.Project status & occupancy • Expected key handover: April 2027 • Construction site visit possible upon request. Apartment highlights • Spacious living area: Bright and airy living and dining area with direct access to the terrace • Over 85 m² large terrace: Plenty of space for pets or relaxed hours outdoors and social gatherings • Private garden: Own garden area with over 21 m² • Basement compartment: Included in the purchase price • Parking space: One parking space (No. 1) is included in the purchase price (an additional parking space can be purchased if needed.) • Community gym: Equipped fitness room for shared use • Barrier-free access: Wheelchair-accessible and obstacle-free access to the apartment Take the opportunity and secure the last available 3.5-room apartment in the Dorfherz Apartments.We are happy to provide you with personal advice, further information, or a viewing on site. We look forward to your contact.

  • Parking space
  • Balcony / Terrace
  • Garage
  • +2
Travel time
-
1 / 13
4.5 rooms, 135m², CHF 1,900,000.–
Schönaustrasse 15, 6044 Udligenswil

Duplex apartment with Rigi panorama, Schönaustrasse 15, Udligenswil

At Schönaustrasse 15 in Udligenswil, a duplex apartment is being built, combining contemporary architecture, sustainable building technology, and a quiet, scenic location. Plenty of space and lightOn approximately 136 m² of living space, two levels are distributed with a clever room layout. Floor-to-ceiling windows let in plenty of daylight and open up the view to nature. Inside and outside flow smoothly into each other. High-quality materials and a restrained, timeless design ensure an elegant living feel. Loggia and balcony with a view of the RigiThe centerpiece is the spacious loggia with the adjacent balcony. From here, the view stretches over the pre-Alpine landscape to the Rigi, whether during morning coffee or in the evening at sunset. Terrace with private gardenOn the front of the house is a spacious terrace with a private garden share. It is a protected retreat outdoors, offering plenty of space to relax and for social hours. Sustainably builtA ground-source heat pump, underfloor heating, and a photovoltaic system provide energy-efficient and environmentally friendly heat and power supply. This also reduces ancillary costs in the long term. Living close to nature, quickly in the cityUdligenswil is nestled in the mountain and lake landscape around Lucerne. Hiking trails and recreational areas begin directly in front of the door. The city of Lucerne with its offer of culture, gastronomy, and shopping opportunities can be reached in a few minutes. Two underground parking spaces includedTwo parking spaces are already included in the purchase price. Facts and figures • Object: Duplex apartment in a new building • Living area: approx. 136 m² • Outdoor areas: Loggia and balcony with Rigi view, terrace with private garden share • Energy: Ground-source heat pump, underfloor heating, photovoltaic system • Parking: 2 underground parking spaces (included in the purchase price) • Construction start: 2025 • Occupancy: Spring 2027 Those looking for modern living, sustainable construction, and a wide view will find a unique home here.

Travel time
-
1 / 13
  • Balcony / Terrace
  • Garage
  • Elevator
5.5 rooms, 166m², CHF 2,900,000.–
6313 Finstersee

NOVATERRA

An erhöhter Lage mit freiem Blick über die sanften Hügel entstehen zwei stilvolle Dopplehaushälften, die Ihnen beides bieten: architektonische Klarheit und Raum für Individualität und Geborgenheit. Als Familie oder Paar finden Sie hier ein exklusives Zuhause, das Ihnen als idealer Rückzugsort dient und zugleich optimale Erreichbarkeit sicherstellt: Zug, Zürich und Schwyz liegen mit dem Auto nur einen Katzensprung von Ihrer neuen Heimat entfernt.Highlights: • Neubau • Wahl von bestimmten Oberflächen möglich • Nähe zu Zug, Schwyz, Zürich • Erhöhte & ruhige Lage • Vielfältige Sportmöglichkeiten: Biken, Langlauf, Skilift • Gymnasium in unmittelbarer Nähe • Primarschule direkt im Dorf • Schöner Gartenbereich Haus A: • 6.5 Zimmer • 2 Badezimmer • 1 Gästetoilette • 4 Etagen • 2-3 Garagenplätze • 264 m2 Gesamtfläche • 177 m2 Wohnfläche Haus B: • 5.5 Zimmer • 2 Badezimmer • 1 Gästetoilette • 4 Etagen • 2-3 Garagenplätze • 256 m2 Gesamtfläche • 166 m2 Wohnfläche In an elevated location with an unobstructed view over the gentle hills, two stylish semi-detached houses are being built that offer you both architectural clarity and space for individuality and well-being. As a family or as a couple, you will find an exclusive home here that gives you peace and quiet, serves as an ideal retreat and at the same time remains perfectly accessible: Zug, Zurich and Schwyz are only a short drive away.Highlights: • New construction • Option to select specific surfaces • Proximity to cities of Zug, Schwyz, Zurich • Elevated & quiet location • Variety of sporting activities: mountain biking, cross-country skiing, ski lift • Secondary school in the immediate vicinity • Primary school right in the village • Beautiful garden area House A: • 6.5 Rooms • 2 Bathrooms • 1 Guest toilet • 4 Floors • 2-3 Garage parking spaces • 264 m2 Total area • 177 m2 Living area House B: • 5.5 Rooms • 2 Bathrooms • 1 Guest toilet • 4 Floors • 2-3 Garage parking spaces • 256 m2 Total area • 166 m2 Living area

  • Balcony / Terrace
  • Garage
  • Elevator
New building
1 / 19
5.5 rooms, 145m², CHF 1,780,000.–
Rösslimattweg 15, 6417 Sattel

Exclusive 5.5-room terrace apartment with mountain view in Sattel

Located in a slightly elevated position in the village of Sattel, the third stage of the Rösslimatt C residential development is being built. The first two stages were already very popular. The development convinces with its beautiful, unobstructable and well-sunned location with breathtaking views of the Urner Alps.The modern and contemporary architecture offers spacious living areas with a high-quality finish. The flat-roof houses (approx. 210–280 m²) and terrace apartments (approx. 145 m²) impress with clear lines and bright rooms.Spacious terrace areas (96–134 m²) invite you to linger, relax and enjoy the outdoors. Additionally, numerous spacious secondary rooms (43–48 m²) and a basement provide sufficient storage space or room for hobbies.Construction has started and completion is scheduled for spring 2028.A parking space in the garage costs: CHF 40,000.-We would be happy to arrange a meeting with you,Mrs. Marlene Wiget is available to answer your questions.Location and infrastructure: The objects are located in a child-friendly environment. Sattel train station is just an 8-minute walk away, as is the Volg, Schelbert bakery, municipality and Sattel Krone bus stop. The Eggeli school house is only 6 minutes away on foot.Perfect for families or anyone looking for something special and values quality, comfort and good transport links in the beautiful pre-Alps.

Travel time
-
New building
1 / 17
5.5 rooms, 179m², Price on request
Rösslimattweg 16, 6417 Sattel

Exclusive 5.5 room maisonette apartment in a two-family house (also available for purchase as a two-family house)

Located in a slightly elevated position in the village of Sattel, the third stage of the Rösslimatt C residential development is being built. The first two stages have already been very popular. The development convinces with its beautiful, unobstructed and well-sunned location with breathtaking views of the Urner Alps.The modern and contemporary architecture offers spacious living areas with a high-quality finish. The flat-roof houses (approx. 210-280 m²) and terrace apartments (approx. 145 m²) impress with clear lines and bright rooms.Spacious terrace areas (96-134 m²) invite you to linger, relax and enjoy the outdoors. Additionally, numerous spacious ancillary rooms (43-48 m²) and a cellar provide ample storage space or room for hobbies.The C32a maisonette apartment can also be purchased together with the 3.5-room apartment 32b (103 m²), as a two-family house (total 282 m²) on its own plot of land with 490 m².Construction has started and completion is scheduled for spring 2028.A parking space in the garage costs: CHF 40,000.-We would be happy to arrange a meeting with you,Mrs. Marlene Wiget is available to answer your questions.Location and infrastructure: The objects are located in a child-friendly environment. Sattel train station is just an 8-minute walk away, as is the Volg, Bäckerei Schelbert, municipality and the Sattel Krone bus stop. The Eggeli school house is only 6 minutes away on foot.Perfect for families or anyone looking for something special and values quality, comfort and good transport links in the beautiful pre-Alps.

Travel time
-
1 / 13
5.5 rooms, 180m², CHF 4,570,000.–
6353 Weggis

Vespera Terrace I 5.5 rooms, lake view, infinity pool New building in Weggis

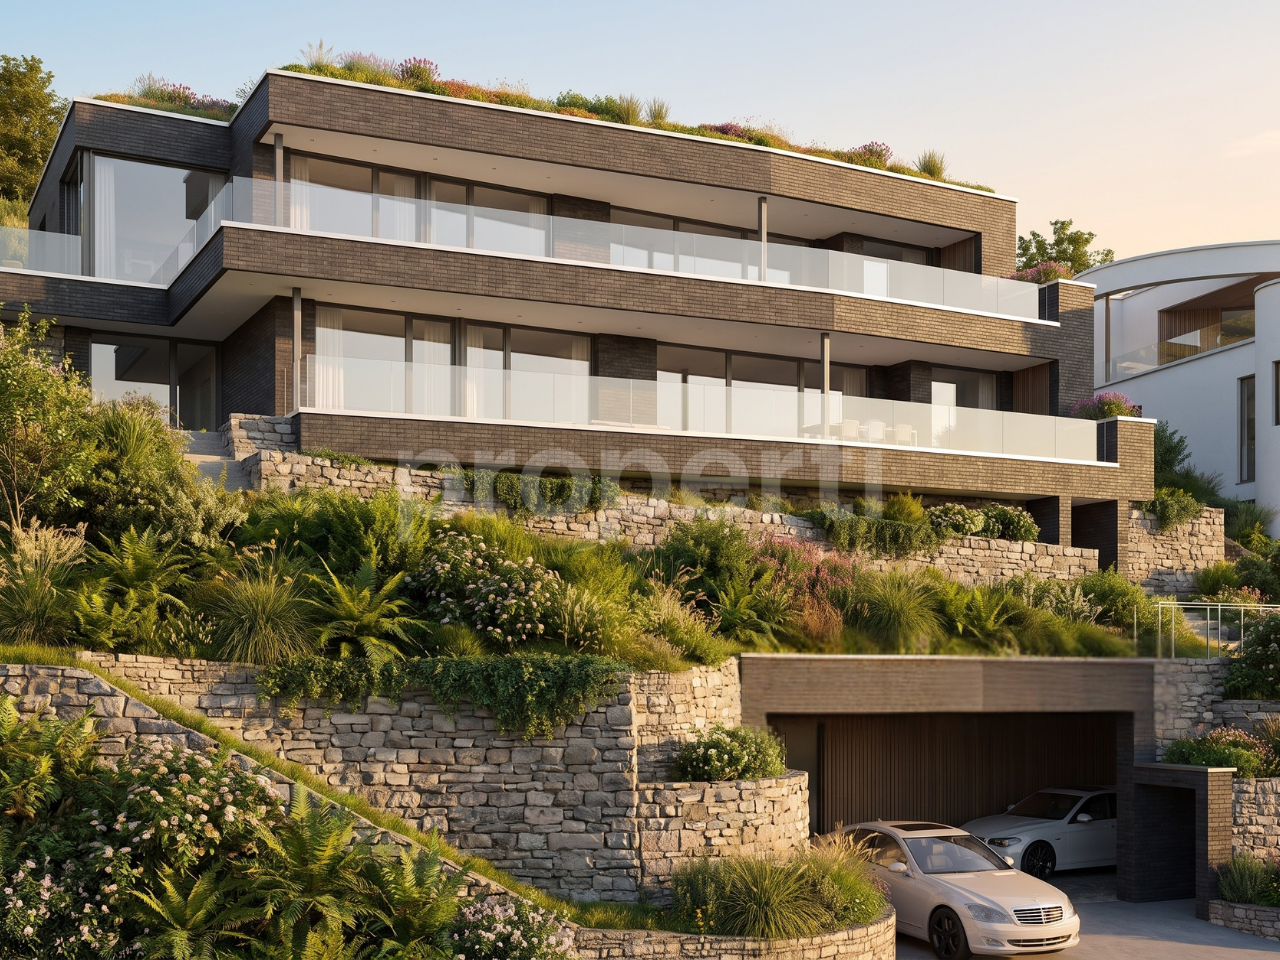
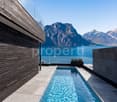
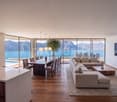
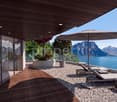
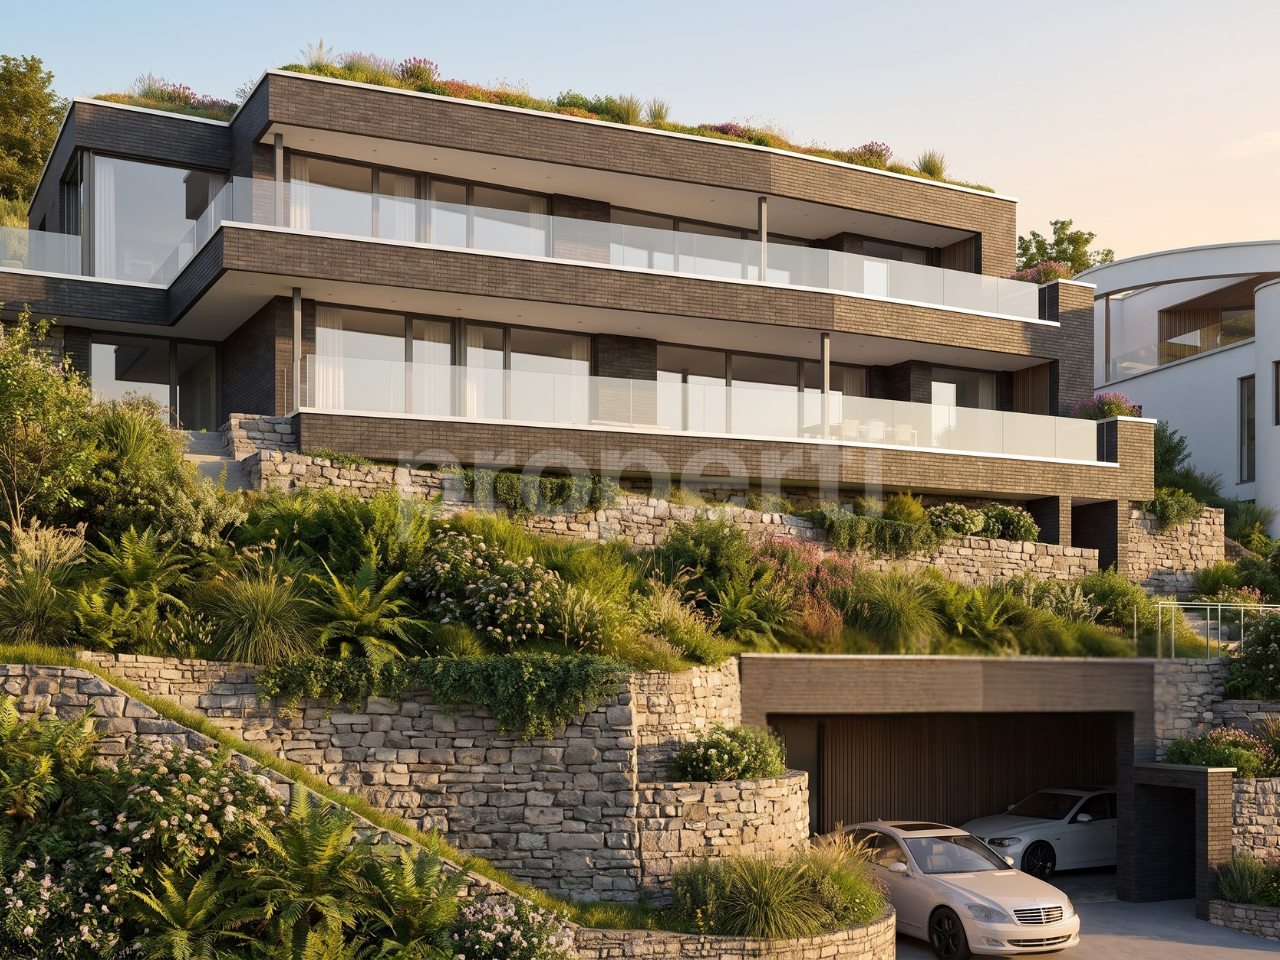
There is an hour that belongs only to you. It doesn't follow the clock. It starts when the important things are done, when you've built and achieved something and no longer have to prove anything to anyone. Then it becomes quiet. The view stretches far over Lake Lucerne, perhaps with a glass from your own wine cellar in hand, and you feel: you have arrived.Vespera was built for exactly this hour. Two apartments in the quiet Riedsort district in Weggis, on the sunny north shore of Lake Lucerne, each spanning an entire floor, with large window fronts facing south and terraces that capture the evening light. Terrace I is located on the lower of the two residential floors, with its own infinity pool directly on the terrace.The name tells the story. Vespera is Latin for evening, and yet it means more than just a time of day. It is the origin of Vesper, the hour of reflection, and Vesper, the evening star, the first light in the darkening sky. Vespera stands for the moment when work is done and rest begins, regardless of the time. The moment when you arrive and can breathe again.Vespera. The hour that belongs to you.THE VIEWThe view is what makes Vespera special. Through the large window fronts and from the terrace, the entire south front of Lake Lucerne opens up: opposite the Bürgenstock, in the west the Pilatus, in between the water, which changes color with every hour. Clear and bright in the morning, deep blue in the afternoon, golden in the evening. A panorama that you don't just see, but experience anew every day.BUY OFF PLANThe apartment is being sold off plan. The building permit from the municipality of Weggis has been in effect since May 2025. The move-in date will be determined in agreement with the construction progress.THE APARTMENT AT A GLANCE- Panoramic view of Lake Lucerne, from Bürgenstock to Pilatus- 5.5 rooms spanning an entire floor- 180.15 m² of living space according to SIA 416- Elevator with direct access to the apartment- Private outdoor pool, 6.0 x 2.2 m- Terrace spanning the entire south front- Private basement, wine cellar, ski room, and drying room in the basement- Shared underground garageFLOOR PLAN (FLOOR AREAS ACCORDING TO BUILDING PLANS)- Entrance, 12.99 m², with elevator access- Living, dining, and kitchen, 66.10 m², open with kitchen island and window front to the terrace- Master bedroom, 23.07 m²- Two rooms, each 15.04 m²- Office, 12.48 m²- Bathroom with bathtub, shower, and double sink, 7.53 m²- WC/shower with double sink, 7.53 m²- Guest WC, 2.65 m²- Utility room with private washing machine and dryer, 5.84 m²- Technical room, 18.17 m²Basement (per apartment)- Basement, wine cellar, ski room, and drying roomCONSTRUCTION METHOD AND ENERGY- Solid construction with double-shell masonry for lasting durability- High-quality finish with large window fronts- Heating with geothermal energy via geothermal probes- Hot water via photovoltaics- Facade made of clinker bricks in dark gray tone, white plastered ceiling undersides, accents made of woodENVIRONMENTThe slope is terraced with natural stone walls and planted with native hornbeams, meadows, and lavender. The property borders the forest. Vespera, together with Laurus, a freestanding villa, forms the Vespera & Laurus ensemble. Two houses, one place.LOCATIONWeggis is located at the foot of the Rigi on the sunny side of Lake Lucerne and is known as the Riviera of Central Switzerland due to its mild climate. The Weggis cable car takes you to Rigi Kaltbad, and Lucerne is easily accessible by boat and road. Mark Twain spent a summer in Weggis in 1897 and noted, in essence, that a Sunday in heaven is loud compared to this silence. Riedsort, named after the reeds on the shore since 1513, is still a quiet residential district in the W2B residential zone between the forest and the lake.NOTE ON THE IMAGESAll images in this advertisement are computer-generated visualizations. They convey atmosphere, architecture, and possible design, but do not depict reality. Furniture, materials, colors, planting, environment, and views may differ from the execution. The approved plans and construction description are binding. All area specifications are without guarantee. Information on ownership form, value quotas, and parking space allocation can be obtained with the sales documentation.CONTACT AND PRESENTATIONWe would be happy to present the project to you personally with plans and construction description and show you the property on site. Appointments are made by arrangement and after presentation of a financing proof.

1 / 13
8.5 rooms, 330m², CHF 11,900,000.–
6353 Weggis

Laurus Villa, Lake View, Pool, Attic New Build in Weggis

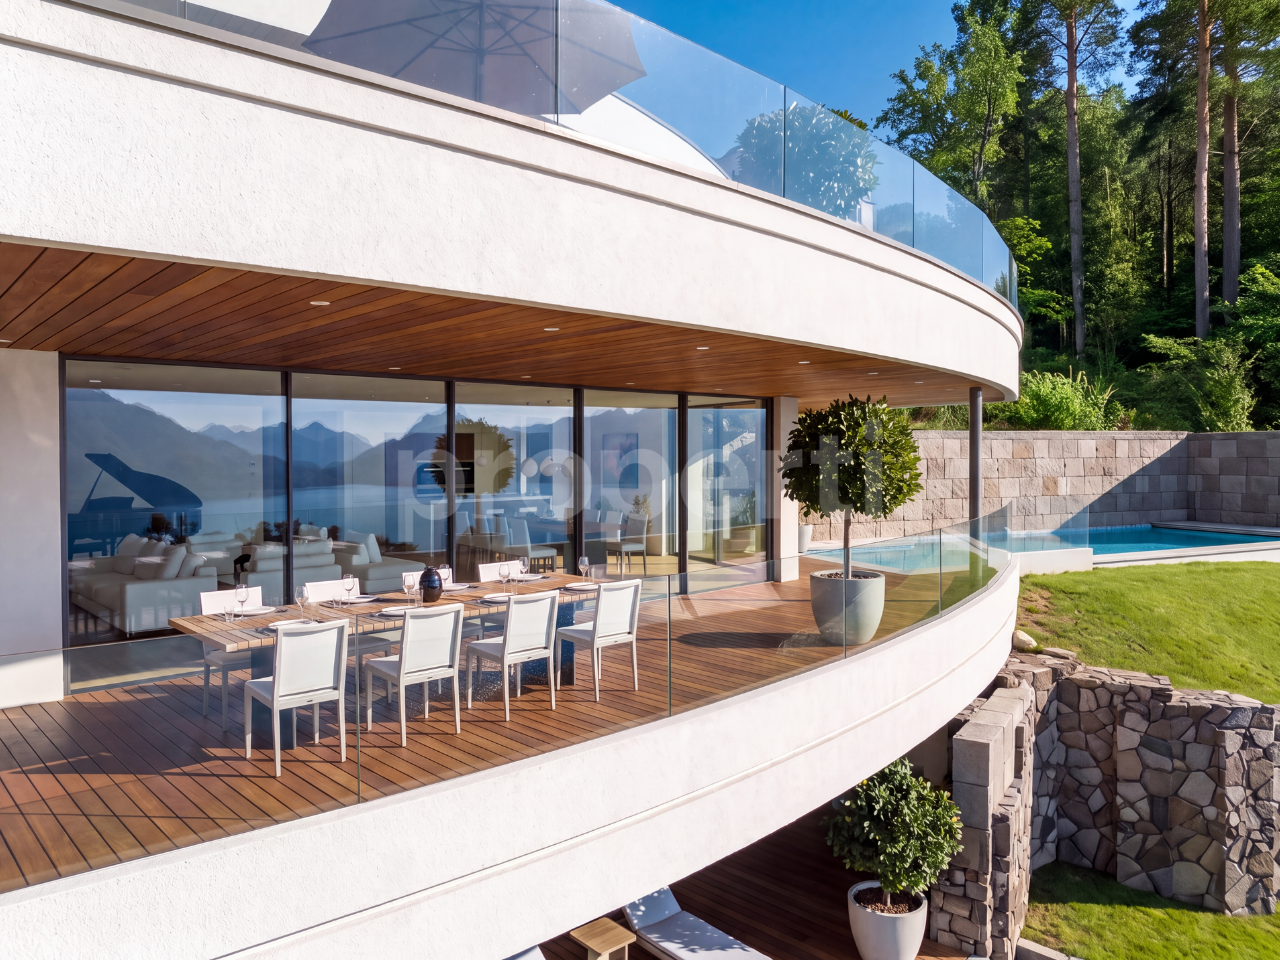
Viewed from above, this new build villa, named Laurus, has the shape of a laurel leaf. Two wide arches lie on the slope in the quiet Riedsort district above Weggis, as if they had grown here.This leaf gave the house its name: Laurus, the laurel. Since ancient times, it has been a symbol of fulfillment.Exactly this certainty is what you feel in Laurus: in the morning calm, in the view over the lake, in the evenings with the people who are important to you. Laurus is a place where you feel that your own path has led you exactly here.The fact that the laurel thrives here is no coincidence. The lake keeps the winters mild and gives Weggis a climate that is otherwise known from the south. The Laurel Way even runs right next to it. The laurel remains green throughout every season and strikes deep roots. Just like you do at this place.In the past, crowns were woven from laurel leaves. Today, there is probably no more beautiful way to crown yourself than with a villa on Lake Lucerne.THE VIEWThe view is what makes this place special. From the living room, from the terrace by the pool, and from the attic, Lake Lucerne opens up in all its width: the Bürgenstock opposite, the Pilatus in the west, the water in between, which changes color with every hour. Clear and bright in the morning, deep blue in the afternoon, golden in the evening. A panorama that you don't just see, but experience anew every day.BUY OFF PLANThe villa is being sold off plan. The building permit from the municipality of Weggis has been legally valid since May 2025. The move-in date will be arranged and coordinated with the construction progress.THE HOUSE AT A GLANCE- Wide view over Lake Lucerne, from Bürgenstock to Pilatus- Detached villa on four levels: garage, garden floor, living floor, and attic- Elevator over all floors- Four bedrooms, library, and separate office- Open living, dining, and kitchen area of around 90 m²- Outdoor pool of approximately 10.8 x 3.8 m- Private garage with 4 parking spaces- Solid construction with double-shell masonry, geothermal energy, and photovoltaicsFLOOR PLAN (FLOOR AREAS ACCORDING TO BUILDING PLANS)Living floor- Entrance with cloakroom, 4.33 m²- Living, dining, and kitchen, 90.09 m², with kitchen island and large south-facing window fronts- Library, 13.98 m²- Guest toilet and sink, shower, storage room, and closet- Large terrace with dining area, directly connected to the pool- Greened courtyard at the entranceAttic floor:- Master bedroom, 34.54 m², with dressing room- Master bathroom, 17.54 m²- Office, 16.07 m²- Spacious attic terrace with lounging areasGarden floor:- Three rooms with 24.47 m², 19.05 m², and 19.05 m²- Bathroom with bathtub and shower, 7.89 m²- Shower/toilet, 7.51 m², and separate sink area- TV room, 25.65 m²- Utility room, 11.87 m², and storage room, 8.63 m²- Covered terrace with access to the gardenGarage:- Private garage with 4 parking spaces, technical room, equipment room, and pneumatic box CONSTRUCTION METHOD AND ENERGY- Solid construction with double-shell masonry for lasting durability- Heating with geothermal energy via geothermal probes- Hot water via own photovoltaic system- Flat roof with retention, gravel, and photovoltaics- Facade in white plaster, undersides in woodENVIRONMENTThe steep slope is terraced with natural stone walls and planted with native hornbeams, meadows, and lavender. The property borders the forest. Laurus forms an ensemble with Vespera, a two-family house with two terraced apartments, on a total area of 1,893 m². Two houses, one place.LOCATIONWeggis is located at the foot of the Rigi on the sunny side of Lake Lucerne and is called the Riviera of Central Switzerland due to its mild climate. The Weggis cable car takes you to Rigi Kaltbad, and Lucerne is easily accessible by boat and road. Mark Twain spent a summer in Weggis in 1897 and noted, in essence, that a Sunday in heaven is loud compared to this silence. Riedsort, named after the reeds on the shore since 1513, is still a quiet residential district in the W2B residential zone between the forest and the lake.NOTE ON THE PICTURESAll images in this ad are computer-generated visualizations. They convey atmosphere, architecture, and a possible design, but do not depict reality. Furniture, materials, colors, planting, environment, and views may differ from the execution. The approved plans and the building description are authoritative. All area specifications are without guarantee.CONTACT AND PRESENTATIONWe would be happy to present the project to you personally with plans and a building description and show you the property on site. Appointments are made by arrangement and after presentation of a financing proof.

1 / 13
5.5 rooms, 180m², CHF 4,370,000.–
6353 Weggis

Vespera Terrace II 5.5 rooms, lake view, pool, winter garden Weggis

There is an hour that belongs only to you. It doesn't follow the clock. It begins when the important things are done, when you have built and achieved something and no longer have to prove anything to anyone. Then it becomes quiet. The view stretches far over Lake Lucerne, perhaps with a glass from your own wine cellar in hand, and you feel: you have arrived.Vespera was built for exactly this hour. Two apartments in the quiet Riedsort district in Weggis, on the sunny north shore of Lake Lucerne, each spanning an entire floor, with large window fronts facing south and terraces that capture the evening light. Terrace II is the upper of the two apartments. In addition to the south-facing terrace, a winter garden and a private, enclosed courtyard with an outdoor pool are added, a protected retreat for quiet hours.The name tells the story. Vespera is Latin for evening, and yet it means more than a time of day. It is the origin of Vesper, the hour of reflection, and Vesper, the evening star, the first light in the darkening sky. Vespera stands for the moment when work is done and rest begins, regardless of the time. The moment when you arrive and can breathe deeply.Vespera. The hour that belongs to you.THE VIEWThe view is what makes Vespera special. Through the large window fronts and from the terrace, Lake Lucerne opens up in all its width: opposite the Bürgenstock, in the west the Pilatus, in between the water, which changes color with every hour. In the morning, clear and bright, in the afternoon, deep blue, in the evening, golden. A panorama that you don't just see, but experience anew every day. As the upper of the two apartments, you experience this view from an elevated location.BUY OFF PLANThe apartment is being sold off plan. The building permit from the Weggis municipality has been in effect since May 2025. The move-in date will be determined in agreement with the construction progress.THE APARTMENT AT A GLANCE- Panoramic view of Lake Lucerne, from Bürgenstock to Pilatus- 5.5 rooms on the top residential floor, spanning an entire floor- Elevator with direct access to the apartment- Private outdoor pool, 9.5 x 2.2 m, in the landscaped courtyard- Winter garden adjacent to the master bedroom- Terrace along the entire south-facing side- Private cellar, wine cellar, ski room, and drying room in the basement- Shared underground parking garageFLOOR PLAN (FLOOR AREAS ACCORDING TO BUILDING PLANS)- Entrance, 7.27 m², with elevator access- Living, dining, and kitchen area, 66.30 m², open with kitchen island and window front to the terrace- Master bedroom, 22.98 m², with adjacent winter garden- Two rooms, each 15.04 m²- Study, 12.48 m²- Bathroom with bathtub, shower, and double sink, 7.53 m²- WC/shower with double sink, 7.53 m²- Guest WC, 2.65 m²- Utility room with private washing machine and dryer, 5.86 m²- Technical room, 5.41 m²- Courtyard with pool and landscaping on the north sideBASMENT (PER APARTMENT)- Cellar, wine cellar, ski room, and drying roomCONSTRUCTION METHOD AND ENERGY- Solid construction with double-shell masonry for lasting durability- High-quality finish with large window fronts- Heating with geothermal energy via geothermal probes- Hot water via photovoltaics- Facade made of clinker bricks in dark gray tone, white plastered ceiling undersides, accents made of woodENVIRONMENTThe slope is terraced with natural stone walls and planted with native hornbeams, meadows, and lavender. The property borders a forest. Vespera, together with Laurus, a freestanding villa, forms the Vespera & Laurus ensemble. Two houses, one place.LOCATIONWeggis is located at the foot of the Rigi on the sunny side of Lake Lucerne and is called the Riviera of Central Switzerland due to its mild climate. The Weggis cable car takes you to Rigi Kaltbad, and Lucerne is easily accessible by boat and road. Mark Twain spent a summer in Weggis in 1897 and noted, in essence, that a Sunday in heaven is loud compared to this silence. Riedsort, named after the reeds on the shore since 1513, is still a quiet residential district in the W2B residential zone between the forest and the lake.NOTE ON THE IMAGESAll images in this advertisement are computer-generated visualizations. They convey atmosphere, architecture, and possible design, but do not depict reality. Furniture, materials, colors, landscaping, environment, and views may differ from the execution. The approved plans and construction description are binding. All area specifications are without guarantee. Information on ownership form, value ratios, and parking space allocation can be obtained with the sales documentation.CONTACT AND PRESENTATIONWe would be happy to present the project to you personally with plans and construction description and show you the property on site. Appointments are made by arrangement and after presentation of a financing proof.

1 / 10
4.5 rooms, 119m², CHF 2,075,000.–
6354 Vitznau

Traumhafte 4.5-Zimmer-Attikawohnung mit Panoramasicht

Vitznau An begehrter Hanglage in Vitznau befindet sich diese hochwertig ausgebaute 4.5-Zimmer-Attikawohnung in einem neu erstellten Gebäude. Die attraktive Lage verbindet Ruhe und Privatsphäre mit einer Panoramaaussicht auf die umliegende Berglandschaft und den Vierwaldstättersee. Die grosszügigen und lichtdurchfluteten Räume, die zeitgemässe Architektur sowie der hochwertige Ausbau schaffen ein stilvolles und komfortables Wohnambiente.Die Attikawohnung überzeugt mit viel Wohnqualität und einer besonderen Atmosphäre - ein exklusives Zuhause für alle, die modernes Wohnen an einer der schönsten Lagen der Zentralschweiz schätzen. Die stilvoll eingesetzten Holzelemente ziehen sich harmonisch durch die gesamte Wohnung und verleihen den Räumen Wärme und Charakter. Der Innenausbau ist bis ins Detail durchdacht, hochwertig gestaltet und verbindet moderne Eleganz mit zeitloser Behaglichkeit.Das Dorfzentrum ist in ca. 9 Gehminuten erreichbar. Einkaufsmöglichkeiten, Restaurants und weitere Angebote des täglichen Lebens befinden sich damit in angenehmer Gehdistanz. Die Schiffstation sowie die Talstation der Vitznau-Rigi-Bahn ermöglichen zudem einen unkomplizierten Zugang zu den schönsten Ausflugszielen der nahen Region. Der Vierwaldstättersee, die Rigi und zahlreiche Wanderwege bieten vielfältige Möglichkeiten für Erholung und Freizeit. Das historische und renommierte Park-Hotel Vitznau unterstreicht den exklusiven Charakter der besonderen Seelage.Highlights: • Oberstes Geschoss an exponierter Hanglage - freier Blick über Vierwaldstättersee & Alpen • Grosszügiger Aussenbereich • Neubau mit zeitgemässer Gestaltung & hochwertigem Ausbau • Energieeffiziente Bauweise mit Wohnkomfort • Erdsondenwärmepumpe mit Warmwasseraufbereitung, Heizverteilung mittels Fussbodenheizung • Free-Cooling System für die Sommermonate • Kontrollierte Wohnungslüftung mit Minergie-Zertifikat • Photovoltaik-Anlage auf dem Dach • Multimediaverkabelung in den Zimmern • Videogegensprechanlage • Einbauspots im Korridor, der Küche und den Nasszellen • Gesamte Beleuchtung mit dimmbaren LED-Leuchtmitteln • Attraktive Wohnlage mit hoher Privatsphäre & Nähe zur Natur • Modernes Wohnen ohne anstehenden Sanierungsbedarf Parkplätze: 2 Tiefgaragenparkplätze zuzüglich à CHF 60'000, Gesamtkaufpreis: CHF 2'195'000Verfügbarkeit: Nach Vereinbarung__________________________________________________________Situated in a sought-after hillside location in Vitznau, this high-quality 4.5-room attic apartment is part of a newly constructed building. The attractive location combines peace and privacy with panoramic views of the surrounding mountain landscape and Lake Lucerne. The spacious, light-filled rooms, contemporary architecture and high-quality finishes create a stylish and comfortable living environment.The attic apartment offers an exceptional quality of living and a unique atmosphere - an exclusive home for those who appreciate modern living in one of the most beautiful locations in Central Switzerland. Elegant wood elements are harmoniously incorporated throughout the apartment, adding warmth and character to the rooms. The interior design has been carefully considered down to the smallest detail and combines high-quality finishes with modern elegance and timeless comfort.The village centre can be reached within approximately 9 minutes by foot. Shops, restaurants and other amenities for everyday needs are therefore conveniently located within walking distance. The boat station and the valley station of the Vitznau-Rigi railway also provide easy access to some of the region's most beautiful destinations. Lake Lucerne, Mount Rigi and numerous hiking trails offer a wide range of opportunities for recreation and leisure. The historic and renowned Park Hotel Vitznau further enhances the exclusive character of this exceptional lakeside location.Highlights: • Top-floor apartment in an exposed hillside location with unobstructed views over Lake Lucerne and the Alps • Generous outdoor area • New-build property with contemporary design and high-quality finishes • Energy-efficient construction providing a high level of living comfort • Ground-source heat pump with hot water production and underfloor heating • Free-cooling system for the summer months • Controlled residential ventilation with Minergie certification • Photovoltaic system on the roof • Multimedia cabling in the bedrooms • Video intercom system • Recessed spotlights in the hallway, kitchen and bathrooms • Fully dimmable LED lighting throughout • Attractive residential location offering a high degree of privacy and close proximity to nature • Modern living without any foreseeable need for renovation Parking: 2 underground parking spaces at an additional CHF 60'000 each. Total purchase price: CHF 2'195'000Availability: By arrangement

New building
1 / 4
4.5 rooms, 145m², CHF 1,850,000.–
6354 Vitznau

Luxury apartments in Vitznau - stylishly planned, elegantly equipped

With "Felice", a high-quality residential project is being created in Vitznau, which harmoniously combines modern architecture, natural surroundings, and sophisticated living comfort.The apartments convince with spacious floor plans, bright living rooms, attractive outdoor areas, and high-quality, stylishly planned equipment. The elegant facade with vertical wood cladding and warm metal accents blends harmoniously into the surroundings and gives the building a modern, yet natural appearance.Inside, you can expect high-quality kitchens, stylish bathrooms with exclusive sanitary fixtures, floor-level showers, floor-to-ceiling doors, and practical built-in closets in lacquered MDF. Attractive budgets are available for individual selection of kitchens, sanitary facilities, wall cabinets, and floor and wall coverings.Additional comfort is provided by controlled apartment ventilation, free cooling via underfloor heating, and modern smart home control based on KNX. Lighting, shading, room temperature, ventilation, and other functions can be comfortably controlled and adjusted to personal needs.The surroundings are designed to a high standard and offer meeting zones, play and recreation areas, natural stone paving, visitor parking, bicycle parking, and a modern mailbox system with package compartments.Construction has started, and according to current planning, occupancy is scheduled for March 2028.We look forward to your contact for questions or further information.More information at www.felice-vitznau.ch

New building
1 / 3
3.5 rooms, 100m², CHF 1,320,000.–
6354 Vitznau

Modern living in Vitznau - high-quality, elegant, comfortable

With «Felice», a high-quality residential project is being created in Vitznau, which harmoniously combines modern architecture, natural surroundings, and upscale living comfort.The condominiums convince with spacious floor plans, bright living rooms, attractive outdoor areas, and high-quality, stylishly planned equipment. The elegant façade with vertical wood cladding and warm metal accents blends harmoniously into the surroundings and gives the building a modern, yet natural appearance.Inside, you can expect high-quality kitchens, stylish bathrooms with exclusive sanitary fixtures, floor-level showers, floor-to-ceiling doors, and practical built-in closets in lacquered MDF. Attractive budgets are available for individual selection for kitchens, sanitary facilities, wall cabinets, as well as floor and wall coverings.Additional comfort is provided by controlled apartment ventilation, free cooling via the underfloor heating, and modern smart home control based on KNX. Lighting, shading, room temperature, ventilation, and other functions can be comfortably controlled and adjusted to personal needs.The surroundings are designed to a high standard and offer meeting zones, play and recreation areas, natural stone paving, visitor parking spaces, bicycle parking spaces, and a modern mailbox system with package compartments.Construction has started, and according to current planning, occupancy is scheduled for March 2028.We look forward to your contact for questions or further information.More information at www.felice-vitznau.ch

Other interesting objects