Quick Filters for your search (1)

Quick-filters

We show you quick-filters based on the most used filters by location.

By using these, you can enhance your search experience by finding new and interesting properties to your likings.

2 results - Maisonette / Duplex buy: Arth

More objects in your automatically expanded search area
13 results - Radius: + 10km
1 / 16
  • Parking space
  • Balcony / Terrace
  • View
  • +1
5 rooms200m²CHF 3,500,000.–
Seestrasse, 6442 Gersau

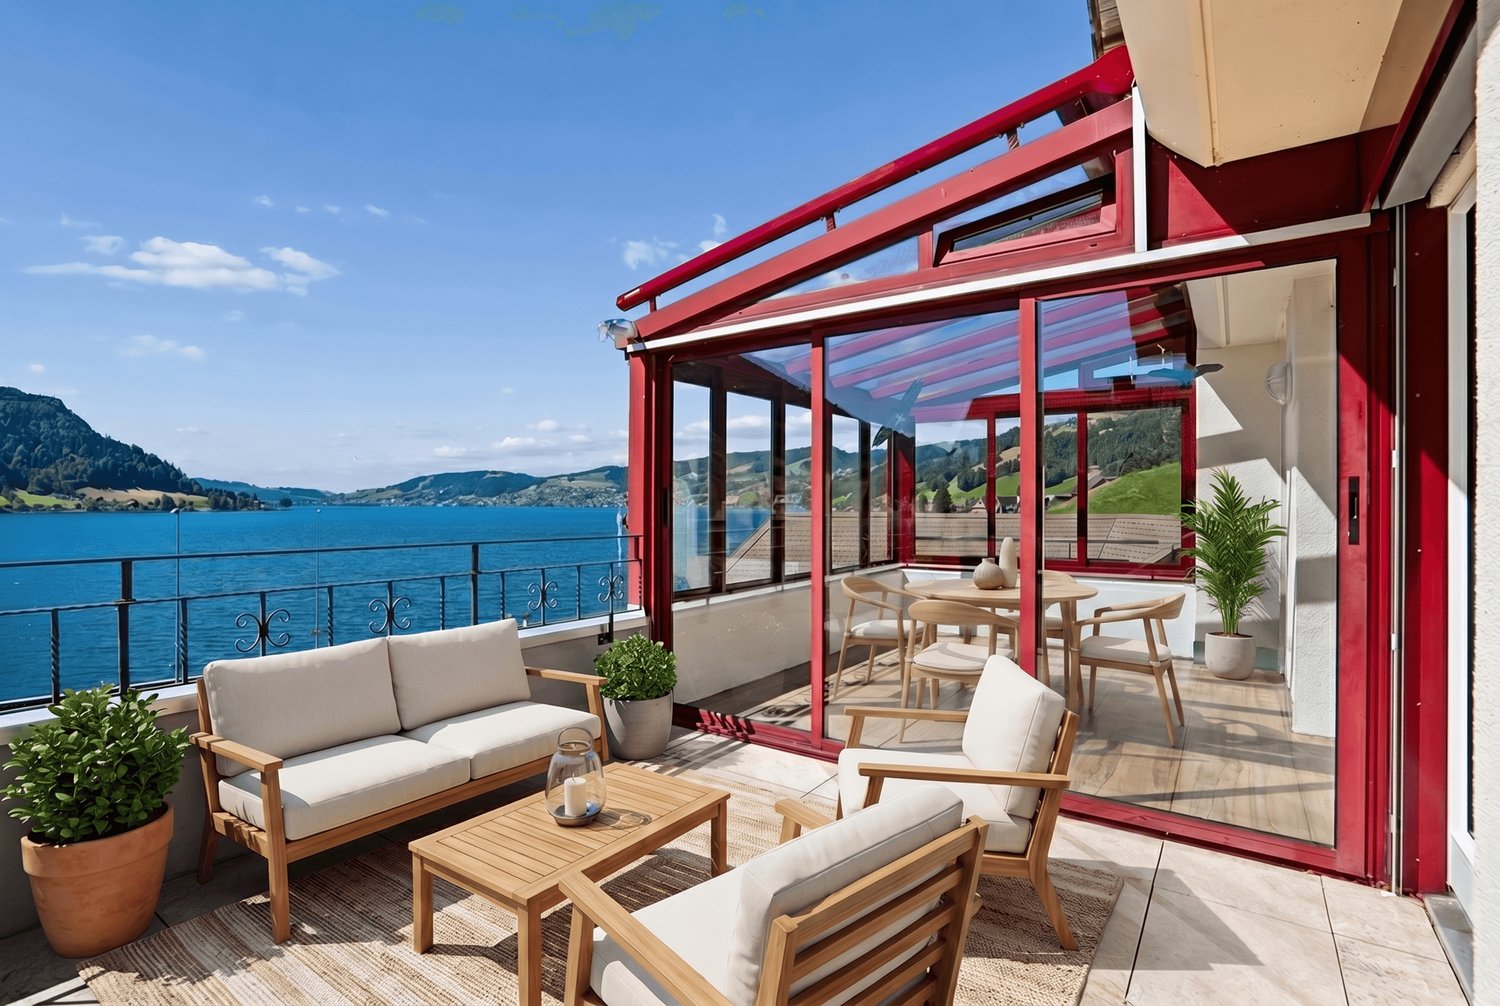
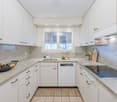
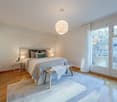
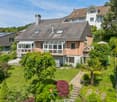
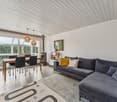
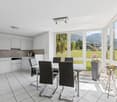
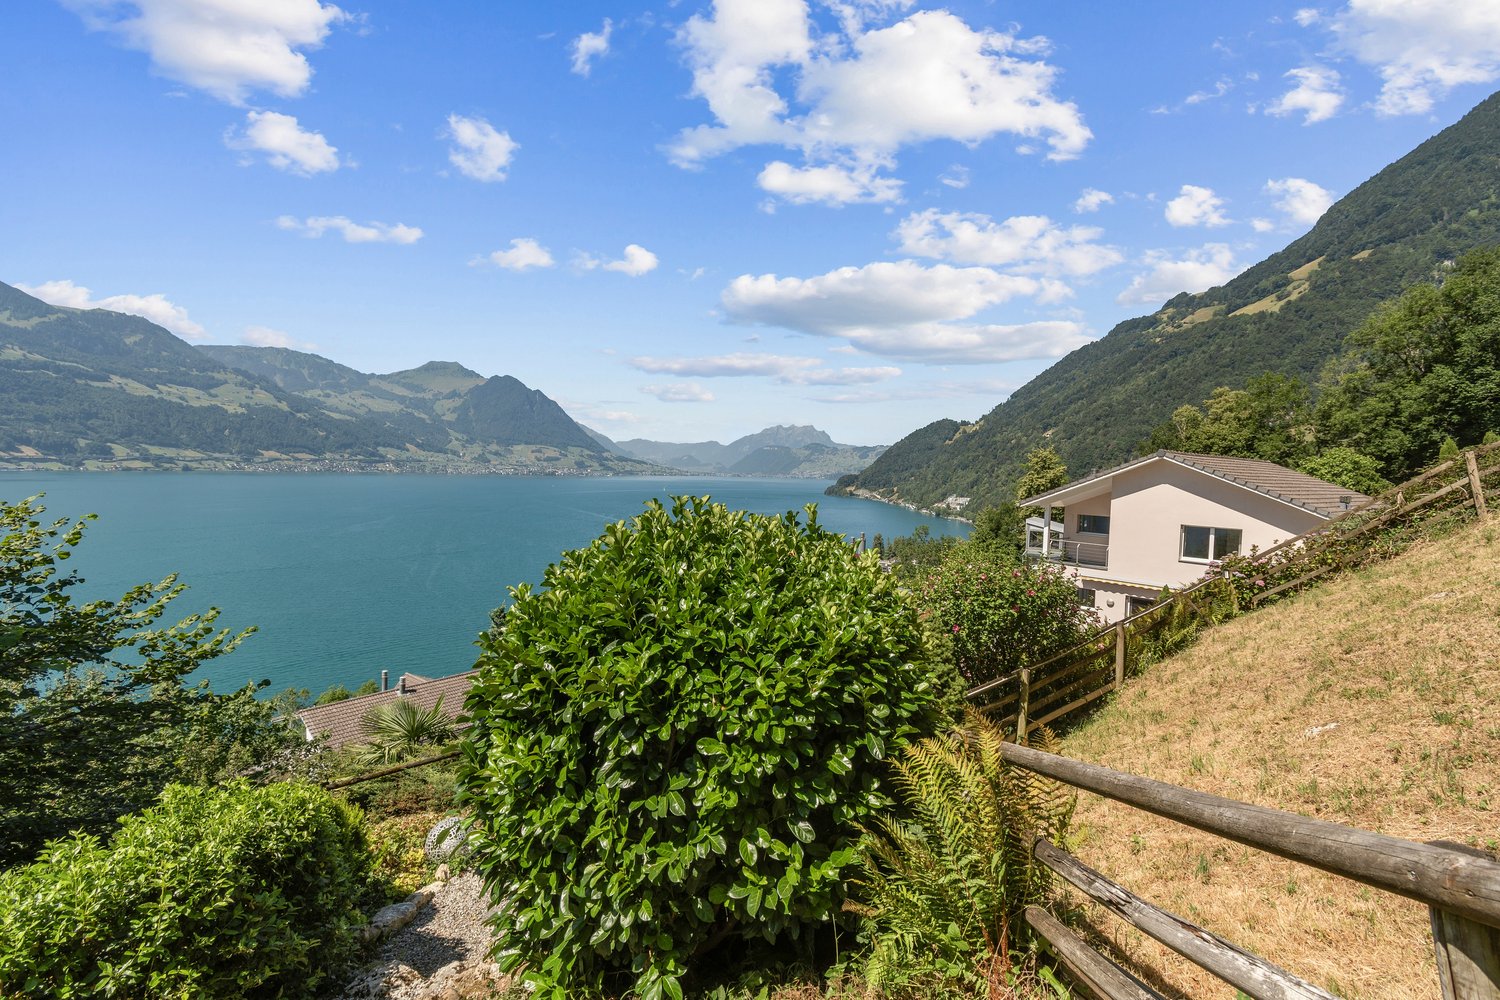
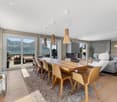
Lakefront apartment in Gersau – approx. 200 m² on 2 floors, maisonette potential, lake access

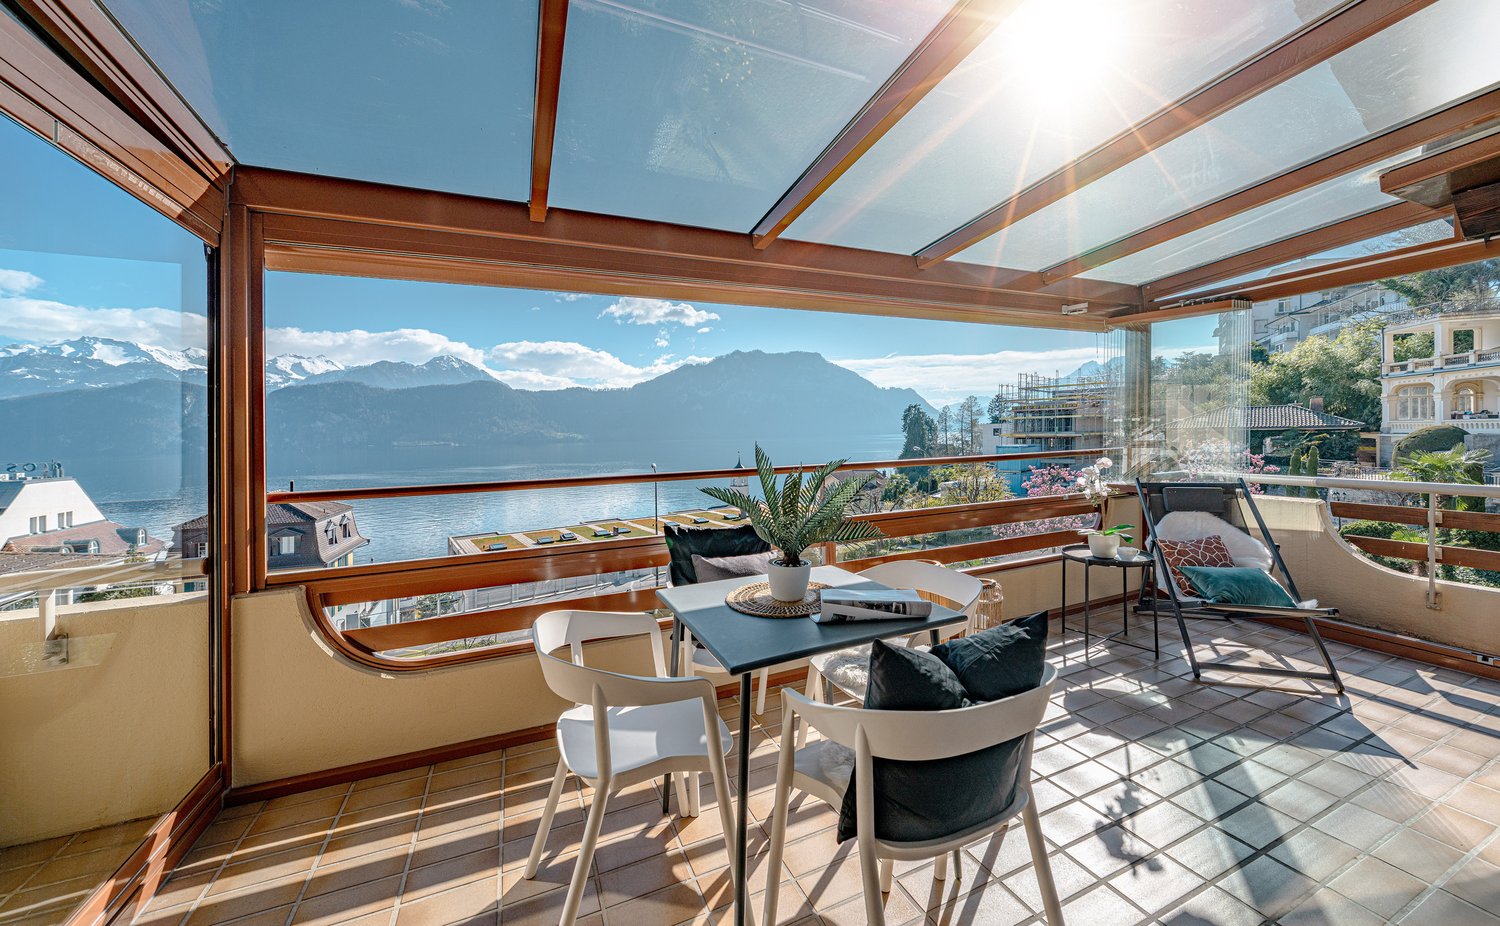
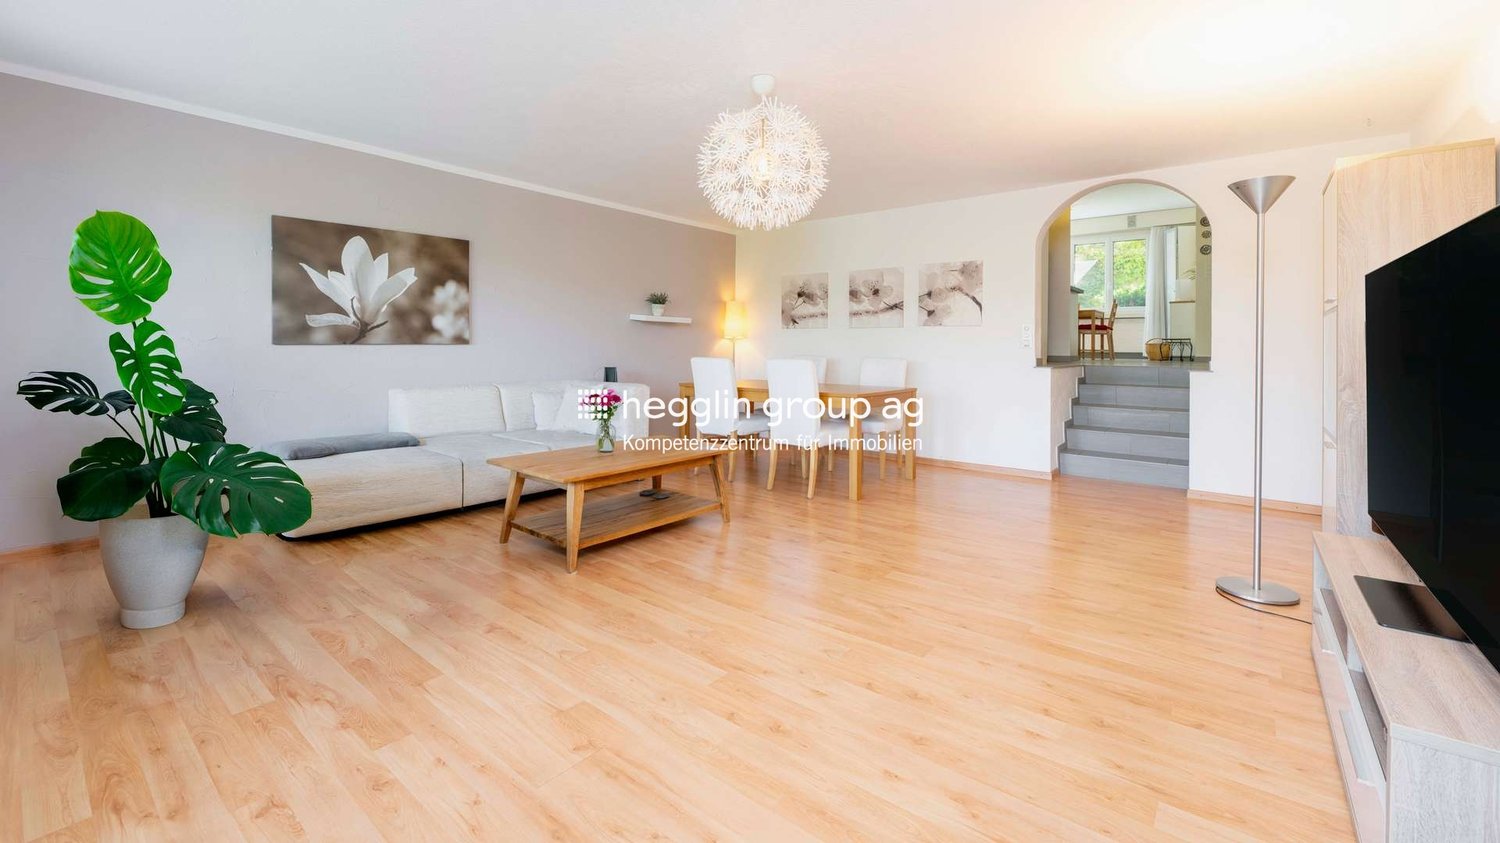
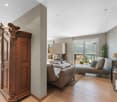
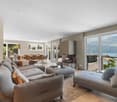
This lakefront apartment comprises two apartments on top of each other (1st and 2nd floor, each approx. 100 m²) and can be converted into an impressive maisonette apartment with a total of approx. 200 m² of living space over two floors, as a spacious residence by the lake or as a company headquarters.The apartment on the 1st floor impresses with its balcony offering an unobstructed view of Lake Lucerne, as well as with a shared right to use the boat dock and bathing area directly on the lake – a rare advantage that only a few properties in this location offer. 2 parking spaces are available. Additionally, there is a private lake access with a lake terrace (approx. 40 m2) on the ground floor.Selling price in its current state: CHF 3,500,000.–,including 1st and 2nd floor (each approx. 100 m²).Design variantsThe photos in the ad show possible style directions for the planned interior design. The apartment design and construction standard can be individually tailored to the buyer's wishes; the implementation from the current state to the desired construction standard is to be budgeted separately.Living in Gersau – the «Riviera of Inner Switzerland»Gersau is located on the south slope of the Rigi directly on Lake Lucerne and enjoys a mild, almost Mediterranean climate due to its location – here, figs, chestnuts, and even palm trees thrive. No wonder Gersau is one of the six finalists for the «Swiss Village of the Year» of the Swiss Illustrated in 2026; the public voting is still open until July 26, 2026.A republic with history: From 1433 to 1798, Gersau was the smallest independent republic in the world – a sovereign microstate with its own constitution and jurisdiction, before it joined the canton of Schwyz as the sixth and last district in 1817.Village life and festivals: Throughout the year, there's always something going on in Gersau, from traditional village festivals to the renowned StradivariFEST music festival.Tax-friendly: The canton of Schwyz does not levy any inheritance or gift tax. The Roland Meyer Estate KLG has been commissioned with an exclusive sales mandate for this property. We ask for your understanding that we cannot consider any broker contacts or inquiries regarding this ad.We look forward to your contact.Best regardsRoland Meyer Estate KLGOwners: Roland Meyer and Gunvor Meyer6442 GersauTel. +41 79 367 96 69

  • Parking space
  • Balcony / Terrace
  • View
  • +1
Travel time
-
New building
1 / 12
  • Balcony / Terrace
  • View
  • Elevator
  • +1
5.5 rooms174m²Price on request
Baarermatte 3, 6340 Baar

PROJEKTANKÜNDIGUNG: BAARERMATTE: Erleben Sie Wohngesundheit!

PROJEKTANKÜNDIGUNG: BAARERMATTE: Erleben Sie Wohngesundheit!English please see below.In der Baarermatte erwarten Sie vielfältige Eigentumswohnungstypen und gewerblich nutzbare Ateliers, gesundheitsfördernde Materialien wie Mondholz sowie durchdachte Park- und Mobilitätslösungen. Hier entsteht ein modernes Zuhause, das Komfort, Individualität und Nachhaltigkeit auf einzigartige Weise vereint.Die 5 ½-Zimmer-Wohnungen, die sich teilweise zu 6 ½-Zimmer-Wohnungen erweitern lassen, bringen Familienherzen zum Höherschlagen. Ob Sie eine grosszügige Maisonette-Wohnung über zwei Etagen bevorzugen oder lieber alles kompakt auf einer Ebene haben: Hier verwirklichen Sie Ihren Wohntraum auf rund 133 bis 178 m² vom Erdgeschoss bis in den 5. Stock. Ein flexibel gestaltbarer Innenausbau, verbindet gestalterische Klarheit mit individuellen Wahlmöglichkeiten und sorgt für ein stimmiges, zeitloses Wohngefühl. Grosszügige Aussenflächen vervollständigen das Angebot. Das gesamte zukünftige Wohnungsangebot der BAARERMATTE: • 2 ½-Zimmer-Wohnungen: ca. 76 bis 79 m², Erdgeschoss bis 5. Obergeschoss • 3 ½- Zimmer-Wohnungen: ca. 97 bis 99 m², 2. bis 5. Obergeschoss • 4 ½-Zimmer-Wohnungen: ca. 117 bis 159 m², Erdgeschoss bis 5. Obergeschoss • 5 ½-/6 ½-Zimmer-Wohnungen: 133 bis 178 m², Erdgeschoss bis 5. Obergeschoss • Ateliers: ca. 78 bis 80 m², ideal für kreative Projekte Die Baarermatte überzeugt durch ihre besondere Lage am Übergang zur Stadt Zug, in einem ruhigen, von Wiesen und Grünräumen geprägten Umfeld. Die Nähe zum Zugersee, zur Natur sowie zu urbanen Angeboten schafft eine seltene Balance aus Rückzug und Erreichbarkeit.Der Verkauf startet voraussichtlich im Spätsommer 2026. Entdecken Sie schon heute die genaue Lage und Grundrisse der Wohnungen und Ateliers und registrieren Sie sich unter www.baarermatte.ch um keine Neuigkeiten zu verpassen.-------------------English version:PROJECT ANNOUNCEMENT: BAARERMATTE: Experience Healthy Living!At Baarermatte, youll find a variety of condominium types and commercial ateliers, health-promoting materials such as moon wood, and well-designed parking and mobility solutions. Here, a modern home is taking shape that uniquely combines comfort, individuality, and sustainability.Look forward to your sustainable home with 2.5 to 6.5 rooms or your own atelier flexibly configurable and finished to the highest standards. An architect-designed interior combines clean lines with personalized options, creating a harmonious, timeless living experience.The 5½-room apartmentssome of which can be expanded into 6½-room unitsare sure to delight families. Whether you prefer a spacious duplex or would rather have everything on a single level: Here, you can make your dream home a reality in approximately 133 to 178 m²; from the ground floor up to the 5th floor. A flexible interior layout combines clean design with personalized options, creating a harmonious, timeless living experience. Generous outdoor spaces round out the offering.The full range of future apartments at BAARERMATTE: • 2 ½-bedroom apartments: approx. 76 to 79 m², ground floor to 5th floor • 3 ½-bedroom apartments: approx. 97 to 99 m², 2nd to 5th floor • 4 ½-room apartments: approx. 117 to 159 m², ground floor to 5th floor • 5 ½6 ½-room apartments: 133 to 178 m², ground floor to 5th floor • Ateliers: 78 to 80 m², ideal for creative, commercial projects Baarermatte stands out for its unique location at the gateway to the city of Zug, in a quiet setting characterized by meadows and green spaces. Its proximity to Lake Zug, nature, and urban amenities creates a rare balance between seclusion and accessibility.Sales are expected to begin in late summer 2026. Find out more about the exact location and floor plans of the apartments and ateliers today, and register at www.baarermatte.ch to ensure you dont miss any updates.
  • Balcony / Terrace
  • View
  • Elevator
  • +1
Travel time
-
New building
1 / 13
4.5 rooms135m²CHF 1,900,000.–
Schönaustrasse 15, 6044 Udligenswil

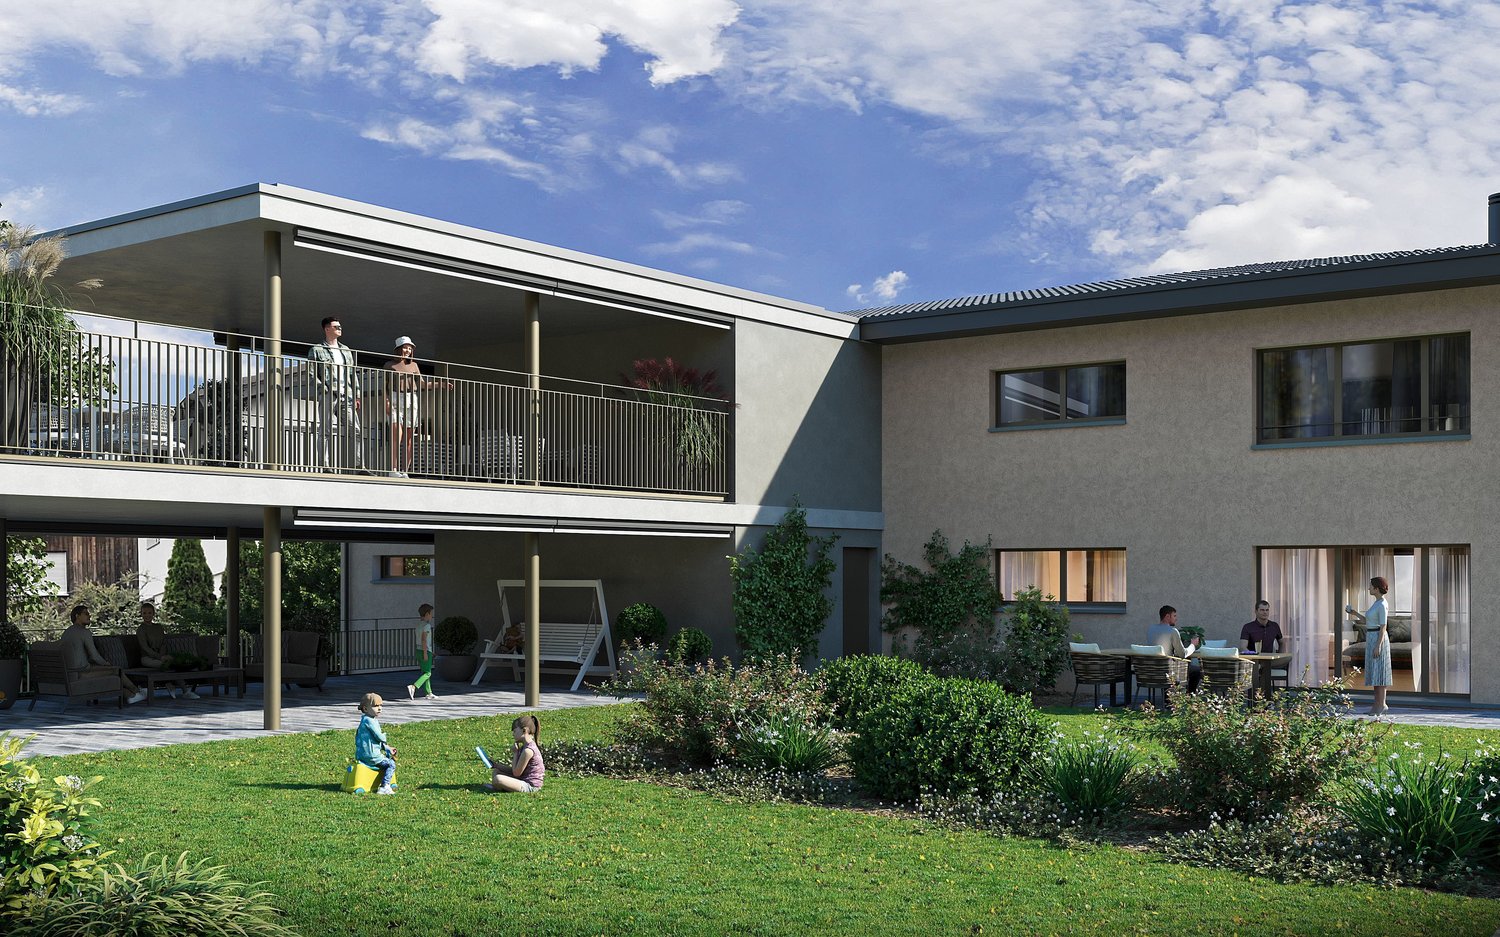
Exclusive living with a far-reaching view - Your new home in Udligenswil

At Schönaustrasse 15 in Udligenswil, an extraordinary residential project is being built, combining modern architecture, sustainable technology, and a privileged location in perfect harmony. Here, you can expect a home that meets the highest standards of comfort, design, and quality of life. This exclusive duplex apartment impresses with approximately 136 m² of living space, a well-thought-out room layout, and a bright, airy living ambiance. Spacious, floor-to-ceiling windows offer impressive views of the surrounding nature and create a seamless connection between indoors and outdoors. The open architecture, combined with high-quality materials and a timeless design language, gives the apartment a special elegance. A real highlight is the spacious loggia with an adjacent balcony. From here, you can enjoy an unobstructed panoramic view of the majestic Rigi and the impressive pre-Alpine landscape. Whether it's your first coffee in the morning or a glass of wine at sunset, this spot invites you to unforgettable moments every day. On the front of the house, a spacious terrace with its own garden share expands the private living space outdoors. The protected outdoor area offers plenty of space to relax, enjoy, and linger, creating a personal wellness oasis in the midst of an idyllic environment. This new building project also sets new standards in terms of sustainability. A modern earth probe heat pump, an energy-efficient underfloor heating system, and a high-performance photovoltaic system ensure environmentally conscious living, long-term energy efficiency, and attractive ancillary costs. The location in Udligenswil combines the advantages of a natural lifestyle with excellent connections. Surrounded by an impressive mountain and lake landscape, you can benefit from a wide range of leisure and recreational activities right on your doorstep. At the same time, you can reach Lucerne in just a few minutes and enjoy a wide range of cultural, gastronomic, shopping, and urban living opportunities. The property also includes two underground parking spaces, which are already included in the purchase price. Key facts • Project start: 2025 • Ready for occupancy: Spring 2027 • Living area: 136 m² • Spacious loggia and balcony with Rigi panorama • Terrace with own garden share • Earth probe heat pump and photovoltaic system This exceptional duplex apartment offers the rare opportunity to combine modern living, sustainable construction, and a spectacular view in a unique home. A place to live for people who are looking for something special.

Travel time
-
1 / 13
  • Balcony / Terrace
  • Garage
  • Elevator
5.5 rooms195m²Price on request
Wyssgerbistrasse 4a, 6442 Gersau

5.5-room maisonette with unobstructable lake view, Gersau

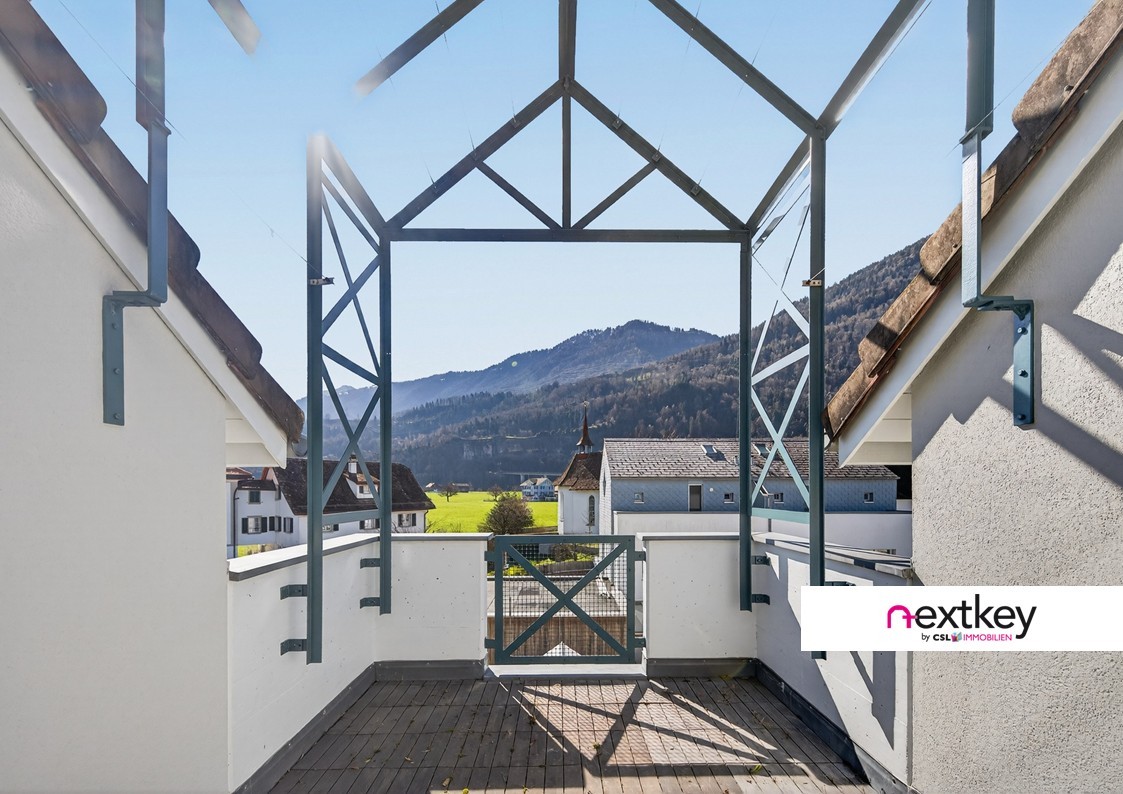
Above the roofs of Gersau, this like-new maisonette presents itself like a loge above Lake Lucerne: spacious, flooded with light, and with unobstructable lake and mountain views. In a top location, sunny on the south slope, you can enjoy the mild climate of the Gersau Riviera - quiet, protected, and yet close to village life and the shore. • View: Unobstructable panorama over lake and mountains - daily like a vacation. • Location: Elevated, very quiet, and yet just a few steps to the center and the bathing jetty. • Living on two levels: A lot of privacy, without direct neighbors. • Panorama living: Floor-to-ceiling windows and glass railings for maximum visibility and light. • Outdoor spaces: Deep balcony terrace on the living level plus separate roof terrace with sun from morning to evening. • Cooking & enjoyment: Modern design kitchen with freestanding island and practical reduction. • Private retreat: Master area with en-suite bathroom; further rooms flexible for home office, guests, or hobby. • Materiality: Noble parquet, Valser ceramics, and natural floor - timeless, high-quality, well-maintained. • Comfort: Elevator directly to the living floor; secured, quiet superstructure. • Energy: Sustainable ground-source heat pump for efficient, pleasant heat. • Parking & storage: Bright underground garage with parking spaces as well as spacious cellar compartment. • Everyday life & leisure: Ship and bus within reach, promenade and bathing places nearby; attractive framework conditions in the canton of Schwyz. A home for all those who appreciate the mild climate of Gersau, the top location, and an unobstructable view of water and mountains - stylish, quiet, and with plenty of sun.

  • Balcony / Terrace
  • Garage
  • Elevator
Adrian Kälin

Adrian Kälin

Geschäftsführer

Travel time
-
1 / 8
  • Balcony / Terrace
  • View
  • Elevator
  • +2
5.5 rooms169m²CHF 1,650,000.–
6353 Weggis

WONDERFUL MAISONETTE APARTMENT WITH A DREAM VIEW

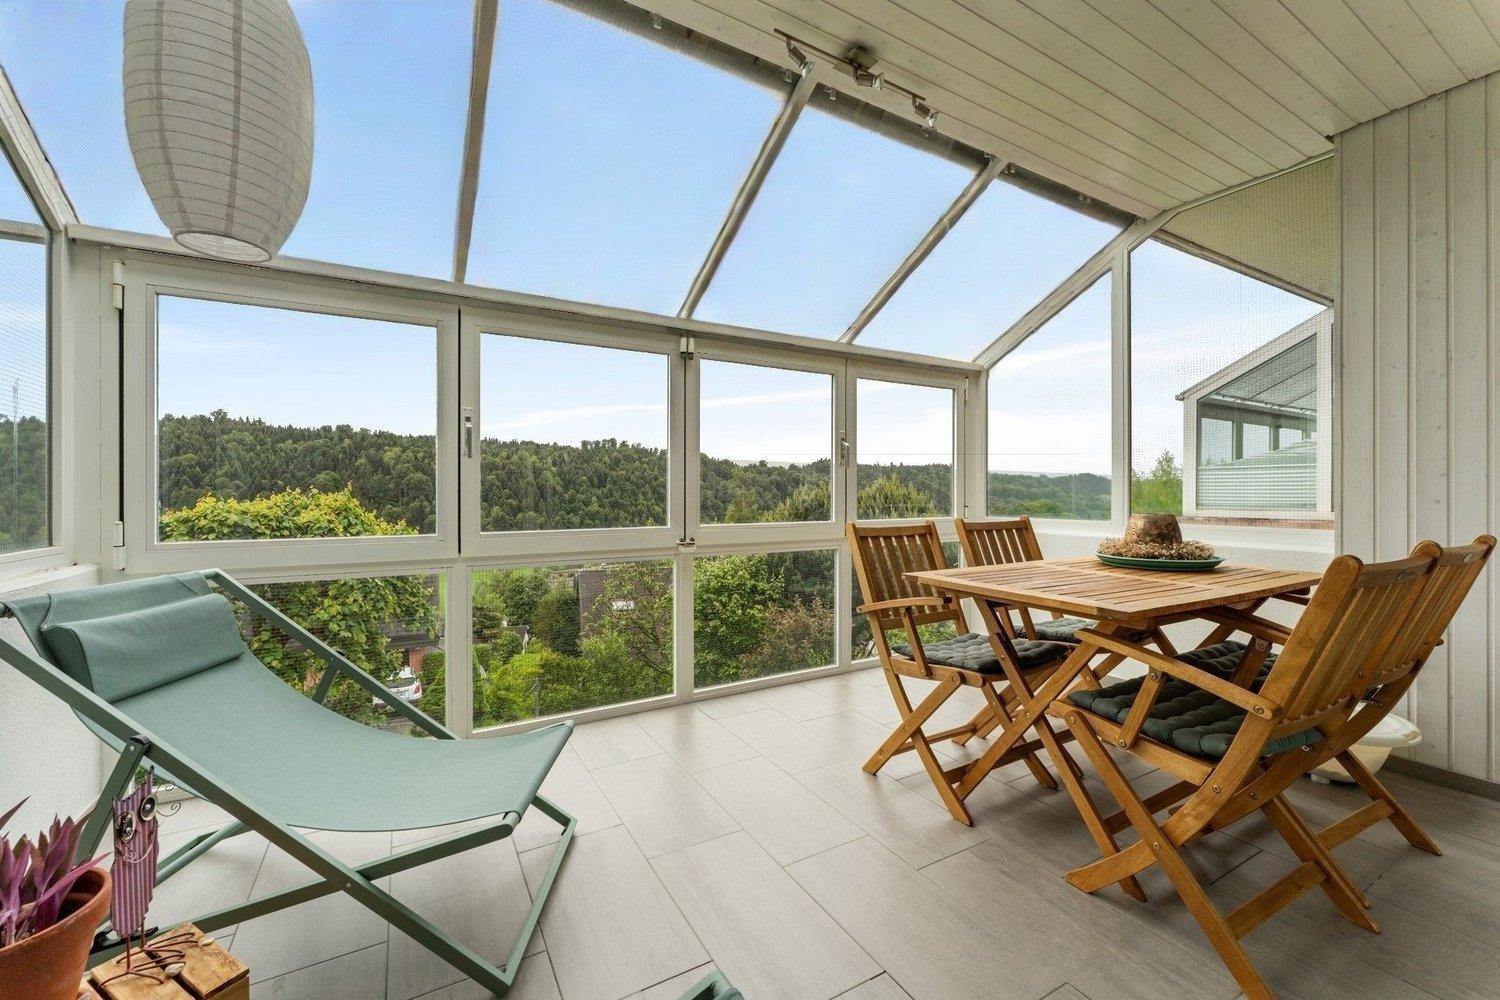
Attractive maisonette with spectacular lake and mountain views in WeggisThis spacious 5.5-room maisonette in Weggis extends over two floors and offers an unobstructed view of Lake Lucerne and the surrounding mountains. With 169 m² of gross living space, a conservatory and a well thought-out floor plan this home perfect for families, couples with space requirements or anyone who appreciates space and location .The living and dining area impresses with above-average high ceilings, a cozy fireplace and the direct access to the conservatory - a place where the impressive natural scenery can be particularly intensely enjoyed .The closed kitchen with natural stone worktops and plenty of storage space offers ideal conditions for cooking enthusiasts.The gallery lends the apartment additional charm and opens up versatile usage options, be it as a retreat, reading corner or home office. The space is complemented by a balcony with views of the Rigi and the conservatory with its spectacular lake and mountain views.Also outside the property impresses: Spacious lawns and play areas around the house offer plenty of space for families with children.The micro-location is particularly family-friendly - school, daycare center, playgrounds, church and shopping facilities are within easy walking distance. Directly in front of the property is also the bus stop with connections to Küssnacht, Brunnen and Rotkreuz as well as the post office Weggis.An attractive home, that combines space, comfort and a unique view in an ideal way.In Weggis, you’ll find this spacious 5.5-room duplex with approximately 169 m² of living space, spread over two floors. The apartment combines plenty of space, stunning views, and a highly family-friendly location.The living and dining area features above-average ceiling heights, a cozy fireplace, and direct access to the sunroom. From here, a spectacular view of the lake and mountains opens up, which extends the living space in every season.The separate kitchen has a functional design and is equipped with natural stone countertops and plenty storage space. A loft in the upper area creates additional space with versatile uses—ideal as a reading nook, a retreat, or a home office.Another highlight is the balcony witha view of the Rigi, complemented by the sunroom with an unobstructed view of the lake and mountains. Surrounding the house are lawns and play areas are available – perfect conditions for families with children.The neighborhood is ideal for everyday life: school, daycare, playgrounds, church, and shopping options are easily accessible on foot. The bus stop is located right in front of the house and offers connections to Küssnacht, Brunnen, and Rotkreuz. The Weggis post office is also located in the immediate vicinity.Interested? For more information, photos, a virtual tour, and viewing options, visit: propertyowner.ch/de/immobilien/25-10933 Get a free property valuation. Be the first to see exclusive listings. As a member of the Swiss Landowners’ Association, you’ll benefit from a free property valuation and gain access to exclusive listings on propertyowner.ch before they’re made public.

  • Balcony / Terrace
  • View
  • Elevator
  • +2
1 / 9
4.5 rooms109m²CHF 740,000.–
6377 Seelisberg

Panoramic 4.5-room maisonette apartment in Seelisberg - Your home or holiday refuge

This elegant 4.5-room maisonette apartment combines timeless living culture with a light-flooded atmosphere and versatile usage possibilities. Whether as a comfortable main residence or as a stylish retreat for relaxing breaks - this apartment offers the ideal framework for both.The room offer includes three bedrooms and a modern bathroom - ideal for families, couples or individualists. The spacious balconies extend the living space outdoors and invite you to enjoy the fresh Seelisberg mountain air and the impressive panoramic view. Thanks to the well-thought-out floor plan, the functional room division and the high-quality equipment, the apartment is suitable for everyday life as well as for relaxed weekends and holiday stays.Practical extras such as a private parking space, a garage parking space, the lift and the shared use of the sauna, fitness room and tennis court provide additional comfort and underline the attractive leisure value of this property.The comprehensively renovated apartment presents itself in a well-maintained condition and has a contemporary infrastructure. The energy-efficient underfloor heating underlines the sustainable character of the object. In a quiet, family-friendly location and with short distances to school and shopping facilities, this maisonette combines living quality, flexibility and value retention - ideal as a main residence, holiday apartment or attractive investment.This property offer is characterized by: • Private parking offer for convenient parking • Can be used as a main or holiday home • Spacious balcony with a view • 4.5-room maisonette apartment • Energy-efficient underfloor heating • Lift for comfortable access • Quiet, family-friendly location in Seelisberg • Supermarket easily accessible • Schools within walking distance • Excellent investment and value growth potential Interested? Contact us for a non-binding consultation

1 / 10
5.5 rooms219m²Price on request
6354 Vitznau

Luxurious residential or holiday home with top lake view

Luxurious residential or holiday home: garden maisonette with panoramic view The residential estate "Perla" was realized in 2014 in Vitznau in a slightly elevated, quiet southwest slope above the lake shore and certified according to the MINERGIE® standard. Its basic concept: consistent orientation towards light and the dreamy panoramic view of the lake and mountains, transparency and a clear, reduced line guidance in architecture, a well-groomed ambiance and high-quality living comfort as well as an ecological, sustainable construction method. The multi-family house only accommodates six units. The maisonette apartment with 5½ rooms on two floors and a living area of 219 m², private garden, sun balcony and sauna is a luxurious retreat - both as a primary residence and as a holiday home on the Lucerne Riviera. Thanks to the living and dining room with integrated kitchen, four bedrooms and three modernized bathrooms from 2020, you can fulfill your desire for sufficient space as a couple or family in one of the most beautiful places in Switzerland. Generous room sizes, noble materials such as warm, plank-floored parquet and the natural stone wall at the dining area, timeless, linear design for kitchen and bathrooms as well as a harmonious color scheme characterize the apartment. Both levels have access and are accessible by lift. The washing machine and dryer are located in the entrance area of the ground floor, which saves ways in everyday life. The Reduits inside and outside as well as the two cellar rooms in the basement offer a lot of storage space. You can park your vehicles on two parking spaces in the underground garage.

1 / 7
4.5 rooms129m²CHF 1,040,000.–
Hofstattstrasse, 6377 Seelisberg

Newly built maisonette apartment with lake and mountain views in Seelisberg

4.5-room maisonette apartment on the 1st floor/ground floorLiving area 129 m2Balcony 28 m2New construction start 2026, move-in end of 2027ObjectIn the three houses of the Hostattstrasse-overbuilding, there are six maisonette apartments. Three of the maisonette apartments have 2 balconies. These maisonettes are located in House B and House C (B.04/B.05/C.05).The well-thought-out architecture of the houses guarantees the residents a impressive panoramic view of the surrounding mountain panorama and Lake Lucerne. Here, you can enjoy the charm of nature and the tranquility of the region to the fullest, while the modern living quality meets the highest standards. The apartments can also be equipped with skylights and a fireplace as an option.Hostattstrasse overbuildingThe project is located in a small depression next to the Hofstattstrasse. The 3 houses were arranged to optimize the view and distribution. The foundation forms the common underground garage with the underground accesses to the houses. The project is to be built from 2025/26 and will be ready for occupancy from the end of 2027.LocationThe overbuilding is located in the heart of Switzerland in Seelisberg, Canton Uri. The municipality has two village parts, the Hofstattstrasse is located in the lower part and only 2-3 minutes' walk from the mountain station of the Treib-Seelisberg-Bahn and the post bus connection. The location is extremely sunny.10 minutes' drive from the ski and hiking area Klewenalp-Stockhütte (Emmetten), 15 minutes from the N2 north-south highway, 30 minutes from Lucerne, 65 minutes from Zurich.More information can be found at www.wohnen-seelisberg.ch.There you will also find other types of apartments.Construction start is May 2026, completion April 2028

Travel time
-

Suggested properties for you based on search results

Other interesting objects