5 results - Properties for sale with Balcony / Terrace: Arisdorf

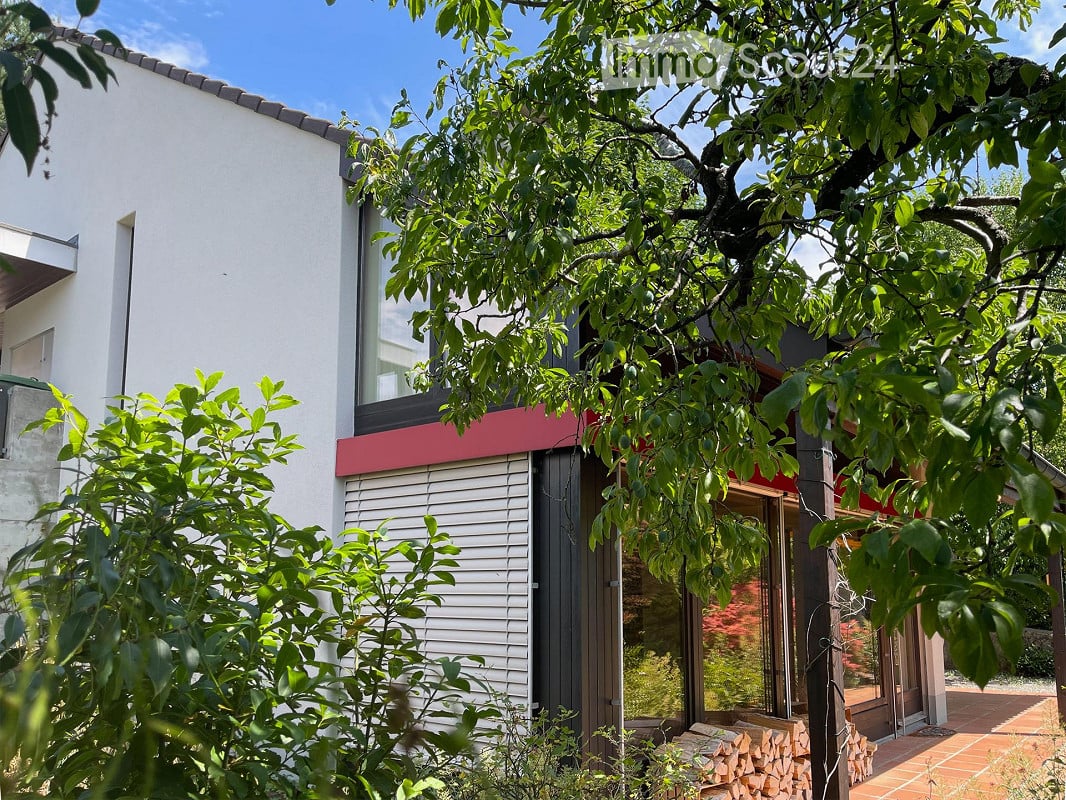
  • Modern two-story house with white walls, red accents, large windows, and a balcony. Surrounded by lush greenery and a stack of firewood near the entrance.
  • A modern, single-story building with a triangular roof and white walls, surrounded by greenery and a gravel driveway.
  • Single-story house with a tiled roof, beige exterior, and a covered entrance area. A green bench is placed near the entrance, and a broom leans against the wall. A car is parked in the attached garage.
  • A modern hallway with a wooden ceiling, pendant lights, a staircase with wooden railings, and a stained-glass window. The floor is tiled, and there is a small white rug near the door.
  • Spacious hallway with a modern wooden spiral staircase, tiled floor, large windows with blinds, and recessed ceiling lights.
  • A modern, open-concept living space with terracotta tile flooring, large windows with blinds, and a central patterned rug.
  • A well-lit room with terracotta tiled flooring, a large patterned rug, two wooden stools, a kitchen counter with a screen, and a wine rack with bottles hanging from the ceiling.
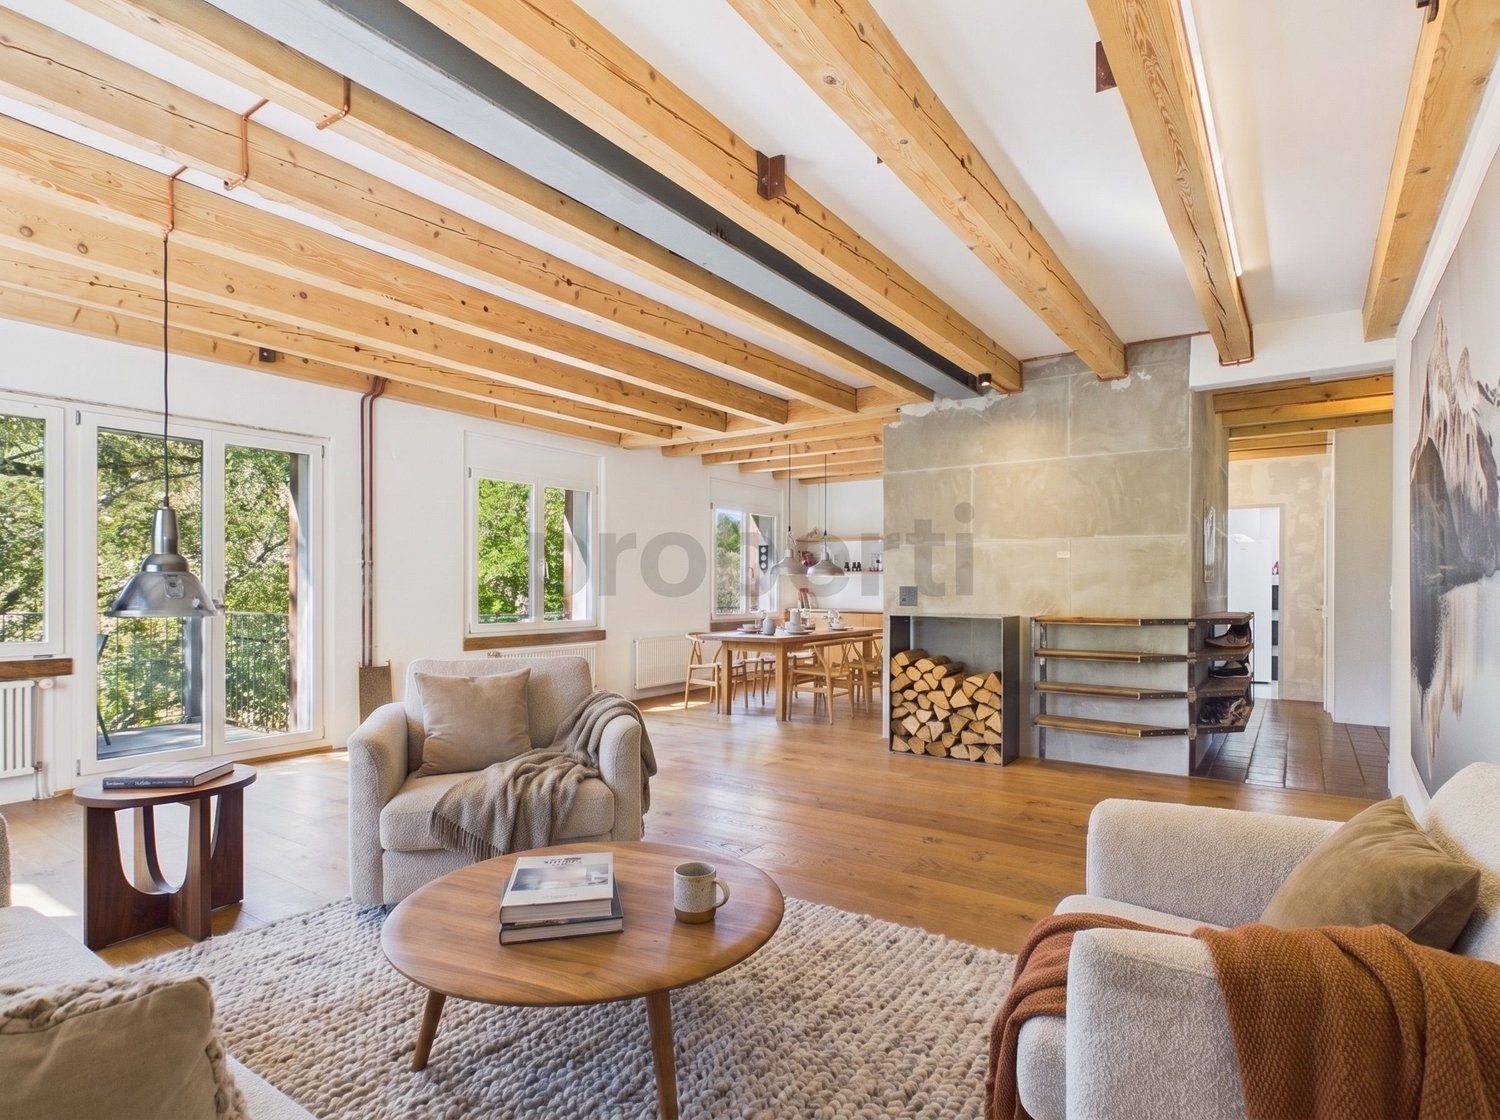
  • Open-plan living and dining area with a central brick fireplace, wooden staircase, and a small kitchen area with cabinets and stools.
  • Spacious room with terracotta tiled floor, central brick fireplace with green tiled surround, hanging pendant lights, and a wicker basket on the floor.
  • Modern kitchen with white cabinets, stainless steel appliances, and a tiled backsplash. Features a sink, stove, dishwasher, and ample cabinet space.
  • A hallway with a wooden ceiling, tiled floor, and a spiral staircase leading to another room. The hallway features white cabinets and a glass door with colorful stained glass panels.
  • Bathroom with a red bathtub, red toilet, shower area with a glass enclosure, and a toilet paper holder. The walls are tiled in light beige, and the floor is green tiled.
  • Empty room with white tiled floor, wooden ceiling, white walls, and a large window with blinds. A white shelving unit and a small desk are present but appear to be part of the room's structure rather than furniture.
  • A small, unfurnished room with a tiled floor, white walls, and a wooden door leading to another room. A single chair and a small table are present.
  • An unfurnished room with wooden ceiling, tiled floor, and a large window with curtains. A wooden cabinet with decorative panels is placed against the wall.
  • Bathroom with a sink, toilet, bathtub, and a glass shower enclosure. The room features tiled walls and a window with a curtain.
  • Balcony with a round table, chairs, and a view of greenery and mountains.
  • A well-maintained garden with a variety of plants and trees, a brick pathway leading to a covered area, and a scenic view of hills in the background.
  • A narrow gravel pathway leads up to a modern house, flanked by lush greenery and shrubs. The house has light-colored walls and large windows, partially obscured by trees.
  • Stone steps leading up to a building entrance, flanked by a stone wall and greenery, with a metal railing on one side.
  • Outdoor area with a stone pizza oven, several terracotta pots, a small wooden birdhouse, and a glass greenhouse structure in the background.
  • Bright kitchen with large glass doors opening to a garden, wooden flooring, and modern appliances including a refrigerator, oven, and wooden cabinets.
  • Outdoor patio with brick walls, wooden ceiling, stone fireplace, two wooden chairs, small table, and bench.
  • A lush garden with a modern glass-walled structure, surrounded by trees and greenery, with a grassy lawn and a small pathway leading to the structure.
  • Stone steps leading up to a house, surrounded by greenery and potted plants.
  • Bathroom with a sink, washing machine, dryer, mirror, and a towel hanging on the wall.
  • Utility room with brick floor, shelves holding various items, a table, a sink, and storage bins.
  • A rustic, unfurnished room with exposed brick flooring, wooden walls made from wine barrels, a wooden bench, a small table with a chair, a sink, and a wine rack with bottles.
  • Utility room with a wooden table, red tools, a large wooden wine barrel, and a heating unit with pipes and valves.
1 / 29
4.5 rooms200m²CHF 1,350,000.–
Top
Olsbergerstrasse 28, 4422 Arisdorf

Charming 4.5-room single-family house in Arisdorf with land reserve

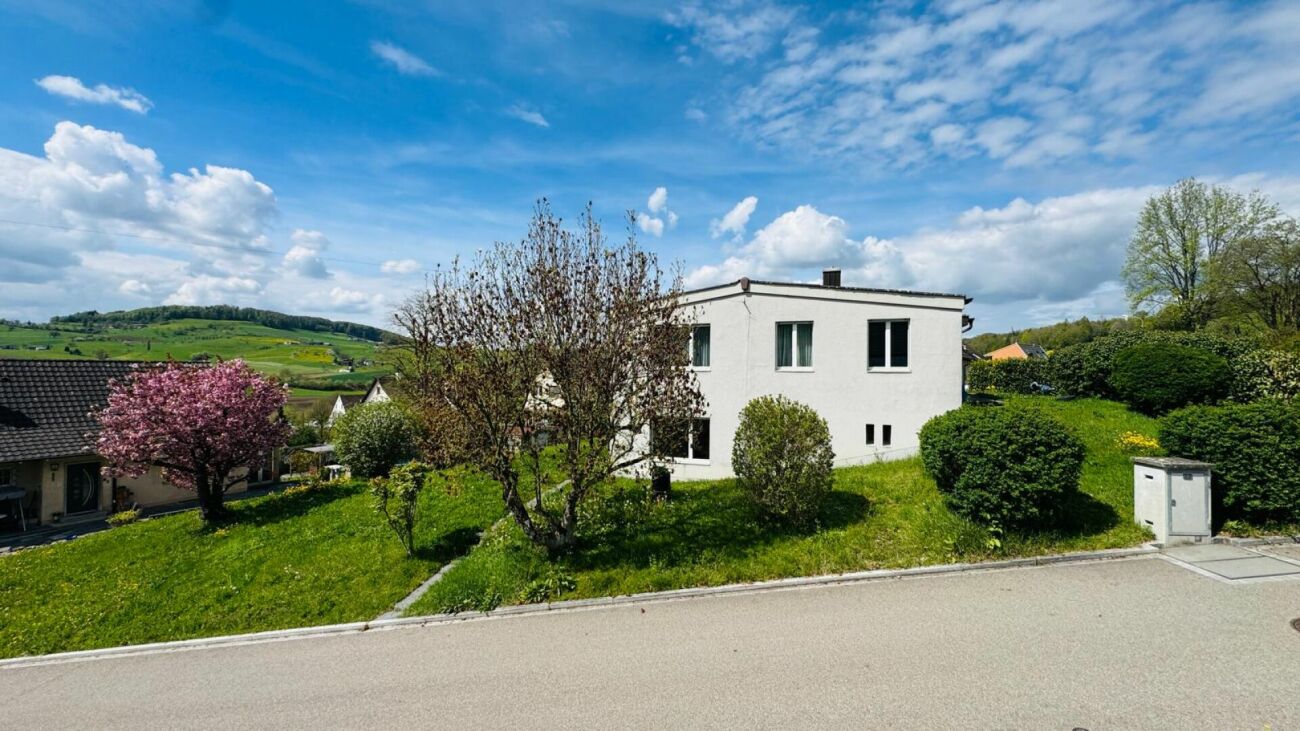
Welcome to this well-maintained and spacious single-family house at Olsbergerstrasse 28 in the idyllic municipality of Arisdorf (4422). The 1980-built house spans three floors with a spacious living area of 200 m² on a 1'005 m² large plot – a true home for the whole family.The house offers the following highlights: • Spacious living area: 200 m² on three floors offer plenty of space for comfort and individual design. • Central spiral staircase: The elegant oak staircase connects the three floors. • Covered seating area: Partly covered outdoor area with a view of the greenery. • Fireplace: Cozy evenings are guaranteed thanks to the stylish fireplace. • Carport with parking space: Covered parking possibilities directly at the house. The carport offers space for 2 vehicles. Additional parking spaces in front of the house. • Child-friendly: The house and the quiet surroundings are ideal for families with children. • Large garden: Beautifully laid out outdoor area with large trees, shrubs, and stone walls, invites you to linger and play. • Garden house / winter garden with sauna: Large garden house (winter garden) with chimney and separate sauna with rest room, outdoor shower, and diving pool. • Land reserve / vineyard: The currently vineyard-planted lower section of the garden can be used as a land reserve. • Bread oven: Free-standing wood-fired oven with granite plates in the outdoor area. Location and surroundings: The house is located in a quiet residential area – both during the day and at night, there is pleasant silence. In summer, you benefit from plenty of sunlight. The bus stop Olsbergerstrasse is just 6 minutes' walk away, the Volg supermarket is 9 minutes' walk, and the Arisdorf primary school is 12 minutes' walk – everything you need for daily life is conveniently accessible.This immediately available single-family house combines living comfort with the charm of an established residential quarter. A rare opportunity for families who value peace, space, and a natural environment.We look forward to your contact!Please no broker calls!

Travel time
-
More objects in your automatically expanded search area
20 results - Radius: + 10km
  • Modern multi-story residential building with large windows, balconies, and a parking area with several cars and bicycles.
  • Modern bathroom with a large sink, mirror, and a glass-enclosed shower. Features include a towel rack, toothbrush holder, and a sleek design with grey tiles.
  • Modern bathroom with a white sink, chrome faucet, large mirror, toilet, glass-enclosed shower, and towels hanging on the wall.
  • Modern bathroom with a white toilet, a light blue sink, a chrome faucet, and neatly arranged towels on shelves.
  • A well-lit hallway with a glass-fronted cabinet, a small table with a decorative item, and an open closet with neatly arranged clothing and shoes.
  • A bright hallway with white walls, a decorative mirror, a small table with decorative items, and an open doorway leading to a room with teal walls and wooden flooring.
  • Modern multi-story building with large glass windows, balconies, and outdoor seating areas. Includes a parking area with several cars.
  • Modern kitchen with white cabinets, stainless steel appliances, and a central island with a sink and faucet.
  • Aerial view of a modern house with a well-maintained garden, featuring a neatly trimmed hedge, small shrubs, and a gravel pathway leading to the building.
  • Modern bedroom with large glass sliding doors opening to a balcony, featuring a bed, nightstand, chair, and picture frame on the wall.
  • A modern, covered balcony with large glass sliding doors leading to an indoor space. The balcony features a dining table with chairs, a grill, and decorative elements like vases and a wooden sculpture.
  • Modern hallway with white walls, grey tiled floor, a decorative round mirror, a hanging light fixture, and an open door leading to a bathroom with white cabinets and a sink.
  • Modern two-story building with a rooftop terrace, outdoor seating, and a covered patio area. The building features large windows and a sleek design. There is a parking area with several cars visible.
  • Functional bathroom with a washing machine, dryer, sink, and shelves for storage. Includes a towel hanging on the wall and a small rug on the floor.
  • Spacious balcony with large glass sliding doors, outdoor dining set, grill, and scenic mountain view.
  • Open-plan living and dining area with large glass doors leading to a balcony, a sofa, dining table with chairs, television, chandelier, floor lamp, and a modern kitchen area with a faucet.
  • Open-plan living and dining area with a grey sectional sofa, coffee table, armchair, dining table with chairs, and a modern kitchen island with a sink and faucet. Large windows offer a view of the garden.
  • A cozy, well-furnished room with a striped sofa, decorative pillows, a large mirror, a modern wardrobe with shelves and drawers, and framed artwork on the walls.
  • A well-lit living room with a wooden floor, a beige sofa with stuffed animals, a wooden table, a large mirror, and a shelf with decorative items.
  • A well-organized walk-in closet with multiple wardrobe sections, shelves filled with folded clothes, and rows of shoes neatly arranged on the floor.
  • Cozy bedroom with a large bed, nightstand, armchair, floor lamp, and decorative rug.
  • Bathroom with wooden floor, bathtub, small stool with cup, wooden cabinet with framed picture and teddy bears, wicker basket with towels.
  • Office space with a wooden floor, green accent wall, white desk, laptop, chair, cabinet, shelf, globe, and artwork.
  • Bright living room with large windows and a view, red sofa with stuffed animals, glass coffee table, guitar, sheepskin, and a hanging lamp.
1 / 24
Modern bathroom with a large sink, mirror, and a glass-enclosed shower. Features include a towel rack, toothbrush holder, and a sleek design with grey tiles.
Modern bathroom with a white sink, chrome faucet, large mirror, toilet, glass-enclosed shower, and towels hanging on the wall.
Modern bathroom with a white toilet, a light blue sink, a chrome faucet, and neatly arranged towels on shelves.
5.5 rooms147m²CHF 1,395,000.–
Premium
Brunnmattweg 10, 4450 Sissach

Top 5.5-room maisonette garden apartment in Sissach – available immediately!

Welcome to this spacious and modern 5.5-room maisonette apartment at Brunnmattweg 10 in Sissach. The apartment, built in 2015, impresses with a living area of 146.8 m², high-quality finishes, and a well-thought-out room concept – ideal for families or discerning buyers.The apartment offers: • Bright living and dining room: Open floor plan with large glass fronts leading to the terrace. • Modern kitchen: With vanilla-colored cabinets, stainless steel appliances, and a central kitchen island with sink – functional and stylish at the same time. • Cozy bedrooms: Several bedrooms, including one with a door to the terrace and another with a cozy atmosphere and decorative carpet. • Spacious terrace: with dining table and chairs – perfect for social evenings outdoors. • Modern bathrooms: Several bathrooms with high-quality equipment, including glazed showers, chrome fittings, and a room with a bathtub. • Practical laundry room: With washing machine, dryer, and storage space directly in the apartment. • Walk-in closet: Well-organized with several wardrobe sections, shelves, and shoe storage. • Home office/study: With wooden floor, green accent wall, and plenty of natural light – ideal for working from home. • Well-maintained outdoor area: The building has a beautifully landscaped garden. Room program:Ground floor:Room 1 with dressing room 19m2 plus light well 5.2m2Room 2 with bathtub 17.9m2 plus light well 6.7m2Shower toilet 3.6m2Corridor 4.1m2Laundry room basement 11.8m2First floor:Reduit 2.6m2Room 3 bedroom 15.2m2Room 4 bedroom 12.8m2Separate toilet 1.6m2Shower toilet 5.1m2Winter garden 12.5m2Garden seating area 90 m2

Travel time
-
New building
1 / 17
7 rooms203m²CHF 1,830,000.–
Premium
Mühlemattstrasse 28, 4414 Füllinsdorf

Your spot in the sun – construction starts, now secure your dream home

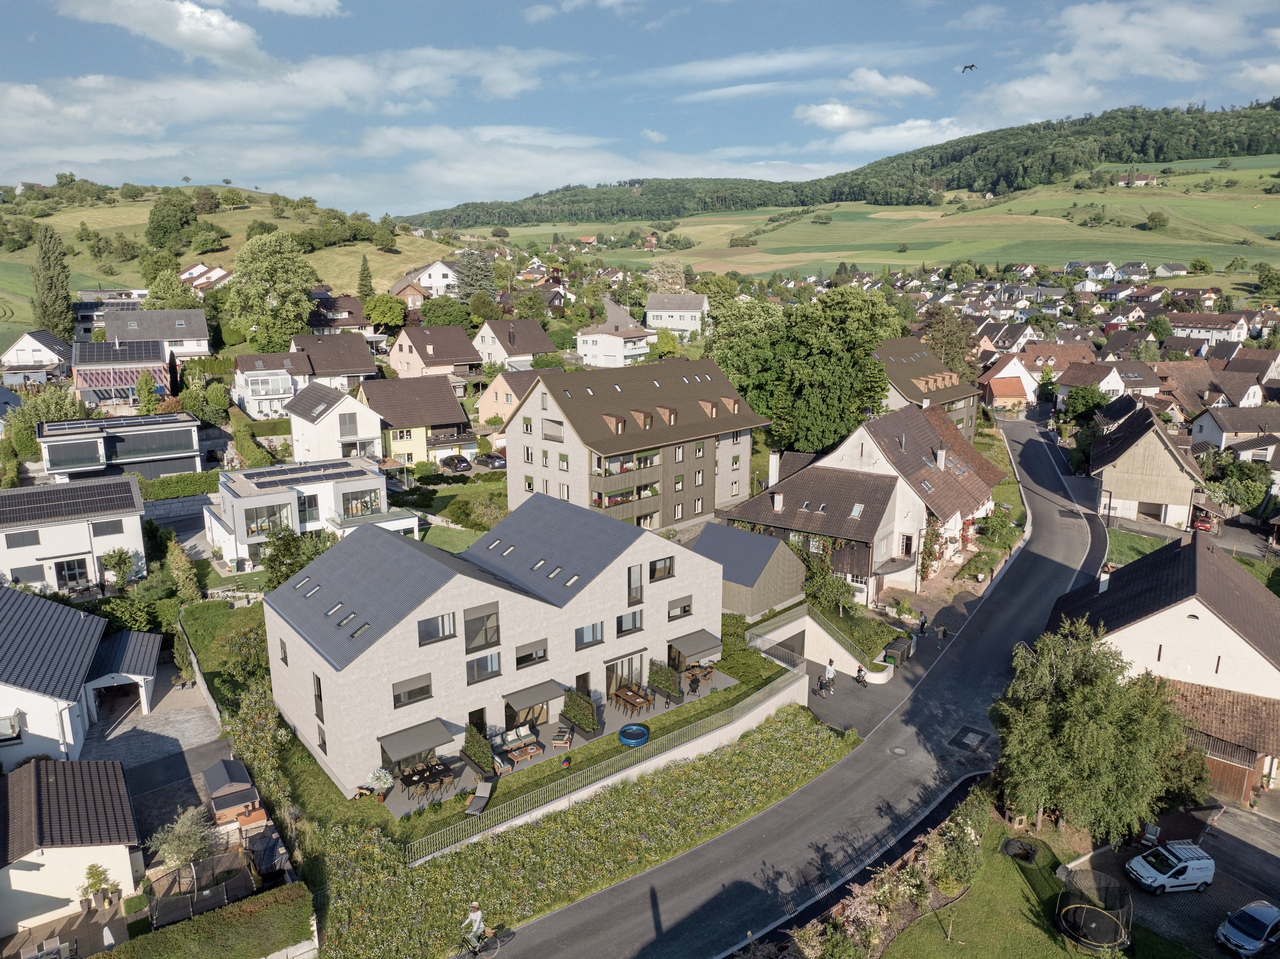
Exclusive, sustainable, individual – your new home in the best locationThese four bank-approved single-family homes convince with their quiet, sunny slope location and at the same time excellent traffic connection. The IAZI micro-location rating classifies the location as very good to good – an ideal combination of quality of life and value retention.Sustainable living with a viewThe houses are based on a well-thought-out, energy-efficient concept and meet the demanding Minergie-P standard. Excellent thermal insulation, heat recovery, and controlled residential ventilation guarantee a pleasant room climate with minimal energy consumption. The operation is completely CO₂-free.A special highlight: The photovoltaic systems use the solar potential optimally and enable largely self-sufficient power generation – sustainable, economical, and independent of the public grid.Individual living with styleThe bright, spacious rooms offer modern living comfort at a high level. High-quality kitchens and stylish bathrooms are already included in the concept. Currently, individual adjustments to the floor plan and materials are still possible – so you can design your new home entirely according to your wishes.Well-planned – inside and outA low-maintenance private garden invites you to linger – without much effort. This house includes two comfortable underground parking spaces.Conclusion: These exclusive properties combine sustainability, quality, and personal design freedom – perfect for people who want to live in a future-oriented way without making compromises in style and comfort.

Travel time
-
  • A modern two-story house with a dark roof and white walls, situated near a lake with a swimming pool, lawn, and surrounding greenery.
  • A modern two-story house with white exterior, large windows, and a balcony. The house features a well-maintained garden with green lawns, trees, and a swimming pool in the background.
  • Modern two-story house with a swimming pool, patio furniture, and a well-maintained lawn.
  • Well-maintained garden with a swimming pool, green lawn, tall trees, and a modern house with a balcony and outdoor seating area.
  • Modern two-story house with white exterior, black roof, and a small porch area. The entrance features a dark door with glass panels, flanked by small potted plants. The garden includes neatly trimmed bushes, a tree with red leaves, and a stone pathway lea
  • Open-plan living and dining area with light-colored furniture, wooden flooring, and modern decor including a chandelier and wall shelves.
  • Bright living room with white leather sofa, coffee table, armchair, potted plants, and a scenic view of a lake and mountains through large windows.
  • Modern kitchen with wooden cabinets, granite countertops, stainless steel appliances, and a central island with a bowl of fruit.
  • Balcony with a glass table and wicker chairs, overlooking a lake and green park area.
  • Cozy bedroom with a large window overlooking a lake, featuring a wooden bed, nightstand, mirror, and potted plants.
  • Bright hallway with wooden flooring, white walls, and three doors leading to rooms. Each door has a curtained window, and small patterned rugs are placed in front of each door.
  • Modern bedroom with a large bed, nightstand, armchair, and large windows with a view of greenery. Features include built-in lighting, air conditioning, and decorative plants.
  • Modern bathroom with marble walls and floors, double sink vanity with white cabinets, large mirror, toilet, and decorative plant on shelf.
  • Modern bathroom with marble walls, a large sink with a modern faucet, a mirror, and a glass-enclosed shower area. A red towel is visible on the floor.
  • A well-lit home office with a wooden desk, black office chair, printer, fan, and a vase with flowers on a glass table.
  • Modern two-story house with white exterior, black accents, and a small garden area featuring a pond, wooden deck, and greenery.
  • A serene outdoor patio with a stone-tiled floor, potted plants, a small staircase leading to a gated area, and a scenic view of a lake and distant hills.
1 / 17
A modern two-story house with white exterior, large windows, and a balcony. The house features a well-maintained garden with green lawns, trees, and a swimming pool in the background.
Modern two-story house with a swimming pool, patio furniture, and a well-maintained lawn.
Well-maintained garden with a swimming pool, green lawn, tall trees, and a modern house with a balcony and outdoor seating area.
6.5 rooms190m²Price on request
Premium
Ziegelhofweg 16, 4303 Kaiseraugst

Exklusive Rheinvilla mit Pool und unverbaubarem Panoramablick

3D Viewing / 3D-Besichtigung: https://my.matterport.com/show/?m=h99Zhg1Mm1KEine seltene Gelegenheit, eine der exklusivsten Wohnimmobilien am Rhein in der Region Basel zu erwerben.An einer der begehrtesten Wohnlagen in der Nähe von Basel, nur rund 50 Meter vom Rheinufer entfernt, befindet sich diese freistehende, 2026 umfassend renovierte Villa mit eigenem Garten- und Badebereich.Auf einem 543 m² grossen Grundstück bietet die Liegenschaft rund 190 m² Wohnfläche (ca. 280 m² Bruttogeschossfläche). Der grosse lichtdurchflutete Wohnbereich mit hochwertiger Designerküche bildet das Herzstück des Hauses. Von den Wohnräumen sowie Schlafzimmern geniessen Sie einen Blick auf den Rhein.Zum Haus gehören vier Schlafzimmer, zwei Homeoffices, zwei elegante Badezimmer, zwei WC, Granit- und Premium-Parkettböden, elektrisch betriebene Storen, eine energieeffiziente Luft-Wasser-Wärmepumpe sowie eine zentrale Staubsaugeranlage.Der gepflegte Garten mit privatem Pool, die gedeckte Terrasse und der grosszügige Balkon mit Rheinblick schaffen ein aussergewöhnliches Wohngefühl. Eine Doppel-Garage, zwei Aussenparkplätze sowie ein Estrich und Abstellraum bieten zusätzlichen Komfort.Highlights: • Exklusive Rheinlage, nur ca. 50 m vom Ufer • Unverbaubarer Rheinblick • 15 Minuten bis Basel SBB • 190 m² Wohnfläche • Umfassend renoviert (2026) • 4 Schlafzimmer und 2 Homeoffices • Hochwertige Designerküche • Privater Pool • Gedeckte Terrasse und Balkon mit Rheinblick • Doppel-Garage und 2 Aussenparkplätze Rare Opportunity to Acquire an Exclusive Riverside Home in Basel RegionSituated in one of the most sought-after residential locations near Basel, approximately 50 metres from the Rhine, this fully renovated 2026 detached villa offers exceptional riverside living with private garden and bathing area.Set on a 543 m² plot, the villa offers approximately 190 m² of living space (around 280 m² gross floor area). The spacious, light-filled living area with premium designer kitchen forms the heart of the home, with Rhine views from living areas and bedrooms.The property comprises four bedrooms, two home offices, two elegant bathrooms, and two additional WCs. Features include granite and premium parquet flooring, electrically operated blinds, an energy-efficient air-to-water heat pump, and central vacuum system.The landscaped garden features a private swimming pool, covered terrace, and balcony overlooking the Rhine. Double garage, two outdoor parking spaces, attic, and storage room complete the offering.Highlights: • Exclusive riverside location, 50 m from the Rhine • Uninterrupted Rhine views • 15 Minuten till Basel SBB • 190 m² living space • Fully renovated (2026) • 4 bedrooms and 2 home offices • Premium designer kitchen • Private swimming pool • Covered terrace and balcony with Rhine views • Double garage and 2 outdoor parking spaces

Travel time
-
  • Aerial view of four modern, two-story residential buildings with balconies, surrounded by greenery and a curved driveway.
  • Aerial view of a modern, multi-story residential complex with white and black exterior, featuring balconies, large windows, and a landscaped garden area.
  • Modern three-story house with white exterior, black accents, large windows, balconies, and landscaped garden.
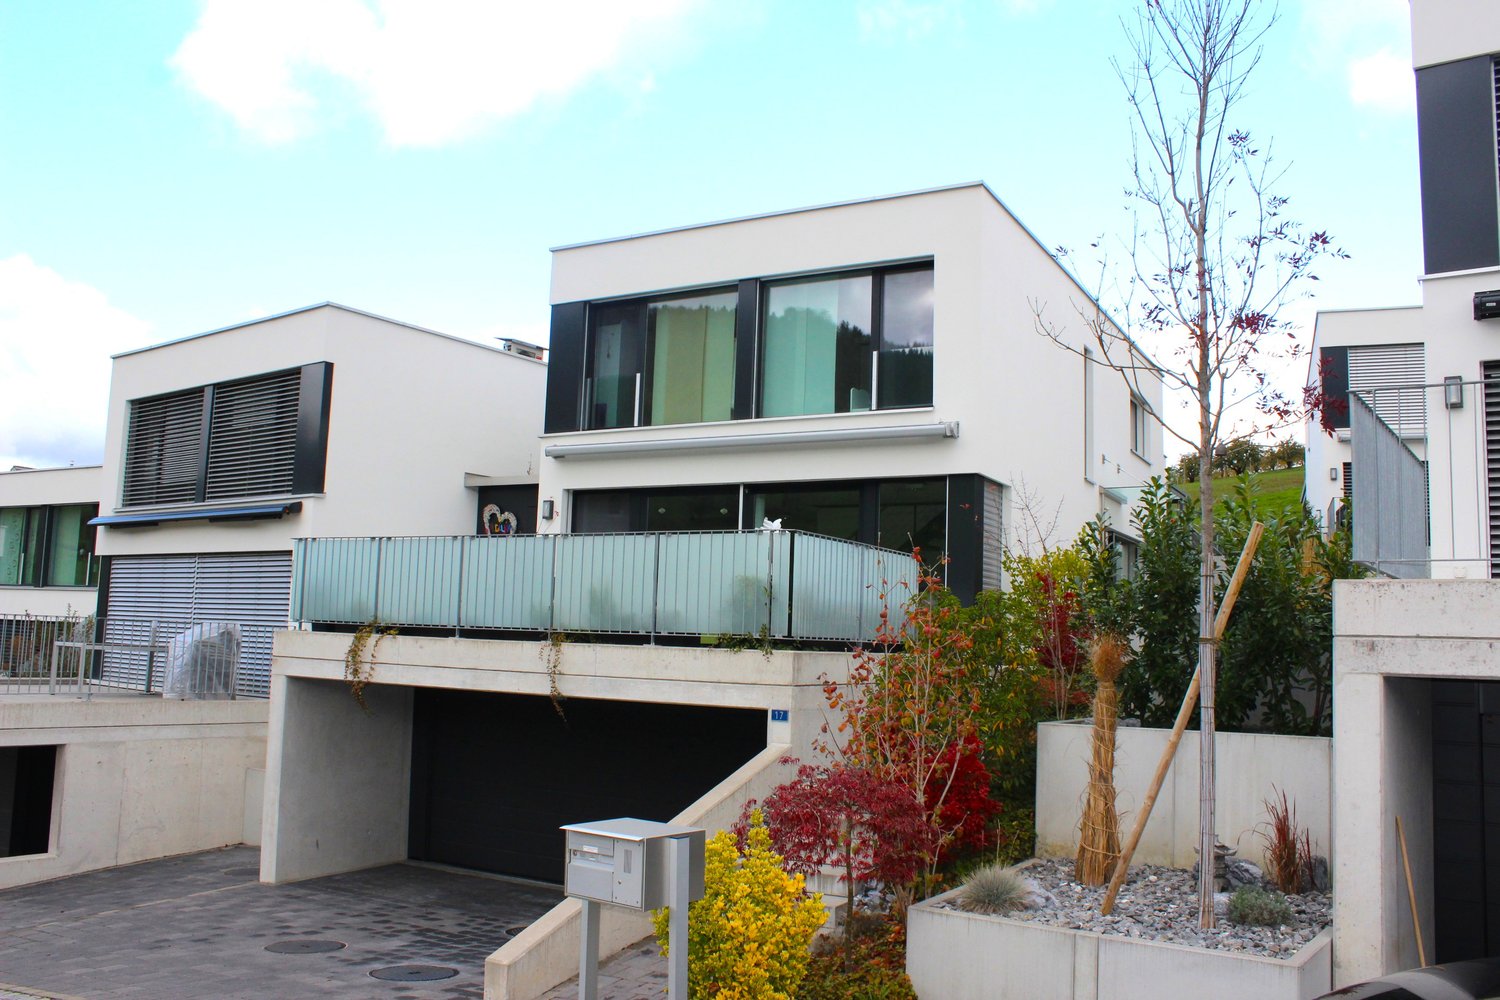
  • Modern two-story house with white exterior, black accents, multiple balconies, and large windows. The house is situated on a grassy hillside with a curved pathway leading to the entrance.
  • Modern three-story house with white exterior, black accents, multiple balconies, and well-lit windows. The house is surrounded by a landscaped garden with shrubs and trees.
  • Modern living room with a grey sectional sofa, coffee table, armchair, and large potted plant. The room features wooden flooring, large windows with sheer curtains, and artwork on the walls.
  • Modern living and dining area with a sofa, coffee table, dining table, chairs, teapot, cups, and plants. Large windows with curtains and a view of greenery.
  • Modern living room with a large sectional sofa, coffee table, armchairs, and a TV screen. The space features wooden flooring, large windows with curtains, and decorative plants.
  • {"type": "Kitchen", "objects": ["stool", "stool", "coffee machine", "cupboard", "cupboard", "cupboard", "cupboard", "cupboard", "cupboard", "cupboard", "cupboard", "cupboard", "cupboard", "cupboard", "cupboard", "cupboard", "cupboard", "cupboard", "cupboa
  • Modern kitchen and dining area with sleek cabinets, a wooden dining table, and contemporary chairs. The kitchen features a coffee machine, a faucet, and decorative vases on the shelves.
  • Modern bedroom with a large bed, nightstand, chair, table, mirror, lamp, and plants.
  • Modern bedroom with a large bed, nightstand, armchair, round mirror, and a sleek wardrobe with built-in lighting. The room features warm lighting and a cozy, minimalist design.
  • Floor plan of a residential area with four buildings named Diana, Fortuna, Luna, and Aurora, each with a number and a small icon, surrounded by trees and a road.
1 / 13
Aerial view of a modern, multi-story residential complex with white and black exterior, featuring balconies, large windows, and a landscaped garden area.
Modern three-story house with white exterior, black accents, large windows, balconies, and landscaped garden.
Modern two-story house with white exterior, black accents, multiple balconies, and large windows. The house is situated on a grassy hillside with a curved pathway leading to the entrance.
5.5 rooms169m²CHF 1,250,000.–
Premium
Kirchgasse, 4315 Zuzgen

Your new home in Zuzgen – modern, high-quality, and with a high quality of life

Your new home in Zuzgen – where modern living meets quality of lifeWelcome to your new home. In a quiet and family-friendly residential area of Zuzgen, four modern single-family homes are being built, combining timeless architecture, high-quality construction, and a well-thought-out living concept.Spacious window fronts let in plenty of daylight and create a bright, pleasant living atmosphere. The openly designed living, dining, and kitchen area forms the center of the house – a place for shared moments with family and friends.The sunny terrace with garden invites you to relax and extends the living space outdoors. Here, you can enjoy peace, privacy, and proximity to nature without having to sacrifice good accessibility.Zuzgen combines rural idyll with an excellent infrastructure. Schools, shopping opportunities, and the surrounding centers are easily accessible in a short time – ideal for those who want to live close to nature and yet be well connected.Your highlights• Modern, timeless architecture• High-quality construction and stylish materials• Bright, light-filled living rooms• Spacious and well-thought-out floor plans• Sunny terrace with garden• Quiet and family-friendly location• New building with first occupancyDetailed project documents, floor plans, visualizations, and further information can be found on our website at www.prima-immobilien.ch⁠A home is not decided based on plans – you have to experience it. We look forward to presenting this special new building project to you in person during a viewing.

Travel time
-
1 / 12
  • Parking space
  • Balcony / Terrace
  • View
5.5 rooms148m²CHF 1,380,000.–
Premium
Füllinsdorf, 4414 Füllinsdorf

Row house with attic, garden and panoramic view

On the sunny slope of Füllinsdorf, this high-quality 5.5-room row house is being built, which combines modern design, generous space and sustainable construction in an ideal way. Thanks to the corner location, the spacious garden areas and the unobstructed view, the property offers a living experience that goes far beyond a classic row house. The heart of the house is the approximately 72 m² large living and dining area with open kitchen and cooking island. Floor-to-ceiling windows provide bright rooms and create a harmonious transition to the garden on two levels. Whether you're relaxing in the green, playing with children or enjoying social evenings with friends, you'll enjoy a home with plenty of privacy and high quality of life. A special highlight is the air-conditioned attic floor with a approximately 22 m² large room, its own bathroom with bathtub and a practical laundry room. From here, you can enjoy an unobstructed view. Two outdoor areas allow you to enjoy the sun at any time of day - the east balcony invites you to breakfast, while the west-facing terrace offers the perfect spot for sunset. The house is also convincing in terms of technology. An air-water heat pump, a photovoltaic system with battery storage and a charging station for electric vehicles ensure sustainable and energy-efficient living. High-quality materials such as oak parquet in the living areas and ceramic tiles in the wet cells underline the modern living comfort. The offer is rounded off by a separate basement or hobby room with outdoor access, a carport and additional outdoor parking spaces. The family-friendly location with schools, shopping facilities, public transport and motorway connections to Basel and Liestal make this property an ideal home for all those who want to combine peace, comfort and excellent accessibility. Highlights • New building with move-in from November 2026 • Row house with its own plot • Approximately 148 m² net living area and 166 m² usable area • Spacious living and dining area with approximately 72 m² • Open design kitchen with cooking island and BORA cooktop extractor • Floor-to-ceiling windows and 2.60 m room height • Garden on two levels with additional front garden • Air-conditioned attic floor with its own bathroom • East balcony and west-facing terrace with unobstructed view • High-quality interior design with oak parquet and ceramic tiles • Photovoltaic system with battery storage • Air-water heat pump • E-charging station already installed • Separate basement or hobby room with outdoor access • Carport and additional outdoor parking spaces • Family-friendly residential area on the sunny slope of Füllinsdorf • Excellent connection to Basel, Liestal and the motorway Exact address available after registration on neho.ch.INTERESTED IN A VIEWING? PLEASE REGISTER: https://neho.ch/b/4414-26-5

  • Parking space
  • Balcony / Terrace
  • View
Sidya Diouf

Sidya Diouf

Immobilienmakler

  • Modern bathroom with a bathtub, faucet, and showerhead. Light-colored tiles and a window provide natural light.
  • Modern bathroom with a white sink, dark wooden cabinet, mirror, toilet, and tiled walls.
  • Empty room with wooden flooring and large windows, allowing natural light to fill the space.
  • Modern bathroom with a bathtub, toilet, sink, and showerhead. Grey tiled walls and wooden ceiling.
  • Empty room with wooden flooring, white walls, and a small kitchen area with cabinets and a countertop. Natural light streams in from a window in the adjacent space.
  • Modern hallway with light-colored walls, wooden flooring, and a glass door leading to another room.
  • Modern kitchen with white cabinets, dark granite countertops, stainless steel sink, and faucet.
  • Empty kitchen with white cabinets, dark countertop, sink, and large windows letting in natural light. Wooden flooring and tiled section visible.
  • Empty room with wooden flooring, white walls, and large windows allowing natural light to enter. The room features a radiator on one wall and recessed ceiling lighting.
  • Empty room with wooden flooring, white walls, and recessed lighting. No furniture or equipment present.
  • Empty hallway with wooden flooring, white walls, and a slanted wooden ceiling. Two doors lead to adjacent rooms, one with a visible window.
  • Bright, empty attic room with wooden flooring, white walls, and a skylight window. A small bathroom is visible through an open doorway.
  • Empty attic room with wooden floors, slanted wooden ceiling, skylight window, and double-hung window with radiator below.
  • Empty attic room with wooden floors, slanted wooden ceiling, large windows, radiator, and modern lighting fixture.
  • Bright, empty attic room with wooden flooring, white walls, and a large window offering a view of the outdoor area. Features include a built-in radiator and a modern ceiling light fixture.
  • Modern bathroom with a glass-enclosed shower, tiled walls, and a sleek showerhead with multiple spray options.
  • Modern bathroom with a white bathtub, wooden walls, and a skylight window above the tub.
  • Modern bathroom with a toilet, sink, mirror, and cabinet. The room features a sloped ceiling and tiled walls.
  • Wooden staircase with a wooden railing and light-colored walls, leading to a lower level with a window and door visible at the bottom.
  • Empty attic room with wooden floors, white walls, and skylight windows. No furniture or equipment present.
  • Empty room with wooden flooring, white walls, and a small kitchen area visible in the background. The space is well-lit with natural light coming through a window.
  • Empty room with wooden flooring, white walls, and large windows allowing natural light to enter. The ceiling features recessed lighting.
  • Empty room with wooden flooring, white walls, a radiator, and a large window with wooden frame opening to an outdoor area.
  • Empty room with wooden flooring, large windows, and a sliding glass door leading to a balcony. The room has light-colored walls and a visible radiator on one side.
  • Empty room with wooden flooring, white walls, large window with wooden frame, radiator, and recessed ceiling lighting.
  • Empty room with light wooden flooring, white walls, and recessed ceiling lighting. The room has an open doorway leading to another space.
  • Modern bathroom with a white sink, chrome faucet, mirrored cabinet, and a toilet. The walls are tiled in a neutral color scheme, and the floor is made of light wood.
  • Two-story residential building with white walls, yellow shutters, and balconies. The house has a garage and is surrounded by greenery and a paved driveway.
  • Modern two-story house with grey siding, multiple windows, wooden balconies, and a stone retaining wall.
  • Spiral staircase with wooden steps and handrail, illuminated by natural light from a window, leading to an upper level.
1 / 30
Modern bathroom with a white sink, dark wooden cabinet, mirror, toilet, and tiled walls.
Empty room with wooden flooring and large windows, allowing natural light to fill the space.
Modern bathroom with a bathtub, toilet, sink, and showerhead. Grey tiled walls and wooden ceiling.
8 rooms196m²CHF 1,185,000.–
Premium
Mühlacker 72, 4444 Rümlingen

8 Room Single-Family House in Rümlingen

Completely renovated single-family house with 8 rooms This single-family house, completely renovated in 2026, impresses with its spacious layout, modern construction standard, and versatile usage possibilities. With 8 rooms on 3 floors, the property offers ideal living space for families, couples with space requirements, or living and working under one roof.The approximately 196m² of living space are distributed over a well-thought-out room layout with bright, friendly rooms and a pleasant living atmosphere. The complete renovation gives the house a contemporary character and combines modern comfort with a welcoming home ambiance.The living and dining area offers plenty of space for shared hours, while the other rooms can be flexibly used as bedrooms, children's rooms, guest rooms, offices, or hobby rooms. The 3 bathrooms provide additional comfort in everyday life and make the house particularly family-friendly.Balcony, terrace, and seating area extend the living space outdoors and invite relaxation and enjoyment. Two garages and two additional outdoor parking spaces round off this attractive offer.Highlights:- last renovation in 2026- 8 rooms- 3 new bathrooms- new kitchen- new floors- new attic (extension)- new facade insulation- new heating system (heat pump)- new house electrical system- 2 garages, 2 outdoor parking spaces- balcony, terrace, seating area

Travel time
-
New building
1 / 12
5.5 rooms162m²CHF 1,395,000.–
Premium
Schledernweg 27, 4143 Dornach

New building in a sunny location - modern 5.5-room single-family house with plenty of light and a spacious terrace

New construction 2026 in Dornach: Modern 5.5-room single-family house with plenty of light, spacious terrace, and family-friendly garden - quiet near the forest, with ideal connection to Basel.Highlights • Approx. 162 m² living space on 3 floors • 71 m² terrace on the upper floor - your private sun deck • Plot approx. 348 m² with garden and seating area • 3 bathrooms plus separate WC • Air/water heat pump and underfloor heating • Triple-glazed plastic windows & electric shutters • 3 parking spaces incl. double carport with large canopy • Available: by arrangement • Purchase price: CHF 1'395'000 • House B available (House A already sold) Room programBasement (optional fully developed + CHF 60'000): • Heated room • Heated bathroom with shower • 2 spacious cellar rooms • Technology/household room • Heated forecourt • Optional: sauna Ground floor: • 2 bright rooms • Parent's bedroom with dressing room • Bathroom with shower & bathtub • Separate WC • Entrance with cloakroom/reduit • Double carport with extensive canopy Upper floor: • Open living/dining area with modern kitchen • Guest WC • Spacious terrace • Optional: fireplace Equipment • Parquet in living and bedrooms • Ceramic floor tiles in bathrooms • Seating area with garden slabs Location & surroundings • Sunny, quiet neighborhood in the Jura heights • Forest and nature within walking distance • Very good public transport connection, short distances to Basel & abroad • Comprehensive infrastructure, world-famous Goetheanum in Dornach Note: Visualizations may show special equipment; the building description (as of 25.01.2024) and approved sales plans are binding.

Travel time
-
New building
1 / 4
4.5 roomsCHF 1,320,000.–
Premium
Mattenacherweg 22, 4133 Pratteln

Newly built 4.5-room single-family home with garage (last house)

Living with a view - Tiny Homes in Pratteln In one of the most attractive locations in Pratteln, a modern and at the same time consciously reduced residential ensemble is being built: Five free-standing Tiny Homes that convince with architecture with a clear formal language, high-quality materials, and a well-thought-out room organization.This is a planned development with 5 single-family homes and a shared garage. The price includes an ESTH space and a private visitor parking space in front of the house. An additional ESTH space can be purchased.Room program:Basement: Access from the garage, entrance area, shower/toilet, cellar/technology, laundry/dressing room, stairs to the ground floorGround floor: Entrance, 1 room, shower/toilet, living/dining/kitchen, seating areaUpper floor: 2 rooms, shower/toilet, terraceThe project is aimed at people who want to reduce stylish living to the essentials - without sacrificing quality, comfort, or an inspiring living environment. Large window areas, bright rooms, and a flowing transition to the private terrace create a special living feeling in a compact space.The projectThe five Tiny Homes are characterized by compact, but optimally used floor plans. Each house has spacious living and dining areas with an open kitchen, private outdoor areas, and high-quality equipment that meets the high architectural standards.Sustainability, functionality, and design come together in every detail - from energy-efficient construction to natural materials and carefully designed surroundings.Construction and equipmentThe houses are built in solid masonry construction (mural) and are characterized by energy-efficient, durable construction. The construction provides a pleasant room climate - at any time of the year - and meets high requirements for sound insulation, heat storage, and durability.Façades with natural materials, large window areas with triple glazing, and high-quality insulation meet current energy standards and ensure low operating costs.Inside, the residents can expect a consistent, timeless material concept. Solid wood parquet in all living rooms, an open kitchen with modern equipment, and noble fittings and surfaces in the bathroom provide a stylish and comfortable living feeling.Living reduced to the essentialsLess is more - these Tiny Homes prove it impressively. The clear, reduced formal language creates a harmonious overall picture. At the same time, the compact floor plans enable an astonishing spatial generosity.The living space flows openly from the kitchen to the dining area to the living room and further out onto the terrace - a flowing transition from inside to outside. The intelligent room division offers enough space for individual retreats and functional areas.Ideal for people who live consciously, focus on the essentials - and yet do not want to sacrifice quality, aesthetics, and comfort.

Travel time
-
1 / 8
5.5 rooms216m²CHF 1,319,000.–
Premium
Strassenackerweg, 4442 Diepflingen

Cleverly planned - modern new build single-family home with spacious attic

Finally at home - Welcome to Diepflingen, BL!Treat yourself to a relaxed construction phase and realize your dream of owning a home with us, with a fixed price guarantee. This new building project impresses with a clear, contemporary architectural language that harmoniously combines design and comfort, and an individually adaptable floor plan that offers plenty of space for your needs. You can also integrate your wishes and ideas into the interior design. The large living and dining area offers plenty of space for your individual furnishing ideas. The large, modern windows throughout the house provide the ideal amount of light and create a wonderfully open living feeling. This project impresses with many advantages: • New building project in solid construction for an optimal price-performance ratio • 4 detached single-family homes • Full basement • All units are available with or without a finished basement and studio. • Generation house with future potential - The intelligent living concept offers flexible usage options for different life phases and living needs. • Spacious attic with over 50 m² of living space • 2 parking spaces in the garage and 2 parking spaces in front of the house per unit • Garden seating area • Spacious terrace • Optimal floor plan that turns the house into a true spatial wonder and is individually adaptable. • Electric shutters throughout the house • Modern heat pump heating • Kitchen and laundry room equipped with high-quality V-Zug appliances. • Laundry room with washing machine, and many other highlights already included in the price. • Quiet living on Strassenackerweg - embedded in a family-friendly residential area on the outskirts of the village with direct proximity to meadows, fields, and the recreational area on the edge of the forest. • Perfectly connected: Diepflingen train station is within walking distance. • Basel can be reached in around 25 minutes, Liestal in about 15 minutes - and yet you live far away from traffic noise and hustle and bustle in a natural environment. • The nearby Sissach offers everything for daily needs: shopping, gastronomy, schools, and leisure activities are just a few minutes away. • Forest, fields, and recreational areas are practically on your doorstep and create ideal conditions for sports enthusiasts and nature lovers. • Diepflingen convinces with its charming village character, high quality of life, and an environment in which children can grow up carefree. • We support you from planning to key handover - you only have one contact person. • Benefit from over 30 years of construction experience and more than 2,500 completed single-family homes. House A: Plot area 365 m², net living area 216 m² (of which 202 m² heated), 7 rooms, from CHF 1'455'000.-House B: Plot area 290 m², net living area 216 m² (of which 159 m² heated), 5.5 rooms, from CHF 1'319'000.-House C: Plot area 290 m², net living area 216 m² (of which 202 m² heated), 7 rooms, from CHF 1'397'000.-House D: Plot area 306 m², net living area 216 m² (of which 202 m² heated), 7 rooms, from CHF 1'410'000.-Jolina Dammert (jdammert@atmoshaus.ch or 041 545 80 79) will be happy to advise you and looks forward to your contact!

New building
1 / 10
6.5 roomsPrice on request
Premium
Waldstrasse 2, 4144 Arlesheim

Living with a wide view and in harmony with nature! - Single-family house in a sought-after residential area

Living with a wide view - Exclusive single-family house in a sought-after residential area, House 3 New building - Exclusive detached single-family house in a beautiful scenic location, House 3 In a privileged and quiet residential area, an attractive new building project with three detached single-family houses is being built, which convinces with its unique location, elegant architecture, high-quality materials, and generous room layout. Here, stylish living, high quality of life, and optimal transport connections come together in an ideal way. Location & Environment - Bodenweg / Waldstrasse The residential area could hardly be better and more private: Thanks to the slope location and proximity to the forest, you can enjoy peace, recreation, good sunlight, and a magnificent view of the landscape. The project property is optimally developed and located between Bodenweg 60 and Waldstrasse 2. The tram stop Baselstrasse of the BLT line 10 is only about 400 m from the property, which means you can reach the center of Basel-Stadt in about 20 minutes. This allows you to enjoy the advantages of a natural location without having to do without the city. Shopping facilities are mostly located in the village center, schools, and leisure activities are within easy reach. Architecture, Concept The three detached houses present themselves in a modern, timeless architectural language. Spacious window fronts flood all rooms with daylight and give the living areas a bright, open atmosphere. The extensive terraces offer impressive views and at the same time guarantee a high level of privacy. Private gardens and own garages provide additional comfort and create an exclusive living environment. The planned room layout has been optimized for the attractive location. Together with the high-quality construction, a living concept is created that ideally combines demanding architecture, functional floor plans, and the highest living comfort. Your living advantages at a glance, House 3 • Detached house in a unique residential area with a wide view • Optimal sunlight, orientation of the house and most rooms to the southwest • Plot size approx. 510 m² • 6½ rooms, plus hobby room • Net living area inside, from basement to attic, approx. 260 m² • Plus attic terrace approx. 73 m² • Plus garage approx. 37 m² • High-quality construction, according to today's standards • Compact facade, windows, and glazing as triple insulation glazing, air-water heat pump, controlled apartment ventilation (comfort ventilation), individually adjustable, underfloor heating, floor-to-ceiling doors, etc. • Photovoltaic system, extensive green roof • Interior design: high-quality standards, individually selectable materials • Generous budgets for kitchen, sanitary appliances, floor coverings • Stylish gradation and design of the garden with native shrubs, grasses (individually changeable) • Swimming pool on request (according to plan approx. 20 m²) • Sales price: CHF 3.29 million • Building permit available • Ready for occupancy in autumn/winter 2027 Have we sparked your interest? Arrange a non-binding meeting today, discover the advantages of this exciting project, and secure one of these attractive houses.

Travel time
-
New building
1 / 4
3.5 rooms93m²CHF 779,000.–
Premium
Oberdorfweg 2, 4323 Wallbach

Last Chance – Exclusive 3.5-Room New-Build Apartment in Wallbach

Welcome to this exclusive 3.5-room new-build apartment in the idyllic Wallbach. The modern apartment on the 1st floor will be ready for occupancy in October 2026 and impresses with high-quality architecture, a well-thought-out floor plan, and a sunny and quiet living situation.Grab it now – this is the last available apartment in this attractive new building with only 6 residential units.Apartment purchase price: CHF 779,000.-Plus underground parking space: CHF 38,000.-Design your new home yourselfA special highlight: You can still individually design the interior construction. Choose floor coverings, kitchen fronts, worktops, sanitary appliances, and other equipment details according to your personal taste. This creates a home that perfectly matches your ideas.Apartment highlights • 93.6 m² living space with well-thought-out floor plan • 25.4 m² secondary area • Bright and spacious living and dining area • Modern kitchen with individually selectable materials • Stylish bathroom • Guest toilet • Sunny balcony with beautiful views • Lift and wheelchair-accessible construction • Parking space available • High-quality and modern construction standard • Energy-efficient new building Quiet living situation with excellent infrastructureThe apartment is located in a sunny and family-friendly environment with short distances to shopping, school, and public transport.Reach the following in a few minutes' walk: • Bus stop Wallbach community center (approx. 2 minutes) • Volg Wallbach (approx. 2 minutes) • Wallbach ferry (approx. 3 minutes) • School and village library (approx. 10 minutes) The nearby Rhine also invites you to take walks, bike tours, and numerous leisure activities.Whether as a couple, family, or for all those who appreciate modern living in a natural environment – this apartment offers the highest living quality in one of the most beautiful locations in Wallbach.Secure the last available apartment now and realize your personal living ideas. Arrange your viewing appointment today – we look forward to your contact!

Travel time
-
New building
1 / 6
3.5 roomsPrice on request
Premium
Neumattstrasse, 4144 Arlesheim

Elegant condominiums near the village center of Arlesheim

Neumattbünte - Living quality in Arlesheim In a central location in Arlesheim, embedded in a quiet residential area, the attractive new construction project "Neumattbünte" is being built on Neumattstrasse.The ensemble includes three multi-family houses with a total of 19 condominiums from 2.5 to 5.5 rooms. The careful arrangement of the buildings, the elegant wooden facade, and the well-thought-out design concept of the spacious outdoor areas create a pleasant environment - with enough space for privacy.The tram stop "Im Lee" is conveniently accessible in a few steps. The tram takes residents comfortably to the village center or directly to the Basel city center in around 20 minutes.The thoughtfully designed 2.5 and 3.5 room apartments convince with spacious, open living, dining, and kitchen areas, creating a modern living feel. The 2.5 room apartments offer particularly large spaces with living areas from 90 m².A laundry room with its own washing tower provides additional comfort in most apartments, while individual floor plans are equipped with a practical built-in closet in the entrance area instead. The larger 3.5 room apartments also have two bathrooms. Spacious outdoor areas extend the living space and invite you to linger outside.The building application has been submitted, and the planned construction start is in the 4th quarter of 2026.Register now and you will receive access to the detailed project information before the official marketing start:Registration: neumattbuente-arlesheim.ch

Travel time
-

Suggested properties for you based on search results

Other interesting objects