2 results - Properties for sale: Arboldswil

1 / 13
5.5 rooms, 150m², CHF 1,650,000.–
4424 Arboldswil

Exclusive living with pool and panorama

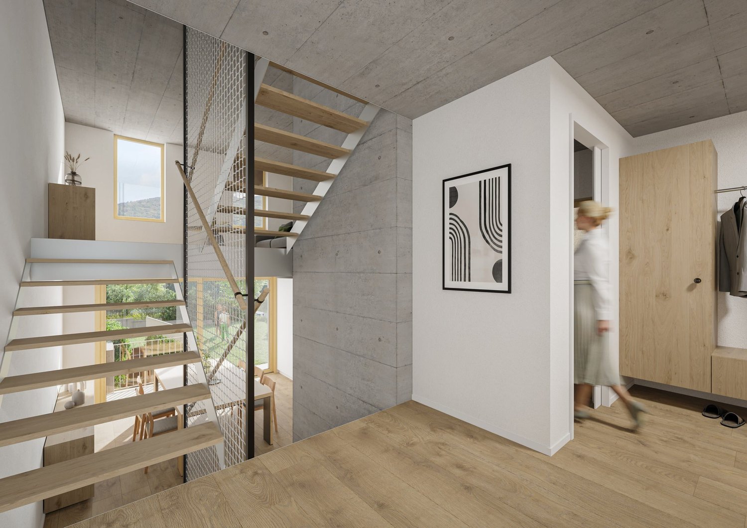
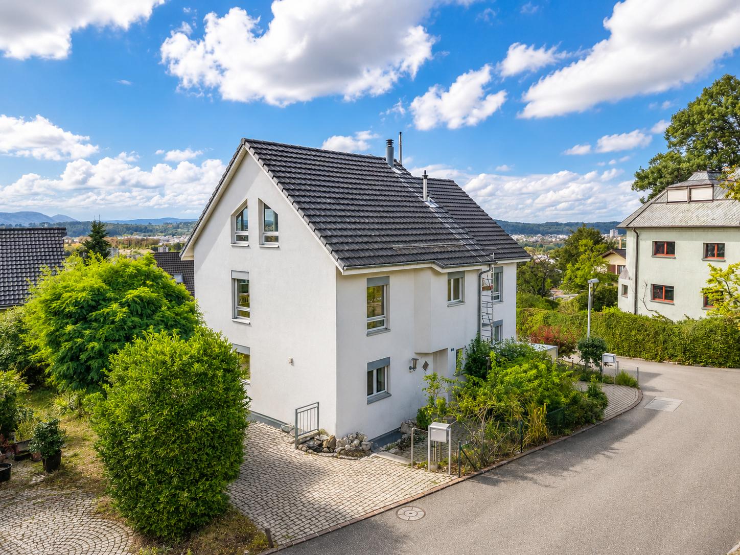
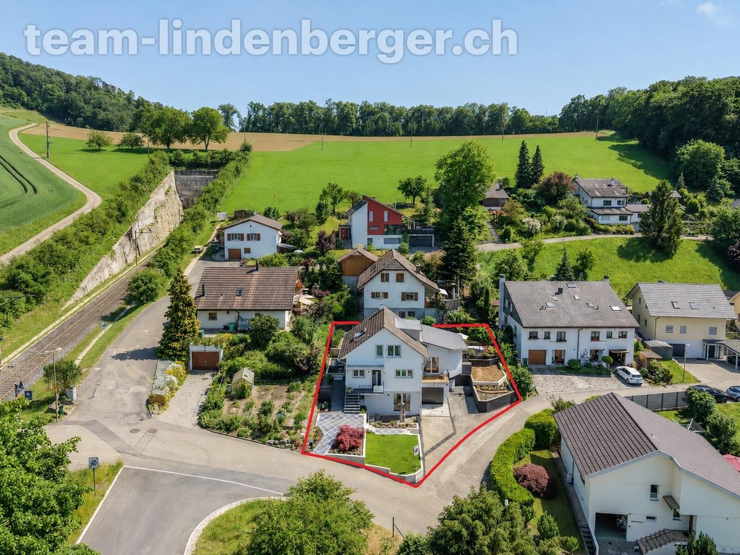
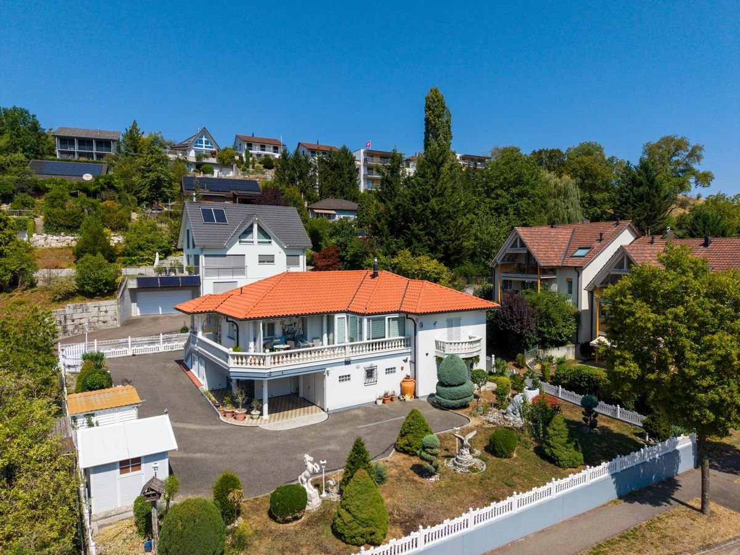
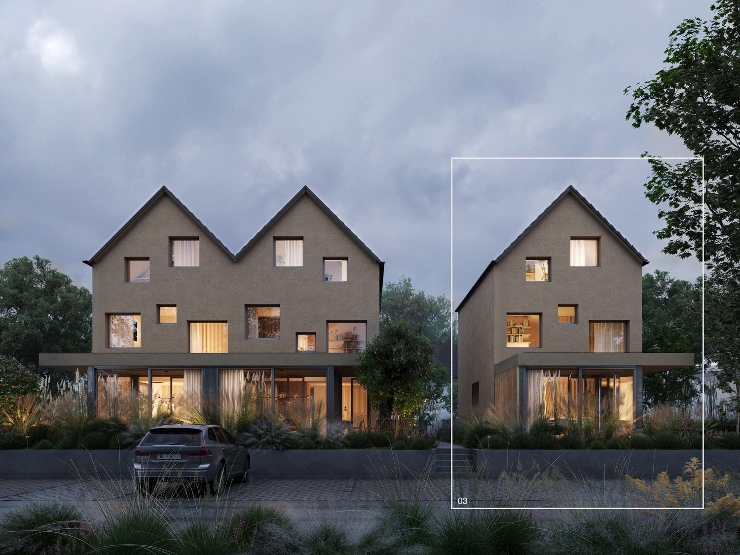
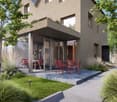
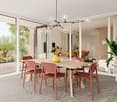
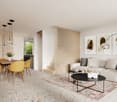
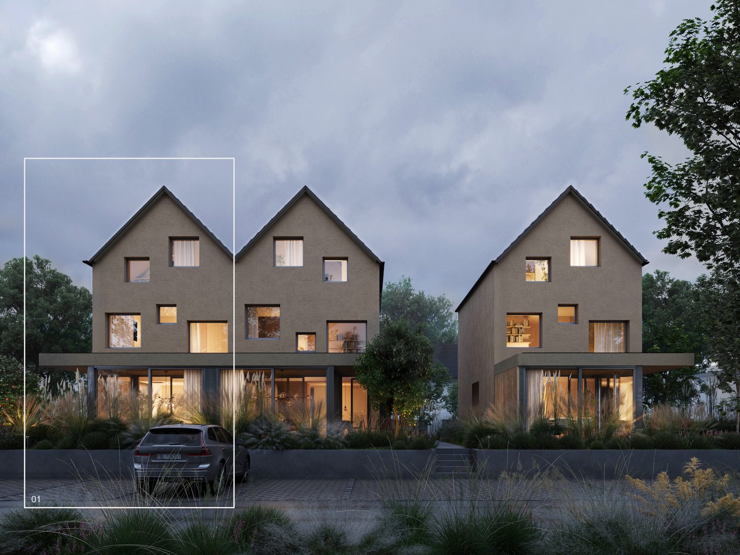
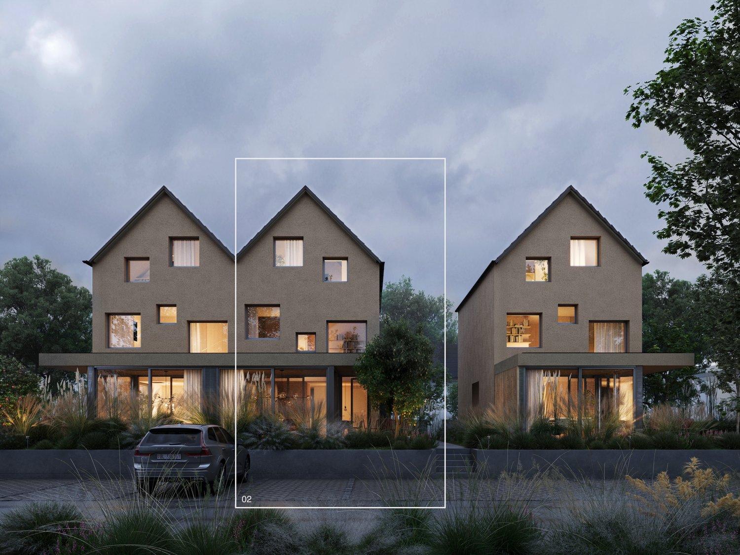
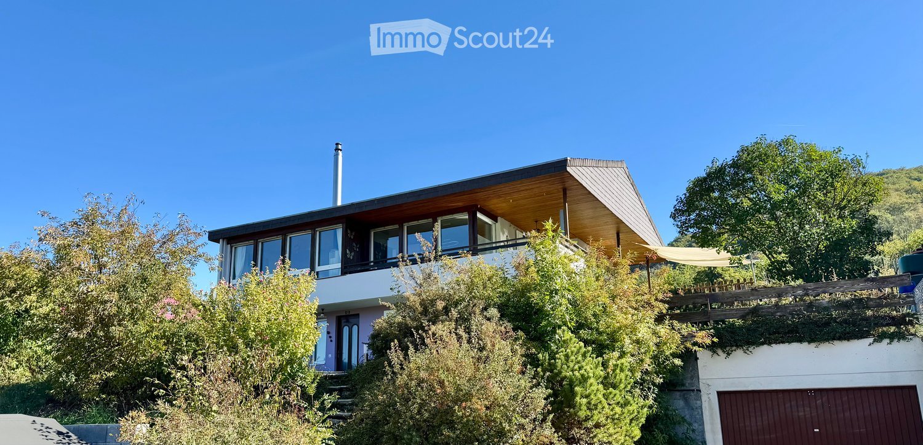
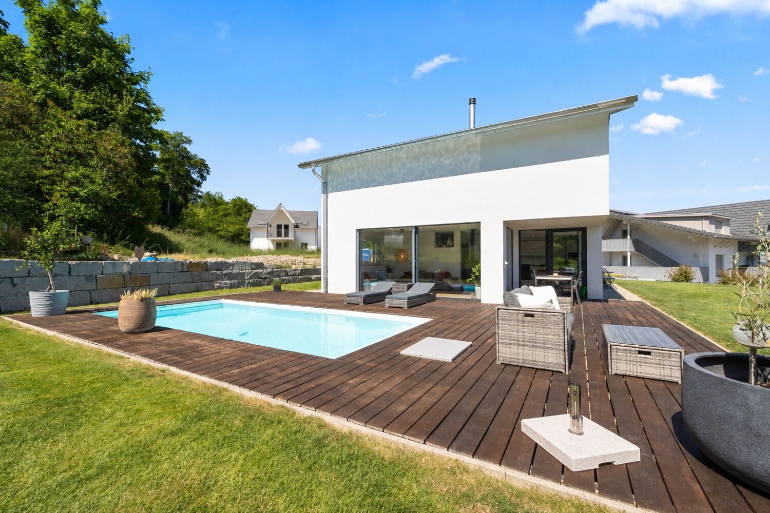
This single-family house, built in 2021, presents itself as a modern residential object with high standards of quality, energy efficiency, and living comfort in a privileged location in Arboldswil. The house, built according to the Minergie standard, combines timeless architecture with modern building technology and convinces with high-quality materials, generous window fronts, and bright rooms. The exceptional living quality is already noticeable when entering. The open living, dining, and kitchen area forms the heart of the house and delights with its large-scale glazing, which floods the living space with daylight and allows a free view of the surrounding hillside landscape. A rotatable design fireplace sets stylish accents and creates a cozy atmosphere for cozy hours. The modern kitchen blends harmoniously into the open room concept and offers the ideal framework for daily family life and social evenings with guests. The lovingly designed outdoor area leaves no wishes unfulfilled. Several seating areas, a generous terrace, and an elegant pool create a private wellness paradise with maximum privacy and all-day sunshine. Here you can enjoy relaxed hours with unobstructable views over the Baselbieter hillside landscape. The solar thermal system for pool heating provides additional comfort and enables sustainable use of the pool over an extended period of the year. On the top floor, an exclusive parent area awaits you, which meets the highest living standards. The spacious bedroom with adjacent dressing room and stylish en-suite bathroom forms a private retreat. The freestanding bathtub with a dreamy distant view gives this area a special wellness atmosphere. The room offer is complemented by further bright rooms, one of which has direct access to the generous terrace - a perfect place to start or end the day with a view into the distance. The modern building technology also meets the highest standards. The combination of an energy-efficient heat pump and central comfort ventilation with heat recovery ensures a pleasant and healthy room climate all year round. In combination with the Minergie construction method, the inhabitants benefit from maximum living comfort, high energy efficiency, and sustainably low operating costs. In the basement, there is a high-quality multi-purpose room that can be flexibly used as a guest room, home office, fitness room, or hobby area and ideally complements the generous room offer. This exceptional offer is rounded off by a high double garage with generous space for vehicles, motorcycles, bicycles, and additional storage space. A unique property for people who want to enjoy modern living, high-quality architecture, sustainability, and a dreamy view in perfect harmony.Despite its rural character, Arboldswil is well connected in terms of transport. The regional roads make it easy to reach Liestal, Bubendorf, Reigoldswil, and the Waldenburgertal. The bus line 71 connects the village to Reigoldswil and Liestal station. From there, regular SBB connections run to Basel, Zurich, and the rest of Switzerland. The city of Basel can be reached by car in about 30 minutes.
1 / 12
6.5 rooms, 305m², CHF 795,000.–
4424 Arboldswil

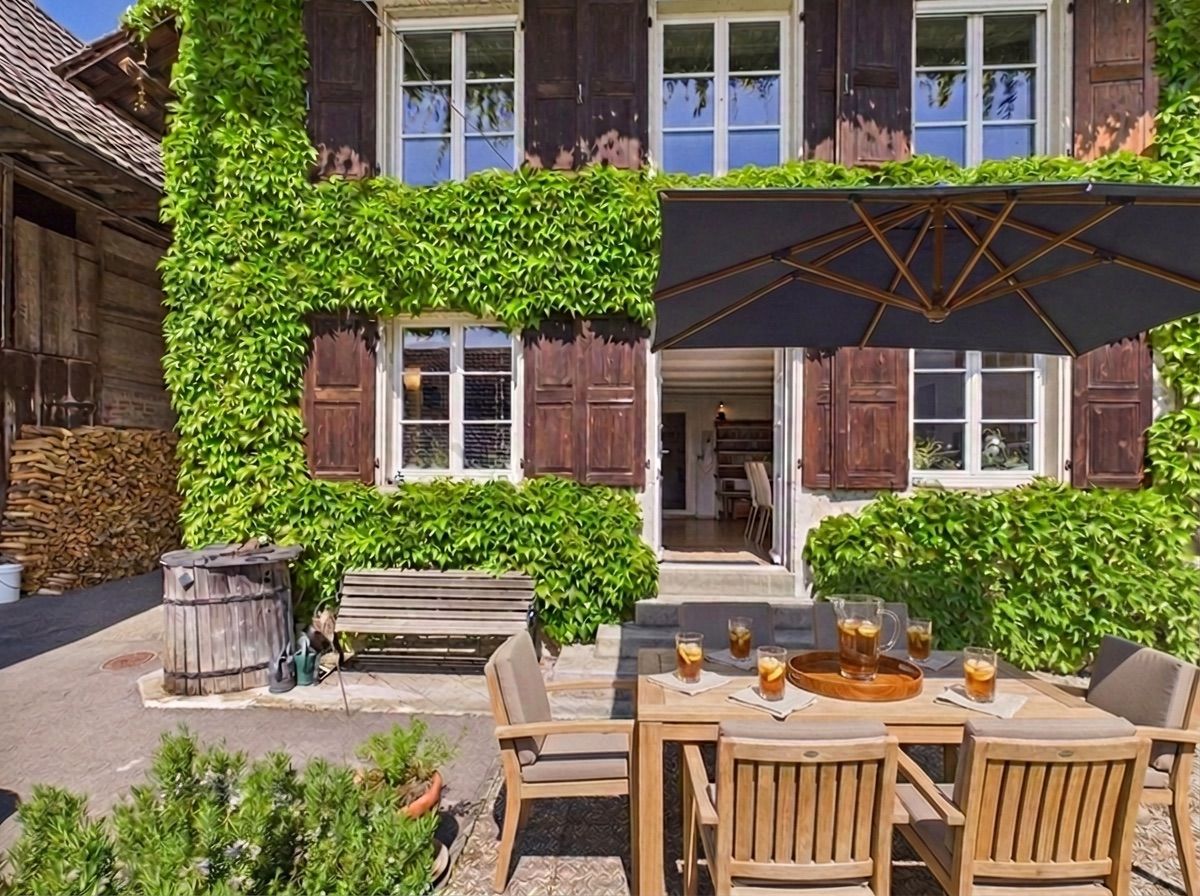
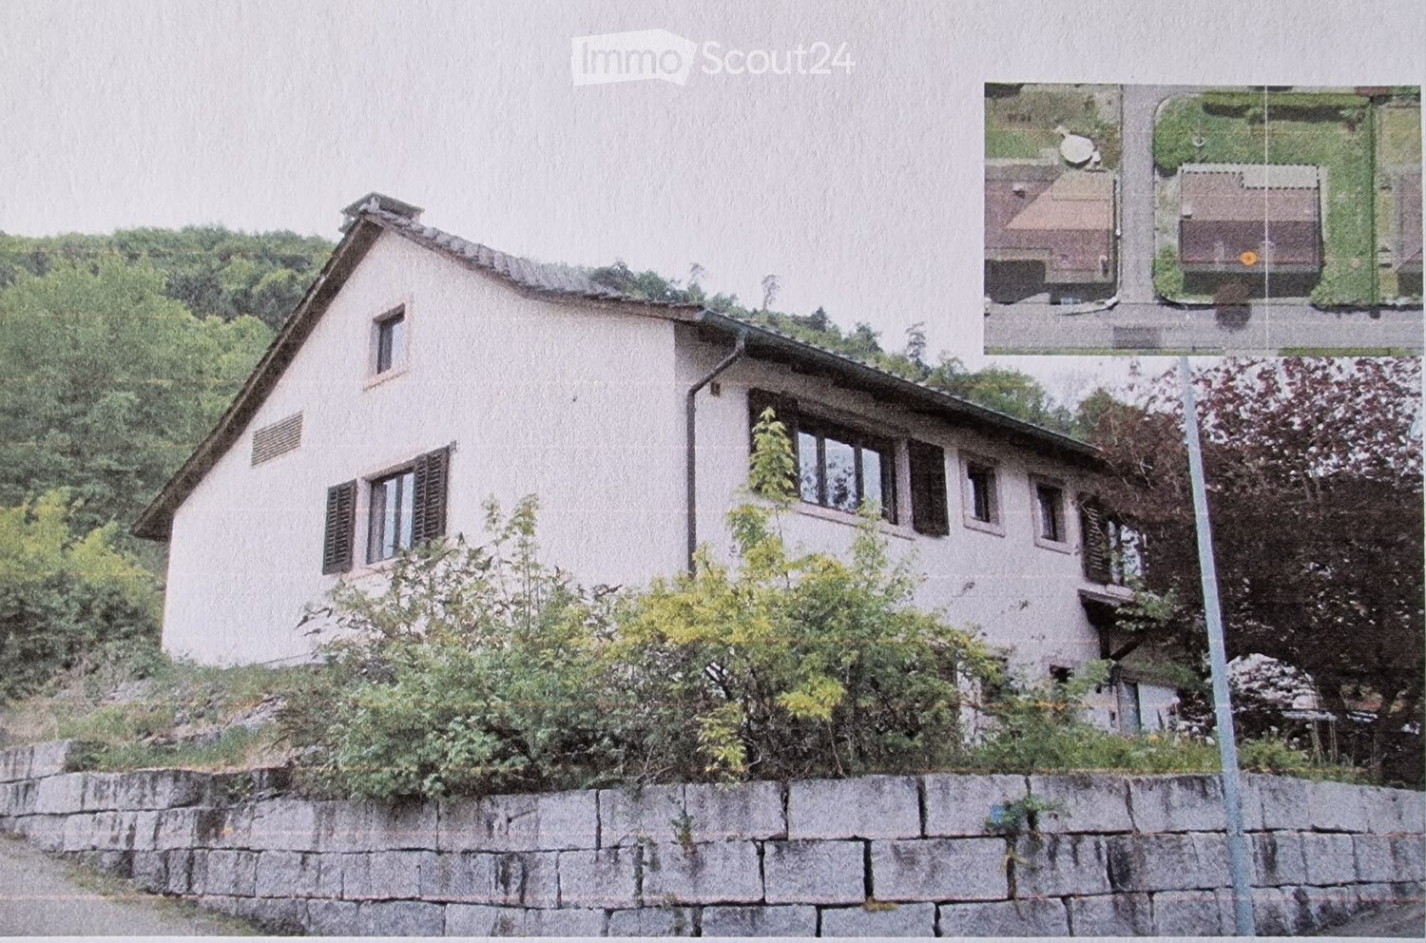
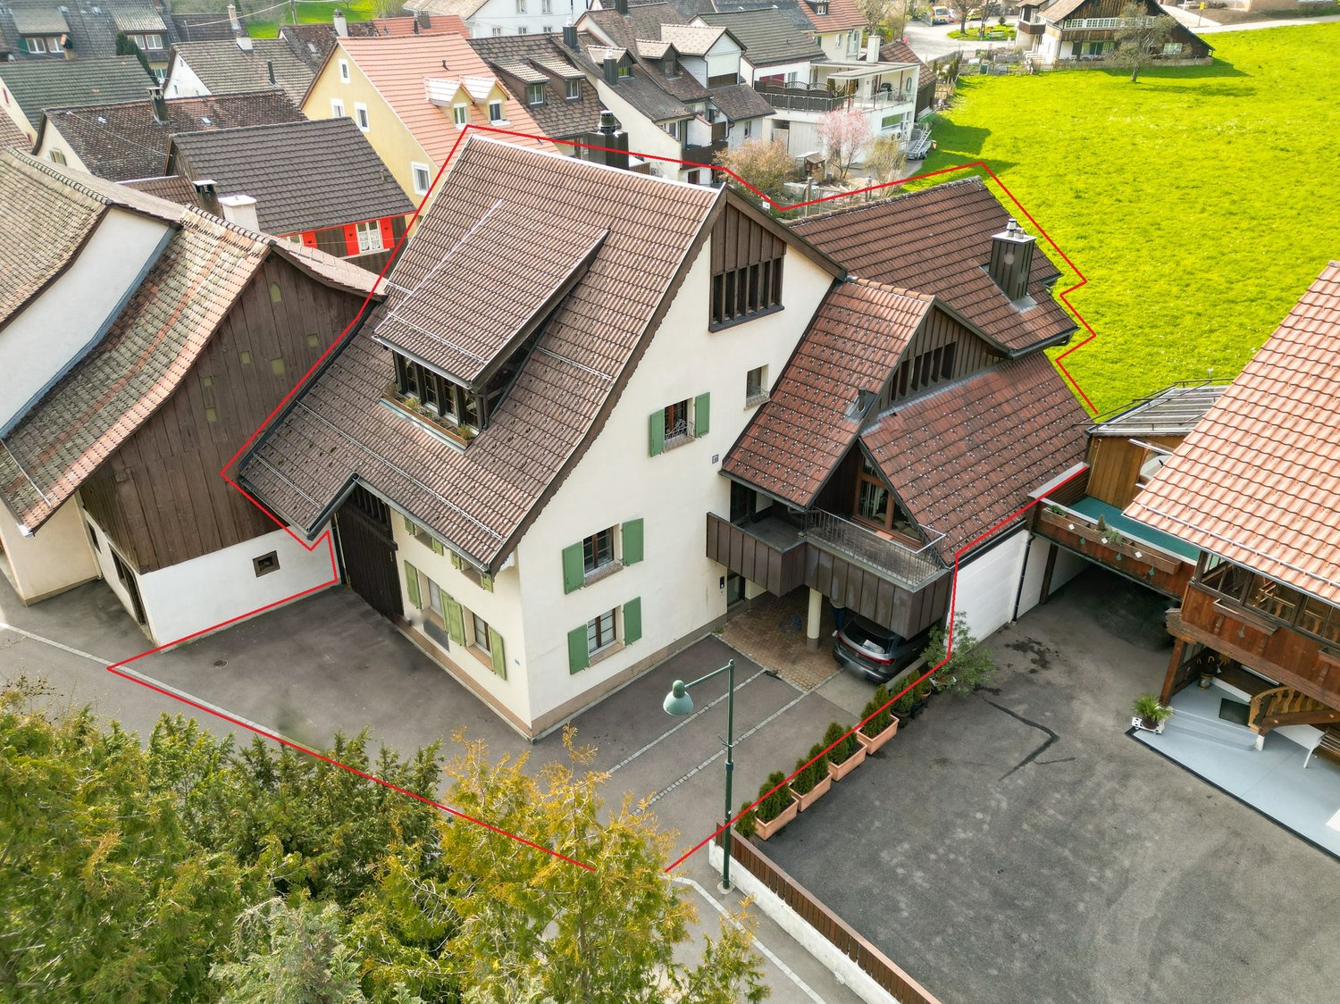
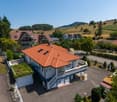
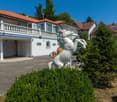
Four-story family happiness - historic village house from 1771 with outbuilding in Arboldswil (BL)

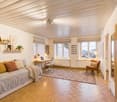
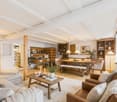
In the heart of the preserved core zone of Arboldswil, nestled in a quiet and extremely child-friendly neighborhood, stands this former farmhouse from 1771. Over four floors, spacious living rooms are distributed for the whole family: a bright, warm living room with a large tile stove including a seating area, a fully equipped kitchen with a combination oven/steamer, four bedrooms, and three bathrooms. On the second upper floor, there is a large, open room that can be used well as an office and/or TV area - according to your needs. At the top, a bedroom with a study area and private balcony awaits. The house has a small, operational sauna in the intermediate floor. It is heated with a Tiba wood storage heating system, supplemented by a wood cooking stove with heating function and pizza oven - that alpine combination of cooking and warmth that is hardly found today. Two outdoor parking spaces and a covered storage space belong to it.What makes this house special can be felt when entering: grown character, high-quality construction, and the tangible care of four decades. Over CHF 620,000 has been continuously invested since 1984 - from the attic expansion including new roofing and insulation to the water boiler last year. The building substance is excellent and free of pollutants, and thanks to massive walls and the facade made of wild vine, it remains pleasantly cool throughout the house even in the high summer. With a total area of around 430 m² - 305 m² in the residential building, 125 m² in the outbuilding - the space offer is significantly larger than the facade suggests. And the outbuilding holds reserves for the future.This property offer is characterized by: • Former farmhouse from 1771 in the preserved core zone - character that cannot be rebuilt • Large tile stove with seating area in the living room, additional room stove on the upper floor • Sauna in a condition like new, plus hobby room as well as washing machine and dryer in the house • Wild vine as a natural, cooling facade greening • Over CHF 620,000 in ongoing investments since 1984 - including new windows in 2007, Tiba heating system including kitchen in 2008, entrance in 2022, water boiler in 2024 • Low operating costs: around CHF 200 for wood and CHF 250 in ancillary costs per month • Outbuilding with 125 m²: around half of it can be developed as living space according to the owner, solar panels on the south side are permitted, high-current connection for e-cars already laid • Village shop, village school with sports hall and public transport stop each around four minutes' walk away • Kindergarten as well as 1st and 2nd grade in the Titterten school house, 2.5 km away • Garden seating area and large balcony - the adjacent garden (50 m²) is currently made available free of charge by the neighbor, a right of first refusal is planned • Fully equipped kitchen with combination oven/steamer • Quiet, sunny location in a rural environment - an ideal living environment for families A home like this is not rewritten - it is continued. Make your personal double click on this property and let yourself be fully enchanted during a visit.



More objects in your automatically expanded search area
20 results - Radius: + 10km
  • Modern two-story house with wooden facade, large windows, spiral staircase leading to a raised ground floor, and a garage.
  • Modern two-story residential building with wooden facade, large windows, and balconies, surrounded by greenery and a paved walkway.
  • Bright living room with wooden ceiling and walls, large windows offering a view, sofa, coffee table, dining area with chairs, pendant light, and decorative vases.
  • Open-plan living and dining area with a grey sectional sofa, wooden dining table with chairs, pendant lights, and a kitchen island in the background.
  • Open-plan living and dining area with wooden ceiling, large windows, dining table with chairs, sofa, coffee table, kitchen counter, pendant lights, and artwork on walls.
  • Modern outdoor terrace with wooden ceiling, large glass roof panels, white furniture, potted plants, and scenic mountain view.
  • Modern two-story house with wooden siding, large windows, and a spacious balcony area. The ground floor features a lounge area with lounge chairs and a small garden, while the upper level includes a balcony with outdoor seating and a view of the surroundi
  • Modern wooden house with a spacious garden area featuring a sofa, coffee table, potted plants, and a small pathway leading to the house entrance.
  • Open-plan living and dining area with light wood ceilings, white walls, and large windows. Features a sectional sofa, armchair, dining table with chairs, kitchen counter, and decorative elements like framed photos and a potted plant.
  • Open-plan living and dining area with a modern aesthetic. Features a light wood dining table with white chairs, a beige sofa, a pendant light, a floor lamp, and a kitchen island with bar stools. A child is playing on a rug with wooden blocks.
  • Modern living room with a beige sofa, armchair, glass coffee table, dining area with chairs and table, large potted plants, and artwork on the walls.
  • A modern, spacious outdoor terrace with a wooden pergola, seating areas including sofas and chairs, a coffee table with wine glasses and a bottle, a vase with flowers, and a dog sitting nearby. The terrace is surrounded by greenery and overlooks a residen
  • Modern two-story wooden house with large windows, balconies, and outdoor seating areas. The house features a contemporary design with a flat roof and is surrounded by trees and greenery. A car is parked in the driveway, and there are visible balconies wit
  • Modern two-story house with wooden siding, large windows, and a raised ground floor. Features a garage, balcony, and landscaped garden with trees and shrubs.
  • Modern residential complex with contemporary architecture, featuring multiple buildings with wooden facades and large windows, surrounded by greenery and pathways.
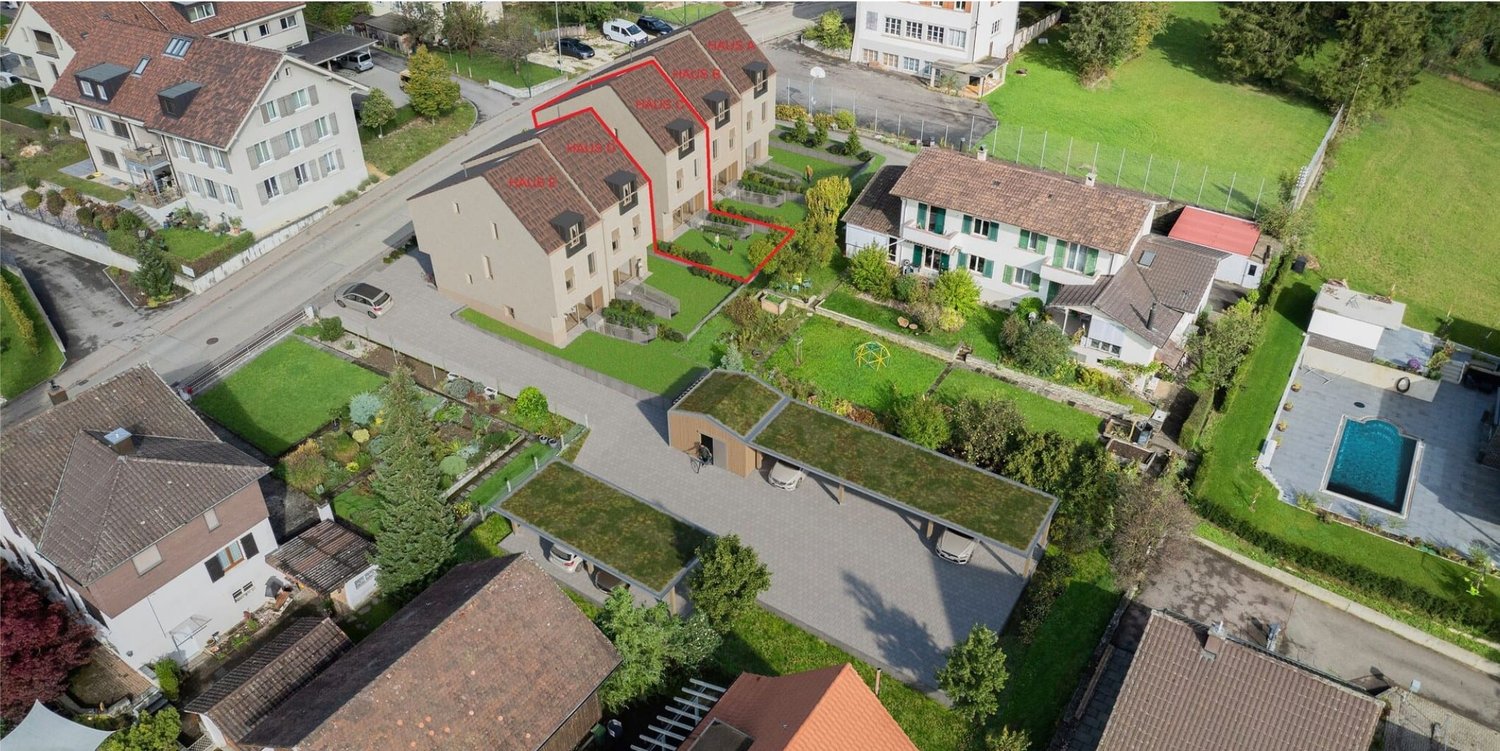
  • Aerial view of a residential area showing multiple houses, labeled A-1, A-2, A-3, B-1, and B-2, with surrounding greenery, roads, and a pool visible.
1 / 16
Modern two-story residential building with wooden facade, large windows, and balconies, surrounded by greenery and a paved walkway.
Bright living room with wooden ceiling and walls, large windows offering a view, sofa, coffee table, dining area with chairs, pendant light, and decorative vases.
Open-plan living and dining area with a grey sectional sofa, wooden dining table with chairs, pendant lights, and a kitchen island in the background.
5.5 rooms, 145m², CHF 1,820,000.–
Premium
Brüelweg, 4147 Aesch BL

Living on Brüelweg - where your home is created

Discover five modern 5.5-room single-family homes in a quiet location on Brüelweg in Aesch BL. • The new building project convinces with its contemporary, ecological wooden construction and the flexible and well-thought-out room layout over three floors. • Secure your new home - only two houses available! Types of living: Two possible types of living and different floor plan variants are available for all houses. • Type I - Living on the upper floor (basic version) / direct access to the terrace with a view over Aesch to the Gempenturm • Type II - Living on the ground floor / direct garden access Each house offers approximately 145 m² of living space: Spacious living and dining area: • Type I: on the upper floor with terrace and panoramic view / Type II: on the ground floor with direct garden access • open room design with modern equipment, wooden ceiling and large windows Modern kitchen: • harmoniously integrated into the living area and high-quality equipped • with a spacious cooking island Comfortable bedrooms: • Type I: on the ground floor with garden access / Type II: on the upper floor with panoramic view • flexibly usable for family, home office or guests Attractive outdoor areas: • large terrace with wooden pergola on the upper floor • additional garden seating area on the south side • covered house entrance, versatile Covered car parking: • carport directly at the house / optionally with electric car charging station • one additional visitor parking space per house on Brüelweg Wet cells: • three wet cells (one per floor) The quiet living location allows for relaxed living in a child-friendly environment. In summer, you can enjoy plenty of sunshine, and the beautiful view ensures a great living feeling. Sales prices: House A-1 Land area 360.00 m2 Reserved House A-2 Land area 338.50 m2 Reserved House A-3 Land area 384.00 m2 Reserved House B-1 Land area 420.50 m2 CHF 1'890'000.00 House B-2 Land area 373.00 m2 CHF 1'820'000.00 Transport connections and infrastructure • Bus stop Höhenweg: approx. 7 minutes on foot • Tram stop Aesch Dorf: approx. 12 minutes on foot • Aesch BL train station: approx. 15 minutes on foot • various shopping possibilities within short walking distance • Aesch primary school: approx. 15 minutes on foot The energy-efficient new building in an ideal location, the high-quality equipment and the flexible floor plan design offer perfect conditions for modern and sustainable family life according to your needs. Construction start: Late summer 2026 Ready for occupancy: Autumn 2027

Travel time
-
New building
1 / 11
  • Child-friendly
5 rooms, 157m², CHF 998,000.–
Premium
Wittinsburgerstrasse, 4447 Känerkinden

Living with outdoor quality, your home as an extended living space (House C)

Living with outdoor quality, your home as an extended living space (House C) In a quiet and family-friendly location in Känerkinden, this high-quality semi-detached house is being built, combining modern design with well-thought-out functionality. A place where space, light, and structure come together perfectly, created for people with high standards.On several floors, a living concept unfolds that allows for both openness and retreat. Spacious rooms, clear floor plans, and contemporary architecture offer you maximum flexibility, whether for stylish living, concentrated work in the home office, or family life.The planned completion by the end of 2027 guarantees you a new building according to the latest technical and architectural standards. • New construction project with completion by the end of 2027 • Five spacious rooms with flexible use • Two modern bathrooms with high-quality finishes • Quiet, family-friendly micro-location • Well-thought-out architecture with clear room structure • Ideal for stylish outdoor concepts (lounge, dining, etc. This single-family house is aimed at buyers who value quality, clarity, and sustainable living comfort without compromises.All information about the property at a glanceFill out the contact form and get direct access to the personal object area. There you will find all pictures, floor plans, documents, videos, and 360° tours of the property. You can also book available viewing appointments directly or request an individual appointment.Get access to the property now.

  • Child-friendly
New building
1 / 11
  • Child-friendly
5 rooms, 157m², CHF 998,000.–
Premium
Wittinsburgerstrasse, 4447 Känerkinden

Stylish living with private garden in Känerkinden for sale (House D)

Stylish living with private garden in Känerkinden for sale (House D) In a quiet and family-friendly location in Känerkinden, this high-quality single-family house is being built, combining modern design with well-thought-out functionality. A place where space, light, and structure come together perfectly, created for people with high standards.On several floors, a living concept unfolds that allows for both openness and retreat. Spacious rooms, clear floor plans, and contemporary architecture offer you maximum flexibility, whether for stylish living, concentrated work in the home office, or family life.The planned completion by the end of 2027 guarantees you a new building according to the latest technical and architectural standards. • New construction project with completion by the end of 2027 • Five spacious rooms with flexible use • Two modern bathrooms with high-quality finishes • Quiet, family-friendly micro-location • Well-thought-out architecture with clear room structure • Large garden with 68 m2 This single-family house is aimed at buyers who value quality, clarity, and sustainable living comfort without compromise.All information about the property at a glanceFill out the contact form and get direct access to the personal object area. There you will find all pictures, floor plans, documents, videos, and 360° tours of the property. You can also book available viewing appointments directly or request an individual appointment.Get access to the property now.

  • Child-friendly
  • Modern two-story house with a raised ground floor, garage, swimming pool, and balconies.
  • Modern two-story house with large windows, balconies, swimming pool, and garage.
  • Modern house exterior with a swimming pool, lounge chairs, and a balcony with glass railings. The house features large windows and a contemporary design with a raised ground floor.
  • Outdoor patio area with a dining table and chairs, surrounded by greenery and flowers, adjacent to a modern house with wooden siding.
  • Modern hallway with wooden flooring, white walls, built-in storage units, and a large abstract painting on one wall. A potted plant is placed near the storage units.
  • Modern home gym with wooden flooring, large mirror, dumbbells, punching bag, weight bench, and weight machine.
  • Modern bathroom with grey tiles, white toilet, sink, wooden cabinet, and wooden shelves. Features a large mirror and a shower area.
  • Modern office space with large windows offering a scenic view, featuring a desk, ergonomic chair, bookshelf, screen, lamp, plant, and decorative sculpture.
  • Modern living room with white walls, wooden flooring, and large windows. Features a black sofa, coffee table, red round stool, leather chair, and decorative items including a vase, sculpture, and artwork.
  • Modern open-plan living and dining area with a fireplace, dining table, chairs, laptop, kitchen appliances, and a large plant near the window.
  • Modern hallway with wooden flooring, a staircase leading upwards, and a view into a kitchen area with white cabinets and a dining table with chairs. A child is seen sitting on the floor near a wall with a wood storage display.
  • Modern hallway with wooden flooring, white walls, recessed lighting, and large windows offering a scenic view of the landscape.
  • Modern bathroom with a freestanding bathtub, toilet, sink, and a large window offering a scenic view of the landscape.
  • Modern bedroom with wooden flooring, large bed, nightstand, chair, plant, and a scenic view through large windows.
  • Modern rooftop terrace with tiled flooring, a red wireframe chair, a small table with four chairs, and a toy car. Potted plants and shrubs line the edge, with a view of neighboring balconies and a clear sky.
1 / 15
Modern two-story house with large windows, balconies, swimming pool, and garage.
Modern house exterior with a swimming pool, lounge chairs, and a balcony with glass railings. The house features large windows and a contemporary design with a raised ground floor.
Outdoor patio area with a dining table and chairs, surrounded by greenery and flowers, adjacent to a modern house with wooden siding.
6.5 rooms, 423m², Price on request
Premium
Sonnhaldenweg, 4450 Sissach

Exclusive 6.5-room villa on the south slope of Sissach

Exclusive 6.5-room villa on the south slope of Sissach Spacious living with a far-reaching view, pool, and plenty of privacy In an attractive and quiet residential area on the south slope of Sissach, two exclusive, detached houses are being built. Modern architecture, spacious rooms, and extensive outdoor areas combine high living comfort with natural living and good accessibility to Basel. On four floors, there are 6.5 rooms and a spacious net floor area of approximately 423 m². The extensive plots offer plenty of space and privacy. Individually tailored to your ideas A particular advantage of the current project phase is the high degree of design freedom. In addition to materials and equipment, fundamental adjustments can also be made to room layout and living concept. The room concept can be adapted to personal needs in essential areas. Living on four levels The basement offers a spacious entrance area, a large garage for several vehicles, cellar, technical and laundry room. On the ground floor, there are bedrooms and living rooms, a fitness area, garden room, and shower/WC. The terrace with a private swimming pool and garden extends the living space outdoors. The ground floor forms the heart of the house with the extensive living, dining, and kitchen area, as well as several terraces. On the top floor, there are bedrooms, a dressing room, and a spacious bathroom. A highlight is the approximately 84 m² large terrace. A passenger elevator connects all four floors. High-quality equipment • Private swimming pool • Passenger elevator on all floors • Spacious garage for several vehicles • Individually selectable kitchen with natural stone cladding • Wood-metal windows with 3-fold thermal insulation glazing • Floor heating and air-water heat pump • Free-Cooling function • Photovoltaic system • Video intercom system with app control • Parquet and ceramic tile construction • Swedish stove • Spacious terrace and garden areas • Sauna optional Attractive residential location on the south slope of Sissach The property is located in a quiet residential area on the south slope of Sissach. Nature and recreation are practically on the doorstep, while the center, shopping facilities, schools, and public transport are quickly accessible. Sissach offers excellent transport links. Basel can be reached in around 30 minutes, Bern and Lucerne in about an hour. Facts and figures Object type: Detached villa Rooms: 6.5 Floors: 4 Total net floor area: approximately 423 m² House 1: Plot approximately 758 m² House 2: Plot approximately 812 m² We would be happy to present the property and the extensive possibilities for individual design and adaptation to you in person. If desired, there is also the possibility to visit a comparable, already realized house. Further information, floor plans, visualizations, and detailed information on the equipment can be found in the sales documentation.

Travel time
-
  • Modern two-story residential building with balconies, garage, and surrounding greenery.
  • Modern two-story house with white exterior, black roof, large garage, and two balconies overlooking a scenic view.
  • Outdoor dining area with wooden table, chairs, and a pergola covered with greenery, overlooking a scenic valley.
  • A modern outdoor terrace with a swimming pool, seating area, and scenic mountain view.
  • Outdoor area with a swimming pool, modern house with balcony, scenic mountain view, and lush greenery.
  • A modern balcony with a light green chair, small table, and potted plants, featuring a glass door leading to an indoor space.
  • Outdoor patio with a modern grill, round table, chairs, and potted plants, overlooking a scenic mountain view.
  • 3-story modern house with balconies, garage, swimming pool, and landscaped garden.
  • Modern two-story house with balconies, garage, and landscaped garden area.
  • Modern two-story house with balconies, garage, and parking area for two cars.
  • Modern two-story house with balconies, garage, and raised ground floor, surrounded by greenery and a parking area.
  • Modern two-story house with a raised ground floor, garage, balcony, and surrounding greenery.
  • 3-story modern house with a balcony, garage, swimming pool, and landscaped garden with stone terraces and greenery.
  • Outdoor area with a raised stone platform, a pergola, seating area, and surrounding greenery.
  • Modern two-story house with balconies, glass railings, and a garage. Features include a raised ground floor, outdoor seating areas, and landscaped garden.
  • 3D rendering of a modern house with a spacious balcony, outdoor seating area, swimming pool, and scenic view of a green field and mountains.
  • A modern outdoor patio with a dining table, chairs, and lush greenery, including climbing plants and colorful flowers. The space features a pergola, a staircase leading to a higher level, and a glass wall with a view of the interior.
  • Modern two-story house with balconies, garage, and surrounding greenery.
  • 3D rendering of a modern two-story house with a garage, balcony, swimming pool, and parking area.
1 / 19
Modern two-story house with white exterior, black roof, large garage, and two balconies overlooking a scenic view.
Outdoor dining area with wooden table, chairs, and a pergola covered with greenery, overlooking a scenic valley.
A modern outdoor terrace with a swimming pool, seating area, and scenic mountain view.
8.5 rooms, 423m², Price on request
Premium
Bachackerstrasse 4, 4426 Lauwil

Exceptional residential ensemble with freestanding studio house

Welcome to your future dream home! This spacious, modern single-family house in Lauwil (BL) will be completed in 2026 and offers everything your heart desires on 423 m² of living space and a total of 654 m² of total area - for families who value comfort, quality, and nature. The house is located in a quiet environment - both during the day and at night, there is pleasant silence. In the summer, you benefit from plenty of sunlight. The Lauwil Dorf bus stop is just a 1-minute walk away, and the Lauwil school is only 2 minutes away on foot - ideal for families with children.Two houses. One idea. A property that you won't find a second time.The residential ensemble of the main building and the freestanding studio house blends harmoniously between the higher footpath and the lower Bachackerstrasse - embedded in an idyllic, almost original landscape. The staggered arrangement of the buildings is no coincidence: it creates a sequence of different garden oases that invite you to linger again and again.The residential ensemble offers, among other things: • 8.5 rooms on 3 floors - plenty of space for the whole family • Three balconies with a magnificent view of the surrounding landscape • Large garage and additional parking spaces • Fireplace for cozy evenings • Spacious plot of 1,161 m² • New building according to modern standards • Child-friendly equipment and environment Main building - living on five levelsWith a building volume of 2,082 m³ and a living area of 345 m², the main building offers a spatial experience of the highest class. Five levels, connected by an open staircase with a designer staircase, result in an unusually spacious room layout: three above-average large rooms, a separate office, a hall-like living area under the roof, and a hobby room of around 48 m². Four luxuriously equipped wet cells, a double garage with space for two-wheelers, and three covered balconies or terraces with a wide view complete the offer.Studio house - independent and versatileThe freestanding studio house with a building volume of 357 m³ offers 78 m² of living space on two single-story floors. A large skylight above the elegant wooden metal staircase opens up the view into the wooded natural landscape. In the base floor, the sleeping area with a courtyard-like outdoor space under the pergola invites you to rest.This new building project combines modern living with the idyll of Baselbieter country life. Enjoy the peace, the fresh air, and the unobstructed view - here your new home is being created.The property is currently under construction. You can co-determine the final interior design and garden design according to your own ideas.Ready to experience this property in person? Arrange your personal viewing now and convince yourself of the unique spatial feel of this residential ensemble.

Travel time
-
New building
1 / 18
7 rooms, 203m², CHF 1,830,000.–
Top
Mühlemattstrasse 28, 4414 Füllinsdorf

Your spot in the sun – construction starts, now secure your dream home

Exclusive, sustainable, individual – your new home in the best locationThese four bank-approved single-family homes convince with their quiet, sunny slope location and at the same time excellent traffic connection. The IAZI micro-location rating classifies the location as very good to good – an ideal combination of quality of life and value retention.Sustainable living with a viewThe houses are based on a well-thought-out, energy-efficient concept and meet the demanding Minergie-P standard. Excellent thermal insulation, heat recovery, and controlled residential ventilation guarantee a pleasant room climate with minimal energy consumption. The operation is completely CO₂-free.A special highlight: The photovoltaic systems use the solar potential optimally and enable largely self-sufficient power generation – sustainable, economical, and independent of the public grid.Individual living with styleThe bright, spacious rooms offer modern living comfort at a high level. High-quality kitchens and stylish bathrooms are already included in the concept. Currently, individual adjustments to the floor plan and materials are still possible – so you can design your new home entirely according to your wishes.Well-planned – inside and outA low-maintenance private garden invites you to linger – without much effort. This house includes two comfortable underground parking spaces.Conclusion: These exclusive properties combine sustainability, quality, and personal design freedom – perfect for people who want to live in a future-oriented way without making compromises in style and comfort.

Travel time
-
New building
1 / 18
5.5 rooms, 159m², CHF 1,480,000.–
Top
Mühlemattstrasse 28, 4414 Füllinsdorf

Minergie-P living at the highest level – construction started

Exclusive, sustainable, individual – your new home in a prime locationThese four bank-approved single-family homes convince with their quiet, sunny hillside location and at the same time excellent transport links. The IAZI micro-location rating classifies the location as very good to good – an ideal combination of quality of life and value retention.Sustainable living with a view to the futureThe houses are based on a well-thought-out, energy-efficient concept and meet the demanding Minergie-P standard. Excellent thermal insulation, heat recovery, and controlled residential ventilation guarantee a pleasant room climate with minimal energy consumption. The operation is completely CO₂-free.A special highlight: The photovoltaic systems utilize the solar potential optimally and enable largely self-sufficient power generation – sustainable, economical, and independent of the public grid.Individual living with styleThe brightly lit, spacious rooms offer modern living comfort at a high level. High-quality kitchens and stylish bathrooms are already included in the concept. Currently, individual adjustments to the floor plan and materials are still possible – so you can design your new home entirely according to your wishes.Well-planned – inside and outA low-maintenance private garden invites you to linger – without much effort. This house includes a parking space and a garage space.Conclusion: These exclusive properties combine sustainability, quality, and personal design freedom – perfect for people who want to live in a future-oriented way without making compromises in style and comfort.

Travel time
-
1 / 16
5.5 rooms, 173m², CHF 1,550,000.–
Top
Fürstenbergstrasse 6, 4143 Dornach

Family Paradise in Dornach

In an attractive and quiet residential area in Dornach, not far from the Goetheanum, this extremely well-maintained and spacious 5½ room single-family house awaits you, plus a heated hobby room with a separate house entrance. The slightly elevated location with a beautiful view, the child-friendly environment, and the pleasant tranquility make this property a wonderful home for families who value quality of life, privacy, and plenty of space. The house presents itself in a very well-maintained and ready-to-move-in condition and convinces with a well-thought-out room layout and versatile usage possibilities. On the ground floor, there is a kitchen and an inviting living and dining area with direct access to the garden with privacy. The lovingly designed outdoor area is a real garden paradise and offers plenty of space to play, relax, and enjoy cozy hours with family and friends. A bathroom with a shower on the ground floor complements this living area and provides additional comfort in everyday life. The upper floor has three bedrooms and thus offers ideal conditions for a family. One of the rooms has its own balcony, from which a beautiful view can be enjoyed. The spacious family bathroom with a bathtub, toilet, and double sink rounds off this floor. A special highlight of the house is the exceptionally spacious and inviting attic. The extensive room can be used entirely according to personal needs as an additional bedroom, parent's area, guest room, office, studio, playroom, or further living space. A small tea kitchen and a separate bathroom offer additional comfort and make this floor particularly versatile. If required, the large attic room can also be divided into two separate rooms, offering long-term flexibility for different life situations. In the basement, there is a heated hobby room with a separate house entrance, utility and technical room, air raid shelter, so there are also sufficient practical utility and storage spaces available. The offer also includes a separate garage on a property that is only a few steps away from the house. Directly next to the house and immediately at the house entrance, two outdoor parking spaces are also available. The combination of a quiet and child-friendly residential area, beautiful views, spacious room offerings, a lovely garden, and the very well-maintained condition makes this property an extremely attractive offer. A real family paradise in Dornach, which offers a lot of space to live, live, and feel good, and is ready for its new owners. Have we sparked your interest? Please fill out the contact form. We will gladly provide you with the detailed sales documents with further information about the property. We appreciate your property. You can find all real estate offers at www.team-lindenberger.ch

Travel time
-
New building
1 / 22
6.5 rooms, 196m², CHF 1,650,000.–
Top
Mühlemattstrasse 28, 4414 Füllinsdorf

Construction start - Exclusive Minergie-P single-family homes

Exclusive, sustainable, individual – Your new home in a prime locationThese four bank-approved single-family homes convince with their quiet, sunny hillside location and at the same time excellent traffic connections. The IAZI micro-location rating classifies the location as very good to good – an ideal combination of quality of life and value retention.Sustainable living with a view to the futureThe houses are based on a well-thought-out, energy-efficient concept and meet the demanding Minergie-P standard. Excellent thermal insulation, heat recovery, and controlled residential ventilation guarantee a pleasant room climate with minimal energy consumption. The operation is completely CO₂-free.A special highlight: The photovoltaic systems use the solar potential optimally and enable largely self-sufficient power generation – sustainable, economical, and independent of the public grid.Individual living with styleThe bright, spacious rooms offer modern living comfort at a high level. High-quality kitchens and stylish bathrooms are already included in the concept. Currently, individual adjustments to the floor plan and materials are still possible – so you can design your new home entirely according to your wishes.Well-planned – inside and outA low-maintenance private garden invites you to linger – without much effort. This house includes two comfortable underground parking spaces.Conclusion: These exclusive properties combine sustainability, quality, and personal design freedom – perfect for people who want to live in a future-oriented way without making compromises in style and comfort.

Travel time
-
  • Wooden balcony with grey sofa, dining table, chairs, umbrella, and potted plants.
  • A narrow hallway with wooden flooring, light-colored walls, and built-in storage units. A small table with a vase of flowers is visible on the left side, and a partially open door leads to another room on the right.
  • Modern living room with wooden flooring, large windows, red sofas, a glass coffee table, a leather armchair, and a television.
  • Modern living and dining area with wooden flooring, a red sofa, a glass dining table with chairs, and a bookshelf with decorative items.
  • Modern kitchen with stainless steel appliances, marble countertop, and built-in cabinets. Features a small potted plant and a bowl on the counter.
  • Cozy attic bedroom with a blue sofa, wooden chair, dresser, and table lamp. The room features wooden flooring and large windows with a view of greenery.
  • Modern bathroom with a bathtub, sink, toilet, and glass-enclosed shower. Features large windows with a scenic view, sleek fixtures, and a neutral color palette.
  • An attic storage space with wooden flooring, slanted ceilings, and built-in shelving units containing plastic bins and baskets.
  • Office space with wooden flooring, white walls, and multiple monitors on a desk. Includes a blue chair, laptop, keyboard, mouse, and printer.
  • Bright living room with wooden floors, a beige sofa, a small table with a red tablecloth, and a side table with a lamp.
  • Modern bathroom with a white sink, mirror, shower hose, and a red towel hanging on the side.
  • Laundry area with shelves filled with cleaning supplies, a washing machine, a sink, and a small chair in the background.
  • Floor plan of a 7th-floor apartment with multiple rooms including living room, kitchen, bedrooms, bathrooms, and hallway.
  • Floor plan of a basement level showing a hallway, staircase, two rooms labeled "PP 7" and "Kälter 7", and a storage area.
1 / 14
5.5 rooms, 156m², CHF 950,000.–
Top
Hofmattstrasse 14, 4431 Bennwil

Spacious 5½-room attic apartment with a far-reaching view and Smart Home

In a quiet location in Bennwil, this high-quality 5½-room attic apartment with plenty of space, modern amenities, and a beautiful, unobstructed view awaits you.The apartment, built in 2017, offers approximately 156 m² of living space. The heart of the apartment is the bright, open living and dining area with a generous window front and direct access to the covered balcony. On approximately 21 m², you can enjoy relaxed hours with a far-reaching view.The modern kitchen features a large cooking island, a high-quality natural stone countertop with "Leather Finish," and Miele SilverLine appliances, including an oven and Combi-Steamer.Four versatile rooms provide ample space for family, guests, and a home office. The master bedroom, together with the walk-in closet and private bathroom, forms a private suite. A second bathroom with a shower provides additional comfort.A private laundry room, numerous built-in closets, a large walk-in attic, and a basement compartment with a window offer exceptionally ample storage space.The further amenities include: • Smart Home system Zeptrion • Underfloor heating and dimmable lighting • Hand-planed and smoked oak parquet flooring • Threshold-free access to all rooms • Elevator • Fly screens and existing chimney connection • Pets allowed • Communal garden with barbecue area The purchase price includes a parking space with its own charging station and an outdoor parking space. A guest parking space and a bicycle room are also available.Bennwil combines natural, quiet living with good accessibility. Kindergarten and primary school, shopping facilities, and bus connections are located in the village. The nearest motorway access is about four minutes away; the train station is located in the neighboring town of Hölstein.The apartment is available from June 2027 or by agreement. The sale is carried out directly by the ownership.Purchase price: CHF 950,000Convince yourself with a personal viewing or a virtual tour of this special home.Info:We have created a 360° virtual photo tour for this property. Please contact us via the contact form to receive the access data with the subject Virtual photo tour.

Travel time
-
Nicolas Feisst

Nicolas Feisst

1 / 13
Nicolas Feisst

Nicolas Feisst

  • Parking space
  • Balcony / Terrace
  • Garage
  • +2
5.5 rooms, 174m², CHF 1,199,000.–
Top
Hauptstrasse 18, 4431 Bennwil

Holiday feeling in the Tuscany house with generous surroundings and three garages

With a lot of love for detail, this exceptionally well-maintained house was built in a stylish Tuscan style. Spacious, bright rooms, elegant arches, and several terraces and balconies create a unique Mediterranean living feeling and give the property its unmistakable charm.The property includes three garages with electric garage doors. Two of the garages have direct access to the house, offering the highest comfort.Upper floor:The spacious entrance area welcomes you with a practical wardrobe and a modern intercom system with video function. On the left side, there is a guest toilet with a sink and a window.Through an elegant arch, you enter the spacious living and dining area with a fireplace. With a ceiling height of over four meters, large window fronts, and plenty of daylight, this room conveys a particularly open and representative living feeling.The separate kitchen is equipped with two double windows and offers a beautiful view of the garden. Numerous built-in cabinets provide ample storage space and functional room design.Directly adjacent to the living area is the bright winter garden. From here, you can access the spacious terrace with a beautiful view. This partially surrounds the house up to the entrance. Another spacious terrace creates additional space for cozy hours outdoors and offers various possibilities for lounge, dining, or relaxation areas.Through a representative arch with two columns and decorative stucco elements, you reach the private sleeping area. Here is a bedroom with an en-suite bathroom, which is equipped with a whirlpool tub, a toilet, a sink, and a window.The master bedroom has a separately built-in dressing room, direct access to a small circular balcony, and an en-suite bathroom. This bathroom offers a shower, a toilet, a sink, and also a window.The well-thought-out room layout ensures a high level of comfort and privacy on this living level.Ground floor:The ground floor can be reached both via the internal staircase at the entrance area and directly via two of the garages.On this floor, you will find an additional, versatile living area from which the two garages can be accessed directly. Another room is ideal as a study or guest room. The spacious bedroom has direct access to the garden. Additionally, there is another bathroom with a shower, toilet, and sink on this level.The laundry and technical room is equipped with a washing machine connection, a sink, and a window. The district heating system is also located here. An air raid shelter with additional storage space rounds off the versatile room offer on this floor.Outdoor area:The lovingly maintained garden underlines the special character of this property. Various sculptures and carefully designed areas create an individual and inviting atmosphere.Two garden houses and an additional storage niche next to the garage offer plenty of practical storage space. Three water connections and various electrical connections enable comfortable use and versatile design of the outdoor area.Further features:All windows of the house are equipped with practical insect screens. The solid double-shell masonry underlines the high-quality and durable construction of the property. An installed alarm system also provides an increased sense of security.The entire property presents itself in an extremely well-maintained and ready-to-move-in condition. It combines spacious living, Mediterranean charm, versatile room layout, and attractive outdoor areas into a harmonious overall picture.This property is characterized by the following features: • optimal room layout • large balcony and terrace areas • Mediterranean feeling • district heating • garages with electric garage doors • very spacious living area • three bathrooms • one guest toilet • alarm system • intercom system with video • high-quality garden design with three water connections • insect screens on all windows • public transport/bus within walking distance • very well-maintained and ready to move in Have we sparked your interest? Then arrange a viewing appointment today.

  • Parking space
  • Balcony / Terrace
  • Garage
  • +2
Travel time
-
  • Two-story house with a wooden balcony, brick walls, and a sloped roof. The entrance features a wooden door and windows, with a small garden and driveway visible.
  • Aerial view of a two-story house with a brown tiled roof, a wooden balcony, and a driveway with a parked car. The house is surrounded by greenery and trees, with neighboring houses visible in the background.
  • Two-story house with a combination of brick and wooden exterior, multiple windows, and a wooden deck area.
  • Empty hallway with tiled floor, wooden staircase, and several doors leading to other rooms.
  • Modern kitchen with white cabinets, tiled floor, microwave, oven, dishwasher, and sink.
  • Bathroom with a bathtub, toilet, sink, and mirror. Cleaning supplies are placed on the edge of the bathtub.
  • Empty attic room with wooden slanted ceilings, wooden flooring, and two windows with curtains.
  • Empty room with wooden ceiling beams, tiled floor, large windows, and a ladder leaning against the wall.
  • Empty room with wooden parquet flooring, white walls, exposed wooden ceiling beams, and a single window with curtains. A hanging lamp is visible.
  • Empty room with wooden parquet flooring, white walls, and exposed wooden ceiling beams. A single window with orange curtains allows natural light to enter.
  • Modern kitchen with white cabinets, wooden herringbone flooring, and a large window with a view of the outdoor area.
  • Compact bathroom with a sink, mirror, and toilet. The space is clean and functional with light-colored walls and wooden flooring.
  • Office space with desks, computers, chairs, a round wooden table, and cabinets.
1 / 13
5 rooms, 166m², CHF 1,120,000.–
Top
Hauptstrasse 70, 4425 Titterten

5.5-room single-family house with large plot

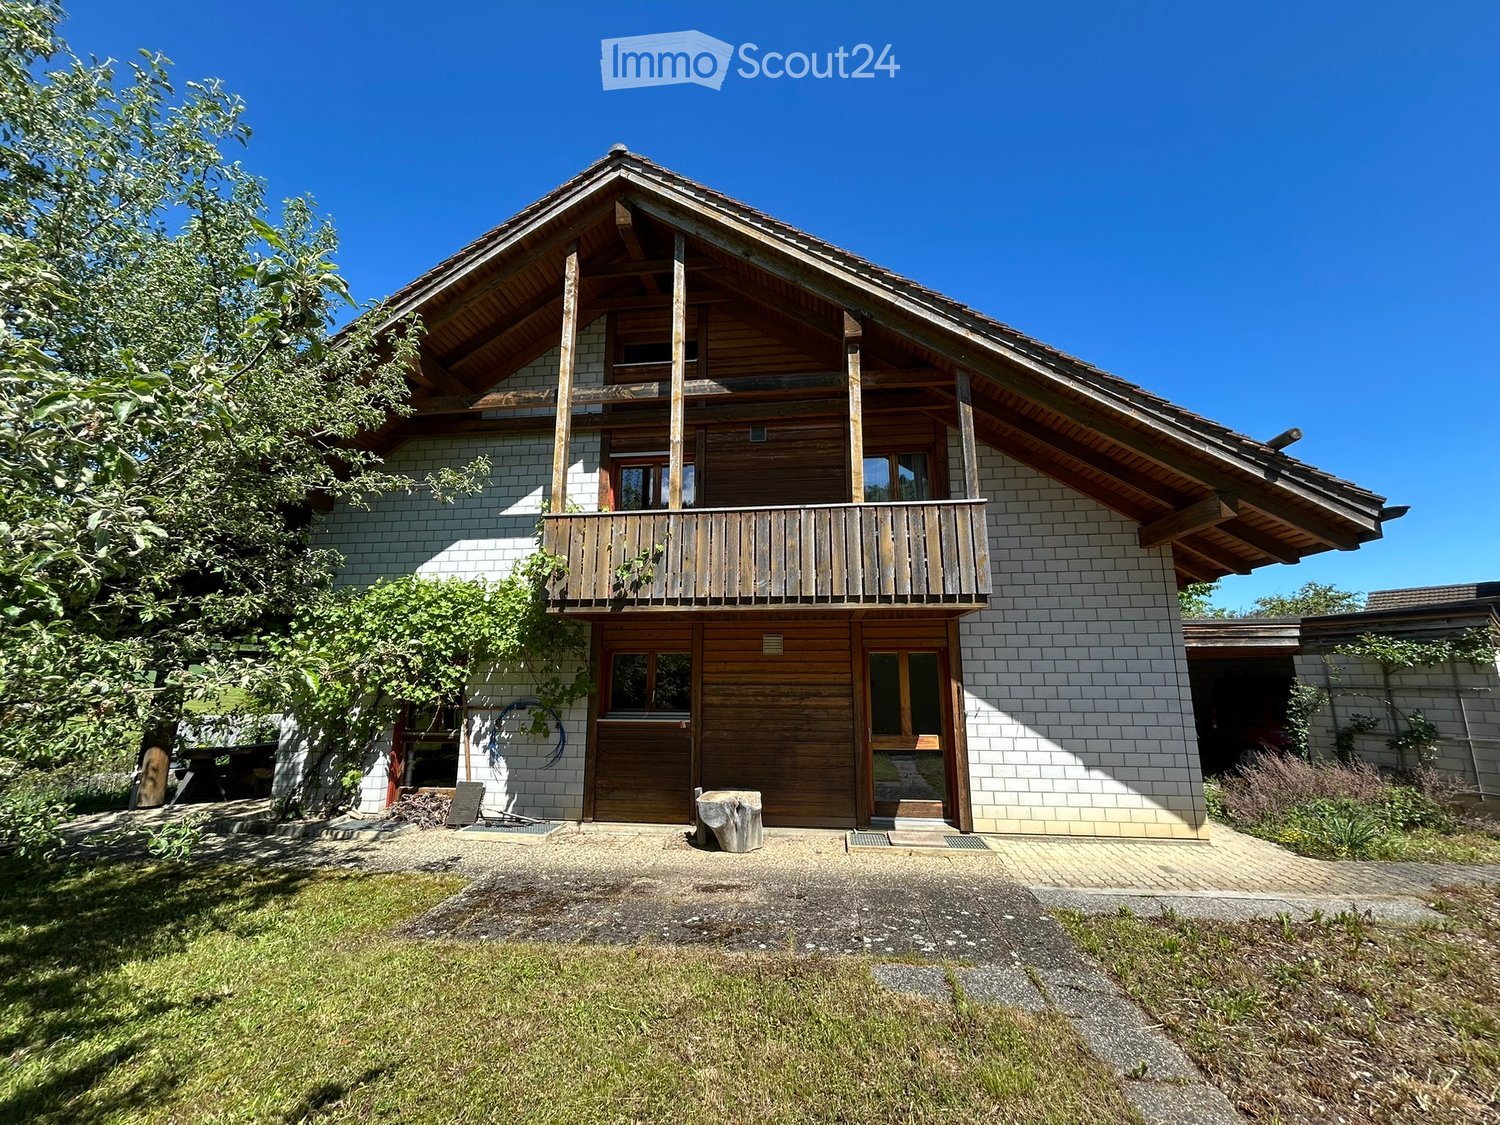
Private sale – we kindly ask real estate agents and brokers to refrain from contacting us. Thank you for your understanding. In a quiet and sunny location in Titterten, this detached single-family house (built in 1988) awaits you with a lot of charm, spacious rooms, and a plot of 1,081 m². The property has 5.5 rooms, a living area of around 166 m², and numerous secondary rooms. The spacious living area with a tile stove, visible wooden beams, and large window surfaces creates a warm and cozy living atmosphere. The kitchen with a dining area invites you to cook and linger together. A special plus is the two existing kitchens and the versatile usable rooms such as a hobby room with WC, natural cellar, air raid shelter, and spacious storage areas. The extensive plot offers a lot of privacy and space for gardening, leisure, or individual design ideas. Thanks to a modern air/water heat pump and comfortable underfloor heating, the property is also technically up-to-date. Titterten: Close to nature and yet easily accessible, Titterten has around 440 inhabitants and is located on a sunny Jura height in the Oberbaselbiet region. A village shop, kindergarten, and bus stop are within short walking distance. Waldenburg is around 5 km, Liestal 12 km, and Sissach 14 km away. Interested? We would be happy to provide you with the detailed sales dossier or arrange a viewing appointment. Please contact Mr. Xaver Nussbaumer by phone at 079 793 47 74 or by email at xaver.n@hotmail.com

Travel time
-

Suggested properties for you based on search results

Other interesting objects