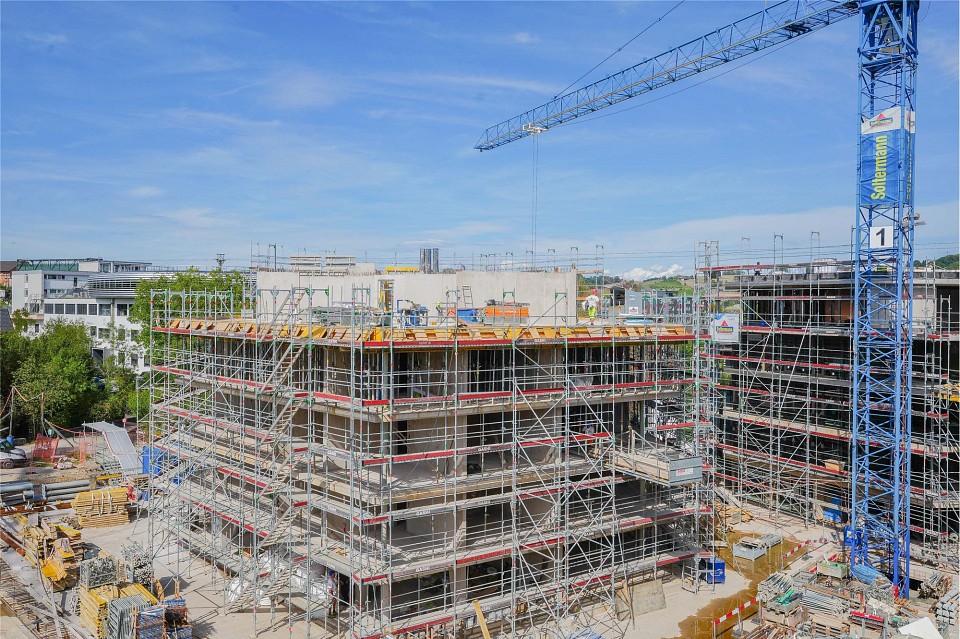
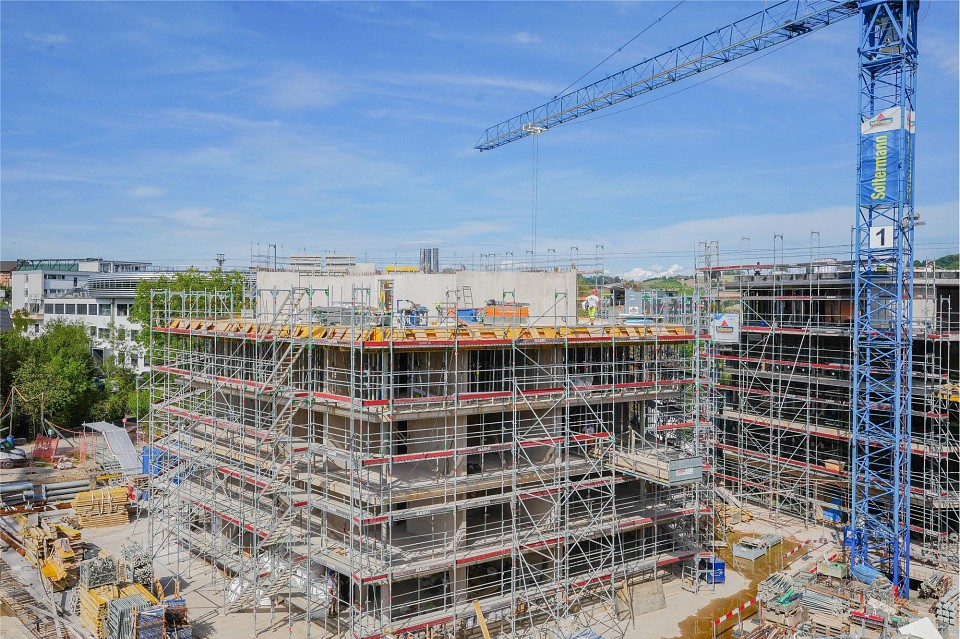
Anwil - Properties for sale with Elevator, New building

We recommend expanding your search criteria to get similar results. The current filters didn’t return any matches.

If you don’t want to change your current search criteria, we recommend creating a search alert, so you’ll be notified when matching offers become available.

More objects in your automatically expanded search area
51 results - Radius: + 10km
Nicolas Feisst

Nicolas Feisst

1 / 5
Nicolas Feisst

Nicolas Feisst

  • Parking space
  • View
  • Elevator
  • +1
3.5 rooms, 72m², CHF 845,000.–
Top
4460 Gelterkinden

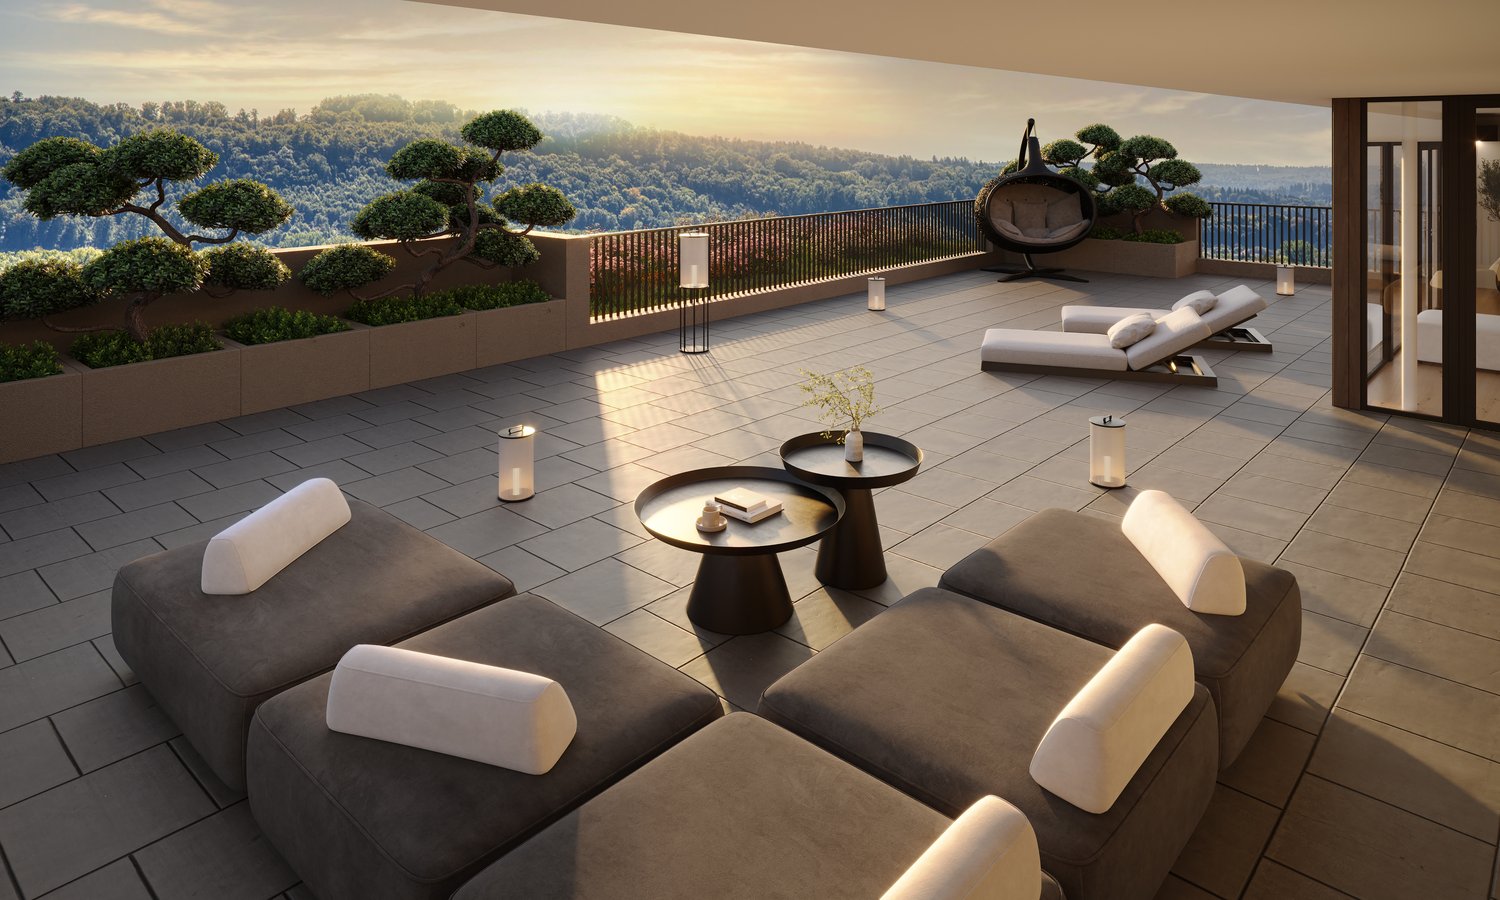
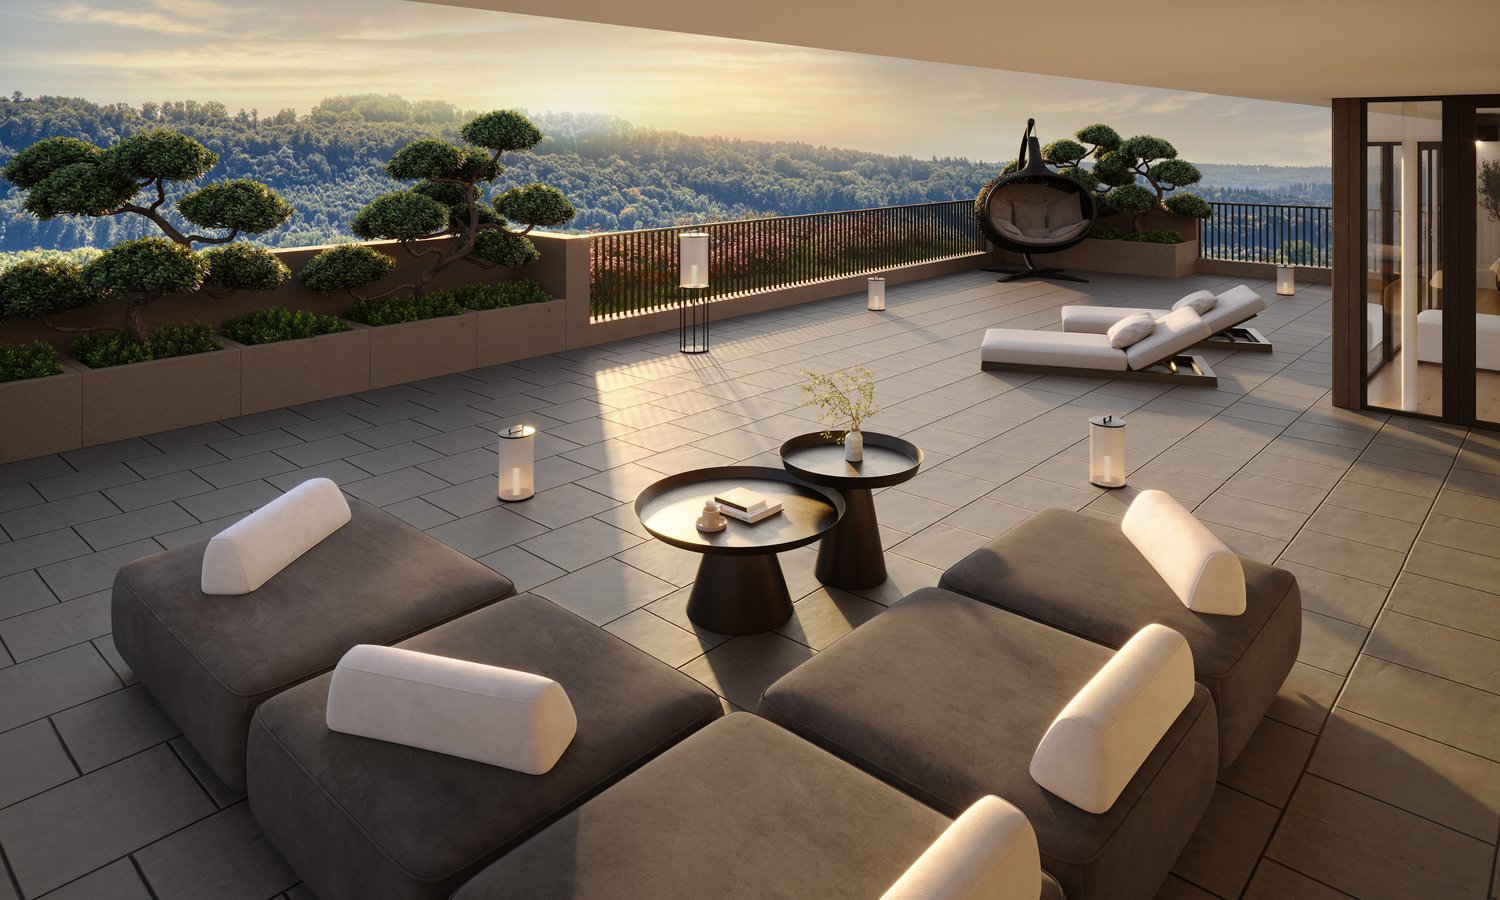
Comfortable living with a far-reaching view, lift, and spacious balcony

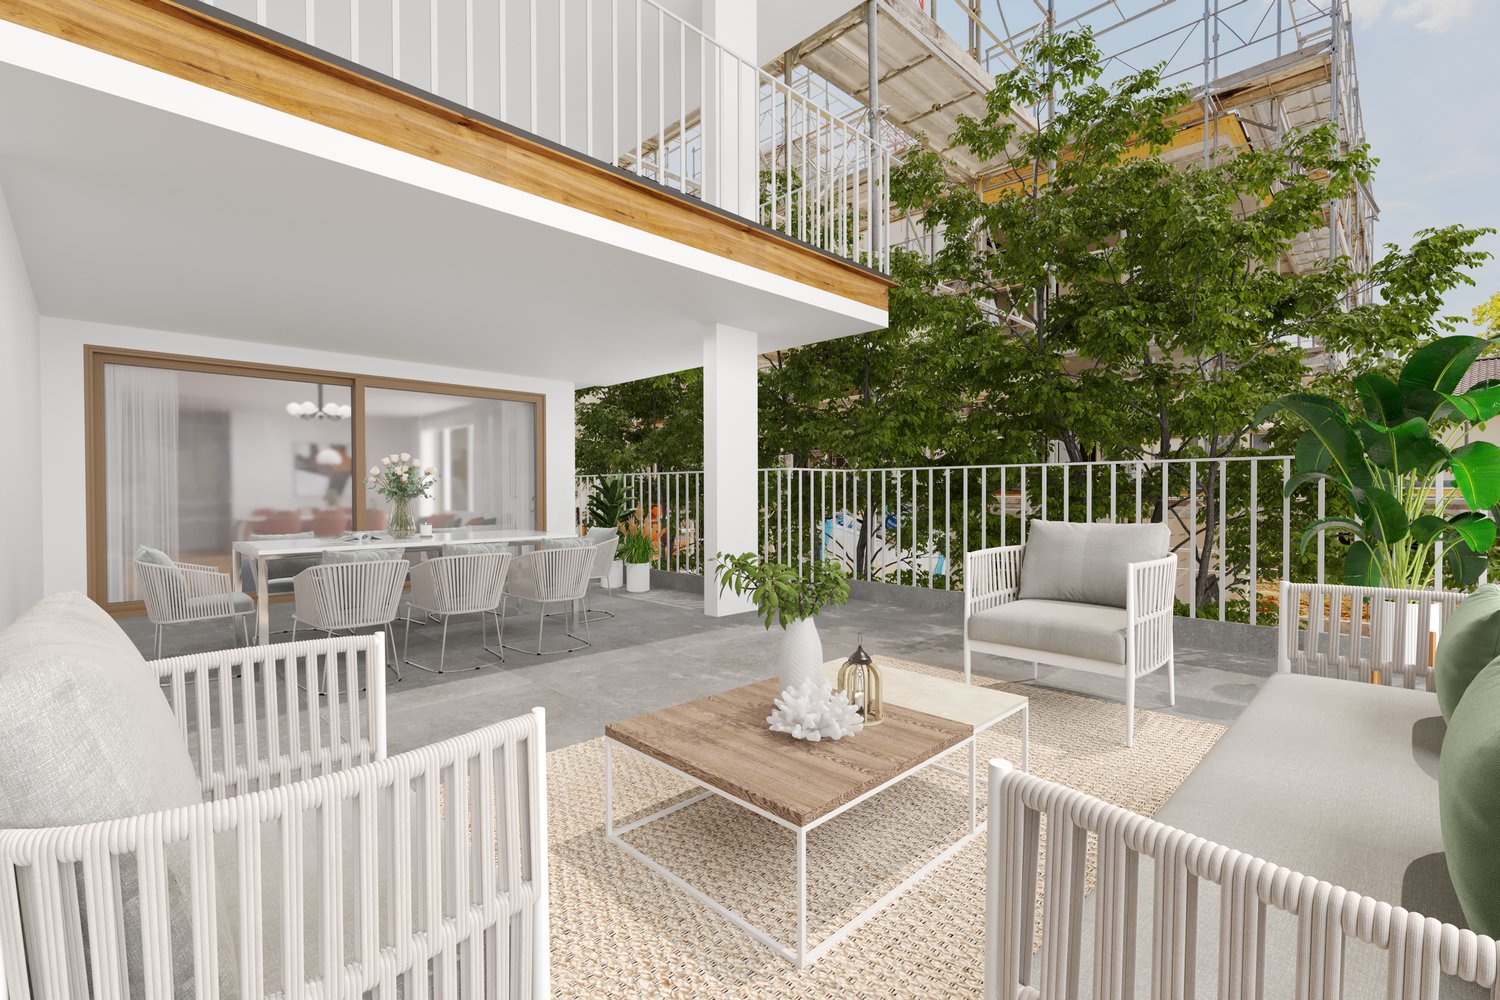
The attractive apartment is conveniently accessible by lift or via the staircase. The spacious entrance area offers practical storage space with a wardrobe. On the left-hand side, there is a guest toilet.The bright living and dining area with an open kitchen impresses with its generosity and creates a pleasant atmosphere for cozy hours. Also on the left-hand side is another room, which can be ideally used as a children's room or office.The bathroom has a window and is equipped with a washing tower. The execution can be carried out according to your wishes, either with a barrier-free shower or with a bathtub.Straight ahead is the bedroom, which, like the living and dining area, has direct access to the spacious balcony with an area of 27.4 square meters. The balcony impresses with plenty of space and a beautiful far-reaching view, inviting you to linger.This apartment is characterized by the following features: • Very large balcony • Conveniently accessible by lift • Beautiful far-reaching view • Well-thought-out room layout • Guest toilet • Bathroom with window and washing tower • Basement compartment • Carport • Common outdoor area • Common bicycle parking area • Central and yet quiet location Have we sparked your interest? Don't hesitate and contact us today for more information.

  • Parking space
  • View
  • Elevator
  • +1
  • Modern multi-story residential building with wooden and blue facades, balconies, and surrounding greenery.
  • Modern multi-story residential building with green siding, balconies, and outdoor seating areas.
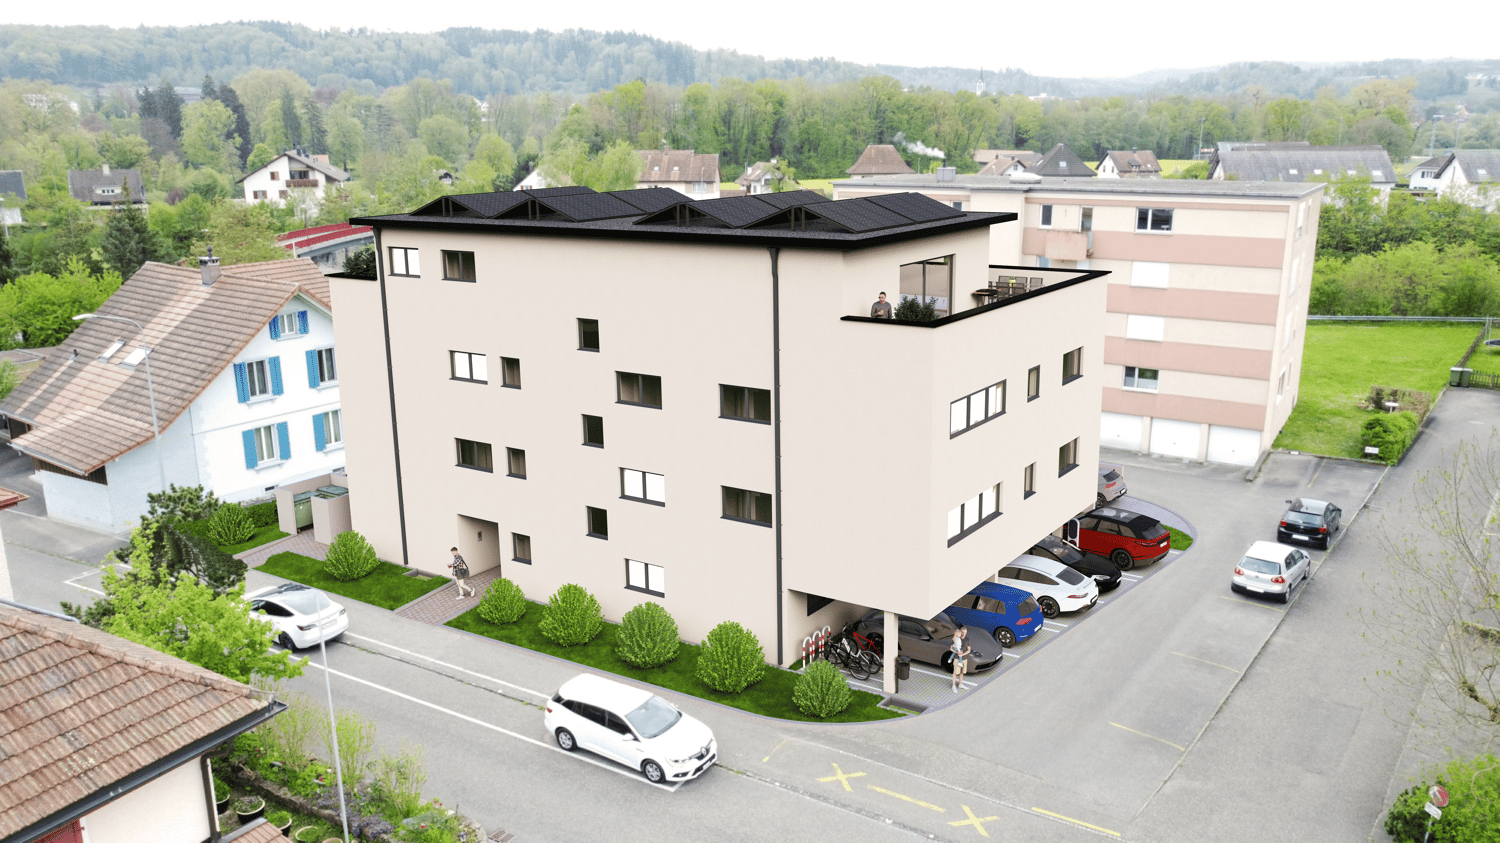
  • Modern multi-story residential building with a mix of red and blue facades, balconies, and a parking area.
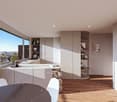
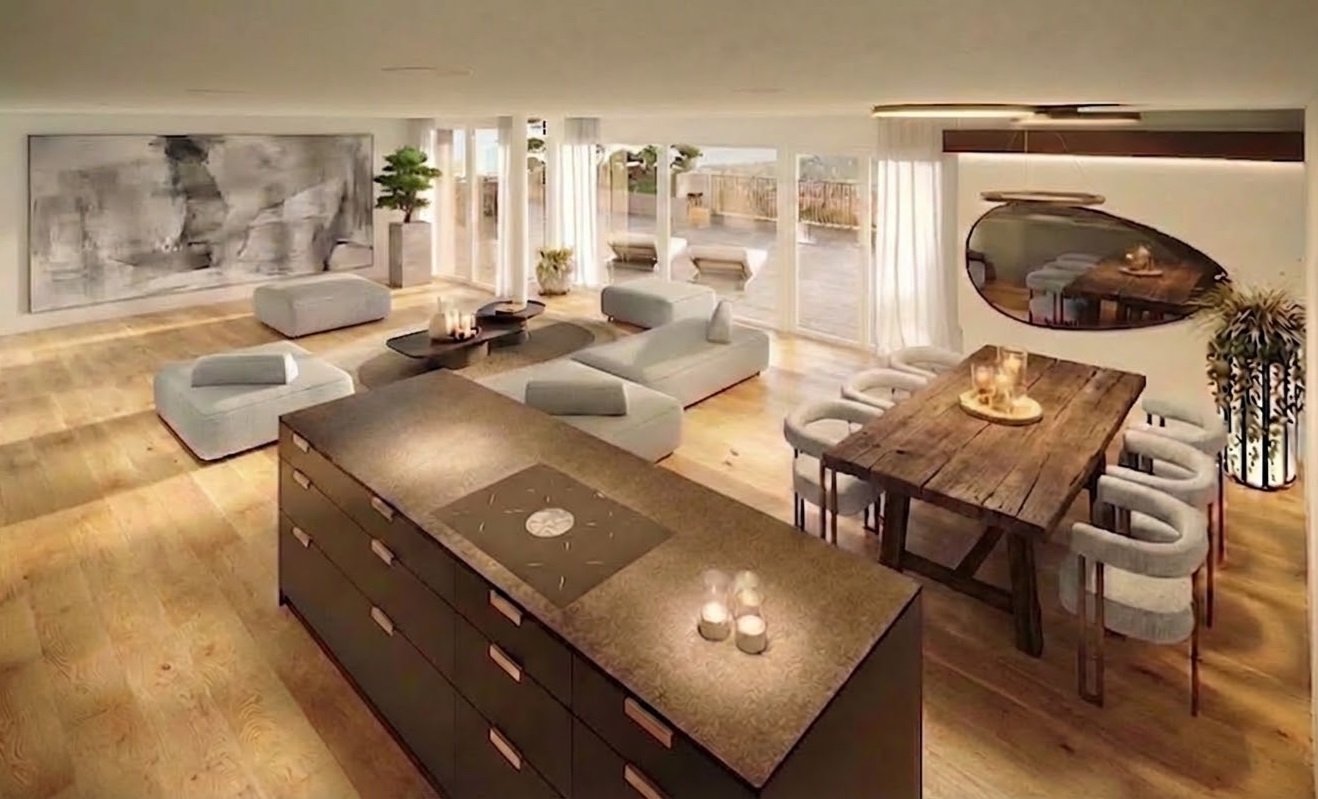
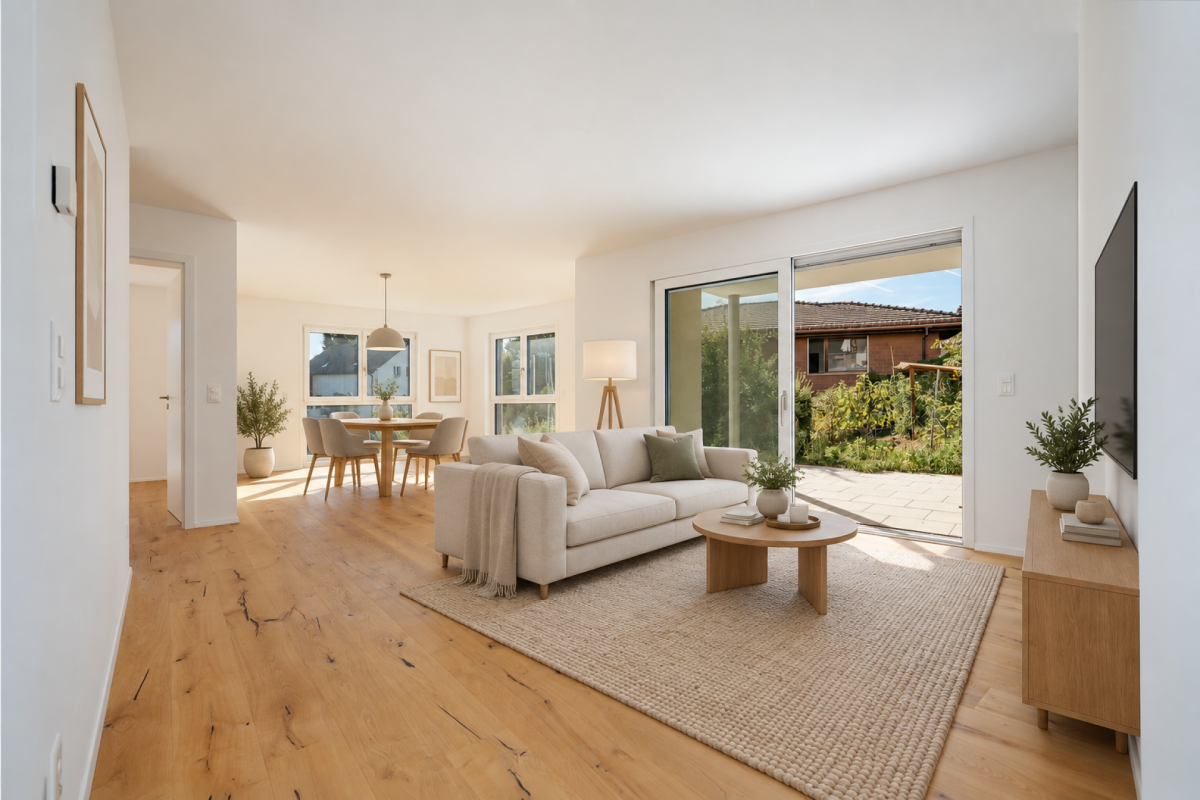
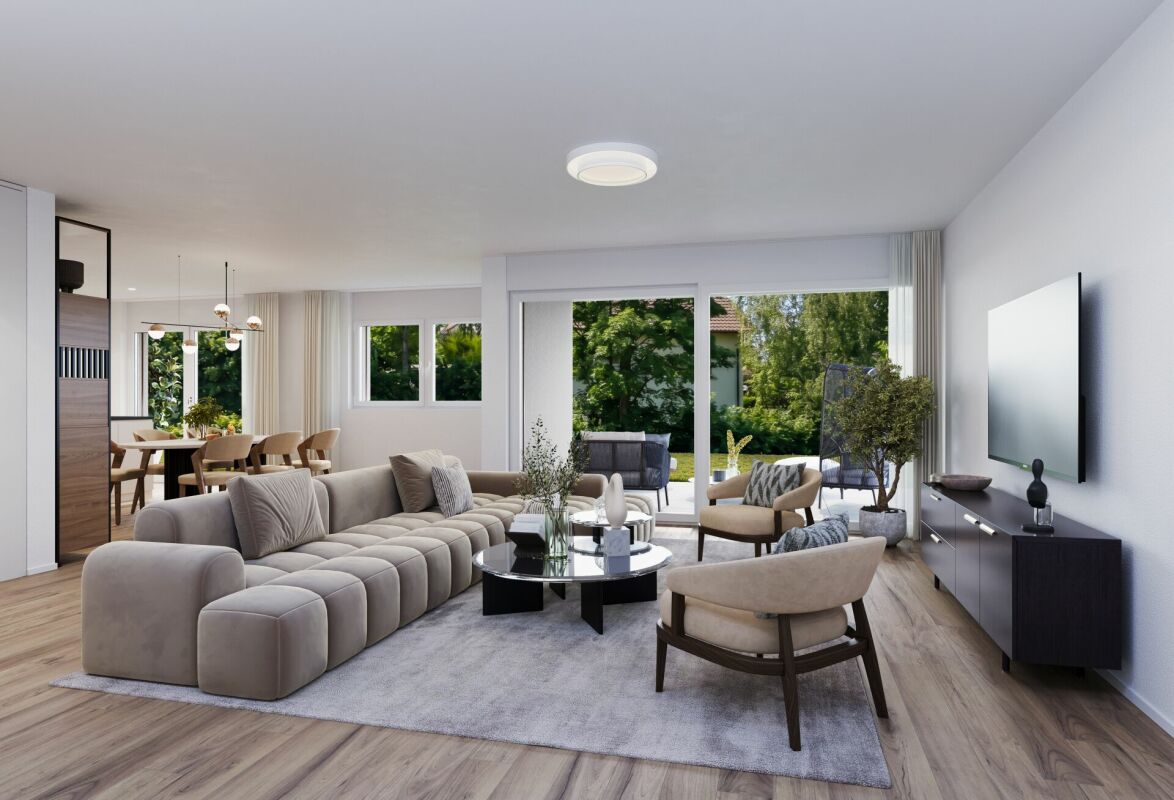
  • Modern, open-concept living and dining area with white cabinetry, a sleek kitchen, and large windows. Features a light-colored sofa, coffee table, dining table with chairs, and decorative vases.
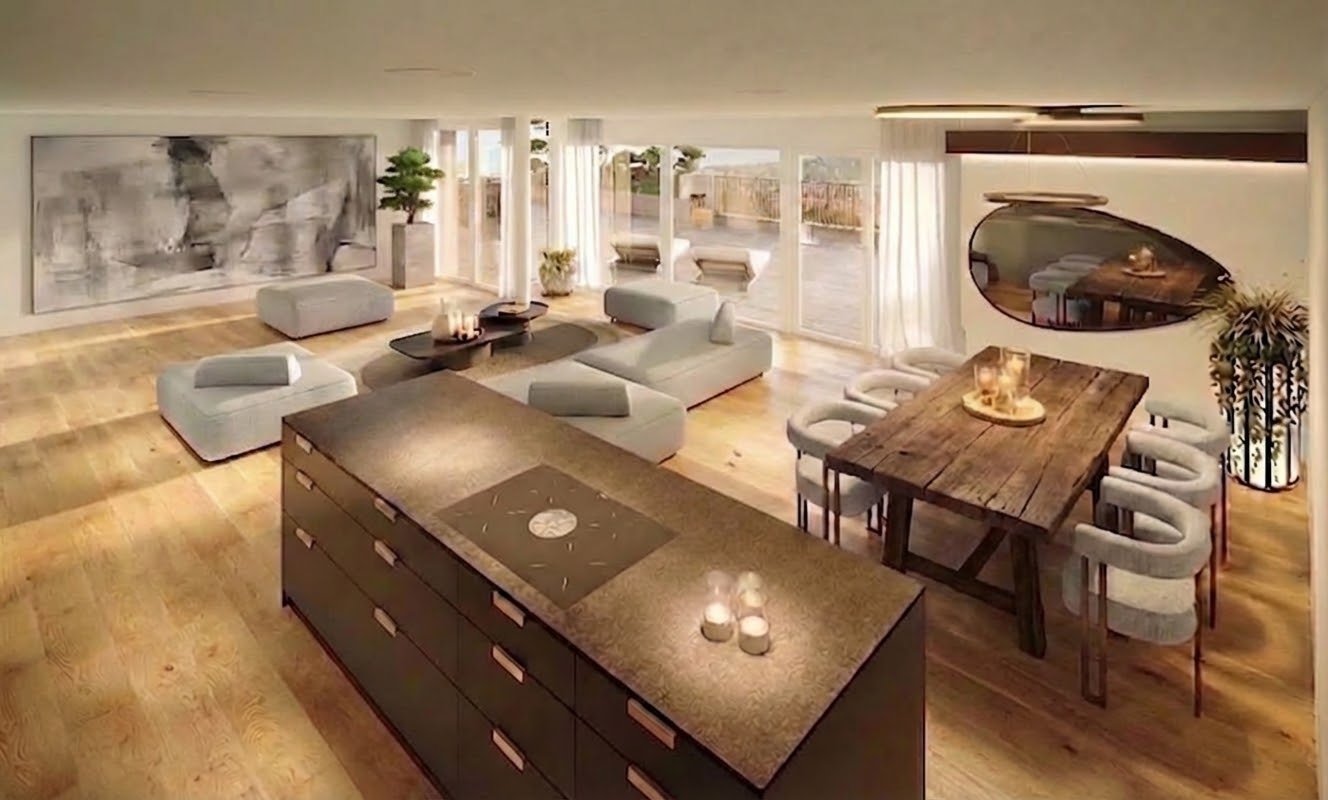
  • Modern living room with a white shaggy rug, two beige sofas, small tables, and a dining area with white chairs and a round table. Large windows and sliding glass doors lead to a balcony with outdoor furniture.
  • Topographic map showing a neighborhood with streets, buildings, and numbered plots.
  • Floor plan showing four houses labeled Haus 1, Haus 2, Haus 3, and Haus 4, surrounded by green spaces and pathways.
  • Price list for 3.5 and 4.5 room apartments across four multi-family houses (MFH) with ground, upper, and roof floors, showing apartment numbers and prices in Swiss Francs.
  • Document detailing property specifications including number of houses, rooms, bathrooms, floors, living area, garden, room height, basement, bicycle room, construction year, sales prices, availability, parking, land register, ownership, energy certificati
1 / 9
3.5 rooms, 86m², CHF 820,000.–
Top
Sagiweg, 4457 Diegten

Modern 3.5 - 4.5 room apartments in 4 multi-family houses in Minergie-P standard for sale

Living at Diegterbach – Your new home in Diegten High-quality owner-occupied apartments in a quiet environment In the municipality of Diegten, a small, carefully planned residential estate with twelve attractive owner-occupied apartments is being built. Embedded in a quiet environment along the Diegterbach, the project combines natural living with modern comfort, high-quality construction, and sustainable architecture. The apartments with 3.5 and 4.5 rooms are suitable for both owner-occupiers and investors. The manageable estate size, the high-quality execution, and the excellent energy efficiency create the best conditions for long-term living and investment quality. Quiet living, well-connected life The location on the Diegterbach offers a pleasant atmosphere with a lot of peace and proximity to nature. Walking and recreational opportunities are right outside the front door. At the same time, you benefit from the good accessibility of the highway, surrounding municipalities, and centers. Diegten is an attractive residential community for people who want to live close to nature without sacrificing good infrastructure and short distances. 3.5- and 4.5-room apartments for different life situationsThe well-thought-out floor plans offer living space for different needs. The 3.5-room apartments are ideal for couples, singles, or small families. The 4.5-room apartments offer additional space for families, guests, a home office, or individual retreat areas. Bright living and dining areas form the center of each apartment. Generous windows provide plenty of daylight and create a smooth transition between indoors and outdoors. Depending on the apartment, a balcony, seating area, or terrace invites you to privately enjoy the quiet location on the Diegterbach. The carefully designed floor plans allow for flexible furnishing and optimal use of the living area. High-quality materials, modern equipment, and clear architectural design ensure a timeless ambiance that also convinces in the long term.

Travel time
-
1 / 12
4.5 rooms, 164m², CHF 1,800,000.–
Haldenweg, 5018 Erlinsbach

HIGHFIELD HOUSE APARTMENTS - Completion 2027

HOME AT HUNGERBERGHighfield House Apartments – Exclusive living in a privileged hillside locationIn a sunny, scenic position on Hungerberg, the Highfield House Apartments are being built – an architecturally demanding ensemble that meets the highest standards of style, outlook, and privacy. The renowned builder consistently relies on high-quality construction and Minergie standard, supplemented by a photovoltaic system on the roof – for sustainable energy efficiency and forward-looking comfort.The four exclusive residential units offer spacious net living areas of approximately 154–164 m² and convince with well-thought-out floor plans, open spatial concepts, and masterful lighting. The result is a bright, airy, and at the same time cozy living feeling of extraordinary quality.Particularly noteworthy are the bedrooms: All are over 15 m² in size, flooded with natural light, and have direct access to the terrace – a private retreat with a seamless transition to the outdoors.The interior exudes sensual elegance: Selected, warm materials and finely tuned details harmoniously weave from the interior to the spacious terraces. Practical amenities like a separate laundry room with an additional sink and above-average sized parking spaces make everyday life effortless and comfortable.Help shape it now: In this phase, you can actively participate in the interior design – a rare opportunity to realize your home exactly according to your ideas. Take advantage of this opportunity to set unique accents.Highfield House Apartments – for discerning buyers who are looking for a home in a unique location between the Jura and Aare that sets standards in quality, sustainability, and individuality.Details:Object type: 4-room terrace apartmentObject type: Hillside apartmentPurchase price CHF 1’800’000.00Double garage parking space extra: CHF 90’000.00Terrace area covered: 33.8 m2Terrace area uncovered: 111 m2Laundry/Reduit: 11 m2Basement room: 9.4 m2Entrance: 3 m2

Travel time
-
1 / 12
4.5 rooms, 154m², CHF 2,090,000.–
Haldenweg, 5018 Erlinsbach

HIGHFIELD HOUSE APARTMENTS - Completion 2027

HOME AT HUNGERBERGHighfield House Apartments – Exclusive living in a privileged hillside locationIn a sunny, scenic position on Hungerberg, the Highfield House Apartments are being built – an architecturally demanding ensemble that meets the highest standards of style, outlook, and privacy. The renowned builder consistently uses high-quality construction and Minergie standard, supplemented by a photovoltaic system on the roof – for sustainable energy efficiency and forward-looking comfort.The four exclusive residential units offer spacious net living areas of approximately 154–164 m² and convince with well-thought-out floor plans, open spatial concepts, and masterful lighting. The result is a bright, airy, and at the same time cozy living feeling of extraordinary quality.Particularly noteworthy are the bedrooms: All are over 15 m² in size, flooded with natural light, and have direct access to the terrace – a private retreat with a seamless transition to the outdoors.The interior exudes sensual elegance: Selected, warm materials and finely tuned details harmoniously weave from the interior to the spacious terraces. Practical amenities like a separate laundry room with an additional sink and over-average-sized parking spaces make everyday life effortless and comfortable.Help shape it now: In this phase, you can actively participate in the interior design – a rare opportunity to realize your home exactly according to your ideas. Take advantage of this opportunity to set unique accents.Highfield House Apartments – for discerning buyers who are looking for a home in a unique location between the Jura and Aare that sets standards in quality, sustainability, and individuality.Details: • Object type: 4-room terrace apartment • Purchase price: CHF 2’090’000.00 • Double garage parking space extra: CHF 90’000.00 • Net living area: 154 m² • Terrace area covered: 33.8 m² • Terrace area uncovered: 91.5 m² • Laundry/reduit: 13.6 m² • Basement room: 9.4 m² • Entrance: 10.9 m²

Travel time
-
1 / 12
4.5 rooms, 167m², CHF 2,390,000.–
HÄSIWEG, 5018 Erlinsbach

VILLANELLE APARTMENTS - Completion Autumn 2027

HOME AT HUNGERBERGVillanelle Apartments – Exclusive living in a privileged hillside locationIn a sunny, scenic position on Hungerberg, the Villanelle Apartments are being built – an architecturally demanding ensemble that meets the highest standards of style, visibility, and privacy. The renowned builder consistently relies on high-quality construction and Minergie standard, supplemented by a photovoltaic system on the roof – for sustainable energy efficiency and forward-looking comfort.The two exclusive residential units offer spacious net living areas of approximately 158–167 m² and convince with well-thought-out floor plans, open spatial concepts, and masterful lighting. The result is a bright, airy, and at the same time cozy living feeling of extraordinary quality.Particularly noteworthy are the bedrooms: All are over 15 m² in size, flooded with natural light, and have direct access to the terrace – a private retreat with a seamless transition to the outdoors.The interior exudes sensual elegance: Selected, warm materials and finely tuned details harmoniously weave themselves from the interior to the spacious terraces. Practical amenities like a separate laundry room with an additional sink and above-average sized parking spaces make everyday life effortless and comfortable.Help shape it now: In this phase, you can actively participate in the interior design – a rare opportunity to realize your home exactly according to your ideas. Take advantage of this opportunity to set unique accents.Highfield House Apartments – for discerning buyers who are looking for a home in a unique location between the Jura and Aare that sets standards in quality, sustainability, and individuality.Details: • Object type: 2FH-terrace apartment • Purchase price: CHF 2’390’000.00 • Double garage parking space: CHF 90’000.00 • Ceiling height: 2.45 m • Net living area: 167.2 m² • Terrace area covered: 42.5 m² • Terrace area uncovered: 78 m² • Terrace area total: 120.5 m² • Laundry/reduit: 10.2 m² • Basement room: 9.5 m² • Entrance: 5.3 m²

Travel time
-
1 / 12
4.5 rooms, 158m², CHF 2,290,000.–
HÄSIWEG, 5018 Erlinsbach

VILLANELLE APARTMENTS - Completion 2027

HOME AT HUNGERBERGVillanelle Apartments – Exclusive living in a privileged hillside locationIn a sunny, scenic position on Hungerberg, the Villanelle Apartments are being built – an architecturally demanding ensemble that meets the highest standards of style, outlook, and privacy. The renowned builder consistently uses high-quality construction and Minergie standard, supplemented by a photovoltaic system on the roof – for sustainable energy efficiency and forward-looking comfort.The two exclusive residential units offer spacious net living areas of approximately 158–167 m² and convince with well-thought-out floor plans, open spatial concepts, and masterful lighting. The result is a bright, airy, and at the same time cozy living feeling of extraordinary quality.Particularly noteworthy are the bedrooms: All are over 15 m² in size, flooded with natural light, and have direct access to the terrace – a private retreat with a seamless transition to the outdoors.The interior exudes sensual elegance: Selected, warm materials and finely tuned details harmoniously weave from the interior to the spacious terraces. Practical amenities like a separate laundry room with an additional sink and above-average sized parking spaces make everyday life effortless and comfortable.Help shape it now: In this phase, you can actively participate in the interior design – a rare opportunity to realize your home exactly according to your ideas. Take advantage of this opportunity to set unique accents.Highfield House Apartments – for discerning buyers who are looking for a home in a unique location between the Jura and Aare that sets standards in quality, sustainability, and individuality.Details: • Object type: 2FH-terrace apartment • Purchase price: CHF 2’290’000.00 • Double garage parking space: CHF 90’000.00 • Ceiling height: 2.45 m • Net living area: 157.7 m² • Terrace area covered: 33.8 m² • Terrace area uncovered: 66.1 m² • Terrace area total: 99.9 m² • Laundry/reduit: 9.9 m² • Basement room: 9.5 m² • Entrance: 3.9 m²

Travel time
-
Fabio Landolfi

Fabio Landolfi

1 / 16
Fabio Landolfi

Fabio Landolfi

  • Parking space
  • Balcony / Terrace
  • Garage
  • +4
4.5 rooms, 156m², CHF 799,000.–
Hauptstrasse 81, 5013 Niedergösgen

Luxurious Attic Apartment with Gallery

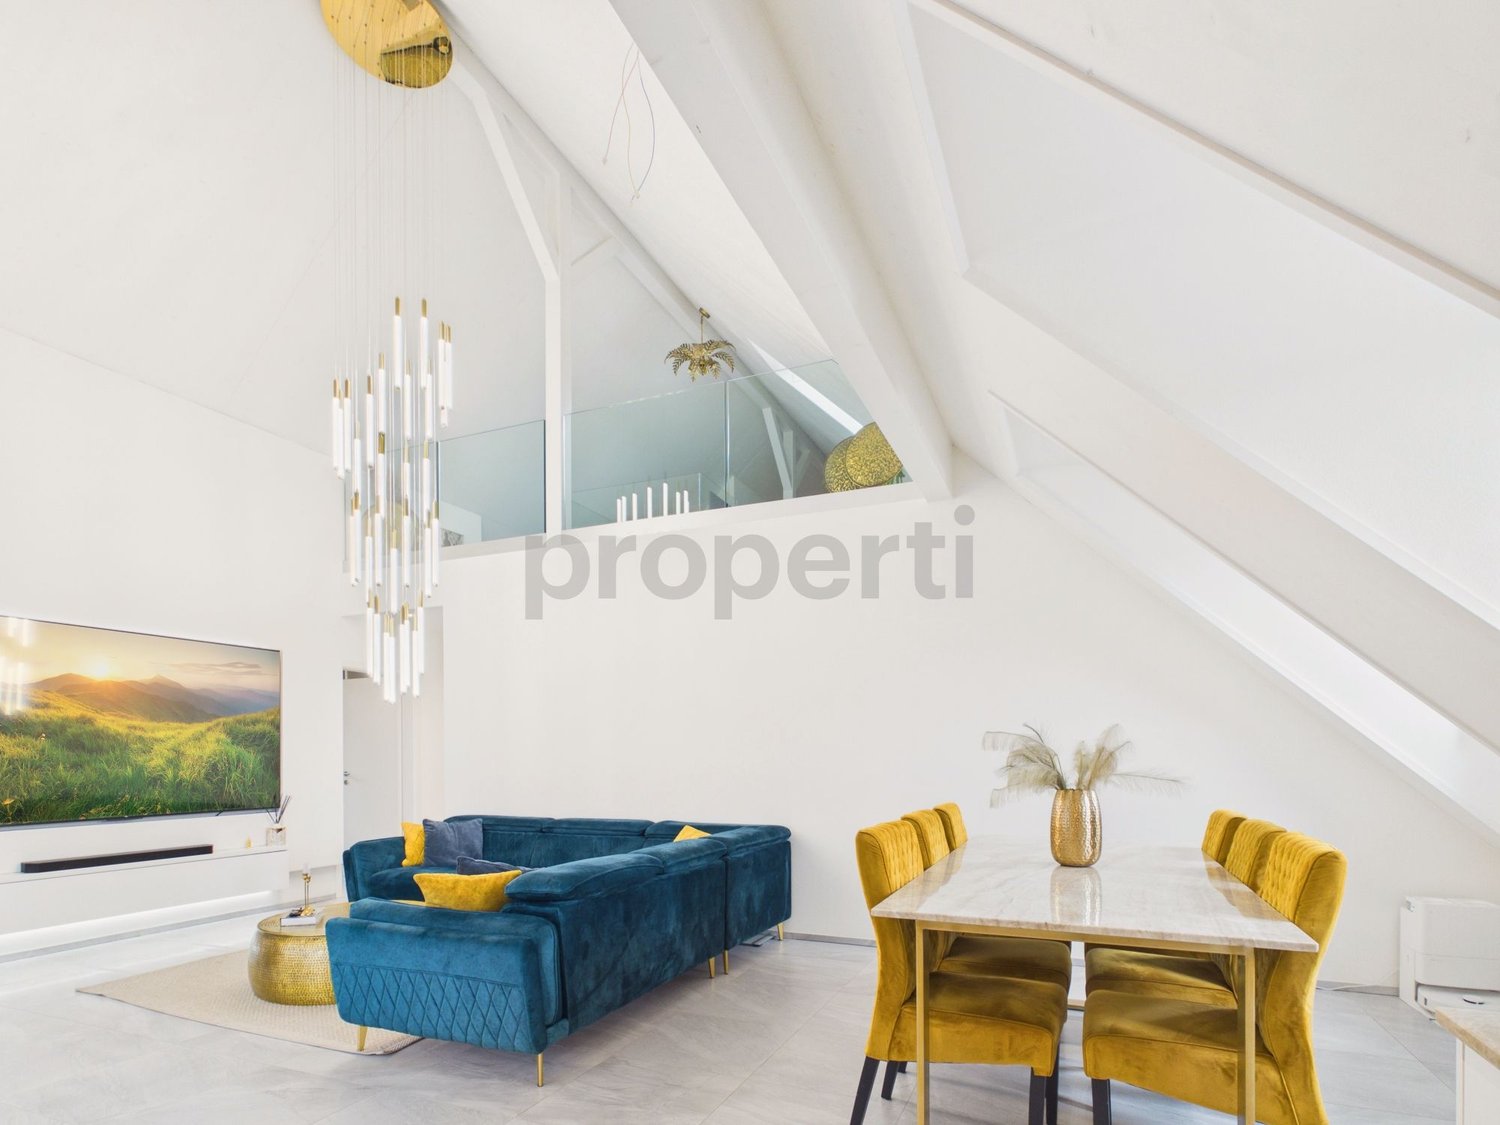
This apartment wears its luxury on the inside: with classic understatement, the house hides from the outside the extravagance that reveals itself under its roof. Because as soon as you step out of the elevator on the top floor, you feel like you're in the penthouse suite of a luxury hotel: large-format floor tiles softly reflect the daylight, a glance at the two bathrooms arouses anticipation of a pampering moment amidst noble surfaces in marble optics and gold-plated fixtures. The effect is by no means cool, rather the sloping ceilings, dormer windows, and the characteristic architecture of the apartment create a cozy atmosphere.The three simply designed rooms with warm wooden floors have their luxury in functionality, as their purpose can be flexibly determined, whether for sleeping (the largest with an en-suite bathroom), working, or for a hobby, whether for family or guests. The realization that we have loved to unite around the fire since the Stone Age has been consistently implemented by the architects: at the heart of the apartment is the open kitchen with an elegant, spacious cooking island. It becomes the natural meeting point for you, your family, and your friends – whether during joint cooking, aperitif, or the first coffee in the morning. On the partially covered balcony accessible from the living kitchen, you can enjoy sociability in the fresh air or simply the moment when the day slowly comes to rest.And then there's the gallery with its over 40 square meters. Like a castle with its drawbridge, the access to the gallery also wants to be conquered: a steep staircase ensures that this oasis of peace fulfills its purpose as a retreat. Here, you can design your very personal favorite place above the roofs, where you can fully live out your creativity without compromising on 08/15 solutions. • Cooking island with wine fridge and integrated coffee machine• Gallery as a unique living area• Luxury bathrooms in marble optics, master bedroom with en-suite bathroom• Spacious balcony invites you to linger• Combines the charm of bygone times with luxurious, modern living comfortWe look forward to your contact.

  • Parking space
  • Balcony / Terrace
  • Garage
  • +4
Travel time
-
1 / 13
3.5 rooms, 113m², CHF 995,000.–
4332 Stein AG

Attraktive 3.5-Zimmer-Terrassenwohnung in ruhiger Hanglage mit Rheinblick

Diese stilvolle 3.5-Zimmer-Wohnung überzeugt durch ihre privilegierte Hanglage sowie ein durchdachtes Raumkonzept, das modernen Wohnkomfort mit einer hohen Lebensqualität verbindet. Eingebettet in eine naturnahe Umgebung, geniessen Sie hier Ruhe, Privatsphäre und eine ansprechende Wohnatmosphäre.Der grosszügige Wohn- und Essbereich mit rund 53 m² bildet das Herzstück der Wohnung. Dank bodentiefer Fensterflächen präsentiert sich dieser Bereich besonders hell und offen und schafft eine fliessende Verbindung zur etwa 30 m² grossen Terrasse. Von hier aus eröffnet sich ein schöner Ausblick Richtung Rhein - ideal für entspannte Stunden im Freien oder gesellige Anlässe.Highlights • Ruhige und privilegierte Hanglage • Grosszügiger Wohn-/Essbereich (ca. 53 m²) • Weitläufige Terrasse (ca. 30 m²) mit Rheinblick • Bodentiefe Fenster für optimale Lichtverhältnisse • Zwei helle Schlafzimmer mit direktem Terrassenzugang • Zwei Badezimmer (Dusche / Badewanne) • Eigener Waschraum mit Waschmaschine & Tumbler • Autonome Lüftungsanlage • Kellerabteil und Einstellhallenplatz Die Wohnung verfügt über zwei geräumige Schlafzimmer, welche ebenfalls durch grosse Fensterflächen überzeugen und direkten Zugang zur Terrasse bieten. Diese Räume eignen sich sowohl als komfortable Rückzugsorte als auch für Homeoffice oder individuelle Nutzungsmöglichkeiten.Der Eingangsbereich ist mit einer praktischen Garderobe ausgestattet und bietet ausreichend Stauraum. Zwei Badezimmer - eines mit Dusche, das andere mit Badewanne - sorgen für zusätzlichen Komfort im Alltag.Ein separater Abstell- und Technikraum mit eigener Waschmaschine und Tumbler sowie einer autonomen Lüftungsanlage unterstreicht die hohe Funktionalität der Wohnung. Ergänzt wird das Angebot durch ein eigenes Kellerabteil sowie einen Einstellhallenplatz.Haben wir Ihr Interesse geweckt? Gerne zeigen wir Ihnen diese attraktive, bezugsbereite Wohnung bei einer persönlichen Besichtigung.Die Angaben in diesem Exposé wurden nach bestem Wissen und Gewissen zusammengestellt. Änderungen und Abweichungen bleiben vorbehalten.Hinweis: Einzelne Bilder wurden digital visualisiert und zeigen eine mögliche Gestaltung. Abweichungen zum jetzigen Zustand sind möglich.This stylish 3.5-room apartment stands out for its prime hillside location and a well-thought-out floor plan that combines modern living comfort with a high quality of life. Nestled in a natural setting, you'll enjoy peace and quiet, privacy, and a welcoming living atmosphere.The spacious living and dining area, measuring approximately 53 m², forms the heart of the apartment. Thanks to floor-to-ceiling windows, this area is particularly bright and open, creating a seamless transition to the approximately 30 m² terrace. From here, a beautiful view of the Rhine unfolds--ideal for relaxing outdoors or hosting social gatherings.Highlights • Quiet and prime hillside location • Spacious living/dining area (approx. 53 m²) • Spacious terrace (approx. 30 m²) with a view of the Rhine • Floor-to-ceiling windows for optimal natural light • Two bright bedrooms with direct access to the terrace • Two bathrooms (shower / bathtub) • Private laundry room with washing machine & dryer • Autonomous ventilation system • Basement storage unit and indoor parking space The apartment features two spacious bedrooms, which also impress with large windows and offer direct access to the terrace. These rooms are ideal both as comfortable retreats and for use as a home office or for other personalized purposes.The entryway is equipped with a practical coat closet and offers ample storage space. Two bathrooms--one with a shower, the other with a bathtub--provide additional comfort in everyday life.A...

1 / 13
4.5 rooms, 123m², CHF 1,055,000.–
Blaie, 5070 Frick

BLAIE: For Architecture Enthusiasts - Urban Living near the Train Station (2nd Stage House D)

Following the successful sale of apartments in House E, House D is already the next project. Unlike the first stage, this house is characterized by even more comfortable outdoor areas and apartment floor plans with net living areas of 99 to 128 m².Are you a commuter looking for an apartment in a convenient location? Moreover, are you important to contemporary architecture, spacious and bright rooms, and plenty of privacy? At an optimal location between Basel and Zurich, the Blaie estate is being built. A convincing overall architectural concept with various apartments is planned, which perfectly covers different (living) needs for all age groups.THE MOST IMPORTANT KEY DATA- Modern and elegant architecture with floor-to-ceiling panoramic windows- Bright living rooms with beautiful views- Outdoor areas with loggias or roof terraces- Skilled and thoughtful arrangement of apartments with privacy- Upscale interior design according to your wishes- Comfort ventilation for each apartment- Central location near SBB train station with excellent transport links- Car parking garage- Preparation for electric cars- Elegant staircase with inner courtyardTHE FOLLOWING APARTMENTS ARE AVAILABLE- 4.5 room apartments, net living area approx. 123 - 131 m², loggias approx. 19 - 42 m², from CHF 1,055,000.--- 3.5 room garden and apartments, net living area approx. 99 - 114 m², loggia approx. 19 - 26 m², from CHF 840,000.--- 3.5 room attic apartment, net living area approx. 97 m², terrace approx. 49 m², CHF 1,075,000.--- 4.5 room attic apartments, net living area approx. 125 - 128 m², terraces approx. 88 - 110 m², from CHF 1,350,000.--LOCATION WITHIN FRICKThe location is so ideal that you can actually do without your car: whether it's the train station with excellent fast train connections, versatile shopping, service, and leisure facilities, schools (from kindergarten to high school) or recreation, everything is quickly accessible on foot or by bike within a few minutes. But the location is also ideal for car commuters, as you can reach the A3 motorway in less than three minutes (travel time to Basel approx. 25, to Zurich approx. 30 minutes).SPECIAL FEATURESIn addition to the perfect location and exceptional architecture, the concept that skilfully connects the buildings to a place with plenty of greenery, meeting zones, and without traffic makes it a unique living experience.FOR WHOM ARE THE OBJECTS SUITABLE?The apartments are suitable for both single people and couples and small families of all ages.FINISHINGYou can expect a high-quality interior design that you can help shape. Suitable budgets are available for this. Your wishes and ideas are welcome!NOTE RENTAL APARTMENTSIn addition to the condominiums, 2.5- to 4.5-room apartments for rent (approx. spring/summer 2027) are also being offered.NOTEThe client is JKB Immobilien AG from Frick. The project is being planned by the renowned architectural firm Bäumlin + John AG, Frick.https://www.blaie.chDo you want to know the value of your property? Our free and non-binding real estate valuation tool will be happy to help you under https://www.remax.ch/de/immobilien/bewerten

1 / 13
3.5 rooms, 99m², CHF 840,000.–
Blaie, 5070 Frick

BLAIE: For Architecture Enthusiasts - Urban Living near the Train Station (2nd Phase)

Following the successful sale of the first building E, the successor project, House D, is already underway. Unlike the first phase, this house is characterized by even more comfortable outdoor areas and apartment floor plans with living spaces of 99 to 128 m².Are you a commuter looking for an apartment in a convenient location? Moreover, are you interested in contemporary architecture, spacious and bright rooms, and plenty of privacy? The Blaie development is being built in an optimal location between Basel and Zurich. A convincing overall architectural concept is planned, with various apartments that perfectly cater to different needs for all age groups.THE MOST IMPORTANT KEY DATA- Modern and elegant architecture with floor-to-ceiling panoramic windows- Bright living rooms with beautiful views- Outdoor areas with loggias or roof terraces- Clever and thoughtful arrangement of apartments with privacy- High-quality interior design according to your wishes- Comfort ventilation for each apartment- Central location near the SBB train station with excellent public transport connections- Underground parking garage- Preparation for electric vehicles- Elegant staircase with inner courtyardTHE FOLLOWING APARTMENTS ARE AVAILABLE- 3.5 room garden and floor apartments, living area approx. 99 - 114 m², loggia approx. 19 - 26 m², from CHF 840,000.--- 4.5 room floor apartments, living areas approx. 123 - 131 m², loggias approx. 19 - 42 m², from CHF 1,055,000.--- 3.5 room attic apartment, living area approx. 97 m², terrace approx. 49 m², CHF 1,075,000.--- 4.5 room attic apartments, living areas approx. 125 - 128 m², terraces approx. 88 - 110 m², from CHF 1,350,000.--LOCATION WITHIN FRICKThe location is so ideal that you can almost do without a car: whether it's the train station with excellent fast train connections, diverse shopping, service, and leisure facilities, schools (from kindergarten to high school), or local recreation, everything is within a few minutes' walk or bike ride. But the location is also ideal for car commuters, as you can reach the A3 highway in less than three minutes (travel time to Basel approx. 25, to Zurich approx. 30 minutes).SPECIAL FEATURESIn addition to the perfect location and exceptional architecture, the concept that skillfully connects the buildings to a place with plenty of green spaces, meeting zones, and no traffic makes for a unique living experience.WHO ARE THE APARTMENTS SUITABLE FOR?The apartments are suitable for both single people and couples and small families of all ages.FINISHINGYou can expect a high-quality interior design that you can help shape. Adequate budgets are available for this purpose. Your wishes and ideas are welcome!NOTE RENTAL APARTMENTSIn addition to the condominiums, 2.5- to 4.5-room apartments for rent (move-in approx. spring/summer 2027) are also being offered.COMMENTThe client is JKB Immobilien AG from Frick. The project is being planned by the renowned architectural firm Bäumlin + John AG, Frick.https://www.blaie.chWould you like to know the value of your property? Our free and non-binding real estate valuation tool will be happy to help you at https://www.remax.ch/de/immobilien/bewerten


1 / 13
3.5 rooms, 97m², CHF 1,075,000.–
Blaie, 5070 Frick

BLAIE: For Architecture Enthusiasts - Attic Apartments near the Train Station (2nd Stage)

Following the successful sale of the first building, House D is already the next project. Unlike the first stage, this house is characterized by even more comfortable outdoor areas and apartment floor plans with living spaces of 99 to 128 m².Are you a commuter looking for an apartment in a convenient location? Moreover, are you interested in contemporary architecture, spacious and bright rooms, and a lot of privacy? The Blaie development is being built in an optimal location between Basel and Zurich. A convincing overall architectural concept with various apartments is planned, covering different (living) needs for all age groups.THE MOST IMPORTANT KEY FACTS- Modern and elegant architecture with floor-to-ceiling panoramic windows- Bright living rooms with beautiful views- Outdoor areas with loggias or roof terraces- Clever and thoughtful arrangement of apartments with privacy- Upscale interior design according to your wishes- Comfort ventilation for each apartment- Central location near the SBB train station with excellent transport connections- Car parking garage- Preparation for electric cars- Elegant staircase with inner courtyardTHE FOLLOWING APARTMENTS ARE AVAILABLE- 3.5-room attic apartment, living space approx. 97 m², terrace approx. 49 m², CHF 1,075,000.--- 4.5-room attic apartments, living space approx. 125 - 128 m², terraces approx. 88 - 110 m², from CHF 1,350,000.-- 3.5-room garden and floor apartments, living space approx. 99 - 114 m², loggia approx. 19 - 26 m², from CHF 840,000.--- 4.5-room floor apartments, living space approx. 123 - 131 m², loggias approx. 19 - 42 m², from CHF 1,055,000.--LOCATION WITHIN FRICKThe location is so ideal that you can actually do without your car: whether it's the train station with excellent fast train connections, diverse shopping, service, and leisure facilities, schools (from kindergarten to high school) or recreation, everything is quickly accessible on foot or by bike within a few minutes. But the location is also ideal for car commuters, as you can reach the A3 highway in less than three minutes (travel time to Basel approx. 25, to Zurich approx. 30 minutes).SPECIAL FEATURESIn addition to the perfect location and exceptional architecture, the concept that cleverly connects the buildings to a place with a lot of greenery, meeting zones, and without traffic makes it a unique living experience.FOR WHOM ARE THE OBJECTS SUITABLE?The apartments are suitable for both single people and couples and small families of all ages.FINISHINGYou can expect a high-quality interior design that you can help shape. Suitable budgets are available for this purpose. Your wishes and ideas are welcome!NOTE RENTAL APARTMENTSIn addition to the condominiums, 2.5- to 4.5-room apartments for rent (approx. spring/summer 2027) are also being offered.REMARKThe client is JKB Immobilien AG from Frick. The project is being planned by the renowned architectural firm Bäumlin + John AG, Frick.https://www.blaie.chWould you like to know the value of your property? Our free and non-binding real estate valuation tool will be happy to help you at https://www.remax.ch/de/immobilien/bewerten
1 / 10
3.5 rooms, 86m², CHF 895,000.–
Schützenmattweg 13, 4460 Gelterkinden
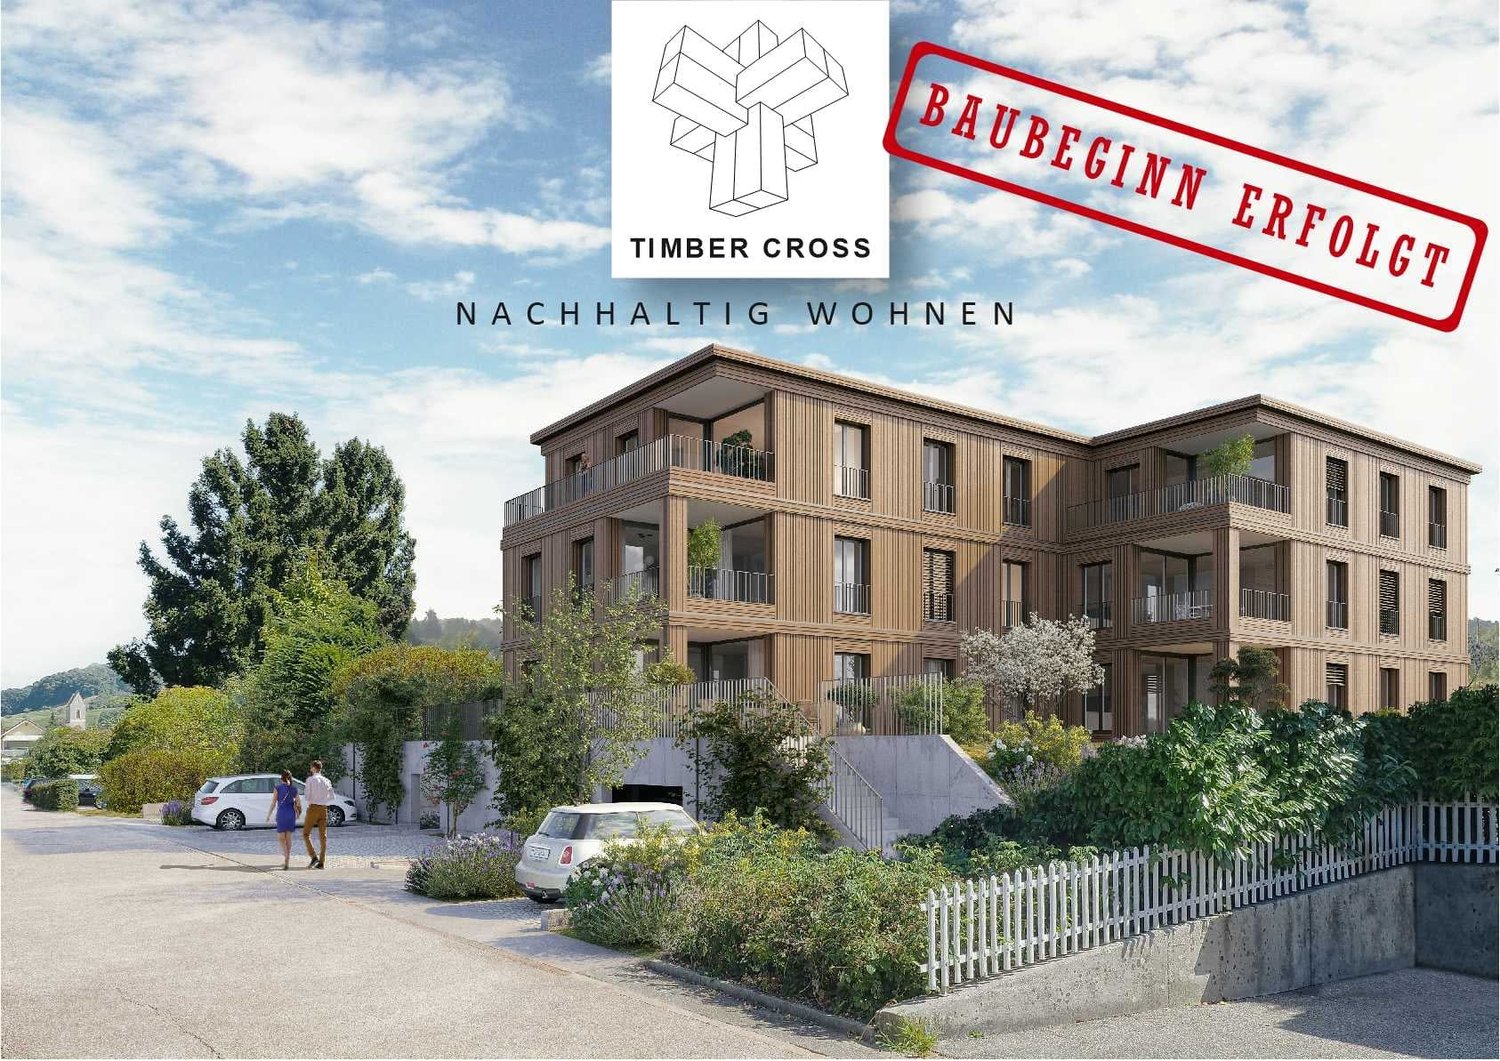
Construction start: Living in the green - Sustainable project with charm
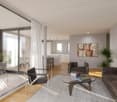
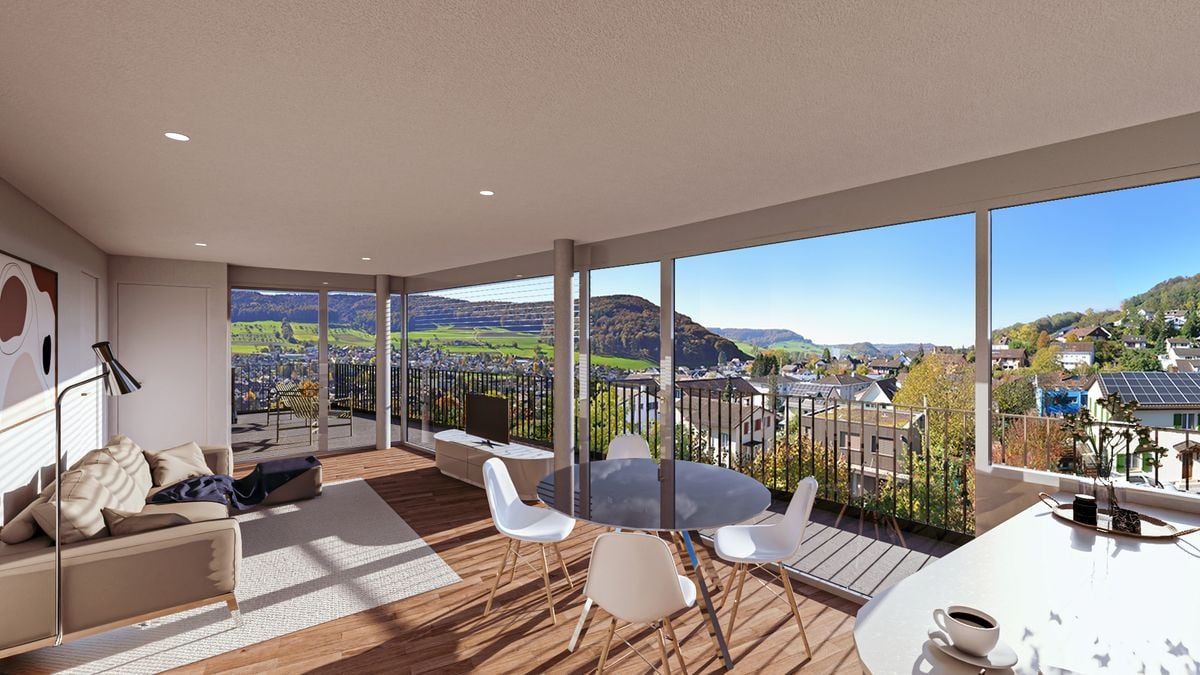
Today, we are pleased to introduce a project that is one of a kind: "Timber Cross"! In the midst of the picturesque surroundings in the southwestern part of the municipality, twelve unique wooden apartments are being built, which not only impress with architectural elegance but also convince with their well-thought-out concept for sustainable living. "Timber Cross" combines naturalness with engineering art. This creates a home that is not only ecological and durable but also aesthetically pleasing and comfortable. You can expect a variety of living forms here, choosing between 2.5- to 4.5-room apartments, between a green garden or a view from the attic to the idyllic surroundings. Each apartment is barrier-free and guarantees carefree living for all. Large windows provide bright rooms and a view of the greenery. The open, airy atmosphere conveys a pleasantly light feeling of life and brings a lot of satisfaction. The construction method also contributes to this satisfaction: thanks to CO²-neutral Swiss wood and resource-efficient, safe construction, you benefit from excellent room climate and low energy consumption. Wood not only provides a cozy atmosphere but also reduces your energy costs due to its excellent insulation. Additionally, the wood system construction offers excellent sound insulation values. By the way, your ideas are still in demand: the choice of materials for the floor has not yet been made, and the kitchen equipment as well as the fittings of the bathrooms and showers are entirely up to your wishes. So: get started and create your very personal living paradise! For more information, visit www.timber-cross.ch You can also expect: - Varied living forms with charm: 2.5-, 3.5-, and 4.5-room apartments - Consideration of individual expansion wishes - Close to nature, sunny, and yet central - High-quality construction with Swiss wood - Facade in wood element construction with energetic insulation - Cladding with ventilated wood cladding - Sustainable investment - Comfortable room climate - Barrier-free living - Bedroom and living area with high-quality parquet flooring - Open, modern kitchen - Two wet cells - Electric shutters - Wood-metal windows with 3-fold insulating glazing - PV system on the flat roof - Preparation for wall boxes for electric cars - Energy, heat, and water meters per apartment - Own laundry room with washing machine and dryer - Heat generation via air-water heat pump - Elevator - Several visitor parking spaces - Garage parking spaces at CHF 40,000 each - Outdoor parking spaces at CHF 15,000 each The new building project has been estimated as market-conform by various financial institutions. Take the opportunity and call us to convince yourself! Do you want to sell your house or apartment and need an appraisal? As a certified member of the Swiss Broker Chamber SMK, we guarantee you a market-based assessment and a free initial consultation for the marketing of your property. Visit us at www.nobilimmo.ch

Travel time
-
New building
1 / 6
3.5 rooms, 93m², CHF 730,000.–
Innere Kanalstrasse 18, 5013 Niedergösgen

Living Space - Exclusive 3½-room maisonette attic apartment with a view of the Aare!

We are pleased to introduce you to this exclusive new construction project Aareside with 4 apartments in an optimal location in Niedergösgen.Visit our website: https://wohnen-aareside.ch/These dreamy apartments will be built in 2027 with great attention to detail and a high aesthetic claim. A noble floor will be consistently laid in all living rooms, matching the Feinsteinzeug plates in the bathroom areas, as well as walls and ceilings in light plaster, creating a modern, classic, and timeless contrast, allowing for a large scope when designing the interior.The apartment at a glance:Object: 3½-room maisonette attic apartmentYear of construction: 2027NWF: 93 m²Living/Dining/Kitchen: 35 m²Room 1: 14 m²Room 2: 17 m²DU/WC: 5 m²Bath/WC: 6 m²Terrace 1: 24 m²The exclusive kitchen is equipped with the latest appliances and is in harmony with the living and dining area, which, with 35 m², conveys above-average generosity. The living room impresses with its room heights and glazing with direct access to the spacious terrace with a view of the Aare.Feel free and design your apartment according to your taste.Parking:The parking space in the garage is not included in the purchase price.CHF 40,000.- for a parking space in the garage (1 piece)Viewing appointment:If we have sparked your interest, we look forward to presenting you with this exceptional apartment.We will be happy to accompany you with all questions regarding the apartment purchase and guarantee you the highest professional competence through our in-depth knowledge and long-standing experience.Your personal contact:Biland Immobilien Management AGNordstrasse 14, 4665 OftringenMr. Matthias Biland - 062 791 18 90

Travel time
-
New building
1 / 6
4.5 rooms, 116m², CHF 760,000.–
Innere Kanalstrasse 18, 5013 Niedergösgen

Living(T)space - Exclusive 4½-room apartment near the Aare!

We are pleased to introduce you to this exclusive new construction project Aareside with 4 apartments in an optimal location in Niedergösgen.Visit our website: https://wohnen-aareside.ch/These dreamy apartments will be built in 2027 with great attention to detail and a high aesthetic standard. A noble floor will be consistently laid in all living rooms, matching the Feinsteinzeug plates in the bathroom areas, and walls and ceilings in light plaster provide a modern, classic, and timeless contrast, allowing for a large scope when designing the interior.The apartment at a glance:Object: Apartment with 4.5 rooms on the 1st floorYear of construction: 2027NWF: 116 m²Living/Dining/Kitchen: 48 m²Room 1: 17 m²Room 2: 13 m²Room 3: 13 m²DU/WC: 4 m²Bath/WC: 7 m²Balcony 1: 10 m²Balcony 2: 6 m²The exclusive kitchen is equipped with the latest appliances and is in harmony with the living and dining area, which offers above-average generosity with 48 m². The living room impresses with its room heights and glazing with direct access to the spacious balcony.Feel free and design your apartment according to your taste.Parking:The parking space in the garage is not included in the purchase price.CHF 40,000.- for a parking space in the garage (1 piece)Viewing appointment:If we have sparked your interest, we would be happy to introduce you to this exceptional apartment.We will be happy to assist you with all questions regarding the apartment purchase and guarantee you the highest level of expertise through our in-depth knowledge and long-standing experience.Your personal contact:Biland Immobilien Management AGNordstrasse 14, 4665 OftringenMr. Matthias Biland - 062 791 18 90

Travel time
-
New building
1 / 6
4.5 rooms, 98m², CHF 770,000.–
Innere Kanalstrasse 18, 5013 Niedergösgen

Living(T)space - Exclusive 4½-room maisonette attic apartment with a view of the Aare!

We are pleased to introduce you to this exclusive new construction project Aareside with 4 apartments in an optimal location in Niedergösgen.Visit our website: https://wohnen-aareside.ch/These dreamy apartments will be built in 2027 with great attention to detail and a high aesthetic standard. A noble floor will be consistently laid in all living rooms, matching the ceramic tiles in the bathroom areas, and walls and ceilings in light plaster provide a modern, classic, and timeless contrast, allowing for a large scope when designing the interior.The apartment at a glance:Object: 4½-room maisonette attic apartmentYear of construction: 2027NWF: 98 m²Living/Dining/Kitchen: 40 m²Room 1: 12 m²Room 2: 14 m²Room 3: 15 m²DU/WC: 3 m²Bath/WC: 6 m²Terrace 1: 27 m²Terrace 2: 6 m²The exclusive kitchen is equipped with the latest appliances and is in harmony with the living and dining area, which, with 40 m², conveys more than average generosity. The living room impresses with its room heights and glazing with direct access to the spacious terrace with a view of the Aare.Feel free to design your apartment according to your taste.Parking:The parking space in the garage is not included in the purchase price.CHF 40,000.- for a parking space in the garage (1 piece)Viewing appointment:If we have sparked your interest, we would be happy to present you with this exceptional apartment.We will be happy to assist you with all questions regarding the apartment purchase and guarantee you the highest level of expertise through our in-depth knowledge and long-standing experience.Your personal contact:Biland Immobilien Management AGNordstrasse 14, 4665 OftringenMr. Matthias Biland - 062 791 18 90

Travel time
-

Other interesting objects