BLAIE: For Architecture Enthusiasts - Urban Living near the Train Station (2nd Phase)
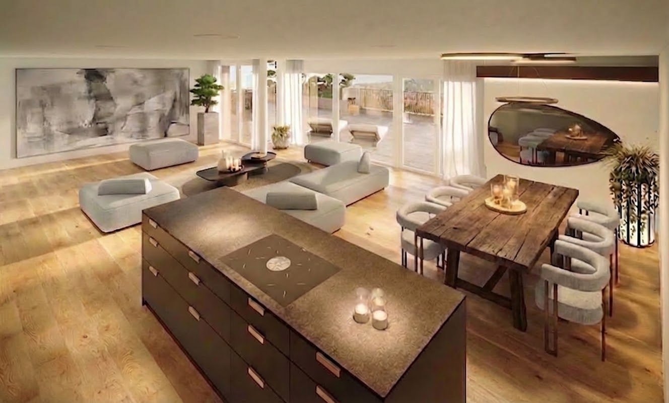
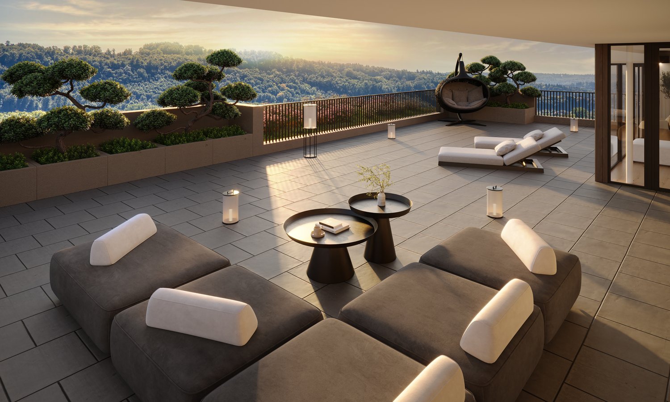
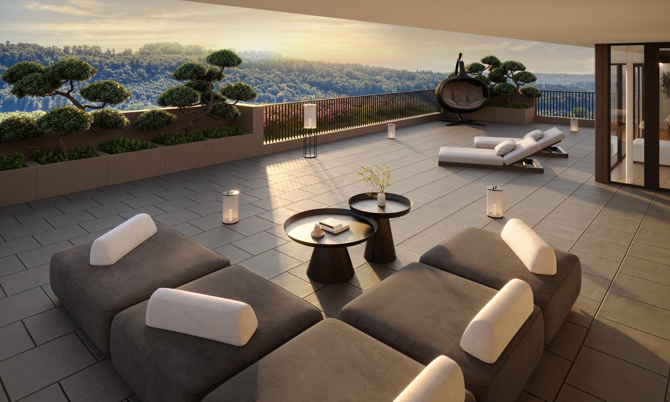
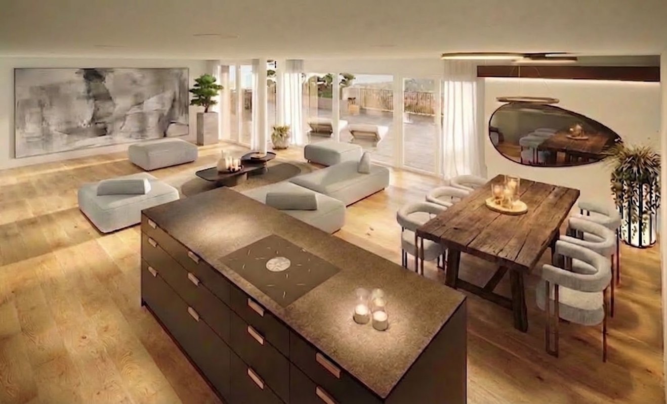
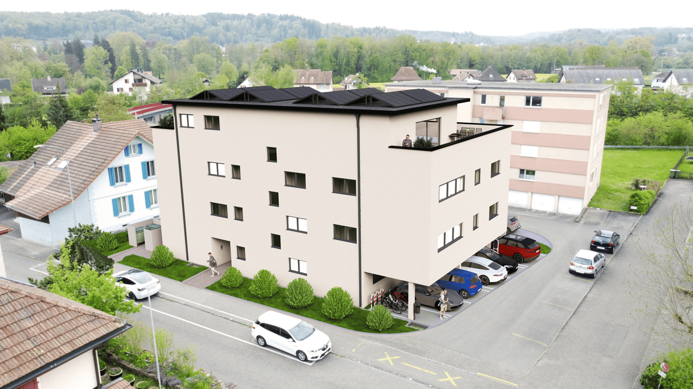
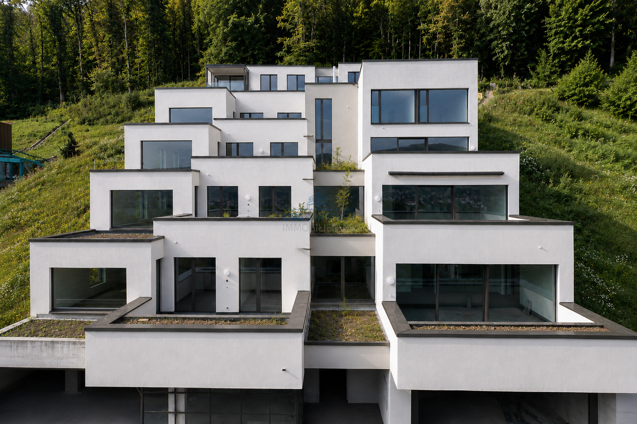
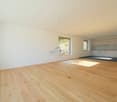
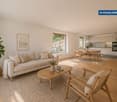
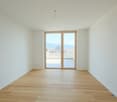
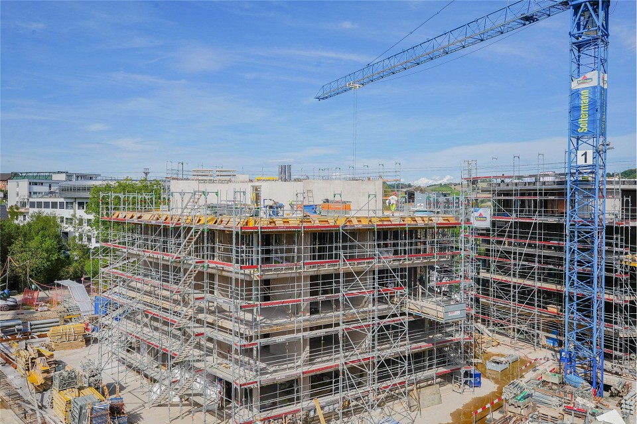
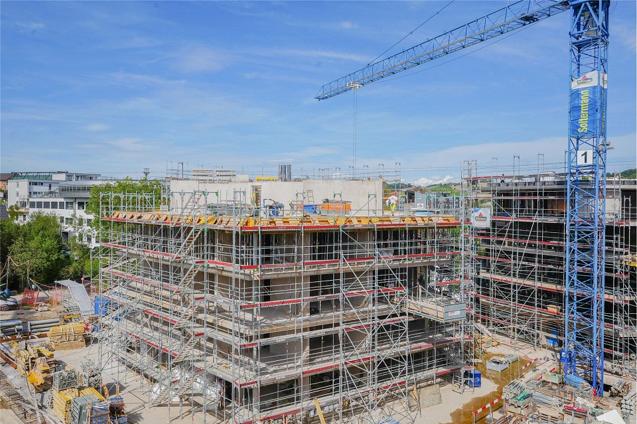
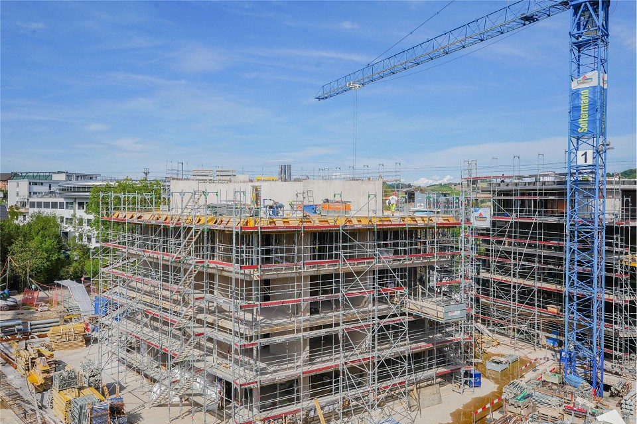
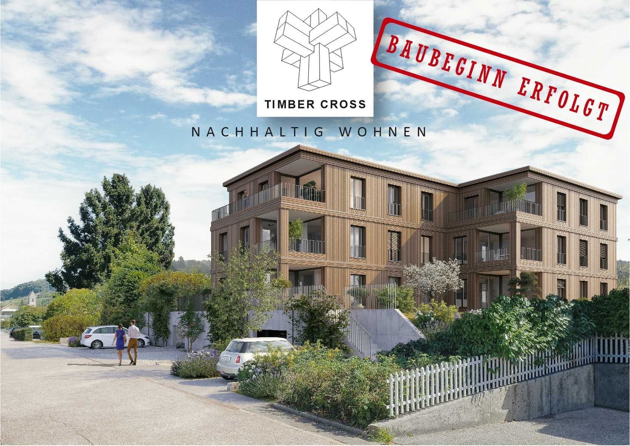
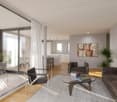
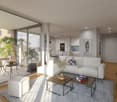
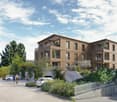
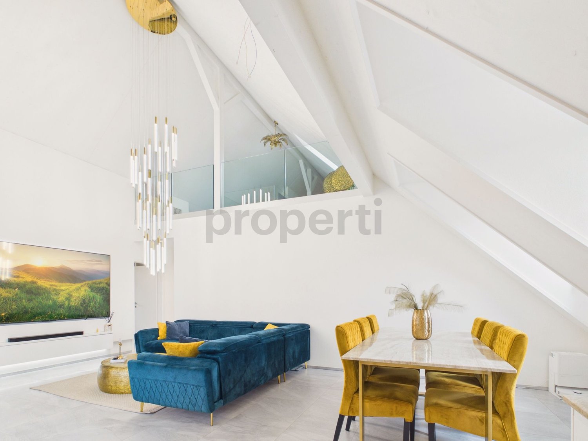
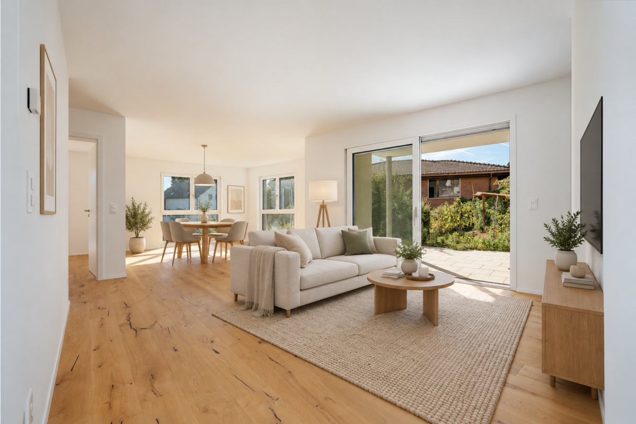
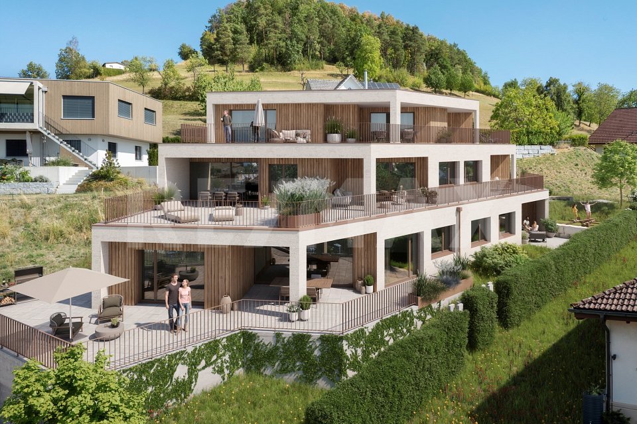
Following the successful sale of the first building E, the successor project, House D, is already underway. Unlike the first phase, this house is characterized by even more comfortable outdoor areas and apartment floor plans with living spaces of 99 to 128 m².Are you a commuter looking for an apartment in a convenient location? Moreover, are you interested in contemporary architecture, spacious and bright rooms, and plenty of privacy? The Blaie development is being built in an optimal location between Basel and Zurich. A convincing overall architectural concept is planned, with various apartments that perfectly cater to different needs for all age groups.THE MOST IMPORTANT KEY DATA- Modern and elegant architecture with floor-to-ceiling panoramic windows- Bright living rooms with beautiful views- Outdoor areas with loggias or roof terraces- Clever and thoughtful arrangement of apartments with privacy- High-quality interior design according to your wishes- Comfort ventilation for each apartment- Central location near the SBB train station with excellent public transport connections- Underground parking garage- Preparation for electric vehicles- Elegant staircase with inner courtyardTHE FOLLOWING APARTMENTS ARE AVAILABLE- 3.5 room garden and floor apartments, living area approx. 99 - 114 m², loggia approx. 19 - 26 m², from CHF 840,000.--- 4.5 room floor apartments, living areas approx. 123 - 131 m², loggias approx. 19 - 42 m², from CHF 1,055,000.--- 3.5 room attic apartment, living area approx. 97 m², terrace approx. 49 m², CHF 1,075,000.--- 4.5 room attic apartments, living areas approx. 125 - 128 m², terraces approx. 88 - 110 m², from CHF 1,350,000.--LOCATION WITHIN FRICKThe location is so ideal that you can almost do without a car: whether it's the train station with excellent fast train connections, diverse shopping, service, and leisure facilities, schools (from kindergarten to high school), or local recreation, everything is within a few minutes' walk or bike ride. But the location is also ideal for car commuters, as you can reach the A3 highway in less than three minutes (travel time to Basel approx. 25, to Zurich approx. 30 minutes).SPECIAL FEATURESIn addition to the perfect location and exceptional architecture, the concept that skillfully connects the buildings to a place with plenty of green spaces, meeting zones, and no traffic makes for a unique living experience.WHO ARE THE APARTMENTS SUITABLE FOR?The apartments are suitable for both single people and couples and small families of all ages.FINISHINGYou can expect a high-quality interior design that you can help shape. Adequate budgets are available for this purpose. Your wishes and ideas are welcome!NOTE RENTAL APARTMENTSIn addition to the condominiums, 2.5- to 4.5-room apartments for rent (move-in approx. spring/summer 2027) are also being offered.COMMENTThe client is JKB Immobilien AG from Frick. The project is being planned by the renowned architectural firm Bäumlin + John AG, Frick.https://www.blaie.chWould you like to know the value of your property? Our free and non-binding real estate valuation tool will be happy to help you at https://www.remax.ch/de/immobilien/bewerten