










Quick Filters for your search

Quick-filters

We show you quick-filters based on the most used filters by location.

By using these, you can enhance your search experience by finding new and interesting properties to your likings.

18 results - Properties for sale: Allschwil

1 / 12
  • Parking space
  • Balcony / Terrace
  • Garage
  • +2
5.5 rooms123m²CHF 1,500,000.–
Premium
Schönenbuchstrasse 88, 4123 Allschwil

Modern 5.5-room house with panoramic views in Allschwil

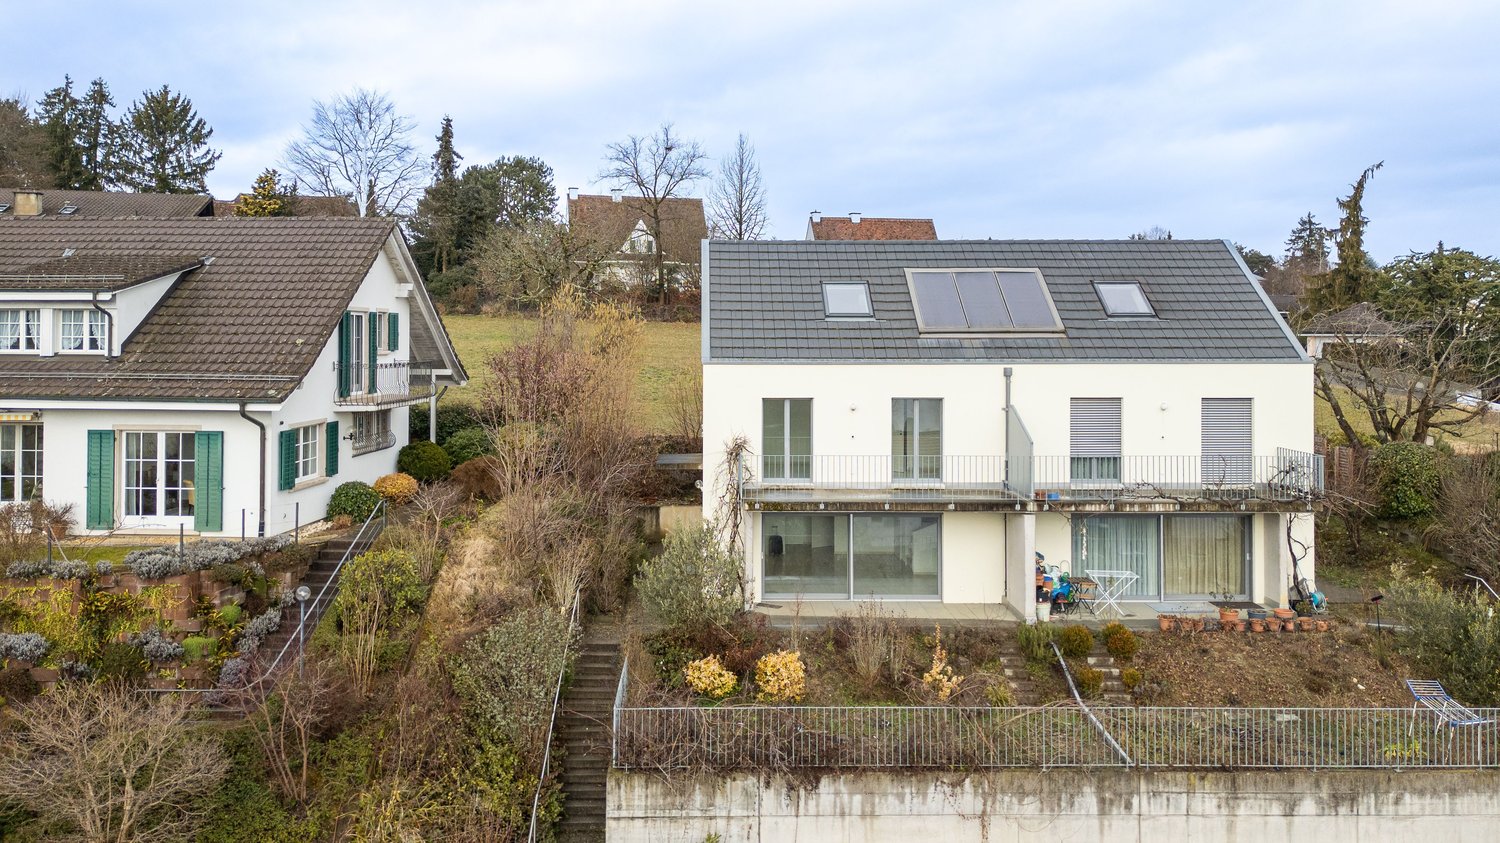
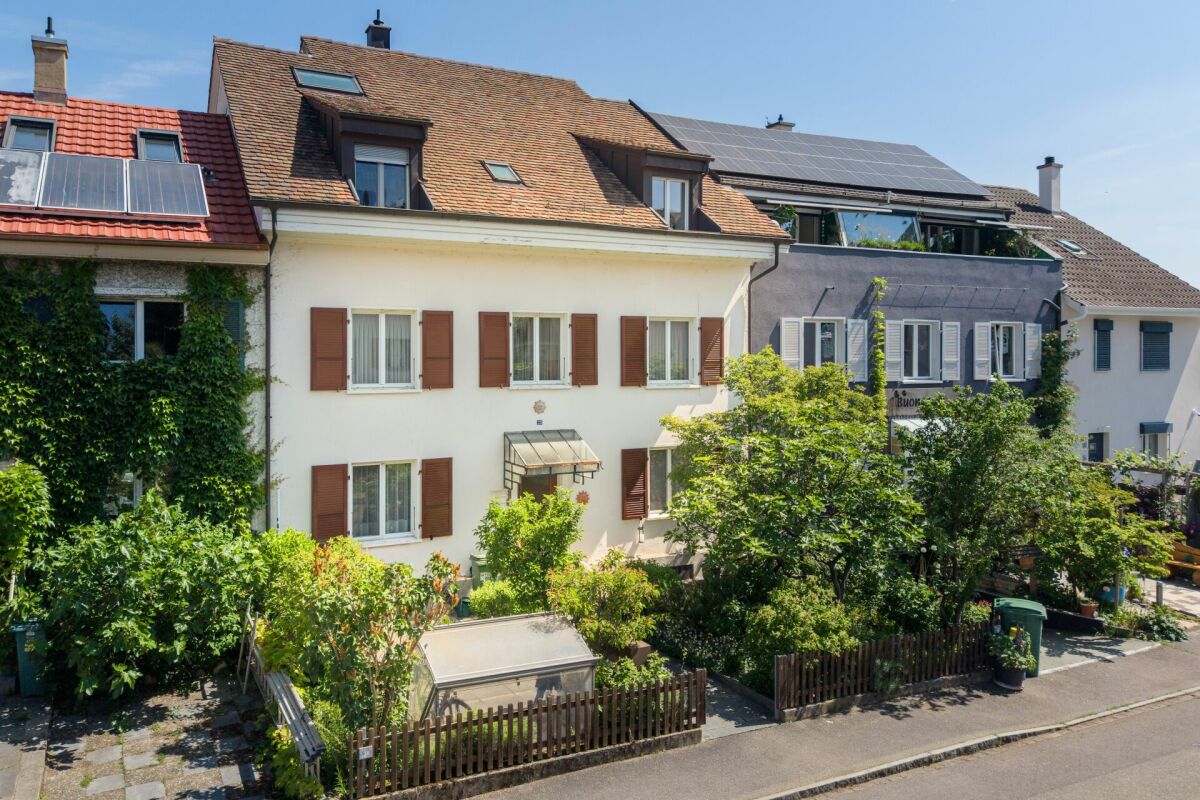
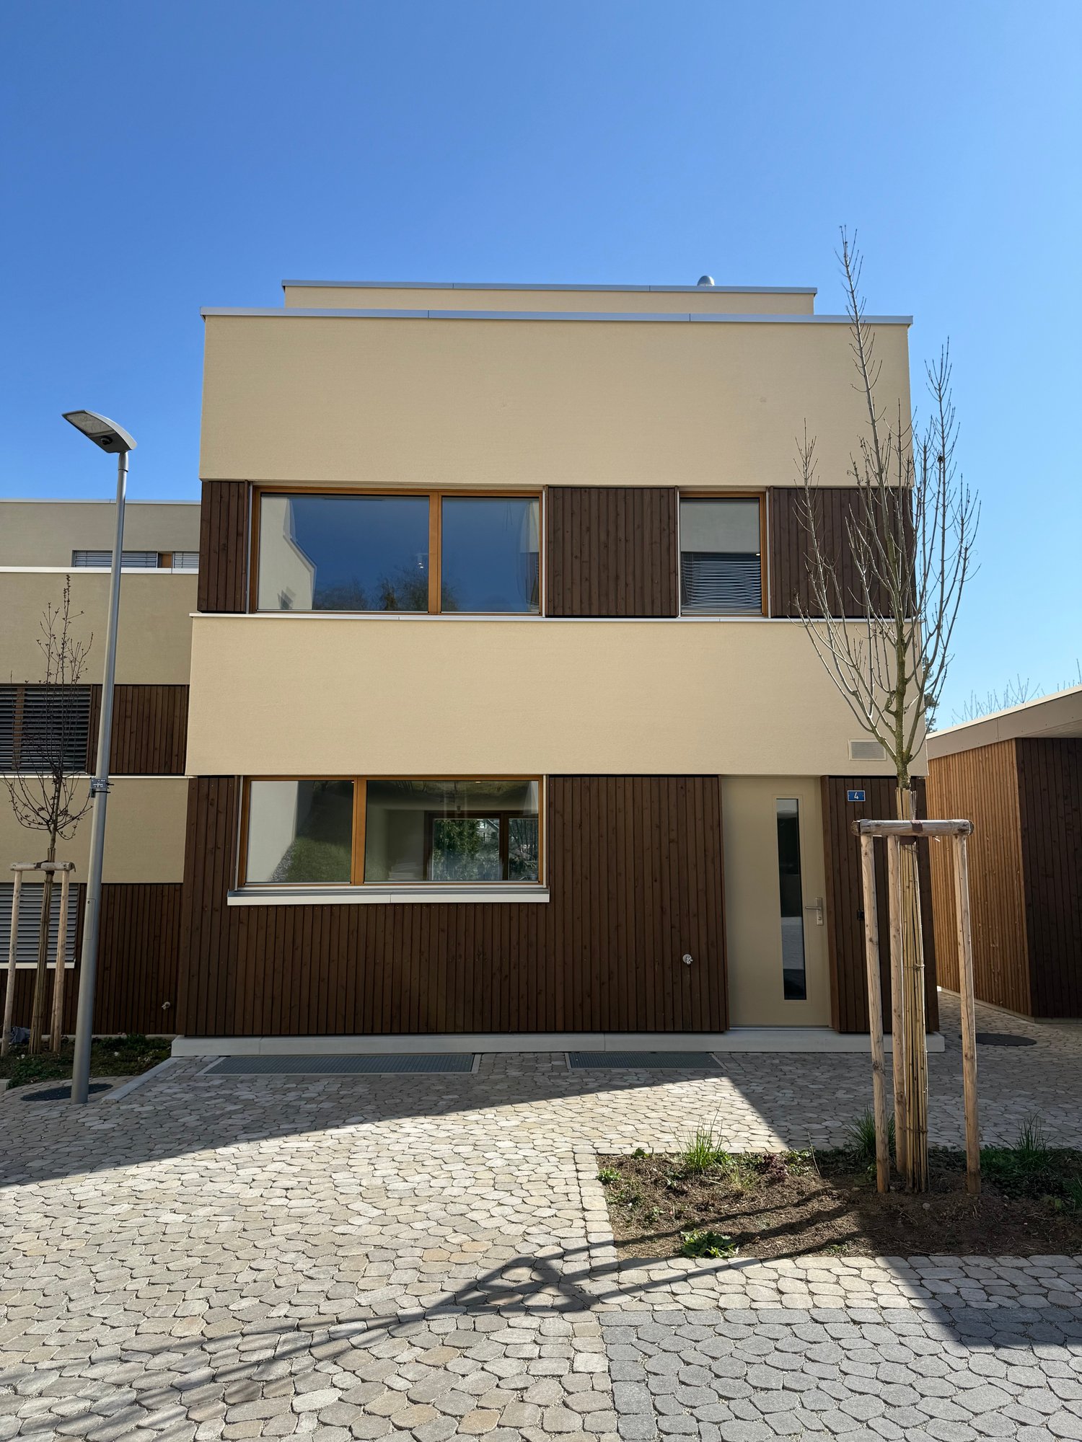
This modern 5.5-room semi-detached house in Allschwil impresses with bright, spacious rooms, a beautiful distant view, and a well-thought-out room concept on three levels.When entering the house, you directly enter the openly designed living area with spacious panorama windows that let in plenty of daylight and create a pleasant connection to the surroundings. The modern kitchen is equipped with a granite workstation, glass ceramic cooktop, oven, and microwave. Concrete plates and triple-glazed windows underline the high-quality construction standard. A staircase leads to the upper floors with bright, well-cut rooms.On the second upper floor, there are three rooms, two of which have direct access to the balcony. A bathroom with a bathtub functionally and harmoniously complements this floor.A special highlight is the expanded attic with a spacious room, plenty of daylight, and its own bathroom - ideal as a parental suite, private retreat, or home office.The spacious terrace with a sunny, unobstructed view and the adjacent garden area invite you to relax and linger.In the basement, two expanded cellar rooms are available, one of which is heated and versatile (e.g., hobby, fitness, or storage).A double garage with a ceiling height of partially over three meters and two outdoor parking spaces offer comfortable parking and storage options.The property is in very good condition and has been carefully maintained on an ongoing basis. The house is heated by a modern heat pump with underfloor heating. Thanks to good insulation and contemporary construction, the property meets today's energy standards.An ideal home for families who appreciate modern living, comfort, bright rooms, and an attractive view in a very good environment.

  • Parking space
  • Balcony / Terrace
  • Garage
  • +2
Travel time
-
New building
1 / 4
5.5 rooms131m²Price on request
Premium
4123 Allschwil

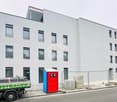
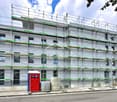
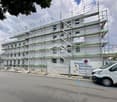
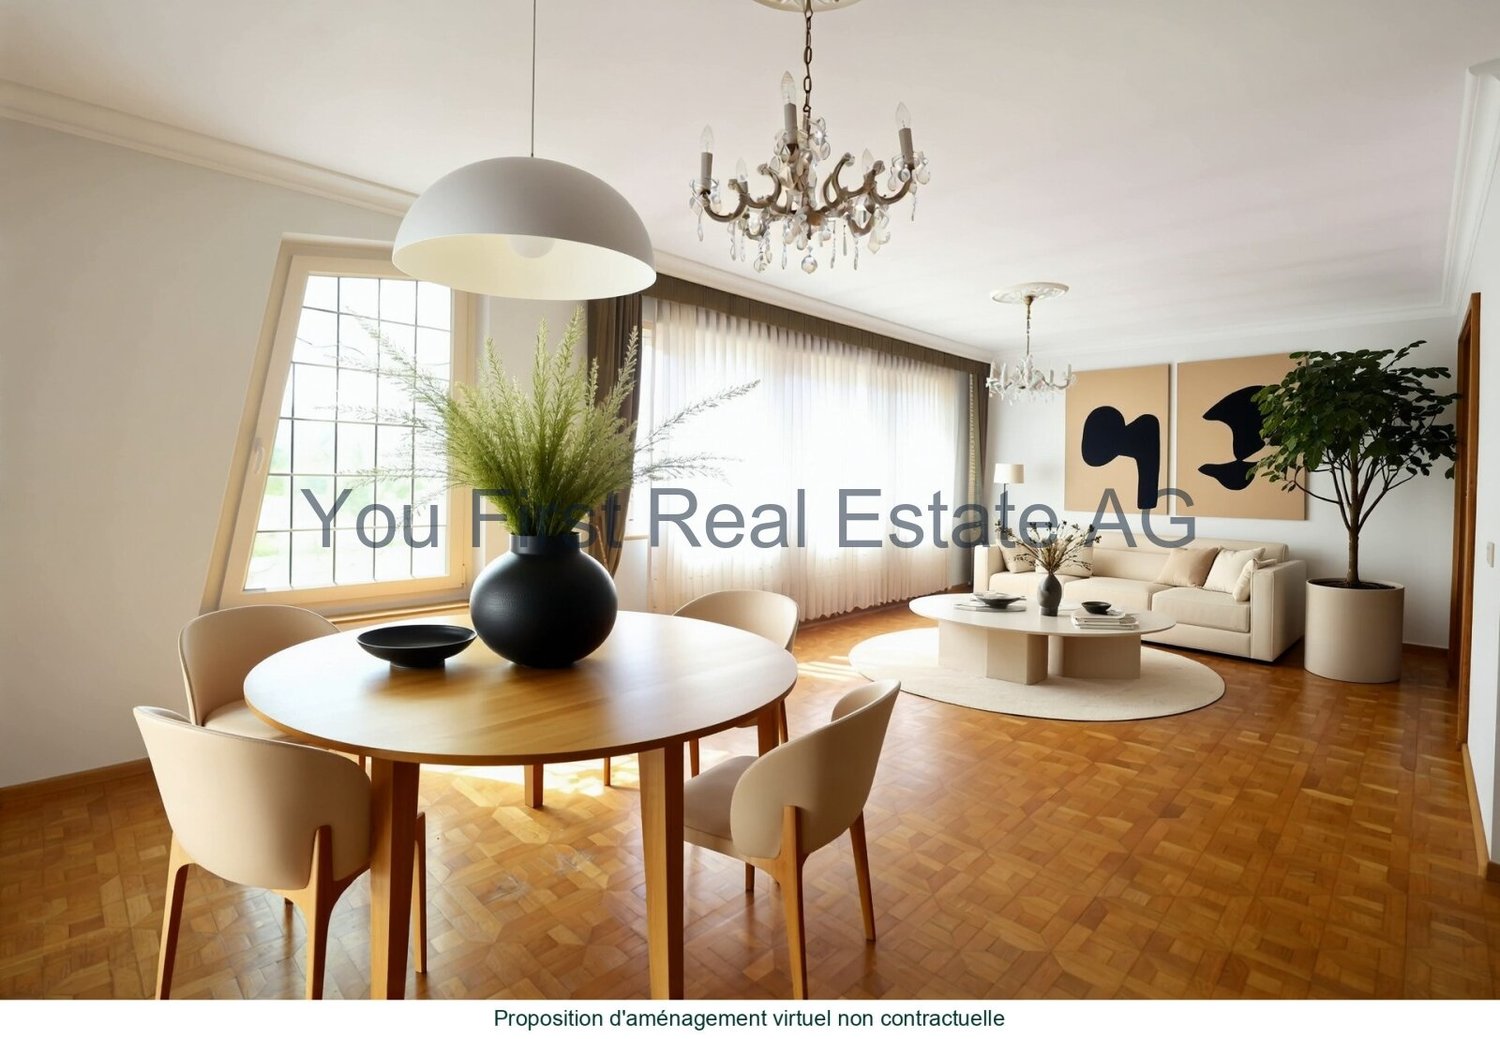
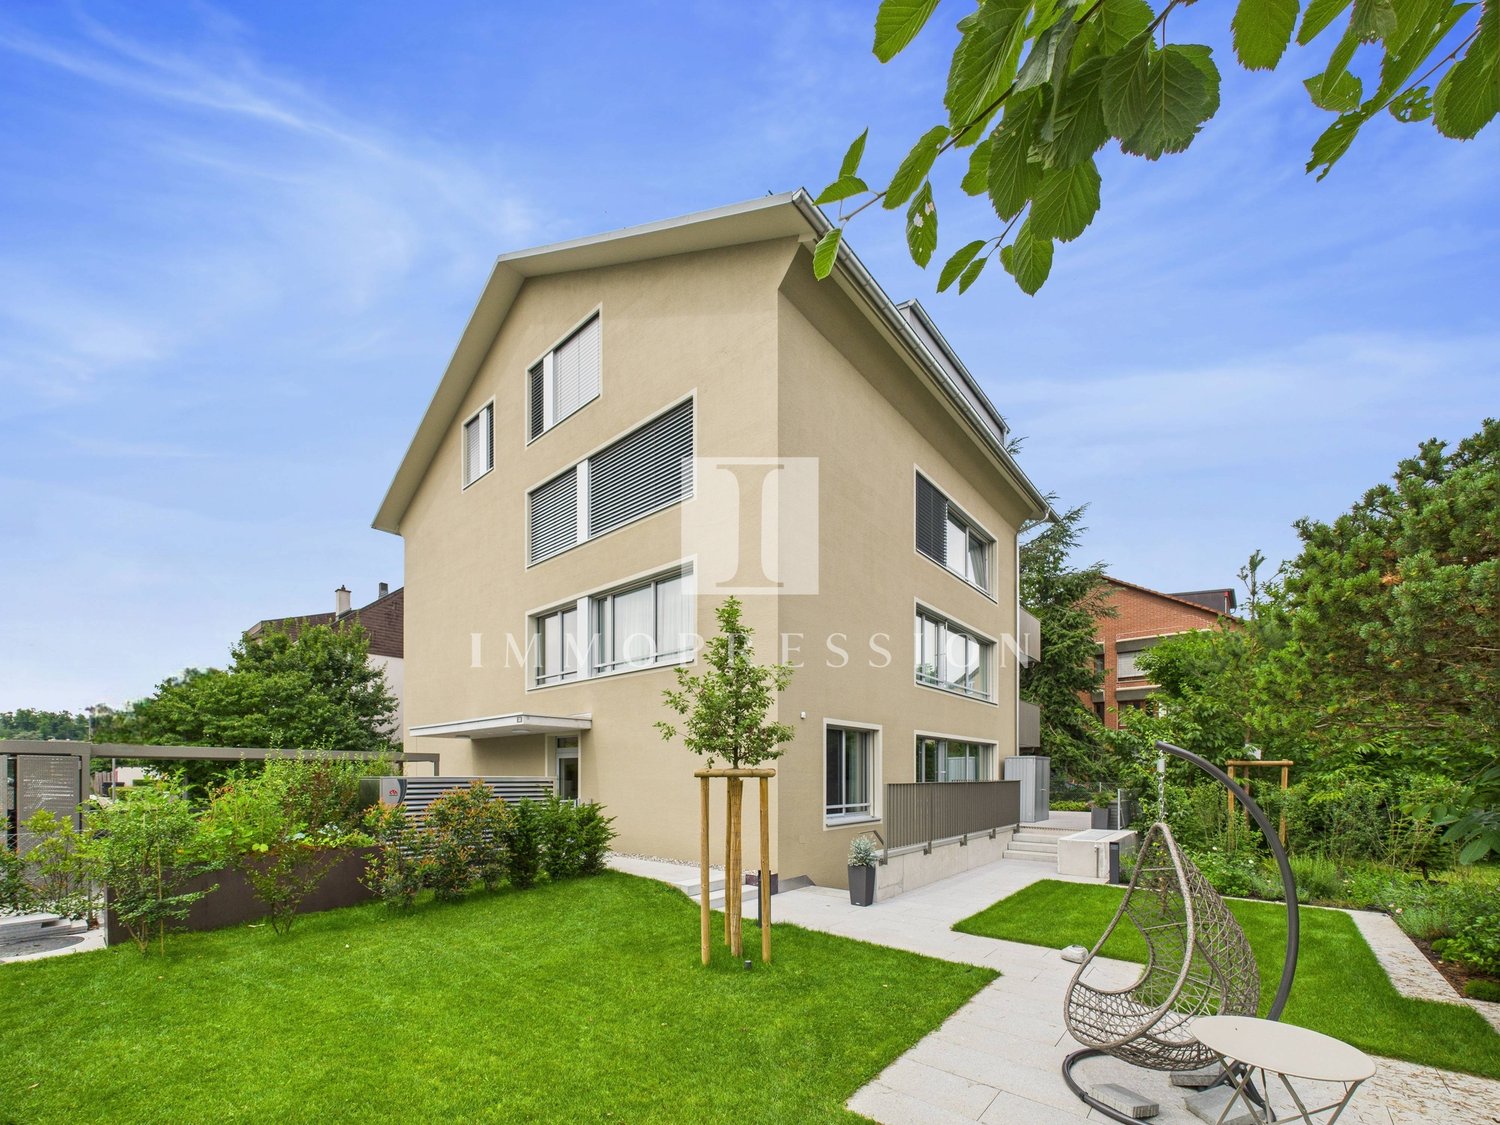
Exclusive new apartments with high-quality interior design according to your wishes

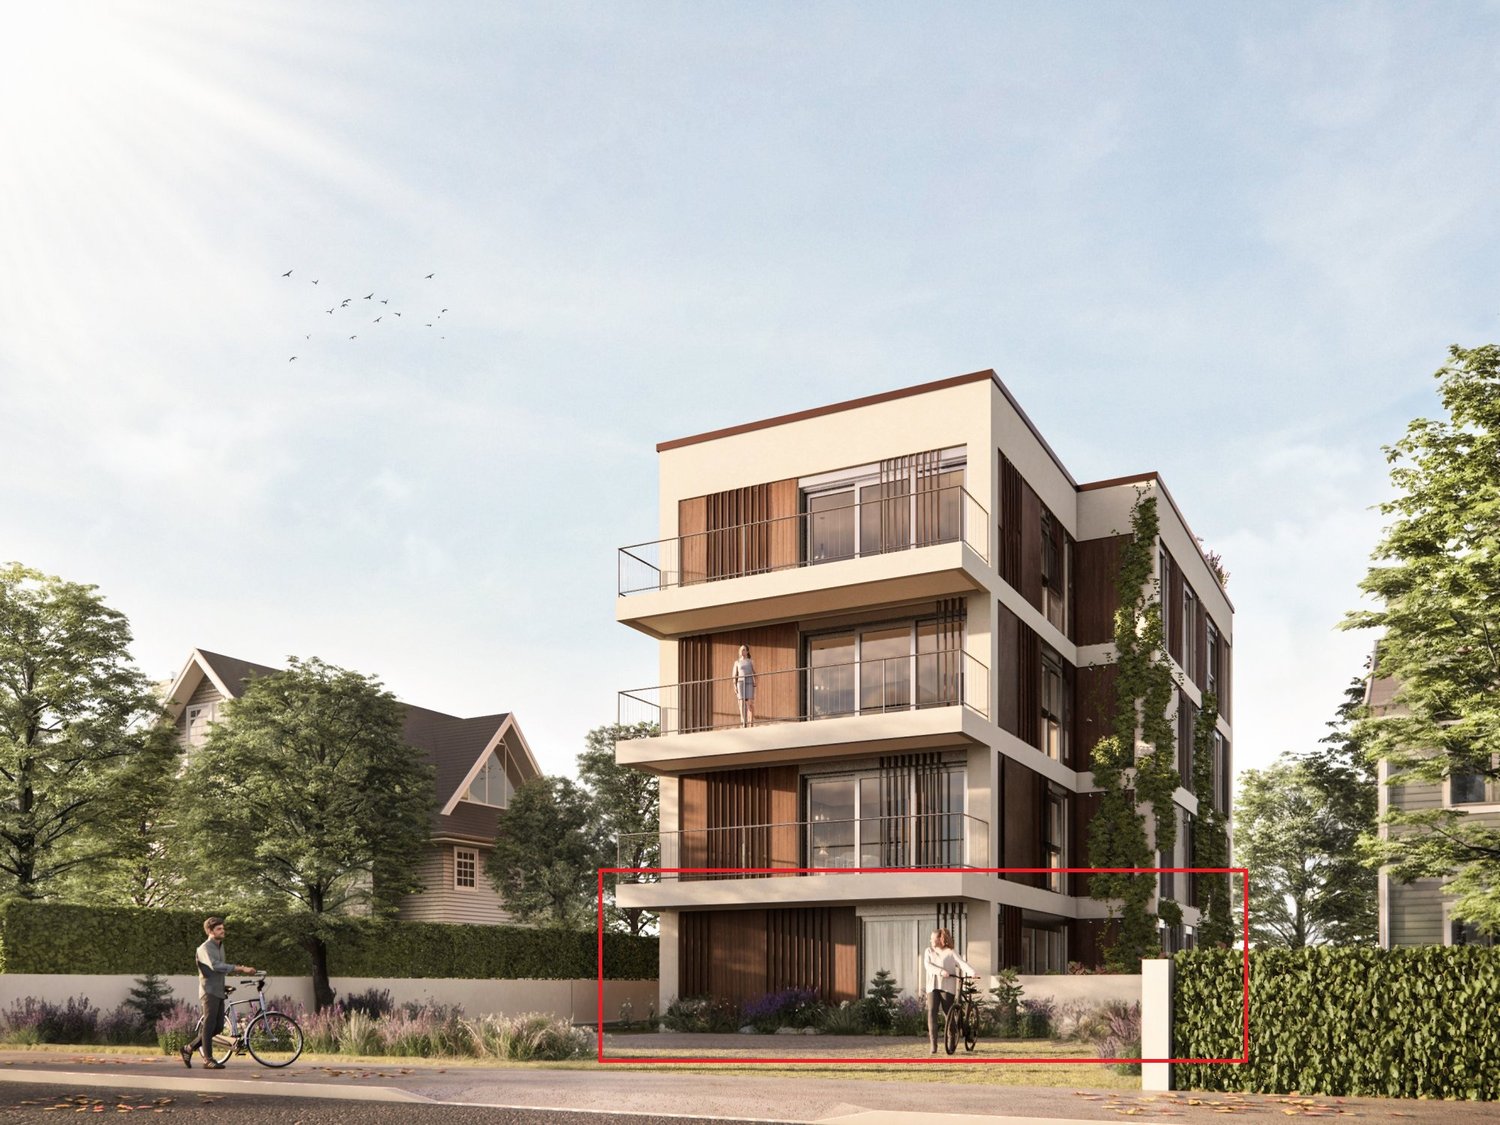
In a sought-after residential area on Parkallee in Allschwil, an exclusive multi-family house with only six high-quality owner-occupied apartments is being built. The modern new building project combines timeless architecture, sustainable building technology, and the immediate proximity to the city of Basel.The apartments W3 on the 1st floor and W5 on the 2nd floor each offer 5.5 rooms on approximately 131 m² of living space. The openly designed living and dining area with generous window fronts creates a bright, inviting atmosphere and flows seamlessly into the approximately 12 m² large west-facing balcony, which invites you to enjoy the evening sun.With a room height of approximately 2.50 meters, floor-to-ceiling doors, and smooth wall surfaces, a modern living feeling is created. The kitchen, flooring, wall panels, and sanitary facilities can be individually selected and adapted to your own living wishes within the planned budget.The main bedroom with en-suite bathroom, an additional wet room, and an energy-efficient geothermal heat pump with underfloor heating and freecooling provide high living comfort. A lift, separate basement compartment, and parking spaces with preparation for e-mobility round off the offer.Allschwil is one of the most sought-after residential communities in northwest Switzerland and combines a quiet living environment with an excellent connection to the city of Basel. The property is located at the corner of Parkallee and Spitzwaldstrasse in a well-maintained residential area with a high quality of life.Shopping facilities, schools, kindergartens, restaurants, and bus and tram stops are located in the immediate vicinity and can be easily reached on foot. The Basel city center can be reached in a few minutes, making the location particularly attractive for working people, families, and all those who want to combine urban life with a quiet living environment.Room program:Living area:- Entrance with cloakroom- Spacious living and dining area- Open kitchen- Main bedroom with en-suite bathroom- Three additional rooms- Second wet room with shower, toilet, and washbasin- Balcony with west orientation (approx. 12 m²)Additional:- Separate basement compartment- Lift- Parking space (optional available)- Available from December 2026Highlights at a glance:- Exclusive new building project with only six owner-occupied apartments- 5.5 rooms with approximately 131 m² of living space- Spacious west-facing balcony with approximately 12 m²- Bright living and dining area with large window fronts- Room height of approximately 2.50 m- High-quality architecture with floor-to-ceiling doors and smooth wall surfaces- Individually selectable interior design within the planned budget- Main bedroom with en-suite bathroom- Additional wet room with shower and washbasin- Geothermal heat pump with comfortable underfloor heating- Freecooling for pleasant temperatures during the summer months- Preparation for smart home applications and electronic access control- Lift and separate basement compartment- Parking spaces with preparation for e-mobility- Quiet living location with optimal connection to BaselGian CarlosDeutsch / English

New building
1 / 4
5.5 rooms131m²Price on request
Premium
4123 Allschwil

Exclusive living with individual design in Allschwil

In a sought-after residential area on Parkallee in Allschwil, an exclusive multi-family house with only six high-quality condominiums is being built. The modern new building project combines timeless architecture, sustainable building technology, and immediate proximity to the city of Basel.The apartments W3 on the 1st floor and W5 on the 2nd floor each offer 5.5 rooms on approximately 131 m² of living space. The openly designed living and dining area with generous window fronts creates a bright, inviting atmosphere and flows seamlessly into the approximately 12 m² large west-facing balcony, which invites you to enjoy the evening sun.With a room height of around 2.50 meters, floor-to-ceiling doors, and smooth wall surfaces, a modern living feel is created. The kitchen, flooring, wall panels, and sanitary facilities can be individually selected and adapted to your own living wishes within the planned budget.The main bedroom with en-suite bathroom, an additional wet room, and an energy-efficient geothermal heat pump with underfloor heating and freecooling provide high living comfort. A lift, separate basement compartment, and parking spaces with preparation for e-mobility round out the offer.Allschwil is one of the most sought-after residential communities in northwest Switzerland and combines a quiet living environment with an excellent connection to the city of Basel. The property is located at the corner of Parkallee and Spitzwaldstrasse in a well-maintained residential area with high quality of life.Shopping facilities, schools, kindergartens, restaurants, and bus and tram stops are located in the immediate vicinity and can be easily reached on foot. The Basel city center can be reached in just a few minutes, making the location particularly attractive for professionals, families, and anyone who wants to combine urban life with a quiet living environment.Room program:Living area:- Entrance with wardrobe- Spacious living and dining area- Open kitchen- Main bedroom with en-suite bathroom- Three additional rooms- Second wet room with shower, toilet, and washbasin- Balcony with west orientation (approx. 12 m²)Additional:- Separate basement compartment- Lift- Parking space (optional available)- Available from December 2026Highlights at a glance:- Exclusive new building project with only six condominiums- 5.5 rooms with approximately 131 m² of living space- Spacious west-facing balcony with approximately 12 m²- Bright living and dining area with large window fronts- Room height of approximately 2.50 m- High-quality architecture with floor-to-ceiling doors and smooth wall surfaces- Individually selectable interior design within the planned budget- Main bedroom with en-suite bathroom- Additional wet room with shower and washbasin- Geothermal heat pump with comfortable underfloor heating- Freecooling for pleasant temperatures during the summer months- Preparation for smart home applications and electronic access control- Lift and separate basement compartment- Parking spaces with preparation for e-mobility- Quiet living location with optimal connection to BaselGian CarlosGerman / English

1 / 26
10 rooms306m²CHF 2,100,000.–
Wegastrasse 23, 4123 Allschwil

Charming multi-generation house with 3 apartments and 2 garages

In a popular residential area on Wegastrasse 23 in Allschwil, we are selling this well-maintained multi-generation house with three apartments and two single garages by agreement. The (currently fully rented) property offers ideal conditions for cross-generational living and is perfect for families who want to live together under one roof while still enjoying their privacy.The three separate living units create versatile usage possibilities and offer ideal conditions for living together with simultaneous high privacy. The individual apartments impress with attractive floor plans, bright living rooms, and well-utilizable room divisions.Particularly noteworthy are the garden apartment with a large covered seating area and the charming attic apartment with an additional attic room and roof terrace. All apartments also have a loggia.In addition to its current use as a multi-generation house, the property also offers exciting potential for families who want to realize their dream of a spacious single-family house with plenty of space.The house is divided as follows:Ground floor (3-room garden apartment, approx. 78.0 m2 + studio/hobby room 35.5 m2) • Living room • Two rooms • Kitchen/dining • Large seating area (approx. 40.0 m2) with pergola • Loggia • Shower/WC • Additional internal access to studio and hobby room in the basement 1st floor (3-room apartment, approx. 82.5 m2) • Living room • Two rooms • Kitchen/dining • Loggia • Shower/WC 2nd floor / attic (4-room attic apartment, approx. 110.0 m2) • Spacious living room • Additional large attic room • Roof terrace • Two further rooms • Kitchen/dining • Loggia • Shower/WC Additional rooms and common areas • Communal garden area on the ground floor • Laundry room with washing machine and dryer in the basement • Heating and technical room in the basement • Large cellar room in the basement • Two single garages

Travel time
-
1 / 18
5 rooms105m²CHF 1,400,000.–
Langenhagweg 24, 4123 Allschwil

Well-maintained 5-room detached house with garden and workshop in a family-friendly location

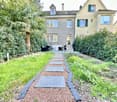
Well-maintained detached house with garden and garage (currently workshop) in a family-friendly location A home with garden, charm and development possibilities. This well-maintained semi-detached house combines living quality, tranquility and an excellent location in a special way.The open living and dining area forms the heart of the house. Generous window surfaces and direct access to the garden create a pleasant connection between indoors and outdoors. This is where life happens - whether during a joint meal, with friends on the terrace or with a view of the greenery.The ground floor also includes the entrance area and a guest toilet.The upper floor comprises three well-cut rooms and a bathroom. The bathroom no longer meets today's standards and offers space for individual ideas and modernization according to one's own ideas.The attic floor has a charming mansard room and an additional pre-zone, which is currently used as an attic. The roof has already been insulated.In the basement, there is a laundry room, a gas heating system and several practical secondary rooms. The direct exit to the garden is particularly pleasant.The former garage is currently used as a workshop and offers versatile usage possibilities.The lovingly designed garden is a small oasis. Thanks to the adjacent outbuilding with green space, a surprisingly open and green living environment is created.The location convinces with its tranquility and at the same time short distances. Shopping facilities, schools, public transport and other infrastructure are in the immediate vicinity. The Migros can be reached in about two minutes on foot.A house for people who appreciate the charm of a grown property and are looking for a home that already offers a lot of living quality today and at the same time leaves room for the realization of their own living ideas.

Travel time
-
1 / 13
5.5 rooms165m²CHF 1,990,000.–
In den Reben 16, 4123 Allschwil

Exclusive single-family house on Rosenberg

In a sought-after location on Rosenberg in Allschwil, this detached single-family house presents itself on a spacious plot of land and combines privacy, generosity, and high-quality living. The quiet, privileged location is one of the most attractive residential addresses in the municipality and offers an ideal combination of proximity to Basel and natural living.The extensive grounds surrounding the property offer a great deal of privacy and numerous opportunities for designing an attractive outdoor area. The beautifully designed and well-maintained garden with mature shrubs and plenty of greenery creates an idyllic atmosphere and invites you to relax, linger, and enjoy sociable hours outdoors - an ideal retreat for families and nature lovers.In terms of energy, the property is also forward-looking: In 2025, a modern photovoltaic system and a heat pump were installed. These investments make a significant contribution to sustainability and at the same time ensure a long-term reduction in energy costs.This special property combines an excellent location, a spacious plot of land, and a pleasant living atmosphere with a lot of potential. Room layout The house extends over two living floors and a basement and offers a total of 5.5 rooms, providing a comfortable and well-thought-out space concept.The ground floor: Already when entering the property, the impressive entrance area impresses with its generosity and plenty of natural light, creating a welcoming atmosphere. This is mainly characterized by the impressive living and dining area, which, with around 56 m² of living space, forms the heart of the house. Thanks to its generosity and large window areas, a bright and open living atmosphere is created, the perfect place for social gatherings. From the dining area, you can directly access the seat in the garden, which invites you to linger and enjoy the outdoors. The kitchen convinces with its special floor plan and offers plenty of space for cooking and cozy get-togethers. Generous workspaces and storage space make it a functional and at the same time inviting center of everyday life. The room concept on the ground floor is complemented by a guest toilet.On the upper floor there are a total of four bedrooms. The spacious master bedroom has its own en-suite bathroom, while the other rooms have an additional bathroom with a shower.The basement expands the room concept to include a spacious hobby room, which, thanks to the existing windows, has daylight and is ideal as a fitness room, studio, office, or playroom. This floor is complemented by a technical room, a spacious laundry room, and a separate cellar room, which offers additional storage space and optimally meets the practical requirements of everyday life.From here, you can also access the double garage, which provides space for two cars, as well as the forecourt, which also provides two additional parking spaces.

Travel time
-
1 / 13
  • Parking space
  • Balcony / Terrace
  • Elevator
  • +1
5.5 rooms131m²CHF 1,675,000.–
4123 Allschwil

Exclusive new construction project in a privileged residential area! Ready for occupancy in 2026

In one of the most preferred residential quarters, six exclusive condominiums are being built on a spacious plot of land, meeting the highest standards of architecture, living comfort, and privacy. Only two apartments are still available.Already in the planning phase, you benefit from the opportunity to design the interior according to your personal ideas and select high-quality materials individually. The modern architecture with open floor plans, spacious room proportions, and floor-to-ceiling panoramic windows creates a light-flooded living ambiance and harmoniously connects the interior and exterior areas. The comfortably covered seating area with a view of the courtyard-like designed outdoor area invites you to relax and enjoy.A special highlight is the spacious master area. An elegant built-in wardrobe separates the sleeping area from the stylish bathroom with a separate bathtub, shower, and a separate toilet.The new building also convinces technically: a modern, energy-efficient building technology, freecooling for pleasant temperatures in summer, and the preparation for smart home offer the highest living comfort and are optimally oriented towards the future.The apartments are easily accessible via the entrance hall, elevator, or staircase. Additionally, three parking spaces in the entrance hall are available for purchase; further spaces can be rented if needed.A new construction project that combines design, quality, and lifestyle at the highest level. Here, no wishes are left unfulfilled. Take advantage and convince yourself! This PREMIUM HOMES offer includes: • Only 2 of a total of 6 upscale • Central location, excellent connection • Construction standard for the highest demands • Most modern technical devices for smart- • Master bedroom with shower/bath and separate • Numerous built-in closets • All windows are triple-glazed • Additional soundproofing measures • Covered outdoor seating area with evening sun, vertical • Ground probe, heat pump with freecooling system • Smart home devices • 1 x ETW 1st floor CHF 1'550'000.- • 1 x ETW 2nd floor CHF 1'580'000.- • 1 basement compartment per unit • Excl. parking space in the entrance hall à CHF 50'000.- • Excl. brokerage fee Interested? We would be happy to take you on a non-binding tour! Do you want to sell your house or apartment worry-free? We will tell you the current market value of your property, discreetly and non-bindingly! Are you interested in a first non-binding exchange of ideas? Don't hesitate and contact us. We look forward to you.

  • Parking space
  • Balcony / Terrace
  • Elevator
  • +1
Olivia Lysser

Olivia Lysser

Immobilienvermittlerin

1 / 13
  • Balcony / Terrace
  • Garage
  • View
  • +4
5.5 rooms131m²CHF 1,595,000.–
4123 Allschwil

Premium location: attic apartment with sunny, spectacular terrace!

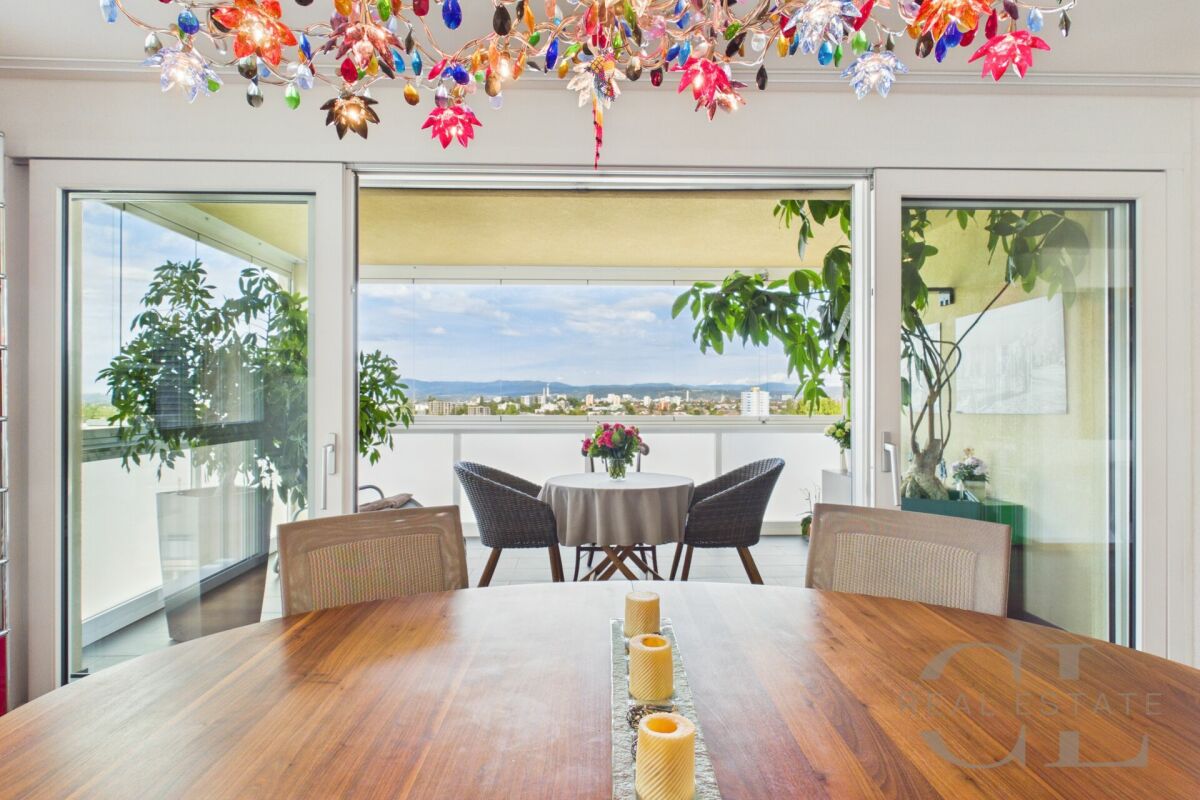
In a sun-kissed location in Allschwil, this newly built attic apartment is located, which was completed in spring 2025.On approximately 148 m² of living space, you can expect a modern home that convinces with clear architecture, high-quality materials, and a bright atmosphere.The elevator takes you directly to the apartment - a detail that already promises special comfort when arriving. The spacious living and dining area with open designer kitchen covers 53 m² and offers plenty of space for shared hours with your loved ones. Floor-to-ceiling windows let in plenty of daylight and lead to the approximately 13 m² large terrace, which offers beautiful views and a pleasant retreat.The apartment has three spacious bedrooms that can be flexibly used as children's, guest, or home offices. Two modern bathrooms provide additional comfort: one with a bathtub and double sink, the other with a floor-level shower and integrated washing tower.The offer is rounded off by a parking space, a cellar room, and a sustainable photovoltaic system. This combines modern living with a well-thought-out energy concept.This unique property also offers: • First-class central location • Well-thought-out floor plan • Light-filled rooms • Use of the highest quality materials • Open designer kitchen with two refrigerators and brand-name appliances • 1 x Sunny terrace with electric awning • 2 x Comfortable bathrooms • 1 x Spacious cellar room included • 1 x Parking space exclusively CHF 45,000 • Special mortgage conditions for takeover We would be happy to present this special property to you on site. We look forward to your contact.

  • Balcony / Terrace
  • Garage
  • View
  • +4
1 / 11
6.5 rooms160m²CHF 1,550,000.–
4123 Allschwil

RESERVED

This home combines the proximity to the city with a quiet retreat in the green. You can reach everything quickly and yet everyday life feels more relaxed here. Already when entering, everything seems open and inviting.The living area leads directly into the garden and creates a smooth transition to the outside. This is where quiet evenings and small breaks after a long day are created.In the upper area, a personal retreat awaits with its own bathroom and plenty of space for relaxation. Several bathrooms on the floors accompany everyday life pleasantly.The house has been high-quality renovated and appears well-maintained and ready for new life moments. So, no wishes are left unfulfilled here. Take advantage and convince yourself! This PREMIUM HOMES offer includes: • Family-friendly environment • Attractive residential location • Urban living with proximity to nature • Spacious master bedroom • Elegant, modern wet cells • High-quality and comprehensive renovation • Energy-efficient construction • Very good thermal insulation • Expanded attic • Modern home technology • Direct access to the garden • Atmospheric garden lighting • Gross living area approx. 160 m² • Net living area approx. 140 m² Interested? We would be happy to take you through a non-binding viewing! Do you want to sell your house or apartment worry-free? We will tell you the current market value of your property, discreetly and non-bindingly! Are you interested in a first non-binding exchange of ideas? Don't hesitate and contact us. We look forward to you.

Fat Dakaj

Fat Dakaj

Immobilienvermittler

1 / 13
6.5 rooms154m²CHF 343,000.–
4123 Allschwil

150 m² living space instead of a studio Welcome to France!

In the heart of an idyllic Sundgau village, this exceptional property with character, charm, and a way of life that is rarely found today awaits you. Surrounded by nature, with an unobstructed view over the fields to the Vosges, you can enjoy peace, space, and dreamy sunsets in a particularly pleasant living atmosphere.As soon as you enter, you can feel the soul of this house. Lovingly designed glass art on windows and doors gives the property a unique aura and creates a special play of light in the rooms. The high-quality rustic kitchen made of solid wood is the heart of the house and combines coziness with timeless elegance.With approximately 154 m² of living space and around 200 m² of usable space, the property offers an extraordinary amount of space for individual living concepts. The spacious rooms, the bright atmosphere, and the partially developed attic spaces offer a variety of possibilities for expansion and design. Whether additional bedrooms, a home office, a studio, a hobby room, or a spacious parental suite - here, living dreams can be realized.The generous plot of land offers a lot of free space and underlines the special feeling of peace and independence. The existing outdoor areas invite you to implement your own ideas and fully exploit the potential of this property.Another highlight is the large barn or hall, which offers numerous possibilities for use. Whether a workshop, storage space, space for vehicles, a creative workspace, or a future development project - all possibilities are open to you.This property combines charm, generosity, and development potential in a rare way. An ideal home for people who are looking for something special and appreciate a property with character, history, and diverse future perspectives.LocationLocation description RiespachRiespach is a charming village in the heart of the Sundgau, one of the most popular and original regions of southern Alsace. Surrounded by gentle hills, wide fields, and picturesque landscapes, the village offers a high quality of life for all those who appreciate peace and nature without having to sacrifice proximity to the region's economic centers.The municipality is located only about 13 km from Altkirch and around 25 km from Basel. Thanks to the good transport connections, you can reach the Basel agglomeration and Switzerland in a short time.Distances:Allschwil: approx. 20-25 minutes by carBasel city center: approx. 30 minutes by carBasel-Mulhouse Airport: approx. 30 minutesAltkirch: approx. 15 minutesWaldighofen: approx. 5 minutesSwiss border (Allschwil/Schönenbuch): approx. 15-20 minutesThe location is particularly attractive for cross-border commuters who want to combine the advantages of rural living with the proximity to Basel and the job opportunities there. At the same time, you can enjoy a relaxed atmosphere in the Sundgau, numerous leisure activities in nature, and the typical Alsatian way of life with its charming villages and regional specialties.An ideal location for all those who are looking for spacious living in the countryside and still want to benefit from an excellent connection to Basel and northwest Switzerland.

New building
1 / 5
  • Balcony / Terrace
  • Garage
  • Elevator
  • +3
5.5 rooms131m²Price on request
Spitzwaldstrasse 106, 4123 Allschwil

Newly built pearl with generous living concept in attractive location

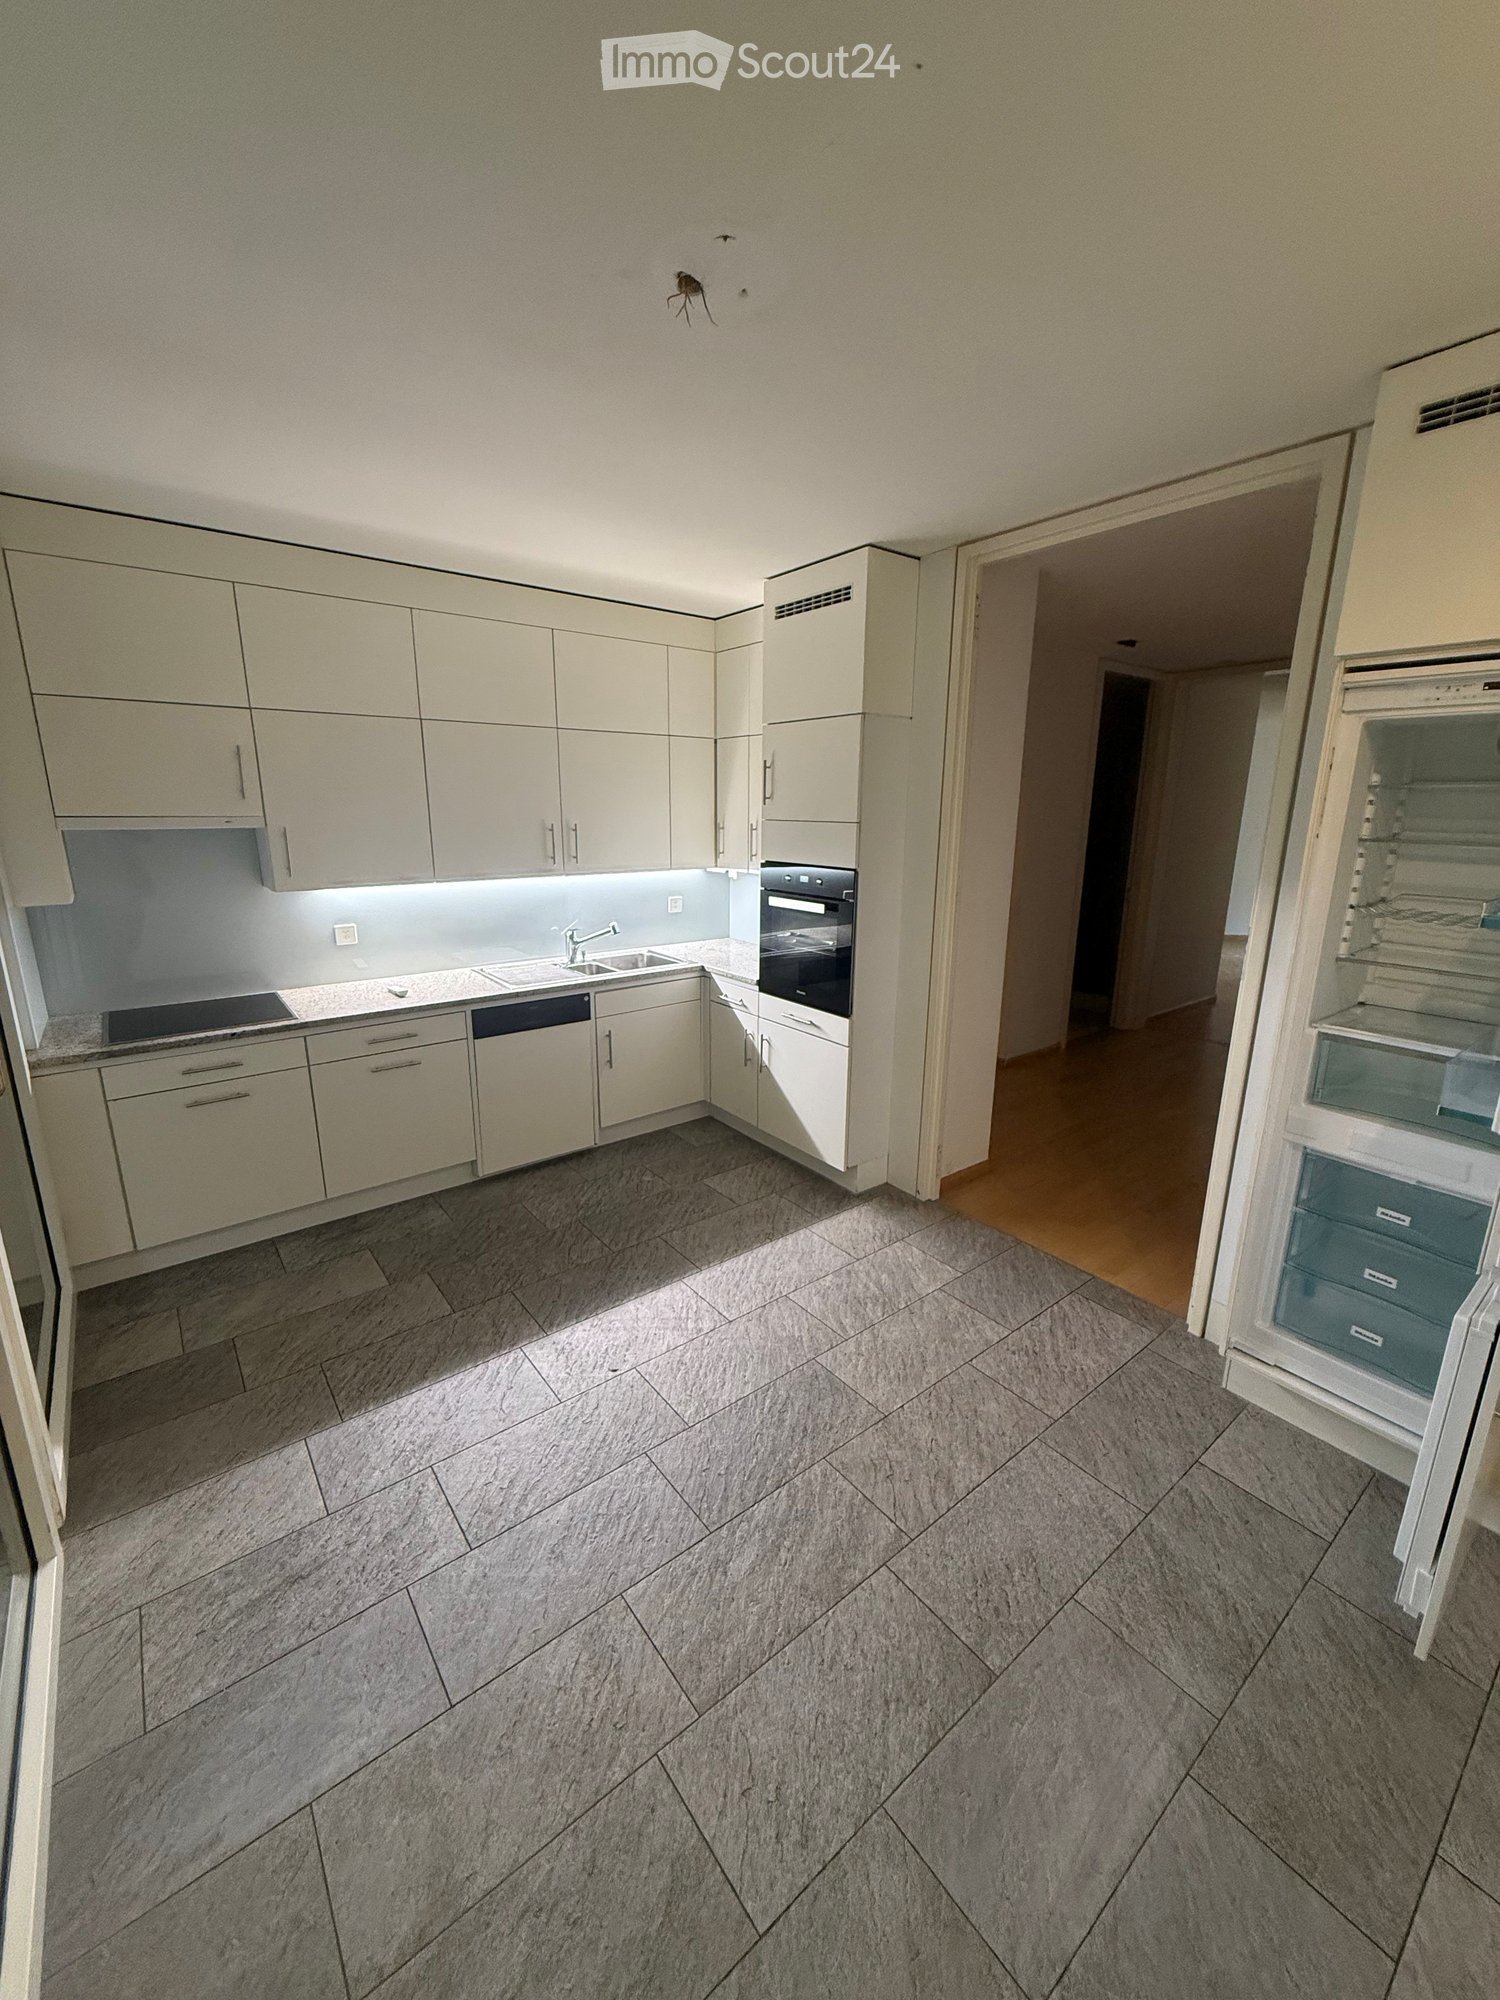
Newly built pearl with generous living concept in attractive location Those looking for a high-quality new-build apartment at Spitzwaldstrasse 106 in Allschwil will find modern living at the highest level here. The elegant multi-family house with only six residential units was built in 2026 and impresses with contemporary architecture, high-quality equipment, and a well-thought-out living concept.The spacious 5.5-room apartment on the 2nd floor offers around 131 m² of net living space, two bathrooms, and a bright, open living and dining area with plenty of room for individual design possibilities. The flexibly usable bedrooms create ideal conditions for families, home offices, or personal living ideas. • Large balcony with window front that can be opened 2/3 • Modern kitchen • Elevator • Washing machine and dryer • Underfloor heating • Heat pump • Parking spaces in the garage (additional CHF 50,000.-- per piece) The open living and dining area forms the heart of the apartment and convinces with a generous, modern room concept. The extensive window front provides plenty of daylight, creates a bright and inviting living atmosphere, and harmoniously connects the interior with the private outdoor area. The balcony is located on the quiet, street-side west side and offers the ideal place to enjoy the evening sun in a relaxed atmosphere.Another quality feature is the pleasant room height of approximately 2.50 m. It underlines the generous living feeling and gives the rooms additional openness. In combination with the smooth wall surfaces, the floor-to-ceiling doors, and the clear, timeless architecture, an elegant living ambiance with modern flair and a high feel-good factor is created.Have we sparked your interest? Then we look forward to your non-binding contact!Do you own a property that you would like to have appraised? Our valuation is completely free and non-binding for you. Contact us today and start your new home!

  • Balcony / Terrace
  • Garage
  • Elevator
  • +3
Stefanie Suter

Stefanie Suter

Immobilienexpertin

Travel time
-
New building
1 / 5
  • Balcony / Terrace
  • Garage
  • Elevator
  • +3
5.5 rooms131m²Price on request
Spitzwaldstrasse 106, 4123 Allschwil

High-quality new apartment in prime location

High-quality new apartment in prime location Those looking for a high-quality new apartment at Spitzwaldstrasse 106 in Allschwil will find modern living at the highest level here. The elegant multi-family house with only six residential units was built in 2026 and impresses with contemporary architecture, high-quality equipment, and a well-thought-out living concept.The spacious 5.5-room apartment on the 1st floor offers approximately 131 m² of net living space, two bathrooms, and a bright, open living and dining area with plenty of space for individual design possibilities. The flexibly usable bedrooms create ideal conditions for families, home offices, or personal living ideas. • Large balcony with window front that can be opened 2/3 • Modern kitchen • Elevator • Washing machine and dryer • Underfloor heating • Heat pump • Parking spaces in the garage (additional CHF 50,000.-- per piece) The open living and dining area forms the heart of the apartment and convinces with a generous, modern room concept. The extensive window front provides plenty of daylight, creates a bright and inviting living atmosphere, and harmoniously connects the interior with the private outdoor area. The balcony is located on the quiet, street-side west side and offers the ideal place to enjoy the evening sun in a relaxed atmosphere.Another quality feature is the pleasant room height of approximately 2.50 m. It underlines the generous living feeling and gives the rooms additional openness. In combination with the smooth wall surfaces, the floor-to-ceiling doors, and the clear, timeless architecture, an elegant living ambiance with modern flair and a high feel-good factor is created.Have we sparked your interest? Then we look forward to your non-binding contact!Do you own a property that you would like to have appraised? Our valuation is completely free and non-binding for you. Contact us today and start your new home!

  • Balcony / Terrace
  • Garage
  • Elevator
  • +3
Stefanie Suter

Stefanie Suter

Immobilienexpertin

Travel time
-

Suggested properties for you based on search results

Other interesting objects