3 results - Properties for sale: Affeltrangen

1 / 7
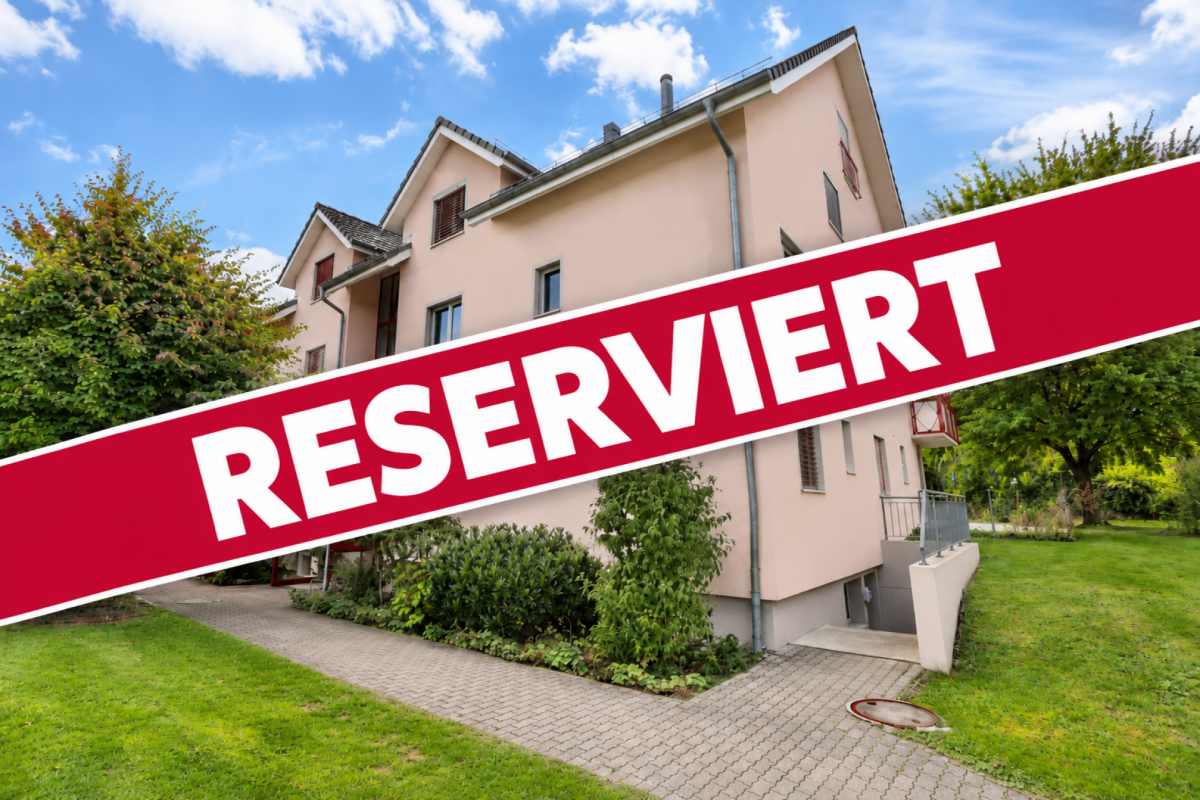
4.5 rooms, 125m², CHF 565,000.–
Auf Anfrage 1, 9556 Affeltrangen

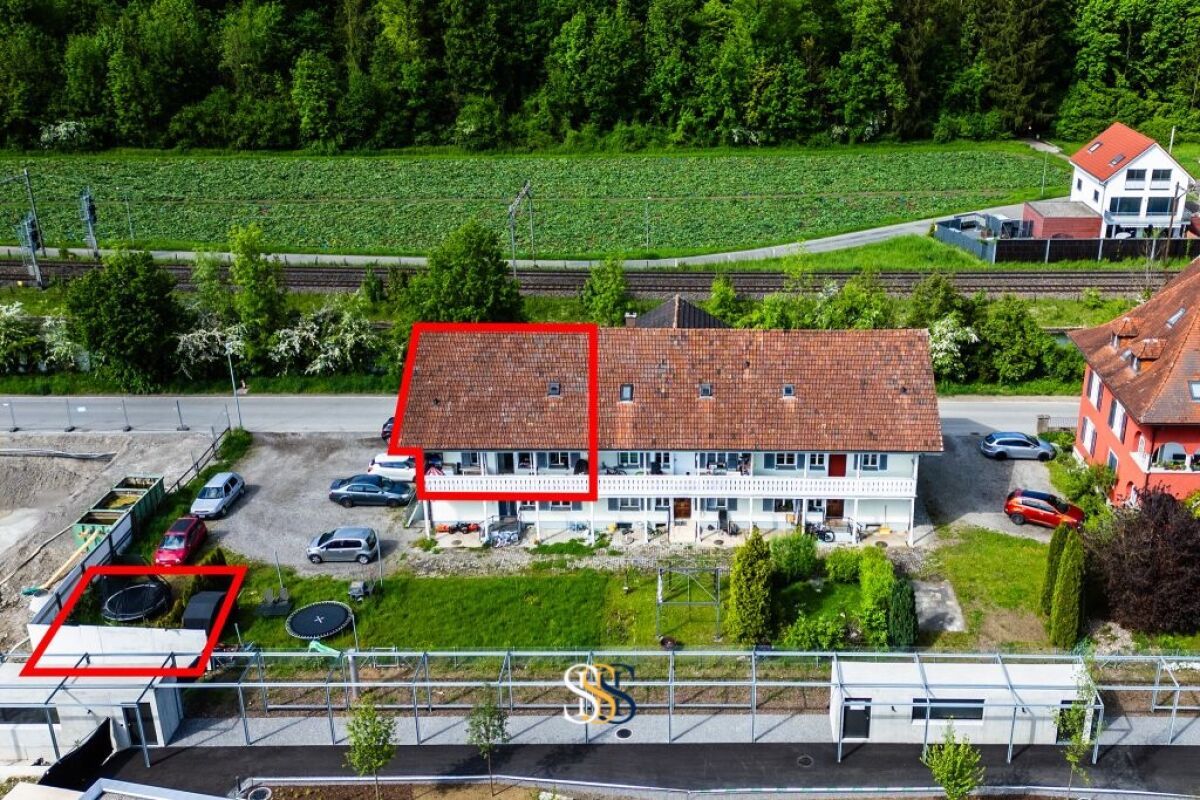
Your small paradise - a home to feel good

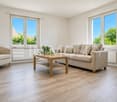
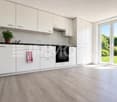
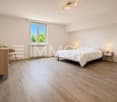
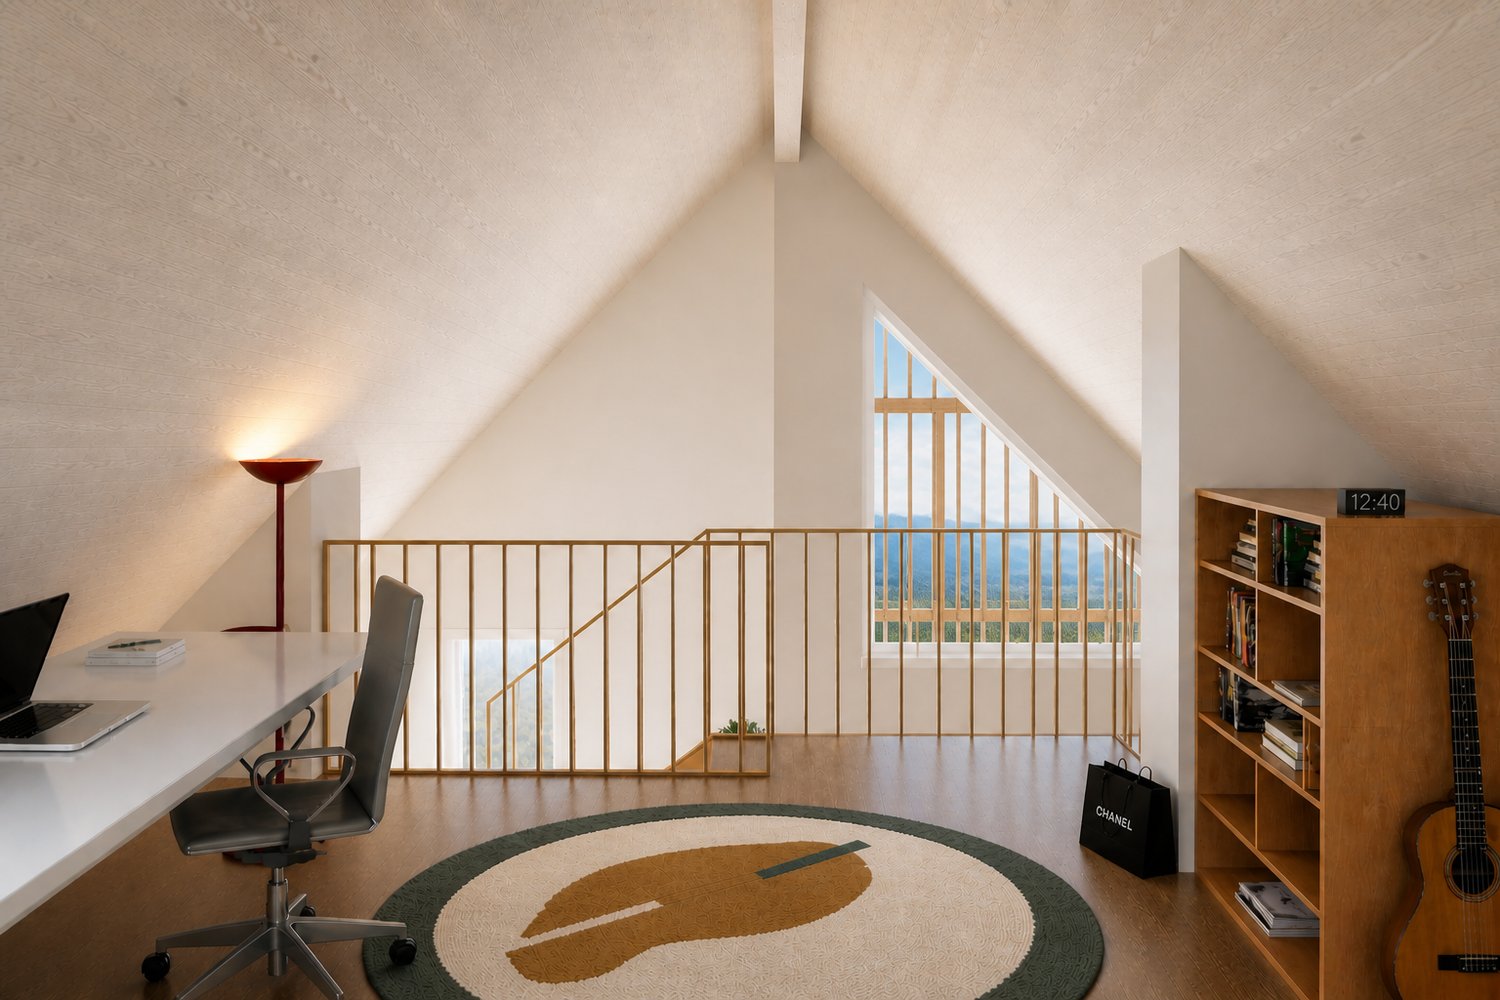
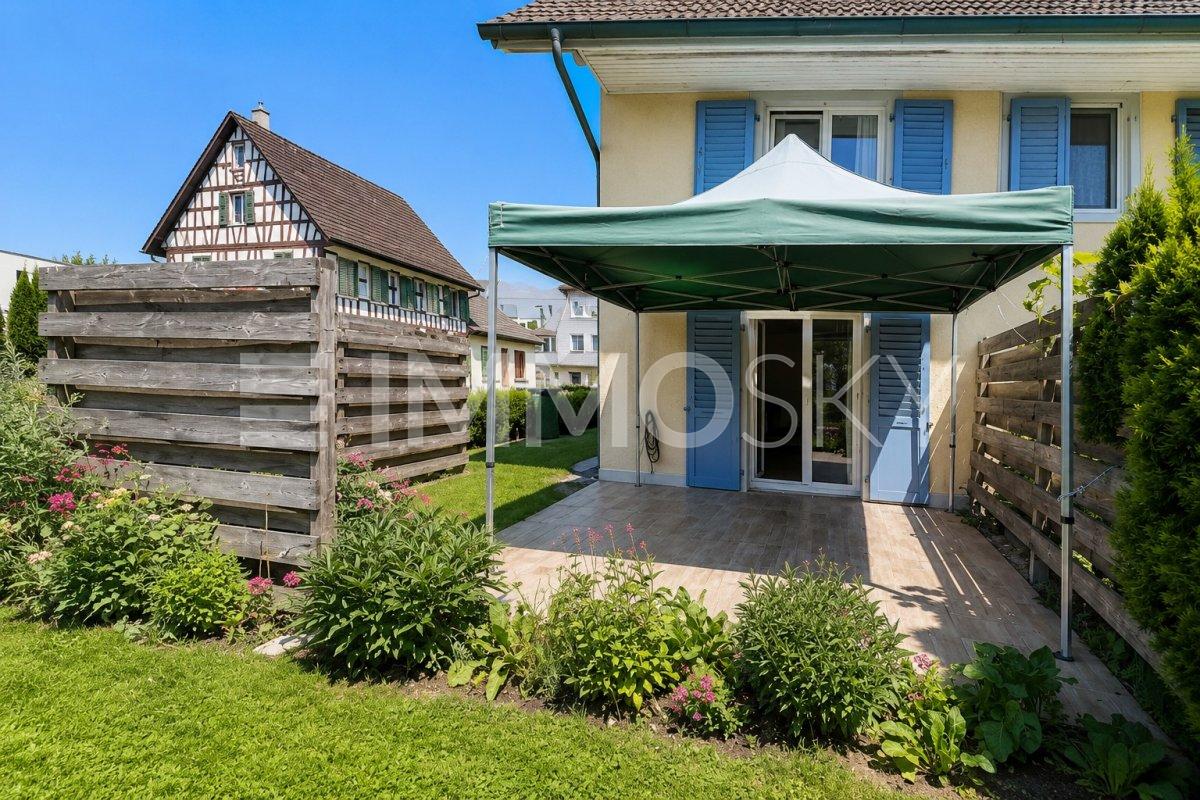
This well-sunned corner house convinces with its generous space offer, the well-thought-out division and numerous renovations, which create a comfortable home with modern comfort.The heart of the house is the bright, spacious living kitchen with direct access to the cozy seating area - a wonderful place for relaxed hours, sociable evenings and beautiful moments outdoors.The newly designed bathroom delights with its generosity, a modern shower with elegant glass doors and a stylish interior.On the 1st floor, you will find an inviting living room, a cozy bedroom, a separate wet cell and a practical corridor with additional storage space. The attic offers two more generous bedrooms with integrated wall cabinets and a corridor with an additional wall cabinet - ideal for families, guests or individual uses.This unique ImmoSky offer includes the following *more performance*:+ Very good sun exposure thanks to the corner location+ Living kitchen with direct access to the seating area+ New, modern bathroom with glass shower+ Partially renewed vinyl floors+ Separate garage with forecourt and additional parking space+ Own cellar compartment for additional storage spaceA house with character, a lot of space and a pleasant atmosphere - ready to write new stories. Don't miss out on this special living offer and convince yourself with a personal visit. We look forward to your call.

1 / 6
4.5 rooms, 113m², CHF 795,000.–
Hauptstrasse, 9556 Affeltrangen

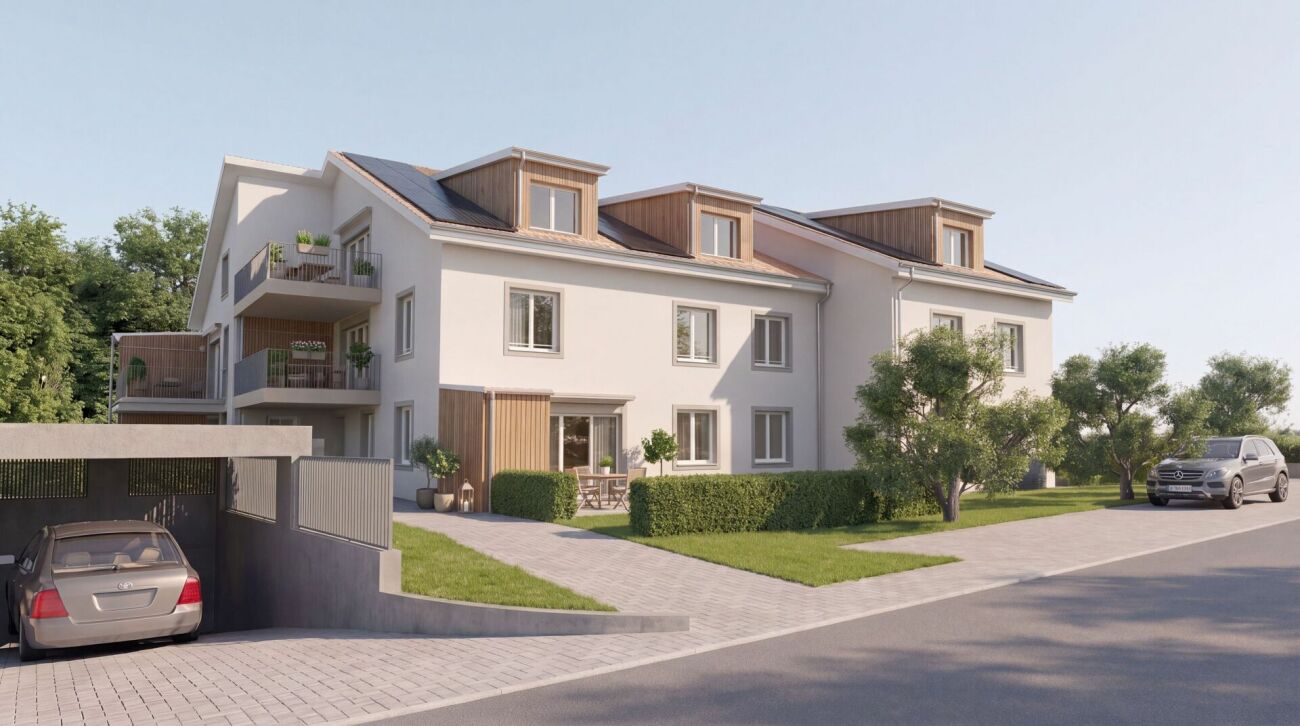
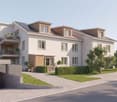
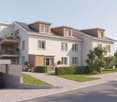
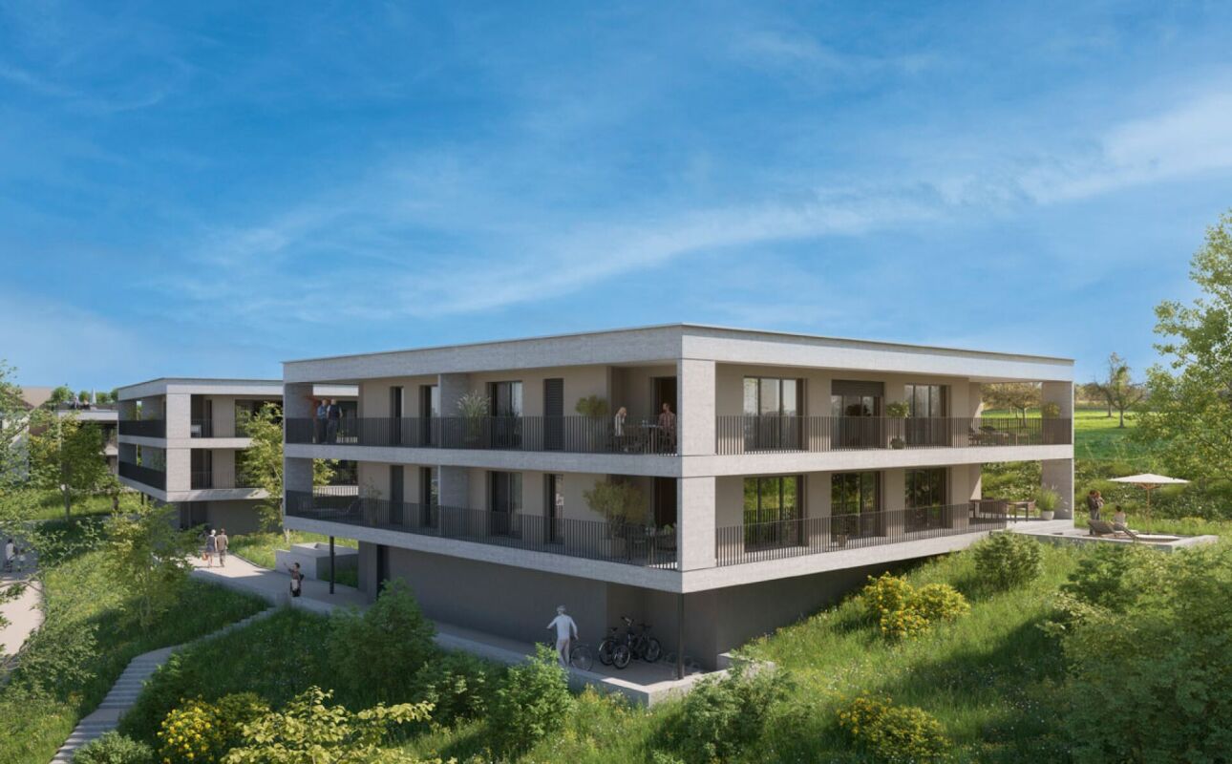
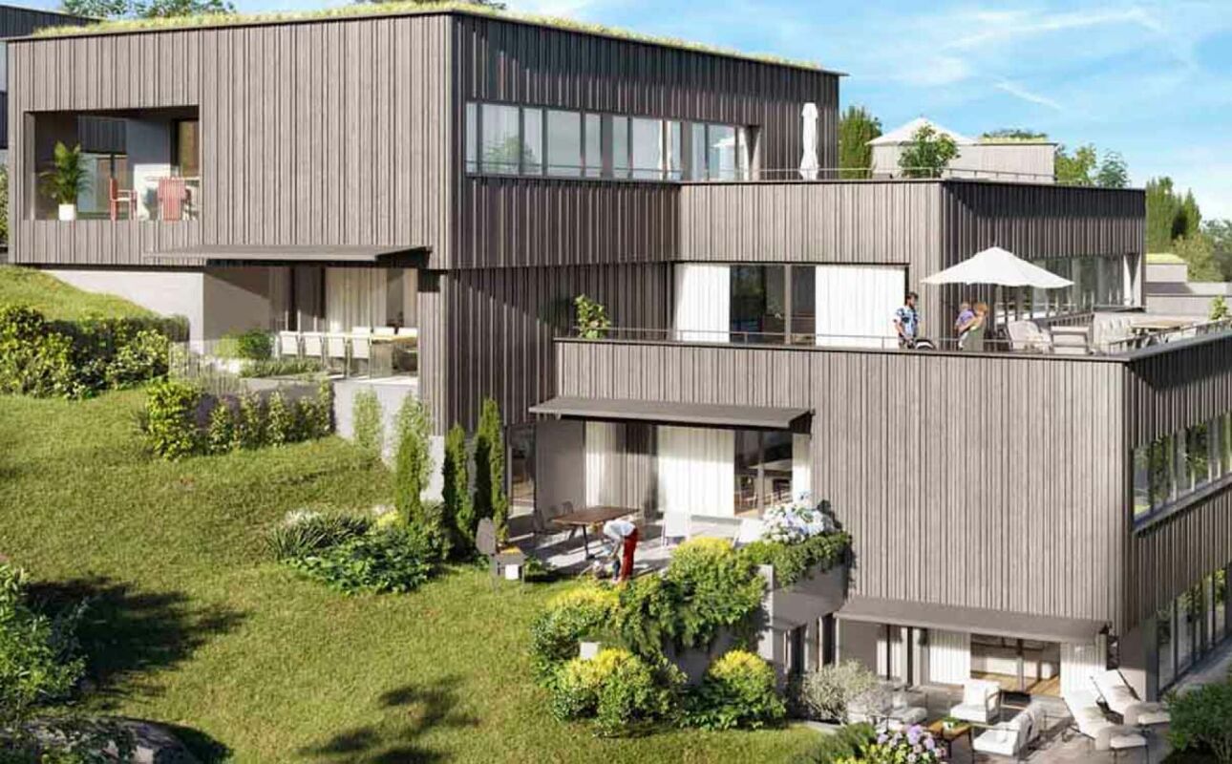
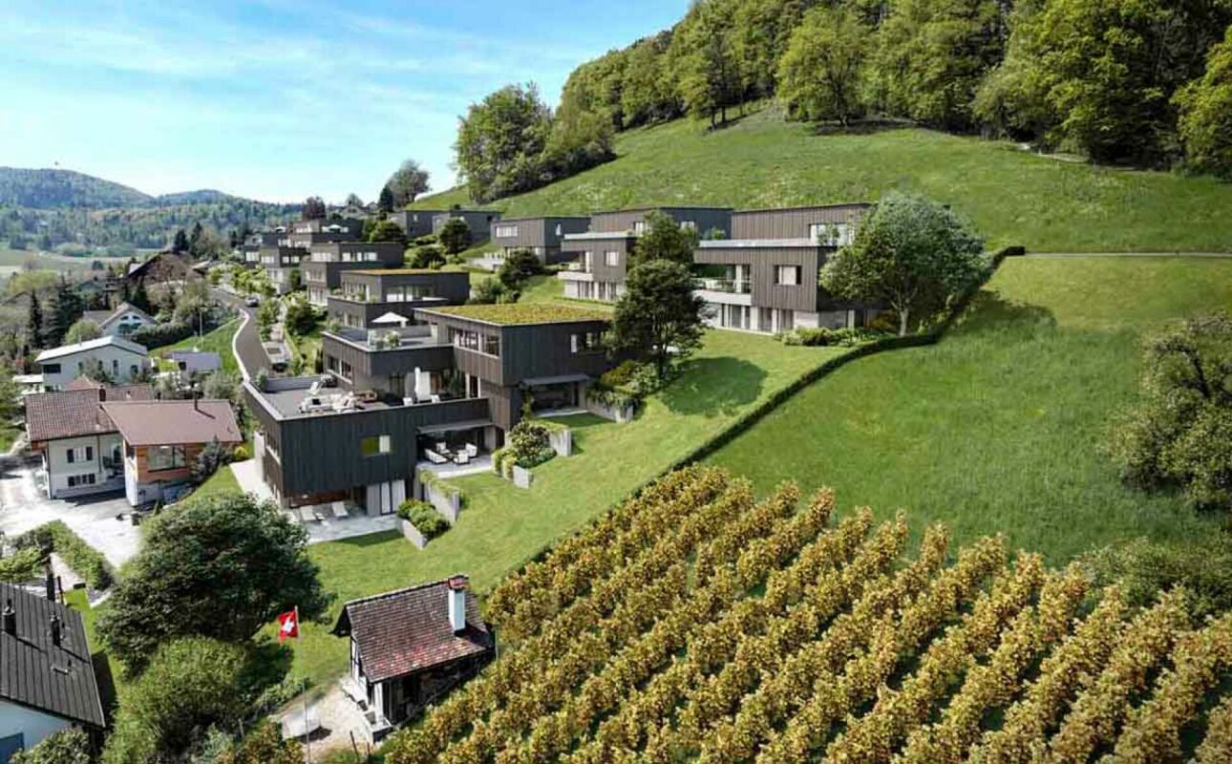
Construction Start - a Home with a Far-Reaching View and Rural Idyll

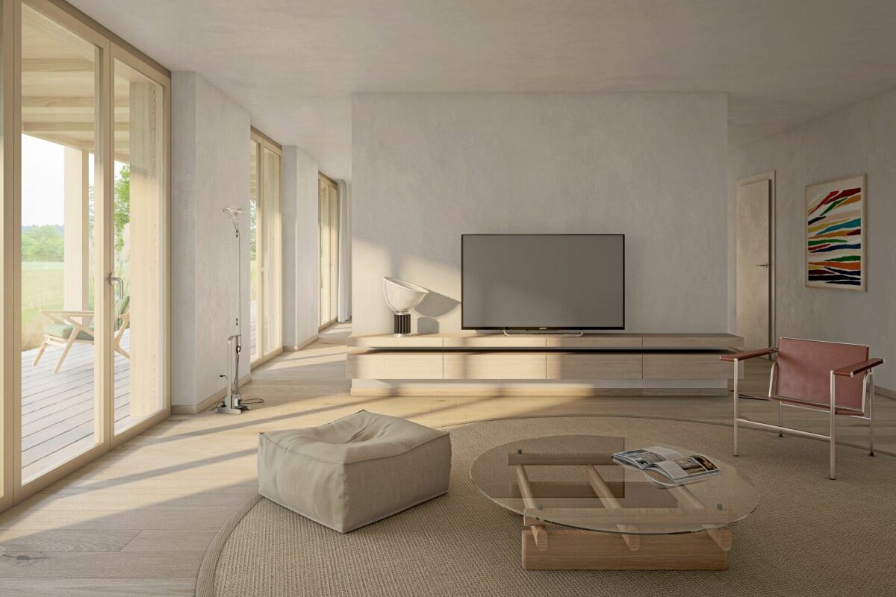
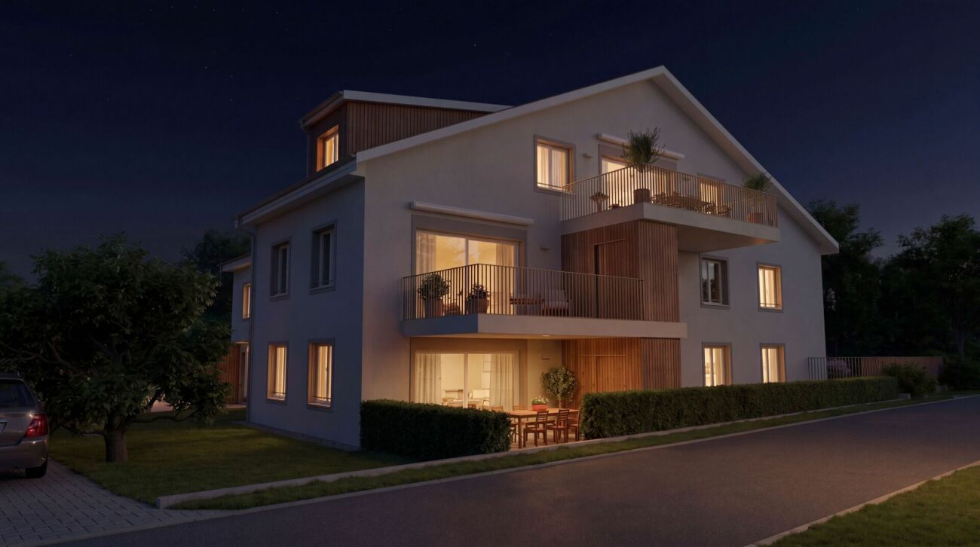
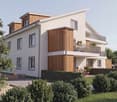
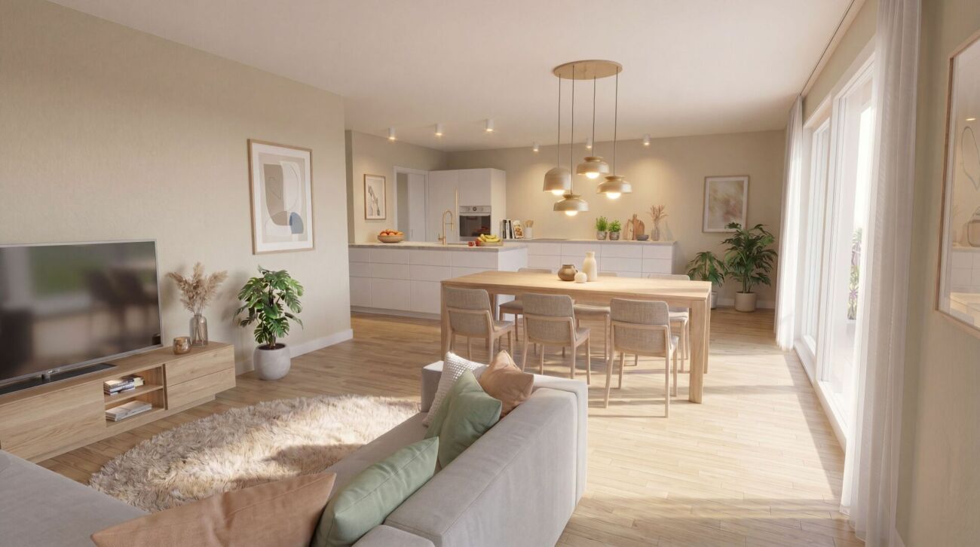
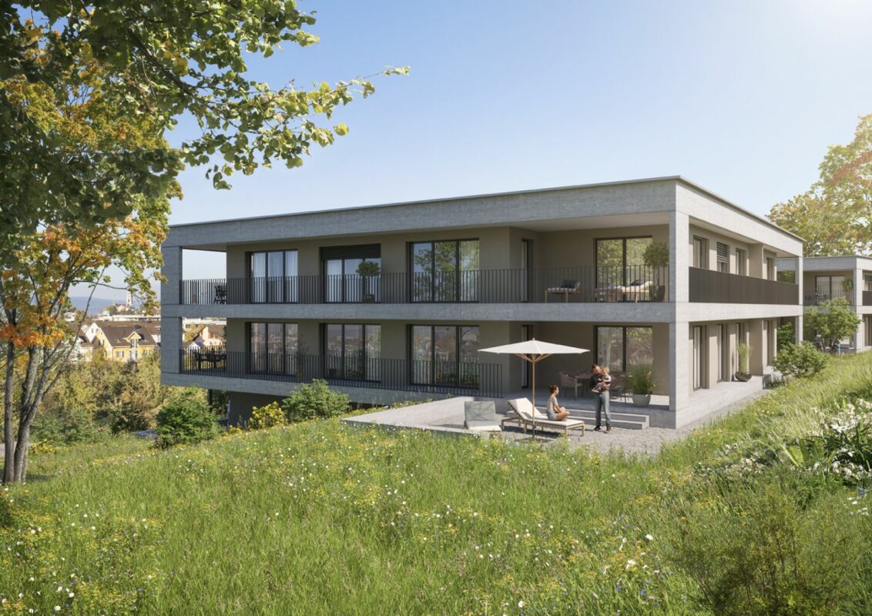
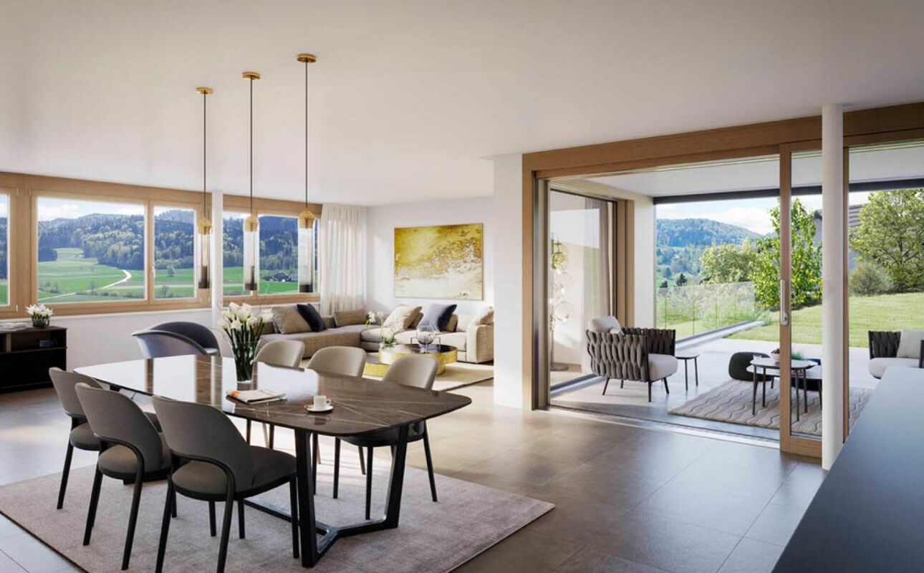
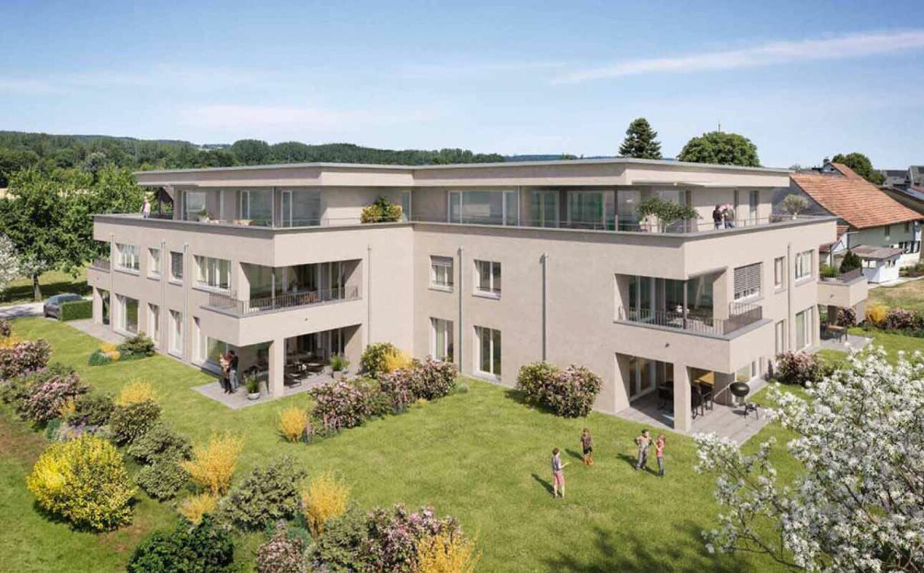
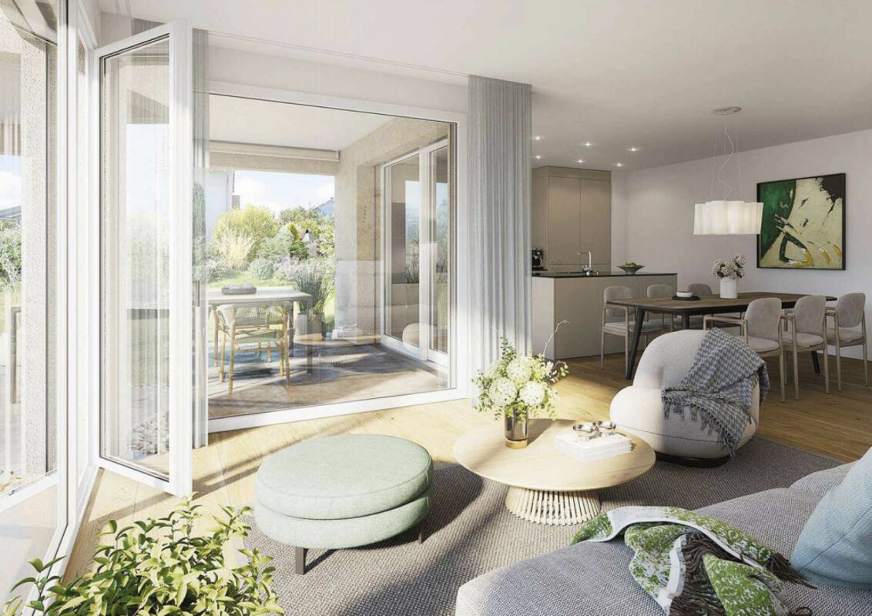
A home with a far-reaching view and rural idyll In Zezikon near Affeltrangen, the view opens up over gentle hills and wide fields - here, a home is being built in spring 2028 that combines tranquility and far-reaching views. The modern multi-family house with eight condominiums blends harmoniously into nature and offers living comfort at the highest level. The combination of modern design and rural charm makes this project a special retreat. Walking paths, meadows, and forests begin directly in front of the door - and yet, Zurich, Winterthur, and St. Gallen are quickly accessible. Here you live with style, views, and a touch of country love. Highlights of the apartments: • 2.5-, 3.5-, and 4.5-room apartments • Sunny southwest orientation with unobstructed views • Bright, friendly living rooms thanks to large window areas • Sustainable construction with photovoltaic system and geothermal heat pump • Masonry construction with ventilated wooden facade and excellent thermal/acoustic insulation • High-quality interior design with a focus on aesthetics and quality • Underground parking with separate cellar compartment, bicycle room, and motorcycle/parking space prepared for electric mobility Has the project sparked your interest? Visit us at BeniS Immobilien. Fill out the contact form and you will receive documentation immediately. We look forward to seeing you!

Travel time
-
1 / 6
4.5 rooms, 114m², CHF 845,000.–
Hauptstrasse, 9556 Affeltrangen

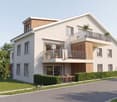
Construction Start - Close to Nature & Scenic - 4.5-Room Garden Apartment

A home with a far-reaching view and rural idyll In Zezikon near Affeltrangen, the view opens up over gentle hills and wide fields - here, a home is being created in spring 2028 that combines tranquility and far-reaching views. The modern multi-family house with eight condominiums blends harmoniously into nature and offers living comfort at the highest level. The combination of modern design and rural charm makes this project a special retreat. Walking paths, meadows, and forests begin directly in front of the door - and yet, Zurich, Winterthur, and St. Gallen are quickly accessible. Here you live with style, views, and a touch of country love. Highlights of the apartments: • 2.5-, 3.5-, and 4.5-room apartments • Sunny southwest orientation with unobstructed views • Bright, friendly living rooms thanks to large window areas • Sustainable construction with photovoltaic system and geothermal heat pump • Masonry construction with ventilated wooden facade and excellent heat/sound insulation • High-quality interior design with a focus on aesthetics and quality • Underground parking with separate cellar compartment, bicycle room, and motorcycle/parking space prepared for electric mobility Has the project sparked your interest? Visit us at BeniS Immobilien. Fill out the contact form and you will receive documentation immediately. We look forward to seeing you!

Travel time
-
More objects in your automatically expanded search area
20 results - Radius: + 10km
New building
1 / 13
  • Parking space
  • Elevator
4.5 rooms, 100m², CHF 945,000.–
Premium
Lettenstrasse 2, 9552 Wil

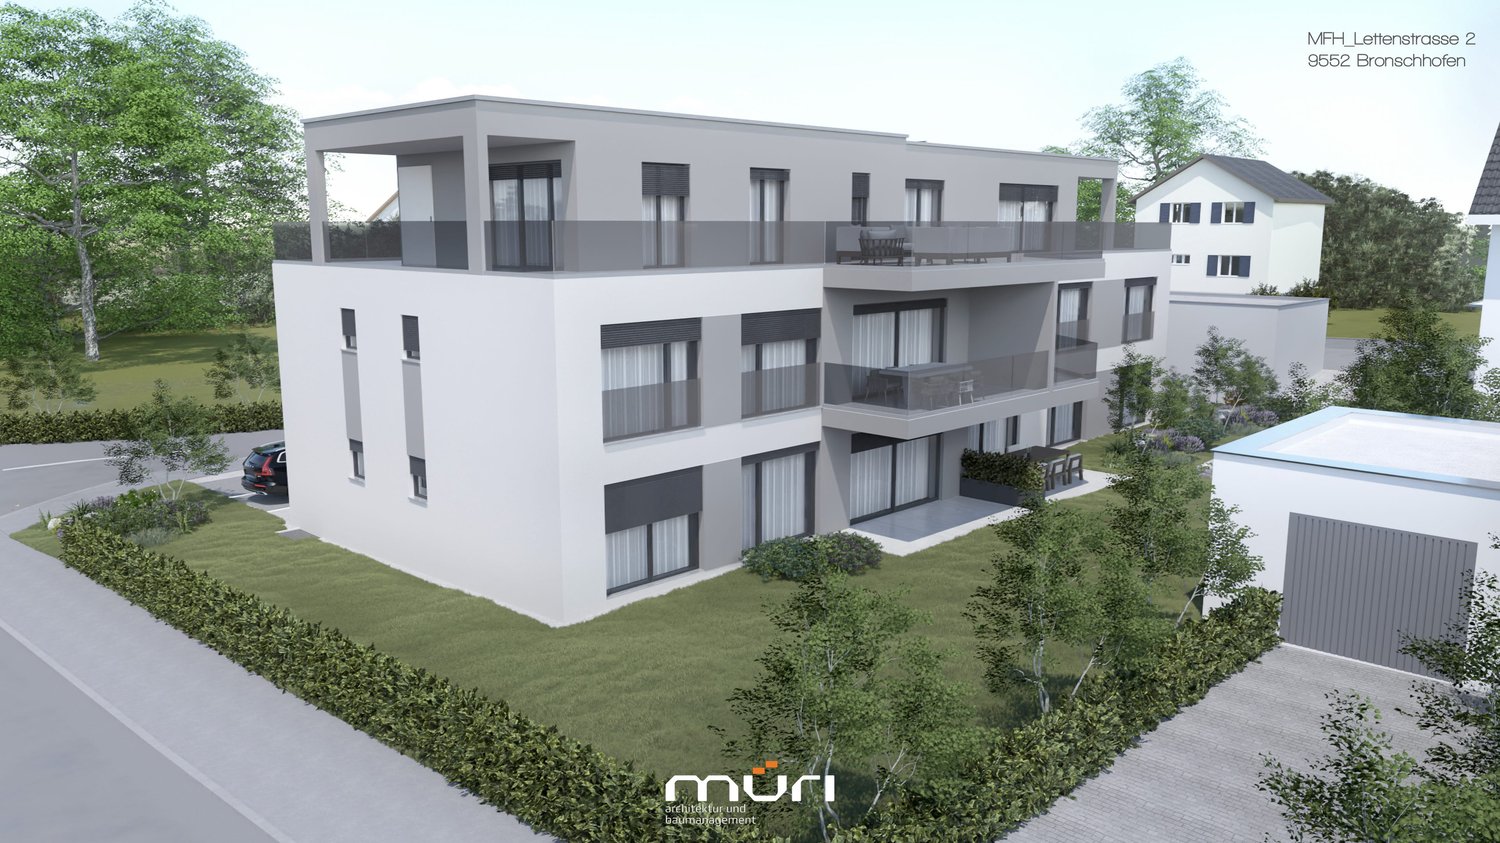
4.5 Room New Building No. 101

Spacious living area of 100.2 m² for modern living. Discover the stylish and modern lifestyle of this 4.5-room apartment in Wil. With a spacious 100.2 m² living area, this bright apartment offers enough space to unfold individually and feel comfortable.This attractive 4.5-room apartment in Wil impresses with its well-thought-out room layout on one floor, combining perfect living comfort with a stylish ambiance. On 100.2 m², you experience a bright and open living structure that offers a lot of design freedom. The spacious living and dining area forms the heart of the apartment and invites you to linger and relax. The large window fronts flood the room with natural light and create a welcoming atmosphere. From the living room, you can access a cozy balcony, which offers you further possibilities for relaxation under the open sky. Two modernly equipped bathrooms provide additional comfort and offer you the necessary flexibility in everyday life. The well-thought-out floor plan ensures that no centimeter is wasted and every corner can be used sensibly. A separate basement area with 7.5 m² offers additional storage space, so you can always keep order in the apartment. This apartment is ideal for people who appreciate modern living in an urban environment and are looking for a retreat with flair.Contact us today to receive more information or arrange a viewing appointment. You shouldn't miss out on this exciting offer!

  • Parking space
  • Elevator
Travel time
-
New building
1 / 18
4.5 rooms, 224m², CHF 1,275,000.–
Top
Schlossackerstrasse 21c, 8553 Hüttlingen

4.5 Room New Semi-Detached House with Beautiful View in Hüttlingen

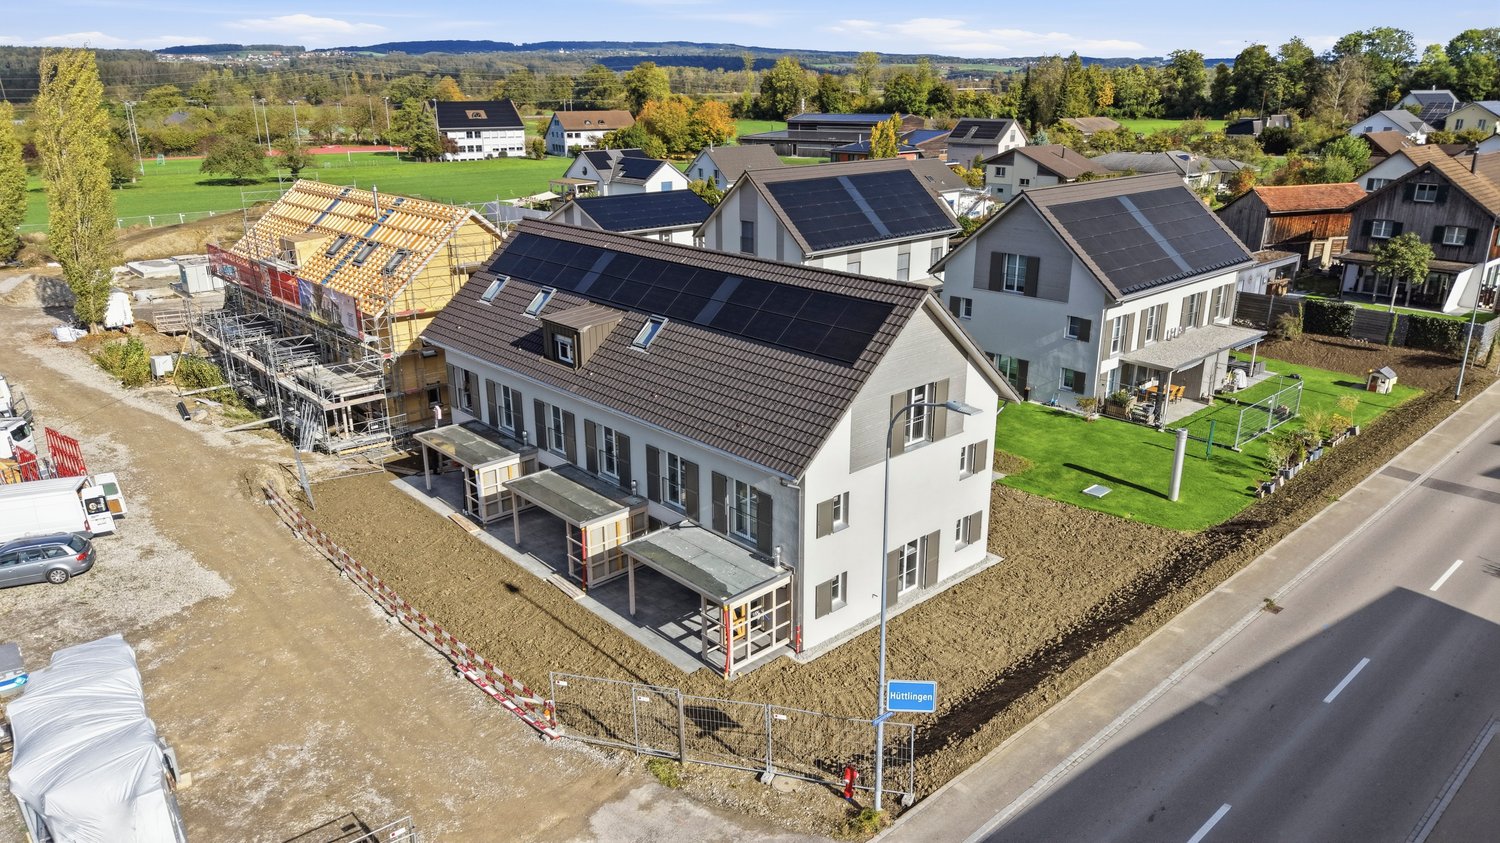
Welcome to your future home at Schlossackerstrasse 21c in Hüttlingen! This modern new semi-detached house, which will be completed in 2026, impresses with contemporary architecture, high-quality equipment, and a quiet, family-friendly location in the midst of a well-maintained residential estate, surrounded by green spaces and trees.The house at a glance: • Living area: Spacious 224 m² on two floors with 4.5 rooms • Plot: 376 m² with private garden area and lawn • Garage: Underground parking spaces with direct access to the house • Year of construction: New building 2026 • Solar panels: Modern photovoltaic system on the roof Interior design: • Open living and dining concept: Bright, inviting living and dining room with seamless transition to the kitchen – ideal for social evenings. • Modern kitchen: Stylish kitchen to choose from • Bedrooms: Bright, modern bedrooms with wooden ceiling, large windows with picturesque views of the greenery. • Bathrooms: Two high-quality bathrooms with bathtub, modern fittings • Attic: in high-end raw construction – versatile usable. • Terrace: with a beautiful view of fields and trees. Location & surroundings: The house is located in a quiet residential area in Hüttlingen, embedded in a natural environment with green meadows and trees. The location is pleasantly quiet during the day and at night – ideal for families and anyone who appreciates relaxation and nature. In summer, you benefit from plenty of sunlight.

Travel time
-
1 / 1
4.5 rooms, 147m², Price on request
Top
Schulstrasse 2, 8564 Hefenhausen

Spacious 4.5 room attic apartment in Hefenhausen

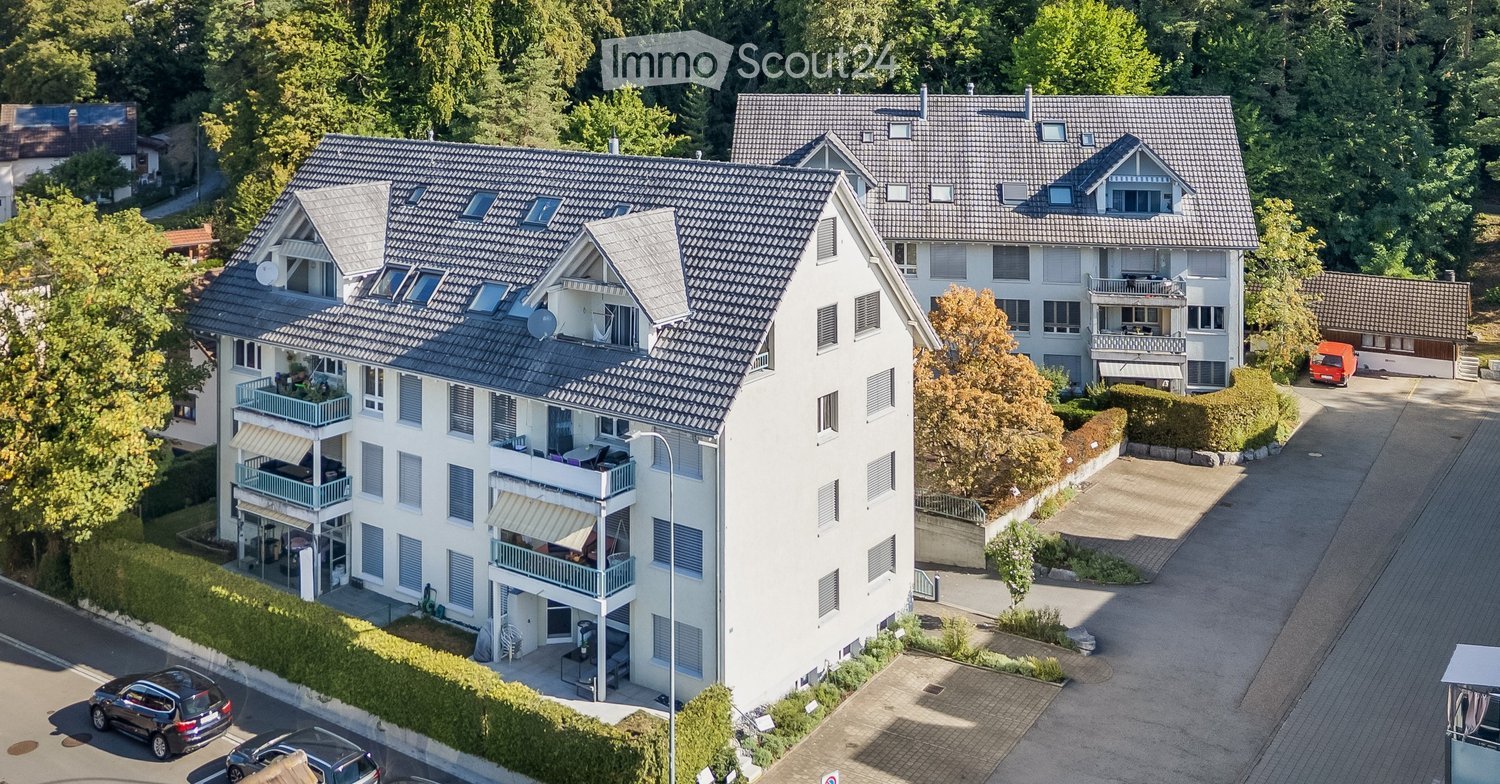
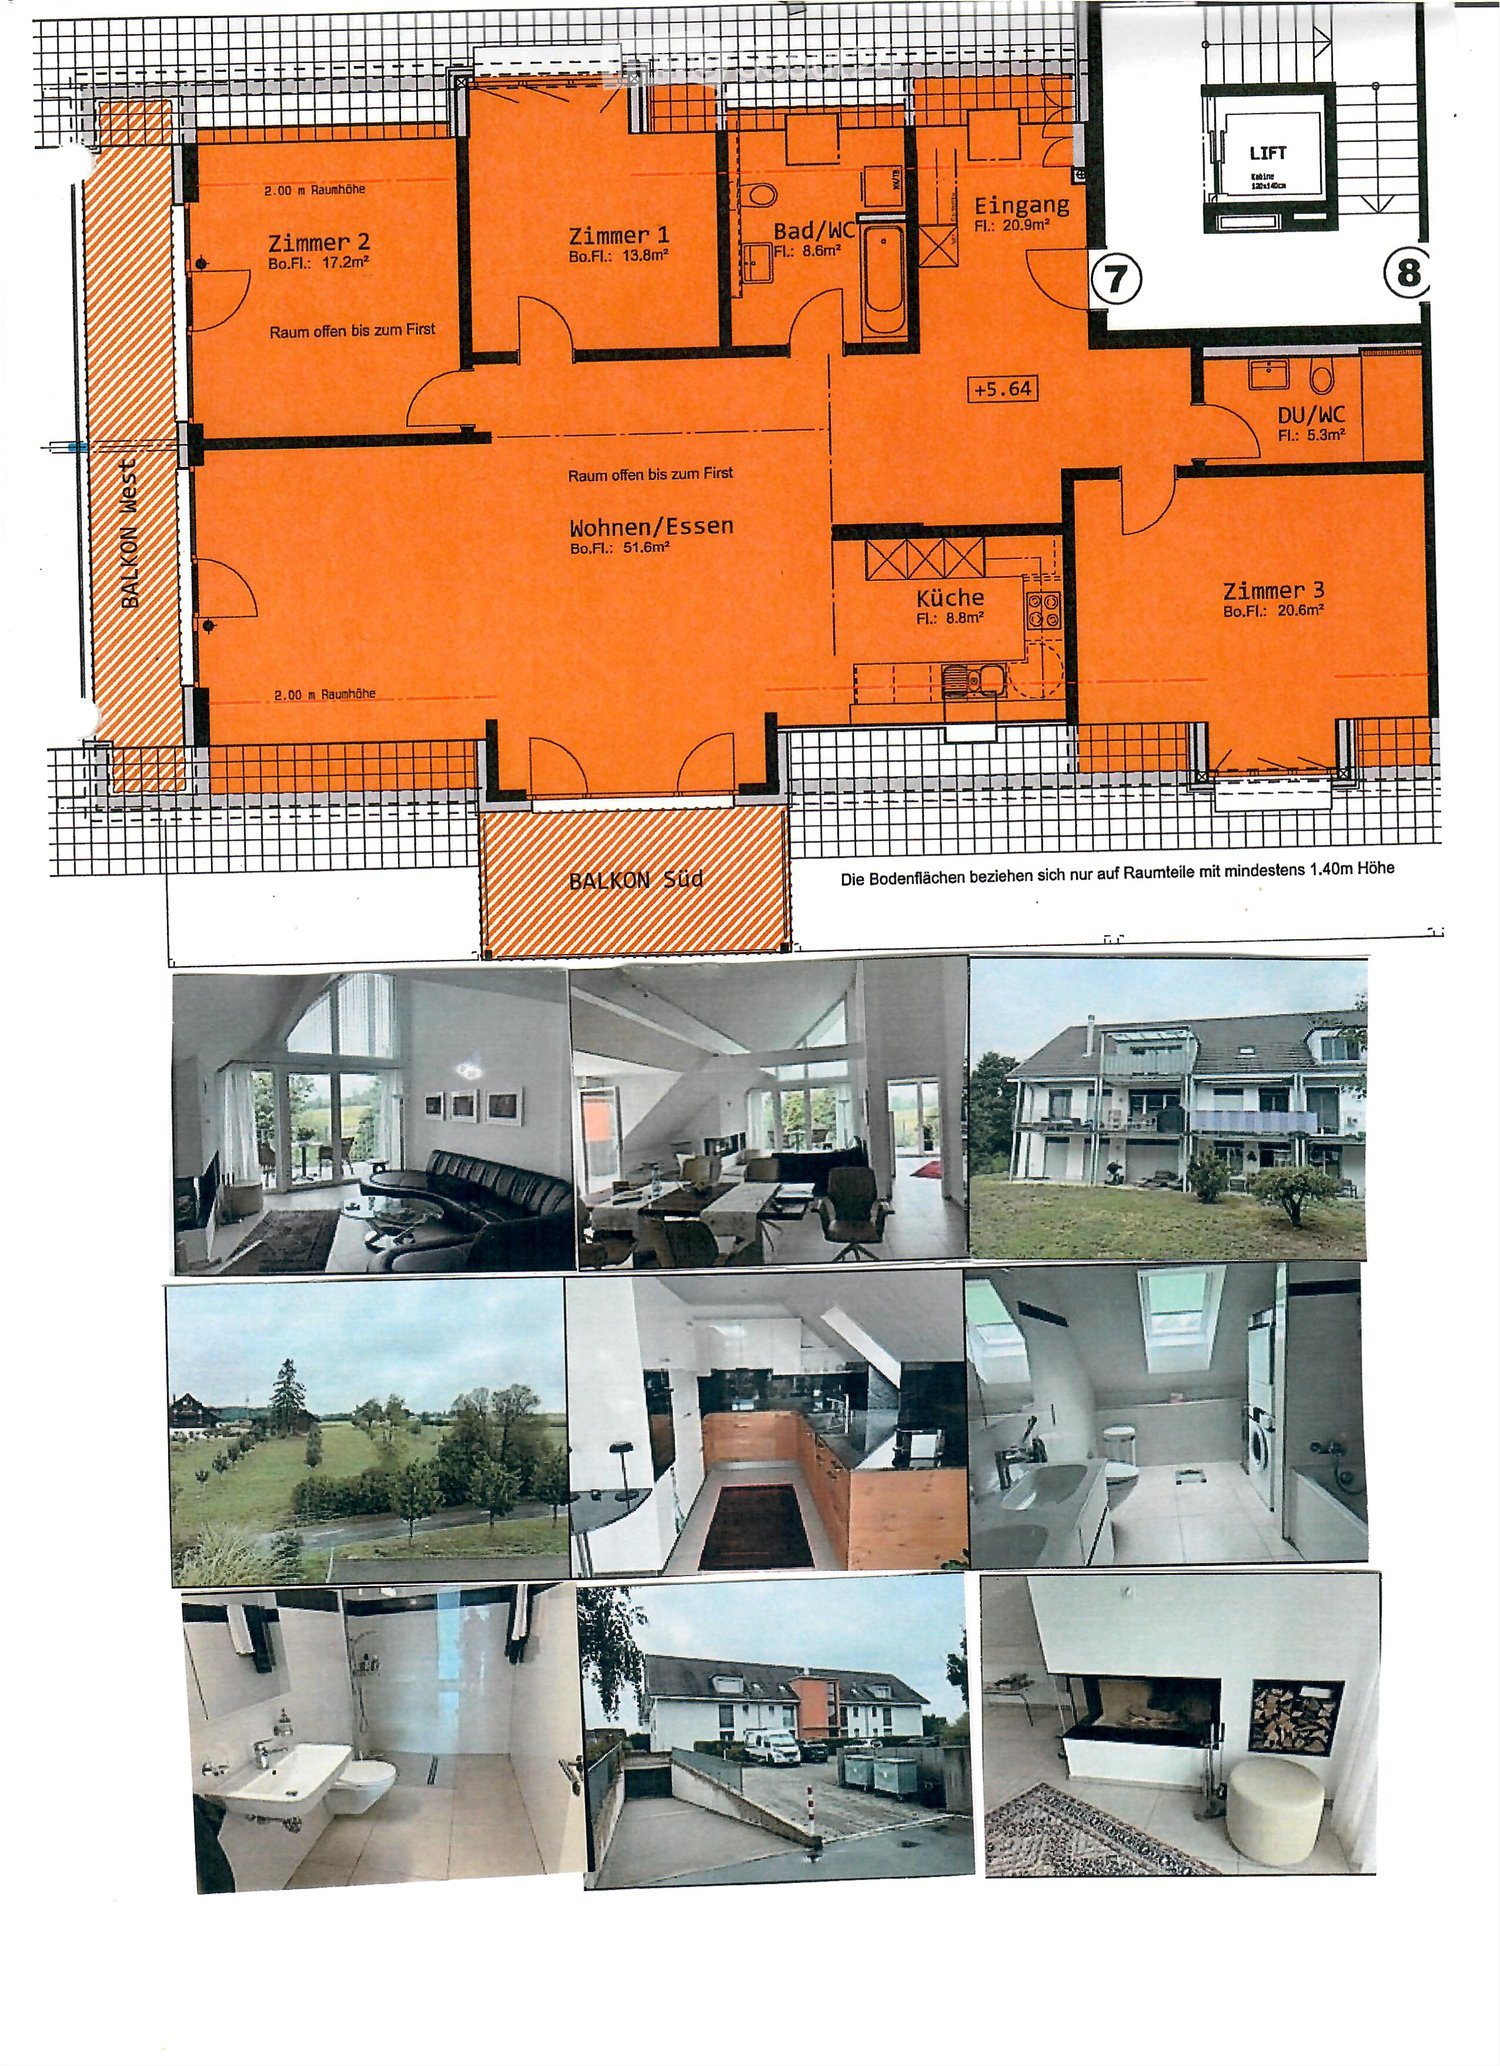
Attractive 4.5 room attic property, Schulstrasse 2, 8564 Hefenhausen The living unit (apartment 147m², balconies 23 m²) includes two parking spaces in the shared underground garage with direct lift access, as well as a basement compartment on the lower ground floor. The construction was completed in 2014, with the owners incurring additional costs for the kitchen, chimney, and surfaces. The apartment is of a high standard. Minergie building standard with controlled ventilation. Year of construction 2014. Excellent condition. Location Balcony facing west and south with a beautiful distant and mountain view, and facing west, south, and east. The property is located in a quiet, sunny spot, on a side street off the main street (200 meters). Quiet, fairly sunny location with a consistent main orientation towards the south and west. Beautiful distant and mountain views towards the west, south, and east. Good traffic connections on a side street, near public transport with a bus stop. SBB train station Märstetten is 6.7 km away. Shopping (Märstetten center) is 6.1 km away or a 6-minute drive. School with sports hall and sports fields, approximately 8-10 minutes' walking distance or 650 meters. Distance to the A7 highway entrance: 6.8 km driving distance. Near golf course and Conny-Land. Building/Plot Private parking options: Two underground parking spaces in a shared garage with direct house access and lift access in the stairwell. Lift access (9 people / 675 kg). Nine visitor parking spaces. Laundry tower in the apartment. Additional drying room with blower for all residents in the basement and basement compartment (10 m2). Shared bicycle storage room. Features Nice chimney in the living area. Two wet cells with bath and shower, renovated in 2020. Main orientation of the living area towards southwest. Fairly good internal fit-out standard, including kitchen and wet cells. Internal renovations of surfaces (2024) and bathroom renovations (2020). Apartment on the 2nd floor with two balconies. Condition and Development Opportunities Good quality of materials used for solid construction. Underfloor heating and hot water preparation using a heat pump. Minergie standard, although without certification. Controlled ventilation. Internal fit-out and installations from the construction and occupancy in 2014. No recognizable need for renovation or renewal. Wheelchair-accessible lift, 675 kg / 9 people, in the shared stairwell, from the garage entrance floor to the apartment floor. Electric roller shutters. Slightly above-average room height in the living area with 5 meters, and therefore, if desired, attractive development opportunities with a spacious gallery with a window (e.g., office). The currently unused attic has a storage area of 28.5 m2. Asking price on request. Available by arrangement. Viewings by prior appointment, preferably on Saturdays from 09.00h to 14.00h, no brokers. Serious interested parties will receive, if required, in addition to the floor plan and cadastral plan during the viewing, a current land register extract, the 2025 annual bill, and the revision report. Sale by: Giuseppe Botti, giuseppe@botti.ch Further information also available by phone: 044 887 78 10
Travel time
-
New building
Jara Wirth

Jara Wirth

1 / 12
Jara Wirth

Jara Wirth

  • Parking space
  • Balcony / Terrace
  • Elevator
  • +5
4.5 rooms, 126m², CHF 955,000.–
Tuttwilerstrasse 35, 8357 Guntershausen b. Aadorf

4.5-room attic apartment with a view of the green - new construction project "Im Resigaarte"

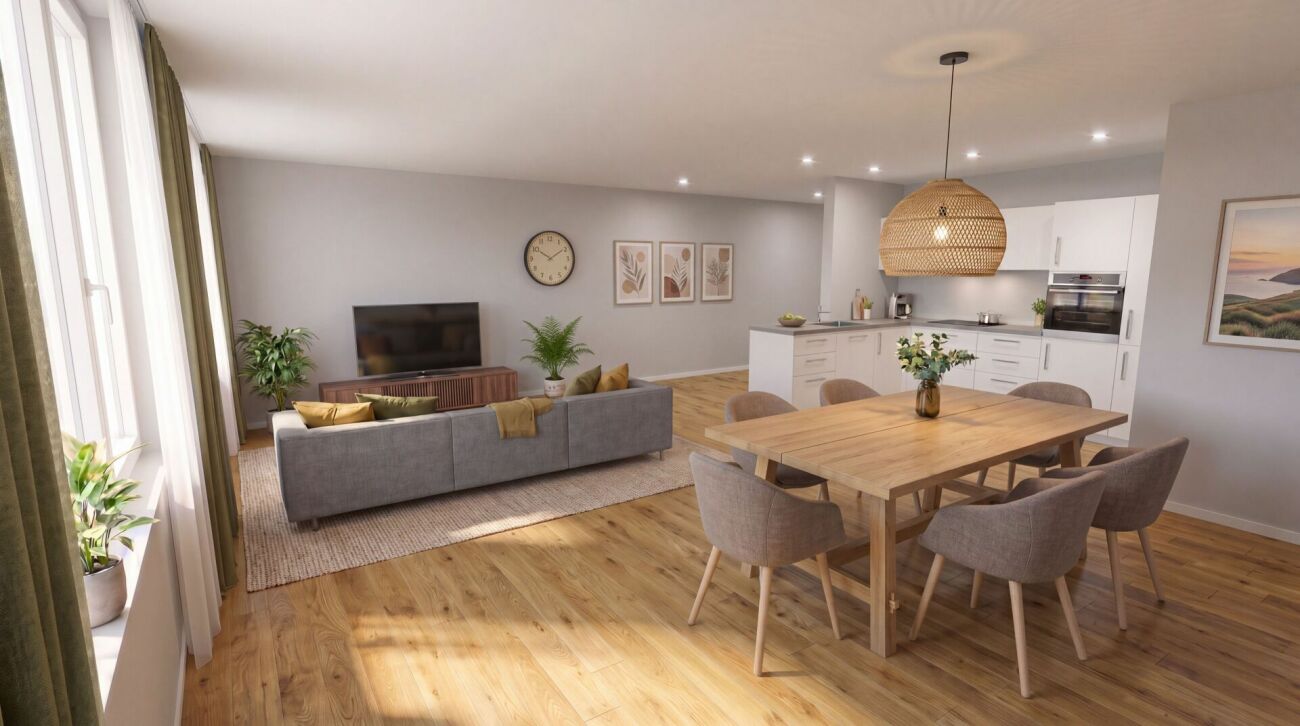
With the new construction project "Im Resigaarte", eight attractive 3.5- and 4.5-room owner-occupied apartments are being built in Guntershausen, combining modern living, high-quality equipment, and individual design options. Modern, high-quality living on the outskirts of Guntershausen: With the "Im Resigaarte" project, 8 attractive 3.5- and 4.5-room owner-occupied apartments are being created for all those who want to combine living with comfort, quality, and a personal touch. Whether as your own home or as a long-term investment in residential property - the well-planned apartment sizes, good accessibility, and location in Guntershausen make "Im Resigaarte" interesting for different needs. The apartments impress with cleverly planned floor plans, open living, dining, and kitchen areas, as well as spacious private outdoor spaces. Whether a garden apartment or an apartment with a balcony - everyone finds the right space for their living style here. A special focus is on the high-quality and individually selectable interior design. Materials, colors, and surfaces can be designed according to your own ideas. High-quality kitchens, modern bathrooms, and wardrobes already provide a convincing level of quality in the basic design. Your advantages at a glance • Well-planned floor plans and attractive living areas • Two bathrooms per apartment • Own washing machine and own dryer in each apartment • Comfortable underfloor heating • Sustainable heat generation with heat pump and geothermal probe • Practical storage room on the seats and balconies on the ground floor and 1st floor • Private garden areas or balconies • Elevator in the building • Underground parking with preparation for electric mobility • Good connection to public transport • Shopping opportunities and school nearby • Expected construction start in summer 2027, move-in from winter 2028 • Underground parking space can be purchased for CHF 35,000 • Craft room can be purchased for CHF 20,000 The beautiful view of the green and the immediate proximity to the agricultural zone on the outskirts of Guntershausen give this home a special charm and offer an ideal retreat for rest and relaxation. At the same time, you benefit from a good connection to public transport and the proximity to schools and shopping facilities. The successful combination of natural living, relaxation, and practical infrastructure makes this apartment an attractive home for people of all ages and in different life situations. Discover the advantages of modern residential property and design your new home in Guntershausen according to your taste. Take the opportunity to realize your dream of living early. With timely decision-making, you can, depending on the construction progress and availability, co-determine materials, colors, and equipment according to your personal ideas. Has the new construction project sparked your interest? Use the contact form and you will receive the documentation incl. plans. We look forward to you!
  • Parking space
  • Balcony / Terrace
  • Elevator
  • +5
Travel time
-
New building
Jara Wirth

Jara Wirth

1 / 12
Jara Wirth

Jara Wirth

  • Elevator
  • Tumble dryer
  • Washing machine
4.5 rooms, 149m², CHF 1,065,000.–
Tuttwilerstrasse 35, 8357 Guntershausen b. Aadorf

4.5 room attic apartment with special charm - New construction project "Im Resigaarte"

With the new construction project "Im Resigaarte", eight attractive 3.5- and 4.5-room owner-occupied apartments are being built in Guntershausen, combining modern living, high-quality equipment, and individual design options. Modern, high-quality living on the outskirts of Guntershausen: With the "Im Resigaarte" project, 8 attractive 3.5- and 4.5-room owner-occupied apartments are being created for all those who want to combine living with comfort, quality, and a personal touch. Whether as your own home or as a long-term investment in home ownership - the well-planned apartment sizes, good accessibility, and location in Guntershausen make "Im Resigaarte" interesting for different needs. The apartments impress with cleverly planned floor plans, open living, dining, and kitchen areas, as well as spacious private outdoor spaces. Whether a garden apartment or an apartment with a balcony - everyone finds the right space for their living style here. A special focus is on the high-quality and individually selectable interior design. Materials, colors, and surfaces can be designed according to your own ideas. High-quality kitchens, modern wet cells, and wardrobes already provide a convincing quality level in the basic equipment. Your advantages at a glance • Well-planned floor plans and attractive living areas • Two bathrooms per apartment • Own washing machine and own dryer in every apartment • Comfortable underfloor heating • Sustainable heat generation with heat pump and geothermal probe • Practical storage room on the seats and balconies on the ground floor and 1st floor • Private garden areas or balconies • Elevator in the building • Underground parking with preparation for electric mobility • Good connection to public transport • Shopping opportunities and school nearby • Expected construction start in summer 2027, move-in from winter 2028 • Underground parking space can be purchased for CHF 35,000 • Craft room can be purchased for CHF 20,000 The beautiful view into the green and the immediate proximity to the agricultural zone on the outskirts of Guntershausen give this home a special charm and offer an ideal retreat for rest and relaxation. At the same time, you benefit from a good connection to public transport and the proximity to schools and shopping facilities. The successful combination of natural living, relaxation, and practical infrastructure makes this apartment an attractive home for people of all ages and in different life situations. Discover the advantages of modern home ownership and design your new home in Guntershausen entirely to your taste. Take the opportunity to realize your dream of living early. With a timely decision, you can, depending on the construction progress and availability, co-determine materials, colors, and equipment according to your personal ideas. Has the new construction project sparked your interest? Use the contact form and you will receive the documentation including plans. We look forward to you!

  • Elevator
  • Tumble dryer
  • Washing machine
Travel time
-
New building
Jara Wirth

Jara Wirth

1 / 12
Jara Wirth

Jara Wirth

  • Elevator
  • Tumble dryer
  • Washing machine
4.5 rooms, 112m², CHF 920,000.–
Tuttwilerstrasse 35, 8357 Guntershausen b. Aadorf

Spacious 4.5-room apartment in a green area - New construction project "Im Resigaarte"

With the new construction project "Im Resigaarte", eight attractive 3.5- and 4.5-room owner-occupied apartments are being built in Guntershausen, combining modern living, high-quality equipment, and individual design possibilities. Modern, high-quality living on the outskirts of Guntershausen: With the project "Im Resigaarte", 8 attractive 3.5- and 4.5-room owner-occupied apartments are being created for all those who want to combine living with comfort, quality, and a personal touch.Whether as your own home or as a long-term investment in residential property - the well-planned apartment sizes, good accessibility, and location in Guntershausen make "Im Resigaarte" interesting for different needs.The apartments convince with cleverly planned floor plans, open living, dining, and kitchen areas, as well as spacious private outdoor spaces. Whether a garden apartment or an apartment with a balcony - here, every living style finds the right space.A special focus is on the high-quality and individually selectable interior design. Materials, colors, and surfaces can be designed according to your own ideas. High-quality kitchens, modern bathrooms, and wardrobes already provide a convincing level of quality in the basic equipment.Your advantages at a glance • Well-planned floor plans and attractive living areas • Two bathrooms per apartment • Own washing machine and own dryer in each apartment • Comfortable underfloor heating • Sustainable heat generation with heat pump and geothermal probe • Practical storage room on the seats and balconies on the ground floor and 1st floor • Private garden areas or balconies • Lift in the building • Underground parking with preparation for electric mobility • Good connection to public transport • Shopping possibilities and school nearby • Expected construction start in summer 2027, move-in from winter 2028 • Underground parking space can be purchased for CHF 35,000 • Craft room can be purchased for CHF 20,000 The beautiful view into the green and the immediate proximity to the agricultural zone on the outskirts of Guntershausen give this home a special charm and offer an ideal retreat for rest and relaxation. At the same time, you benefit from a good connection to public transport and the proximity to schools and shopping facilities. The successful combination of natural living, relaxation, and practical infrastructure makes this apartment an attractive home for people of all ages and in different life situations.Discover the advantages of modern residential property and design your new home in Guntershausen according to your taste.Take the opportunity to realize your dream home early. With a timely decision, you can, depending on the construction progress and availability, co-determine materials, colors, and equipment according to your personal ideas.Has the new construction project sparked your interest? Use the contact form and you will receive the documentation including plans.We look forward to you!

  • Elevator
  • Tumble dryer
  • Washing machine
Travel time
-
New building
Jara Wirth

Jara Wirth

1 / 12
Jara Wirth

Jara Wirth

  • Elevator
  • Tumble dryer
  • Washing machine
4.5 rooms, 127m², CHF 925,000.–
Tuttwilerstrasse 35, 8357 Guntershausen b. Aadorf

Modern 4.5-room condominium in an idyllic location - New construction project "Im Resigaarte"

With the new construction project "Im Resigaarte", eight attractive 3.5- and 4.5-room condominiums are being built in Guntershausen, combining modern living, high-quality equipment, and individual design options. Modern, high-quality living on the outskirts of Guntershausen: With the project "Im Resigaarte", 8 attractive 3.5- and 4.5-room condominiums are being built for all those who want to combine living with comfort, quality, and a personal touch.Whether as your own home or as a long-term investment in residential property - the well-planned apartment sizes, good accessibility, and location in Guntershausen make "Im Resigaarte" interesting for different needs.The apartments impress with cleverly planned floor plans, open living, dining, and kitchen areas, as well as spacious private outdoor spaces. Whether a garden apartment or an apartment with a balcony - here, every living style finds the right space.A special focus is on the high-quality and individually selectable interior design. Materials, colors, and surfaces can be designed according to your own ideas. High-quality kitchens, modern bathrooms, and wardrobes already provide a convincing level of quality in the basic equipment.Your advantages at a glance • Well-planned floor plans and attractive living areas • Two bathrooms per apartment • Own washing machine and own dryer in every apartment • Comfortable underfloor heating • Sustainable heat generation with heat pump and geothermal probe • Practical storage room on the seats and balconies on the ground floor and 1st floor • Private garden areas or balconies • Elevator in the building • Underground parking with preparation for electric mobility • Good connection to public transport • Shopping possibilities and school nearby • Expected construction start in summer 2027, move-in from winter 2028 • Underground parking space can be purchased for CHF 35,000 • Craft room can be purchased for CHF 20,000 The beautiful view of the greenery and the immediate proximity to the agricultural zone on the outskirts of Guntershausen give this home a special charm and offer an ideal retreat for rest and relaxation. At the same time, you benefit from a good connection to public transport and the proximity to schools and shopping facilities. The successful combination of natural living, relaxation, and practical infrastructure makes this apartment an attractive home for people of all ages and in different life situations.Discover the advantages of modern residential property and design your new home in Guntershausen according to your taste.Take the opportunity to realize your dream home early. With a timely decision, you can, depending on the construction progress and availability, co-determine materials, colors, and equipment according to your personal ideas.Has the new construction project sparked your interest? Use the contact form and you will receive the documentation including plans.We look forward to you!

  • Elevator
  • Tumble dryer
  • Washing machine
Travel time
-
New building
1 / 14
  • Parking space
  • Balcony / Terrace
  • Garage
  • +7
4.5 rooms, 156m², CHF 2,020,000.–
Heerenbergstrasse 10a, 8500 Frauenfeld

156 m² | 4.5-room owner-occupied apartment | Heerenberg | First occupancy

156 m² | 4.5-room owner-occupied apartment | Heerenberg | New building project Let yourself be inspired by the furnished model apartment and the project model "Heerenberg". Convince yourself of the quality and imagine what your new home could look like. Arrange a non-binding viewing appointment.Located on a elevated site, high-quality residential units are being built with an exclusive standard of construction and an impressive view of the city of Frauenfeld. The quiet and idyllic neighborhood combines the advantages of rural living with proximity to the city center.The ensemble includes two modern multi-family houses with a total of seven 4.5 to 6.5 room apartments and a villa with two exceptional residential units. Completion is scheduled for April 2028.The project is being realized according to the latest Minergie guidelines and stands for a forward-looking construction method that combines comfort, energy efficiency, and sustainability. The attractive location convinces with its quiet surroundings and good accessibility. Thanks to the proximity to the highway connection and the optimal connections of public transport (SBB | S24 | S30 | IC | IR), the surrounding cities can be reached quickly. The children attend kindergarten, primary school, and secondary school in the village.We would be happy to introduce you to the most important points in more detail. • The multi-family houses are optimally arranged and sunny. • Modern architecture: thanks to the floor-to-ceiling windows, a lot of light enters the living rooms. • The well-thought-out floor plan offers a lot of space for individual living. • Wide, spacious entrance area | corridor with built-in closets | wardrobe • Open kitchen with modern appliances • Spacious living | dining | kitchen • Parent's room with private shower | toilet • Additional separate bathroom | toilet • The apartment has its own washing and storage room as well as a separate storage room. • Sunny, covered balcony and seating area with garden share | special use • The buildings are being constructed massively and earthquake-proof and achieve excellent sound values - 1A construction method - proven Vetter quality. • With the elevator, you can reach the living floor directly and comfortably from the underground garage (wheelchair accessible). • A experienced landscape architect was commissioned for the park-like design of the surroundings. • Each apartment has its own comfort ventilation. • Minergie: more living quality, good economy, low energy consumption, denser building envelope • Favorable MINERGIE mortgages (ask your house bank) Underground parking space at Fr. 47'500.00Motorcycle parking space at Fr. 9'500.00Additional storage room Fr. 55'000.00The detailed documentation for this and all other projects can be found at www.vetter.ch. For a non-binding viewing appointment, Stefan Vetter is available at telephone 052 369 45 48 or mobile 079 278 55 99.

  • Parking space
  • Balcony / Terrace
  • Garage
  • +7
Travel time
-
New building
1 / 14
  • Parking space
  • Balcony / Terrace
  • Garage
  • +7
4.5 rooms, 156m², CHF 2,130,000.–
Heerenbergstrasse 10b, 8500 Frauenfeld

156 m² | 4.5-room attic apartment | Heerenberg | First occupancy

156 m² | 4.5-room attic apartment | Heerenberg | New building project Let yourself be inspired by the furnished model apartment and the project model "Heerenberg". Convince yourself of the quality and imagine what your new home could look like. Arrange a non-binding viewing appointment.Located on a elevated site, high-quality residential units are being built with an exclusive standard of construction and an impressive view of the city of Frauenfeld. The quiet and idyllic neighborhood combines the advantages of rural living with the proximity to the city center.The ensemble includes two modern multi-family houses with a total of seven 4.5- to 6.5-room apartments, as well as a villa with two exceptional residential units. Completion is scheduled for April 2028.The project is being realized according to the latest Minergie guidelines and stands for a forward-looking construction method that combines comfort, energy efficiency, and sustainability. The attractive location convinces with its quiet surroundings and good accessibility. Thanks to the proximity to the motorway access and the optimal connections of public transport (SBB | S24 | S30 | IC | IR), the surrounding cities can be reached quickly. The children attend kindergarten, primary school, and secondary school in the village.We would be happy to introduce you to the most important points in more detail. • The multi-family houses are optimally arranged and sunny. • Modern architecture: thanks to the floor-to-ceiling windows, a lot of light enters the living rooms. • The well-thought-out floor plan offers a lot of space for individual living. • Wide, spacious entrance area | corridor with built-in closets | wardrobe • Open kitchen with modern appliances • Spacious living | dining | kitchen • Parent's room with own shower | WC • Additional separate bathroom | WC • The apartment has its own laundry and storage room, as well as a separate storage room. • Sunny, covered balcony | terrace • The buildings are constructed massively and earthquake-proof, achieving excellent sound insulation values - 1A construction method - proven Vetter quality. • With the elevator, you can reach the living floor directly and comfortably from the underground garage (wheelchair accessible). • A experienced landscape architect was commissioned for the park-like design of the surroundings. • Each apartment has its own comfort ventilation. • Minergie: more living quality, good economy, low energy consumption, denser building envelope • Favorable MINERGIE mortgages (ask your house bank) Underground parking space at Fr. 47'500.00Motorcycle parking space at Fr. 9'500.00Additional storage room Fr. 55'000.00The detailed documentation for this and all other projects can be found at www.vetter.ch. For a non-binding viewing appointment, Stefan Vetter is available at phone 052 369 45 48 or mobile 079 278 55 99.

  • Parking space
  • Balcony / Terrace
  • Garage
  • +7
Travel time
-
New building
1 / 14
  • Parking space
  • Balcony / Terrace
  • Garage
  • +9
4.5 rooms, 175m², CHF 2,180,000.–
In den Reben 5c, 8355 Aadorf

175 m² | Luxurious 4.5-room terrace house - In den Reben

Luxurious 4.5-room terrace house - In den Reben Let yourself be inspired by the furnished model house and the project model «In den Reben». Convince yourself of the quality and imagine what your new home could look like. Arrange a non-binding viewing appointment. In one of the last available building plots "In den Reben" in Ettenhausen TG (Aadorf), six villa-like buildings with up to four exclusive 4.5 and 5.5-room terrace houses with their own garden area and six free-standing 6.5-room single-family houses are being built in a elevated south-facing location. The modern and high-quality buildings are oriented southwest and blend harmoniously into the surroundings, radiating noble exclusivity.The luxurious terrace houses offer a magnificent and unobstructed view of the Alpstein with Säntis and the Churfirsten. The A1 feeder road Aadorf is about 5 minutes away. From Aadorf station, trains (SBB, S12 / S35) run regularly to the nearby cities of Winterthur - Zurich and Wil SG - St. Gallen. The kindergarten and primary school are located in Ettenhausen, the upper school in Aadorf.The elegant wooden facade and the terraces with direct access to the own garden area give a special charm. Great attention is paid to the interior design. Only materials of high quality are used. From the underground garage, you can easily access the living floor with the elevator.Each building has a separate heat pump with deep drilling. On warm summer days, the earth probe can also be used for passive cooling. A house-owned photovoltaic system is located on the flat roof. To increase security, each terrace house is monitored with an alarm system. Of course, the buildings meet the Minergie standard and are certified.We would be happy to introduce you to the most important points. • spacious entrance area with wardrobe/built-in cupboards • plenty of space for living (with chimney), eating and kitchen • open, exclusive kitchen with modern appliances including wine cooler • spacious bedroom with direct access to bathroom/shower/WC (with washing machine) and own dressing room • additional shower with WC • large terrace 103.80 m² (of which 17.60 m² covered) with garden share/special use 87.80 m² • own cellar and laundry room in the basement • The surroundings are designed by an experienced garden architect. • The terrace houses meet top sound and insulation values. • Proven Vetter construction quality - 1A construction (earthquake-proof) • Minergie: more living quality, lower energy consumption, reduction of environmental pollution • favorable MINERGIE mortgages Underground parking space No. 1 - 12 at Fr. 42'500.00 Detailed documentation on this and all other projects can be found at www.vetter.ch. For a non-binding viewing appointment, we are available under phone 052 369 45 48 or mobile 079 278 55 99.

  • Parking space
  • Balcony / Terrace
  • Garage
  • +9
Travel time
-
New building
1 / 13
  • Parking space
  • Balcony / Terrace
  • Garage
  • +9
4.5 rooms, 211m², CHF 2,150,000.–
In den Reben 5, 8355 Aadorf

211 m² | Luxurious 4.5-room terrace house - In den Reben

Luxurious 5.5-room terrace house - In den Reben Let yourself be inspired by the furnished model house and the project model "In den Reben". Convince yourself of the quality and imagine what your new home could look like. Arrange a non-binding viewing appointment. In one of the last available building plots "In den Reben" in Ettenhausen TG (Aadorf), six villa-like buildings with up to four exclusive 4.5 and 5.5-room terrace houses with their own garden area and six detached 6.5-room single-family houses are being built in an elevated south-facing location. The modern and high-quality buildings are oriented southwest and blend harmoniously into the surroundings, radiating noble exclusivity.The luxurious terrace houses offer a magnificent and unobstructed view of the Alpstein with Säntis and the Churfirsten. The A1 feeder road Aadorf is about 5 minutes away. From Aadorf station, trains (SBB, S12 / S35) run regularly to the nearby cities of Winterthur - Zurich and Wil SG - St. Gallen. The kindergarten and primary school are located in Ettenhausen, the secondary school in Aadorf.The elegant wooden facade and the terraces with direct access to the own garden area give a special charm. Great attention is paid to the interior design. Only materials of high quality are used. From the underground garage, you can easily access the living floor with the elevator.Each building has a separate heat pump with deep drilling. On warm summer days, the earth probe can also be used for passive cooling. On the flat roof, there is a house-owned photovoltaic system. To increase security, each terrace house is monitored with an alarm system. Of course, the buildings meet the Minergie standard and are certified. We would be happy to introduce you to the most important points in more detail. • spacious entrance area with wardrobe/built-in cupboards • plenty of space for living, eating, and kitchen • open, exclusive kitchen with modern appliances including wine cooler • spacious bedroom with direct access to bathroom/shower/WC and own dressing room • additional shower with WC • separate guest toilet • large, covered terrace with garden share/special use • In the outdoor area, a storage room is available for additional storage space. • own cellar and laundry room are located on the living floor • The surroundings are designed by an experienced garden architect. • The terrace houses meet top sound and insulation values. • Proven Vetter construction quality - 1A construction (earthquake-proof) • Minergie: more living quality, lower energy consumption, reduction of environmental pollution • favorable MINERGIE mortgages Underground parking space No. 1 - 12 à Fr. 42'500.00 The detailed documentation for this and all other projects can be found at www.vetter.ch. For a non-binding viewing appointment, we are available by phone 052 369 45 48 or mobile 079 278 55 99.

  • Parking space
  • Balcony / Terrace
  • Garage
  • +9
Travel time
-
New building
1 / 13
  • Parking space
  • Balcony / Terrace
  • Garage
  • +9
4.5 rooms, 175m², CHF 2,040,000.–
In den Reben 7b, 8355 Aadorf

175 m² | Luxurious 4.5-room terrace house - In den Reben

Luxurious 4.5-room terrace house - In den Reben Let yourself be inspired by the furnished model house and the project model "In den Reben". Convince yourself of the quality and imagine what your new home could look like. Arrange a non-binding viewing appointment. In one of the last available building plots "In den Reben" in Ettenhausen TG (Aadorf), six villa-like buildings with up to four exclusive 4.5 and 5.5-room terrace houses with their own garden area and six detached 6.5-room single-family houses are being built on a elevated south-facing slope. The modern and high-quality buildings are oriented southwest and blend harmoniously into the surroundings, radiating noble exclusivity.The luxurious terrace houses offer a magnificent and unobstructed view of the Alpstein with Säntis and the Churfirsten. The A1 feeder road Aadorf is about 5 minutes away. From Aadorf station, trains (SBB, S12 / S35) run regularly to the nearby cities of Winterthur - Zurich and Wil SG - St. Gallen. The kindergarten and primary school are located in Ettenhausen, the secondary school in Aadorf.The elegant wooden facade and the terraces with direct access to the private garden area give a special charm. Great attention is paid to the interior design. Only high-quality materials are used. From the underground garage, you can easily access the living floor with the elevator.Each building has a separate heat pump with deep drilling. On warm summer days, the earth probe can also be used for passive cooling. On the flat roof, there is a house-owned photovoltaic system. To increase security, each terrace house is monitored with an alarm system. Of course, the buildings meet the Minergie standard and are certified.We would be happy to introduce you to the most important points. • spacious entrance area with wardrobe/built-in cupboards • plenty of space for living (with chimney), eating, and kitchen, 56.60 m² • open, exclusive kitchen with modern appliances including wine cooler • spacious bedroom with direct access to the bathroom/shower/WC (with washing machine) and private dressing room • additional shower with WC • large terrace 110.90 m² (of which 17.60 m² covered) with garden share/private use 80.40 m² • private cellar and laundry room in the basement • The surroundings are designed by an experienced garden architect. • The terrace houses meet top sound and insulation values. • Proven Vetter construction quality - 1A construction (earthquake-proof) • Minergie: more living quality, less energy consumption, reduction of environmental pollution • favorable MINERGIE mortgages Underground parking space No. 1 - 12 à Fr. 42'500.00 Detailed documentation on this and all other projects can be found at www.vetter.ch. For a non-binding viewing appointment, we are available by phone 052 369 45 48 or mobile 079 278 55 99.

  • Parking space
  • Balcony / Terrace
  • Garage
  • +9
Travel time
-
1 / 14
4.5 rooms, 151m², CHF 490,000.–
Kanalstrasse 22, 8575 Bürglen

Charming Maisonette Apartment with Garden Share in Bürglen TG

Charming maisonette apartment with garden share in Bürglen TG This freshly renovated 4.5-room maisonette apartment is located in a quiet residential area in Bürglen TG. The well-maintained building with three house parts combines the character of an old building with modern living comfort and is located in a neighborhood that is constantly being upgraded with new construction projects.The apartment extends over the 1st upper floor and the attic floor and offers a spacious living concept with plenty of space for families or couples. The apartment includes an outdoor parking space (exclusive for CHF 15'000.-).On the 1st upper floor, there is a bright living room with direct access to the balcony, a modern kitchen, a bedroom, and a guest toilet.The attic floor has two more bedrooms, a spacious retreat with a washing area, and a bathroom with a shower.A private garden section offers additional free space and can be used or designed individually. The quiet environment and pleasant privacy ensure a high quality of living.All information was made to the best of our knowledge and conscience. However, no guarantee is assumed for the correctness, completeness, and timeliness of the information. Changes and errors are reserved.Visit our website:www.simon-immobilien.chYour contact person:Simon Immobilien AG, Riccardo Bommer+41 79 214 77 36

Travel time
-
New building
1 / 12
  • Parking space
  • Balcony / Terrace
  • Garage
  • +5
4.5 rooms, 144m², CHF 1,025,000.–
Wiesenstrasse 40a, 8552 Felben-Wellhausen

144 m² | 4.5-room apartment on the top floor | First occupancy

144 m² | 4.5-room apartment | New construction project | First occupancy Let yourself be inspired by our furnished model apartment. Experience the high-quality construction and finishing quality up close and get an impression of what your future home could look like. Arrange a non-binding viewing appointment - we look forward to your visit.The new construction project includes a modern multi-family house with attractive 3.5 to 5.5 room condominiums as well as spacious 6.5 and 7.5 room single-family homes. The move-in date is planned for April 2028.Imagine living in a home that perfectly suits your lifestyle - modern, sustainable, and comfortable. That's exactly what our new construction project "Wiesenstrasse" offers.The attractive residential area combines the peace and tranquility of a rural environment with the advantages of an excellent infrastructure. The village center, shopping facilities, and train station are within short distance and provide a high quality of life.The building will be constructed according to modern energy standards and consistently focuses on sustainability. The buildings will be heated with district heating. A building-owned photovoltaic system produces environmentally friendly electricity, while an intelligent load management system for electric mobility in the underground garage supports future-oriented mobility. This creates a sustainable home that optimally combines living comfort, energy efficiency, and value retention.Felben-Wellhausen, located just outside the gates of the cantonal capital Frauenfeld, convinces with its excellent location. The nearby motorway access A7 (Frauenfeld-Ost) and regular S-Bahn connections enable short journeys to Frauenfeld, Winterthur, and Weinfelden. Kindergarten, primary school, and secondary school are located directly in the village. We would be happy to introduce you to the most important points. • Optimally sunny multi-family house with well-thought-out building arrangement • Modern architecture with partially floor-to-ceiling windows for bright living rooms • Spacious and functional floor plans with plenty of space for individual living • Wide, spacious entrance area | Corridor with built-in closets | Wardrobe • Open kitchen with modern appliances • Spacious living | Dining | Kitchen • Parent's room with private shower | WC • Additional separate bathroom | WC • The apartment has its own washing and storage room. • Sunny, covered balcony • Massive, earthquake-resistant construction with excellent sound insulation - proven Vetter quality • With the elevator, you can reach the living floor directly and comfortably from the underground garage ( barrier-free). • A experienced landscape architect was commissioned for the park-like outdoor design. • A ventilation system is installed in the apartment. • High living comfort thanks to low energy consumption, tight building envelope, and economical operation Underground parking space at CHF 37,500.00 Outdoor parking space at CHF 21,500.00 Detailed documentation on this and all other projects can be found at www.vetter.ch.For a non-binding consultation or to visit our model apartment, Stefan Vetter is available at phone 052 369 45 48 or mobile 079 278 55 99.We look forward to presenting your new home to you in person.

  • Parking space
  • Balcony / Terrace
  • Garage
  • +5
Travel time
-
New building
1 / 12
  • Parking space
  • Garage
  • Elevator
  • +4
4.5 rooms, 143m², CHF 1,045,000.–
Wiesenstrasse 40a, 8552 Felben-Wellhausen

143 m² | 4.5-room apartment on the ground floor | First occupancy

143 m² | 4.5-room apartment | New construction project | First occupancy Let yourself be inspired by our furnished model apartment. Experience the high-quality construction and finishing quality up close and get an impression of what your future home could look like. Arrange a non-binding viewing appointment - we look forward to your visit.The new construction project includes a modern multi-family house with attractive 3.5 to 5.5 room condominiums as well as spacious 6.5 and 7.5 room single-family homes. The move-in date is scheduled for April 2028.Imagine living in a home that perfectly suits your lifestyle - modern, sustainable, and comfortable. That's exactly what our new construction project "Wiesenstrasse" offers.The attractive residential area combines the peace and tranquility of a rural environment with the advantages of an excellent infrastructure. The village center, shopping facilities, and train station are within short distance and provide a high quality of life.The development will be built according to modern energy standards and consistently focuses on sustainability. The buildings will be heated with district heating. A building-owned photovoltaic system produces environmentally friendly electricity, while an intelligent load management system for electric mobility in the underground garage supports forward-looking mobility. This creates a sustainable home that optimally combines living comfort, energy efficiency, and value retention.Felben-Wellhausen, located just outside the gates of the cantonal capital Frauenfeld, convinces with its excellent location. The nearby motorway access A7 (Frauenfeld-Ost) and regular S-Bahn connections enable short journeys to Frauenfeld, Winterthur, and Weinfelden. Kindergarten, primary school, and secondary school are located directly in the village. We would be happy to introduce you to the most important points in more detail. • Optimally sunny multi-family house with well-thought-out building arrangement • Modern architecture with partially floor-to-ceiling windows for bright living rooms • Spacious and functional floor plans with plenty of space for individual living • Wide, spacious entrance area | Corridor with built-in closets | Wardrobe • Open kitchen with modern appliances • Spacious living | Dining | Kitchen • Parent's room with private shower | WC • Additional separate bathroom | WC • The apartment has its own washing and storage room. • Sunny, covered seating area with garden share • Massive, earthquake-resistant construction with excellent sound insulation - proven Vetter quality • The elevator takes you directly and comfortably from the underground garage to the living floor (wheelchair accessible). • An experienced landscape architect was commissioned for the park-like outdoor design. • A ventilation system is installed in the apartment. • High living comfort thanks to low energy consumption, tight building envelope, and economical operation Underground parking space for CHF 37,500.00 Outdoor parking space for CHF 21,500.00 Detailed documentation on this and all other projects can be found at www.vetter.ch.For a non-binding consultation or to visit our model apartment, Stefan Vetter is available at phone 052 369 45 48 or mobile 079 278 55 99.We look forward to presenting your new home to you in person.

  • Parking space
  • Garage
  • Elevator
  • +4
Travel time
-
New building
1 / 12
  • Parking space
  • Balcony / Terrace
  • Garage
  • +5
4.5 rooms, 199m², CHF 1,670,000.–
Wiesenstrasse 40a, 8552 Felben-Wellhausen

199 m² | 4.5-room attic apartment | First occupancy

199 m² | 4.5-room attic apartment with terrace | New construction project | First occupancy Let yourself be inspired by our furnished model apartment. Experience the high-quality construction and finishing quality up close and get an impression of what your future home could look like. Arrange a non-binding viewing appointment - we look forward to your visit.The new construction project includes a modern multi-family house with attractive 3.5- to 5.5-room condominiums as well as spacious 6.5- and 7.5-room single-family homes. The move-in date is scheduled for April 2028.Imagine living in a home that perfectly suits your lifestyle - modern, sustainable, and comfortable. That's exactly what our new construction project "Wiesenstrasse" offers.The attractive residential area combines the tranquility and idyll of a rural environment with the advantages of excellent infrastructure. The village center, shopping facilities, and train station are within short distance and provide a high quality of life.The building will be constructed according to the latest energy-efficient standards and consistently focuses on sustainability. The buildings will be heated with district heating. A building-owned photovoltaic system produces environmentally friendly electricity, while an intelligent load management system for electric mobility in the underground garage supports future-oriented mobility. This creates a sustainable home that optimally combines living comfort, energy efficiency, and value retention.Felben-Wellhausen, located just outside the gates of the cantonal capital Frauenfeld, convinces with its excellent location. The nearby motorway access A7 (Frauenfeld-Ost) and regular S-Bahn connections enable short journeys to Frauenfeld, Winterthur, and Weinfelden. Kindergarten, primary school, and secondary school are located directly in the village. We would be happy to introduce you to the most important points in more detail. • Optimally sunny multi-family house with well-thought-out building arrangement • Modern architecture with partially floor-to-ceiling windows for bright living rooms • Spacious and functional floor plans with plenty of space for individual living • Wide, spacious entrance area | Corridor with built-in closets | Wardrobe • Open kitchen with modern appliances • Spacious living | Dining | Kitchen • Parent's bedroom with bathroom | Shower | Toilet • Additional separate shower | Toilet • The apartment has its own washing and storage room. • Sunny, covered terrace (total terrace 89 m²) • Massive, earthquake-resistant construction with excellent sound insulation - proven Vetter quality • The elevator takes you directly and comfortably from the underground garage to the living floor (wheelchair accessible). • A experienced landscape architect was commissioned for the park-like design of the surroundings. • A ventilation system is installed in the apartment. • High living comfort thanks to low energy consumption, dense building envelope, and economical operation Underground parking space for CHF 37,500.00 Outdoor parking space for CHF 21,500.00 Detailed documentation on this and all other projects can be found at www.vetter.ch.For a non-binding consultation or to visit our model apartment, Stefan Vetter is available at phone 052 369 45 48 or mobile 079 278 55 99.We look forward to presenting your new home to you in person.

  • Parking space
  • Balcony / Terrace
  • Garage
  • +5
Travel time
-

Suggested properties for you based on search results

Other interesting objects