Aefligen - Properties for sale with Balcony / Terrace

We recommend expanding your search criteria to get similar results. The current filters didn’t return any matches.

If you don’t want to change your current search criteria, we recommend creating a search alert, so you’ll be notified when matching offers become available.

More objects in your automatically expanded search area
68 results - Radius: + 10km
New building
1 / 12
4.5 rooms91m²CHF 689,000.–
Premium
Zimmereiweg 1, 3425 Koppigen

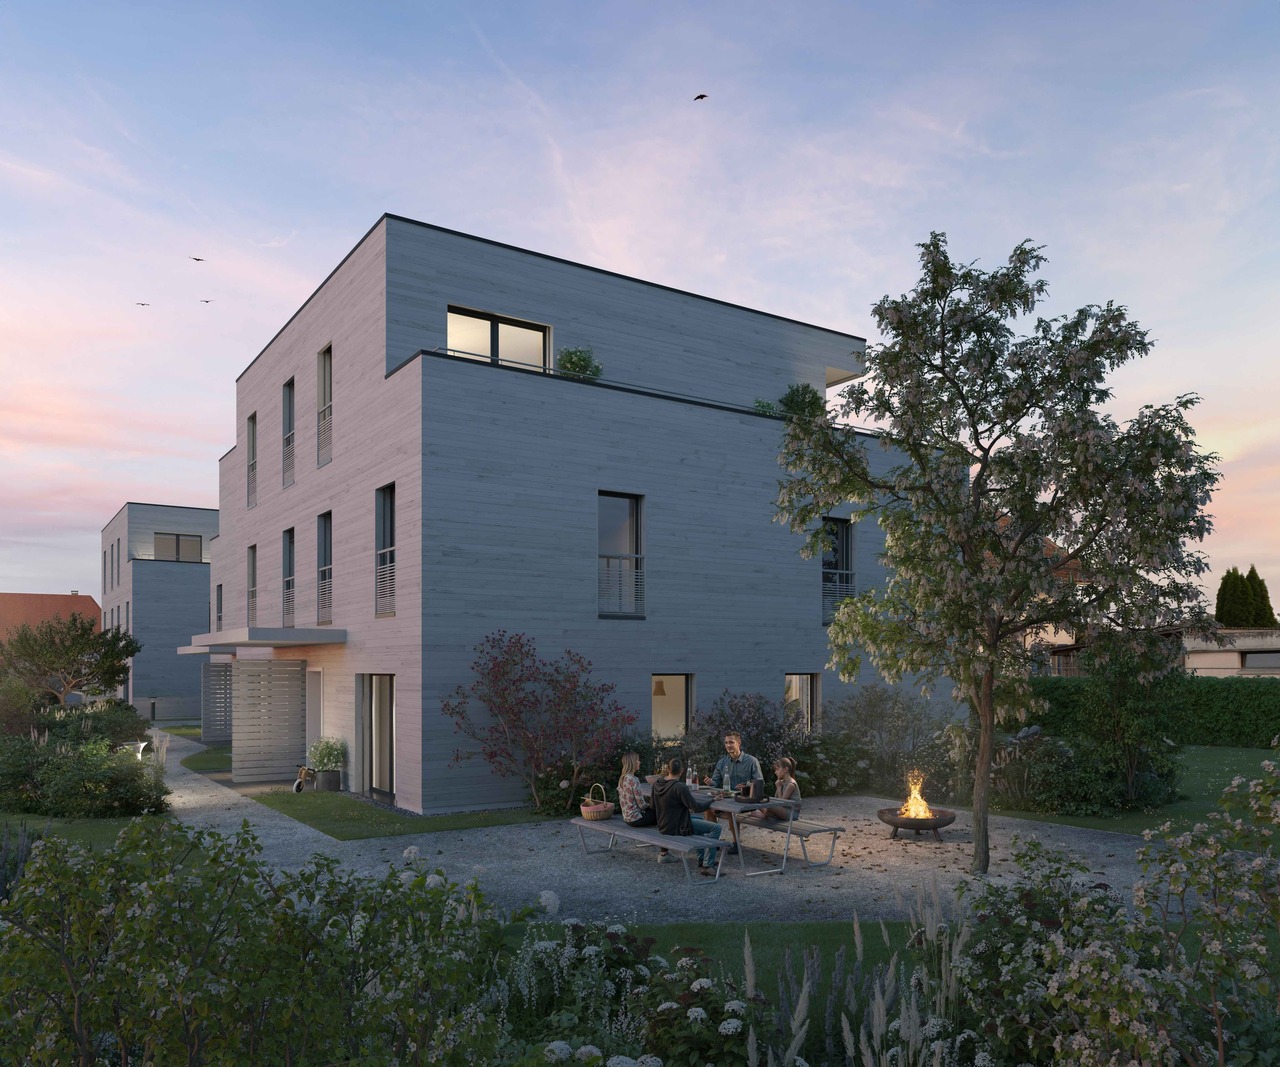
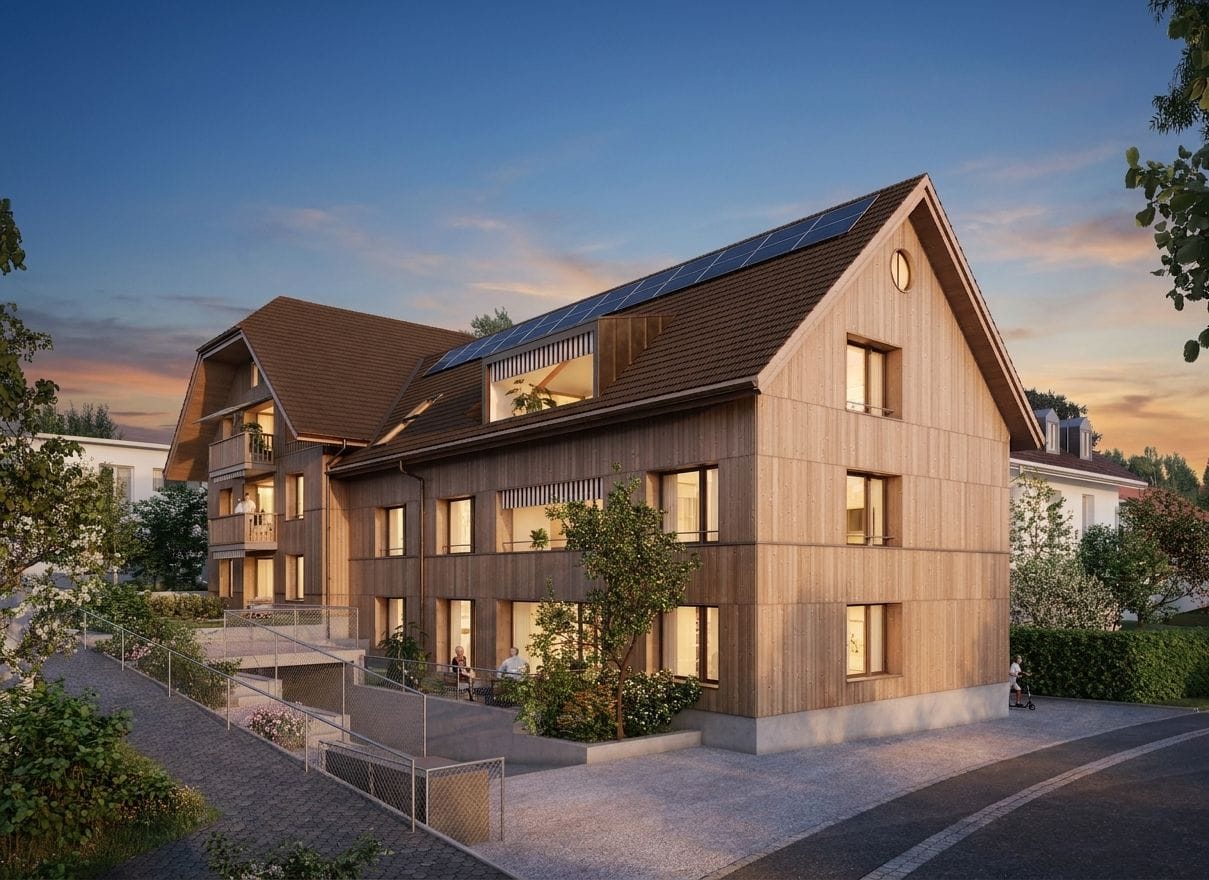
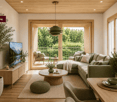
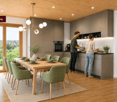
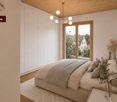
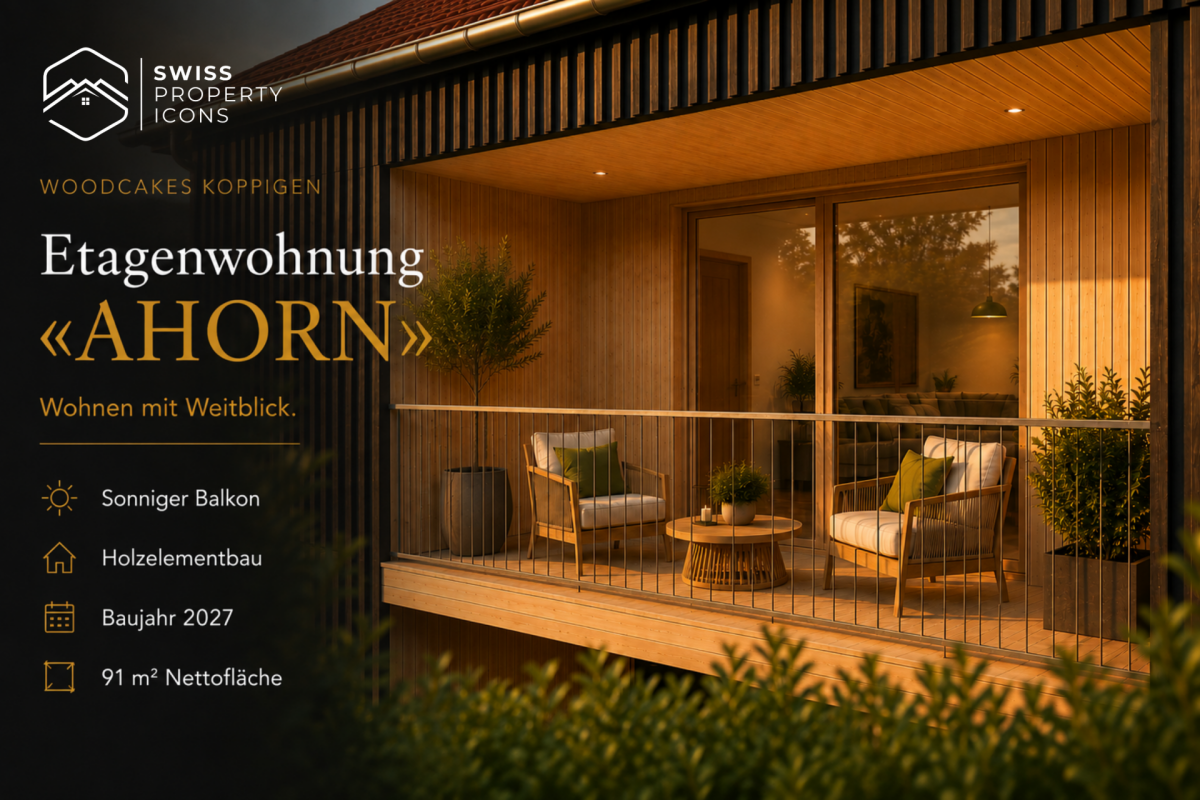
New Build: Apartment "AHORN" - Dreamy New Build Apartments in the Center of Koppigen

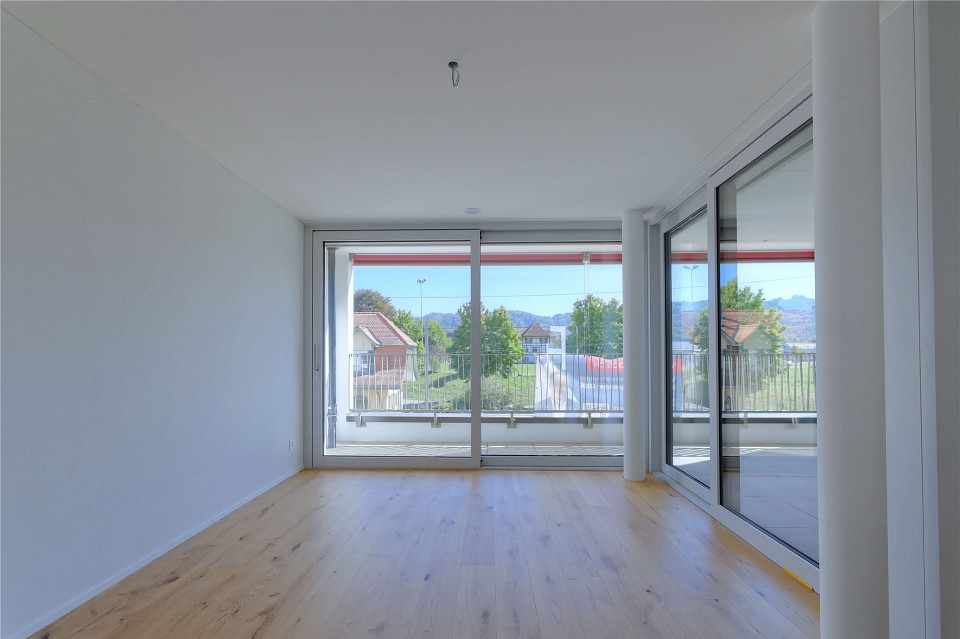
Apartment «AHORN» - Elegant. Versatile. Your style. Imagine yourself: You're sitting on your balcony, a book in your hand, the afternoon sun shining through the wooden facade at an angle. Below, children are playing in the community garden, but up here it's quiet. Just the right distance from everyday life - close enough to be a part of it; far enough to breathe.The apartment «AHORN» on the first floor is an apartment for people with taste. 91 m² with a flowing floor plan that elegantly connects living, eating, and life. The balcony opens the space outward, the large window fronts bring light in. And because the finish is in your hands, you can make «AHORN» exactly what you imagine.The maple is known for its elegance and versatility - it adapts without losing its character. That's exactly what this apartment offers: a strong framework that you can fill with your life.Highlights at a glance • Floor: 1st floor with sunny balcony (9 m²) • Rooms & Area: 4.5 rooms, 91 m² net living area • Floor plan & Kitchen: Open living/dining area, individually plannable kitchen & bathroom • Finish: Finish budget included in the purchase price • Construction method: Wood element construction made of Swiss wood (Baumberger Bau AG) • Energy: District heating, underfloor heating, low-energy standard • Settlement: Car-free settlement, community garden, playground in the quarter • Infrastructure: Elevator, basement compartment, fiber optics, cable TV • Parking garage: Parking space optional for CHF 38'500.- • Construction phase: 4th phase - 3 phases already fully sold and occupied A project with history - and futureWOODCAKES Koppigen is not an ordinary new building project. The first three construction phases - three row houses, a multi-family house, and three more row houses - have long been sold and occupied. Those who move in stay. That says it all. Now WOODCAKES is entering the fourth round.Built by people who love their craftBehind the project is the Baumberger Bau AG - a family business from the region, already in its second generation. The construction is done in high-quality wood element construction made of Swiss wood: a building material that lives, stores warmth, and creates a room climate that you can feel. The settlement is car-free, the community garden invites you to linger, and the playground directly in the quarter makes WOODCAKES the ideal place for families.The start of construction is planned for 2026 - request the complete exposé now and secure your dream apartment!

Travel time
-
New building
1 / 11
4.5 rooms91m²CHF 689,000.–
Premium
Zimmereiweg 1, 3425 Koppigen

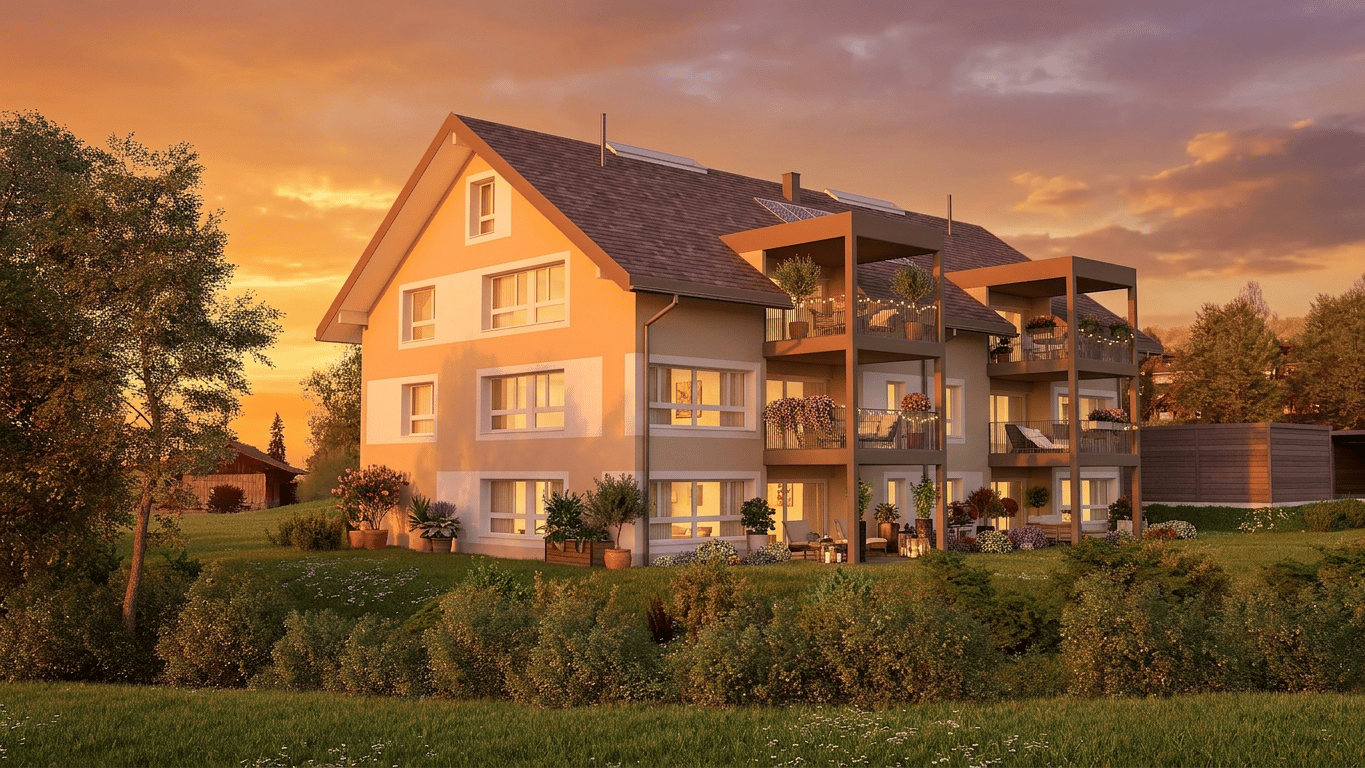
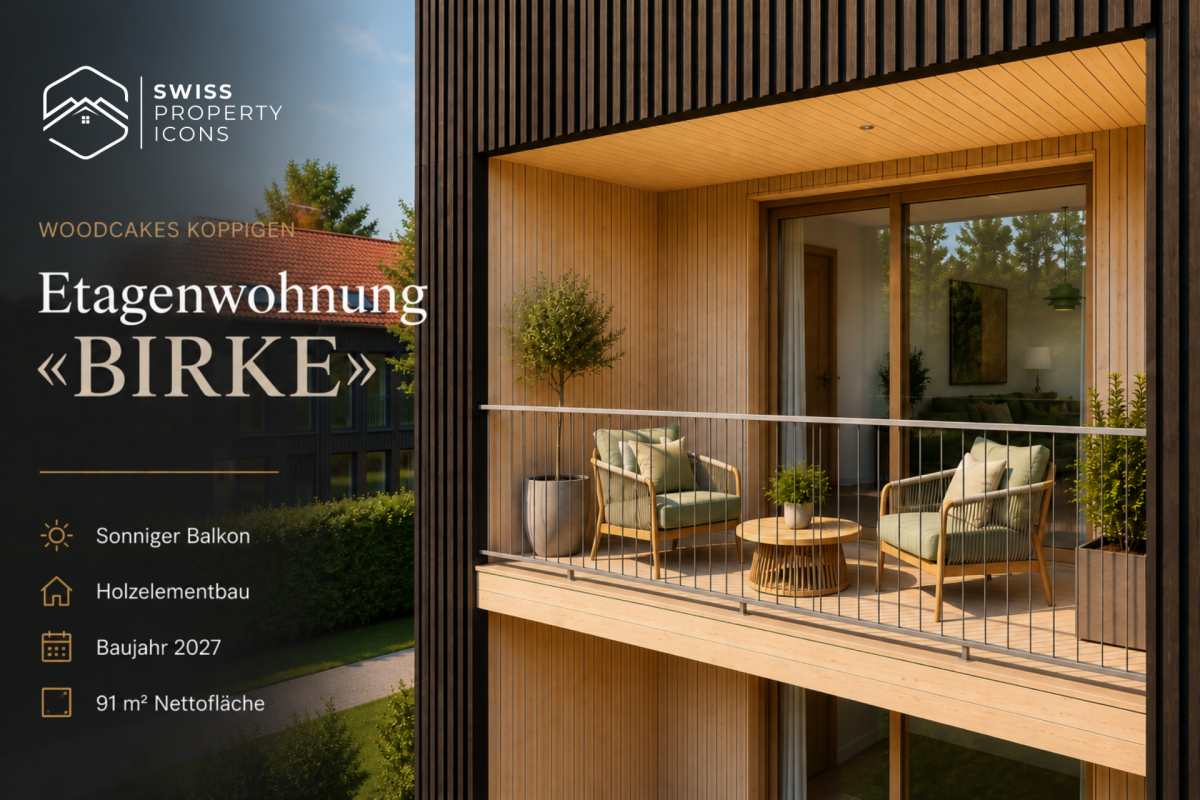
New Build: Apartment "BIRKE" - Dreamy New Apartments in the Center of Koppigen

Apartment «BIRKE» - Bright. Light. Upstairs. Imagine yourself: You're standing on your balcony, one floor above everyday life. The view sweeps over the roofs of Koppigen, with the Bernbiet landscape unfolding before you. Mornings bring the first light, evenings the last. The birch tree grows upwards - and that's exactly what your new home will do.The apartment «BIRKE» on the first upper floor combines bright, light-filled living with the charm of a modern wooden building. 91 m² of well-planned living space, an open living and dining area, and a sunny balcony that extends the interior outward. Up here, the world is a little quieter, a little wider, a little more yours.Like the birch tree, this apartment stands for lightness and modernity, for people who look upwards. And because you can design the kitchen and bathroom yourself, «BIRKE» will be tailored to you from the start.Highlights at a glance • Floor: 1st upper floor with sunny balcony (9 m²) • Rooms & Area: 4.5 rooms, 91 m² net living area • Floor plan & Kitchen: Open living/dining area, individually plannable kitchen & bathroom • Finishing: Finishing budget included in the purchase price • Construction: Wooden element construction made from Swiss wood (Baumberger Bau AG) • Energy: District heating, underfloor heating, low-energy standard • Settlement: Car-free settlement, community garden, playground in the quarter • Infrastructure: Elevator, basement compartment, fiber optic, cable TV • Underground parking: Parking space optional for CHF 38'500.- • Construction phase: 4th phase - 3 phases already fully sold & occupied A project with history - and futureWOODCAKES Koppigen is no ordinary new building project. The first three construction phases - three row houses, a multi-family house, and three more row houses - have long been sold and occupied. Those who move in stay. That says it all. Now WOODCAKES is entering the fourth round.Built by people who love their craftBehind the project is the Baumberger Bau AG - a family-owned company from the region, already in its second generation. The construction is done in high-quality wooden element construction using Swiss wood: a building material that lives, stores warmth, and creates a room climate that you can feel. The settlement is car-free, the community garden invites you to linger, and the playground directly in the quarter makes WOODCAKES the ideal place for families.The construction start is planned for 2026 - request the complete exposé now and secure your dream apartment!

Travel time
-
  • Two-story white house with brown roof, multiple windows, and surrounding greenery.
  • Empty room with tiled floor, white walls, and large windows with open blinds, leading to a view of the outside.
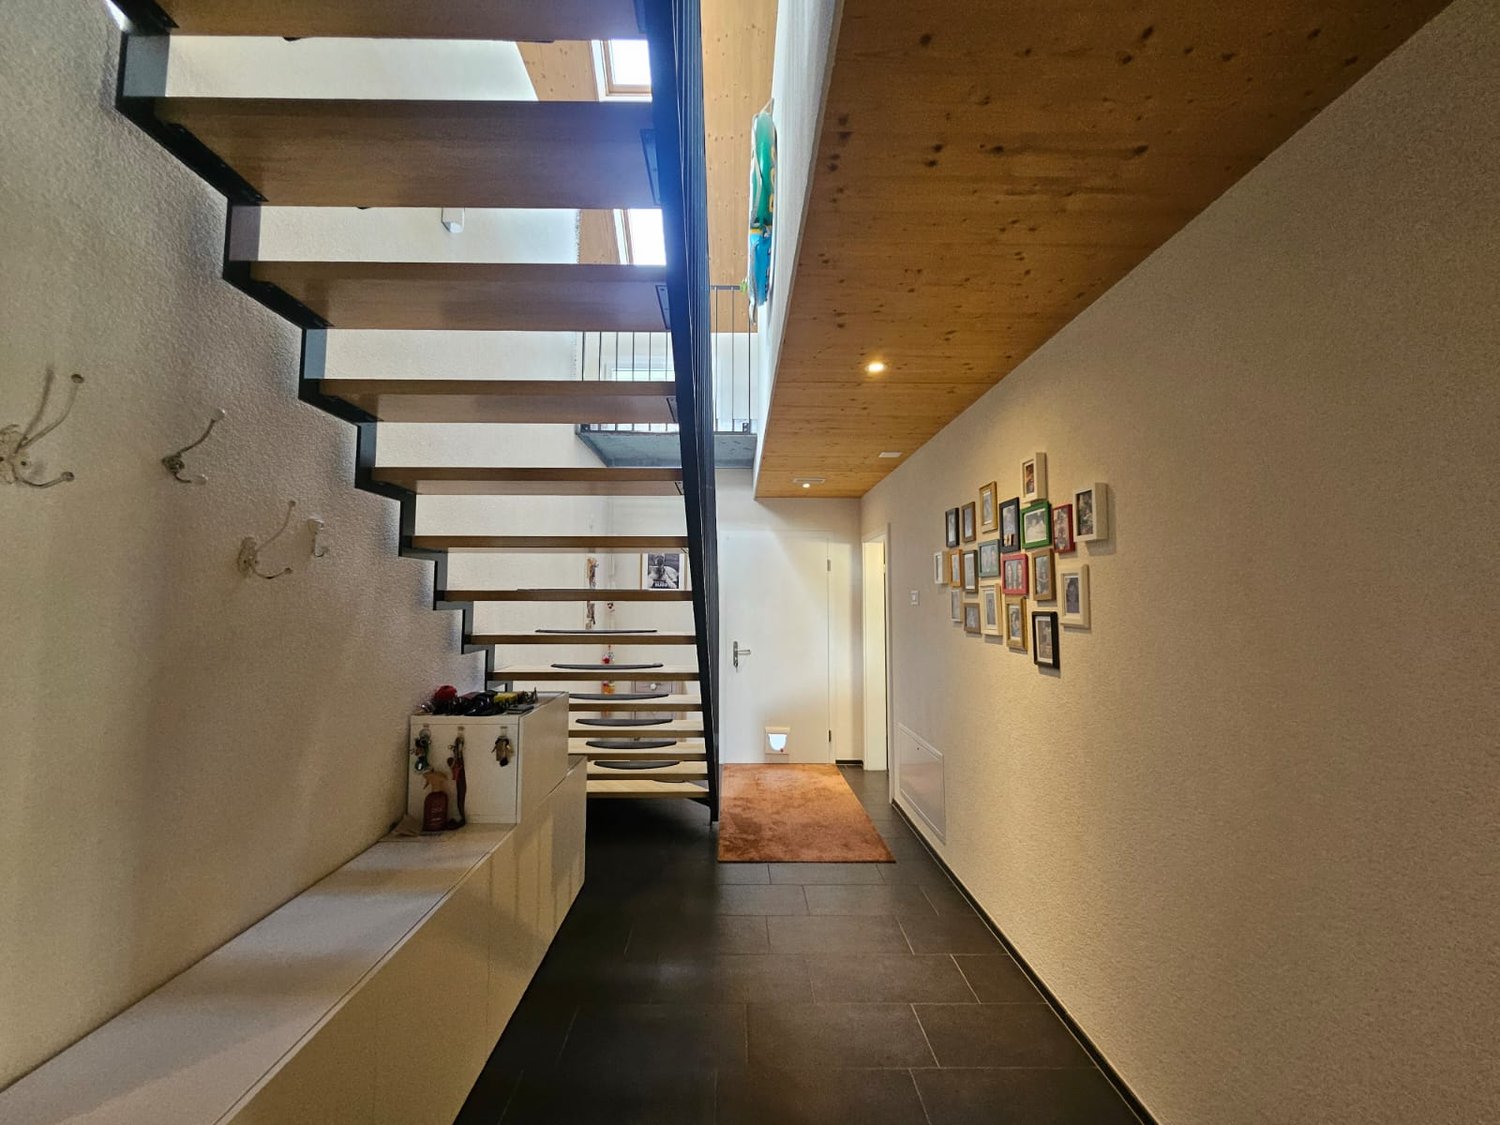
  • A well-lit hallway with tiled flooring, white walls, and wooden ceiling beams. An arched opening leads to another room with a visible potted plant and a staircase.
  • A hallway with beige tiled flooring, white walls, and an arched doorway leading to a closet with a single hanging garment visible. A sliding glass door with blinds is visible on the left side.
  • A well-lit kitchen with wooden cabinets, a black countertop, and a tiled floor. The kitchen features an oven, microwave, sink, and various small appliances.
  • Loft-style room with wooden slat ceiling, tiled floor, large windows, and a small sofa near the windows.
  • Bright living room with large windows and sliding doors leading to a balcony, featuring a patterned sofa, a wooden coffee table, and a potted plant.
  • Living room with a tiled floor, wooden ceiling, fireplace, and a patterned sofa.
  • Bright living room with large windows offering a scenic view, featuring a patterned sofa, wooden coffee table, wooden cabinet, and a potted plant near the window.
  • Balcony with tiled floor, white table, umbrella, and small garden area with a red-leaved tree.
  • Bathroom with dark tiled floor, white cabinets, double sink, washing machine, dishwasher, and a window with blinds.
  • Modern bathroom with black tiled floor, white cabinets, double sink, mirror, and a glass-enclosed shower. The space features sleek fixtures and a clean, contemporary design.
  • Small bathroom with tiled walls and floor, featuring a sink, mirror, and window with bars.
  • Empty room with tiled floor, white walls, and a window with blinds. No furniture or equipment visible.
  • Empty room with wooden slat ceiling, tiled floor, and large window with sheer curtains.
  • Spacious hallway with wooden flooring, white walls, and a wooden ceiling. Features a staircase leading upwards and a skylight window at the top of the stairs.
  • An attic room with wooden floors, slanted wooden ceiling, white walls, and a single window with white blinds. A single wooden chair is placed near the window.
  • Loft-style room with wooden walls and ceiling, featuring a bean bag chair and an adjacent workspace with a desk and chair.
  • Narrow hallway with sloped wooden ceiling, carpeted floor, built-in shelving on one side, and a small skylight window at the far end.
  • A storage room with a table, shelves, chairs, suitcases, a shovel, and various boxes.
  • A narrow, wooden-paneled room with shelves holding various items, including a mattress, boxes, and a stool with a pot on top. A small rug covers part of the floor, and a white object is placed near the left wall.
  • Underground parking area with concrete floors and walls, a parked car, and a trash bin.
1 / 22
4.5 rooms171m²CHF 1,080,000.–
Top
Paradiestrasse 1, 4573 Lohn-Ammannsegg

Charming 4.5-room maisonette apartment in Lohn-Ammannsegg

Welcome to this well-maintained and spacious 4.5-room maisonette apartment on Paradiestrasse 1 in Lohn-Ammannsegg. The apartment is located on the 2nd floor of a two-story, white house with a brown roof and an inviting environment – available immediately!With a living area of 171 m², spread over two floors, this apartment from 1996 – last renovated in 2022 – offers plenty of space and modern living comfort. The characteristic entrance area with tile floor, white walls, and stylish wooden ceiling beams, as well as elegant archways, gives the home a special atmosphere.Highlights of the apartment: • Spacious maisonette: 4.5 rooms on two levels with well-thought-out room layout. • Balcony: Ideal for relaxing with a beautiful view. • Garage & parking: Convenient parking for your vehicle right on site. • Elevator: Easy access to all floors. • Child-friendly: Perfect for families. • Sunny location: The apartment benefits from plenty of sunlight, especially in the summer. • Quiet location: There is pleasant silence during the day and at night – ideal for restful living. Location & surroundings: The apartment is located in a quiet and family-friendly environment. The Lohn-Ammannsegg school is just a 5-minute walk away – perfect for families with children. The nearest Volg supermarket is an 8-minute walk away. The Lohn-Ammannsegg church bus stop is just a 1-minute walk away, and the Lohn-Lüterkofen train station is a 13-minute walk away.This maisonette apartment combines spacious living, a quiet location, and good infrastructure – a true home for discerning buyers. Take the opportunity and secure this special property in the canton of Solothurn.

Travel time
-
  • Modern multi-story residential building with balconies, surrounded by a well-maintained lawn and trees.
  • Modern two-story house with white exterior, brick accents, multiple windows, balconies, and a large garage.
  • Modern bathroom with a bathtub, toilet, sink, and large windows letting in natural light. The walls are tiled in dark gray, and there is a small decorative plant on the windowsill.
  • Bright living and dining area with wooden flooring, large windows, a sofa, coffee table, dining table with chairs, and a television.
  • 3-story modern building with multiple balconies, surrounded by a landscaped garden with a playground, picnic tables, and trees.
  • Floor plan of the basement level showing a stairwell with an elevator, storage rooms, a technical room, and a utility area.
  • Floor plan of a multi-family housing complex with five apartments, parking spaces, playground, and surrounding area layout.
  • Floor plan of a 4.5-room apartment on the ground floor, including living room, kitchen, two bedrooms, bathroom, hallway, and entrance area.
  • Floor plan of a 4.5-room apartment on the first floor, including living/dining area, kitchen, three bedrooms, bathroom, hallway, and balcony.
  • Architectural rendering of a multi-story residential building with balconies, windows, and a raised ground floor. Includes a small playground area in front.
  • Architectural rendering of a modern multi-story residential building with balconies, large windows, and a raised ground floor.
  • Architectural rendering of a multi-story residential building with a modern facade, featuring large windows, a balcony, and a raised ground floor.
  • Elevation view of a multi-story residential building with balconies, large windows, and a modern facade design. The building is surrounded by small trees and outdoor seating areas.
  • Floor plan showing apartment details including location, number of rooms, usable area, gross area, balcony/sitting area, basement area, and sale price.
1 / 14
4.5 rooms146m²CHF 985,000.–
Top
Knuppenmattgasse 15, 3414 Oberburg

Stylish new apartments in a 5-family house in Burgdorf

Charming apartments with well-thought-out floor plansThe property on parcel no. 2097 in the municipality of Burgdorf, postal code 3414 Oberburg, convinces with a well-thought-out architecture and high-quality equipment. Access to the apartments is convenient via the staircase with elevator. The functional floor plans offer an optimal room layout as well as a laundry room with a washing machine and a dryer.The ground floor apartment has two spacious, hedge-protected seating areas, while the other apartments are equipped with large balconies. Garage and outdoor parking spaces are mostly covered. Parking spaces can be purchased.In the basement, there is the technical room, a separate housekeeper's room, and the cellar rooms belonging to the apartments. Heating is provided sustainably by an environmentally friendly groundwater heat pump. A covered outdoor shelter is available for bicycles. The offer is complemented by a communal play and meeting area in the surrounding area.Nature-oriented living with excellent connectionsThe five-family house convinces with its quiet living location, proximity to attractive recreational areas, high living quality, and good accessibility. Shopping facilities, schools, public transport, and numerous leisure and recreational facilities are located in the immediate vicinity and underline the attractiveness of this residential location.Sales documentation available upon request.Apartments and prices:Apartment No. 1, 4 ½ rooms / ground floor, SOLDApartment No. 3, 4 ½ rooms / 1st upper floor, CHF 985,000.00

Travel time
-
  • Bright dining area with a wooden table, six chairs, a bowl of fruit, a cabinet with a lamp, and a view of the city through large windows.
  • Cozy attic bedroom with wooden slanted ceilings, a bed, desk, beanie chair, and shelves with books and decor.
  • Cozy attic living room with wooden walls and ceiling, skylight window, sofa, coffee table, bookshelf, and plants.
  • Bright hallway with wooden ceiling, tiled floor, and wooden staircase leading upwards. Doors on both sides lead to other rooms.
  • Modern kitchen with white cabinets, granite countertops, stainless steel oven, and sink. Large windows provide natural light and a view of the surroundings.
  • Cozy attic bedroom with wooden beams, skylights, a lofted bed, a rocking horse, a small table and chairs, a bookshelf, and a teepee tent.
  • Bright, wooden-floored hallway with slanted wooden ceiling, large skylight window, and staircase leading upwards.
  • Modern bathroom with a wooden slanted ceiling, white tiled walls, a bathtub, a double sink with a mirrored cabinet, and a glass-enclosed shower area.
  • Modern bathroom with white tiles, wooden ceiling, skylight window, toilet, sink, mirror, and cabinet.
  • Balcony with a red metal fence, tiled floor, and a view of a residential area with houses, a parking lot, and a clear sky.
  • Two-story house with red shutters, beige walls, tiled roof, and a brick driveway.
1 / 11
4.5 rooms147m²CHF 715,000.–
Top
Drosselweg 5, 4564 Obergerlafingen

Charming 4.5-room maisonette apartment in Obergerlafingen – available immediately!

Welcome to this well-maintained and spacious 4.5-room maisonette apartment at Drosselweg 5 in Obergerlafingen. The apartment, built in 1991 and freshly renovated in 2023, impresses with 147 m² of living space on two floors and offers a comfortable home for families and discerning buyers.The apartment features, among other things: • Bright dining room: With an elegant wooden table, six chairs, and large windows that provide a beautiful view of the surroundings. • Cozy attic bedroom: With characteristic sloping wooden ceilings, a bed, desk, bean bag chair, and shelves – ideal as a retreat or youth room. • Balcony: Perfect for relaxing and enjoying the sunny view. • Parking and garage: Convenient parking options directly at the property. • Beautiful view: Thanks to the elevated location on the 2nd floor, you can enjoy an attractive view. Location and surroundings:The apartment is located in a quiet and child-friendly environment – both during the day and at night, there is pleasant silence. In the summer, the property benefits from plenty of sunlight, and even in winter, the sun's rays are good. Nearby are all the important facilities for daily needs: • Volg supermarket: Just a 10-minute walk away. • Grüttstrasse school: Only 4 minutes' walk away – ideal for families with children. • Obergerlafingen Dorf bus stop: Can be reached on foot in 6 minutes. This charming maisonette apartment combines spacious living with a quiet, family-friendly location and is available immediately. A rare opportunity in the canton of Solothurn – secure your viewing today!

Travel time
-
  • A three-story beige building with windows and a metal railing, garage with a bicycle parked
  • Living room with wooden floor, gray couch with pillows, dining table with four red chairs, kitchen area in the background, white walls, large windows
  • dining table with chairs, view through large windows, white walls, dark wood floor
  • A small modern kitchen with a dishwasher and a washing machine. The kitchen has wooden countertops and white tiles.
  • empty room, white walls, wooden floor, electrical outlet on the wall, glass window
  • white modern bathroom with bathtub, white sink, mirror, and towel rack
  • modern furnished balcony, metal railings, beige sofa, beige cushion
1 / 7
4.5 rooms74m²CHF 550,000.–
Top
Dorniackerstrasse 5A, 3322 Urtenen-Schönbühl

Charming 4.5-room apartment in Urtenen-Schönbühl

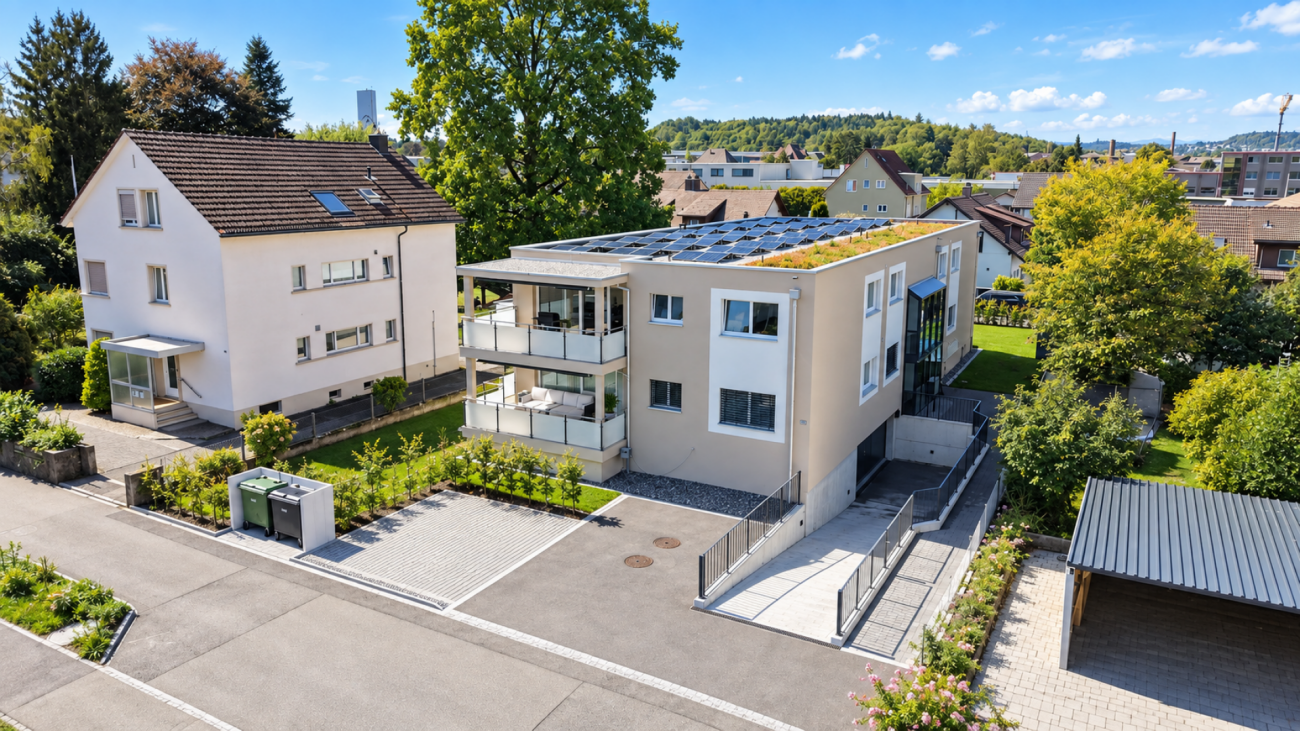
Welcome to this well-maintained 4.5-room apartment on the 1st floor of a quietly located residential building on Dorniackerstrasse 5A in Urtenen-Schönbühl. The apartment, built in 1995, was regularly and comprehensively renovated and offers modern living comfort for families and couples alike on 74 m² of living space.The apartment offers, among other things: • 4.5 bright rooms with well-thought-out room layout • Balcony 9.2 m² – ideal for relaxing and enjoying the sunny location • Garage plus CHF 30,000.- – practical and secure for your vehicle • Child-friendly environment – perfectly suited for families • Renovations – contemporary construction standard Location and surroundings: The apartment benefits from a sunny orientation and a quiet residential location. The surroundings are pleasantly quiet during the day and at night. The most important everyday facilities are within walking distance: • Bus stop Hohrain – only 6 minutes' walk away • Coop supermarket Schönbühl Center – reachable in about 13 minutes on foot • Schönbühl SBB train station – reachable in about 14-15 minutes on foot • Schönbühl Ortho Aroma pharmacy – reachable in about 15 minutes on foot This attractive ownership apartment combines modern living comfort with a family-friendly and well-connected location. An ideal opportunity for all those who want to settle in the greater Bern area – take the chance and secure your new home in Urtenen-Schönbühl.

Travel time
-
1 / 31
  • Balcony / Terrace
  • Garage
  • View
  • +3
4.5 rooms96m²CHF 550,000.–
Strandweg 1A, 3400 Burgdorf

A home for life – by the river Emme

This is the calling card: • Directly on the Emme and in the nearby recreation area • Approx. 96 m² living space with a well-thought-out floor plan • Protected balcony with plenty of privacy • Lift and step-free access to the apartment • Manageable homeowner community with only five apartments • Shopping facilities, train station, bus, and schools can be reached quickly • Well-kept interior design with attractive modernization potential • Parking space can be purchased separately • Flat roof and lift already renovated, district heating connection pending Do you want to live close to the city and yet directly in the greenery? This well-kept 4.5-room apartment at Strandweg 1a combines an excellent location with plenty of privacy and a home that suits different phases of life. Hiking and cycling trails along the Emme start directly in front of the house door. Shopping facilities, bus stops, train stations, and schools are also quickly accessible. The apartment impresses with a well-thought-out floor plan, bright rooms, and a protected balcony with a view of the greenery. The lift enables step-free access. There are only five apartments in the house – ideal for all those who value a personal and manageable homeowner community. The kitchen, bathroom, and flooring are well-kept and still usable. At the same time, the apartment offers interesting potential for later modernization. For example, it would be conceivable to open up the kitchen to a spacious living and dining area. The property has been maintained with foresight: the flat roof and lift have already been renovated, and the connection to the district heating network is imminent. Breakdown of the purchase price Apartment: CHF 550,000 Parking space: CHF 30,000 Contribution to the renovation fund: CHF 17,400 Total sales price: CHF 597,400 Whether as a home for a family, as a comfortable apartment for two, or as a long-term place to live into old age: here you live quietly, close to nature, and yet in the middle of Burgdorf. Are you interested? We would be happy to send you the detailed sales documentation and the virtual tour or show you the apartment in person.

  • Balcony / Terrace
  • Garage
  • View
  • +3
Travel time
-
1 / 24
  • Parking space
  • Balcony / Terrace
  • Garage
  • +1
4.5 rooms105m²CHF 640,000.–
Oberburgstrasse 48F, 3400 Burgdorf

Nest too big, nest too small - wonderfully renovated and energetically at the top level

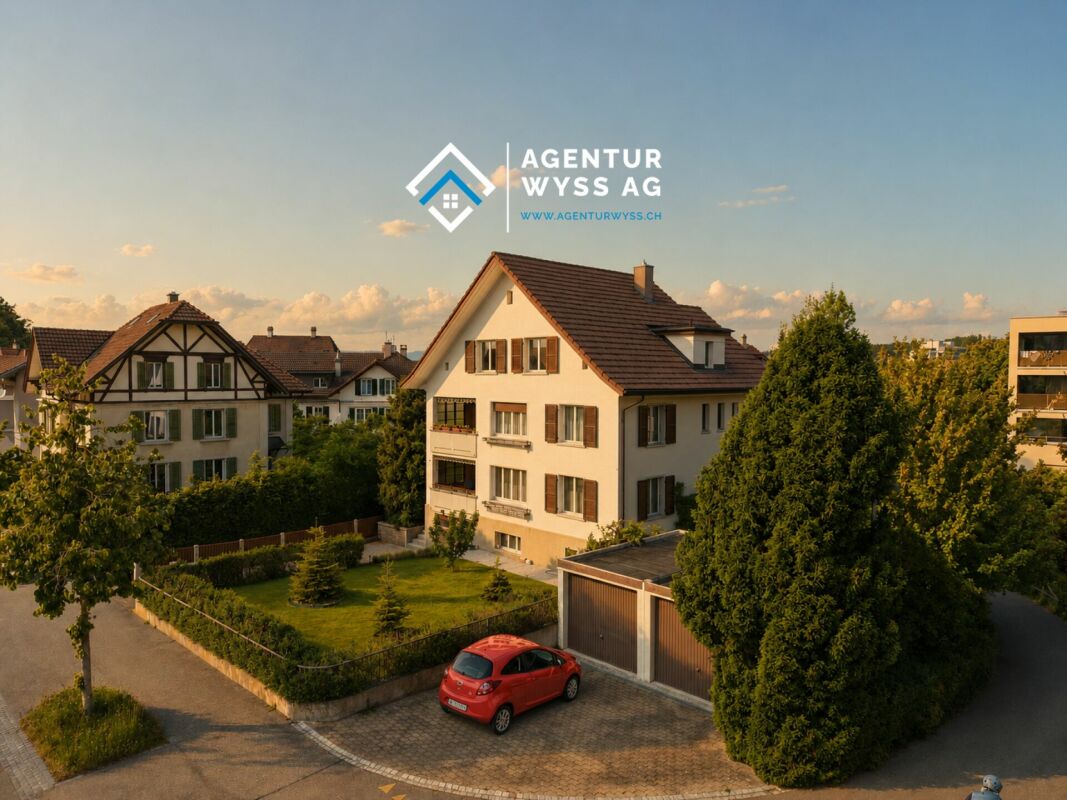
Heating costs for the PortokässeliRecently, a climate-friendly and sustainable air-water heat pump was installed, which is supplemented by an energy-saving heat pump boiler. Additionally, all windows have already been replaced. Accordingly, the heating costs are very low. In numbers, they amount to less than 100 francs per month.Just the right sizeAt Oberburgstrasse 48f, you don't live on a large scale, but you don't have to restrict yourself either. The living and dining area on the ground floor is bright and open. In winter, the Swedish stove provides cozy hours, and in summer, you will appreciate the direct garden access. The covered seating area is particularly great. You can enjoy it thanks to the glazing from the first sunbeam in spring to late autumn. The spacious kitchen can be easily opened if needed, making the entire ground floor even more modern.On the upper floor, you will find three bedrooms, one with a balcony. Muscles can be relaxed under the shower panel.Well-maintainedWe have already mentioned the new windows and heating. However, in recent years, the kitchen, bathroom, and most of the flooring have also been replaced, and most of the kitchen appliances have been replaced recently. Therefore, before your move-in, only a few brushstrokes are necessary - nothing more.Well-protected and embeddedOne might suspect traffic noise due to the nearby street and railway line. However, the garages along the street, the elevated construction, and the adjacent buildings on the left and right protect our single-family home perfectly. Take advantage of one of our viewings and convince yourself.A garage is includedThe garages along the street round off the development. The one on the far left belongs to our single-family home and is included in the purchase price.The buyer is awakened?Are you tempted to move to Oberburgstrasse 48f? Then don't hesitate and contact us for the detailed sales documents or for a viewing appointment.
  • Parking space
  • Balcony / Terrace
  • Garage
  • +1
Travel time
-
Remo Wyss

Remo Wyss

1 / 11
Remo Wyss

Remo Wyss

  • Parking space
  • Balcony / Terrace
  • Pets allowed
  • +2
4 rooms88m²CHF 395,000.–
Fischermätteliweg 11, 3400 Burgdorf

Living in the Fischermätteli quarter of Burgdorf

Living in the popular Fischermätteli quarter in Burgdorf, you can expect a spacious 4-room apartment that impresses with its thoughtful room layout, pleasant space conditions, and quiet living location. The apartment is located on the 2nd floor of a well-maintained multi-family house with only seven residential units and offers a comfortable home for couples, small families, or individuals who desire additional rooms for working or guests. Additionally, they enjoy privacy and a view of nature.Already when entering the apartment, the practical and everyday-suitable layout becomes apparent. The various living and sleeping areas are clearly separated and allow for versatile use of the available rooms. The heart of the apartment is the spacious living and dining area, which offers enough space for a cozy sofa landscape and a beautiful dining area. This creates a central meeting point for daily family life, joint dinners, or relaxed hours with friends and guests.Three separate bedrooms complement the attractive room offer. Depending on the personal life situation, these can be used classically as parent and child rooms or flexibly as guest rooms, offices, or hobby rooms. The combination of three bedrooms and a spacious communal living area makes the apartment interesting for both couples with additional space requirements and small families. A spacious bathroom with a bathtub and a separate toilet provide additional comfort and a practical room layout.Another beautiful part of the apartment is the approximately 6.5 m² large balcony. Thanks to its southeast orientation, it offers a pleasant private outdoor area and expands the living space, especially during the warmer months. Whether for morning coffee, some plants, or cozy hours outdoors - the balcony creates an additional retreat directly at the apartment. The location on the 2nd floor also contributes to a pleasant amount of privacy.The property itself also presents itself as solid and well-maintained. The multi-family house was built in solid construction and is fully basement-equipped. In recent years, various investments have been made in maintenance and building technology. Among other things, the facade was renewed and the central pellet heating system was comprehensively renovated in 2023. The heat distribution within the apartment is via radiators. Thus, important areas of the common property have already been renewed and continuously maintained.The manageable condominium community with only seven apartments ensures a pleasant and personal character within the property. For long-term maintenance, there is also a renovation fund. An outdoor parking space belonging to the apartment is already included in the purchase price and ensures that parking is also solved uncomplicatedly.Particularly attractive is the location in the Fischermätteli quarter. The living environment combines the tranquility of a grown Burgdorf residential quarter with the proximity to the city center and the offers of daily life. Shopping opportunities, schools, public transport, and other infrastructure are easily accessible, while you benefit from a pleasantly quiet living location at home. The center of Burgdorf is also within short distance and offers a high quality of life with its shopping opportunities, restaurants, and leisure activities.
  • Parking space
  • Balcony / Terrace
  • Pets allowed
  • +2
Travel time
-
Remo Wyss

Remo Wyss

1 / 12
Remo Wyss

Remo Wyss

  • Parking space
  • Balcony / Terrace
  • Pets allowed
  • +2
4.5 rooms88m²CHF 495,000.–
Technikumstrasse 52, 3400 Burgdorf

ETW on the 1st floor in the heart of Burgdorf

Attractive condominium with balcony in a central location in Burgdorf This well-maintained 4.5-room condominium convinces with a well-thought-out room layout, bright living rooms, and three balconies - a spacious balcony off the living room, a practical kitchen balcony, and another balcony in the stairwell. Located on the 1st floor of a quiet three-family house, it offers a pleasant living environment for singles, couples, and small families. The combination of central location, good accessibility, and solid construction makes this home particularly attractive.The apartment has a separate living area of 16.5 m² with direct access to the balcony, as well as a separate dining room, a room layout that has become rare today and offers real added value in everyday life. Two further well-cut rooms can be flexibly used as bedrooms, children's rooms, guest rooms, or home offices. The functional floor plan ensures clear structures and a pleasant living quality.The 8 m² balcony extends the living space outdoors and invites you to enjoy the quiet surroundings in a relaxed atmosphere.Solid construction and good accessibilityThe building was constructed in 1934 in solid construction and technically renewed in 1990. The heating is provided by a gas heating system with radiators, a proven and reliable system. A cellar room, a parking space, and the manageable homeowner association with only three residential units round off the offer sensibly. No historic preservation, full design freedom for renovation and renovation.Living in BurgdorfBurgdorf is one of the attractive medium-sized centers in the canton of Bern. The proximity to the Bern University of Applied Sciences, the train station, and the lively city center provides a high level of everyday comfort, while shopping facilities, schools, and public transport are easily accessible. The A1 motorway can be reached in just a few minutes - ideal for commuters. The location combines urban proximity and quality of life in a balanced way.ConclusionThe Technikumstrasse 52 convinces not through short-term trends, but through qualities that have long-term durability: a central residential location, solid construction, a spacious balcony, full design freedom, and a parking space included in the purchase price. An apartment with real character and high living quality in a sought-after location in Burgdorf.

  • Parking space
  • Balcony / Terrace
  • Pets allowed
  • +2
Travel time
-
Marc Leuenberger

Marc Leuenberger

1 / 13
Marc Leuenberger

Marc Leuenberger

  • Balcony / Terrace
  • Elevator
  • Wheelchair access
4.5 rooms108m²CHF 1,010,000.–
Lyssstrasse 7, 3322 Urtenen-Schönbühl

Newly built Viermoos - Living in the best central location of Urtenen-Schönbühl

Welcome to VIERMOOS - Your new home in the heart of Urtenen-SchönbühlIn the center of Urtenen-Schönbühl, VIERMOOS is a modern residential quarter with four stylish buildings. Here, you'll find 39 exclusive condominiums that leave no wishes unfulfilled, perfect for singles, couples, families, and senior-friendly living, as everything is barrier-free and accessible by elevator.Your advantages at a glance: - Top central location: Everything you need is right outside your door - shopping, public transportation, schools, restaurants, the beach, the Solbad & SPA, the golf course, bike routes, and more.- High-quality construction standard: Geothermal heating, photovoltaic system, 2.55m ceiling height, MINERGIE certification with apartment ventilation, eSMART system, V-Zug appliances - comfort meets sustainability.- Attractive financing options: 50% payable only upon moving in, starting September 2026! All information and floor plans can be found at http://www.viermoos.chWWW.VIERMOOS.CH VIERMOOSThe right home for every lifestyleWhether it's a cozy 2.5-room apartment with a loggia, a spacious 4.5-room apartment with or without a garden, or a 5.5-room apartment, VIERMOOS has your perfect home. All apartments boast well-thought-out floor plans, bright rooms, and a stylish living ambiance.Live where others vacationVIERMOOS' location is unique: The SBB train station Schönbühl and the RBS station are just a few steps away. The popular Shoppyland, cozy cafes and restaurants, schools, and kindergartens are all nearby.For relaxation and leisure, you're also well taken care of: The idyllic Moossee lake with a beach, the Solbad & SPA Schönbühl, and the Moossee golf course with 33 holes offer a variety of opportunities for relaxation and sports activities. Cyclists will also find plenty of trails around the Schwarzkopf and the Bantiger area.Move-in starting September 2026! - Visit our model apartment now and move into your dream home soon! Experience the high-quality construction standard live - visit our new model apartment and get inspired. Schedule your personal viewing appointment today! Marc LeuenbergerConsulting & Sales New Building Viermoos079 208 14 91 / marc.leuenberger@remax.chSecure your dream home in VIERMOOS before someone else does!

  • Balcony / Terrace
  • Elevator
  • Wheelchair access
Travel time
-
1 / 16
  • Parking space
  • Balcony / Terrace
  • Garage
  • +2
4.5 rooms84m²CHF 385,000.–
Grossfeldstrasse 9, 4565 Recherswil

4.5-room apartment with balcony, garage, and great potential for design

This 4.5-room apartment on the 3rd floor of a multi-family house with six parties is located in a quiet residential area in Recherswil. The apartment has a net living area of approximately 84 m² and a balcony with around 5 m² and a beautiful view of the greenery. The apartment needs renovation and offers attractive potential for individual modernization.The floor plan offers a bright living area with access to the balcony, a separate kitchen with a window, three rooms, a bathroom with a bathtub, and a separate toilet. The apartment includes a basement compartment, a garage with an electric gate, and an outdoor parking space. A communal laundry room is also available.Highlights • Balcony with approximately 5 m² and a view of the greenery • Garage with electric gate included • 1 outdoor parking space included • Bathroom with bathtub + separate toilet • Spacious basement compartment • Gas heating renewed in 2025 • Windows and facade renewed • Quiet residential area • Apartment with great potential for individual design The apartment is located in a quiet and well-maintained residential area. Shopping facilities, schools, and public transport are within a few minutes' walk. The nearby city of Solothurn offers a wide range of shopping facilities, gastronomy, and leisure activities and can be reached in around 10 minutes by car.We would be happy to show you this interesting apartment during a personal viewing and look forward to your contact.

  • Parking space
  • Balcony / Terrace
  • Garage
  • +2
Travel time
-
1 / 13
4.5 rooms135m²CHF 898,000.–
Vordermoosweg 12, 3296 Arch

A Home to Feel Good - Bright Living Ambiance, Fireplace, and Sunny Terrace

This attractive 4.5-room single-family house in Arch impresses with a well-thought-out floor plan, bright living rooms, and a family-friendly outdoor area. On approximately 135 m² of living space, you can expect a modern home with an open living concept, plenty of storage space, and additional heated rooms in the basement. The spacious garden with a covered terrace invites you to relax and linger.Your advantages at a glance:- 135 m² of net living space distributed over 4.5 rooms- Inviting entrance area with space for a wardrobe- Spacious, open living and dining area with a cozy fireplace, large window fronts, and direct access to the garden- Open kitchen with a cooking island and a bright adjacent dining area, ideal for joint cooking and social hours- Bathroom with shower and toilet on the ground floor- Three versatile rooms on the upper floor, perfect as bedrooms, children's or workrooms- Spacious bathroom with bathtub and toilet- Two heated rooms in the basement – ideal for hobbies, fitness, or office- Sunny garden with a large, covered terrace for cozy summer evenings- The garden house offers additional storage space- Two outdoor parking spaces directly in front of the house and a garage parking space round off the offerThis home combines comfort, functionality, and a quiet living location – ideal for families or couples with space requirements. Would you like more information? Order the detailed sales documentation now using the contact form – we look forward to your contact!

Travel time
-
Noel Bigler

Noel Bigler

1 / 12
Noel Bigler

Noel Bigler

  • Parking space
  • Balcony / Terrace
  • Garage
  • +1
4.5 rooms91m²CHF 415,000.–
Kirchberg BE, 3422 Kirchberg BE

Affordable attic apartment with a great view in a quiet location

This charming 4.5-room attic apartment offers a convincing overall package of living comfort, attractive location, and an unbeatably attractive purchase price. With approximately 91 m² of living space, bright rooms, and a practical floor plan, it is ideal for couples, small families, or anyone who values an additional room for an office, guests, or hobbies. The spacious living room appears particularly open and inviting thanks to the sliding door. The modern, fully equipped kitchen with a dining area provides a pleasant setting for everyday life and creates a cozy atmosphere. The balcony with a beautiful view extends the living space outdoors and invites you to relax in the fresh air. A special plus is the immediate proximity to the Emme, the city center, and the swimming pool. Walks along the water, relaxing hours in nature, short distances to shopping facilities, and leisure activities are practically right outside the front door. Thus, the apartment combines quiet living with high everyday practicality and attractive quality of life. The highlights at a glance: • Charming 4.5-room attic apartment with approximately 91 m² of living space • Unbeatably attractive purchase price • Bright rooms and pleasant living atmosphere • Spacious living room with sliding door • Modern, fully equipped kitchen with dining area • Balcony with a beautiful view • Practical floor plan with versatile use • Immediate proximity to the Emme, the city center, and the swimming pool • Nature-related recreation, short everyday routes, and leisure opportunities right outside the front door • Private cellar and additional attic space • Integrated wall safe • No building rights, full ownership of the property • Single garage and outdoor parking space available for CHF 25,000 extra A rare opportunity for all those who are looking for a bright attic apartment with a good location, comfortable living comfort, and an exceptionally attractive price. Let yourself be inspired by the virtual tour and schedule your personal viewing appointment today.Exact address available after registration on neho.ch.INTERESTED IN A VIEWING? PLEASE REGISTER: https://neho.ch/b/3422-26-6

  • Parking space
  • Balcony / Terrace
  • Garage
  • +1
1 / 13
4.5 rooms100m²CHF 630,000.–
Eichmatt 20, 3326 Krauchthal

Freshly renovated - 4.5-room row house with garden and terrace

At Eichmatt 20 in Krauchthal, a freshly renovated home awaits: This 4.5-room row house (built in 1967, renovated in 2026) offers approximately 100 m² of living space over two floors in a quiet, green location - ideal for all who want to arrive and enjoy.Highlights at a glance • Bright living/dining area with direct access to the outside • Modern, open kitchen with plenty of storage space, black stone worktops and splashback • Sunny terrace 12 m² with adjacent, low-maintenance garden 85 m² • 1 bathroom on the upper floor plus separate toilet on the ground floor • Practical built-in wardrobes and cellar/storage room approximately 12 m² • Oil heating, heat distribution via radiators • Land area approximately 175 m² Location & ConnectionKrauchthal convinces with short distances: Postbus to Bolligen/Hindelbank (connection to RBS/S-Bahn, Bern in 15-20 minutes), A1 exit Schönbühl in about 12 minutes, shopping in the village and in Schönbühl/Burgdorf. Emmental forests and Schloss Thorberg offer relaxing nature right outside the door.Good to know • Purchase price of the house: CHF 630,000 • Outdoor parking space optional: + CHF 30,000 • Availability: by arrangement This renovated row house combines modern amenities with relaxed, sunny living - perfect for couples, small families or anyone who appreciates a quiet environment.

Travel time
-
1 / 13
4.5 rooms80m²CHF 610,000.–
Grubenstrasse 72, 3322 Urtenen-Schönbühl

STYLISH 4.5-ROOM APARTMENT IN SCHÖNBÜHL

Location • Quiet residential area with high quality of living The condominium is located in an attractive and quiet location in Urtenen-Schönbühl, embedded in a well-maintained residential area with a lot of green space and a pleasant neighborhood. The surroundings are characterized by well-maintained multi-family houses, spacious green areas, and excellent infrastructure. Shopping facilities, schools, kindergartens, and various service businesses are within short distance and make everyday life much easier. At the same time, the surrounding recreational areas invite you to take walks, engage in sports activities, and spend relaxing hours outdoors. • Optimal traffic connection The Urtenen-Schönbühl train station is within a few minutes' walk and offers regular connections to Bern, Zurich, and the surrounding regions. The Schönbühl motorway access with direct connection to the A1 and A6 is also just a few minutes' drive away and enables quick access to all economic centers in the region. Despite the excellent traffic connection, the property convinces with its quiet living location without through traffic. Object description • Bright living and dining area with spacious room feeling The well-maintained 4.5-room condominium on the 1st floor convinces with a well-thought-out floor plan, bright rooms, and a pleasant living atmosphere. The heart of the apartment is the spacious living and dining area, which is flooded with daylight thanks to the large window surfaces. The modern Feinsteinzeug floor underlines the high-quality impression and gives the rooms a timeless elegance. From the living room, you can directly access the sunny balcony, which offers additional living space outdoors and a beautiful view into the greenery. • Modern kitchen and functional room layout The kitchen has been high-quality renovated and presents itself in a modern design with easy-to-maintain fronts, an elegant granite cover, and numerous storage options. Short working distances and a functional arrangement of the appliances create ideal conditions for daily use. The clear room layout with three well-cut bedrooms offers a variety of uses - whether for families, couples, or for the combination of living and home office. • Stylish bathroom and well-maintained overall condition The bathroom has been renovated and features a spacious shower, timeless ceramic tiles, and a separate washing machine, which, together with the guest toilet, further increases the living comfort. All rooms are in a very well-maintained condition and can be occupied without major investments. Bright parquet floors in the bedrooms create a warm and cozy atmosphere. We support the animal welfare organization Tier im Recht. More information about Tier im Recht: www.tierimrecht.org Schwaar Immobilien - DIE Immobilien-BegleiterYour satisfaction is our top priority.

Travel time
-
1 / 15
4 rooms105m²CHF 519,000.–
Schwärzere 18, 3425 Koppigen

Arrive and feel at home – bright 4½-room owner-occupied apartment with elevator in Koppigen

The well-maintained 4½-room owner-occupied apartment for sale on the 2nd floor convinces with a well-thought-out room layout, two balconies, plenty of daylight, and comfortable, stepless access. Whether for families, couples, or seniors – you live here quietly, close to nature, and yet excellently connected.Quiet and ideal residential location – your advantages at a glance:The apartment is located in a well-maintained and family-friendly residential area in the western part of Koppigen. Kindergarten, primary and secondary schools are practically located at the front door and can be reached safely via traffic-calmed quarter streets. Shopping facilities, restaurants, the post office, and other service businesses are only a few minutes away. The surrounding fields, forests, as well as walking and cycling paths offer ideal opportunities for relaxation and leisure activities. The Koppigen swimming pool and numerous clubs complement the attractive leisure offer. Thanks to the Kirchberg and Kriegstetten motorway connections and good bus connections to the Utzenstorf and Wynigen train stations, you benefit from an excellent connection in the direction of Bern, Solothurn, Burgdorf, Olten, and Zurich.Highlights of the apartment: • 4½-room owner-occupied apartment with 106 m2 living space • Elevator - stepless access • Bright living and dining area • Covered west balcony with afternoon and evening sun • Additional small east balcony with morning sun • Bathroom with bathtub, window, and toilet • Separate guest toilet with shower • Own cellar room in the basement • Private laundry room with detergent cabinet • Practical bicycle and storage room for shared use • 1 parking space can be purchased for CHF 30,000 • And much more... The most important thing at a glance:This owner-occupied apartment convinces with a practical room layout, two sunny balconies, in a well-maintained residential environment. The quiet location, excellent infrastructure, and comfortable, stepless access make this apartment an ideal home for families, couples, or seniors who appreciate high-quality living.Interested? Request our detailed sales dossier immediately and convince yourself with a personal viewing of the property accompanied by RUWA Immobilien AG.Your RUWA Immobilien AG – your reliable partner for the brokerage of residential property – for over 35 years.

Travel time
-
Marco Grun

Marco Grun

1 / 20
Marco Grun

Marco Grun

  • Balcony / Terrace
  • Garage
  • View
  • +2
4.5 rooms154m²CHF 620,000.–
Schulhausstrasse 37, 4573 Lohn-Ammannsegg

Living like in a single-family home - large 4 ½-room attic apartment with private entrance, basement, and garden

In a quiet location in the tax-friendly Lohn-Ammannsegg SO, we are selling a spacious 4 ½-room attic apartment (originally planned as 5 ½ rooms) in a property with only three units. Thanks to the optimal south orientation of the house, the view of the Alps and the sunshine are grandiose. The extremely generous, open floor plan together with the living experience on the top floor forms a luxurious living oasis. Alone, the living area of living/cooking/eating is approximately 60 m2. The apartment also has three bedrooms, a WC/DU, and a WC/bath. Further highlights are the private entrance, private staircase, private, spacious basement rooms (private laundry room, basement, and storage room (27 m2), 2 attics, and the single garage with an adjacent private garden share. With a renovation, the apartment becomes an absolute gem, and this in a perfect location. Living high up and using all the amenities of a single-family home - this is what this apartment offers. Common rooms that lead to problems? Not available, everything is private here.Location and surroundings: The apartment is located in a quiet area in Lohn-Ammannsegg and is yet well connected. The Ammannsegg bus stop is only 2 minutes' walk away, the Volg supermarket can be reached in 12 minutes. The Lohn-Ammannsegg school is 10 minutes' walk away. The location is very quiet and offers a lot of sunshine in both summer and winter.The basis for negotiation is CHF 620,000.00 for the attic apartment with the private basement rooms and CHF 50,000.00 for the single garage, total CHF 670,000.00. This apartment is available immediately and is perfect for families or people looking for something special. The combination of comfort, cozy atmosphere, many private rooms, and quiet location makes this attic apartment a true gem.Contact us via the contact form - we would be happy to send you the detailed sales documents with price information by email (please also check your spam folder). After that, you can register for a personal viewing with us - we look forward to seeing you.Grun Immobilien AG, Solothurn branch, Manuela Ruf and Marco Grun, Taubenweg 28, 4564 Obergerlafingen SO

  • Balcony / Terrace
  • Garage
  • View
  • +2
Travel time
-

Other interesting objects