336 results - All Listings: 6900 (Lugano, Massagno, Paradiso)

1 / 6
7 roomsCHF 6,450.–
Via Trevano, 6900 Lugano

High-profile commercial space for rent in Lugano

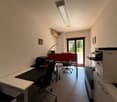
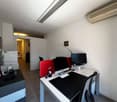
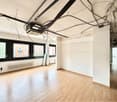
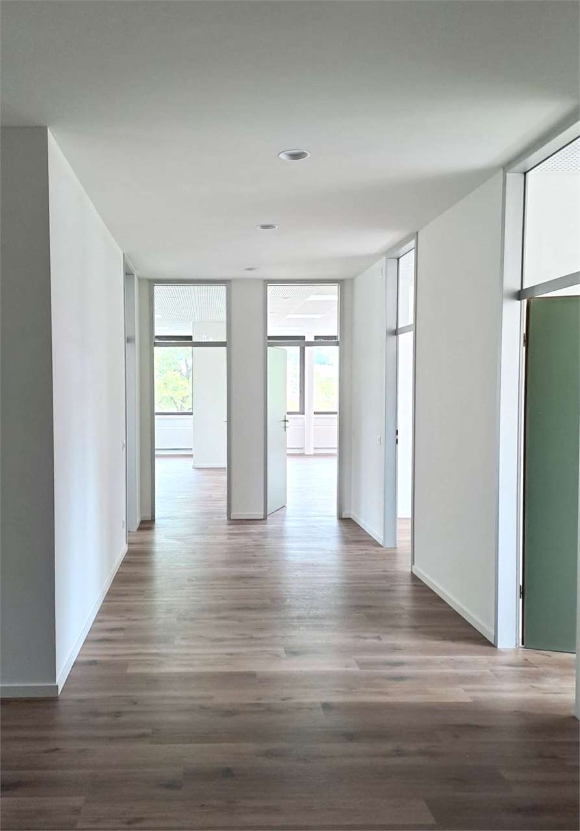
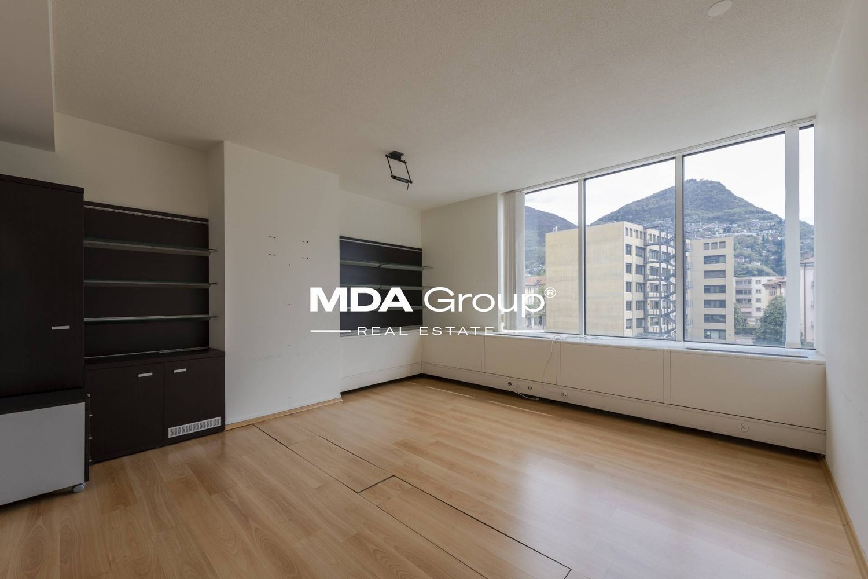
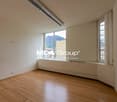
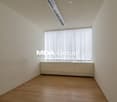
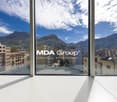
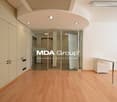
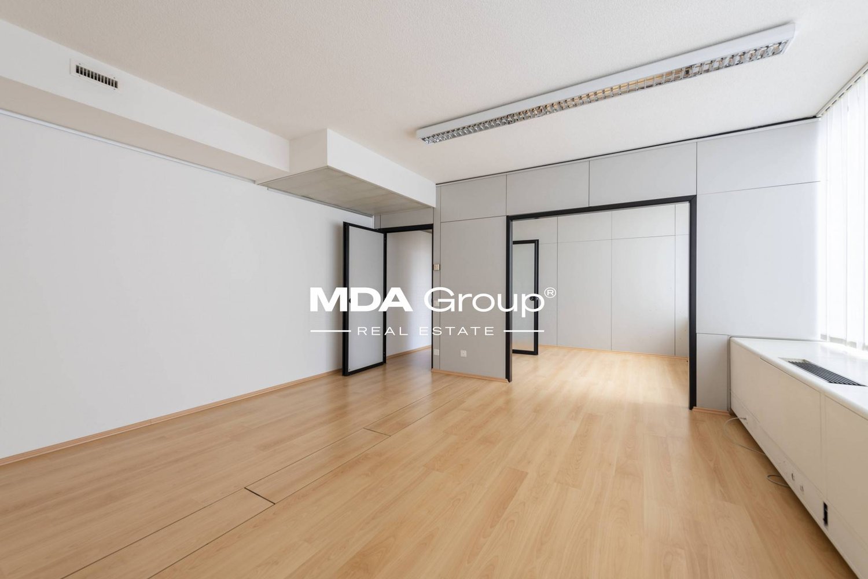
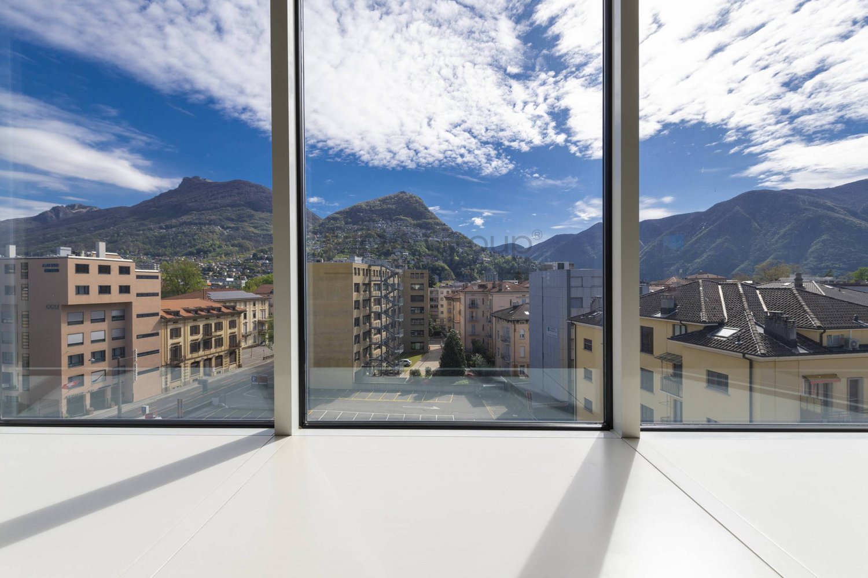
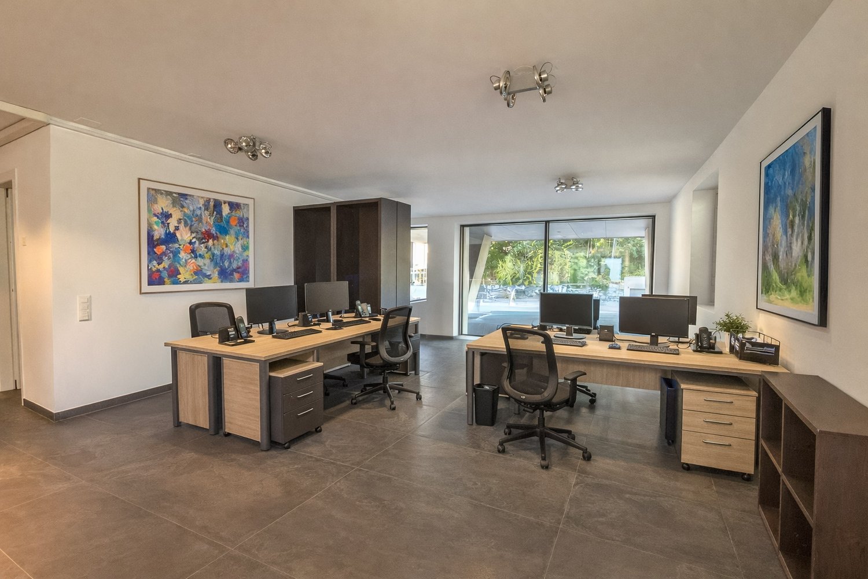
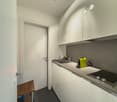
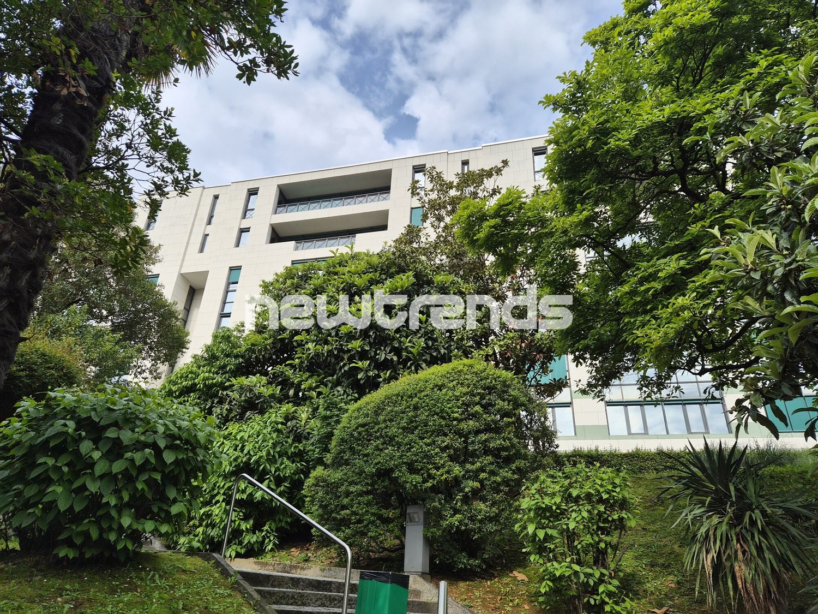
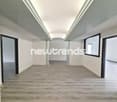
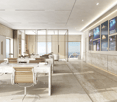
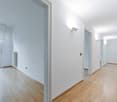
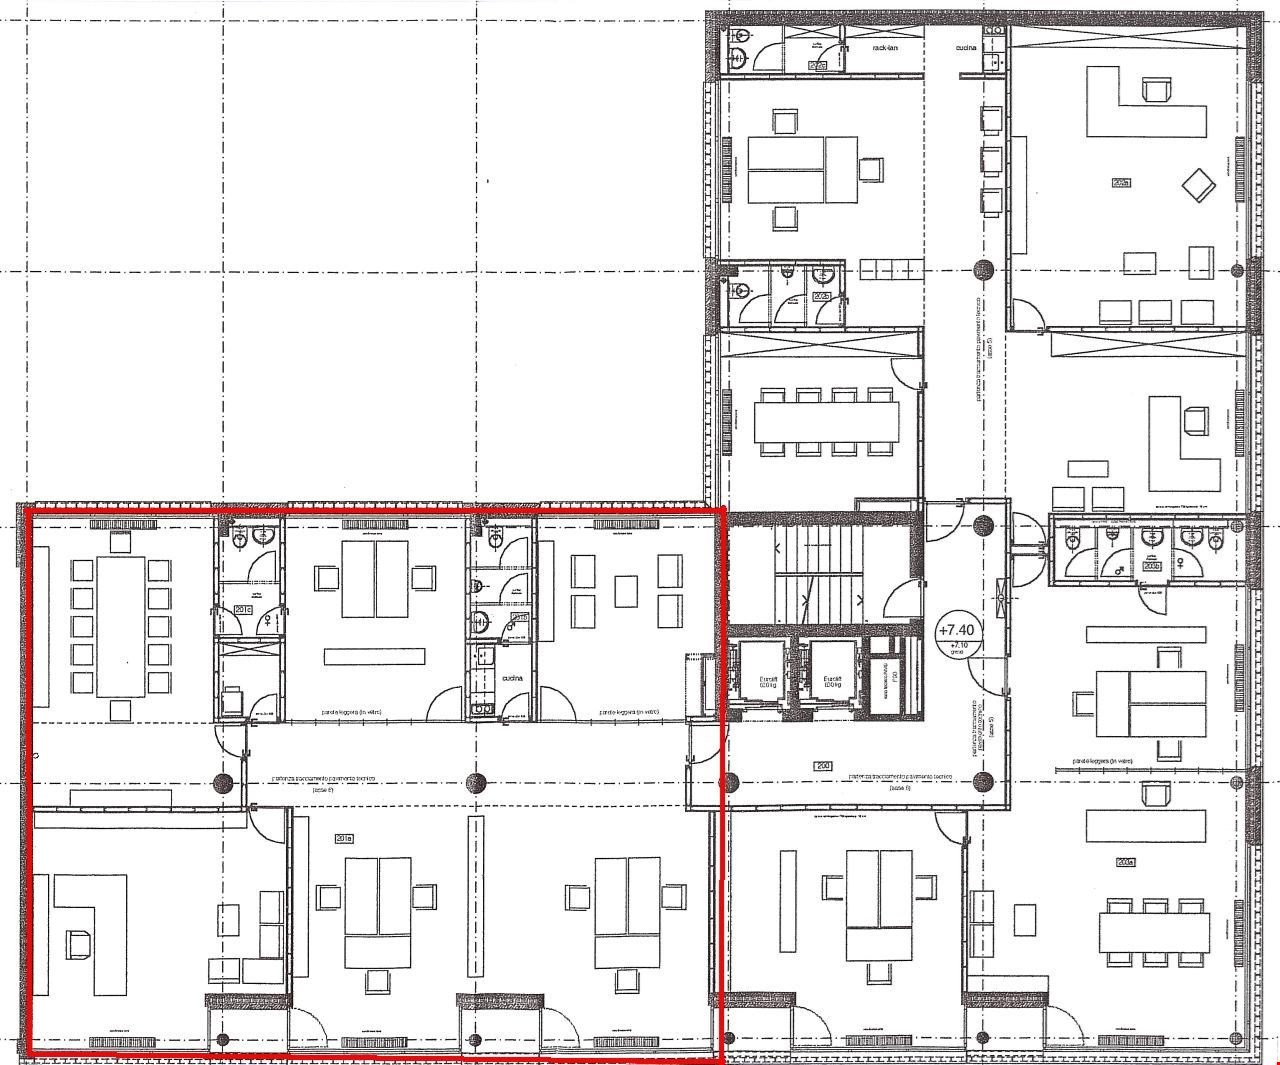
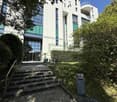
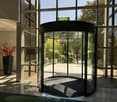
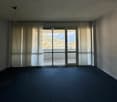
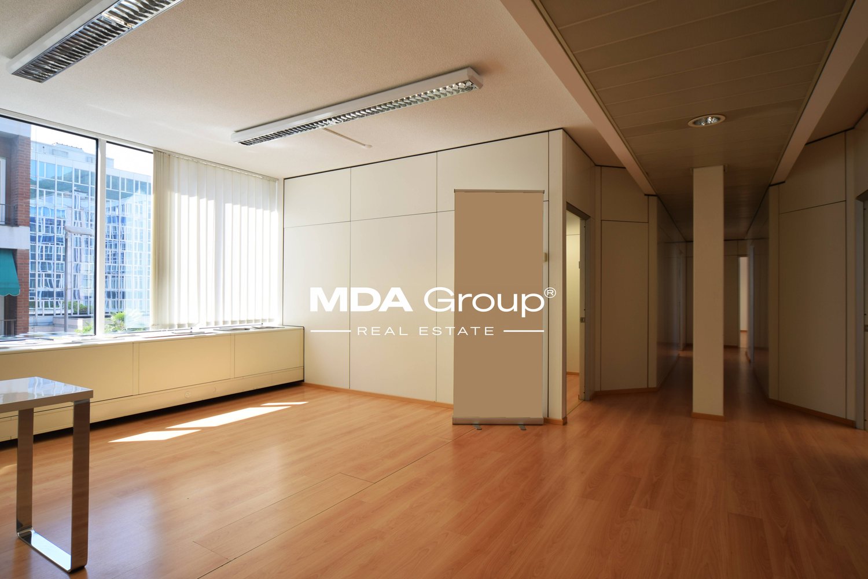
The ideal location for those who want to stand outIn a strategic position in Lugano Molino Nuovo, within an elegant office building, we offer a prestigious commercial space of approximately 285 sqm for rent, located on the 2nd floor.A ready-to-use solution, designed for companies and professionals looking for image, functionality, and maximum operational flexibility in one of the most sought-after areas of the city.Just a few minutes from the center of Lugano, from the Lugano Nord motorway exit, and from the Galleria Vedeggio-Cassarate, the property guarantees immediate accessibility, comfort for clients and collaborators, and excellent commercial attractiveness. A solution that makes a difference.The space stands out for its brightness, rationality, and representation:Spacious open space, extremely bright, easily divisible;Separate meeting room / client area, elegant and professional;Entrance with corridor, sanitary facilities, and equipped kitchenette;Modern finishes, new systems, and air conditioning;Large, opening windows for natural light, comfort, and ventilation;Possibility to divide the space into two independent units of approximately 180 sqm + 80 sqmAn ideal configuration for growing companies or studios that want to optimize spaces and costs without giving up prestige.Perfect solution for:representative office, fiduciary office, law firm, architecture firm, consulting firm, showroom, medical or physiotherapy practice.Conditions:Monthly rent: CHF 6450.Advance payment for expenses: CHF 875.Parking space in the garage: CHF 180.For more information and visits, please contact:Georgiana Parravicini EatonReal Estate Advisor078 687 80 97Ebuyhouse

1 / 6
159m²CHF 3,000.–
6900 Massagno

Open space office in Massagno with street front and 3 parking spaces

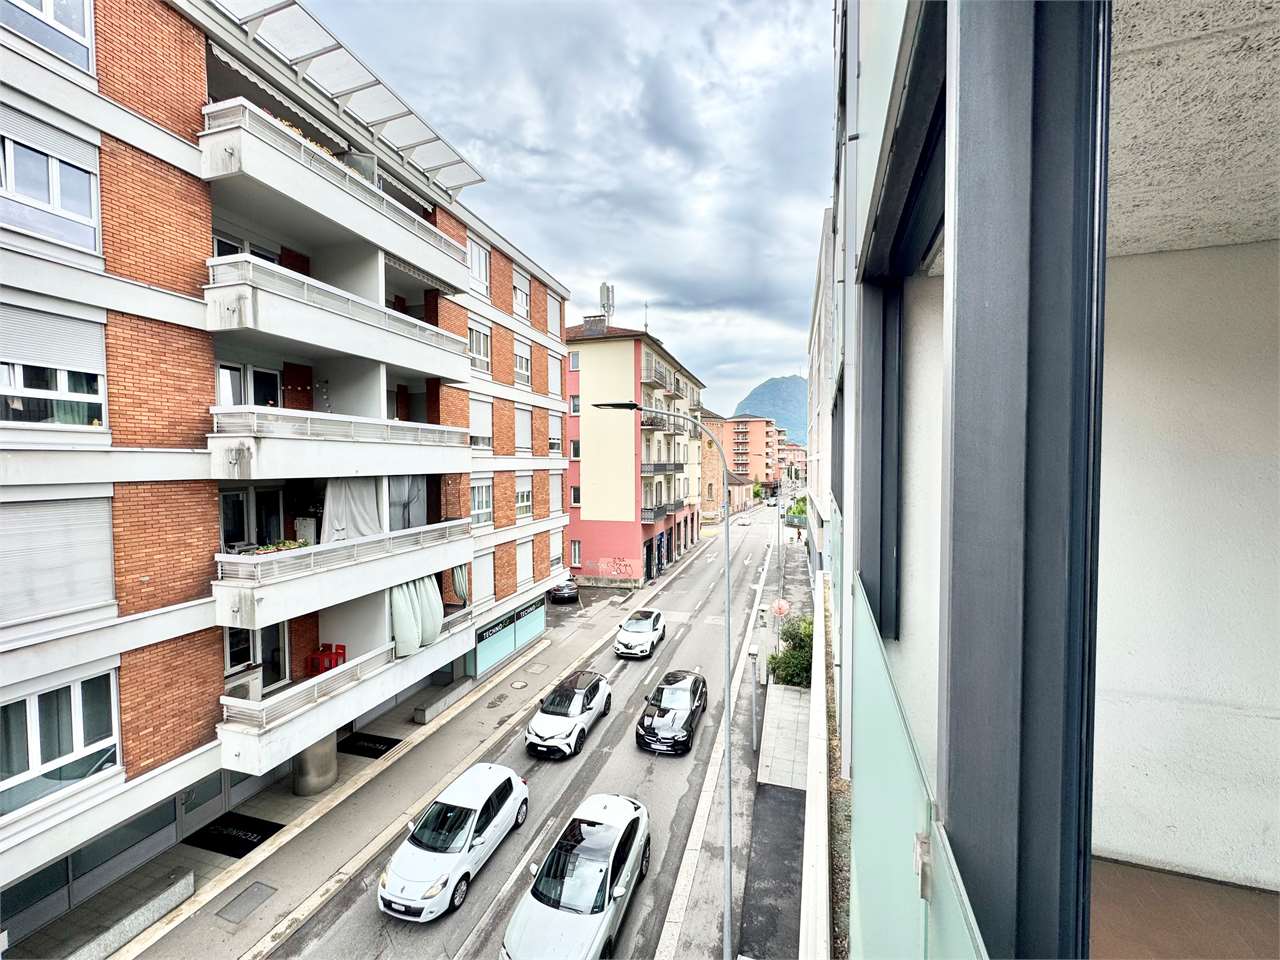
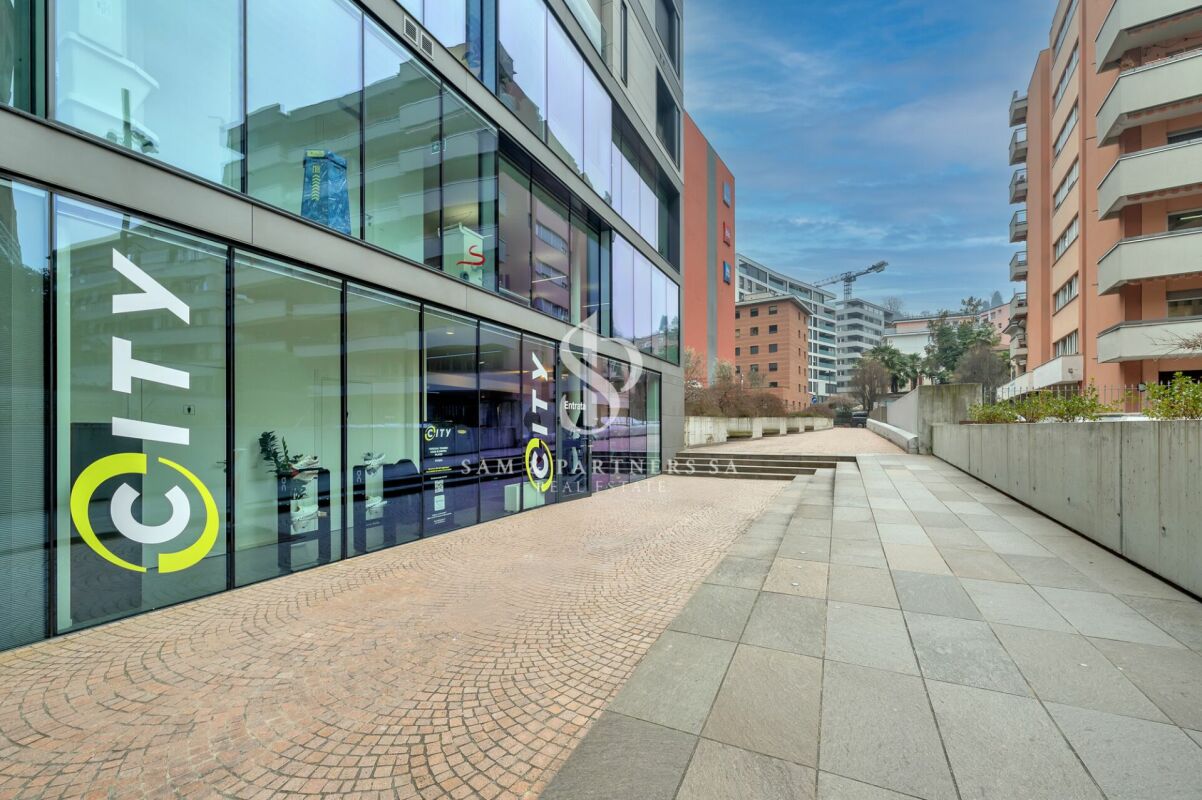
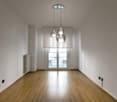
Office with open space in Massagno with street front and 3 parking spaces, in a strategic position, with all main services within a radius of 500 meters, railway station and motorway easily accessible and the center of Lugano just 1.4 km away.The office is an open space of approximately 160 sqm located on the ground floor of a modern building constructed in 2016.The internal spaces are flexible and divisible according to operational needs. The office is complete with kitchen, bathroom, and convenient basement usable as an archive.The large windows facing the San Gottardo street guarantee great visibility.The property includes 3 parking spaces in the garage, included in the price, of which one double in line and one single. An important plus for customers and employees.The finishes include floors and coverings in porcelain stoneware, aluminum windows with motorized slats. The heating is provided by floor serpentine connected to a centralized system powered by gas.The location of this office for rent is in a strategic area of Massagno: within a radius of about 500 meters, all main services are present, less than 100 meters away is the bus stop, and in a few minutes, the Lugano railway station and the Lugano Nord motorway access are reachable.MEASURESOffice area: 159 sqmMONTHLY COSTSRent: 2'600 CHFAdvance payment for expenses: 400 CHFParking spaces: 100 CHF eachRef. A-AF-MAS-GOT-103

1 / 13
299m²CHF 4,450,000.–
6900 Lugano

Architettura contemporanea nel centro storico di Lugano

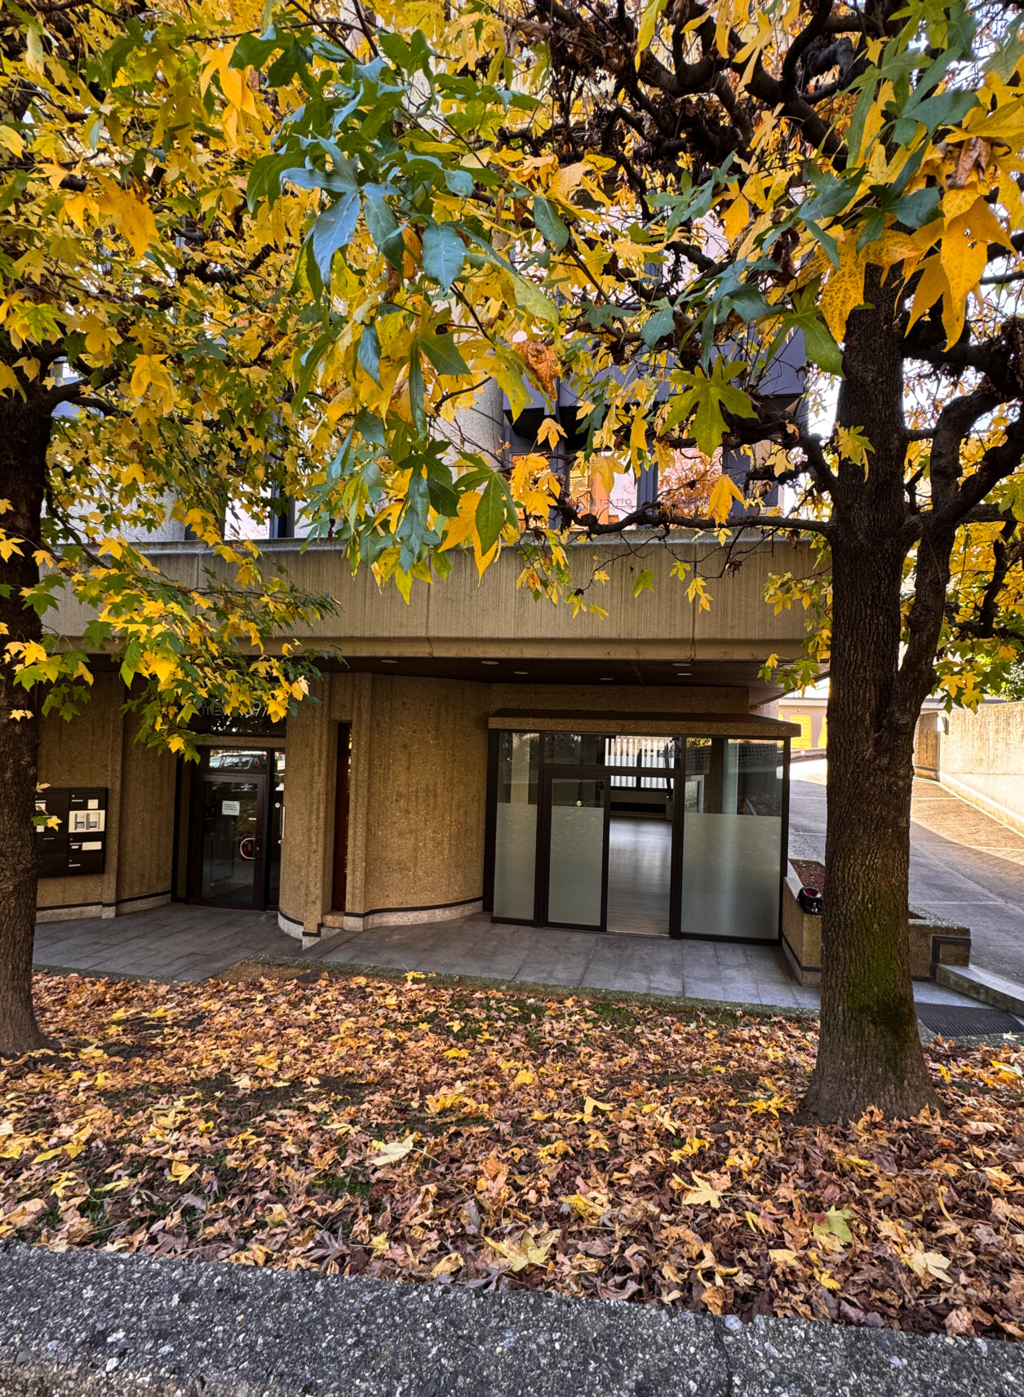
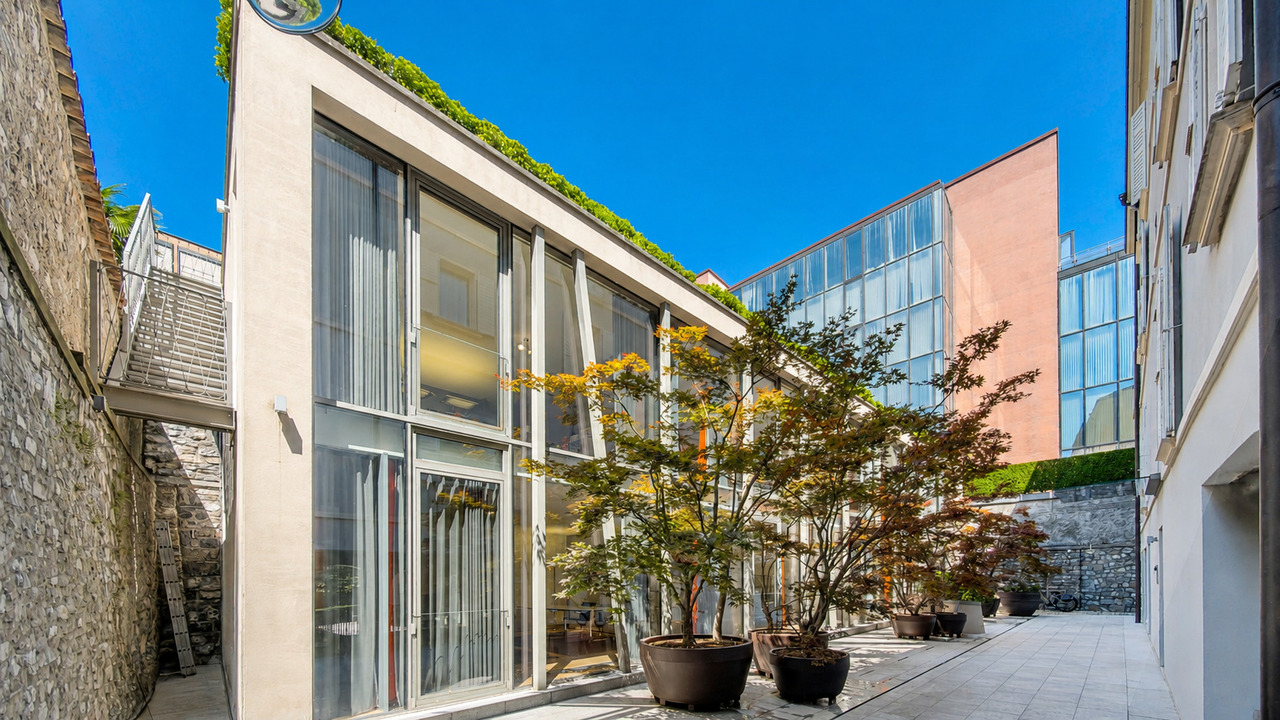
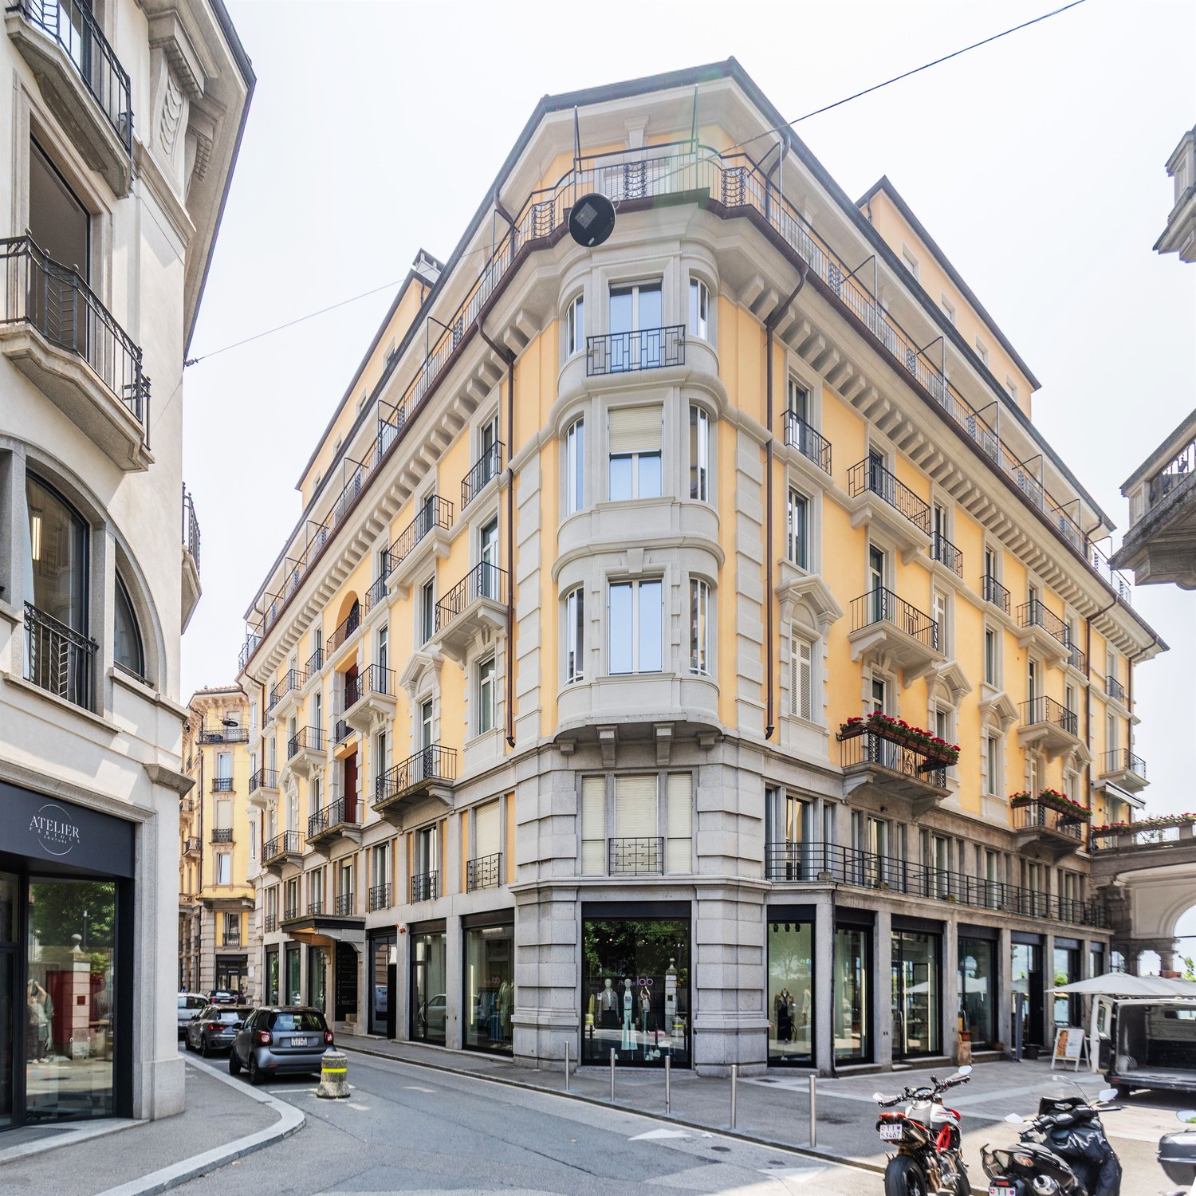
All'interno del prestigioso complesso storico di Via Peri 11, nel cuore del centro pedonale di Lugano, si inserisce una struttura completamente indipendente dal carattere contemporaneo, concepita come raffinato contrappunto architettonico all'accurato restauro conservativo della residenza storica adiacente.Sviluppato su due livelli, l'edificio di 299 mq, realizzato in vetro e acciaio, si distingue per la purezza delle linee, la qualità costruttiva e la straordinaria luminosità degli ambienti. Le ampie superfici vetrate valorizzano gli spazi interni con abbondante luce naturale, mentre il linguaggio architettonico contemporaneo dialoga con eleganza con gli elementi storici del contesto, creando un equilibrio armonioso tra tradizione e modernità.L'organizzazione degli spazi, caratterizzati da una configurazione open space modulabile e con tutte le predisposizioni, offre la massima flessibilità d'utilizzo, rendendo l'immobile ideale come residenza privata, atelier, studio professionale o sede di rappresentanza.Il piano terreno e il primo piano garantiscono ambienti ampi e funzionali, mentre il giardino privato sul tetto (119 mq) rappresenta un'esclusiva oasi verde nel cuore del centro pedonale di Lugano. Completa la proprietà un piacevole spazio esterno di circa 40 mq, situato lungo il pianterreno dell'edificio, ideale per vivere momenti all'aperto, pur non configurandosi come una terrazza tradizionale.Grazie alla sua versatilità, la proprietà si presta a molteplici configurazioni, tra cui: • un'unica residenza duplex di ampie dimensioni; • due appartamenti indipendenti, uno per ciascun livello; • una combinazione di abitazione e ufficio; • un prestigioso spazio direzionale distribuito su due piani. Una proposta immobiliare di assoluta unicità, pensata per chi desidera una proprietà indipendente e contemporanea inserita in uno dei contesti più esclusivi del centro storico e pedonale di Lugano.Completano la proprietà due posti auto in autorimessa e due cantine. È consentito l'utilizzo quale residenza secondaria.Inmitten des prestigeträchtigen historischen Komplexes in der Via Peri 11, im Herzen der Fussgängerzone von Lugano, steht ein völlig eigenständiges Gebäude mit modernem Charakter, das als raffinierter architektonischer Kontrapunkt zur sorgfältigen konservatorischen Restaurierung der angrenzenden historischen Residenz konzipiert wurde.Das aus Glas und Stahl errichtete, sich über zwei Ebenen erstreckende Bauwerk besticht durch die Klarheit seiner Linienführung, die Qualität seiner Bauausführung und die aussergewöhnliche Helligkeit seiner Innenräume. Die große Glasfläche versorgt die Innenräume mit reichlich Tageslicht, während die zeitgenössische Architektursprache elegant mit den historischen Elementen der Umgebung interagiert und so ein harmonisches Gleichgewicht zwischen Tradition und Moderne schafft.Die Raumaufteilung, die sich durch eine modulare, offene Gestaltung auszeichnet und mit allen notwendigen Installationen ausgestattet ist, bietet maximale Nutzungsflexibilität, wodurch sich die Immobilie ideal als Privatwohnsitz, Atelier, Büro oder Geschäftssitz eignet.Das Erdgeschoss und das erste Obergeschoss bieten geräumige und funktionale Räume, während der private Dachgarten eine exklusive grüne Oase im Herzen der Altstadt von Lugano darstellt.Dank ihrer Flexibilität eignet sich die Immobilie für eine Vielzahl von Nutzungsmöglichkeiten, darunter: • eine einzige, geräumige Maisonette-Wohnung; • zwei separate Wohnungen, eine auf jeder Etage; • eine Kombination aus Wohn- und Büroflächen; • eine repräsentative Bürofläche für Führungskräfte, verteilt auf zwei Etagen. Eine wahrhaft einzigartige Immobilie, konzipiert für diejenigen, die ein modernes, eigenständiges Zuhause an einem der exklusivsten Standorte im historischen, Fußgängerzonen-Zentrum von Lugano suchen.Zur Immobilie gehören...
1 / 13
489m²CHF 4,200,000.–
6900 Lugano

AHS TOWER - THE NEW ICON OF LUXURY OFFICES IN DUBAI

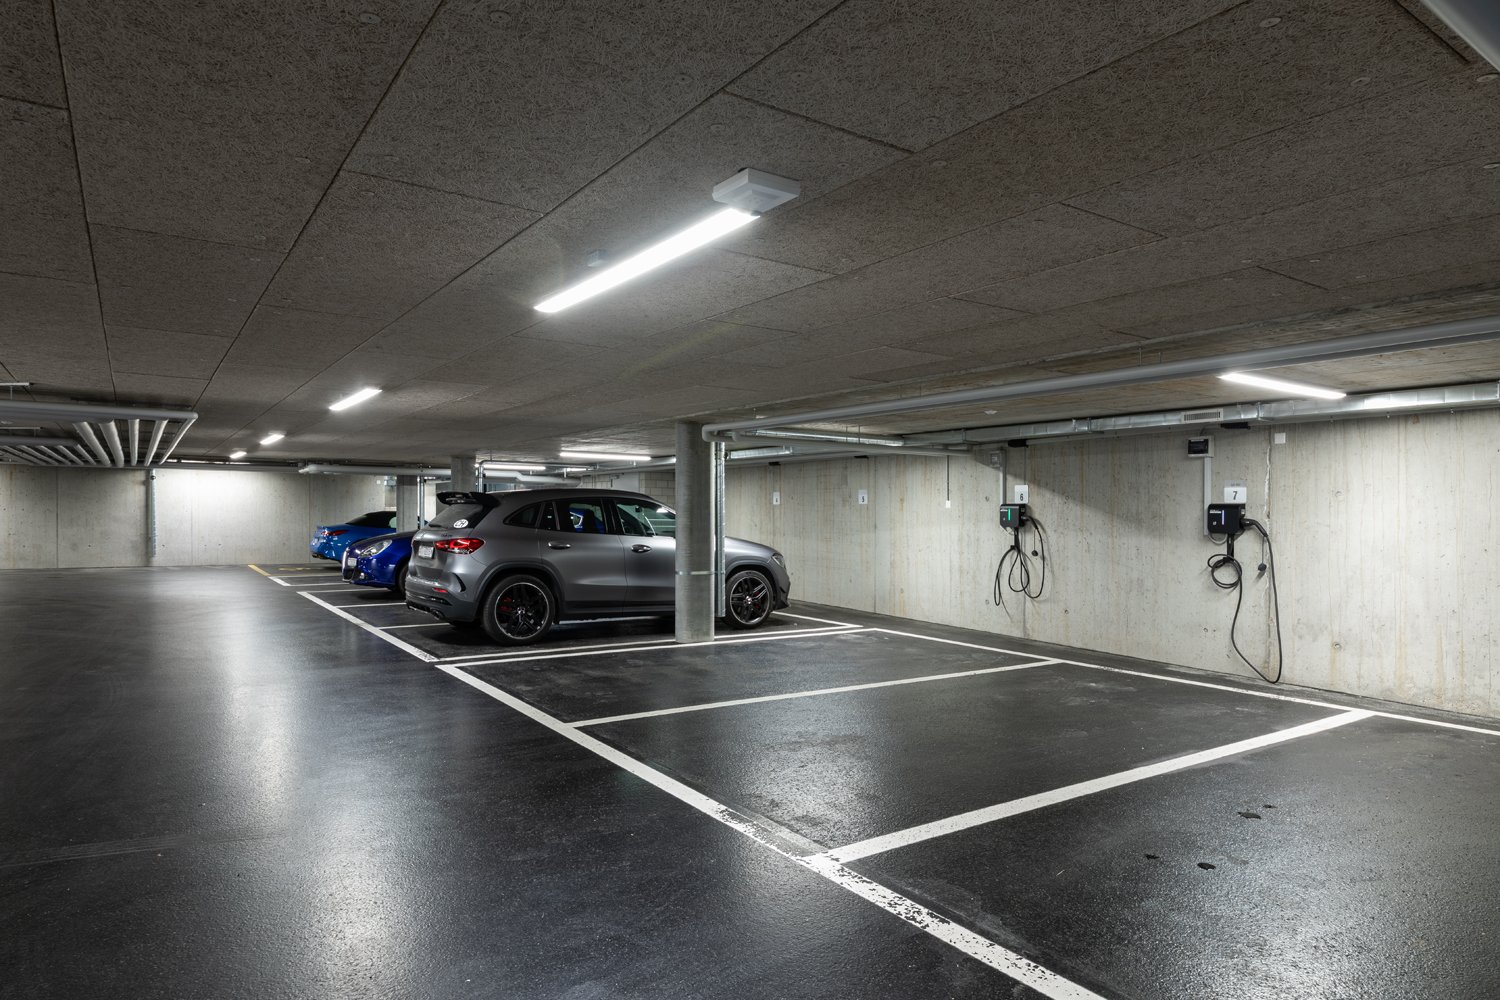
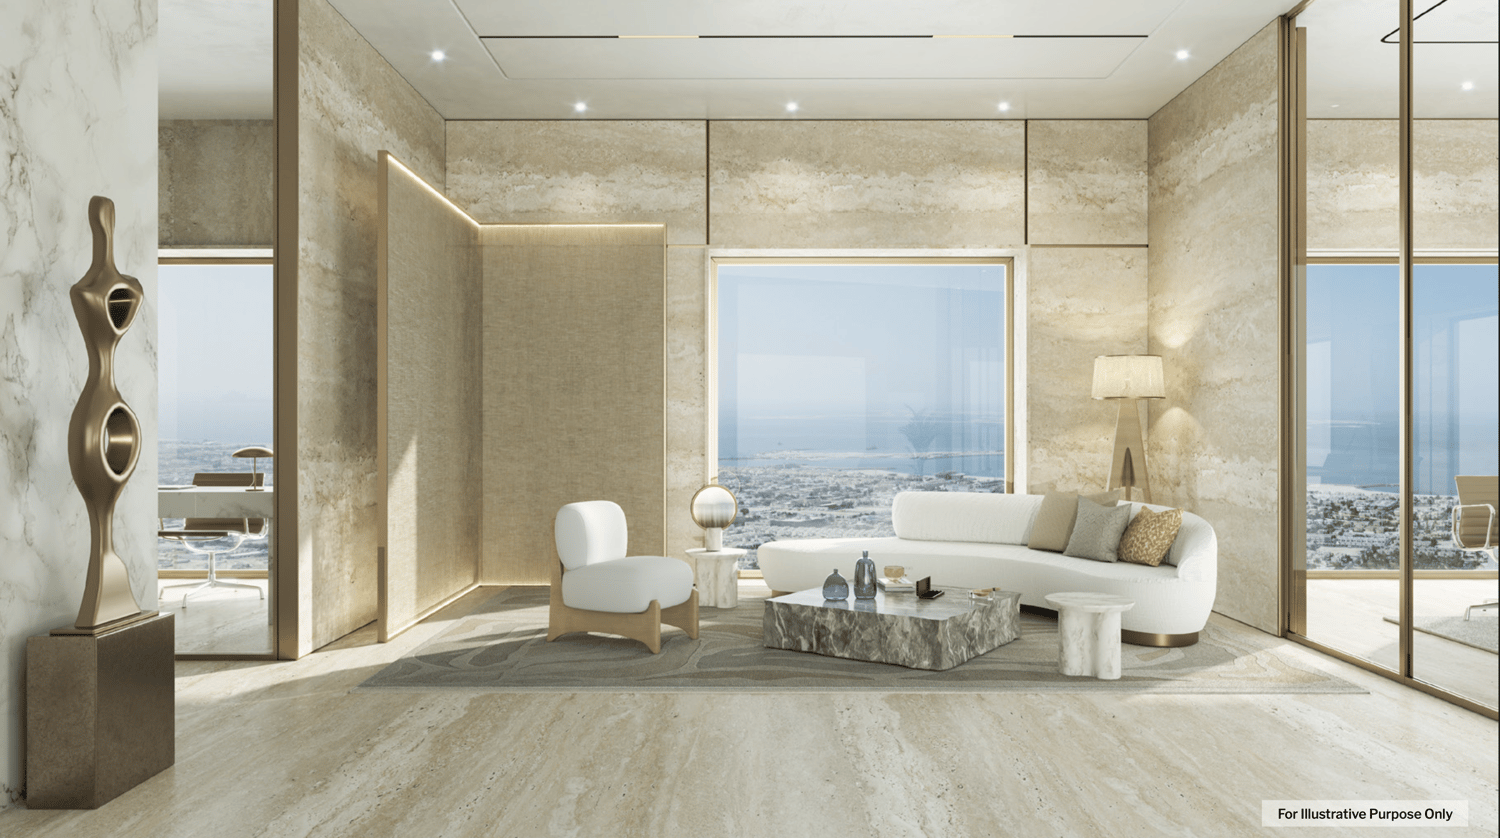
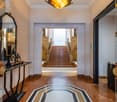
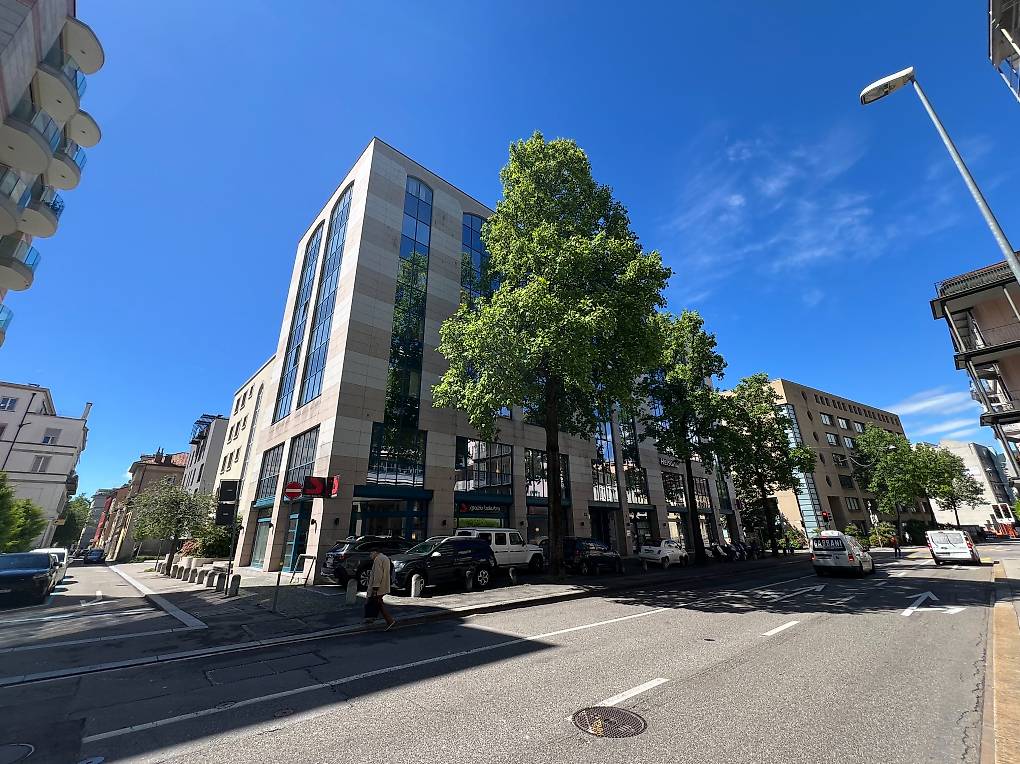
A commercial excellence experience, designed for your business. Located in the heart of Sheikh Zayed Road, AHS Tower represents a new era of commercial prestige in Dubai. The 69-story skyscraper stands as a symbol of elegance and innovation, with direct access to the Dubai Metro in just 3 minutes and 360-degree panoramic views of the skyline and the sea.Strategically positioned between DIFC, Downtown Dubai, Dubai Mall, and Business Bay, AHS Tower offers modern, flexible, and tailored office spaces, designed by Killa Design and AHS Atelier, combining visionary design with functional comforts. The units range from 320 to 620 square meters, perfect for all business needs, from startups to large multinationals.The spaces are designed for:* Large open spaces and private executive offices* Bright meeting rooms with a view* Lounge for networking and breaks* Pantry and equipped services* Secure storage and depot areasAHS Tower stands out for its exclusive services, distributed over two floors dedicated to amenities. Here you can enjoy:* A luxurious reception lounge with a coffee bar and retail concept store* A private club for executives with a hobby area, lounge, and exhibition space* A high-tech fitness center with yoga, pilates, barber shop, and beauty salon* A spa and wellness center with a pool, sauna, and relaxation areas* A panoramic sky gallery on the 69th floor, ideal for exclusive events and meetingsAdditional features:* 17 high-speed elevators with international security standards* Underground parking with 17,500 spaces and charging stations for electric vehicles* 24/7 concierge service* Bike parking and secure storage areasStress-free buying:Ideal for high-net-worth investors, prices from CHF 960/m² (CHF 2.88 million + half a floor, up to CHF 6.96 million for a whole floor), flexible payment plan model: 5% down payment, 20% SPA, quarterly during construction, 40% in Q4 2026. Resilient projections from AHS Properties (No. 1 luxury 2024): returns from 9.6 to 12.72% (CHF 132/m²), ROI 4 years 50.89% post-service charge (CHF 36,897/year). High liquidity and appreciation of 10-15% in 3 years. AHS Tower is not just an office building: it's a statement of success that propels the growth of your business in Dubai's dynamic market.Contact us today for the exclusive investor brochure, financial details, or personalized consultation. Position your business in the heart of Dubai with AHS Tower - limited off-market opportunities for visionaries.DON'T MISS THIS OPPORTUNITY AND CONTACT US TODAY FOR MORE INFORMATION!
Suggested properties for you based on search results

Other interesting objects