175 results - All Listings: District Oberaargau

1 / 25
CHF 96.– / m²
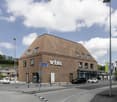
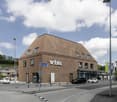
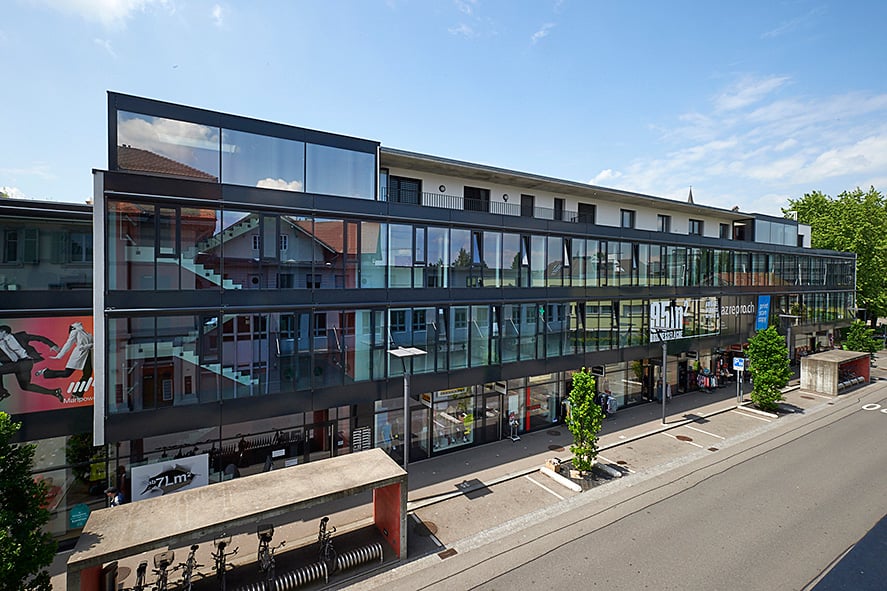
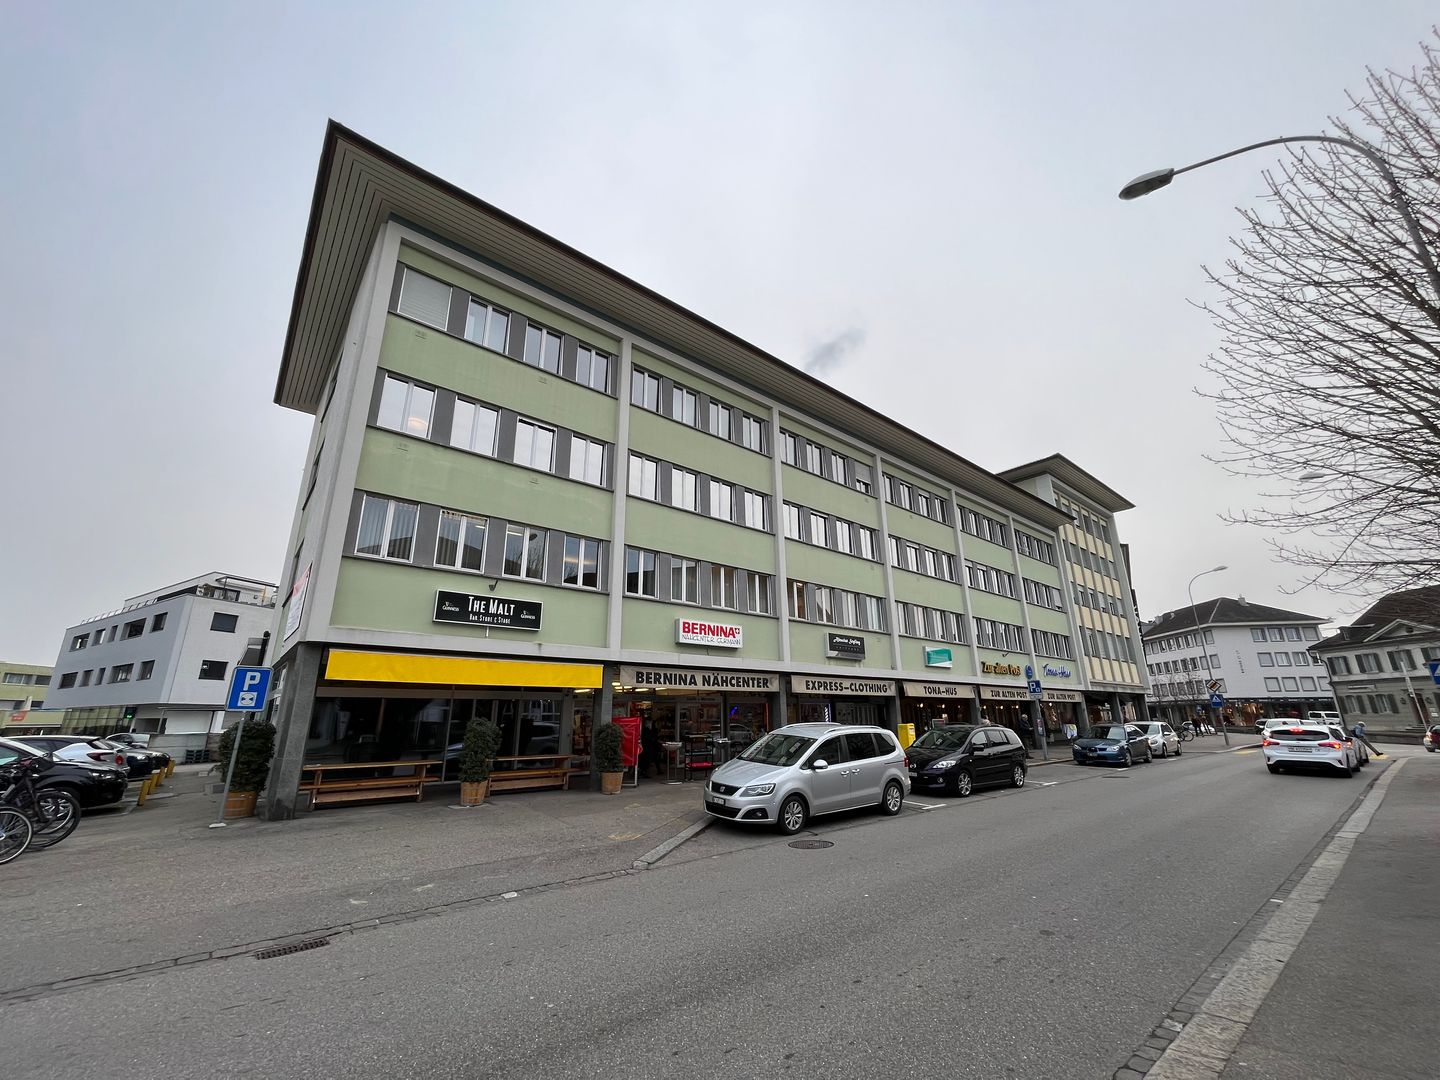
Bahnhofstrasse 3, 4704 Niederbipp

Attractive commercial space in Niederbipp with optimal traffic connection and proximity to the train station

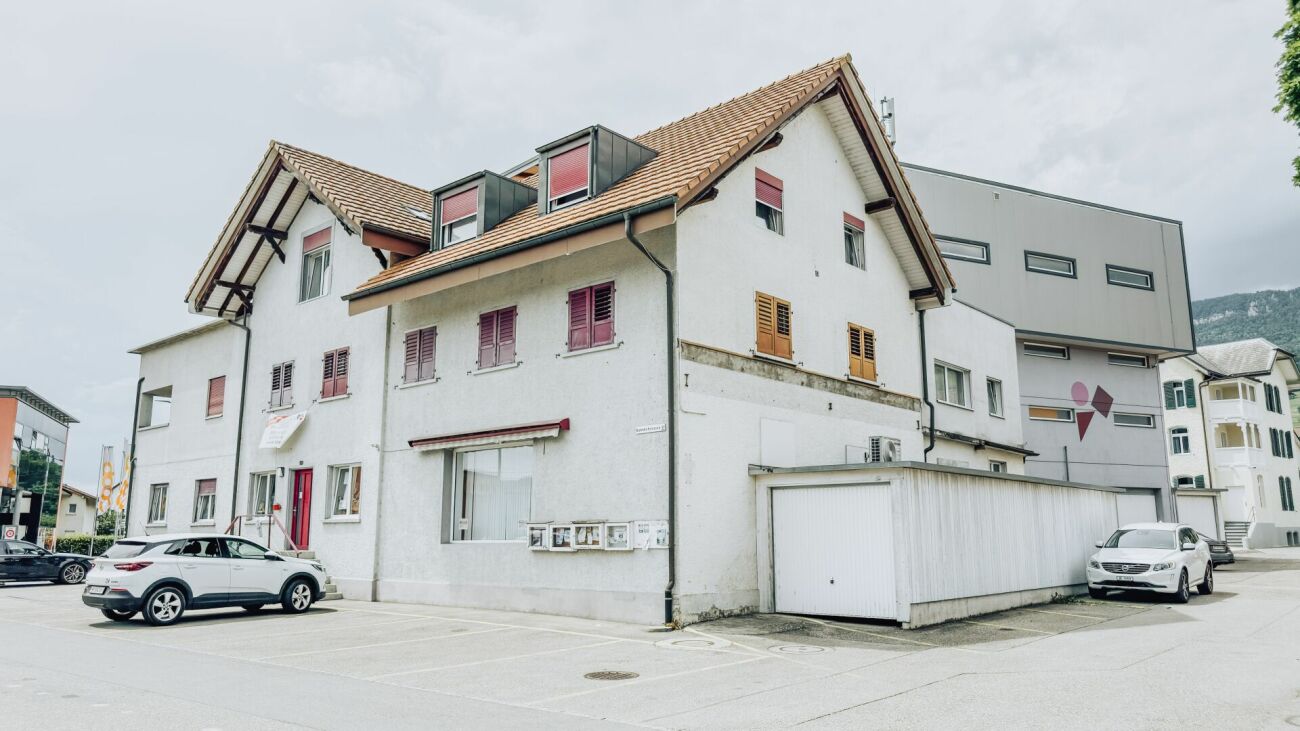
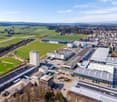
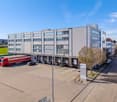
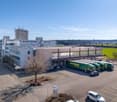
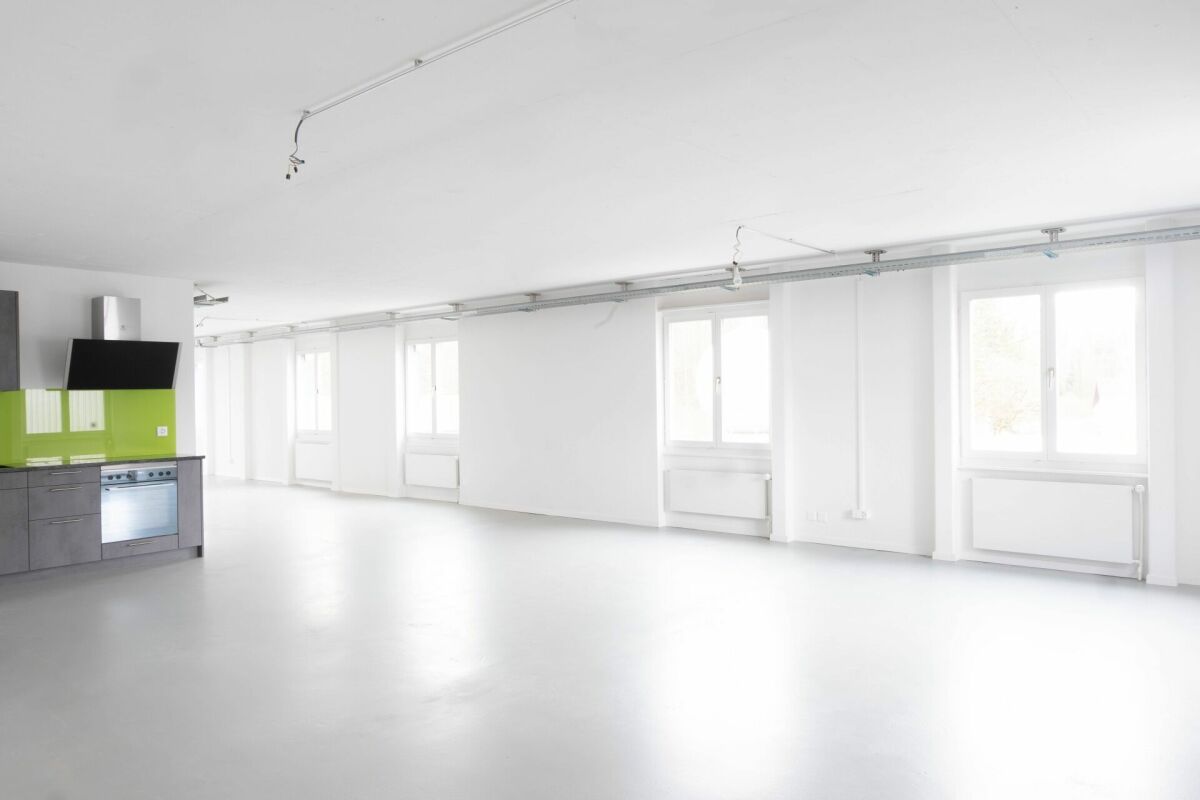
Commercial property on 5 floors - approx. 1,600 m² In a central location in Niederbipp, we rent attractive storage and commercial spaces with a total of around 1,600 m² of usable space, distributed over five floors. The property impresses with its excellent accessibility, generous space offers, and optimal infrastructure for trade, logistics, storage, and craftsmanship.Directly opposite are the Niederbipp train station, the post office, and various shopping facilities. The A1 motorway junction towards Bern and Zurich can be reached in a few minutes and guarantees an ideal connection for employees, customers, and suppliers.Your advantages • Central location directly at Niederbipp train station • Quick access to the A1 motorway • Generous storage spaces on several floors • Around 1,600 m² of available storage and commercial space • Distribution over 5 floors • Good accessibility of all floors • Personnel and freight elevator up to 1000KG • Loading ramp for efficient goods delivery • Good access for delivery vans and trucks • Flexibly usable rooms • Outdoor and indoor parking spaces available Rent: CHF 96.00 per m² Partial areas on request, rent corresponding to the proportion.Have we sparked your interest?We are happy to provide you with further information or arrange a viewing appointment.

Travel time
-
1 / 12
177m²Price on request
Jurastrasse 33, 4900 Langenthal

Office space with historic charm and stylish architecture

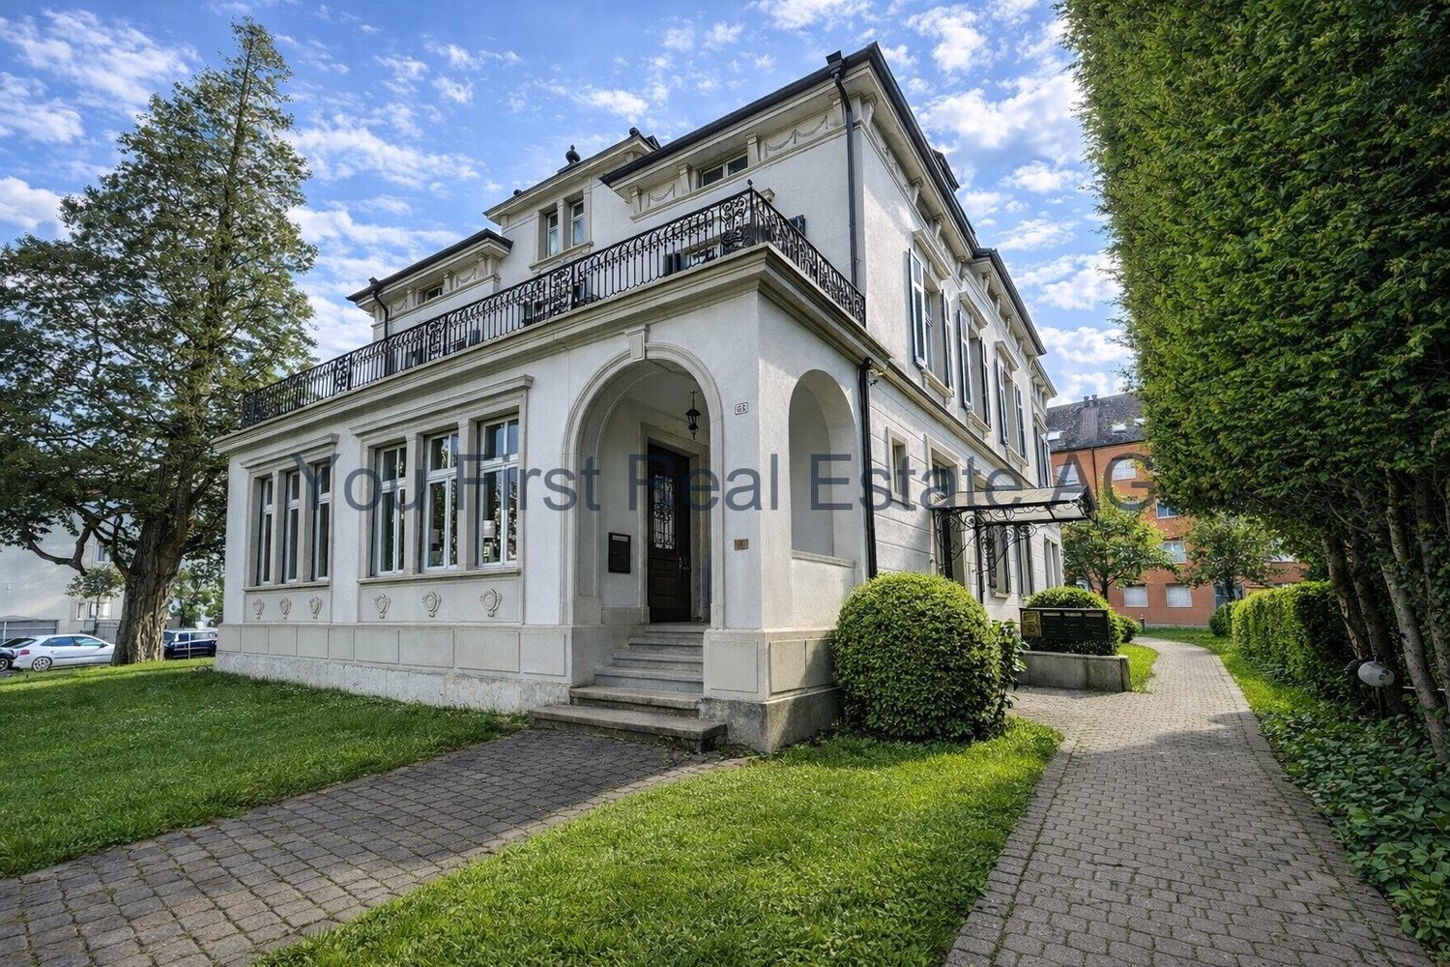
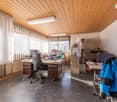
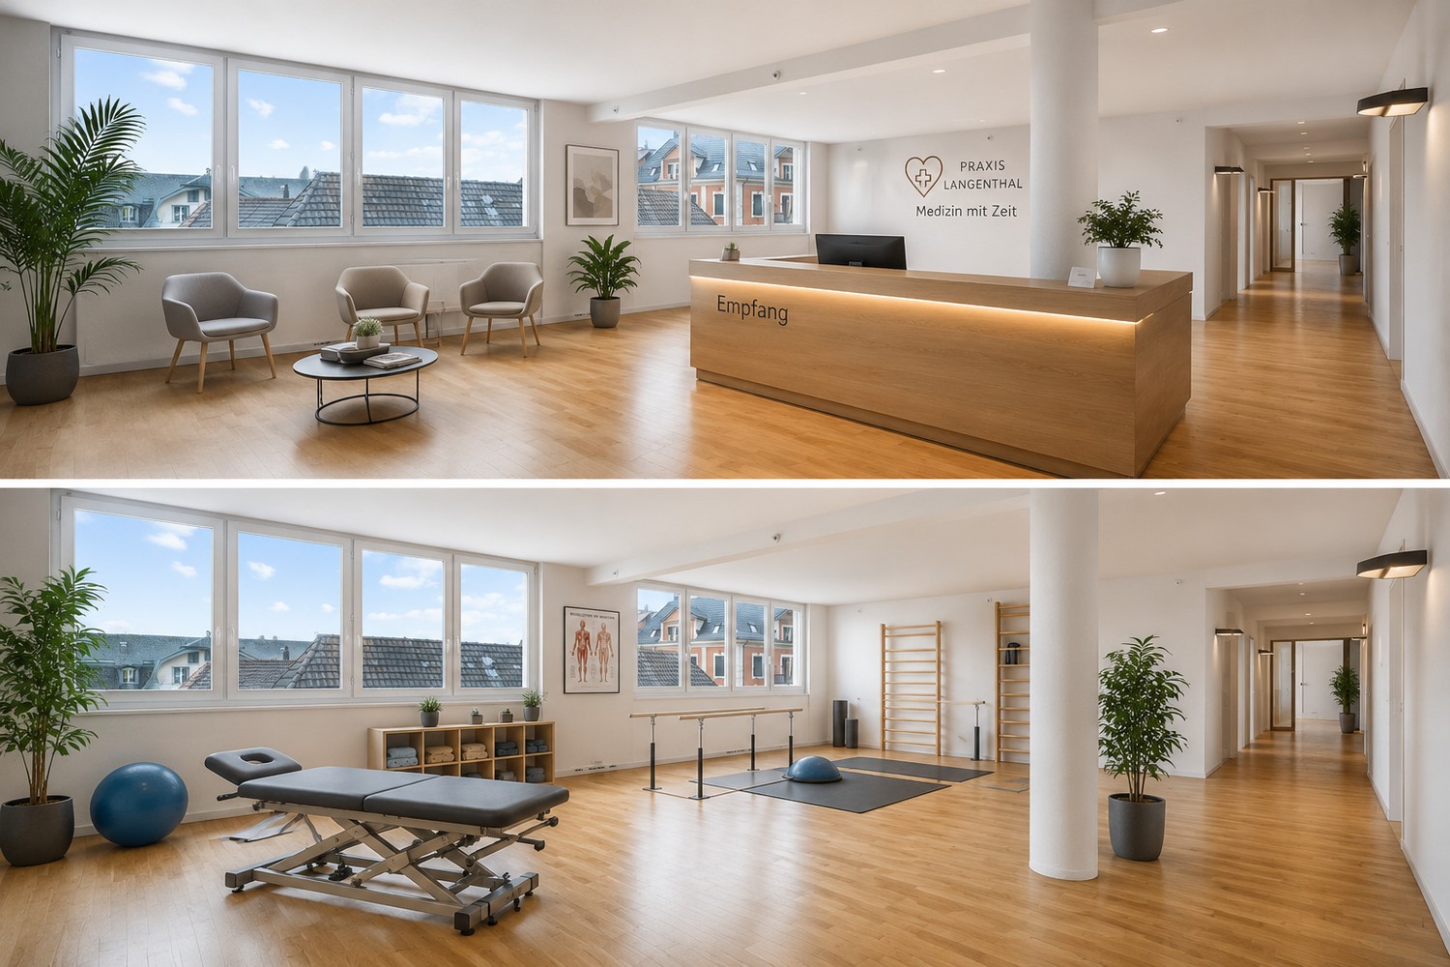
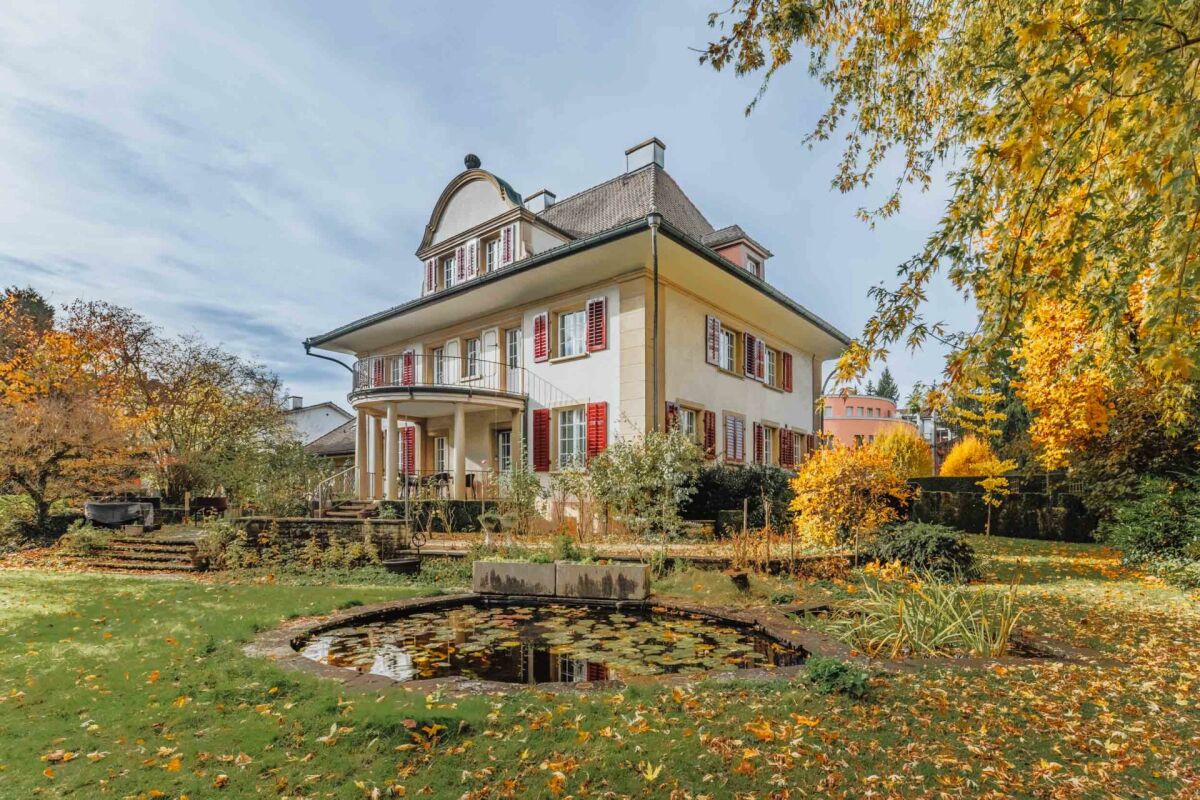
In an impressive and well-maintained property, you will find exclusive office spaces with a special character. The combination of historic architecture, high-quality wooden elements, and bright rooms creates a unique working environment with a representative appearance.The spacious office area of approximately 177 m² impresses with a flexible room layout and is ideal for companies, law firms, agencies, consulting firms, or medical practices. Several separately usable offices enable individual usage concepts, from single offices to open work areas and meeting zones.Particularly noteworthy are the stylish details such as:high ceilings with decorative stucco elementselegant wood paneling and built-in cabinetsspacious window fronts with plenty of daylightrepresentative entrance areascharming historic architecture combined with modernized areasThe property conveys a professional and high-quality impression from the moment you enter. The bright rooms create a pleasant working atmosphere and offer ideal conditions for customer-oriented companies.Additionally, the following are available:two toilet facilitiespractical storage solutionsspacious corridor and reception areasa veranda or outdoor areaThe office space is located in an attractive area in Langenthal with good accessibility and a pleasant environment.EquipmentHighlights at a glance- Representative business property- Approximately 177 m² of office space- Several bright offices- Stylish historic elements- Flexible usage options- Very good daylight conditions- Ideal for service companies, law firms, or medical practicesLocationThe office space at Jurastrasse 33 is located in an attractive and easily accessible business location in Langenthal. The location convinces with its central position and excellent connection to public and private transport.Langenthal train station with connections to SBB, BLS, and Aare Seeland mobil can be reached in a few minutes and is one of the most important transport hubs in the region. In the immediate vicinity, there are various service companies, shopping opportunities, restaurants, and other commercial uses, making the location particularly attractive for companies with customer contact.The representative property is located in a well-maintained environment and offers a professional appearance for companies, law firms, consulting firms, or medical practices. Thanks to the good traffic connection, employees and customers alike benefit from short distances and high accessibility.Public transport is within comfortable distance, including Langenthal train station and several bus stops such as Langenthal, Bahnhof, and Langenthal, Löwenplatz. The region is also optimally connected to the supra-regional road network.Langenthal is considered a significant economic location in the Oberaargau and offers companies a dynamic environment with high location quality and good infrastructure.OtherWe would be happy to provide you with further information or a personal viewing of these representative office spaces. Convince yourself on site of the special atmosphere and the diverse usage possibilities of this unique business property. We look forward to your contact.

Travel time
-
1 / 13
245m²Price on request
Baselstrasse 7, 4537 Wiedlisbach

Workshop, Storage or Showroom - Individually usable commercial space

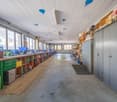
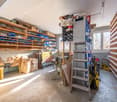
For rent is a versatile commercial space that is ideal for a variety of commercial purposes, both as a total area and individually by floor or unit of use. The premises include various storage rooms, a shelter and a functional workshop and a representative exhibition room. Thanks to the well-thought-out room layout, storage, production, presentation and work areas can be combined optimally. The areas on the ground floor and basement can be rented independently of each other. This means that individual usage concepts can be realized flexibly according to needs. The areas offer excellent conditions for craft businesses, service providers, trade or small production companies. The property is easily accessible and offers practical working conditions for daily operations.The following points are convincing:- Spacious commercial property on two floors- Ideal for workshop, craft or production businessesAvailable space on the ground floor:- Workshop with 94 m² of usable space- Exhibition room with 22 m² of usable space- Storage room with 12 m² of usable space- Toilet with sinkAvailable space in the basement:- Spacious storage room with 53 m² of usable space- Shelter with 21 m² of usable space- Storage room with 30 m² of usable spaceOutdoor area:- Two parking spaces and an outdoor parking space are available- Outdoor area on the rear side, which can be used for storing materials or additional outdoor parking spacesThe rental of the commercial space is generally in an empty state. Taking over existing equipment is possible after prior agreement. The ancillary costs are borne directly by the tenant.Don't miss the opportunity to experience this dream! Would you like more information? Order the detailed sales documentation now with the contact form - we look forward to your contact!

Travel time
-
1 / 13
5,000m²CHF 100.– / m²
Industriestrasse 23, 4922 Bützberg

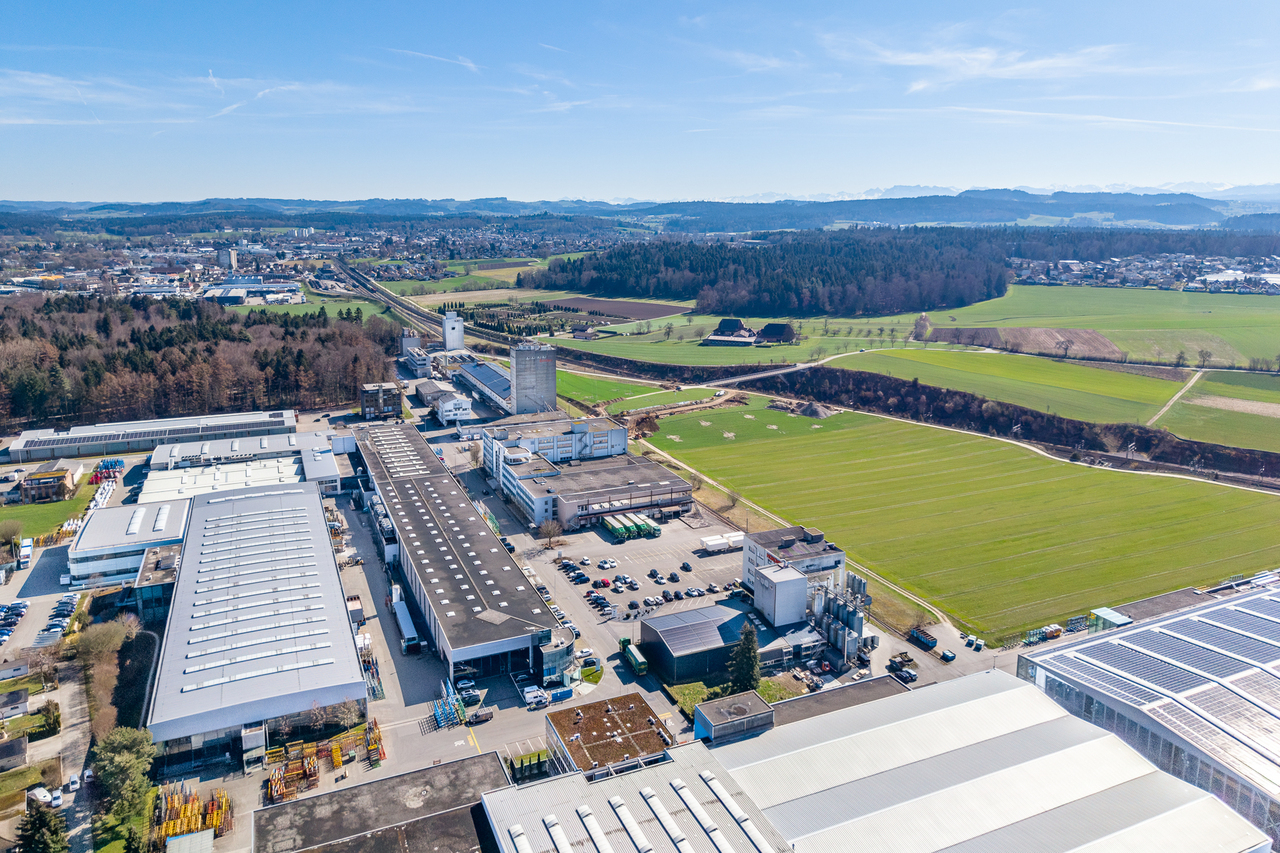
Up to 20,000m² of attractive storage and logistics space, available from 2028

At Industriestrasse 23 in Bützberg (Thunstetten), around 20,000 m² of commercial and storage space are available for rent. The spaces are ready for occupancy and can be taken over as of 01.01.2028.Partial areas available immediately: • Commercial space 2nd floor - 581.40 m² • Storage space 2nd floor - 722.15 m² • Storage space 3rd floor - 1,375.99 m² • Storage space 4th floor - 1,383.31 m² Spaces available from 2028: • Commercial space ground floor - approx. 5,000 m² • Commercial space 1st floor - approx. 3,700 m² • Commercial space 3rd floor - approx. 115.75 m² • Commercial space 1st basement - approx. 4,000 m² Highlights: • Two column-free halls with high ceiling heights • 21 truck ramps on both sides of the building (optimal delivery) • 4 freight elevators • 3 pallet conveying systems • Cafeteria on the 3rd floor • 130 parking spaces directly on site • Very large outdoor areas as truck maneuvering space and parking lot • Generous room heights • High floor load capacity • Existing tenant expansion (immediately usable) • Flexible usage options Location: • Thunstetten / Bützberg industrial area • Very good accessibility • A1 highway reachable in about 20 minutes • Good connection to regional and national traffic axes Usage:Ideal for logistics, distribution, production or industry

Travel time
-
1 / 16
455m²Price on request
4704 Niederbipp

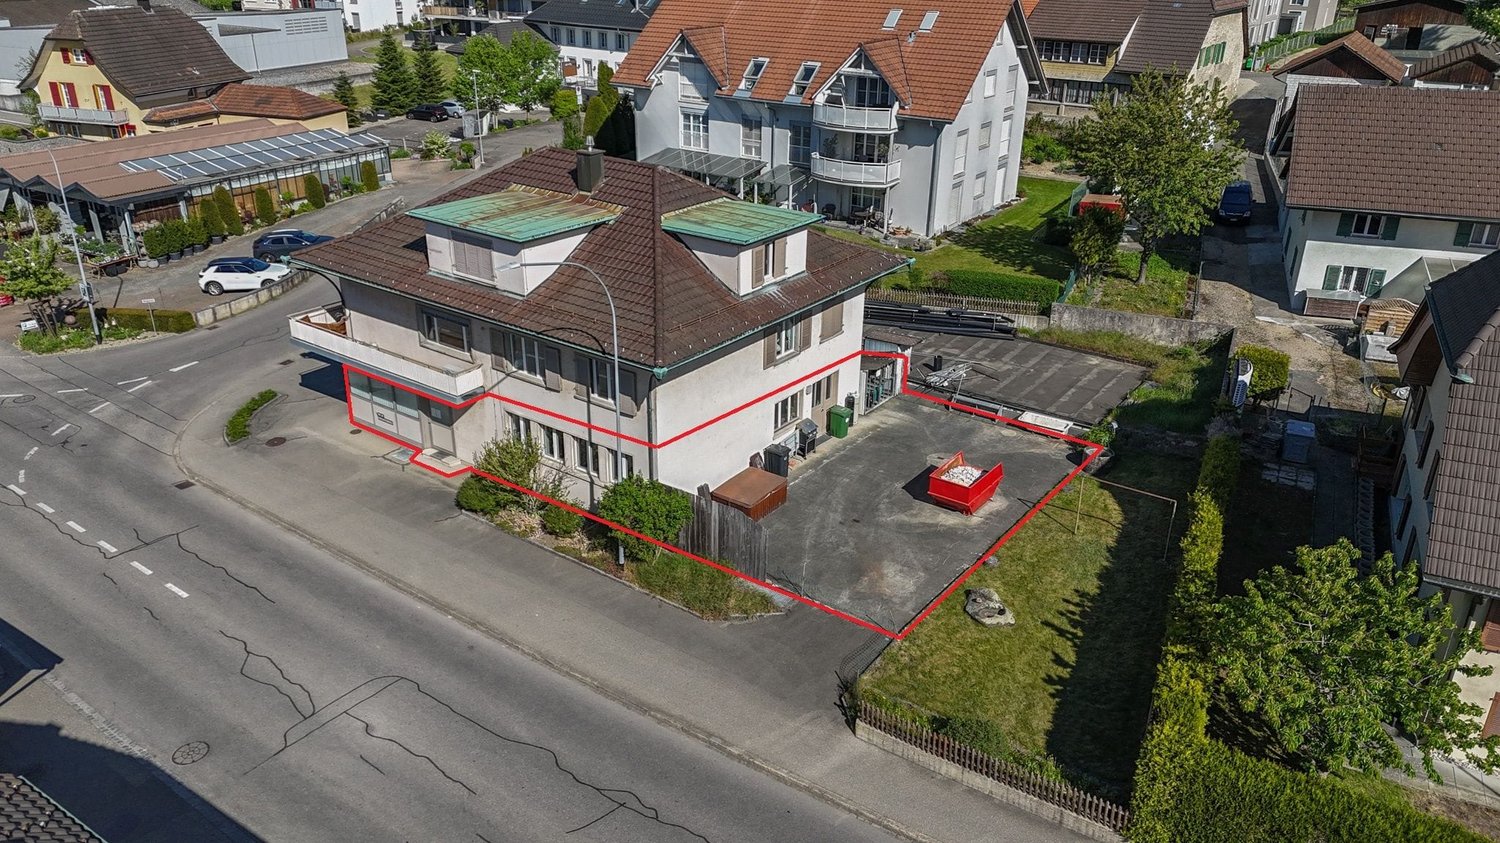
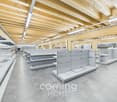
Commercial space in Niederbipp - 455 m² for IT, classic cars, storage, or other commercial use

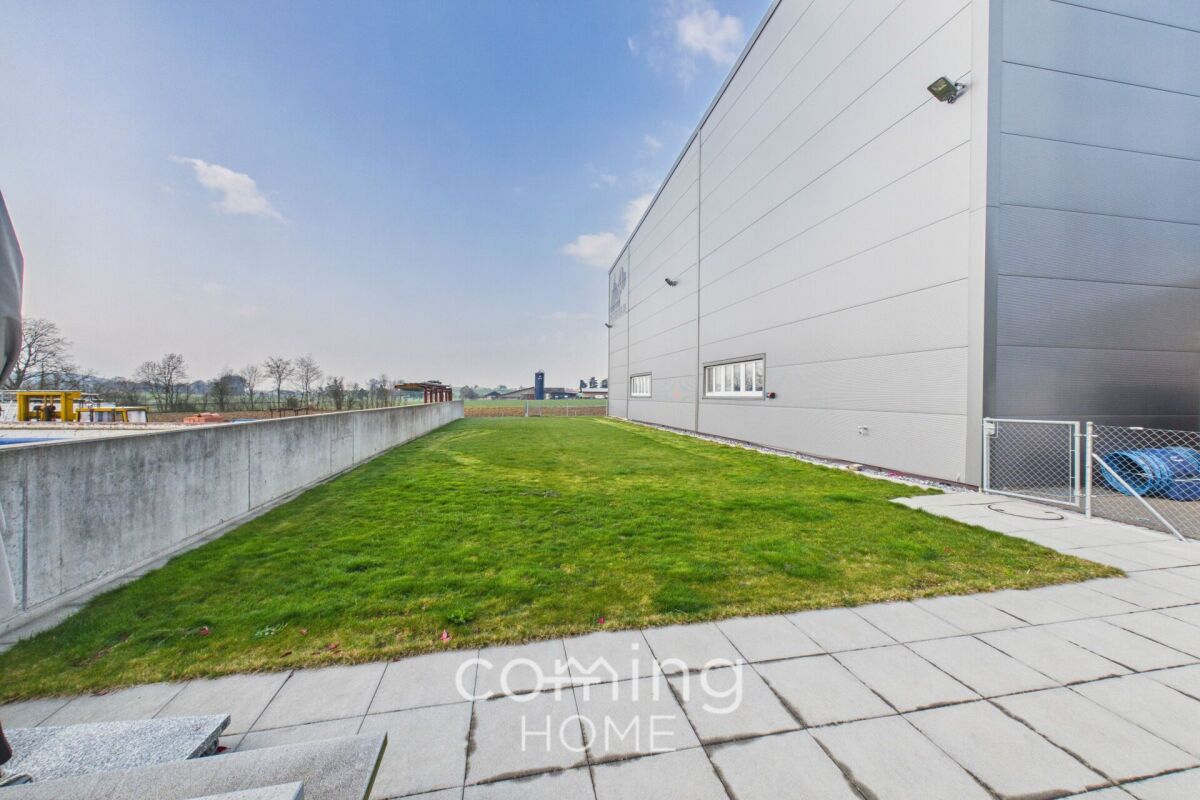
Niederbipp 4704 Niederbipp is located in district Oberaargau, in Canton Bern. The population of the political community of Niederbipp has changed an average of +2.2% yearly over the last 5 years, reaching 5,557 inhabitants (as of 31. Dec. 2024). The tax charge is 14.8% (Canton: 15.0%). The ongoing residential construction activity of the municipality has recorded an average 2.8% per year over the last 5 years, while the current vacancy rate stands at 1.8% (as of 1. Jun. 2025). Property prices have changed by +18.3% over the last 5 years (Canton: +17.9%). Storage & Parking Space - Ideal for data centers, IT use, classic cars, catering, or commercial use in Niederbipp This nearly new commercial space in Niederbipp, with approximately 455 m² of usable floor space, offers a wide range of potential uses. It is suitable for both traditional commercial tenants and companies in the fields of IT infrastructure, data centers, or technical applications.Property Highlights • Usable area: approx. 455 m² • Use: Parking garage, warehouse, commercial, technical • Capacity: approx. 15 vehicles or space for setting up IT server infrastructure • Condition: Like-new (built in 2021) • Electricity: 230V & 400V high-voltage connections • Access: Goods lift available • Cooling: Constant, rather cool temperatures Property descriptionThe hall is suitable for storage, vehicle parking, and commercial uses. Thanks to the existing electrical infrastructure and stable temperature levels, technically oriented applications are also possible.Usage options: • Warehouse and logistics • Vehicle parking garage or collection area • Workshop or production-related use • Commercial use • Technical rooms, server solutions, cybersecurity, data centers, cloud services, IT infrastructure The open layout allows for flexible use of space and adaptation to operational requirements.Location and surroundingsNiederbipp stands out for its proximity to the A1 highway and excellent regional connections. The location is ideal for users seeking a centrally located and easily accessible parking or storage space.Interested?Contact us for more information or to schedule a viewing.Find more attractive properties in Switzerland at www.coming-home.ch

1 / 16
2 roomsPrice on request
4704 Niederbipp

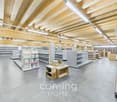
Flexible commercial space in Niederbipp - 400 m², in mint condition and ideal for a showroom or warehouse

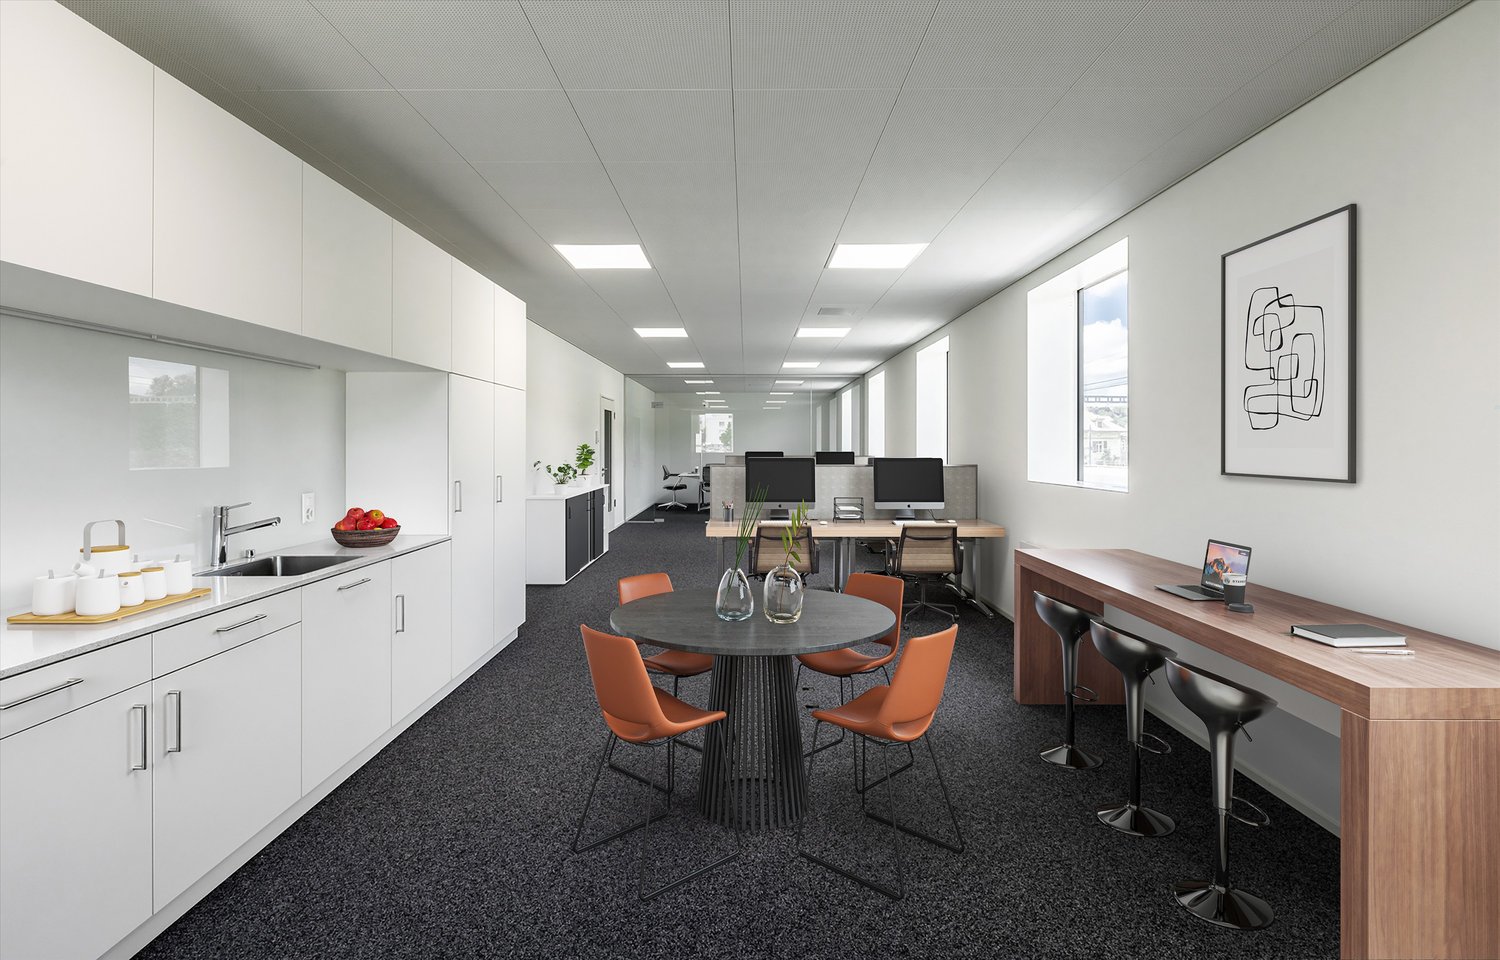
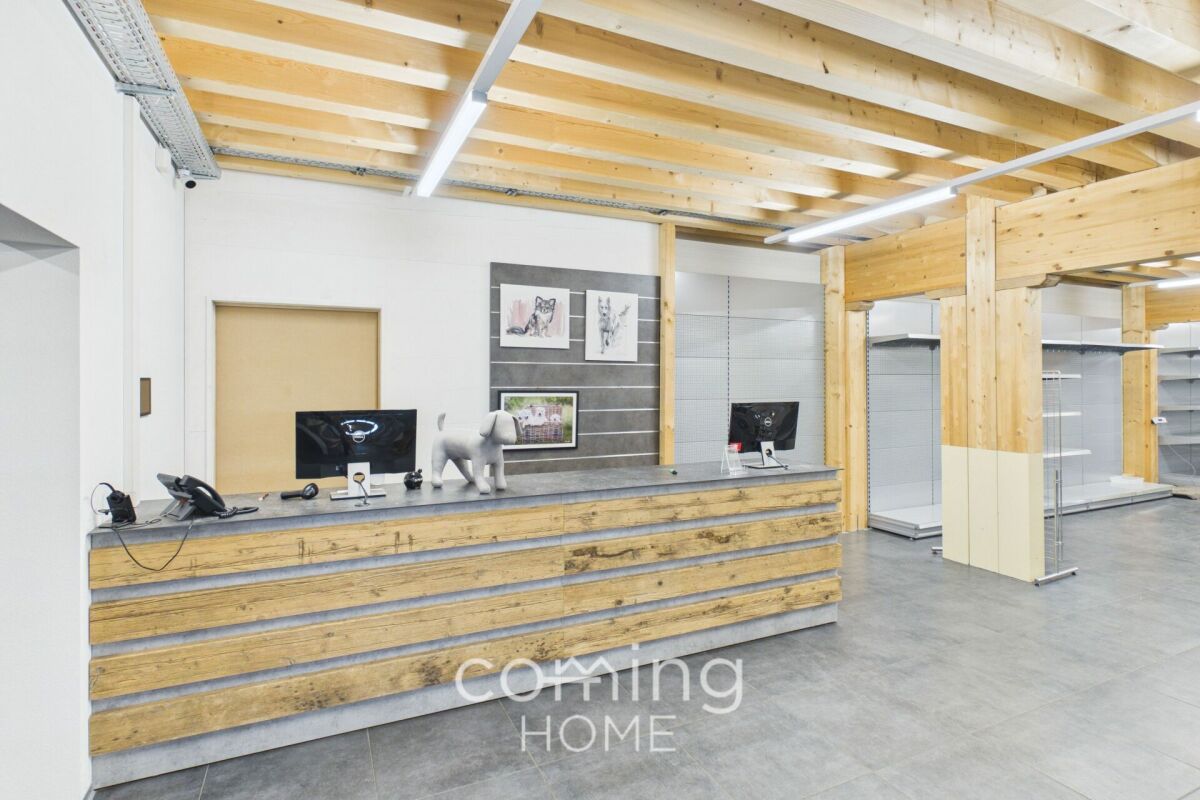
Commercial space in excellent condition for a showroom, warehouse, or other commercial use in Niederbipp This modern commercial building in Niederbipp offers a versatile space and is ideal for use as a warehouse, commercial space, retail area, or showroom. The property, which is in like-new condition, features a flexible floor plan and is perfect for businesses seeking an easily accessible and prestigious commercial space.Property Highlights • Usable area: approx. 400 m² • Use: Showroom, warehouse, retail, or commercial space • Condition: Like-new (built in 2021) • Accessibility: Wheelchair accessible • Storage space: Separate storage area for inventory/goods • Sanitary facilities: Restroom available • Attractive location: Easily accessible via the highway and train station • Parking: includes 10 customer parking spaces • Inventory: Can be purchased for an additional CHF 30,000 Property DescriptionThe commercial space features a spacious, open main area that can be flexibly configured for exhibitions, sales, or commercial use. Thanks to the clear floor plan, work areas, presentation spaces, or storage zones can be individually arranged. Additionally, the unit includes a separate storage area and a restroom, enabling practical use for daily business operations.Location and surroundingsNiederbipp is located in Oberaargau and offers excellent transportation connections. The A1 highway is just a few minutes away and provides quick access to cities throughout the region. Thanks to its well-connected location, the site is particularly suitable for companies seeking a centrally located and easily accessible commercial space.Interested?Contact us for more information or to schedule a viewing.You can find more attractive properties in Switzerland at www.coming-home.ch

1 / 9
285m²CHF 235.– / m²
Marktgasse 29, 4900 Langenthal

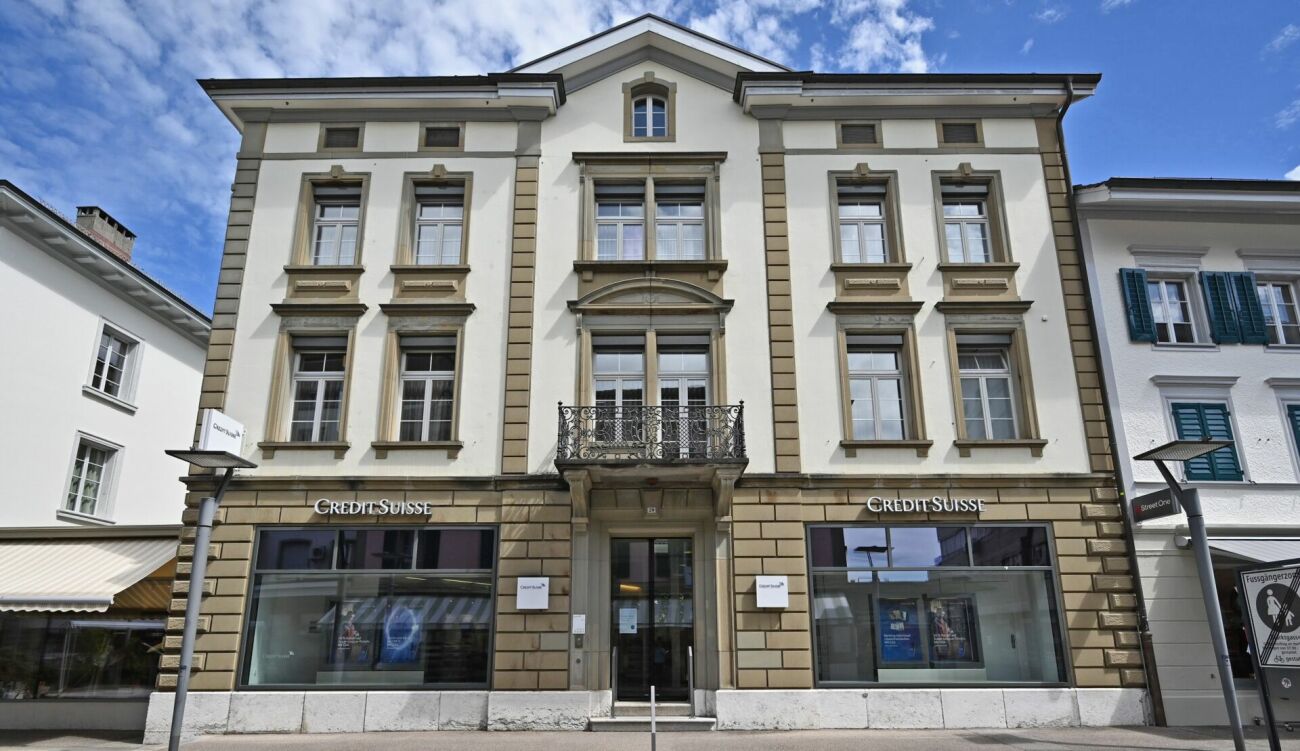
Exclusive office spaces in the city center (Total 285m²)

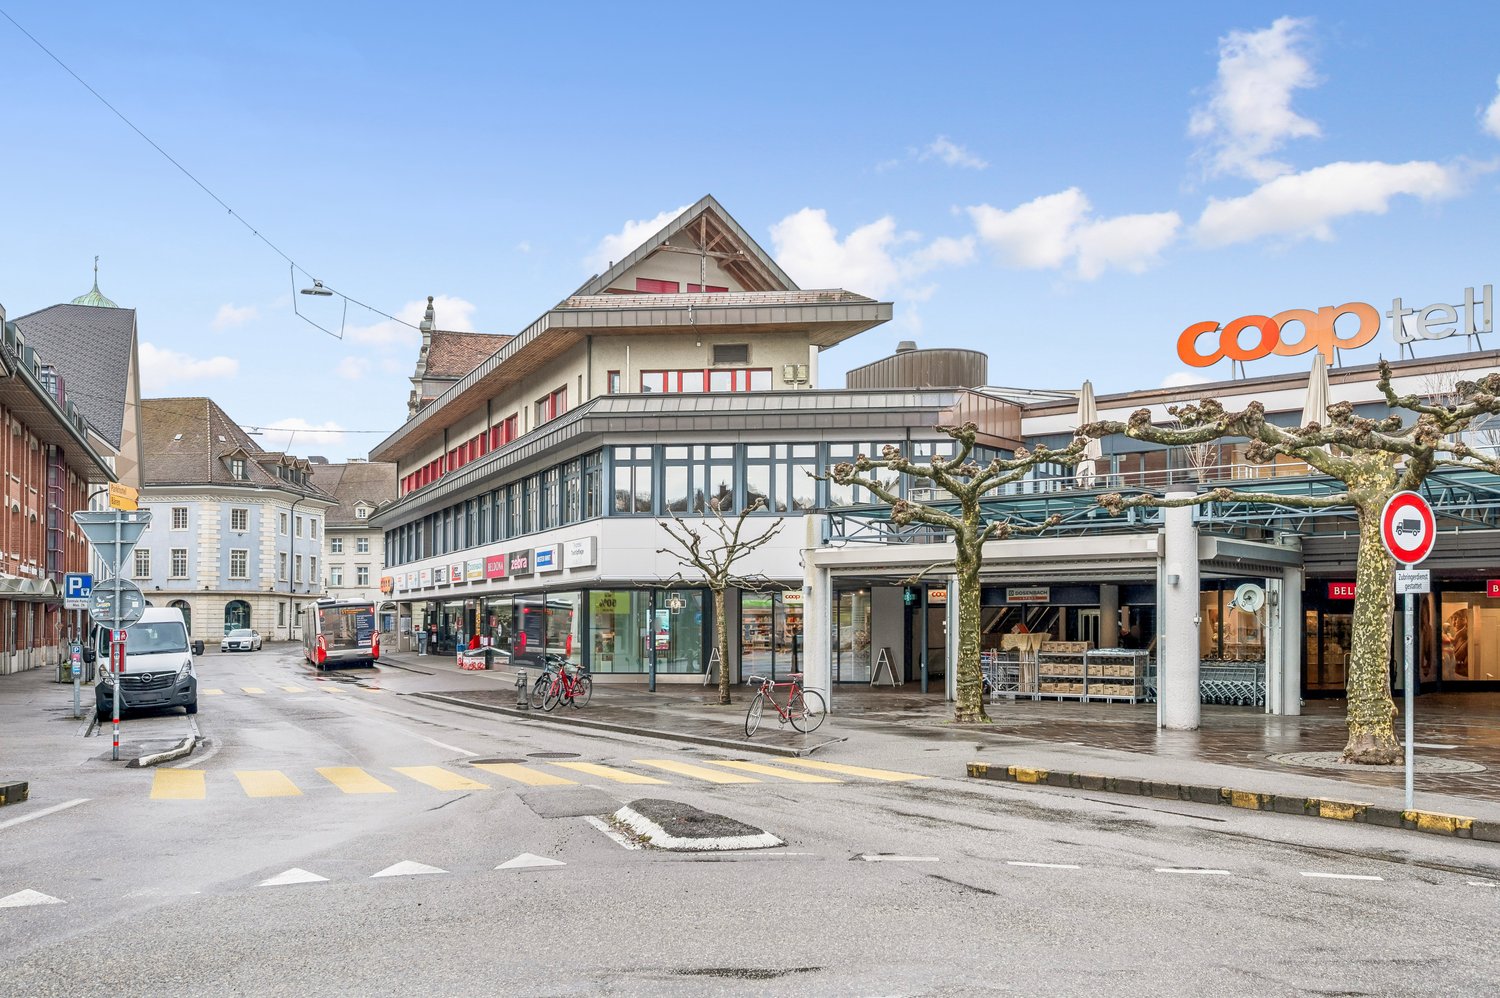
Exclusive office spaces in a top location ? Langenthal, Marktgasse 29Representative commercial and office spaces in the heart of Langenthal, directly on the lively Marktgasse. The listed building from 1885, former seat of Credit Suisse, combines historic ambiance with modern building technology and offers an address with real presence.Key facts1st floor area: approx. 104 m² office space, divided into individual offices, executive office and meeting room with representative equipment including ceiling stucco and a tea kitchen and server room. Additionally, a shared toilet facility (IV and normal WC).2nd floor area: approx. 115 m² open-plan office with a window facade on three sides and plenty of daylight, as well as a toilet facility for single use (IV and normal WC) and a meeting room 11 m². Total area 126 m².3rd floor area: approx. 37 m² office space (also very suitable as a rest room or break room) and a tea kitchen 18m² (conversion into an additional office possible) Total area 3rd floor: 55m²Total area over all 3 floors: approx. 285m²The property also has additional spaces in the basement or attic (storage/archive).Single floors or total rental possible. We would be happy to advise you on the possibilities.InfrastructureLift with access to all floors, barrier-free access from Farbgasse, tea kitchen, sufficient sanitary facilities on each floor, modern heating and cooling system (reversible heat pump, CO2-neutral operation), controlled ventilation, cooling ceilingsLocationPedestrian zone Marktgasse: the central backbone of Langenthal's city center. Very good accessibility on foot, by bike and with public transport. Parking in the immediate vicinity.The special featureA location that is unique in Langenthal: representative rooms in a historic town house, completely modernized, with an address that looks outward.We would be happy to show you this unique property on site and advise you on the various possibilities. Please contact us, we look forward to hearing from you.

Travel time
-
1 / 24
6.5 roomsCHF 3,200,000.–
Dorfstrasse 50, 3365 Seeberg

Elegant Equestrian Property with Riding Arena and Residential House

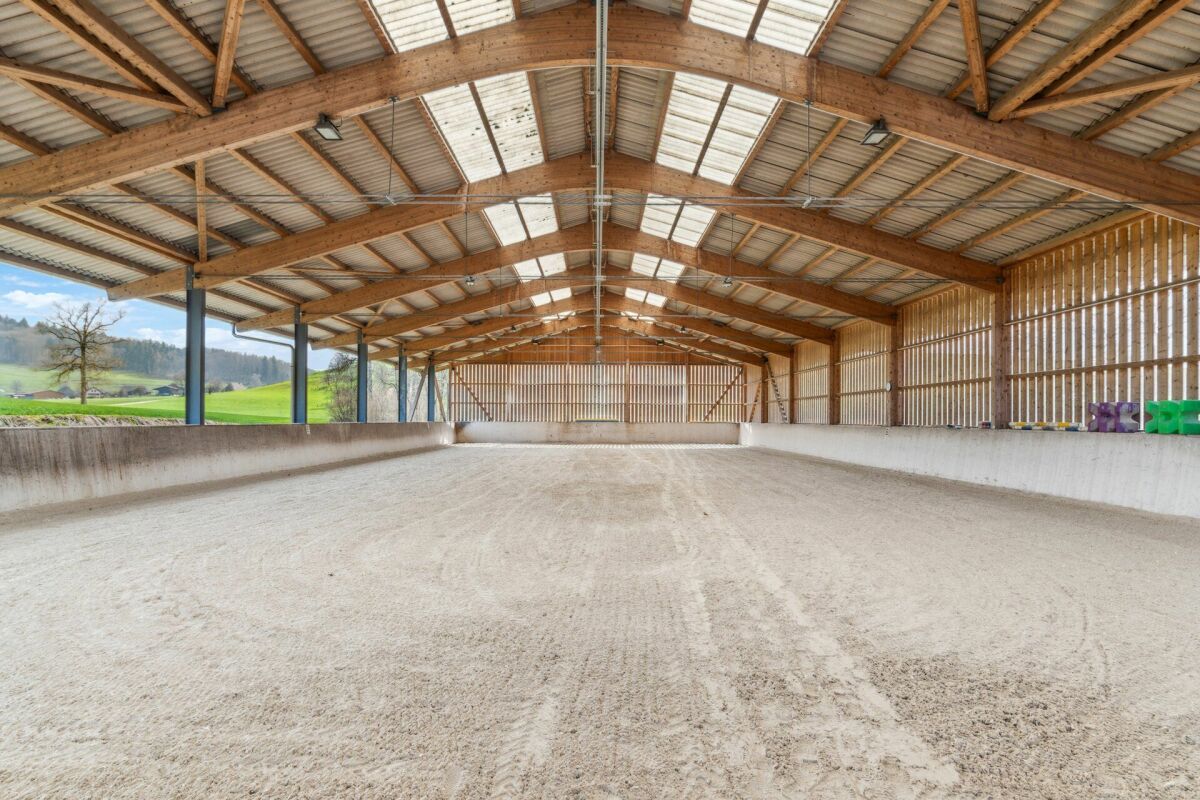
Object description - Residential houseThis well-maintained and modernly equipped residential house convinces with a well-thought-out room layout over three floors as well as high-quality materials and technology. With a total gross floor area of 180 m², it offers both families and couples a comfortable and natural home with a view of the greenery.Basement:The main entrance of the house is located in the basement and leads to the following areas:- Spacious single room with 15 m² - ideal as guest room, office or hobby room- Corridor with built-in shelves for shoes- Ancillary room with additional storage space and shelves for extended shoe storage- Bathroom with sink, shower and toilet (3.80 m²)- Practical recess under the stairs- Technical/basement room with sink, washing machine, tumble dryer, water softener, hot water boiler with water storage for underfloor heating, as well as integrated infrared cabin- Staircase to the ground floor- Floor heating in the entire basement except technical/basement room Ground floor:The bright ground floor forms the heart of the house:- Spacious living area with open kitchen and direct access to the large terrace with roof overhang (46.44 m²)- Sliding balcony door with a dreamy view of the adjacent horse facility and pasture- Guest toilet (2 m²)- Spacious recess with built-in cabinets and large freezer (5.70 m²)- Open staircase to the upper floor Upper floor (with sloping roof):The upper floor is located directly under the roof and offers a cozy atmosphere with its pleasant sloping roof:- Children's room I with 13.06 m²- Children's room II with 15.23 m²- Master bedroom with practical built-in cabinets (17.83 m²)- Spacious bathroom with double sink, shower, - bathtub and toilet (9.55 m²)- Functional corridor with access to all rooms- Access to the attic via a retractable ladder Conclusion:This residential house offers a coherent overall package of functionality, living comfort and natural location. Ideal for all those who want to combine spacious living with practical benefits and modern technology.Riding facility with riding arena, guest rooms, directly connected pastureland and comprehensive infrastructure - well thought out, versatile and expandable:Stable area:The spacious stable includes a covered area of 225 m² and over 700 m² of permanently accessible open space with five frost-proof water troughs. The area is flexibly divisible, so both group and individual box housing are possible. The stable is bright, well-ventilated and equipped with several lying areas with forest soil. If required, a conversion to classic box housing is feasible.The adjacent pastureland is directly connected to the open stable and offers the horses a seamless transition to the outdoors - ideal for natural, species-appropriate husbandry with plenty of freedom of movement.Interior spaces with recreational quality:In the heated interior area, there is a modern saddle chamber, a technical room with integrated laundry room (including washing machine), wardrobe, shower and two separate toilets. The spacious rider's lounge with kitchen can also be used as a seminar or training room. The room offer is complemented by two guest rooms and a large, enclosed ancillary room.The complete infrastructure is equipped with the necessary furniture and is immediately operational - from the kitchen to the rider's lounge to the sanitary facilities.Practical infrastructure:A spacious hay loft offers space for up to 90 round bales, with direct hay disposal to the feeding area or into the boxes. A covered manure pit ensures a clean, odor-free and weather-protected disposal.Additionally, the facility includes a double garage, a separate feed room and sufficient parking spaces for cars and horse trailers.Riding arena (20 x 40 m):The bright riding arena impresses with a modern quartz sand-textile floor from Parkway, which offers optimal conditions for training and instruction. An automatic irrigation system and LED spotlights guarantee the best conditions all year round.The hall is open on two sides, which provides a pleasant climate in any weather. The closed sides consist of a translucent wood-plexiglass construction. A special highlight: The adjacent horse run allows the animals to watch the training - for a relaxed atmosphere and variety in everyday life.Additional expansion reserve:Behind the hall, there is a large, not yet fully developed building land with versatile uses. Empty pipes for a later installation of a solar system have already been laid - ideal for sustainable further developments.Plot area:4,529 m² residential-commercial zone / 2,562 m² agricultural zone subject to the BGBB and requires a permit.
Travel time
-

Suggested properties for you based on search results

Other interesting objects