14 results - All Listings: Herzogenbuchsee

1 / 17
230m²CHF 3,350.–
3360 Herzogenbuchsee

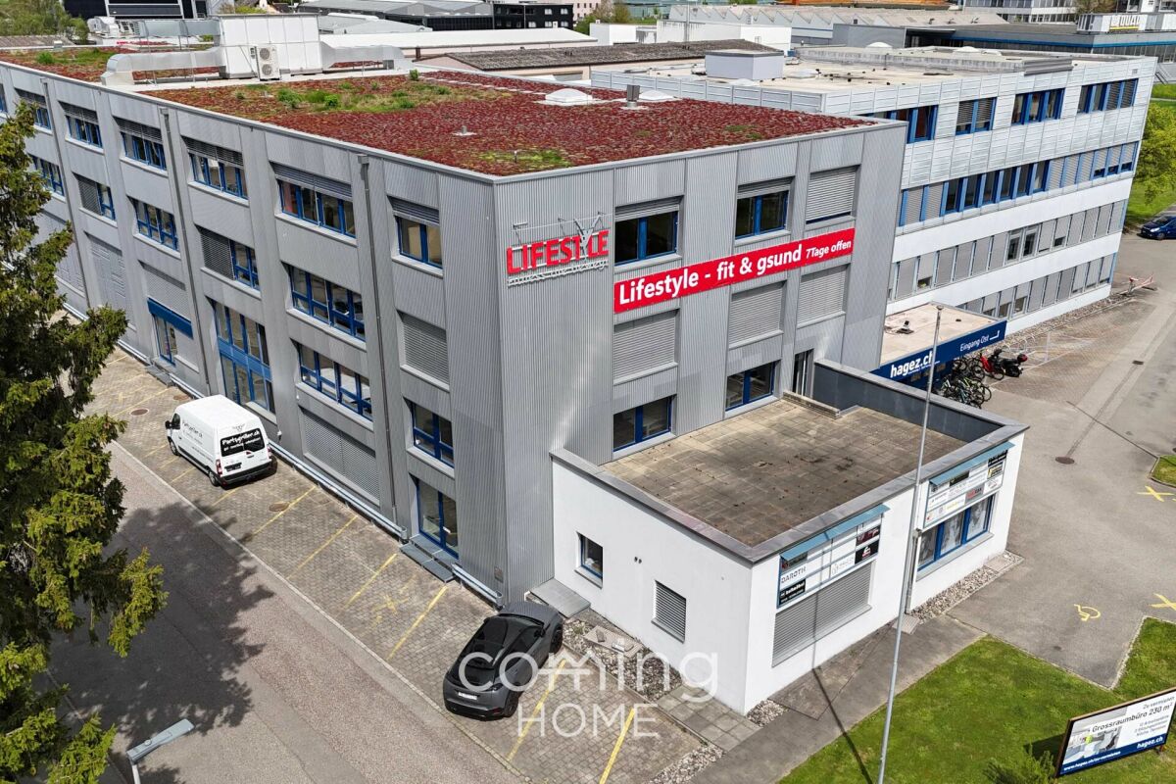
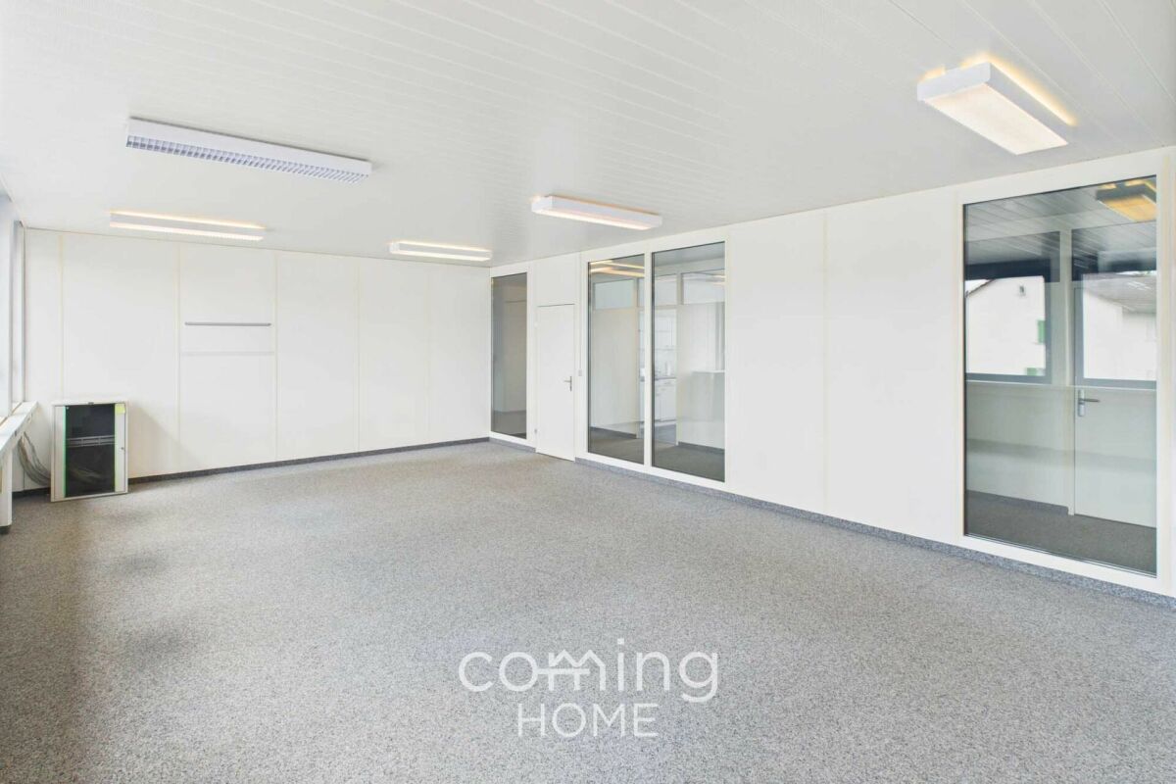
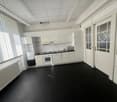
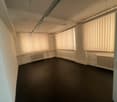
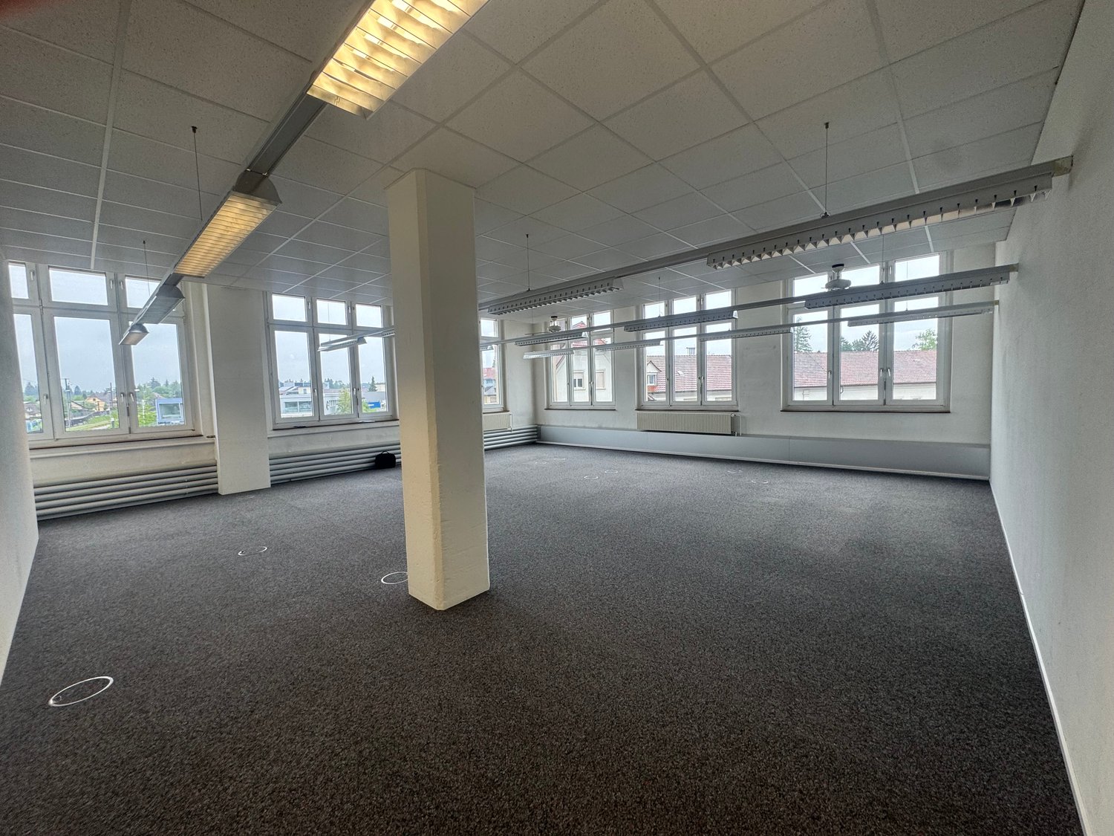
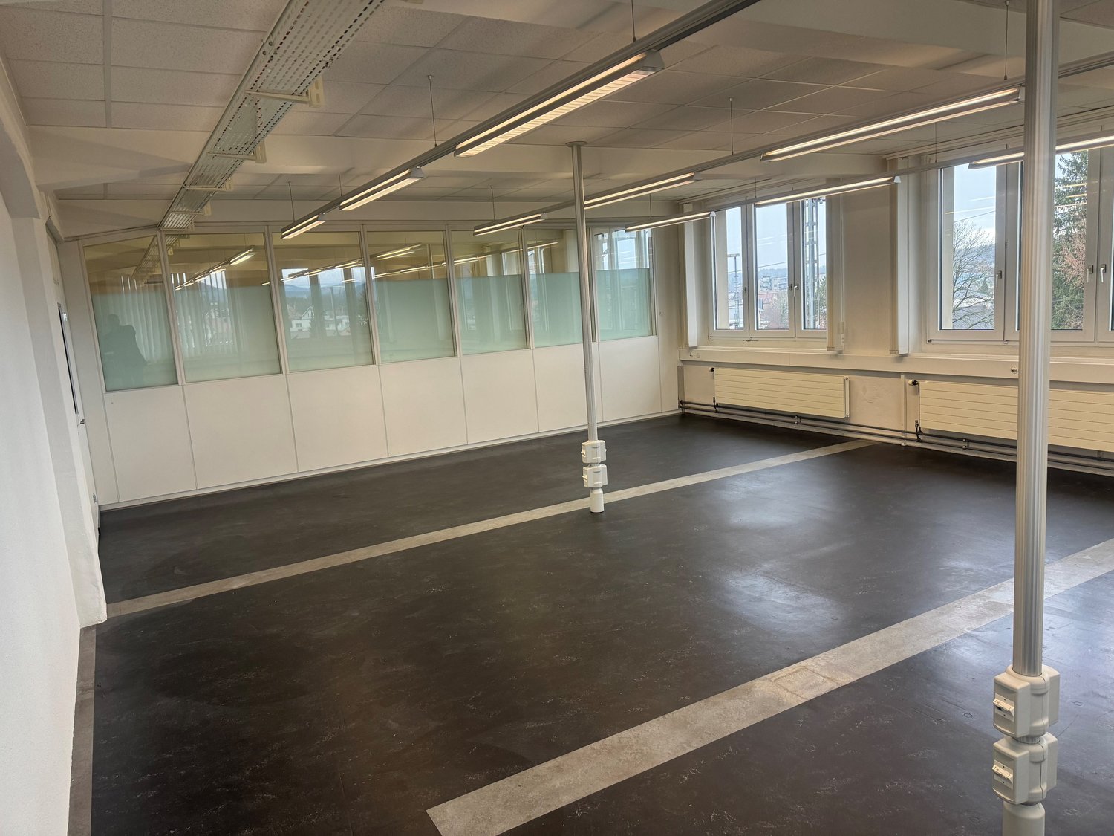
Impressive and ready to move into - 230 m² open-plan office in Herzogenbuchsee

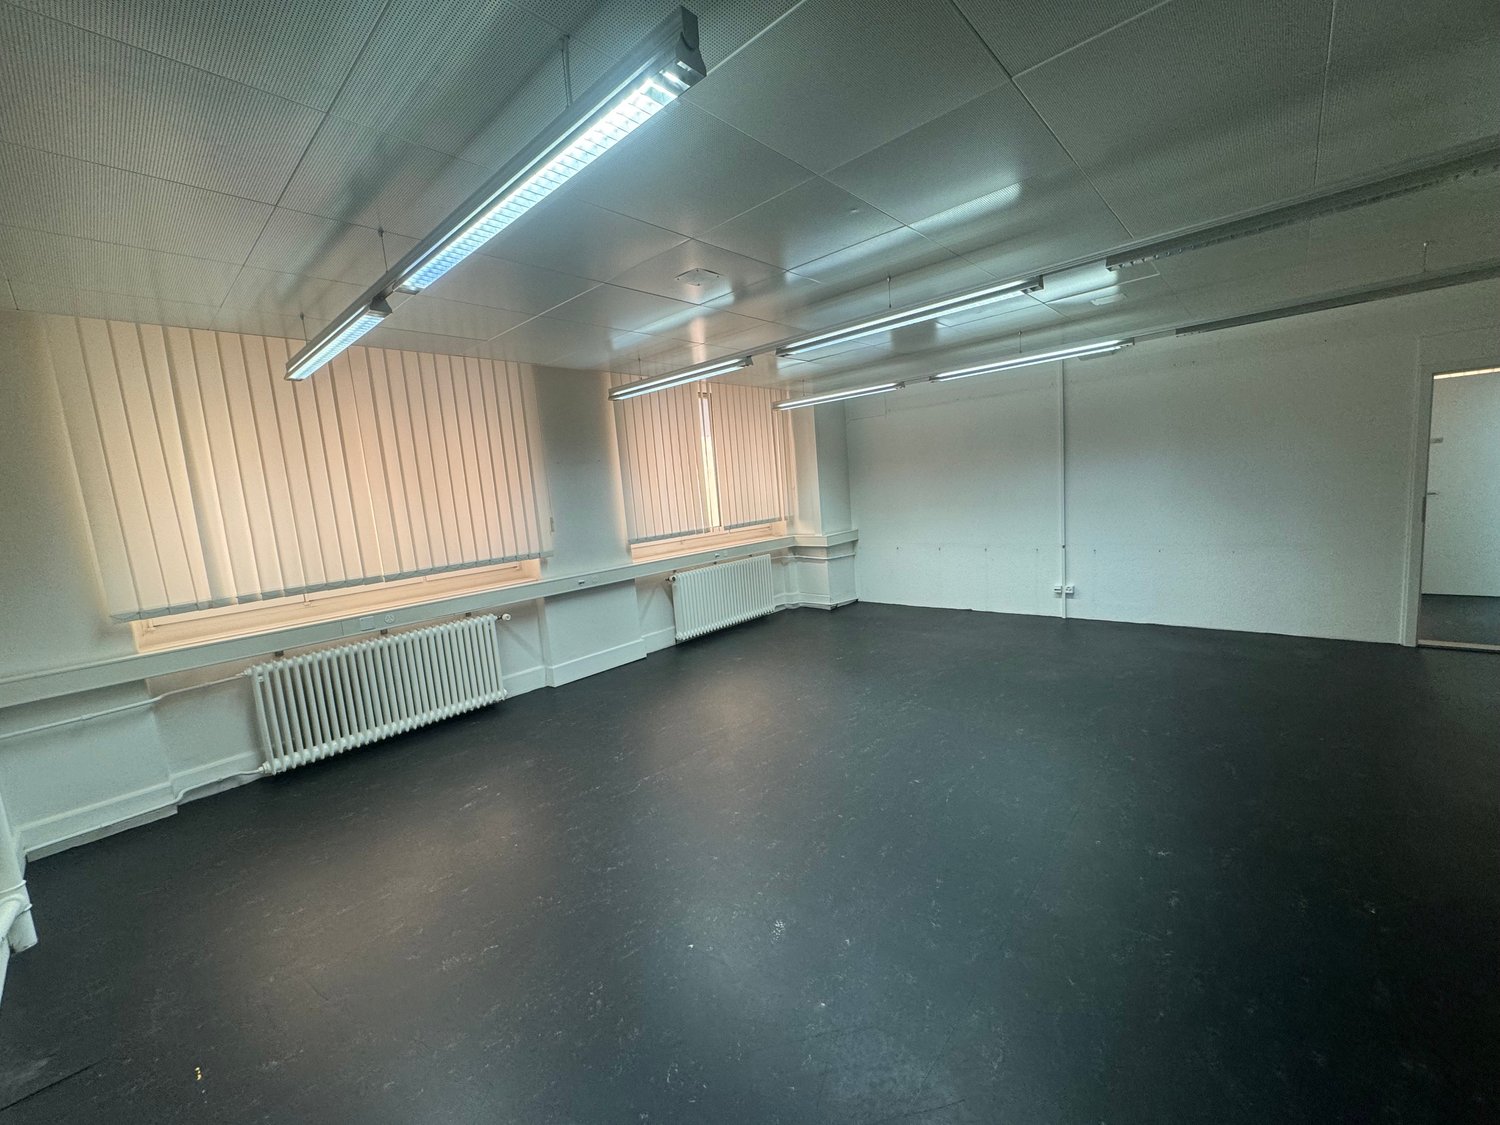
Prestigious open-plan office in Herzogenbuchsee - 230 sq m, fully furnished and available immediately This modern open-plan office offers established companies a prestigious and flexible workspace in the heart of Herzogenbuchsee. Fully furnished and ready to move in - your team can hit the ground running from day one.Property Highlights • Area: 230 m² of modernized usable space on the 1st floor • Amenities: Fully furnished and ready to move in • Conference room: Integrated conference room for meetings and presentations • Kitchen: Shared kitchen available • Terrace: Private outdoor area for breaks and informal conversations • Elevator: Barrier-free access with elevator • Parking: Parking available • Rent: Tiered rent possible Property DescriptionThis modernized office impresses with its well-thought-out layout, which facilitates both focused work and open collaboration. The 2.45-meter ceiling height and sunny orientation ensure a pleasant working environment. Thanks to full furnishing and immediate availability, there is no need for any additional setup costs.Location and surroundingsHerzogenbuchsee is located in the canton of Bern and, thanks to its central location in the Mittelland, is optimally connected to major transportation routes. The Herzogenbuchsee train station offers direct connections to Bern, Solothurn, and Olten?ideal for employees and business partners from across the region.Interested?Contact us for more information or to schedule a viewing. You can find more attractive properties in Switzerland at www.coming-home.ch

1 / 13
  • Parking space
  • Balcony / Terrace
  • Garage
10.5 roomsCHF 2,170,000.–
3360 Herzogenbuchsee

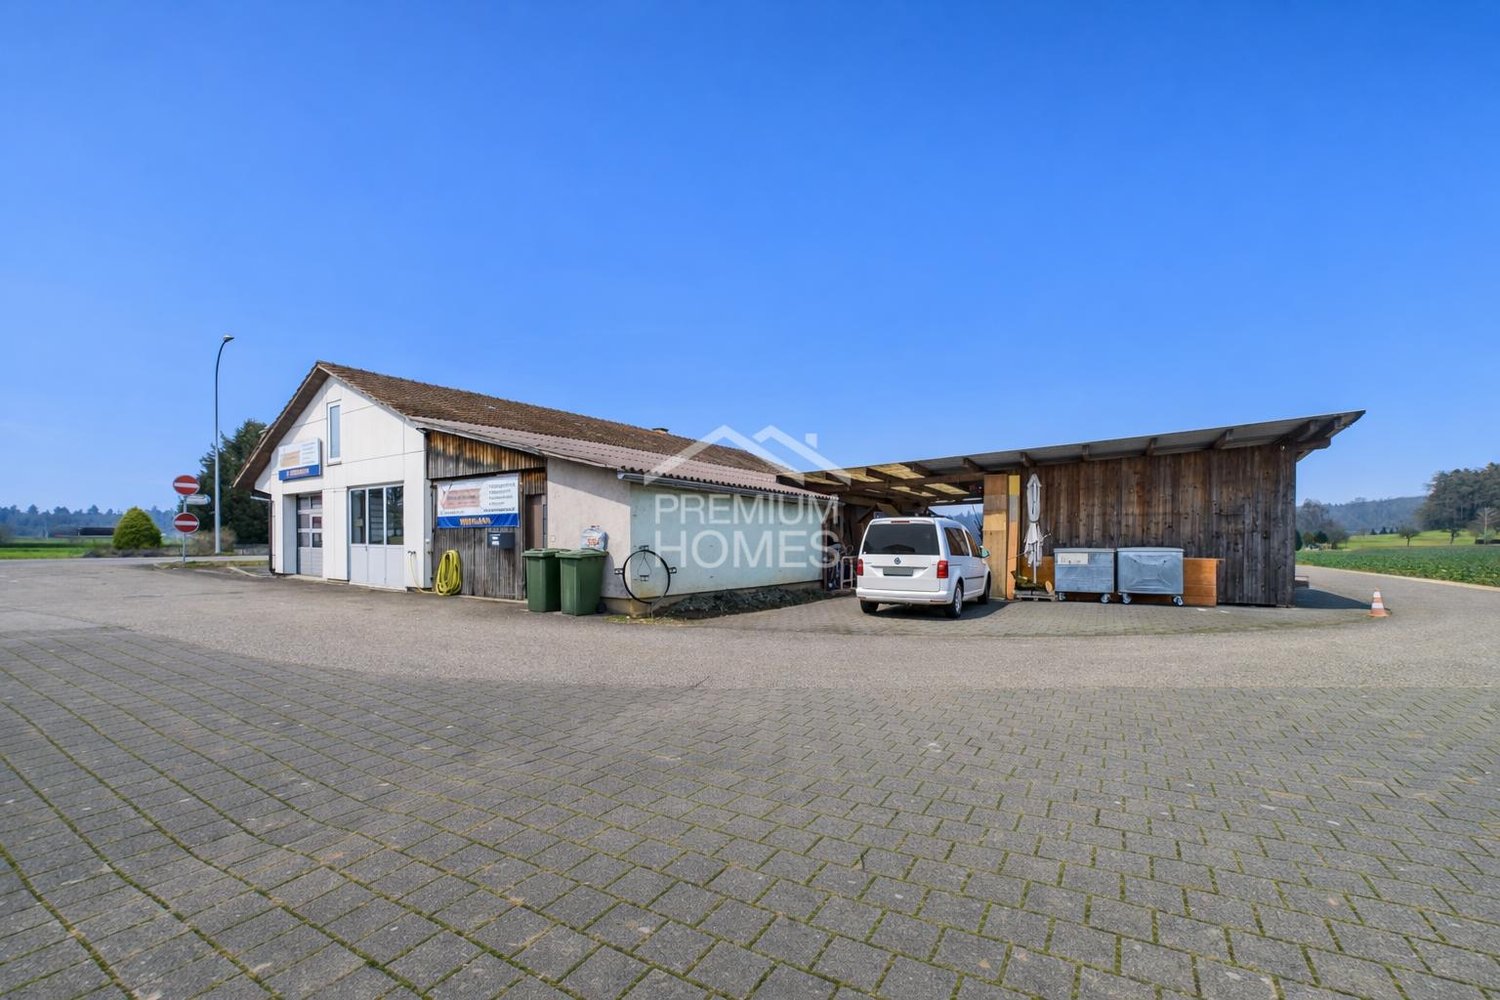
Rare combination of commercial and residential space

This unique residential and commercial ensemble is specifically aimed at entrepreneurs who want to combine work, living, and investment in one location. The very spacious plot in the agricultural zone offers all-day sunshine, complete privacy without direct neighbors, and excellent visibility thanks to its location on a well-frequented main road. The property is ideal for self-employed individuals, expanding businesses, or company founders who wish to have short distances and a sustainable structure.The multi-family house comprises three residential units, with the ground floor and the first upper floor merged into a spacious main apartment in 2008. The expansion is modern and well-maintained, supplemented by a new roof, a contemporary kitchen, and partial underfloor heating. In total, 10.5 rooms with approximately 233 m² of living space are available. Windows with triple glazing provide effective protection against noise emissions. Two balconies with an unobstructed view of the adjacent agricultural zone and the spacious garden area with a swimming pool and green space underline the high quality of living. The attic apartment has renovation potential and allows for additional rental income. Several storage spaces and a carport for up to four vehicles are available.The commercial area offers approximately 509 m² of usable space and is currently equipped and rented as a workshop for carpentry and window construction. Spacious work and assembly areas, storage, office, and exhibition spaces allow for versatile usage possibilities. Several garage doors, a separate entrance and exit for trucks, and display windows with direct visibility onto the main road ensure optimal logistics and presence. The offer is complemented by a carport for up to eight transporters and outdoor areas. The heating is provided by a wood-fired oven.A rare opportunity for entrepreneurs who want to further develop their business and combine living, working, and additional income in one location. Here, no wishes are left unfulfilled. Take advantage and convince yourself! This PREMIUM HOMES offer includes: • Well-visible location on a heavily frequented main traffic axis • No direct neighbors thanks to the adjacent agricultural zone • Quiet secluded location despite optimal accessibility • Spacious plot with diverse usage possibilities • Clear separation of commercial and residential areas • Ideal conditions for expansion or company founding • Residential and workshop building in traditional timber frame construction • Functional workshop with high usable space • Spacious work and assembly areas • Separate entrance and exit for trucks • Several garage doors for direct delivery • Display windows with optimal advertising effect • Office, exhibition, and storage spaces available • Extensive parking possibilities • Spacious residential building with three residential units • Modern main apartment with contemporary expansion • Windows with triple glazing • Two balconies with unobstructed view into the green • Attractive garden with swimming pool • Additional rental income possible through separate apartment Interested? We would be happy to take you through a non-binding viewing! Do you want to sell your house or apartment worry-free? We will tell you the current market value of your property, discreetly and non-bindingly! Are you interested in a first non-binding exchange of ideas? Don't hesitate and contact us. We look forward to you.

  • Parking space
  • Balcony / Terrace
  • Garage
Linh Quach

Linh Quach

Teamleiter Immobilienvermittler

  • 2 story house, brown roof, yellow facade, 2 cars parked in front, street with yellow and white markings, trees and bushes
  • Aerial view of a neighborhood with several houses, some with brown roofs, some with white roofs, and some with balconies. The houses are surrounded by green grass and trees. There are cars parked in front of the houses and on the street.
  • House with brown roof, solar panels, garage, balcony, multiple cars parked, green lawn, trees, street, buildings, and a view of the city
  • Exterior view of a house with a balcony, brick wall, metal railing, and a window.
  • Exterior of a house with a balcony, metal railing, and a door with a triangular window
  • Empty hallway with tiled floor, wooden door, white walls, light coming from the hallway
  • Empty hallway with tiled floor, wooden doors, glass doors, wooden ceiling, wooden cabinet
  • empty room, fireplace, wooden ceiling, tiled floor, spiral staircase, window
  • Empty room with wooden staircase, tiled floor, white walls, kitchen area with cabinets and countertop
  • modern kitchen with granite countertops, white cabinets, stainless steel appliances, wooden ceiling, black tiled floor
1 / 34
Aerial view of a neighborhood with several houses, some with brown roofs, some with white roofs, and some with balconies. The houses are surrounded by green grass and trees. There are cars parked in front of the houses and on the street.
House with brown roof, solar panels, garage, balcony, multiple cars parked, green lawn, trees, street, buildings, and a view of the city
Exterior view of a house with a balcony, brick wall, metal railing, and a window.
652m²Price on request
Farnsbergstrasse 1, 3360 Herzogenbuchsee

Residential and commercial building as an investment object with 7% return or self-use

This attractive residential and commercial building in Herzogenbuchsee offers a unique investment opportunity with a solid return of over 6%, diverse usage possibilities. It is also perfectly suited for entrepreneurs who are looking for a combination of living and working. The building combines spacious living with functional commercial spaces and is characterized by its well-thought-out room layout, high-quality equipment details, and excellent location.The building was constructed in massive construction and is completely basement. In the basement, there is a drivable underground garage next to the storage rooms, which offers space for 3 cars. It is divided into 3 separately usable units. On the ground floor, there is an area with 60sqm that was previously used as a workshop. This partial area is equipped with 3 pits.Separated from a break room with 27sqm, there is a sales area with approximately 183 sqm on the other side of the building, which has a large shop window front facing the street.In the upper floor and attic, an entrepreneur's apartment with 5.5 rooms presents itself, which offers a lot of space to unfold on two levels and can also be divided into two units. A replanning by an architect has already been carried out and is available.In the modern and high-quality kitchen, which is equipped with appliances from Gaggenau, among other things, you can pamper yourself and your family culinarily. In the directly adjacent fireplace room, even the coldest winter days can be enjoyed.The large living and dining area borders directly on the huge roof terrace and connects inside and outside in the summer.The apartment offers a bedroom on the lower level and 2-3 on the upper level.The object is versatile: while the ground floor offers a spacious commercial area with ideal infrastructure for a workshop, shop, or showroom, the upper-floor apartment convinces as an exclusive duplex apartment with great living comfort. Additionally, the house has a large underground garage and plenty of storage and storage space.Currently, the building is vacant and offers ideal conditions for sale. The building substance is in a very good condition. In 2024, the flat roof and the terrace located on it were completely renovated and re-sealed.The target rents are • Living space at CHF 14.80/sqm = CHF 3,095 per month • Workshop and sales area CHF 12/sqm = CHF 2,916 per month • Underground garage and storage at CHF 8/sqm = CHF 1,600 per month • Plus parking spaces CHF = X depending on usage This results in an annual cold rent of CHF 91,332, which corresponds to a gross return of approximately 7.02%

Travel time
-
  • House: single family house, red brick, brown roof, glass windows, solar panels, garage, street with cars
  • A residential area with various houses, some with garages, surrounded by trees and grass, located near an intersection with parked cars.
  • Aerial view of houses, trees, gardens, solar panels, street, parked cars, and building with swimming pool
  • Metal fencing, brick wall, terrace, glass window, metal grate
  • Metal railing, entrance to a room, a triangular design above the door
  • tiled floor, wooden door, wall-mounted lamp, adjacent room with door
  • tiled floor, wooden doors, wooden ceiling, windows
  • Open living room, spiral staircase, fireplace, wooden ceiling
  • empty room, open balcony, staircase, tiled floor, kitchen
  • large room, wooden ceiling, large windows, tiled floor, sliding glass doors leading to a balcony
  • Open room with wooden ceiling, tiled floor, sliding doors, white walls
  • Concrete flooring, metal railing, clear sky
  • Concrete roof terrace, tiled floors, fence, metal railings, clear sky
  • Roof terrace with tiled flooring and fence, glass doors, view of buildings and landscape
  • bathroom with two sinks, bathtub, toilet, and mirrors
  • wooden floor, white wall, wooden ceiling, windows, power outlet
  • empty room with windows, white brick walls, tile floor, white ceiling, fluorescent lighting
  • large empty room, red tiled floor, white walls, ceiling lights, two doorways, windows, whiteboard on wall
  • Empty room, tiled floor, orange walls, cabinets, shelves, open door leading to another room, modern kitchen with appliances, and a radiator.
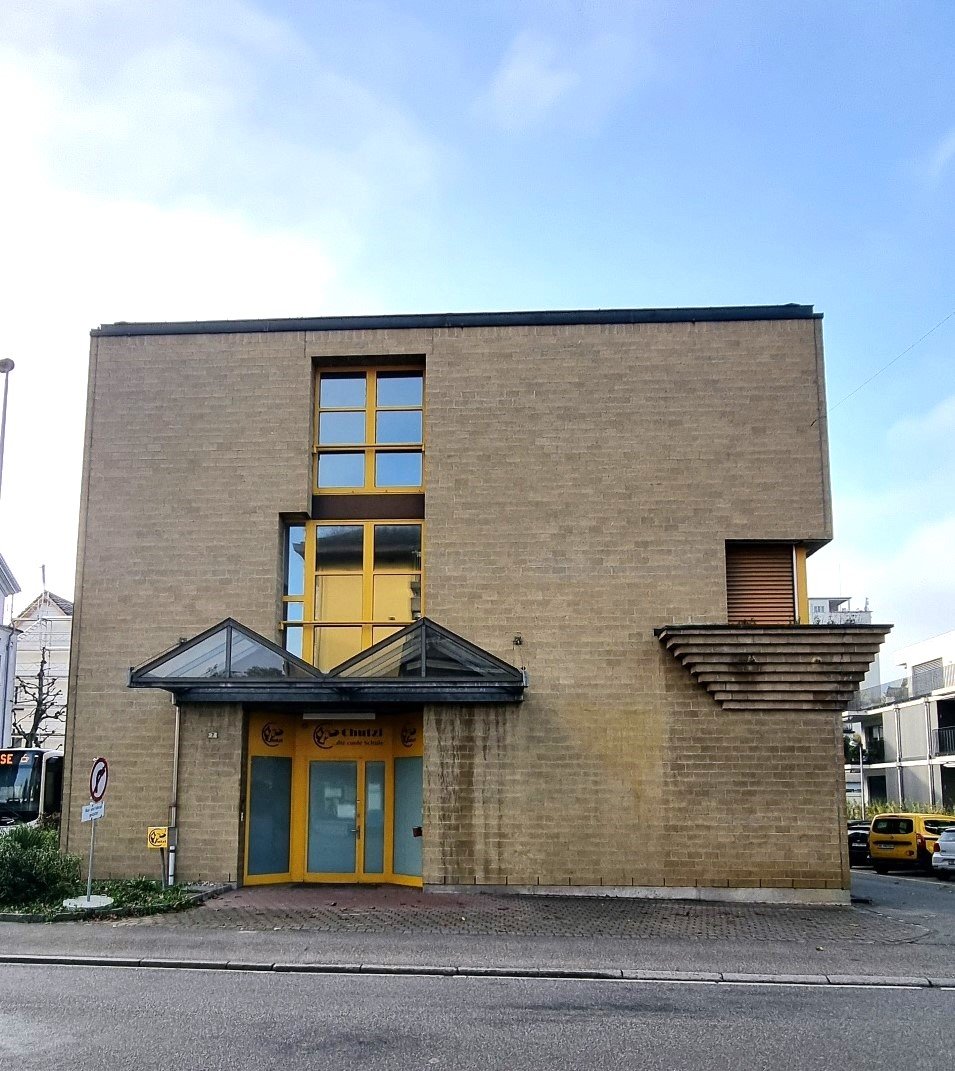
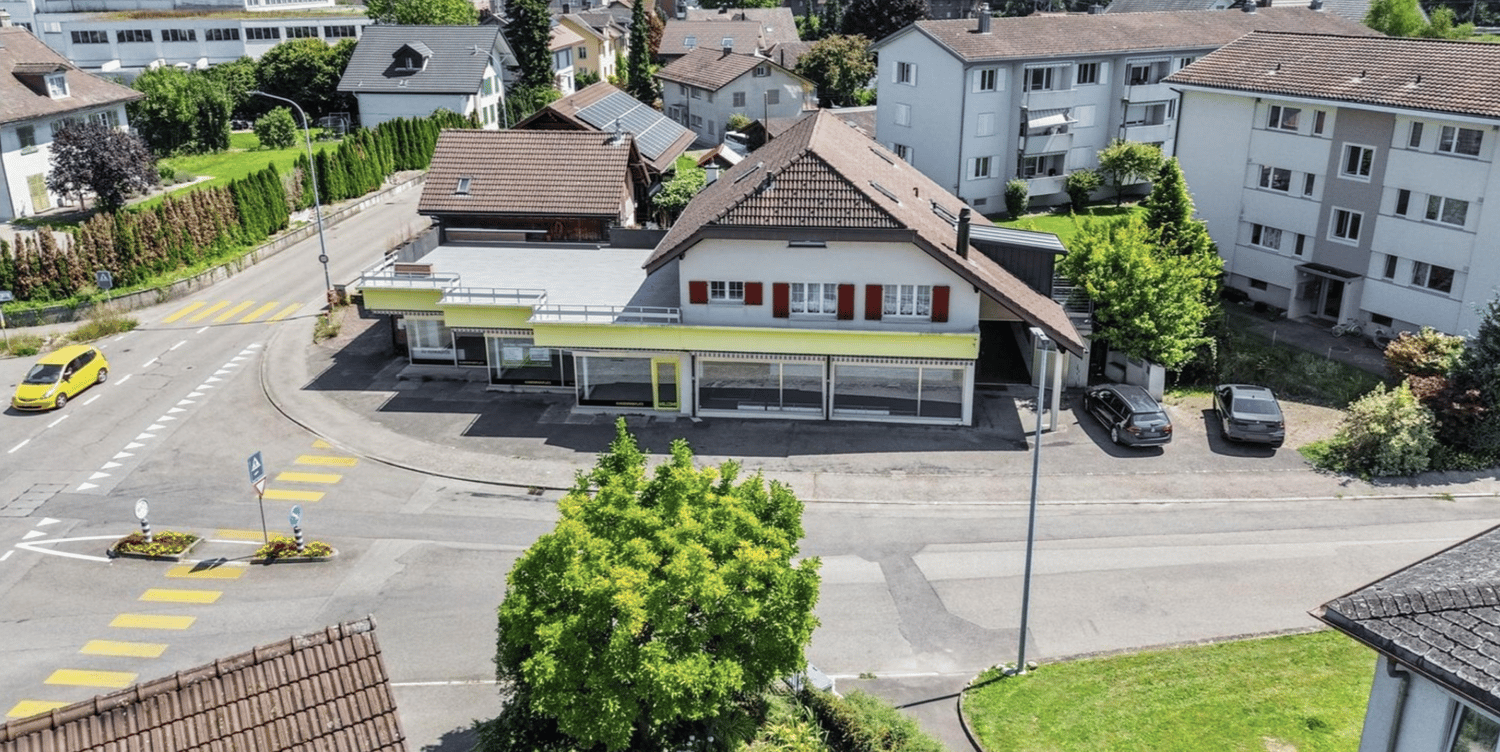
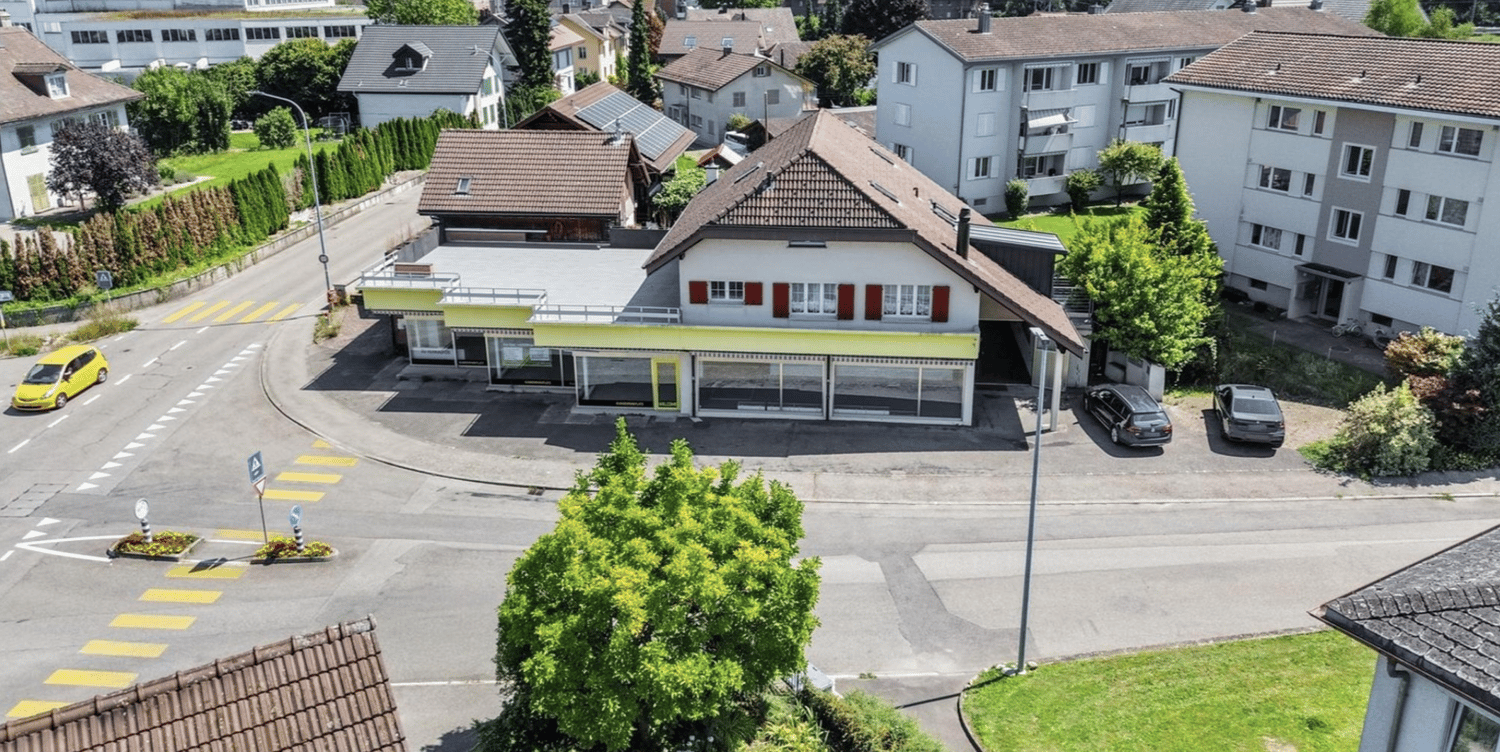
  • Building with store front, tile roof, yellow awning, street facing, 2 cars parked in front.
  • Two-story commercial building, glass windows, yellow awning, red shutters, rooftop terrace, parking area
  • Empty room, white tiles, high ceiling, glass windows, ceiling lamps
  • Empty room, tile floor, glass doors, two entrances, lights on ceiling
  • large parking area, tiled floor, large windows, white walls, doors on the left side
  • Empty room with blue flooring, white walls, multiple windows overlooking the street, benches, no furniture
  • Empty room with blue floor, white walls, wooden side panels, mounted lamps on the ceiling, two windows, and an entrance with glass doors.
  • empty garage, wooden gate, exposed ceiling, small white light, open metal doors, concrete walls, floor
  • Empty storage room with two white shelves, metal grid on floor, white concrete walls, four ceiling lights.
  • Concrete floor, red pillars, two electrical boxes, white walls, ceiling with lighting.
1 / 34
A residential area with various houses, some with garages, surrounded by trees and grass, located near an intersection with parked cars.
Aerial view of houses, trees, gardens, solar panels, street, parked cars, and building with swimming pool
Metal fencing, brick wall, terrace, glass window, metal grate
652m²Price on request
Farnsbergstrasse 1, 3360 Herzogenbuchsee

5.5-room apartment and commercial space divisible from 60sqm for rent

This attractive residential and commercial building in Herzogenbuchsee offers a unique opportunity with a variety of uses. It is perfect for retail stores, workshops, or entrepreneurs looking for a combination of living and working. The building combines spacious living with functional commercial spaces and is characterized by its thoughtful room layout, high-quality equipment, and excellent location.The building was constructed in solid construction and is completely basement-level. In the basement, there is a drivable underground garage that provides space for 3 cars, in addition to storage rooms.It is divided into 3 separately usable units.Unit 1: On the ground floor, there is an area of 60sqm that was previously used as a workshop. This partial area is equipped with 3 pits.Unit 2: Separated by a break room with 27sqm, there is a retail space with approximately 183 sqm on the other side of the building, which has a large shop window front facing the street. Both commercial units have high-current connections.Unit 3: On the upper and top floors, an entrepreneur's apartment with 5.5 rooms and 209 sqm presents itself, offering plenty of space to unfold on two levels. It can also be divided into two units. A replanning by an architect has already been done and is available.In the modern and high-quality kitchen, which is equipped with appliances from Gaggenau, among other things, you can pamper yourself and your family culinarily. In the directly adjacent fireplace room, even the coldest winter days can become a pleasure. The large living-dining area borders directly on the huge roof terrace and connects indoors and outdoors in the summer. The apartment offers one bedroom on the lower level and 2-3 on the upper level.The property is versatile: while the ground floor offers a spacious commercial space with ideal infrastructure for workshops, stores, or showrooms, the upper-floor apartment convinces as an exclusive duplex apartment with great living comfort. Additionally, the house has a large underground garage and plenty of storage and storage space.Currently, the building is vacant and offers ideal conditions for sale. The building substance is in a very good condition. In 2024, the flat roof and the terrace located on it were completely renovated and re-sealed.The following rental spaces are available for rent:Apartment: Apartment: 174 m2 on 2 floors, downstairs 115 m2, upstairs 59 m2 Terrace: 141 m2 x 25% = 35 m2 Apartment with terrace: 174+35 = 209 m2 Rental basis: CHF 14.80 / m2: CHF 14.80 x 209 m2 = CHF 3093 cold rent per month Commercial ground floor: All rooms on the ground floor: 243 m2 Space can be divided into 2 or 3 parts Rental basis: CHF 12 per m2: 12 x 243 m2 = 2916 CHF cold rent per month Basement storage rooms: All rooms in the basement: 200 m2 Rental basis: CHF 8 per m2: 8 x 200 m2 = 1600 CHF cold rent per month

Travel time
-
1 / 8
49m²CHF 690.–
Industrieweg 2, 3360 Herzogenbuchsee

Central office space in Herzogenbuchsee - bright, sunny and ready for immediate use

Bright office space in Herzogenbuchsee in a sunny central location This well-maintained office space in Herzogenbuchsee impresses with its attractive, sunny setting and pleasant working environment. The unit is ideal for quiet commercial use and offers convenient access thanks to a lift.Key Features • Usable area: Approx. 49 m² with flexible usage options • Location: Sunny and ???? surroundings for focused work • Accessibility: Easy access via elevator • Parking: Parking options available • Condition: Well-kept and functional standard • Flexibility: Suitable for office or service businesses • Infrastructure: Well connected within the region • Accessibility: Wheelchair accessible layout Property DescriptionLocated on the second floor of a commercial building with multiple units, this office space offers an efficient layout. The interior is functional and well maintained, making it suitable for a variety of business activities. Solid construction and good natural light create a productive and comfortable working atmosphere.Location and SurroundingsHerzogenbuchsee combines a ???? environment with good accessibility. The region offers practical infrastructure and is attractive for both businesses and employees. The sunny surroundings contribute to a pleasant everyday working experience.Interested?Contact us for more information or schedule a viewing appointment directly.Discover more attractive properties in Switzerland at: www.coming-home.ch

Travel time
-
1 / 4
1 roomCHF 1,150.–
3360 Herzogenbuchsee

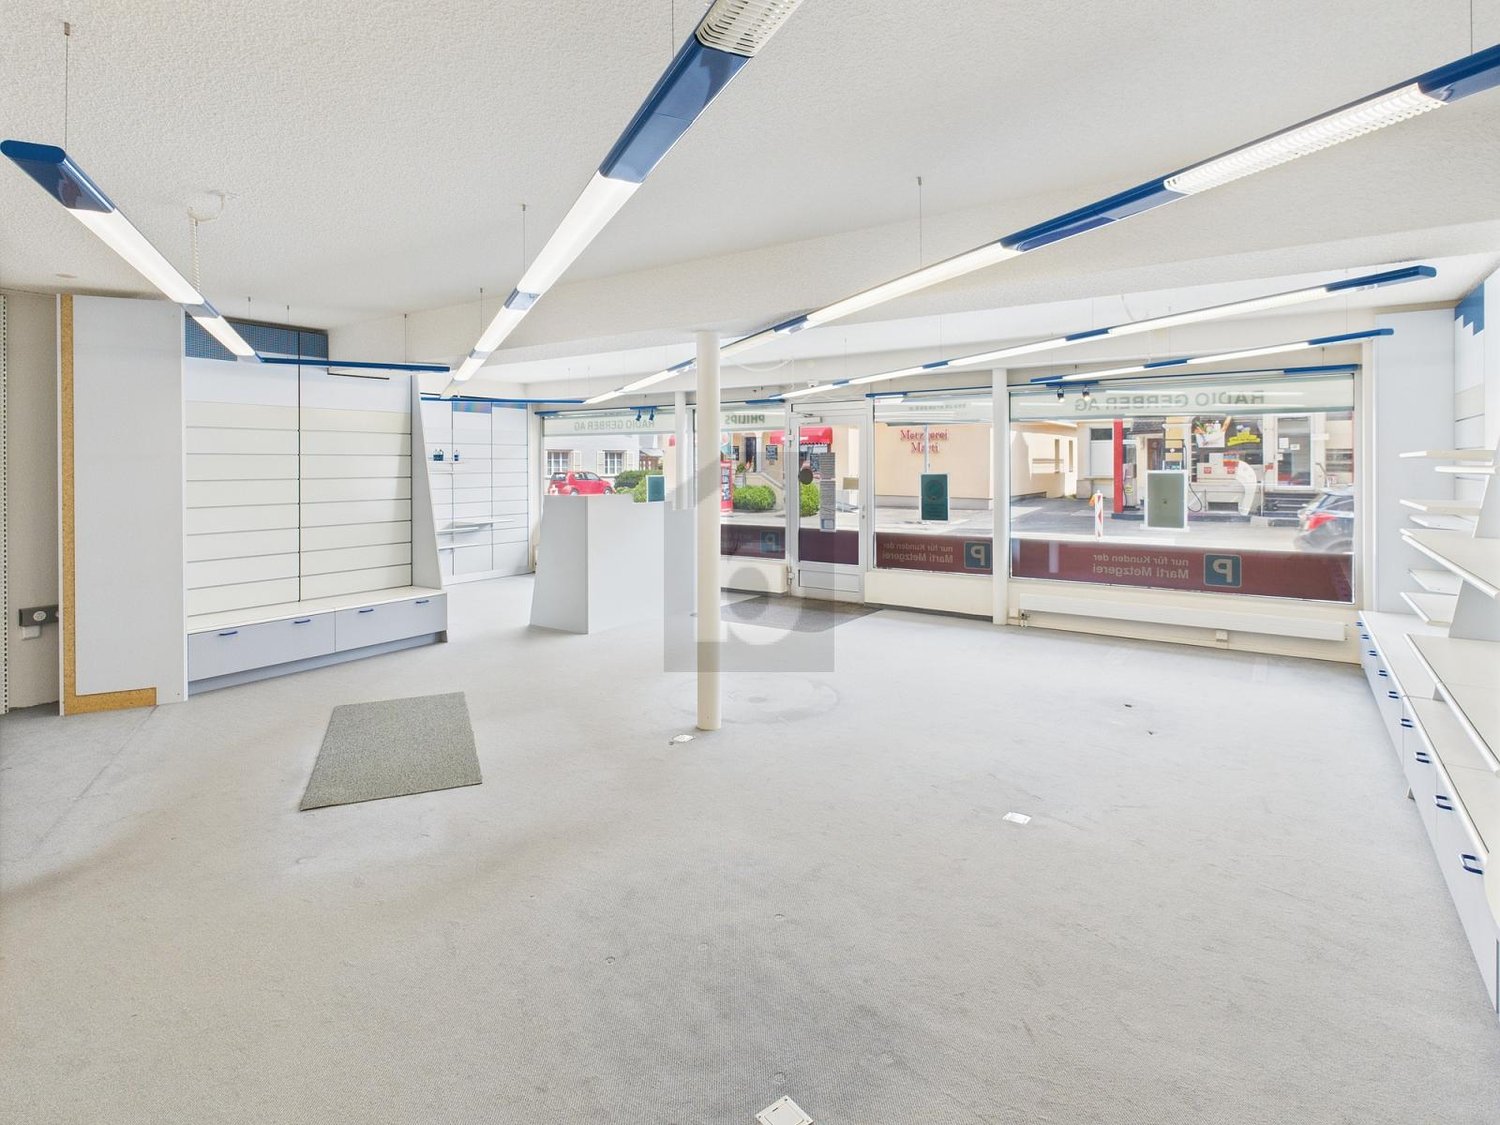
A generously sized commercial space - near the train station in Herzogenbuchsee is waiting for you.

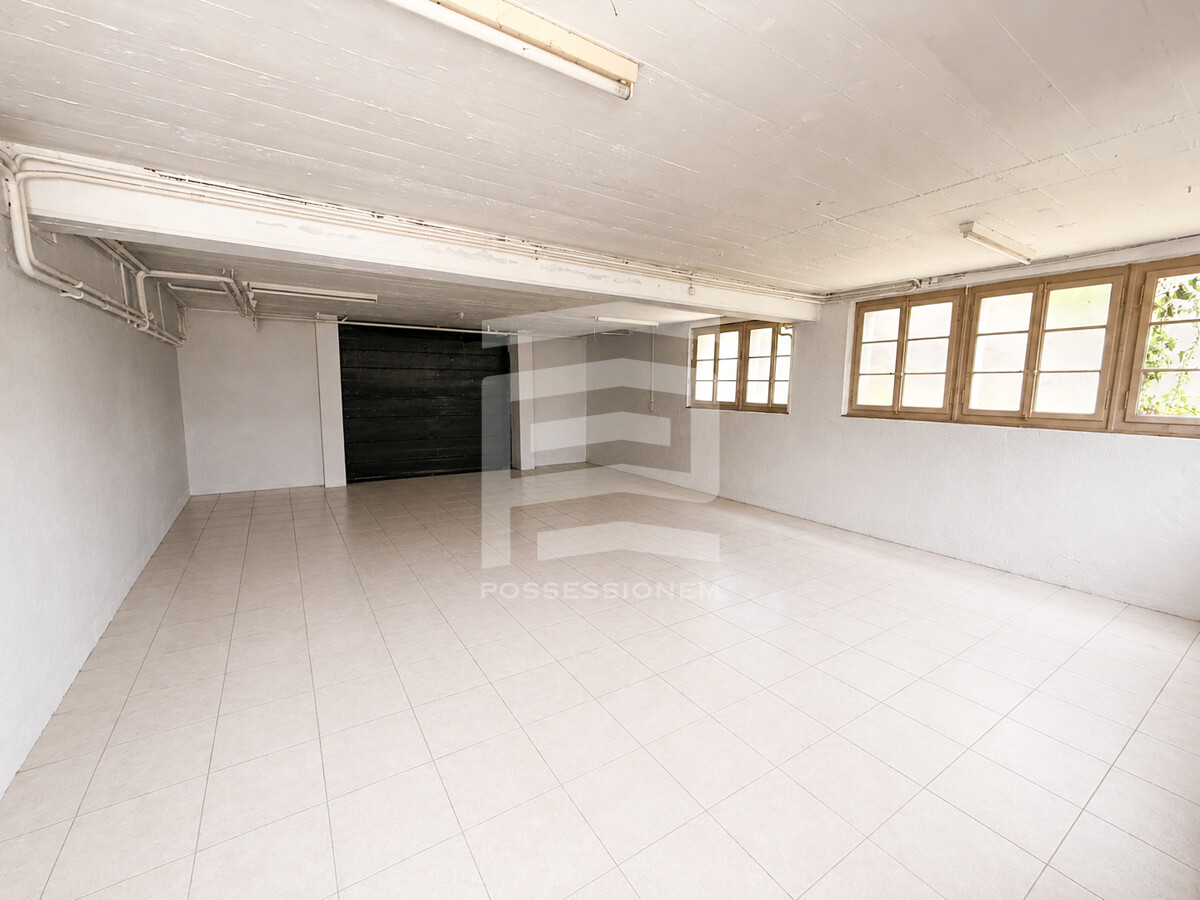
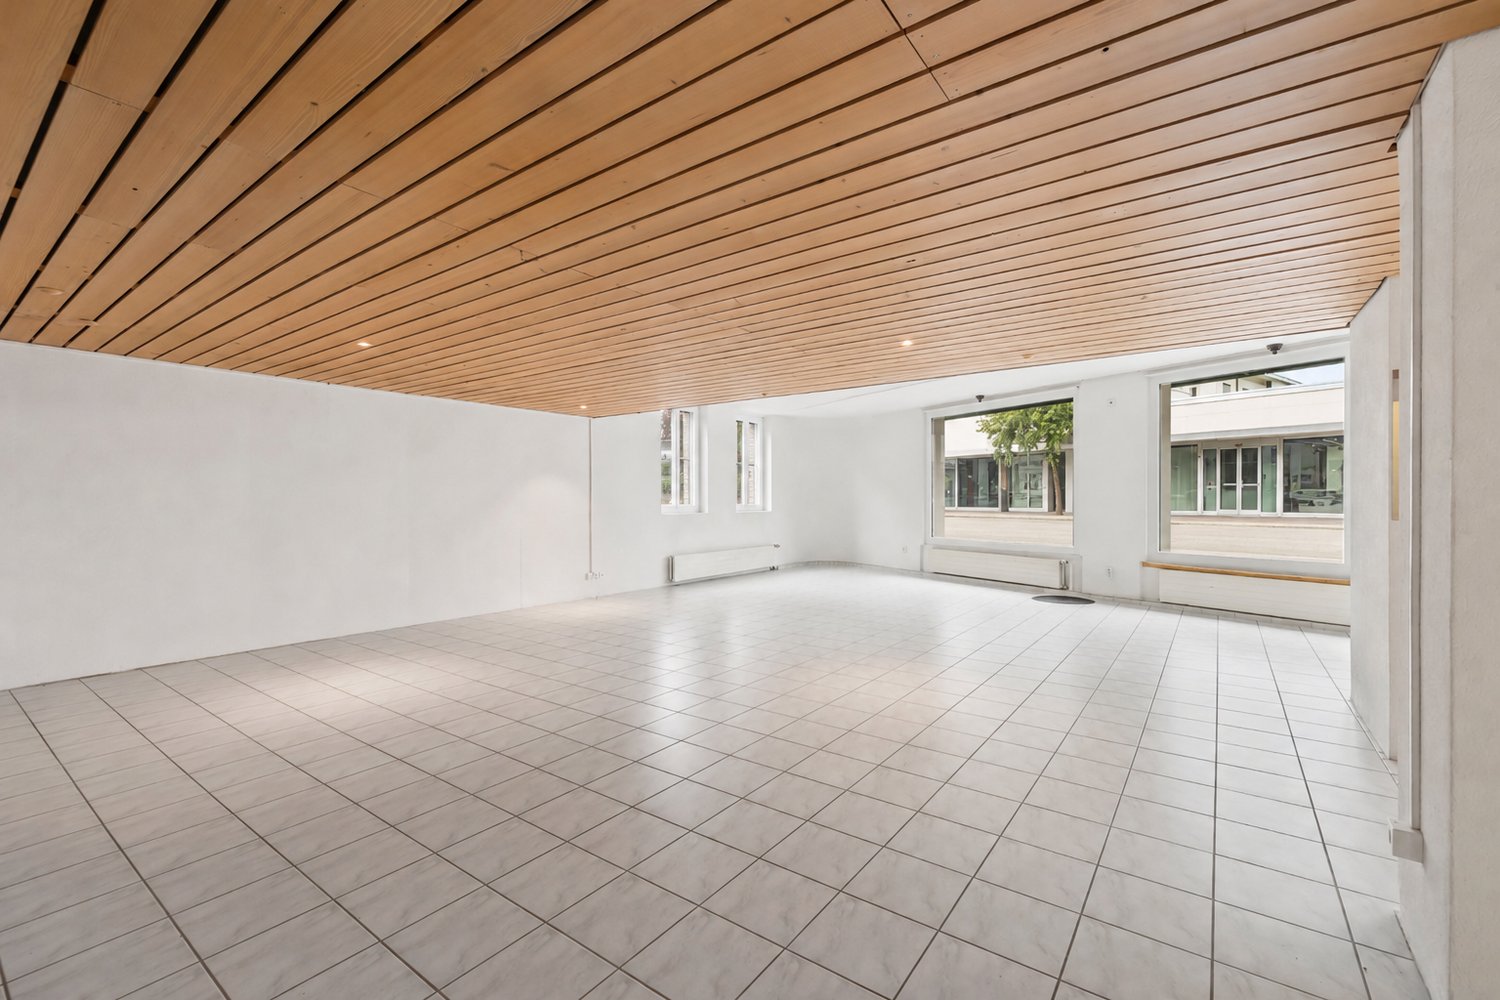
Available immediately or by arrangement, a bright retail space is for rent in a central location. This flexibly designed room is located in the basement of a residential and commercial building and is easily accessible via three steps. The light-filled room impresses with its large window fronts, which create a pleasant, inviting atmosphere.With an area of 106 m², the retail space offers optimal conditions for your retail trade or business – available immediately.The premises convince with: • Bright, open space: Spacious, empty room with white tile floor, white walls, and large windows that provide plenty of daylight. • Characterful architecture: Wooden ceiling with visible beams and a wooden lamella ceiling give the premises a unique character. White columns and a staircase complete the picture. • Sanitary facilities: Modern bathroom with white tiles, sink, mirror, and toilet available. • Quiet location: The property is located in a pleasantly quiet environment – both during the day and at night. • Sunny location: In the summer, the premises benefit from plenty of sunlight. Due to the location and environment of the property, several suitable uses can be derived. The versatile commercial space is ideally suited for office and service companies, engineering, architecture, trust, insurance, IT companies, medical and health services, as well as co-working concepts. The 106 m² large room also offers good conditions for training and further education, creative studios, graphic, design or photo studios, or planning and service companies. Thanks to the flexible room design, the space is not only suitable as a retail space but also as a showroom with an office and for light, low-emission industry.Location and infrastructure: The premises are located in the immediate vicinity of numerous amenities. The bus stop Herzogenbuchsee train station is just 3 minutes' walk away, and the Herzogenbuchsee train station is 6 minutes' walk. The Küpfer pharmacy is only 2 minutes away, as is a supermarket. The Burg school is within 5 minutes' walk – ideal for a customer-intensive location in the heart of the town.Take advantage of this opportunity and secure this attractive commercial space in Herzogenbuchsee for your company.Have we sparked your interest? Do not hesitate to contact us for a viewing appointment.
Suggested properties for you based on search results

Other interesting objects