1 result - All Listings: Hermiswil

More objects in your automatically expanded search area
20 results - Radius: + 10km
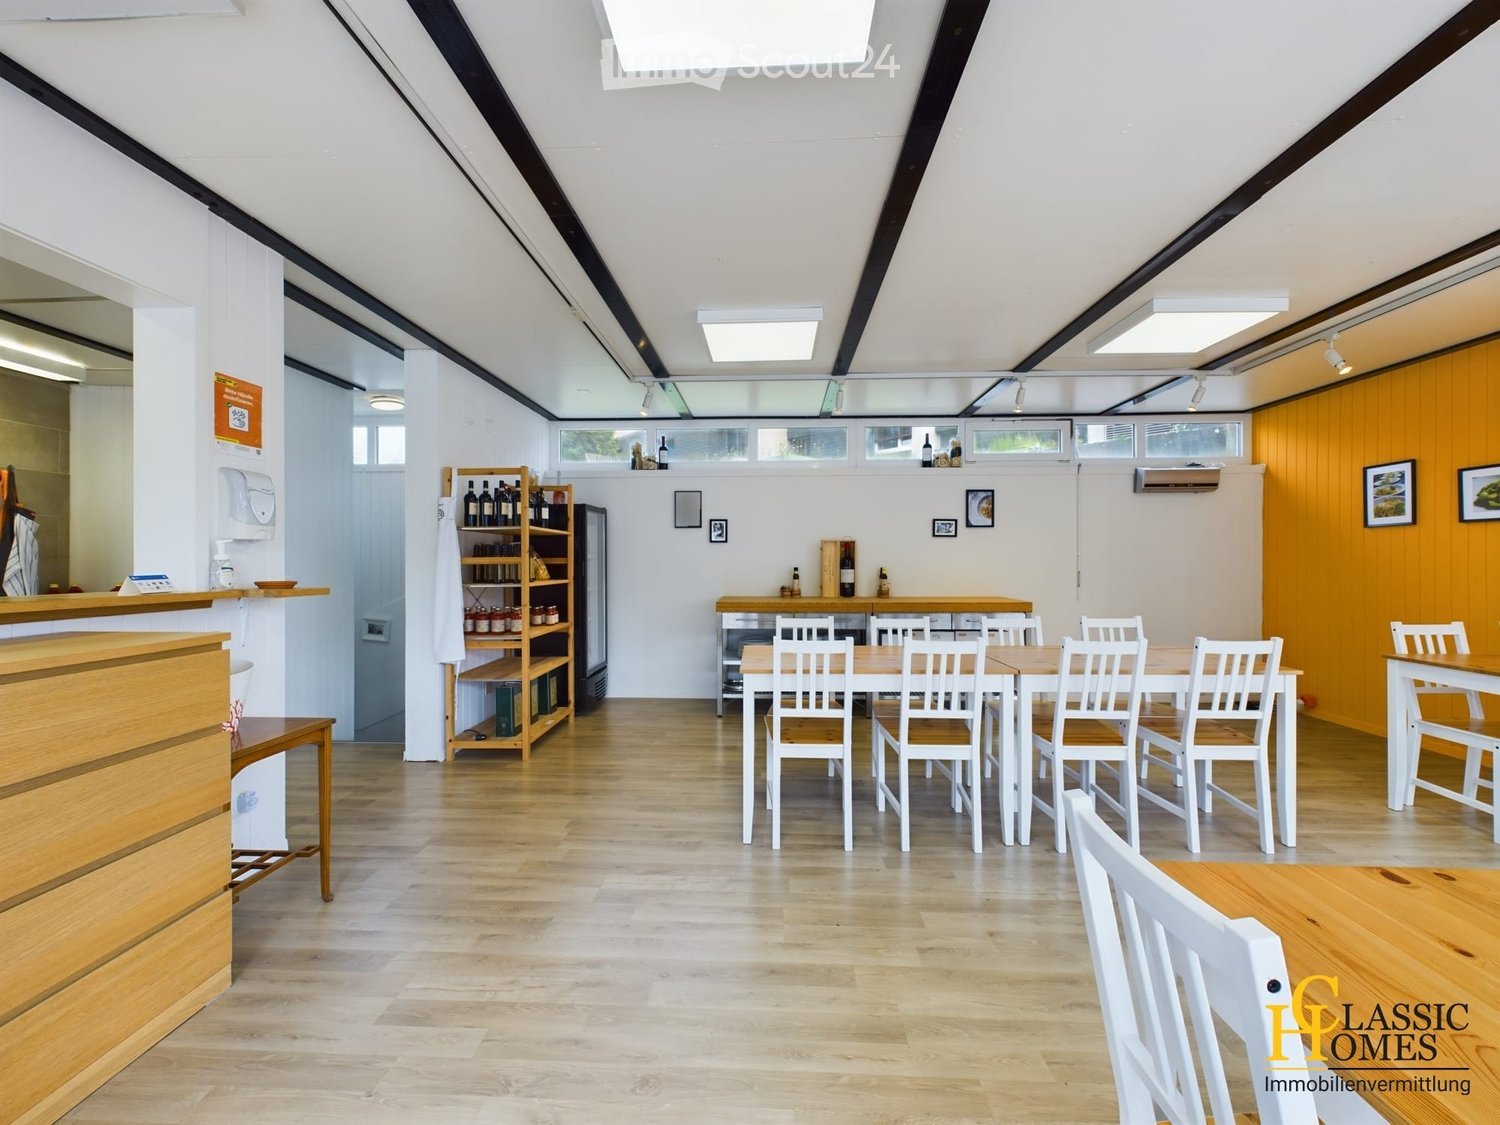
  • Bright, modern room with wooden flooring, white walls, and slanted ceiling. Features include a long wooden counter, several tables and chairs, a shelf with bottles, and a refrigerator.
  • Bright, airy restaurant space with wooden tables and chairs, large windows, and a small kitchen area with shelves and a counter.
  • Bright, open-plan room with wooden floors, large windows, and modern lighting. Features a central wooden dining table with chairs, a wooden counter with shelves, and a clock on the wall.
  • Modern kitchen with white cabinets, stainless steel appliances, wooden island, and ample natural light from large windows and skylights.
  • Modern kitchen with white cabinets, stainless steel appliances, wooden island, and various kitchen items on counters.
  • Empty room with white walls, grey carpeted floor, and wooden shelving units. No furniture or equipment present.
  • Bathroom with white walls, a toilet, a sink, a mirror, and a cabinet with shelves. A towel is hanging on the wall.
  • Outdoor seating area with a covered patio, glass doors leading to an interior space, potted plants, and a small wooden table with chairs.
  • Modern building with a covered outdoor seating area, featuring wooden crates with potted plants, a sign reading "Pasta Hüsti", and a few people visible inside.
  • Outdoor seating area of a restaurant with tables, chairs, and potted plants under a covered patio.
  • Floor plan showing two levels: ground floor with kitchen and living/dining area, and lower level with bedroom, WC, and hallway.
1 / 11
140m², CHF 2,600.–
Top
Bernstrasse 58b, 4922 Bützberg

Charming Takeaway/Storefront on Bernstrasse in Bützberg – For Rent

Discover this unique commercial space on Bernstrasse 58b in Bützberg (4922) – ideal for a café, bar, store, or takeaway. The 1977-built and 2021-renovated property impresses with modern charm and an inviting atmosphere.The property offers: • Spacious usable area: With a total area of 140 m² on two floors, the property provides ample space for your business. • Bright dining area: Modern, airy area with wooden tables and chairs, large windows, wooden counter, and a shelf for bottles and a refrigerator – perfect for a welcoming ambiance. • Professional kitchen: Modern kitchen with white cabinets, stainless steel appliances, a wooden island, and plenty of natural light through large windows. • Covered outdoor area: Inviting terrace with tables, chairs, potted plants, and glass doors to the interior – ideal for summer operations. • Sanitary facilities: Well-maintained toilet with sink, mirror, and storage space. • Additional rooms: Additional storage or auxiliary room with wooden shelves and four parking spaces available. • Plot area: 200 m² surroundings. Location and surroundings: • Sunny location: The property benefits from plenty of sun in the summer – ideal for outdoor operations. • Interesting location: The property is located in a pleasant environment. During the day, several thousand cars pass by, offering a high number of customers. • Excellent connection: The Wischberg bus stop is located right outside the door. This well-maintained and modernly renovated commercial property provides an excellent basis for a successful gastronomic concept in the idyllic municipality of Bützberg. Take the chance to establish your café, bar, or store in these attractive premises!

Travel time
-
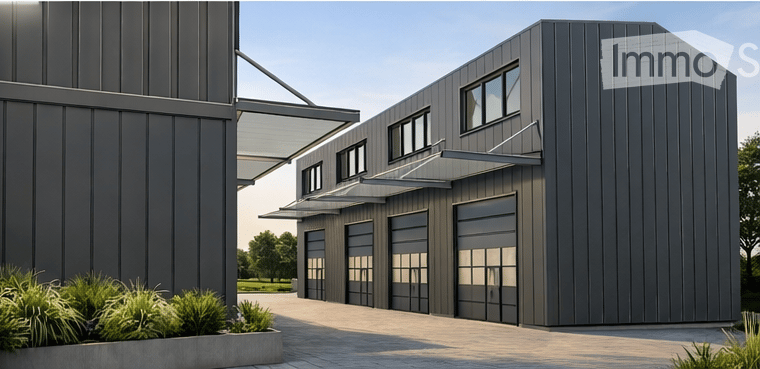
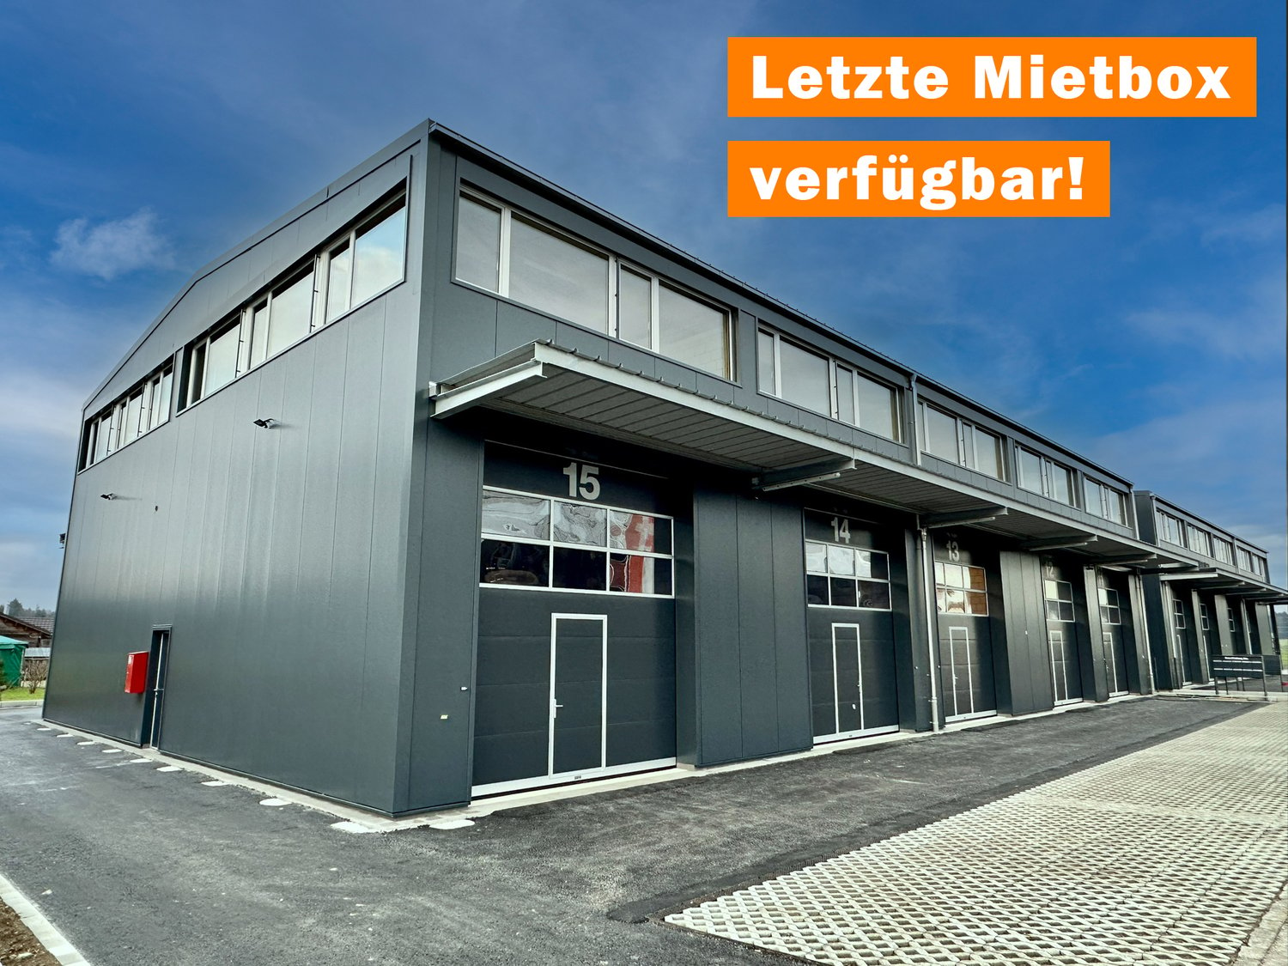
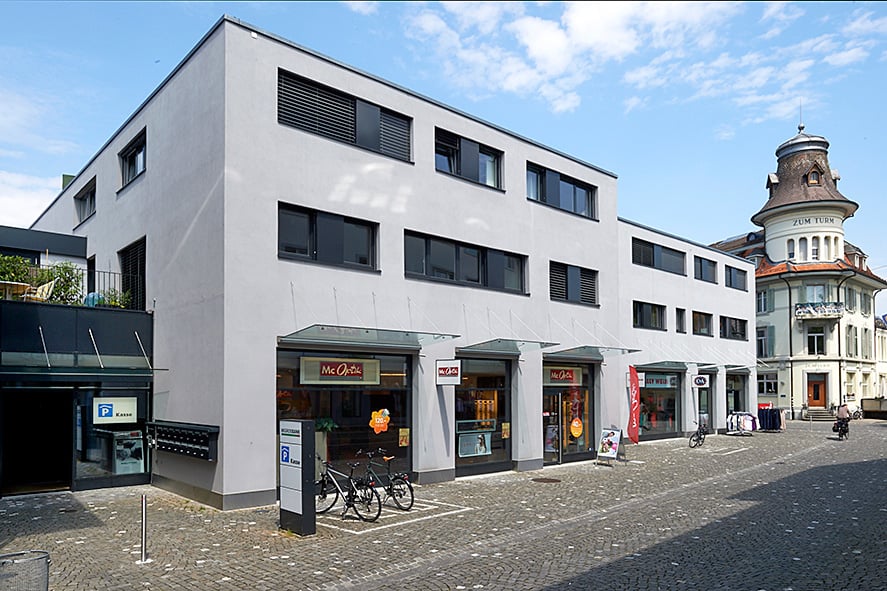
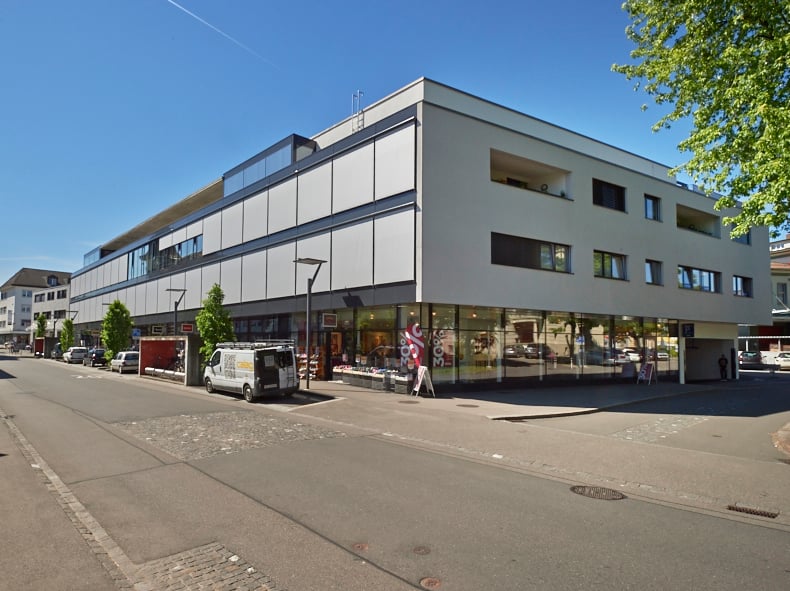
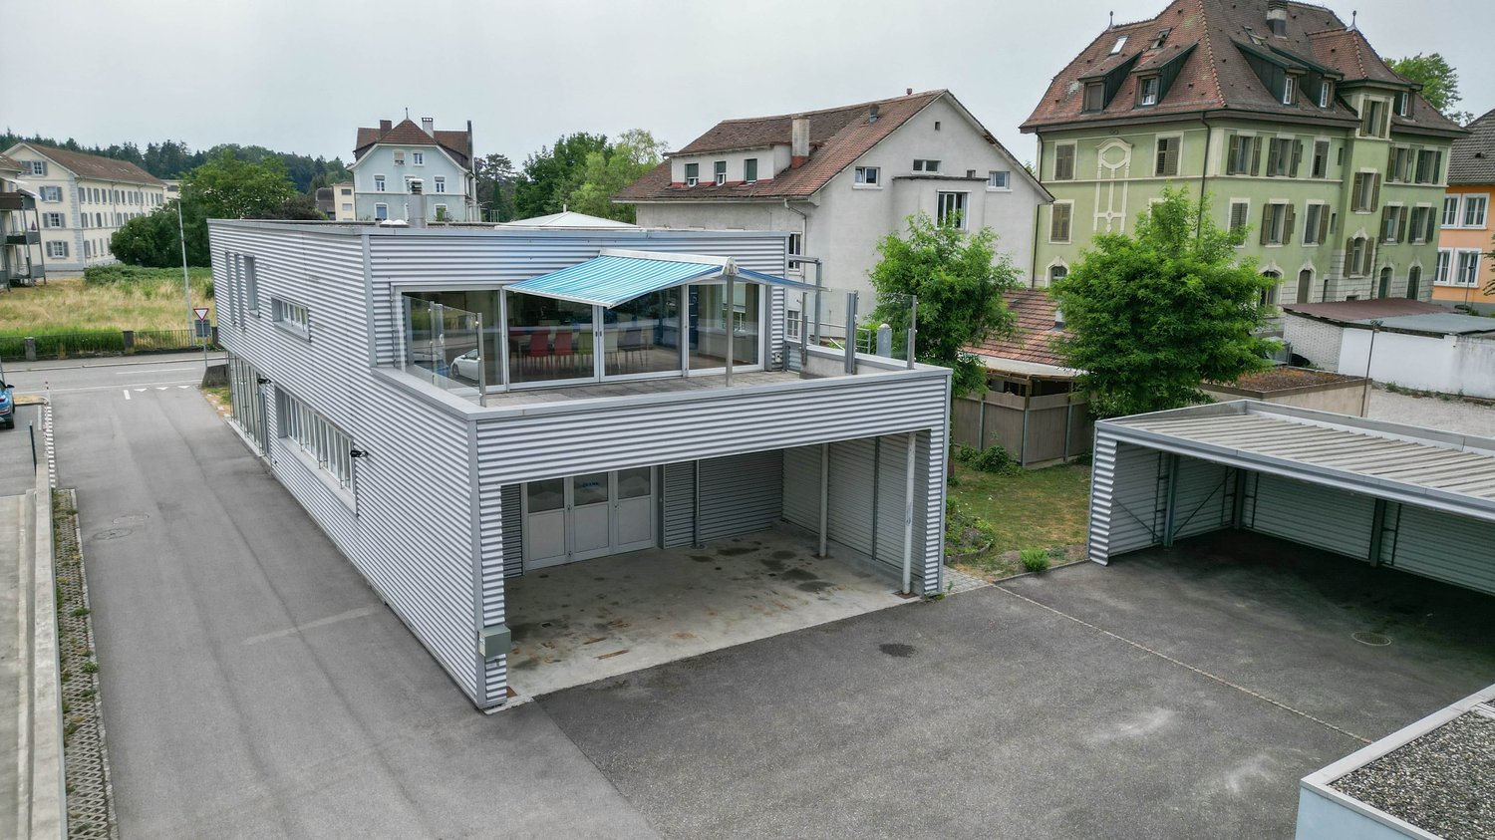
  • modern building, gray exterior, large garage doors, glass windows, awnings, landscaping
  • 5 boxes, each with a garage and a door
  • 4 boxes with different sizes, labeled Box 1 to Box 4
  • 4 boxes, each with a floor area of approximately 28.56 square meters
  • A-A section of a house with a raised ground floor, stairs, and a roof structure.
  • Floor plan with multiple boxes, each with a box area of 59m2, and a total area of 94m2 for each box.
  • Floor plan with multiple boxes labeled as Box 1 to Box 10, each with dimensions, solar panel on top, and a large open area
  • 10 boxes, solar panel, north orientation
1 / 9
100m², CHF 1,499.–
Top
Bernstrasse 71, 4922 Bützberg

Modern commercial boxes in various sizes – ideal for businesses, workshops, storage, offices, or hobbies

Address: Gewerbestrasse 7, 4922 Bützberg Modern commercial boxes in various sizes – ideal for businesses, workshops, storage, offices, or hobbiesIn a central location, 4 versatile commercial boxes are available: • 4 commercial boxes of 60 m² / 10 x 6 x 10 m (LxBxH) / 1,499 CHF per monthwith a mezzanine of 100 m² Equipment & BenefitsEach commercial box has: • large electric sectional door (3.5 × 4.2 m) with window • separate entrance door • water and wastewater connections (installation of toilet, sink, or kitchen possible) • mezzanine possible, with a fixed staircase between the ground floor and the upper floor • separate electricity, water, and wastewater meters • 3 m canopy for convenient loading and unloading in any weather • an outdoor parking space of 5.3 x 2.7 m (LxB) included In the adjacent building, the following are also available: • toilet facilities • power connections 230 V or 400 V / 16 A (optional 32 A or 64 A) • heating and cooling system available all year round Optional expansions • additional outdoor parking spaces can be rented • e-car charging stations available • mailbox available on request • commercial boxes can also be connected to each other Location & Connection· Lidl 250 m away In addition to the commercial boxes, four smaller units are also available. Furthermore, we rent over 2,400 m² of modern office and commercial space on three floors, as well as additional outdoor parking spaces – ideal for companies that require combined uses or expanded spaces. www.gewerbepark-buetzberg.ch Approximate completion date of the commercial boxes: December 2026Special requests can still be made upon request.

Travel time
-
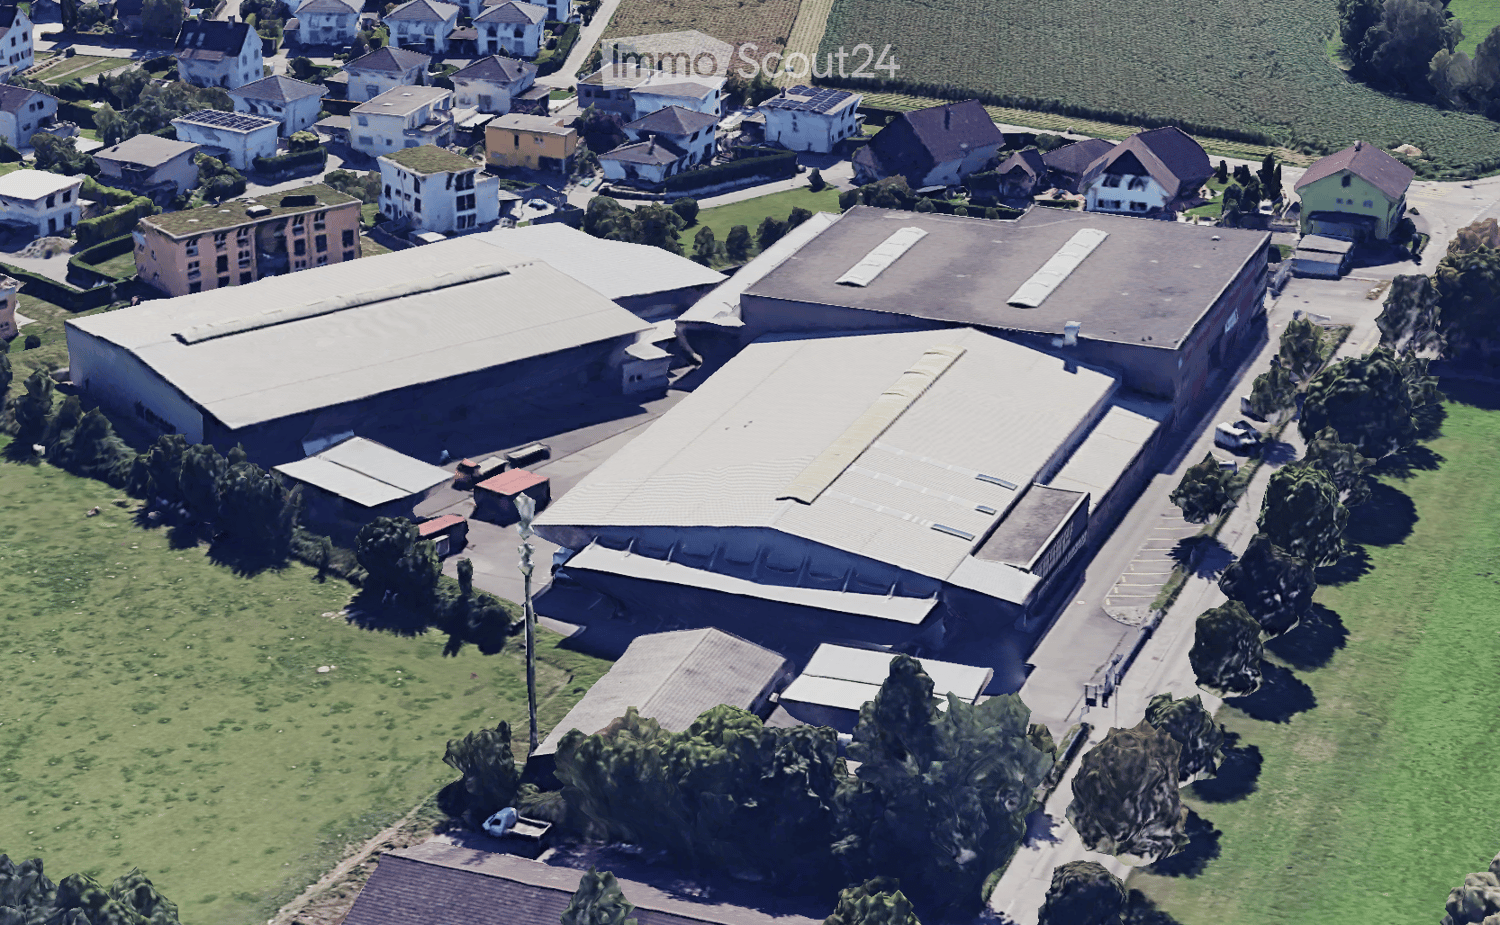
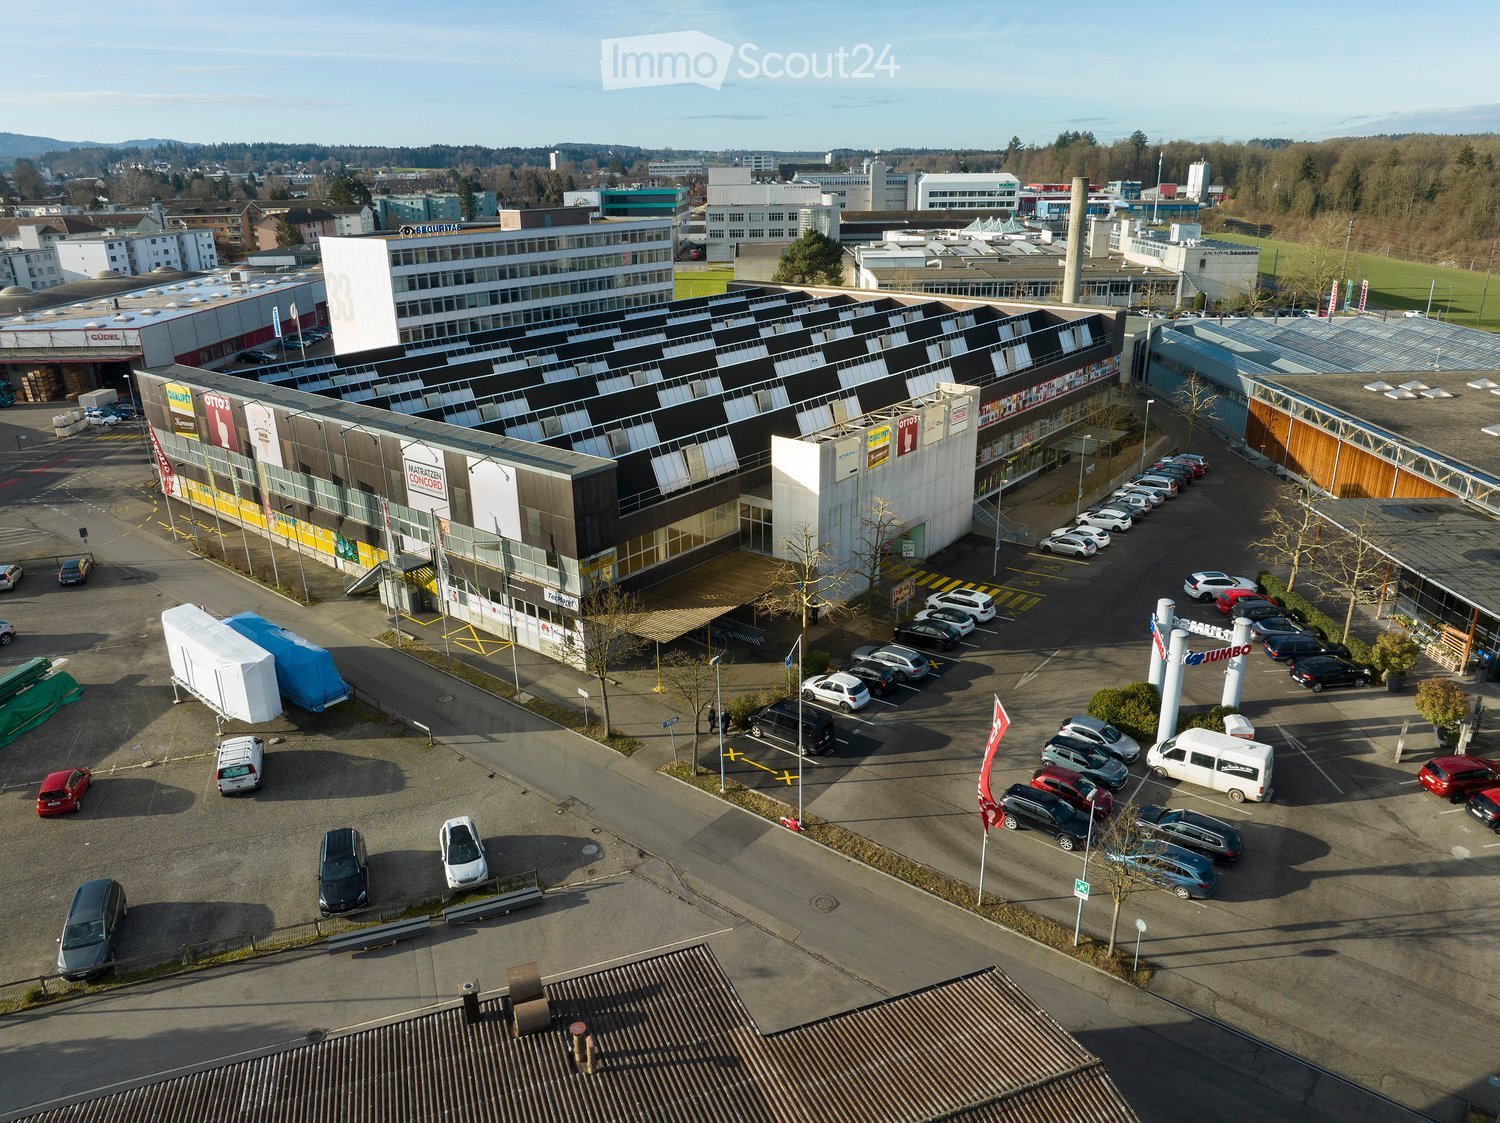
  • Aerial view of a residential and industrial area with multiple buildings, including houses, warehouses, and a large industrial complex with a prominent roof structure. The area is surrounded by green fields and trees.
  • Large industrial-style building with a flat roof, extensive glass windows, and a container parked in front.
  • Large industrial building with a metal exterior, large glass windows, and a trailer parked in front.
  • Large, empty industrial-style space with concrete floor, high ceilings, exposed metal beams, and large windows allowing natural light.
  • Large, empty industrial-style space with concrete floor, white brick walls, and metal ceiling structure. Minimal furnishings include a few bicycles and a small cabinet.
  • Large, empty industrial-style space with a high, metal-framed ceiling, concrete floor, and large windows along one wall. The room is completely unfurnished with no visible furniture or equipment.
  • Empty industrial-style room with white tiled walls, concrete floor, and minimal structural elements.
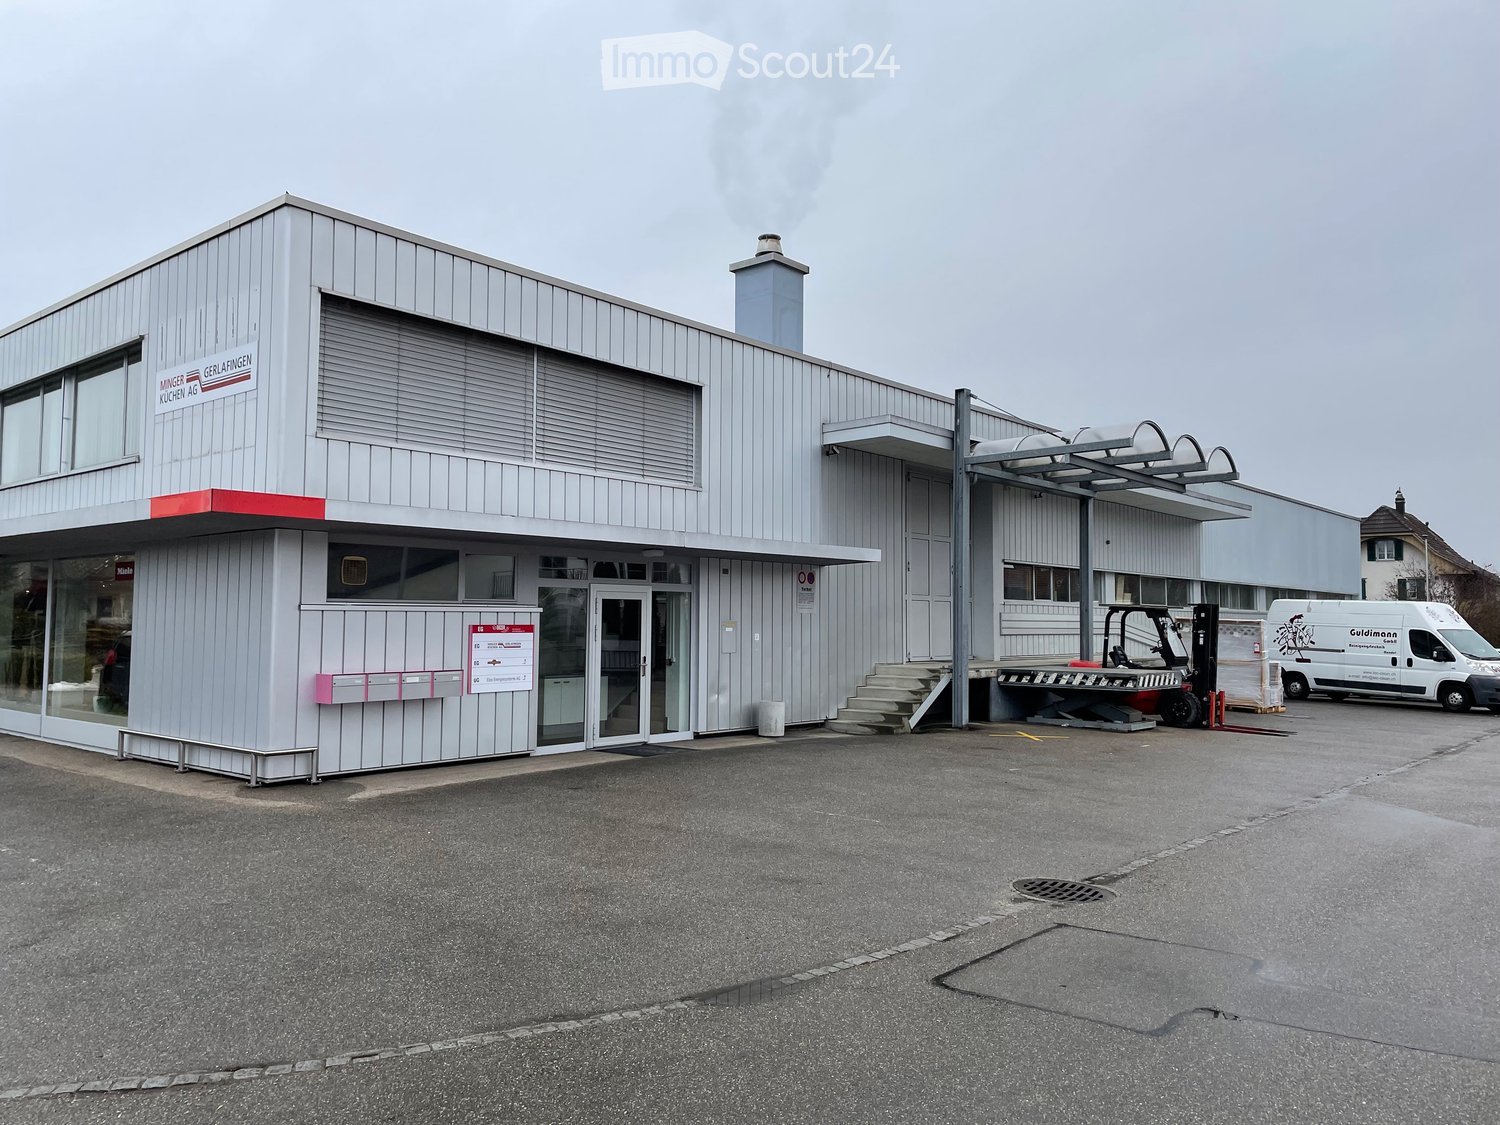
  • Modern industrial-style building with corrugated metal siding, large windows, and a covered entrance area.
  • An outdoor electrical panel mounted on a grey wooden wall with switches and cables visible.
  • Empty industrial-style room with white brick walls, concrete floor, large garage door, and a small blue-framed doorway leading to another space.
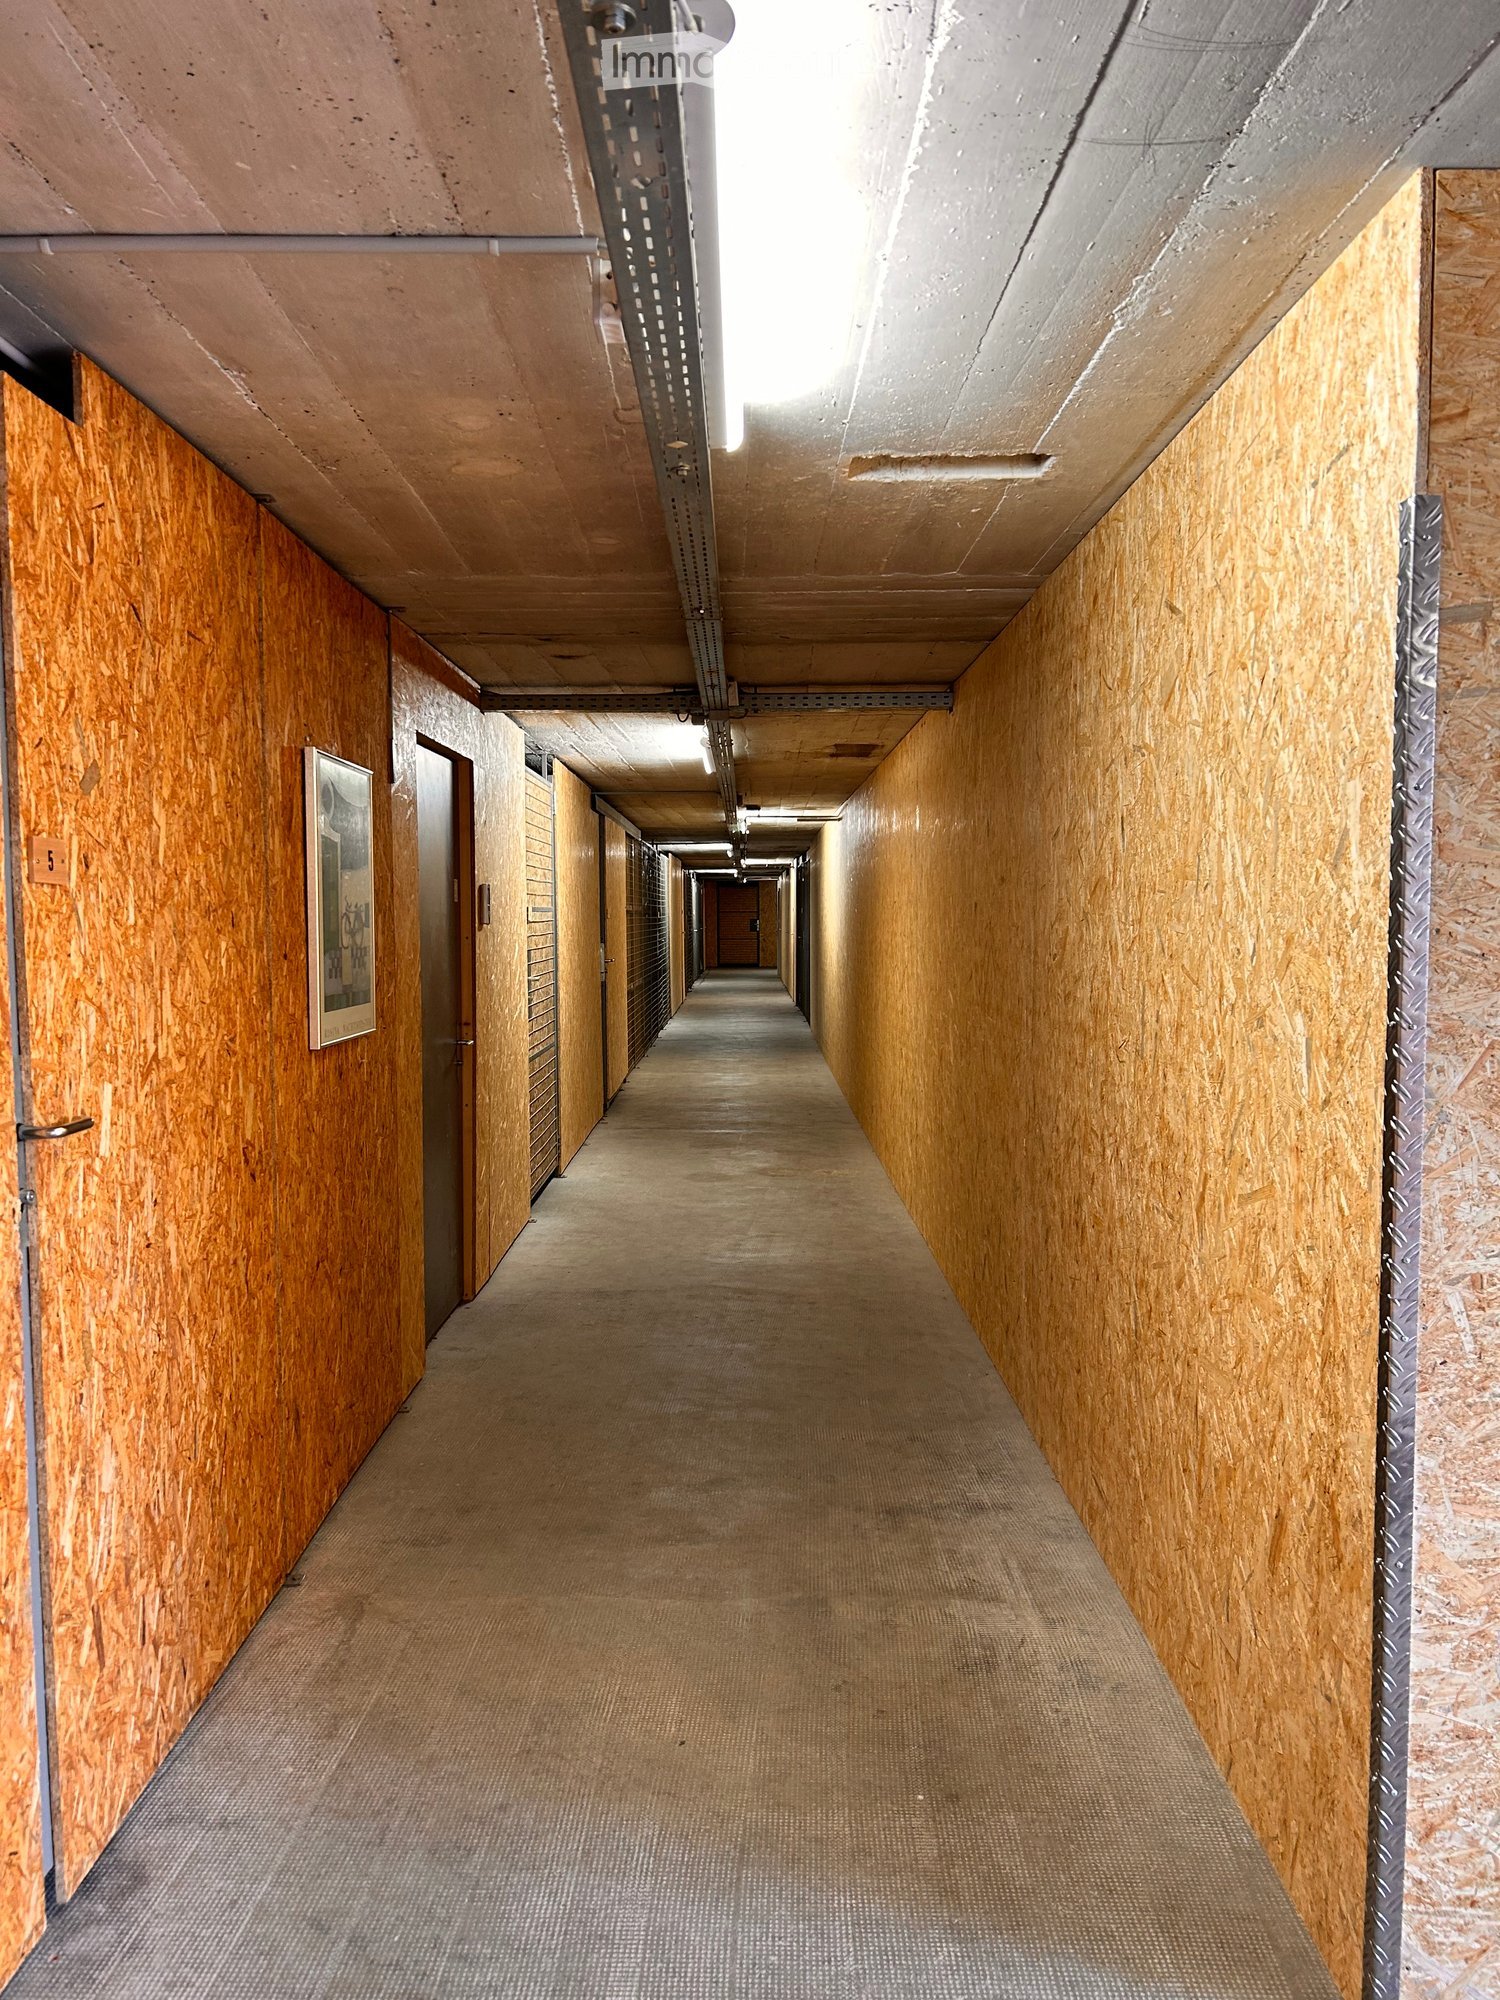
  • Empty hallway with concrete walls, metal railings, and a tiled floor. The walls have a textured finish and some markings, and there is a door visible at the end of the hallway.
1 / 11
915m², CHF 10,500.–
Top
Derendingenstrasse 10, 4562 Biberist

Industrial Hall

To rent as a production site in a fenced industrial area • Production area of 915 m2 on one level. The many large gates (h: 4.5m / b: 5m) allow for optimal and flexible use. • Optional free office space of 326.50 m2 (shell construction) available in the adjacent building on the 1st floor upon request. • Optional: Attached workshop-container-office of approximately 150 m2 with reception and toilet facilities. • Parking spaces available upon request. • A toilet container system for sole use can be rented optionally. • Currently no heating available, but the hall is prepared for heating and can be equipped with it upon request, with the rent increasing accordingly. Location • Car / truck: In the Biberist Grütt industrial zone, about 8 minutes from the Kriegstetten motorway exit. • Train: 10 minutes on foot to Biberist Ost train station. RentMonthly rent CHF 9,500 including VAT 8.2% plus additional costsAdditional costsAdditional costs include electricity (general + direct), water/sewage is billed according to consumption and needs, between CHF 800 and 1,000 per month (excluding VAT). In case of high electricity consumption, a sub-meter will be installed and the additional costs reduced accordingly.ConditionsWe cannot consider: • Businesses as car workshops/garages/trade • Pure logistics warehouse Special features • On one level • Large, covered forecourt • 7 large, high gates allow for optimal use • High room height 7.5 m • Heating prepared (expansion possible) • Fenced area with electric gate • Cranes available 5t

Travel time
-
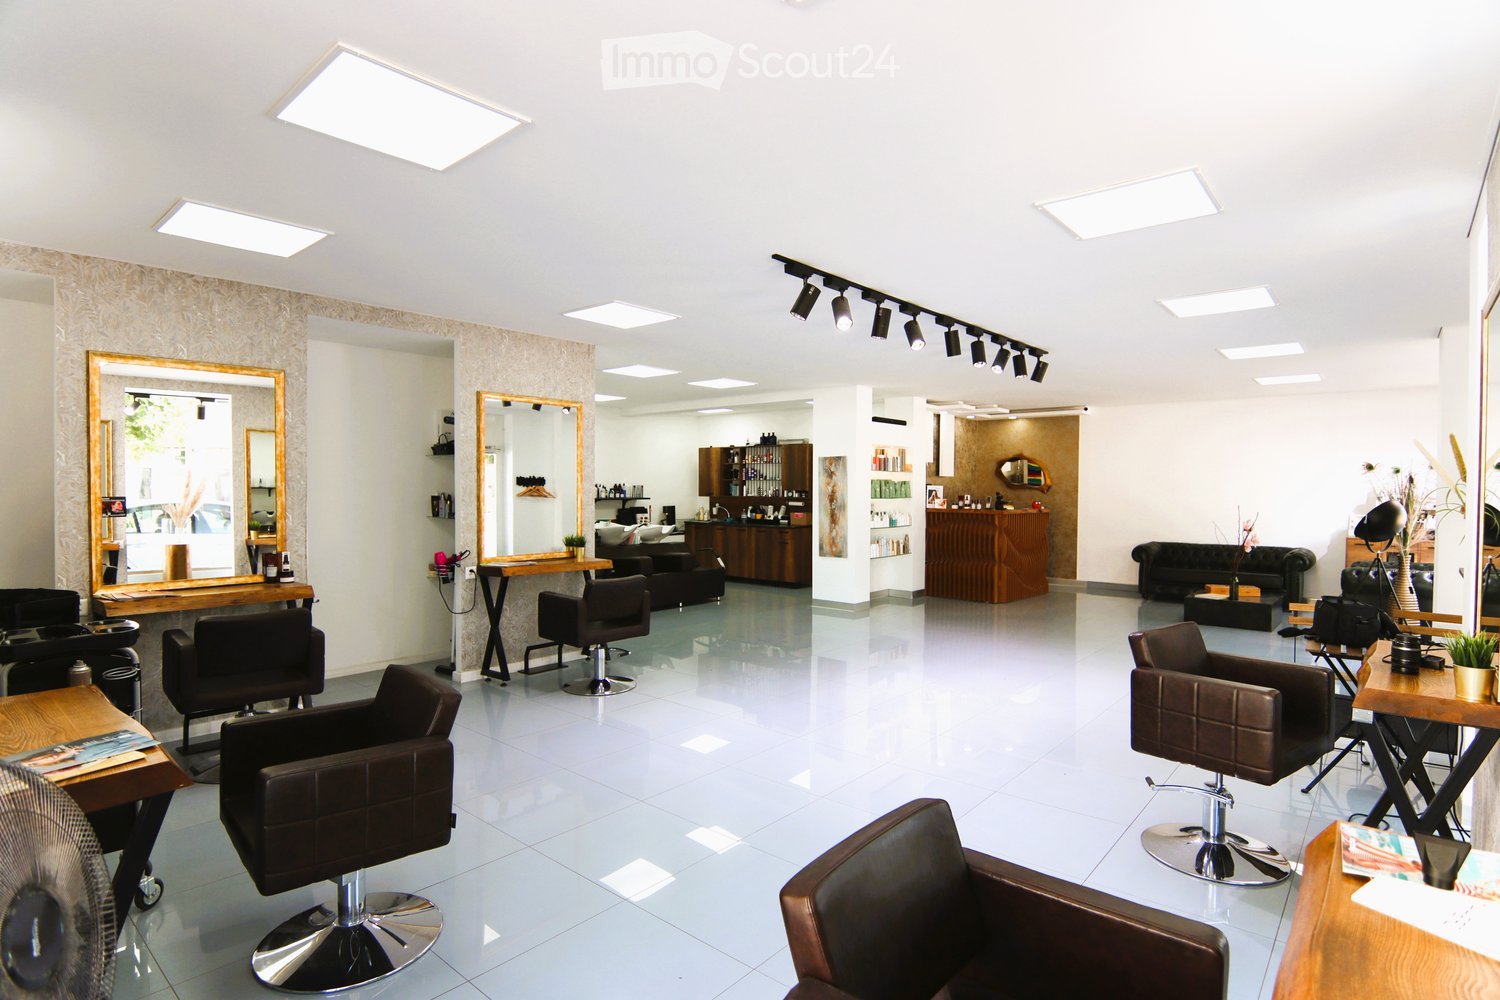
  • White tiled floor, white walls, modern lighting, chairs, mirrors, tables, shelves, fan, black leather furniture, wooden shelves, track lighting
  • Open floor plan, white tiled flooring, white walls, wooden desk, black couch, vase with feathers, standing lamp, wooden coffee table, shelves with products
  • Modern interior, white walls, tile flooring, black leather couch, wooden cabinet, shelves with bottles, and various hair styling equipment.
  • Interior of a salon with white walls, three washing sinks, a wooden cabinet, leather chairs, a countertop, a black sofa, white tiles, square lights, shelves with hair products, and a picture frame on the wall.
  • Commercial space with a counter, sink, cabinets, shelves, salon chair, three basins, bottles, and bottles on shelves, lamps, and tile flooring.
  • Large room, white floor, large windows, chairs and desks, mirrors, large table, ceiling lights, plants
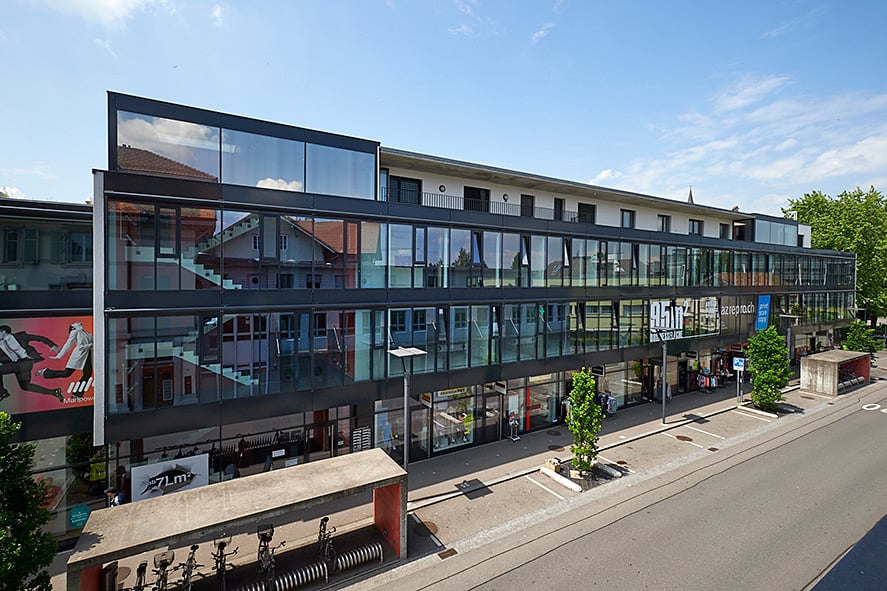
  • Exterior view of a building with glass windows and a sign reading 'OKN PINK STYLE', situated along a road with cars parked and a storefront entrance. Street includes a parked bicycle stand.
  • Modern, white exterior, large glass windows, entry door, signage, sidewalk
  • small white bathroom with white toilet, sink, and white tiled floor.
1 / 9
CHF 2,050.–
Top
Mittelstrasse 1, 4900 Langenthal

Modern business premises for hairdresser or retail in Langenthal

Discover these attractive 120 m² large business premises on the ground floor at Mittelstrasse 1 in Langenthal. The premises, which were completely renovated in 2021, offer a spacious room feeling with their high ceiling of 260 cm and modern equipment. The premises were last used as a hairdresser's salon and can be taken over furnished. Or these centrally located business premises with two large shop windows in a frequently visited location can be rebuilt according to your ideas. Currently, there are still 5 workstations and 3 basins for washing hair. There are several built-in cabinets and storage space, as well as a washing machine and tumble dryer. Up to 4 parking spaces can be rented additionally. The room convinces with: • Modern equipment: White walls and tile flooring create a bright, professional atmosphere • Functional furnishings: Already existing sinks, mirrors, shelves, and workstations for immediate operation • Large window fronts: Provide plenty of daylight and an inviting exterior appearance • Separate sanitary area: With a modern white bathroom • High-quality equipment: Modern LED lighting with a rail system • Parking: Own parking space for customers and employees available First-class location: The business premises are located in a central location with excellent infrastructure. The SPAR express is only 1 minute away on foot, the Löwenplatz bus stop also 1 minute, and the Langenthal train station can be reached in 12 minutes. These premises offer a perfect opportunity for entrepreneurs who are looking for a modern, well-equipped business location in Langenthal. The central location and existing infrastructure make these rooms an ideal choice for various business concepts.

Travel time
-
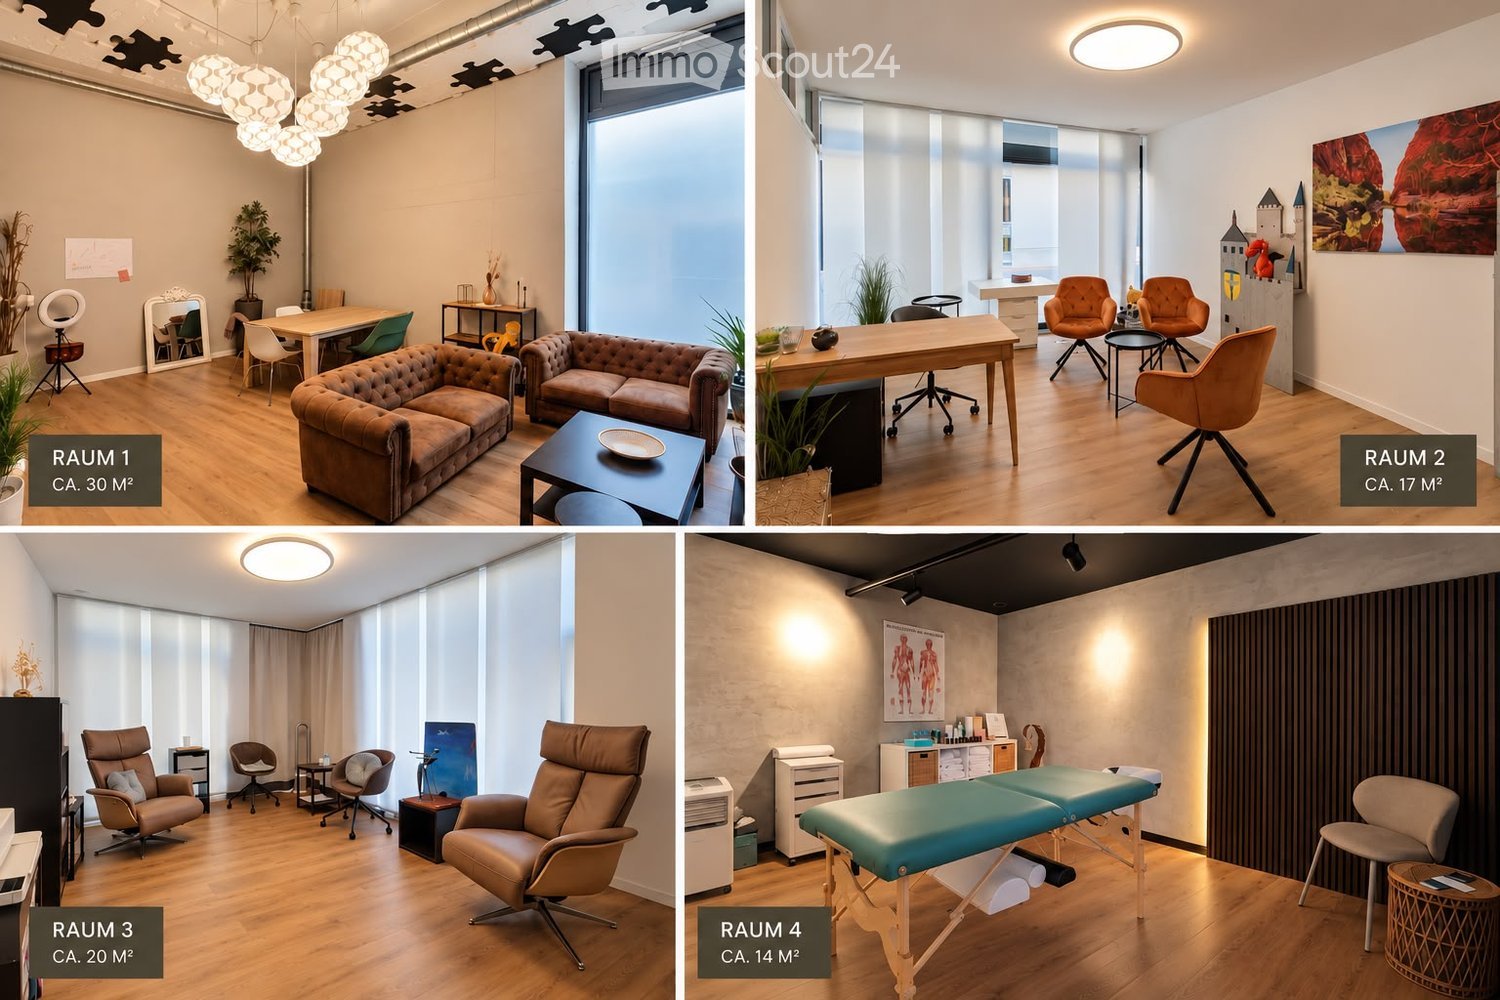
  • Four furnished rooms: RAUM 1 (30 m²) with a brown sofa, coffee table, dining table, chairs, and a mirror; RAUM 2 (17 m²) with a desk, office chair, and two armchairs; RAUM 3 (20 m²) with multiple leather chairs and a small table; RAUM 4 (14 m²) with a mas
  • Modern office space with wooden flooring, large window, round desk, chairs, small table, and decorative castle structure.
  • A modern living room with wooden flooring, two sofas, a coffee table, a dining table with chairs, a mirror, a plant, and a desk with a laptop and screen.
  • Modern living space with wooden flooring, large windows, pendant lights, a sofa, a coffee table, a dining table with chairs, and a fan.
  • A well-lit room with wooden flooring, featuring several chairs, a small table, and a cabinet.
  • A well-lit room with wooden flooring, featuring a desk with a chair, a small table with a stool, and several colorful chairs. A toy castle and artwork are visible on the walls.
1 / 6
1 room, CHF 540.–
Top
Wiesenstrasse 3a, 4900 Langenthal

Versatile rooms for subletting in Loft 5 Langenthal

Are you looking for a special place for your work, your ideas, or your own business? In Loft 5 in Langenthal, we rent out various stylish rooms for subletting. Our rooms convince not only with their modern equipment, but above all with their special atmosphere. A place where you feel welcome, like to spend time, and can develop professionally. Whether you are already self-employed, want to build your own company, or are looking for a suitable room for your activity – with us, you will find exactly what you are looking for. Three rooms with different possibilities: * Room 1 – approx. 30 m² * Room 2 – approx. 17 m² * Room 3 – approx. 20 m² We rent out the rooms from 540.- Attractive package prices when renting multiple rooms The ancillary costs are included in the advance payment Loft 5 is located in the center of Langenthal on the ground floor and offers you, in addition to the actual rooms, also spacious traffic areas and a communal infrastructure with WC and break room. Another advantage: We take over the cleaning of the WC facilities and the break room completely, so you don't have to worry about it and can fully concentrate on your activity. The rooms are suitable for different uses – for example, as an office, consultation room, studio, practice, treatment room, or for other creative and service-oriented activities. We are open to different ideas and look forward to getting to know people who will enrich our loft with their own offers and personality. What makes Loft 5 special For us, it's not just about the room, but also about the feeling it conveys. We value an open, pleasant, and inviting atmosphere where you can feel comfortable and enjoy working. Does that sound interesting? Then feel free to contact us! We will show you the rooms in person and discuss together which room and which use might suit you. We look forward to getting to know you and maybe soon welcoming you to Loft 5.

Travel time
-
1 / 12
177m², CHF 875,000.–
Jurastrasse 33, 4900 Langenthal

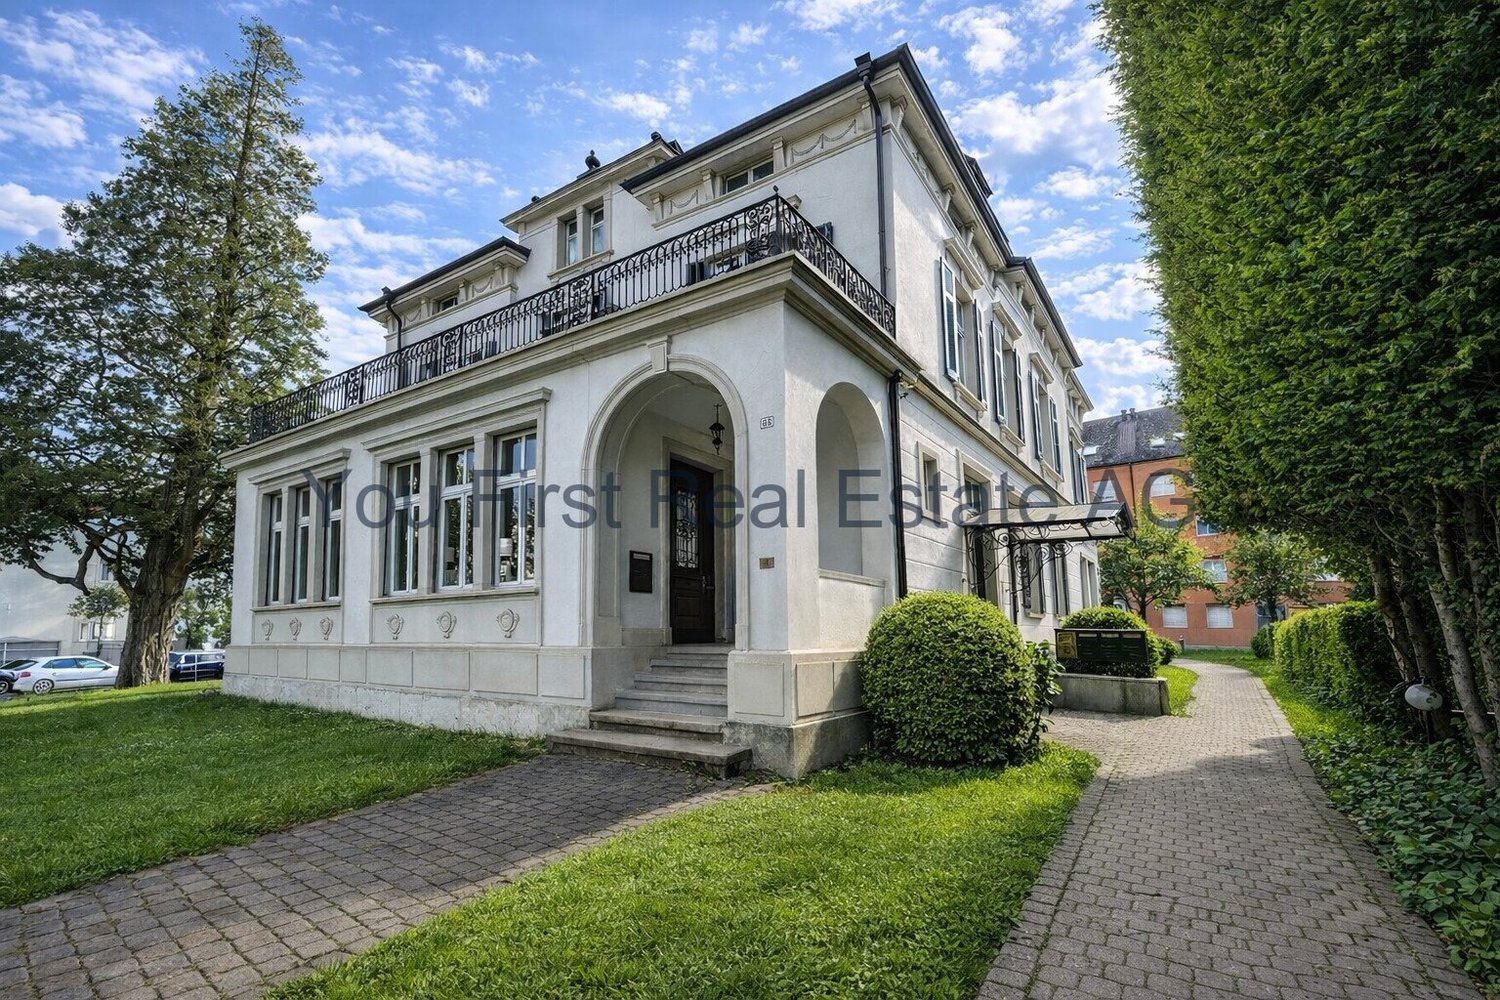
Office space with historic charm and stylish architecture

In an impressive and well-maintained property, you will find exclusive office spaces with a special character. The combination of historic architecture, high-quality wooden elements, and bright rooms creates a unique working environment with a representative appearance.The spacious office area of approximately 177 m² impresses with a flexible room layout and is ideal for companies, law firms, agencies, consulting firms, or medical practices. Several separately usable offices enable individual usage concepts, from single offices to open work areas and meeting zones.Particularly noteworthy are the stylish details such as:high ceilings with decorative stucco elementselegant wood paneling and built-in cabinetsspacious window fronts with plenty of daylightrepresentative entrance areascharming historic architecture combined with modernized areasThe property conveys a professional and high-quality impression from the moment you enter. The bright rooms create a pleasant working atmosphere and offer ideal conditions for customer-oriented companies.Additionally, the following are available:two toilet facilitiespractical storage solutionsspacious corridor and reception areasa veranda or outdoor areaThe office space is located in an attractive area in Langenthal with good accessibility and a pleasant environment.EquipmentHighlights at a glance- Representative business property- Approximately 177 m² of office space- Several bright offices- Stylish historic elements- Flexible usage options- Very good daylight conditions- Ideal for service companies, law firms, or medical practicesLocationThe office space at Jurastrasse 33 is located in an attractive and easily accessible business location in Langenthal. The location convinces with its central position and excellent connection to public and private transport.Langenthal train station with connections to SBB, BLS, and Aare Seeland mobil can be reached in a few minutes and is one of the most important transport hubs in the region. In the immediate vicinity, there are various service companies, shopping opportunities, restaurants, and other commercial uses, making the location particularly attractive for companies with customer contact.The representative property is located in a well-maintained environment and offers a professional appearance for companies, law firms, consulting firms, or medical practices. Thanks to the good traffic connection, employees and customers alike benefit from short distances and high accessibility.Public transport is within comfortable distance, including Langenthal train station and several bus stops such as Langenthal, Bahnhof, and Langenthal, Löwenplatz. The region is also optimally connected to the supra-regional road network.Langenthal is considered a significant economic location in the Oberaargau and offers companies a dynamic environment with high location quality and good infrastructure.OtherWe would be happy to provide you with further information or a personal viewing of these representative office spaces. Convince yourself on site of the special atmosphere and the diverse usage possibilities of this unique business property. We look forward to your contact.

Travel time
-
1 / 11
  • Elevator
CHF 2,190.–
Marktgasse 28, 4900 Langenthal

Central office and commercial space in the heart of Langenthal

In the center of Langenthal, we rent an attractive office and commercial space on the 2nd floor by arrangement. The rooms convince with their central location, functional room layout, and diverse infrastructure, making them ideal for companies, service providers, consulting firms, practices, or other commercial uses. The area has a spacious entrance area, several separate workrooms, and a meeting room. The room offer is complemented by a kitchen, an archive, a separate printer room, and a toilet facility with separate ladies' and gentlemen's cabins. Particularly practical: the elevator leads directly to the office space. The rooms have been comprehensively refreshed: all rooms are freshly painted, two walls have been removed, and the lighting has been supplemented with floor lamps. The open, flexible room structure allows for different usage concepts. Highlights: - central location directly on Marktgasse in Langenthal - individual division possible (total area approx. 185 m²) - 6 lockable offices - spacious reception area - meeting room - kitchen, archive, and separate printer room - toilet facility with separate ladies' and gentlemen's cabins - direct elevator access to the area - all rooms newly painted - floor lamps - carpet and plank floors We would be happy to show you the rooms during a viewing and answer your questions about the area and usage possibilities. We look forward to your contact.

  • Elevator
Travel time
-
1 / 11
  • Balcony / Terrace
  • View
  • Parking space
  • +2
CHF 1,590.–
steinacker 13, 4565 Recherswil

Modern and spacious office space (175 m²) in Recherswil on the A1

Discover this attractive office unit on the 2nd floor of a modern commercial building in Recherswil. On 175 m² of usable space, you'll findbright, flexibly usable rooms with modern equipment,ideal for companies that value quality, comfort, and a quietwork environment.Your advantages at a glance: • 175 m² of spacious office space with flexible room division • Completely renovated in 2024 • Barrier-free access (wheelchair accessible) with elevator • Balcony – ideal for relaxed breaks • Kitchen available • Water and electricity connections fully available • Parking spaces for employees and customers can be rentedadditionally • The existing room partitions (drywall) can be adapted or removedas needed (by arrangement). Attractive locationThe property is located in a quiet environment in Recherswil with a pleasant, sunny work atmosphere. • Bus stop „Recherswil Freiheit“ can be reached in about 6 minutes on foot • Volg supermarket in just 4 minutes on foot • Direct proximity to the most important east-west highway in Switzerland – optimal accessibility for customers and employees Professional environmentThe building is home to, among other things, architectural offices, a physiotherapy practice, a plastering company, and a fitness center. The diverse and yet harmonious tenant structure creates valuable synergies and a dynamic, professional business environment.We are looking for a long-term tenant who wants to sustainably use this high-qualityoffice space.This office unit impresses with its modern equipment, thepractical location, and the representative ambiance – the ideal basis foryour business success.We are happy to provide you with further information or a viewingat your disposal.

  • Balcony / Terrace
  • View
  • Parking space
  • +2
Travel time
-
1 / 13
149m², Price on request
Bahnhofstrasse 12, 4563 Gerlafingen

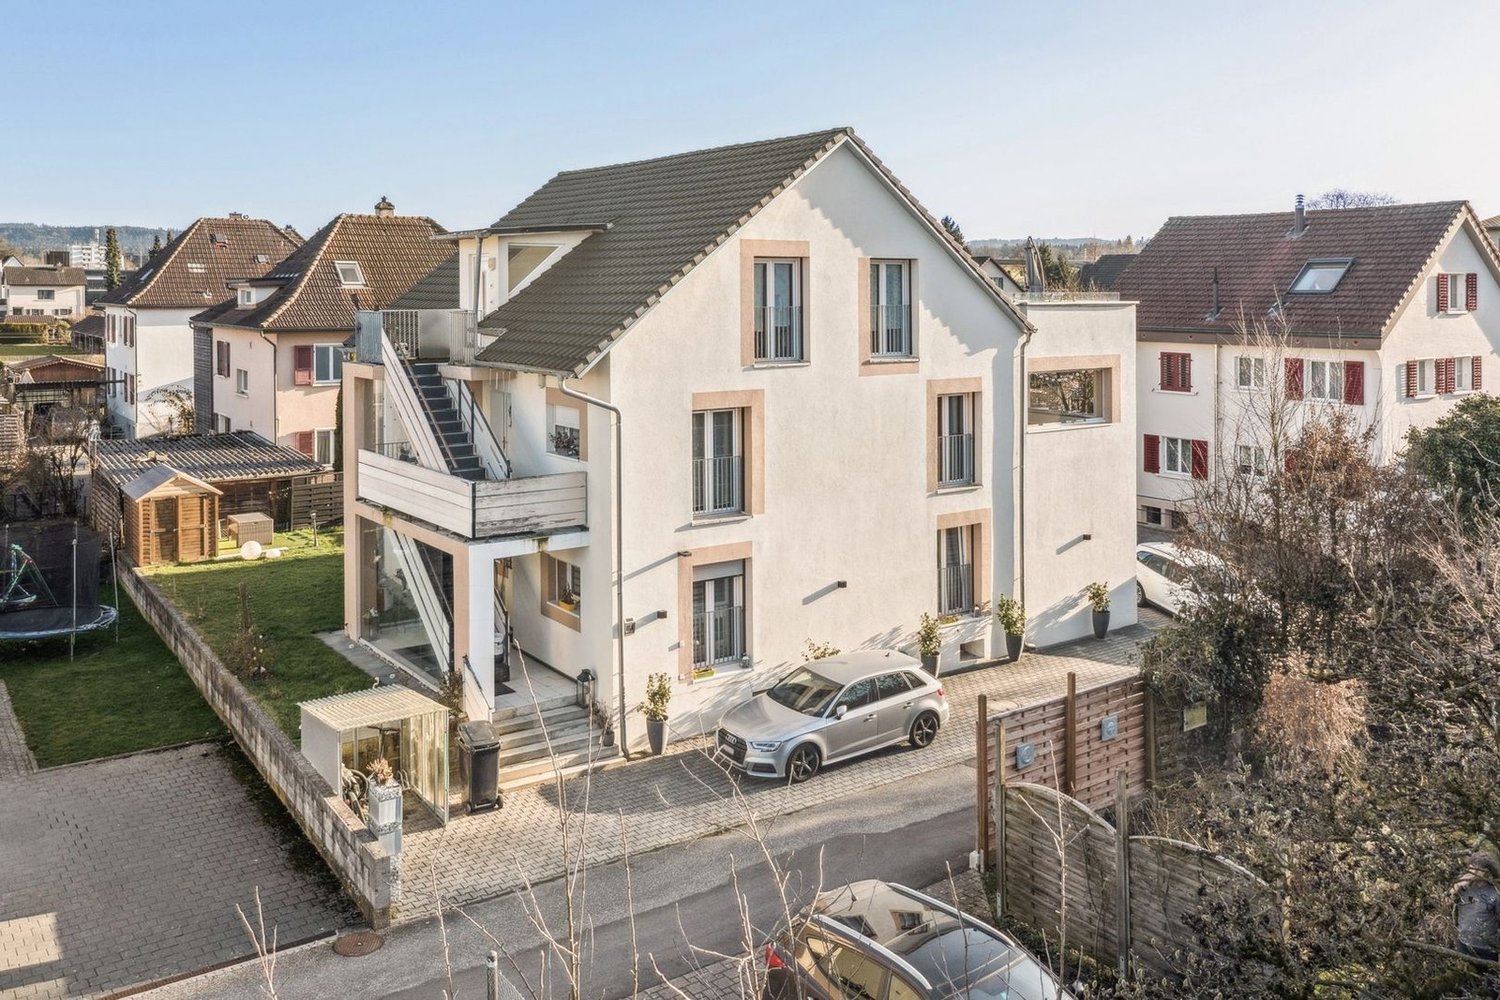
Exclusive residential and commercial property

Are you looking for a commercial building with a spacious workshop area, a showroom, and a great attic apartment on the upper floor? The residential and commercial building in the center of Gerlafingen impresses with its ideal location and allows many ideas to be implemented.Let yourself be convinced by the advantages listed below:- Spacious workshop area with adjacent showroom (approx. 149m² area) with covered entrance with plenty of space for vehicles or machines- The showroom is separated by a large folding door and has two separate entrances with toilet- Bright and modern workshop area (high floor load, not basement)- The washroom on the ground floor offers enough space- The apartment is accessible via an external staircase- Exclusive 4.5-room attic apartment on the upper floor with approx. 161 m² net living area and a 50 m² large terrace- Large and open dining and living area with rotating Swedish stove- Open kitchen with direct access to the terrace with unobstructed views of the Jura range- Three bright rooms with built-in closets- One bathroom with corner bathtub, shower, bidet and sink- Additional exclusive designer guest toilet with urinal- The entrance with a built-in closet offers plenty of storage space- Light-filled rooms thanks to large window fronts and sunshine at any time of day- High-quality parquet flooring is installed throughout the apartment (excluding wet cells)- The property has electric shutters and sun shades on the terrace- The apartment currently consists of 4.5 rooms, but also offers the possibility of conversion into an office- Space for your vehicles: three garage parking spaces and various outdoor parking spaces (in front of the showroom there are two more parking spaces)- Additional covered stand with plenty of space for vehicles or machines of all kinds- Next to the garage is a well with delicious water, which is connected to the Gerlafingen-Biberist well association- Unique location in the midst of GerlafingenWould you like more information? Order the detailed sales documentation now using the contact form – we look forward to your contact!

Travel time
-
1 / 13
6,265m², CHF 140.– / m²
Fabrikstrasse 36, 4562 Biberist, 4562 Biberist

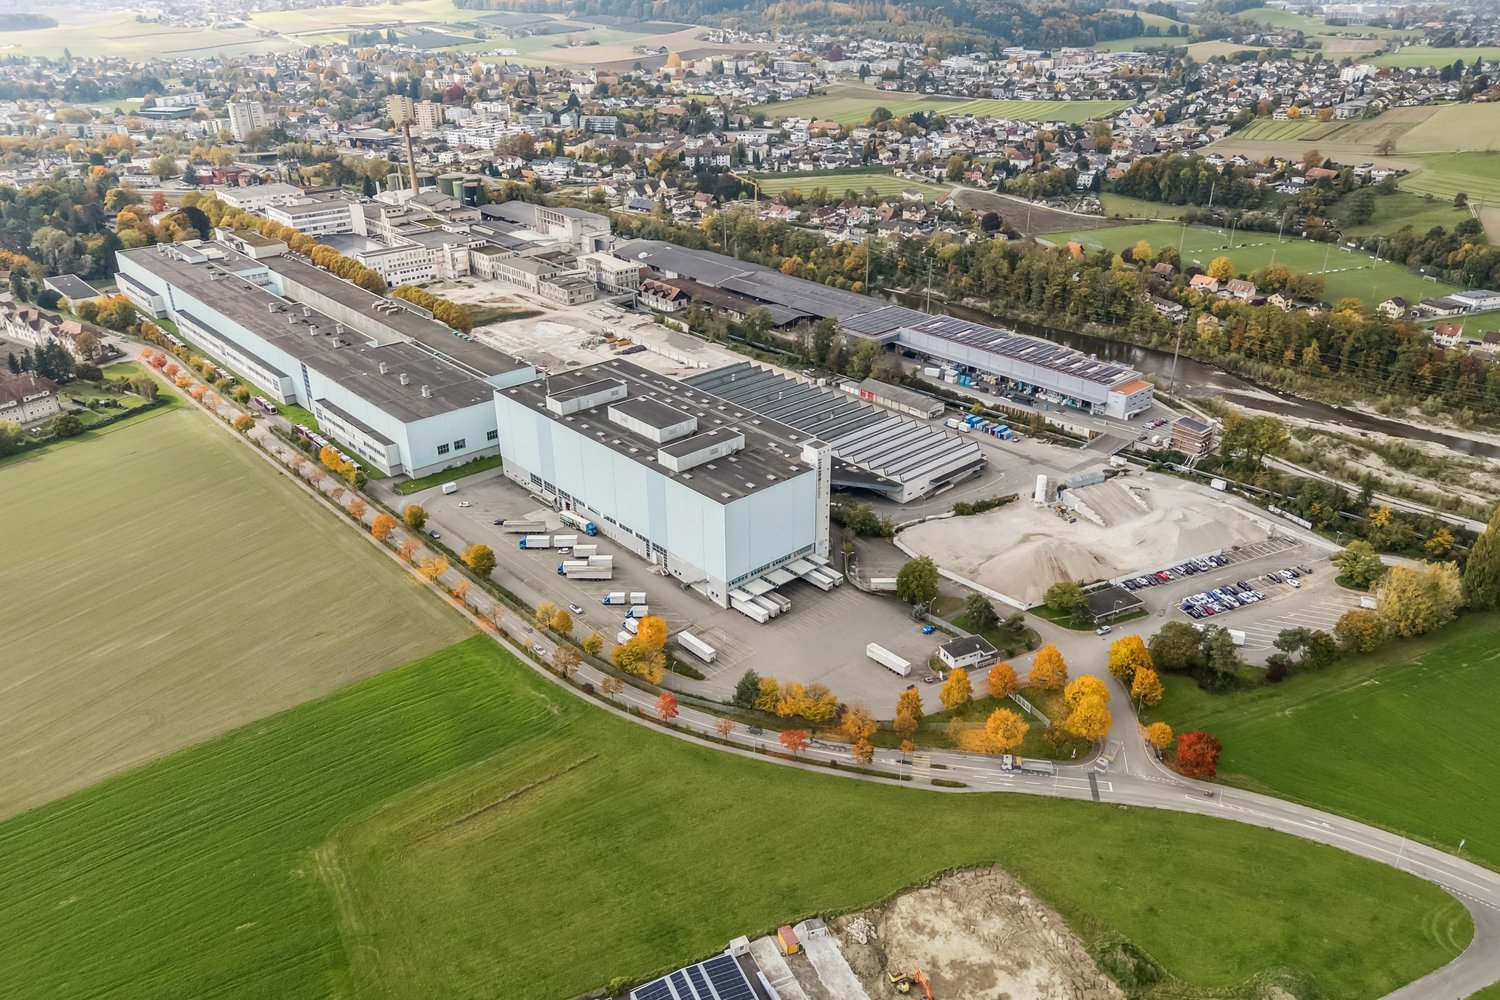
Commercial property in Biberist

Industrial, storage, and logistics space with massive potential at Fabrikstrasse 36 in BiberistLocated in a strategically excellent position at the Fabrikstrasse 36 in Biberist, an impressive industrial, storage, and logistics building with exceptional dimensions is available. The property offers a ground floor area of around 6265 m² as well as additional outdoor areas of approximately 7320 m², providing maximum flexibility for various usage concepts.Whether storage, logistics, production, commerce, or combined use, this property offers the infrastructure for it. The hall has a room height of around 9 meters, a floor load of over 5 tons per square meter, and excellent accessibility. On one side of the building, eight docking ramps are available, and on the other side, the hall is directly accessible by trucks or 3.5t vehicles. The flow of goods can thus be organized efficiently, flexibly, and without detours.In addition, around 635 m² of office and social space are available on the first floor, ideal for administration, dispatch, or break rooms directly at the site. The hall is heated and can be used optimally all year round.The property benefits from a high traffic volume and excellent transport links, making it suitable for use as a logistics center. The proximity to the most important traffic axes ensures short distances and quick connections in all directions. At the same time, the location is embedded in a dynamic economic environment with numerous industrial, commercial, and service companies.A location with dimensions, infrastructure, and opportunities that are rarely available today. Ideal for companies with growth, logistics requirements, or demanding operational processes.
Travel time
-

Suggested properties for you based on search results

Other interesting objects