338 results - All Listings: District Mendrisio

1 / 10
17m², CHF 1,059.– / m²
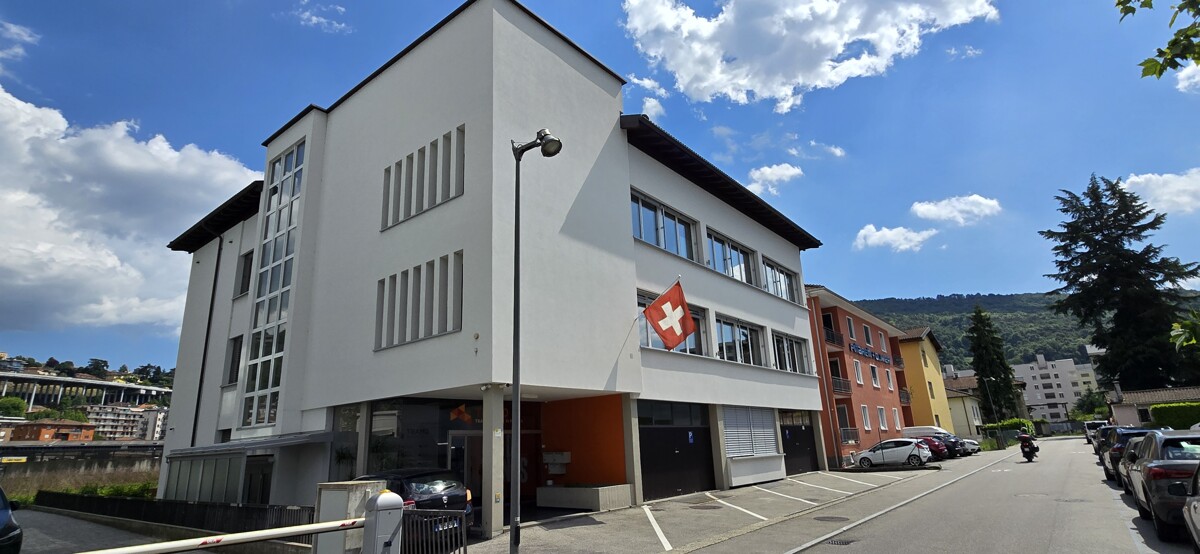
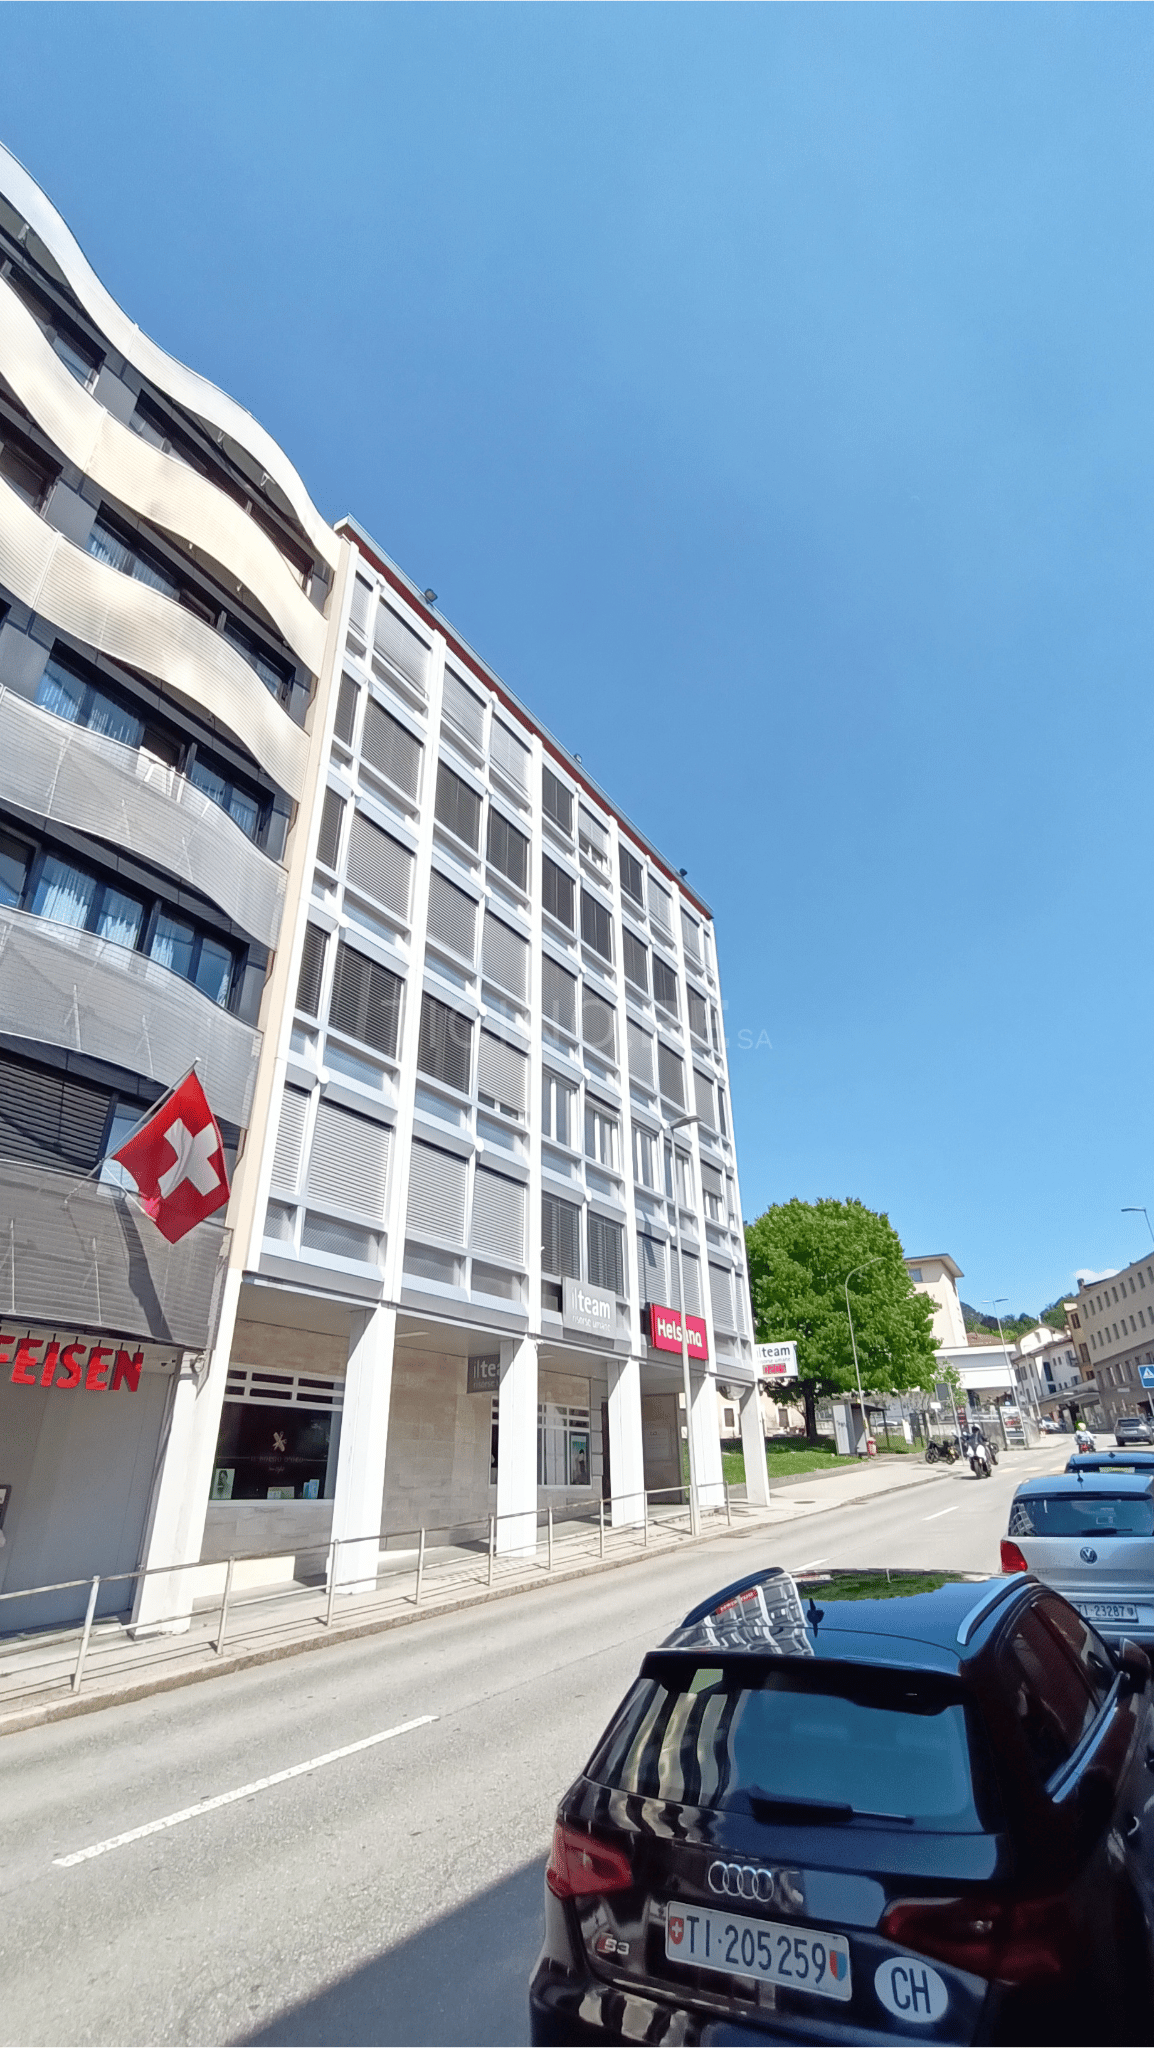
Via S. Franscini 10, 6850 Mendrisio

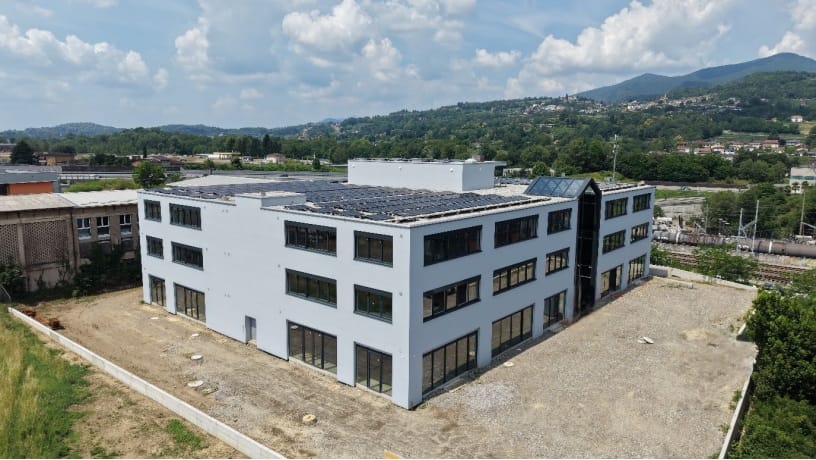
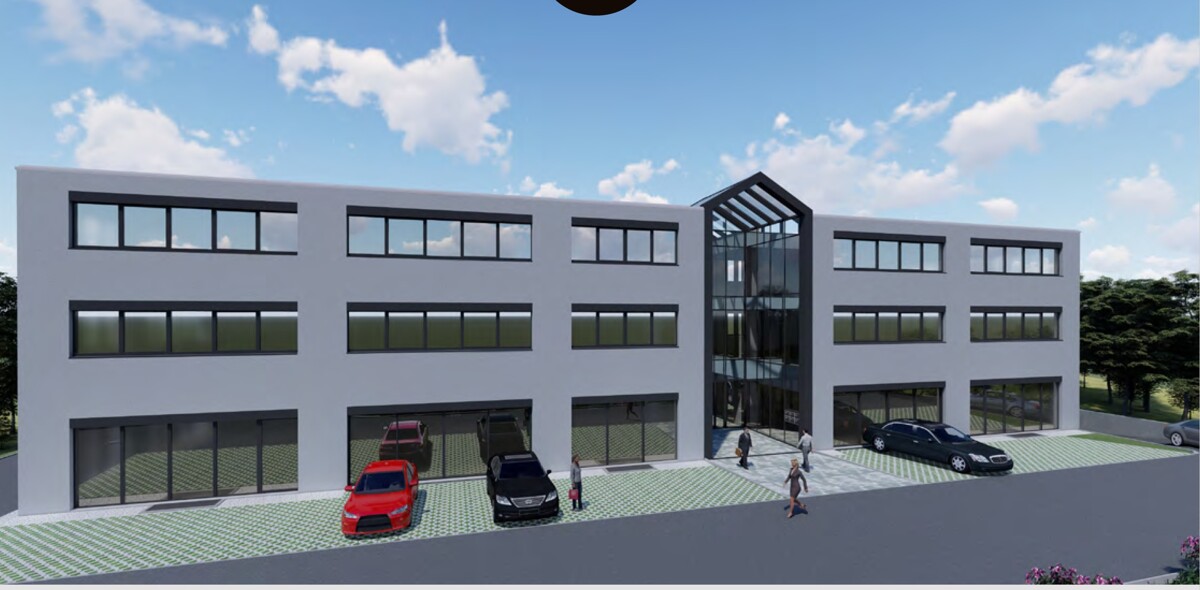
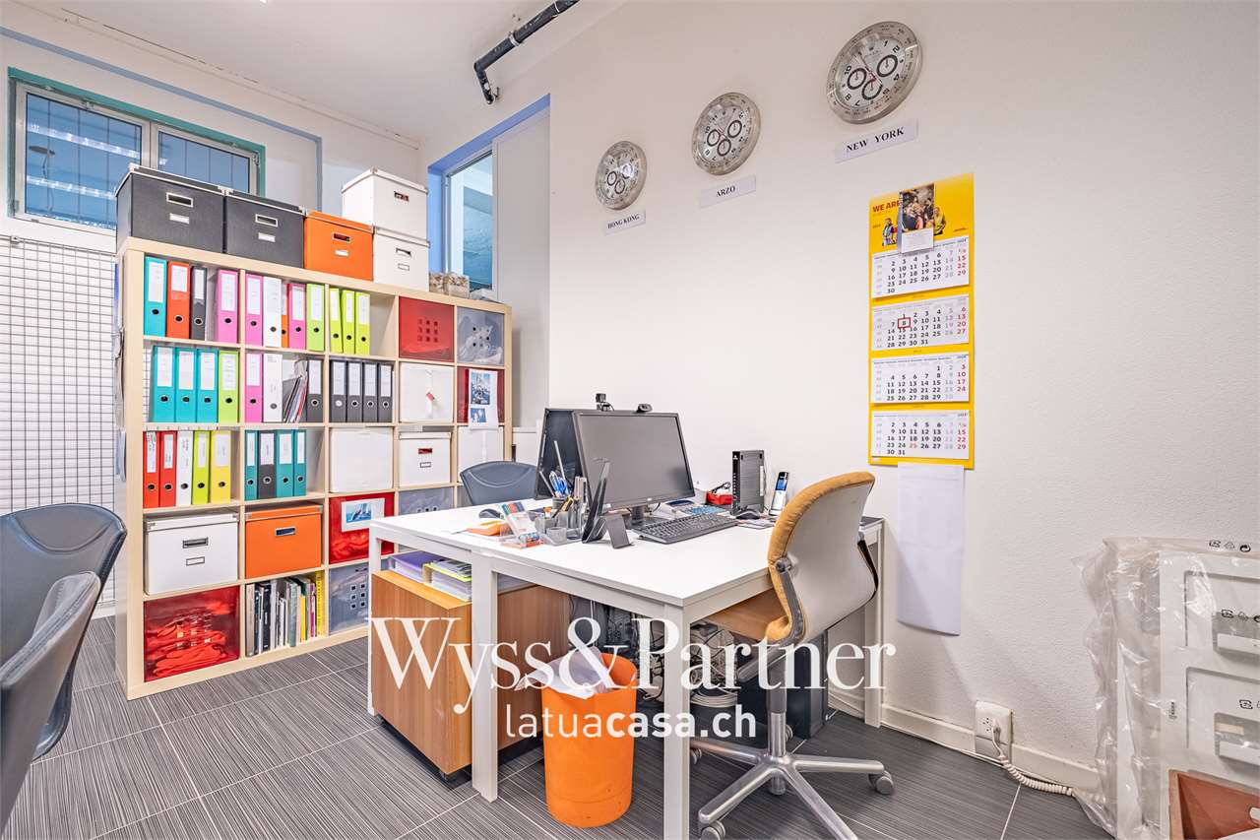
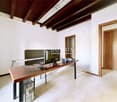
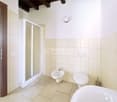
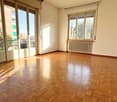
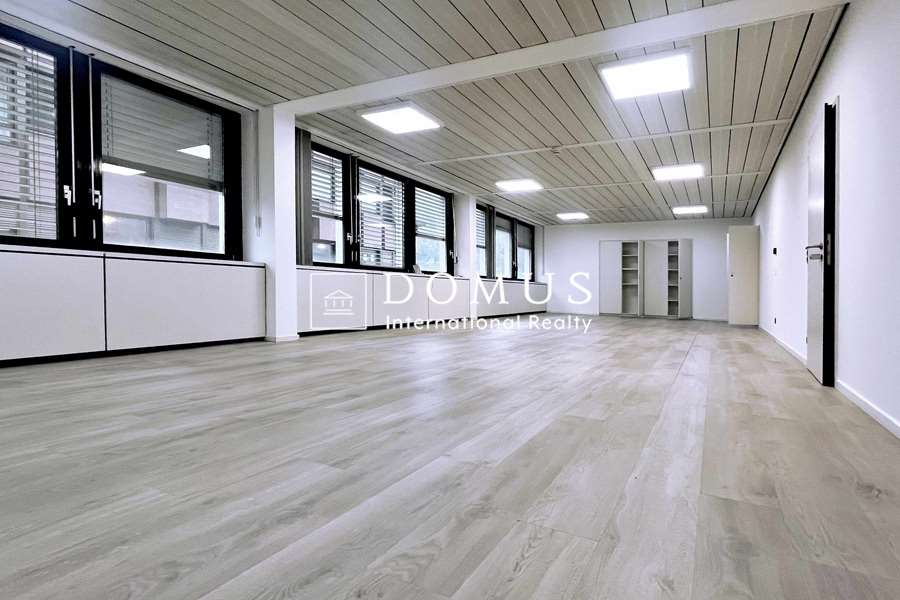
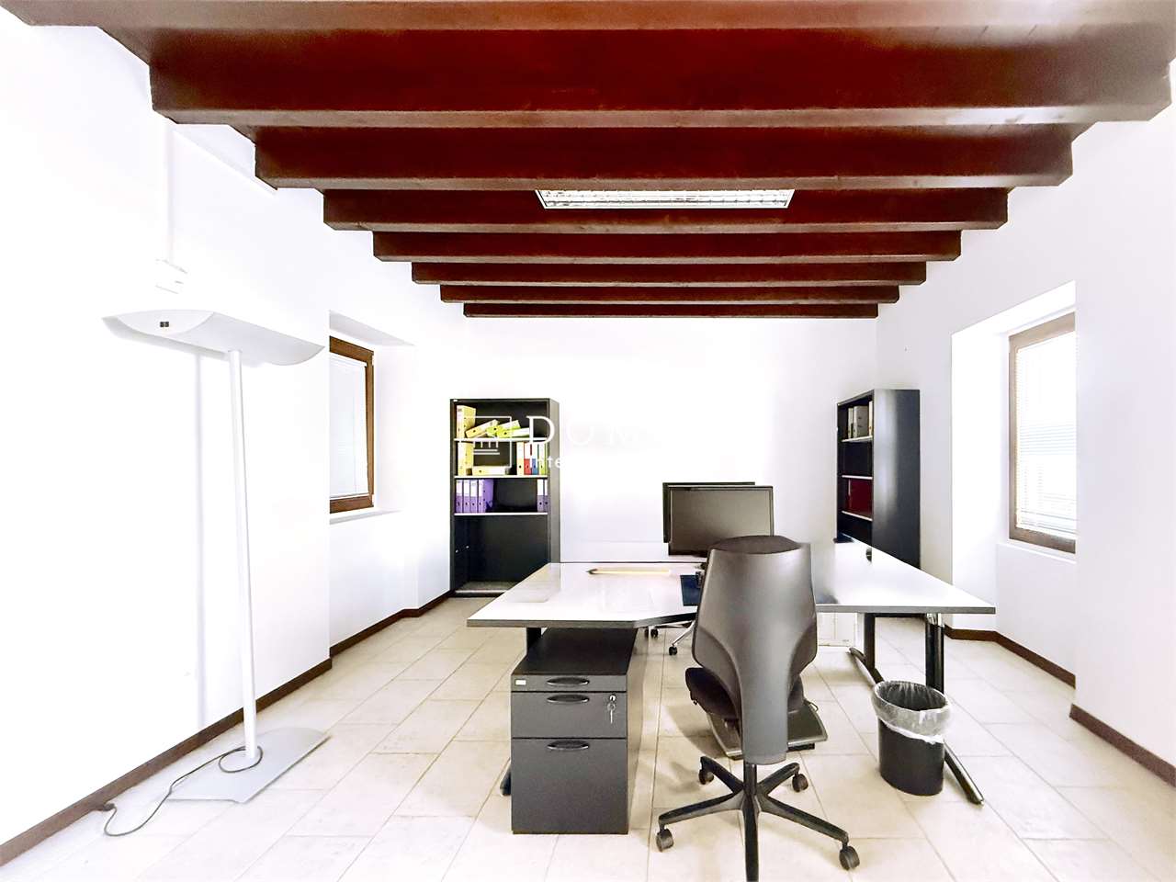
Comfortable offices ideal for your business

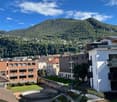
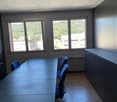
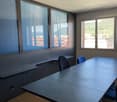
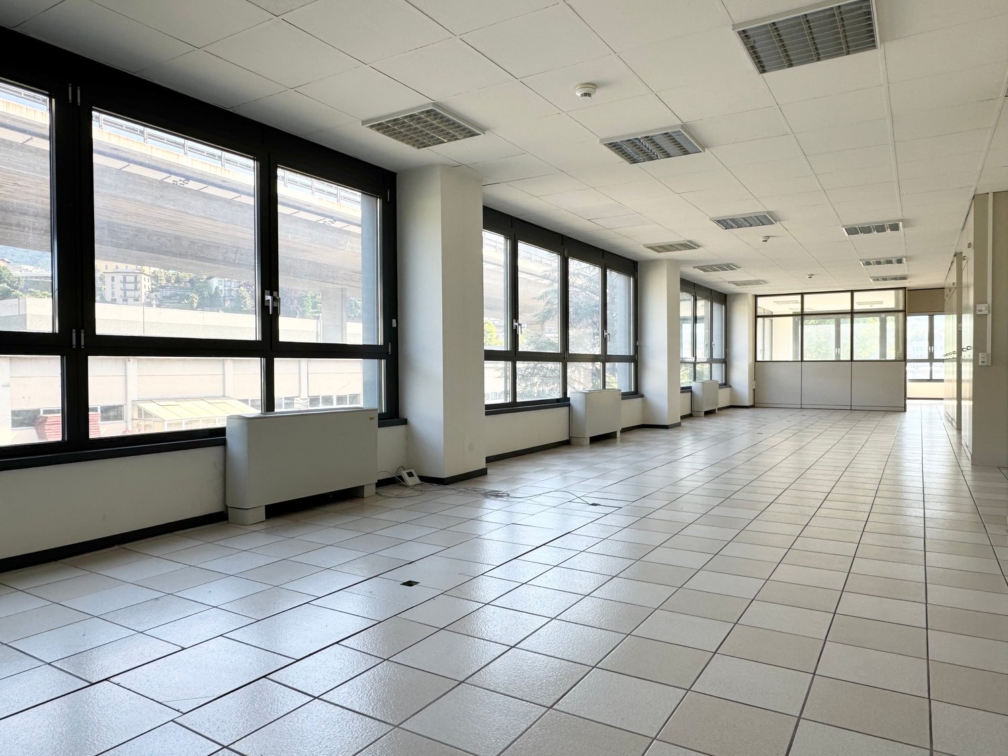
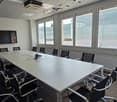
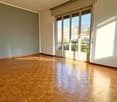
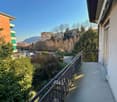
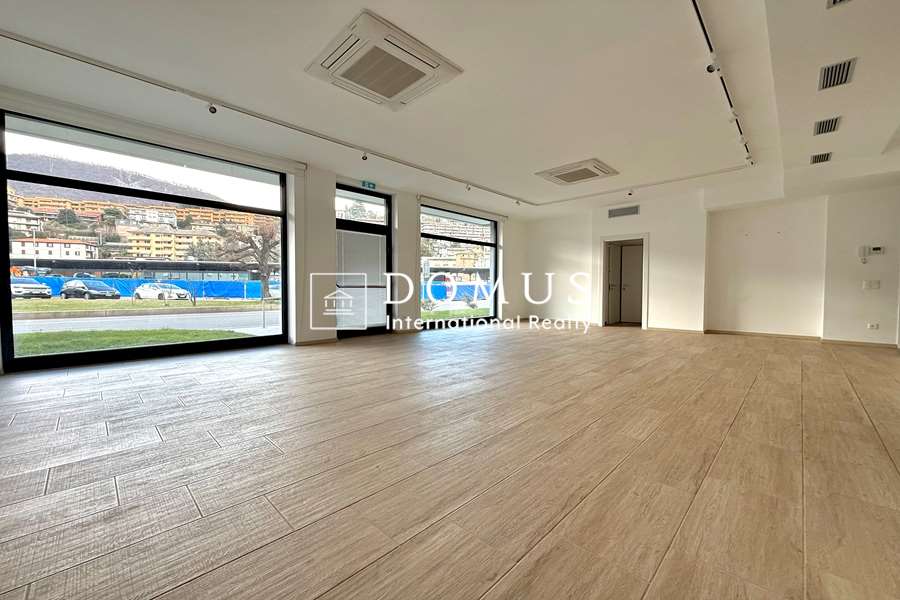
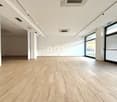
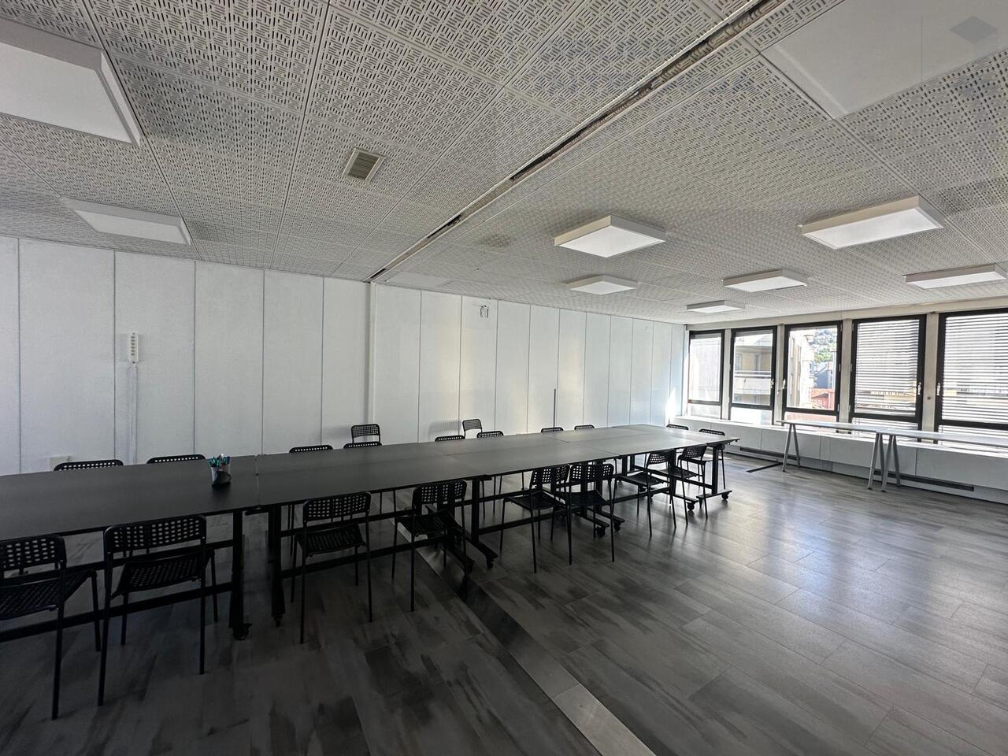
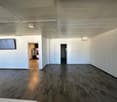
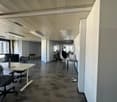
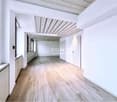
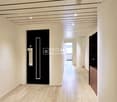
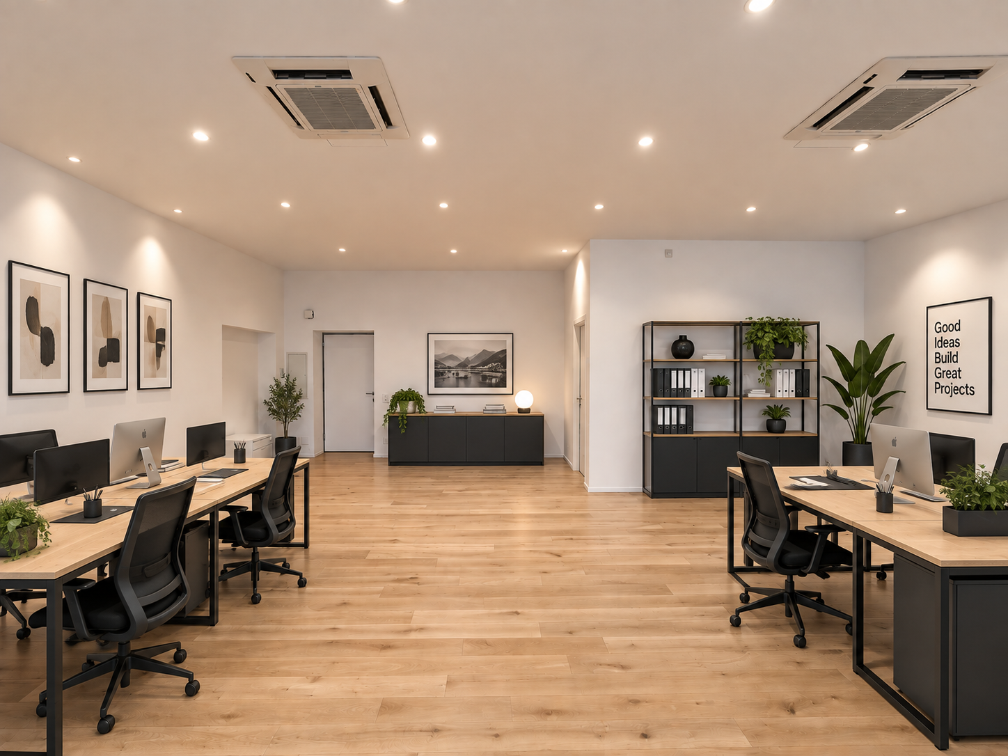
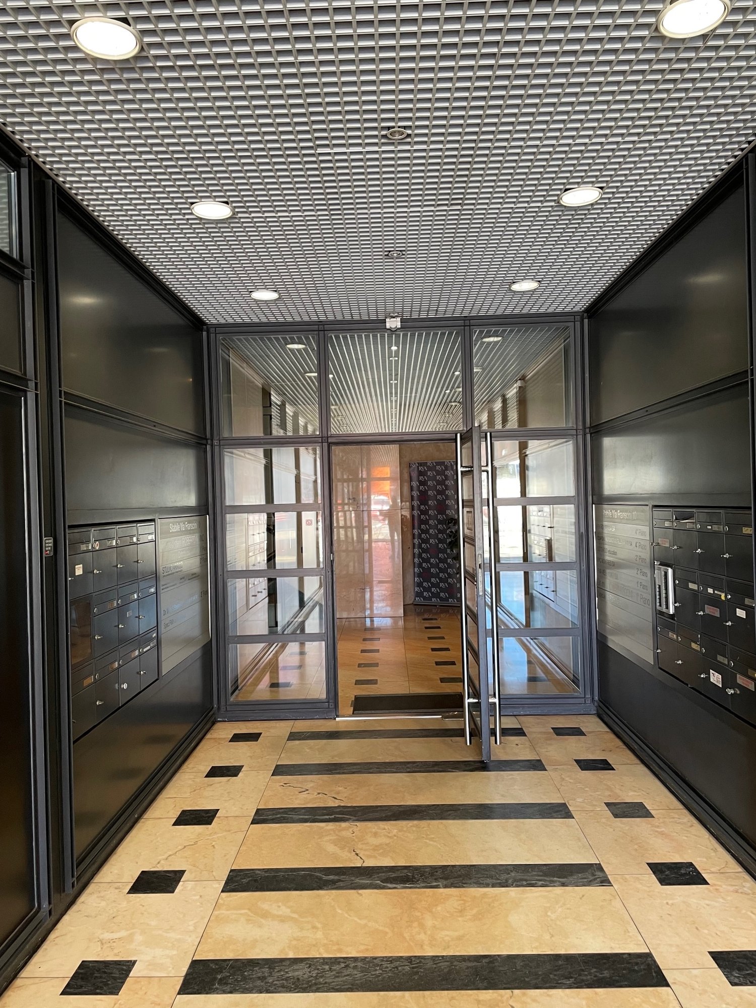
Are you looking for a commercial space or a modern office that meets the latest construction standards?We spend a significant part of our time at work. Office buildings, commercial spaces, and industrial areas must therefore meet many requirements: they must have modern and flexible construction standards, offer a pleasant working environment for employees, be located in a good position, and be representative for clients.Are you currently looking for a new office? Then we have the right solution for you.In the beautiful and central surroundings of Mendrisio, in Via S. Franscini 10, practically opposite the FFS station, we offer the following offices on the 4th and last floor, divided as follows:- Entrance with corridor and toilet- Several offices of various sizes, partly already furnished, as shown in the photos:Office with 27m² / Gross rent CHF 720.-Office with 17m² / Gross rent CHF 430.-There is the possibility to rent the entire floor.Internal parking spaces are available, CHF 140.- per month Storage rooms are available from CHF 150.- per month on the -2 floorYour advantages with Livit:The rental of commercial properties is mostly a long-term decision and the properties are as individual as you and your company. We will gladly put our rental management at your disposal to find the right commercial property. We will advise you on an optimal expansion and develop a concept with you. Even after moving in, you will be impeccably assisted by our management team and Facility Management. Why choose Livit? For every wish and every requirement, we have the right solution for you.We look forward to your call to arrange an appointment and are pleased to soon count you among our customers.

Travel time
-
1 / 8
  • View
Price on request
Via Gen. Dufour 6, 6830 CHIASSO

CHIASSO DIRECTORIAL SPACE OF 400 SQM

CHIASSO DIRECTORIAL SPACE OF 400 SQM Directorial space with reception, meeting rooms, open space and private parking Where: The property is located in a commercial and artisanal area, well served, with high visibility, easily accessible for customers and suppliers. A few minutes from the customs office and the A2 motorway entrance (Lugano-Milan), it is also well connected by public transport. Nearby are bars, restaurants, company canteens and supermarkets. What: The floor is divided into two distinct and functionally organized areas. On the right side, we find two large open spaces, ideal for operational positions or work teams, a reserved director's office, a dedicated meeting room, a reception area for customers, a break area and a warehouse/archive space to support activities. On the left side are a coffee area, three separate offices, an administration office and six sanitary facilities for staff and visitors. You will like it because: Extremely versatile property, suitable for different configurations and types of activities Bright environments thanks to large windows Good logistics with strategic road connections and easy access to the customs office and the A2 motorway Availability of 10 external parking spaces and 5 motorcycle parking spaces Fiber optic connection Video surveillance system for environmental security Air conditioning Presence of freight elevators Recently renovated RENT CHF 200.- / SQM per year OUTDOOR PARKING SPACE CHF 100.- / MONTHLY

  • View
Travel time
-
1 / 13
1,338m², CHF 3,900,000.–
Via Luigi Lavizzari 21, 6850 Mendrisio

Mendrisio – Commercial building with a yield of 4.75%

We are offering for sale a commercial building located in a strategic position in the center of Mendrisio, just a few meters from the main shopping centers, including FoxTown, and in the immediate vicinity of the highway exit.Characteristics of the propertyThe property has a floor area of 449 m² and a gross usable area of 1,338 m², distributed over six above-ground floors of approximately 223 m² each and two underground floors, with cellars, storage rooms, warehouse, laundry room, technical room and other service rooms. On the ground floor, there are also several parking spaces available.The building was completely renovated in 2017 and offers spaces suitable for various commercial and professional activities.Investment and yieldThe property is fully rented with long-term contracts and generates a net annual income of CHF 185,250.–, corresponding to a yield of 4.75% on the total investment.A capital contribution of CHF 1,140,000.– is planned for the purchase, considering an active mortgage of CHF 2,760,000.– with an interest rate of 1.53% until 25.09.2028.Net of the annual mortgage cost, which is CHF 42,228.– until the same date, the yield on the invested equity capital is 12.5%.An investment opportunityAn interesting solution for investors looking for a already rented commercial building with consolidated income, long-term contracts and a strategic location in the heart of Mendrisio.

Travel time
-
1 / 13
6 rooms, CHF 850,000.–
Viale Attilio Tarchini 13, 6828 Balerna

Spacious residential and commercial property with garden

We are offering for sale in Balerna a spacious residential and commercial property with three floors, one of which is a semi-basement, with a garden. Residential and quiet area. The strategic location offers the convenience of having public transport services nearby (bus stop and train station). A perfect solution for those looking for a spacious home with great potential for appreciation, in a reserved but well-connected context.Type: Residential and commercial propertyMotivation: SaleLocation: BalernaTotal area: 200 sqmApartment area: approx. 100 sqmRooms: 6Parking spaces: approx. 10 with large courtyard, including 3 covered garagesPrice: CHF 890,000.-Availability: immediatelyThe property consists of:Semi-basement: 2 cellars, storage room in the basement, heating system, laundry room.Ground floor: shop with display window (rented) connected to 3 additional available rooms, 1 bathroom with shower, direct access to the large garden (approx. 200 sqm) with stone pergola and barbecue area.First floor: entrance hall, kitchen, large living room, 2 bedrooms, 1 bathroom with shower, 1 balcony connected to the living room and bedroom.Two comfortable, reserved parking spaces, strategically located near the main entrance, complete this interesting property. At the back, a large courtyard with three covered garages, ideal for meeting all needs.The exploitation index of the property is currently 0.7, while the current building only exploits 0.27. Over 61% of the available building volume remains unused. This margin offers an excellent opportunity to expand or further enhance the property according to current urban planning parameters.The property requires a renovation, with particular attention to the adaptation and modernization of the systems.If you would like more information or to view this interesting property, please call us at +41 91 210 40 40.Note: The information indicated in this announcement is of a purely indicative and non-binding nature.

Travel time
-
1 / 17
1,639m², CHF 146.– / m²
Via Francesco Borromini 18, 6850 Mendrisio

Mendrisio affittiamo ampio stabile commerciale/artigianale con ristorante

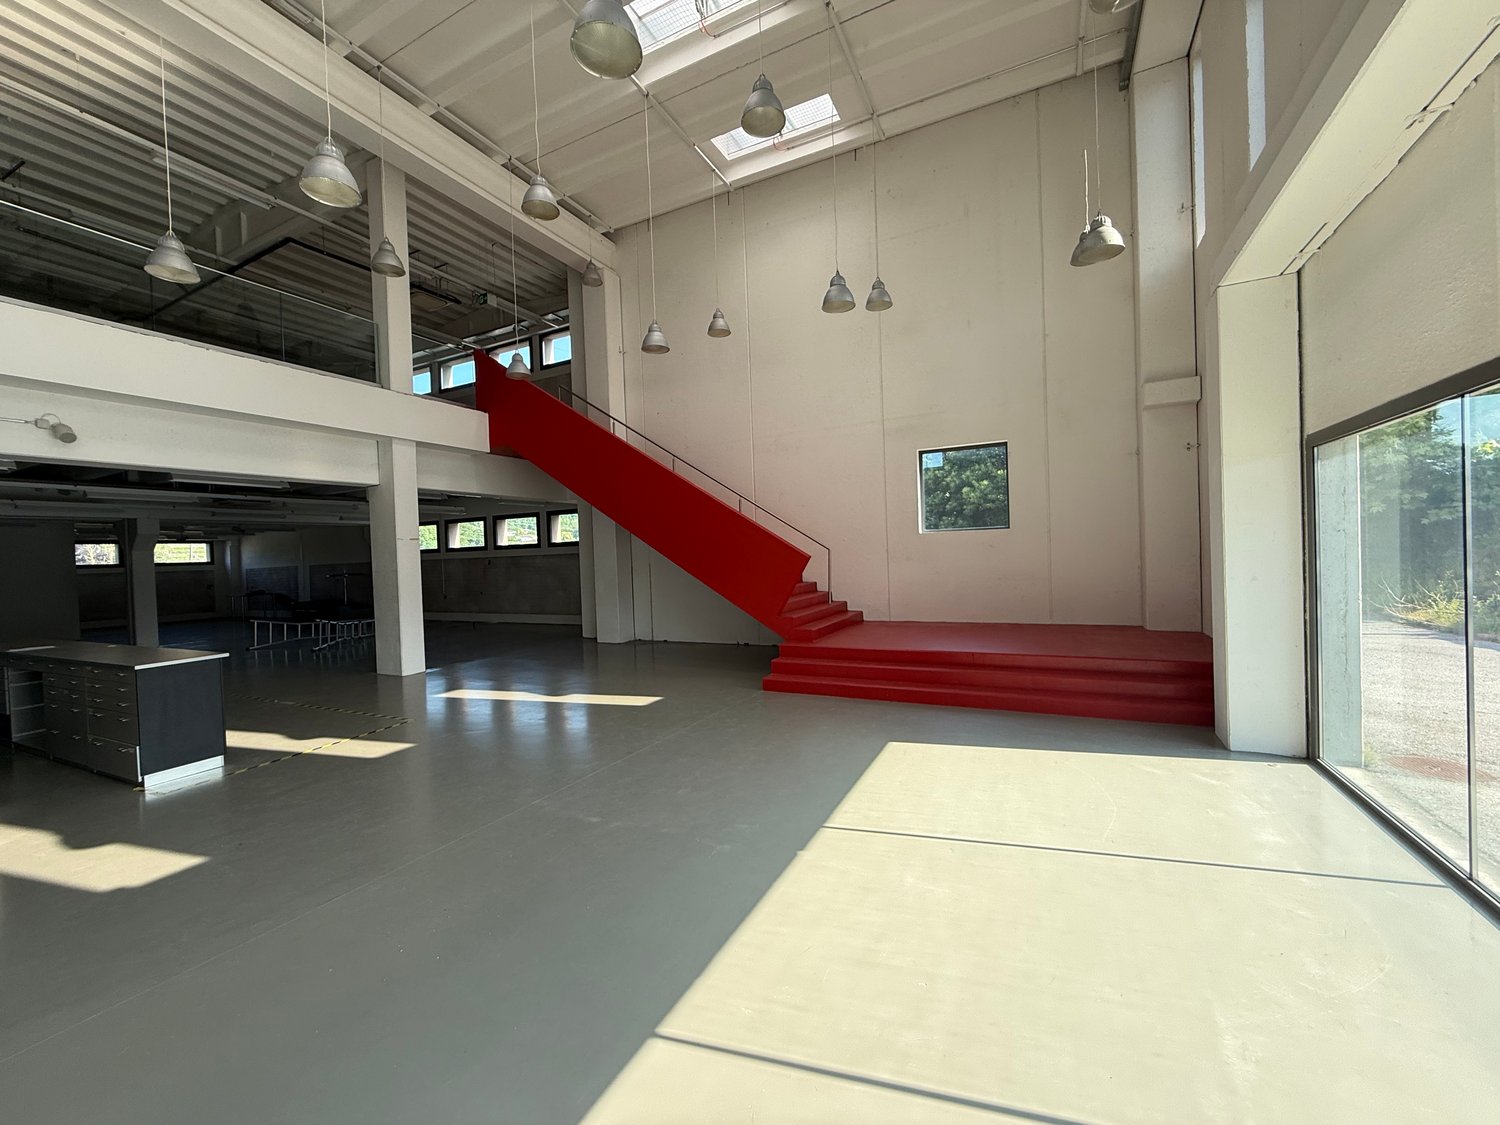
A Mendrisio, in via Borromini 18a, affittiamo da subito stabile ad uso commerciale/artigianale.Gli spazi a disposizione sono molteplici in parte con ottime rifiniture ed in passato utilizzati per la vendita di abbigliamento, e hanno altezze diverse che possono adattarsi alle più diverse esigenze. Tra un piano e l'altro ci si può spostare mediante le scale interne o utilizzando il montacarichi che funge anche da ascensore. Lo stabile è dotato di impianto di climatizzazione.Al piano terreno dello stabile si trova una zona bar/ristorante con annessa ampia cucina con mobilio in acciaio, la capacità del locale è di 70 posti per gli avvventori.I posti auto complessivi a disposizione dell'edificio, distribuiti sul piazzale esterno e il perimetro dello stabile, sono 35.Le superfici dei diversi piani, e le altezze interne, sono le seguetni: • piano seminterrato, ca. 366m2, altezza 3.65 metri • piano terreno, ca. 766 m2, altezza 4.55 metri • primo piano, ca 508 m2, altezza 4.65 e ca. 250 m2 con altezza 5.10 metri L'affitto per la proposta complessiva (locali diversi, bar e posti auto) ammonta a CHF 320'000.00 annui a cui si aggiungono CHF 9'000.00 di spese che comprendono la manutenzione del verde del sedime.Affitto di superfici parziali soggetto a offerta.Ulteriori informazioni: • una facciata visibile dall'autostrada, possibilità di posa insegna, e entrata autostradale a poche centinaia di metri • stabile con terreno esterno ben delimitato, piazzale chiuso mediante sbarra, spazio esterno del ristornate/bar riservato rispetto alla strada Qualora la proposta suscitasse il vostro interesse siamo volentieri a disposizione per illustrare le diverse possibilità di utilizzo e per cercare eventuali soluzioni per suddividere gli spazi proposti qualora la richiesta dovesse essere inferiore all'intera superficie proposta.In Mendrisio, an der Via Borromini 18a, vermieten wir ab sofort ein Gewerbe- und Geschäftshaus.Die zur Verfügung stehenden Räumlichkeiten sind vielseitig nutzbar. Ein Teil der Flächen verfügt über einen hochwertigen Ausbaustandard und wurde in der Vergangenheit als Bekleidungsgeschäft genutzt. Dank der unterschiedlichen Raumhöhen eignen sich die Flächen für verschiedenste gewerbliche und handwerkliche Nutzungen. Die einzelnen Etagen sind sowohl über interne Treppen als auch über einen Lastenaufzug, der gleichzeitig als Personenaufzug dient, miteinander verbunden. Das Gebäude ist mit einer Klimaanlage ausgestattet.Im Erdgeschoss befindet sich ein Bar-/Restaurantbereich mit einer grosszügigen Küche, die mit Edelstahlmöbeln ausgestattet ist. Das Restaurant bietet Platz für rund 70 Gäste.Insgesamt stehen auf dem Areal 35 Parkplätze zur Verfügung, die sich auf den Aussenbereich und den Gebäudeperimeter verteilen.Die Flächen und Raumhöhen der einzelnen Etagen sind wie folgt: • Untergeschoss: ca. 366 m², Raumhöhe 3,65 m • Erdgeschoss: ca. 766 m², Raumhöhe 4,55 m • • Obergeschoss: ca. 508 m² mit einer Raumhöhe von 4,65 m sowie ca. 250 m² mit einer Raumhöhe von 5,10 m Die Miete für das Gesamtangebot (verschiedene Räumlichkeiten, Bar und Parkplätze) beläuft sich auf CHF 320'000.00 pro Jahr, zuzüglich CHF 9'000.00 an Nebenkosten, die die Pflege der Grünflächen auf dem Gelände umfassen.Die Miete für Teilflächen erfolgt auf Angebotsbasis.Weitere Informationen:Weitere Informationen: • Eine Gebäudefassade ist direkt von der Autobahn aus sichtbar und bietet die Möglichkeit zur Anbringung einer Werbeanlage. • Die Autobahnauffahrt befindet sich nur wenige hundert Meter entfernt. • Das Gebäude verfügt über ein klar abgegrenztes Grundstück mit einer durch eine Schranke gesicherten Zufahrt. • Der Aussenbereich des Restaurants bzw. der Bar ist gegenüber der Strasse geschützt und exklusiv nutzbar. Sollte dieses Angebot Ihr Interesse wecken, stehen wir Ihnen gerne zur Verfügung, um Ihnen die verschiedenen Nutzungsmöglichkeiten vorzustellen. Gerne prüfen wir auch individuelle Lösungen zur Aufteilung der angebotenen Flächen, falls Ihr Flächenbedarf geringer sein sollte als die gesamte angebotene Mietfläche.
Travel time
-
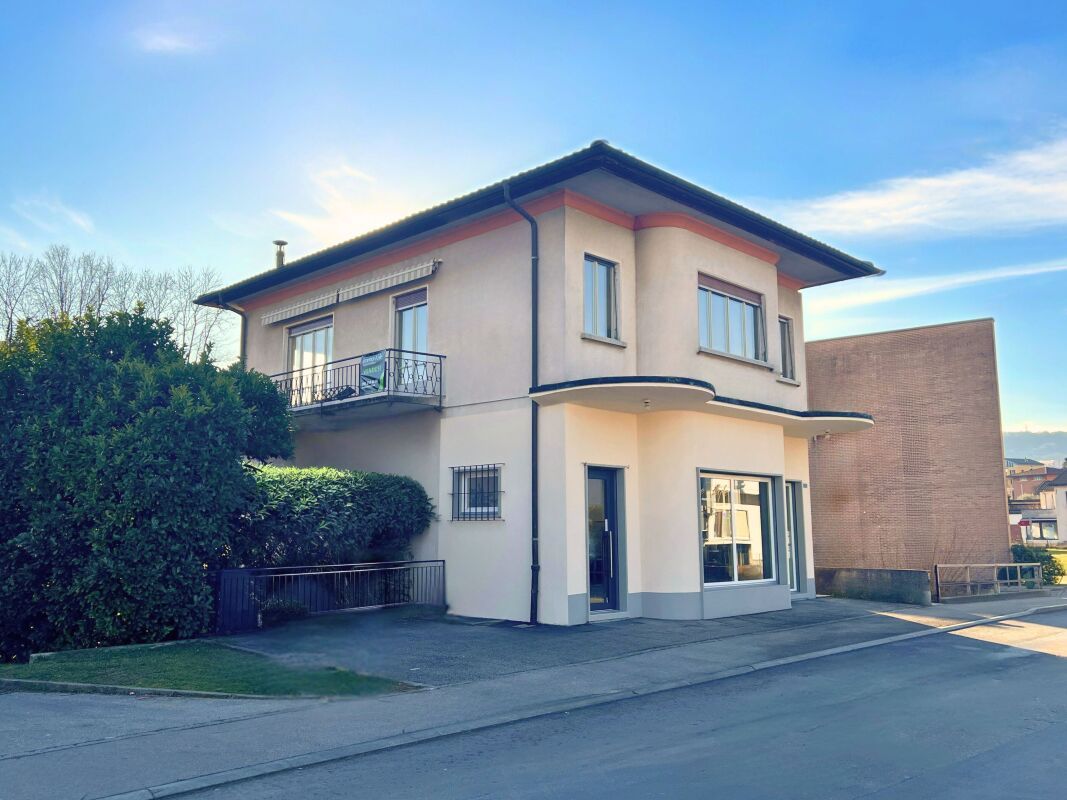
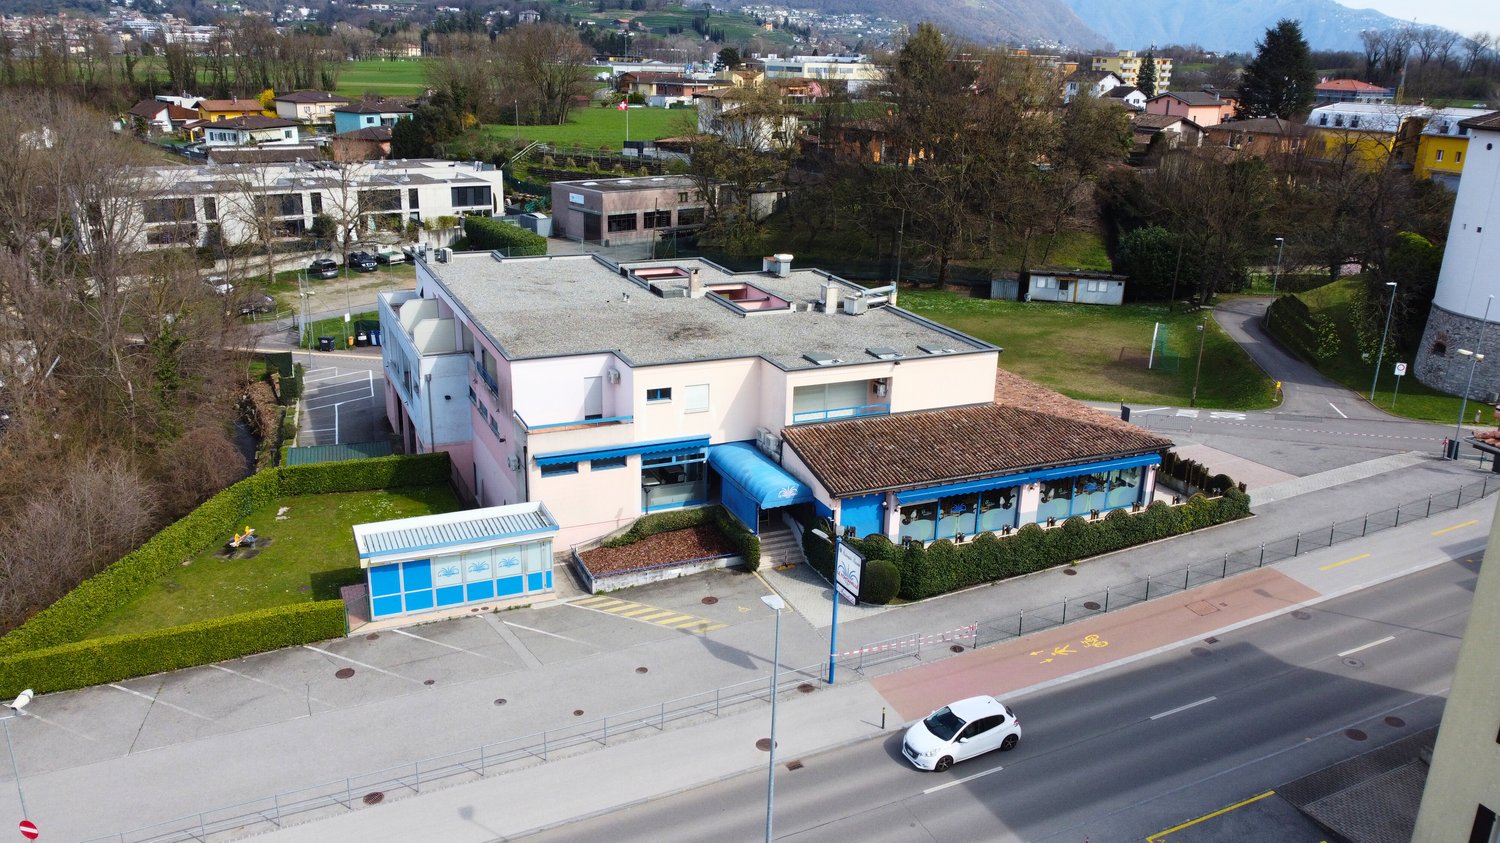
  • 2 story building, pink and brown exterior, blue awning, parking lot, trees
  • Aerial view of a modern multistory building with a tile roof, ground floor entrance, multiple cars parked around the building, staircases, two levels, windows and doors
  • An apartment building with a raised ground floor and parking spots.
  • Two story building with parking lots on either side, near the road
  • Aerial view of a 2-story house with a flat roof, car parked in front, grass, street, and parked cars
  • Large open space, wooden shelves, wooden pallets, blue wall, grey flooring, stairs on left, cabinet on the right
1 / 17
Aerial view of a modern multistory building with a tile roof, ground floor entrance, multiple cars parked around the building, staircases, two levels, windows and doors
An apartment building with a raised ground floor and parking spots.
15 rooms, CHF 3,000,000.–
Via Vallera 1, 6852 Mendrisio

Commercial property with restaurant and residential function – Genestrerio

Address: Via Vallera 1, 6852 GenestrerioMappali: 131 (702 m²) and 132 (1’738 m²) – Total land area: 2’440 m²In a strategic location and with high visibility, just a few minutes from the center of Mendrisio, with easy access to all major services (bus, train, supermarkets, highway), we offer an interesting property with commercial and residential function, with great potential for appreciation.Composition of the property • Basement -1 (842 m²): former nightclub, inactive since 2010 • Ground floor (842 m²): restaurant that was active until recently, with professional kitchen and large rooms. Inventory included in the price. Estimated capacity: about 400 seats • 1st floor (717 m²): 5 apartments (from 2.5 to 4.5 rooms), currently uninhabitable, waiting for the renovation of the access (staircase) • Large external private parking Total building area: about 2’400 m²The building is located in a special building zone. Below is an overview of the main applicable regulations:“The zone defined as specially buildable includes the residential settlement with tourist-recreational purpose, compatible with the natural environment and the residential building.Constructions for residential purposes and non-noisy workplaces are allowed. Any form of disturbing influence is prohibited.The following building parameters apply:• I.S. = 0.9• I.O. = 40% “ The property lends itself to various scenarios of appreciation:• Renovation of the existing building• Immediate relaunch of the restaurant activity• Development with mixed use• Partial or total conversion into residential use, according to the zoning regulationsAsked price: CHF 3’000’000.—Quick contact via WhatsApp at 079 554 92 00.Disclaimer: The information provided is for informational purposes only and does not constitute a contractual offer. The data may not be accurate.
Travel time
-
  • 2-story building, parking in front of it, blue windows, brown roof
  • Multi-story commercial building with a flat roof, parking spaces, and landscaping around the property.
  • A multi-story building with a sloped roof and several windows. The building is surrounded by a paved parking area and green spaces.
  • The image shows a commercial/industrial area with several buildings and structures. There is a road running through the area with parked vehicles visible. The buildings appear to be a mix of commercial and industrial structures, with some having a more mo
  • building, grey roof, white walls, multiple windows, car parked in front, multiple parking spaces
  • open space, wooden fences, shelves, exposed ceiling beams, empty room
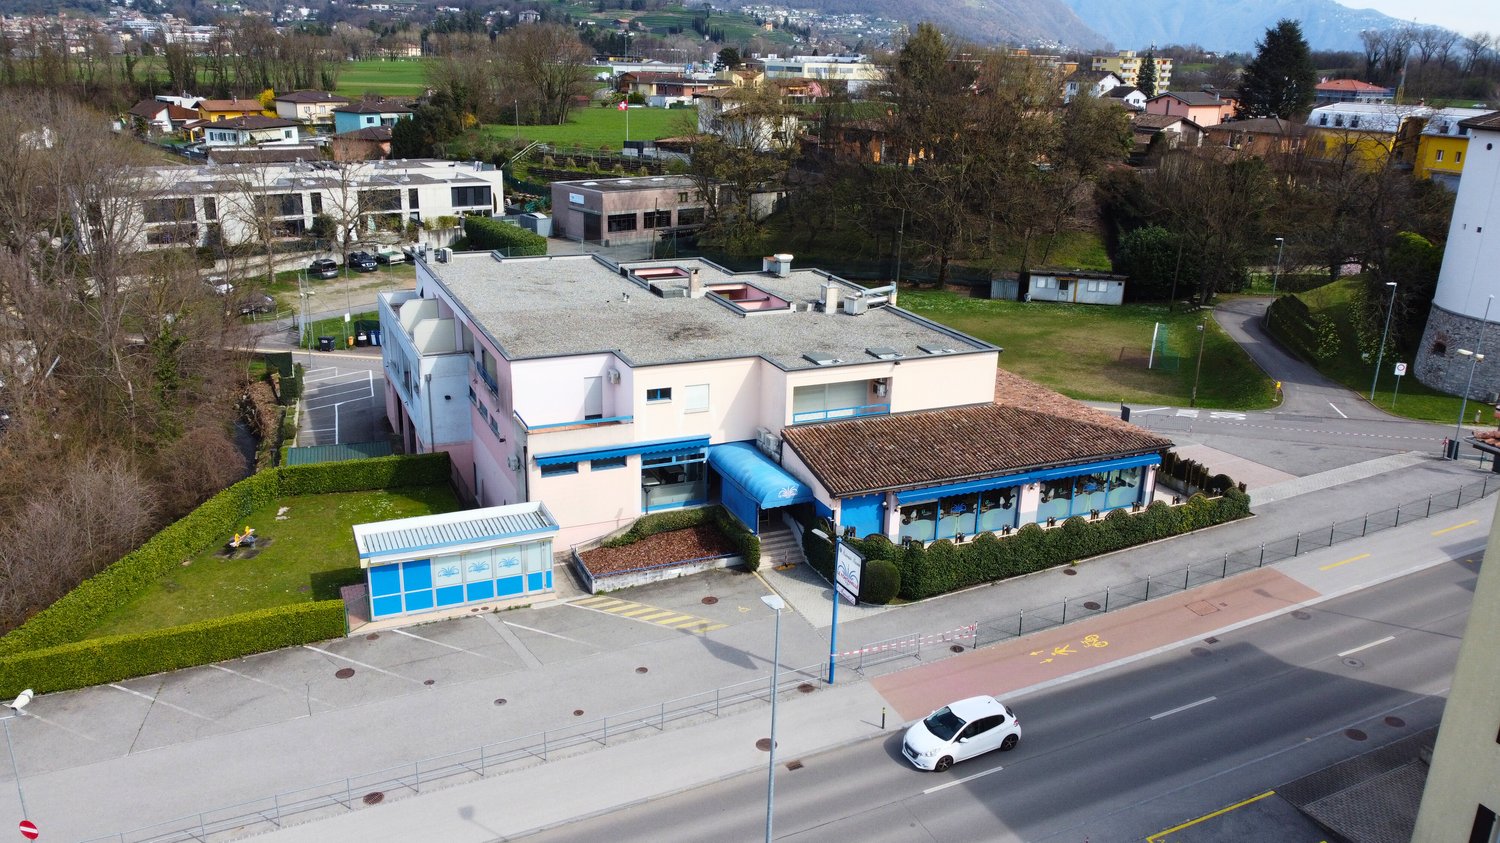
  • A building with two floors, with a brown roof, blue awnings, and green fencing around it.
1 / 17
Multi-story commercial building with a flat roof, parking spaces, and landscaping around the property.
A multi-story building with a sloped roof and several windows. The building is surrounded by a paved parking area and green spaces.
The image shows a commercial/industrial area with several buildings and structures. There is a road running through the area with parked vehicles visible. The buildings appear to be a mix of commercial and industrial structures, with some having a more mo
15 rooms, CHF 3,000,000.–
Via Vallera 1, 6852 Mendrisio

Commercial property with restaurant and residential function – Genestrerio

Address: Via Vallera 1, 6852 GenestrerioMappali: 131 (702 m²) and 132 (1’738 m²) – Total land area: 2’440 m²In a strategic location and with high visibility, just a few minutes from the center of Mendrisio, with easy access to all major services (bus, train, supermarkets, highway), we offer an interesting property with commercial and residential function, with great potential for appreciation.Composition of the property • Basement -1 (842 m²): former nightclub, inactive since 2010 • Ground floor (842 m²): restaurant that was active until recently, with professional kitchen and large halls. Inventory included in the price. Estimated capacity: about 400 seats • 1st floor (717 m²): 5 apartments (from 2.5 to 4.5 rooms), currently not habitable, waiting for the renovation of the access (staircase) • Large external private parking Total building area: about 2’400 m²The building is located in a special building zone. Below is an overview of the main applicable regulations:“ The area defined as a special building zone includes the residential settlement for tourist-recreational purposes, compatible with the natural environment and the residential settlement.Constructions for residential and non-noisy work purposes are allowed. Any form of disturbing emission is prohibited.The following building parameters apply:• I.S. = 0.9• I.O. = 40% “ The property lends itself to various scenarios of appreciation:• Renovation of the existing building• Immediate relaunch of the restaurant activity• Development with mixed use• Partial or total conversion into residential use, according to the zoning regulationsAsked price: CHF 3’000’000.—Quick contact via WhatsApp at 079 554 92 00.Disclaimer: The information provided is for informational purposes only and does not constitute a contractual offer. The data may not be accurate.

Travel time
-

Suggested properties for you based on search results