134 results - All Listings: District Horgen

1 / 13
411m², CHF 10,970.–
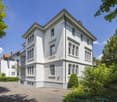
Seestrasse 240, 8802 Kilchberg

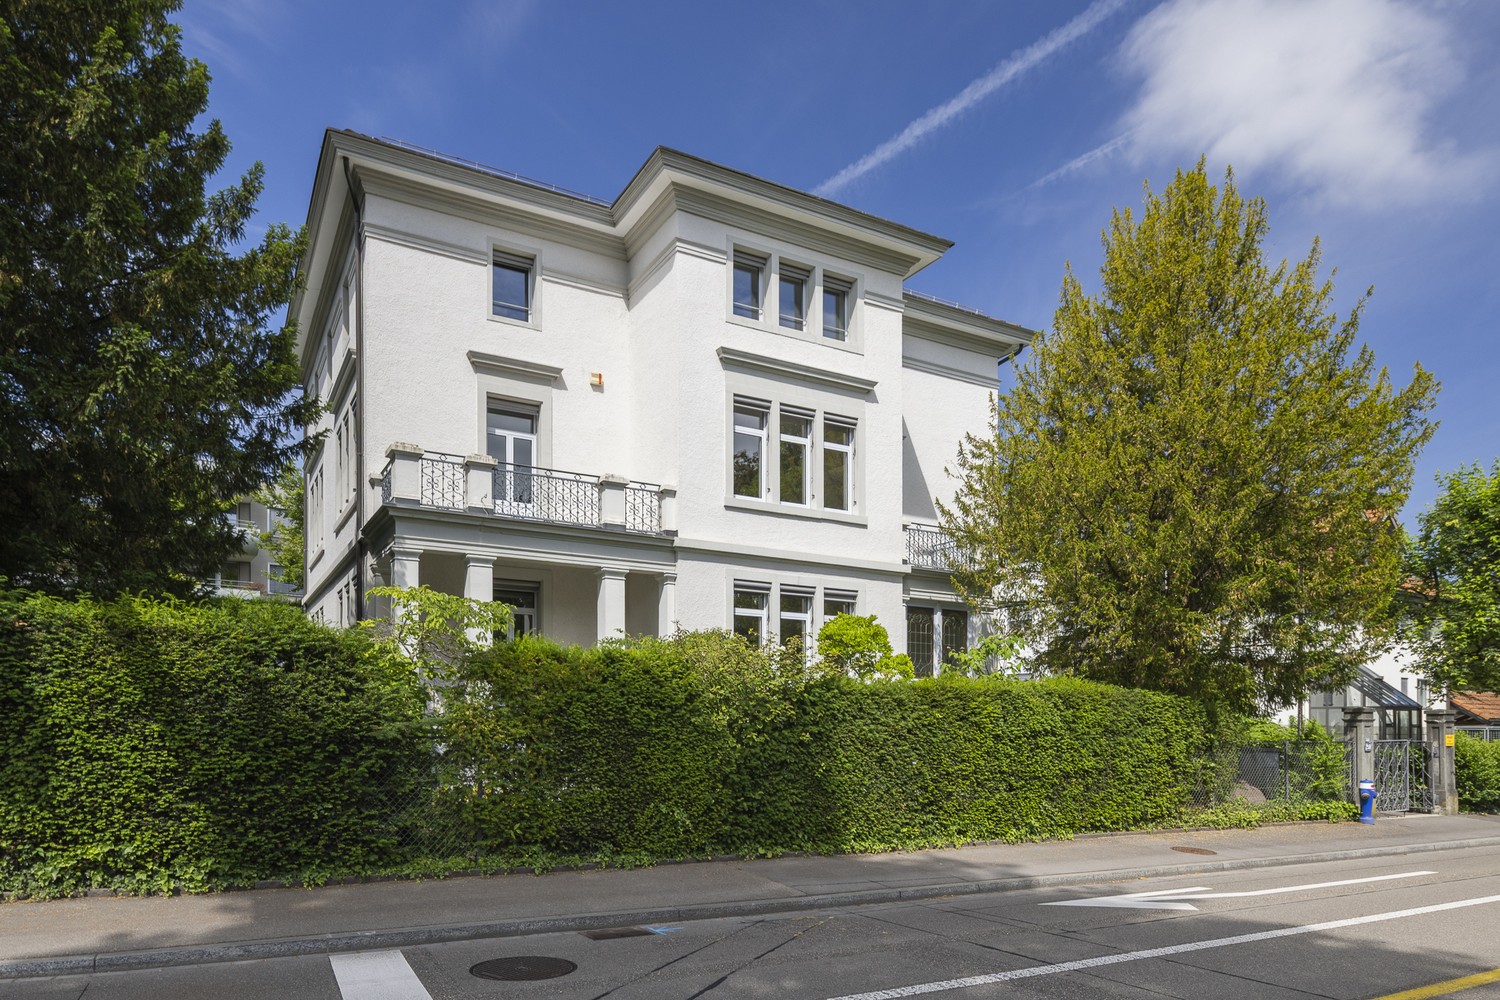
Representative office villa on Lake Zurich seeking single tenant

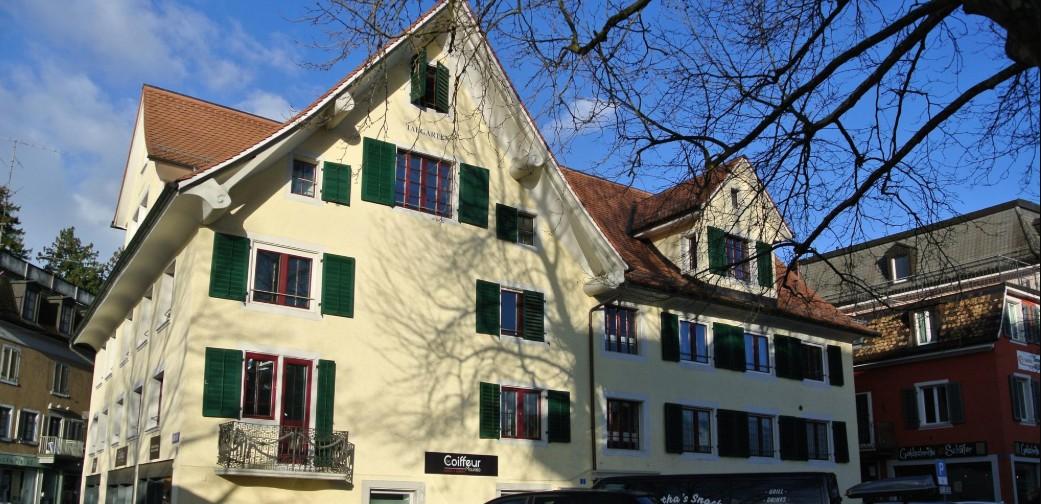
In an exceptional location in Kilchberg, this extraordinary office villa combines historic character with modern office infrastructure. The property offers an inspiring work environment and a representative business location that leaves an impression. The object is particularly suitable for law firms, consulting companies, family offices, architectural offices, and service companies that value a high-quality work environment. The office spaces extend over the basement and ground floor, the first upper floor, and the expanded attic and offer an attractive combination of single and shared offices, meeting rooms, and communal areas. Spacious window fronts provide bright and pleasant working rooms. Stylish stucco, noble parquet floors, and the historic staircase with artistic stained-glass windows give the property a unique character. Fully equipped kitchens with dishwasher, stove, refrigerator, and microwave, as well as sanitary facilities in the basement with additional shower and wardrobe, round off the high-quality space offer perfectly. On the top floor, there is a brightly lit room with a high ceiling, which is ideal as an open-space office, creative area, conference room, or lounge. Highlights at a glance: • Representative villa with unique charm • Several single and team offices • Large multi-purpose room on the top floor • Meeting room in the basement • Sanitary facilities on several floors • Shower with wardrobe in the basement • Fully equipped kitchens • Balconies on several floors • Elevator over all floors • Stylish stucco and historic architectural details • Attractive garden area • Parking possibilities directly at the building (included in the rent) • Furniture can be taken over on request • Fiber optic connection available • Only a few minutes' walk from Lake Zurich Location and surroundings Just a few minutes' walk from Lake Zurich, employees benefit from an exceptional location with attractive recreational opportunities in everyday work. Thanks to the good transport connections, employees and customers alike benefit from optimal accessibility. The Kilchberg train station is about 800 meters or approximately 10 minutes' walk away and offers regular connections to Zurich and other destinations in Switzerland. The nearby A3 highway also ensures a good connection to the Zurich economic area and the regional and supra-regional traffic network. The Zurich main station and the city center can be reached in about 20 minutes by public transport or individual transport. Please note that no partial rental is possible and the property is exclusively rented to a single tenant (legal entity). All ancillary costs are borne directly by the tenant. We would be happy to show you the premises during a personal viewing. We look forward to your contact.
Travel time
-
1 / 15
13,000m², CHF 125.– / m²
Soodring 6, 8134 Adliswil

Swiss Re Campus - Premium Office at BHF Sood Oberleimbach

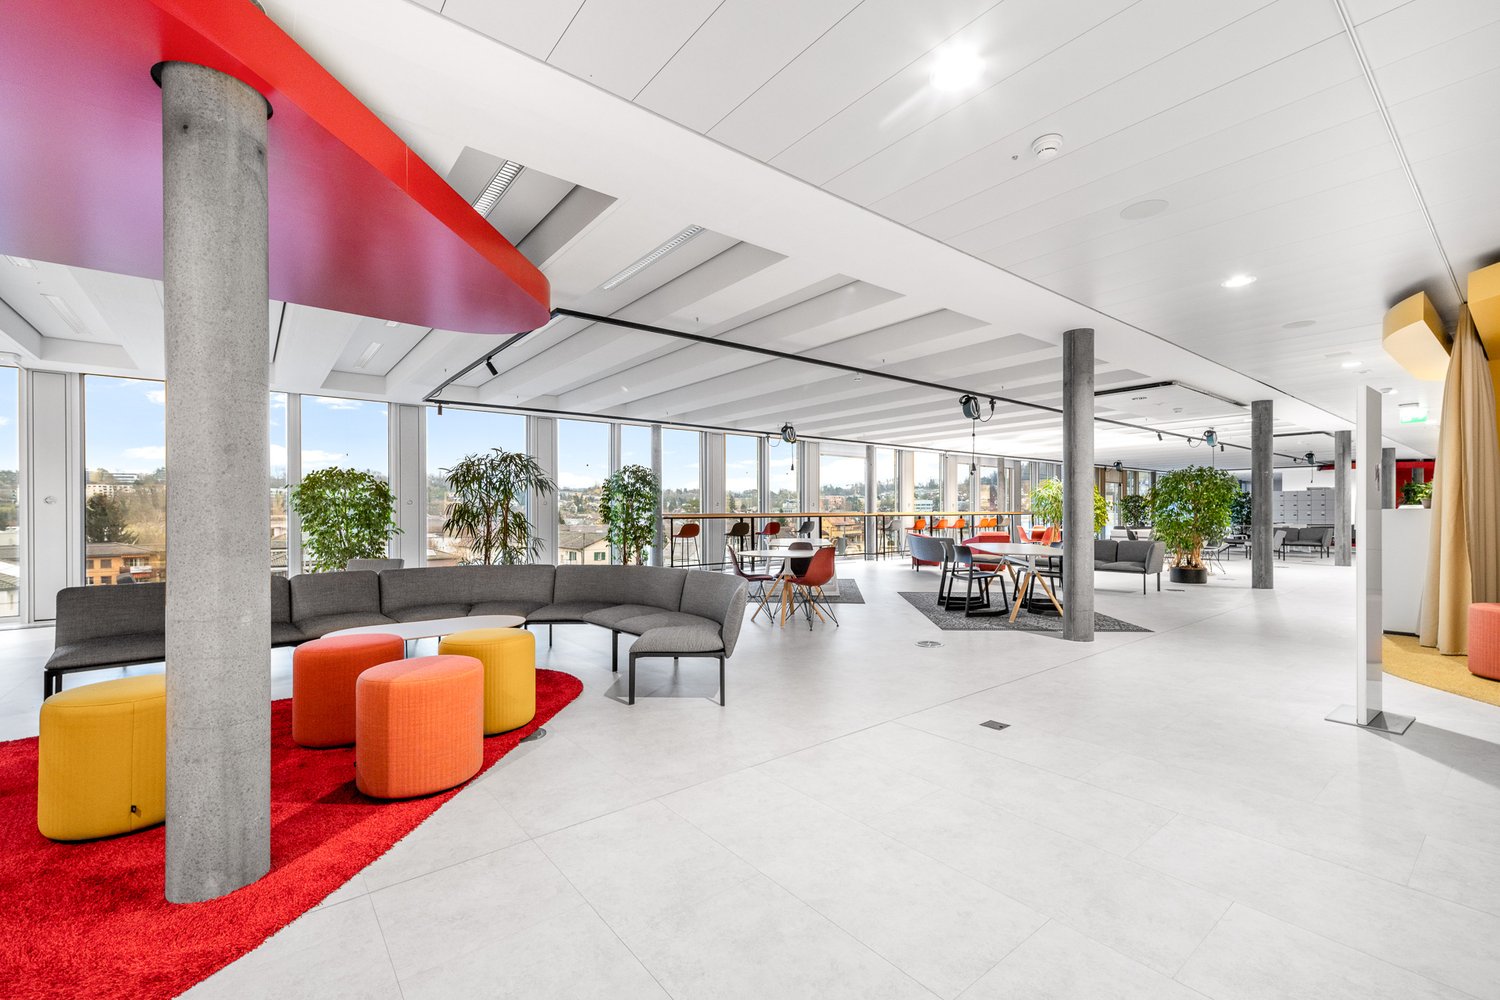
Available immediately or by arrangement, we offer five floors in a developed state at Sood Oberleimbach station, in Adliswil, for rent. The rooms are modern, bright, and high-quality for a "plug and play" office, event, and gastronomic use. The minimum rental area is one floor: • Ground floor: Office CHF 125.- /m2 per year - approx. 2,000 m2 • Ground floor: 2 kitchens, restaurant, event halls CHF 125.- /m2 per year - approx. 3,000 m2 • 1st floor: Office CHF 195.- / m2 per year - approx. 2,000 m2 • 2nd floor: Office CHF 195.- / m2 per year - approx. 2,200 m2 • 3rd floor: Office CHF 195.- / m2 per year - approx. 2,200 m2 • 4th floor: Office CHF 195.- / m2 per year - approx. 2,200 m2 • 1st basement: Storage CHF 95.- / m2 per year - approx. 2,400 m2 Total building area approx. 13,600 m2 Approx. 227 parking spaces in the underground garage for CHF 160.- / month The ancillary costs amount to CHF 45 / m2, and the rental area is optimized. The rents are understood to be plus VAT. Highlights • Hub between Lucerne, Zug, and Zurich • Optimal connection to the highway and public transport • Fair rents for high-quality developed areas • Negotiable contract terms, no minimum contract period • Over 200 underground parking spaces • In-house gym with locker rooms and showers • Completely developed production and manufacturing kitchen with various equipment • Cooling and deep-freeze cells • Canteen / restaurant • Various event halls and seminar rooms with over 4 meters of room height • Good delivery area with freight elevator • Various inner courtyards, partially covered with electric shutters We look forward to your contact and will gladly organize a viewing appointment.

Travel time
-
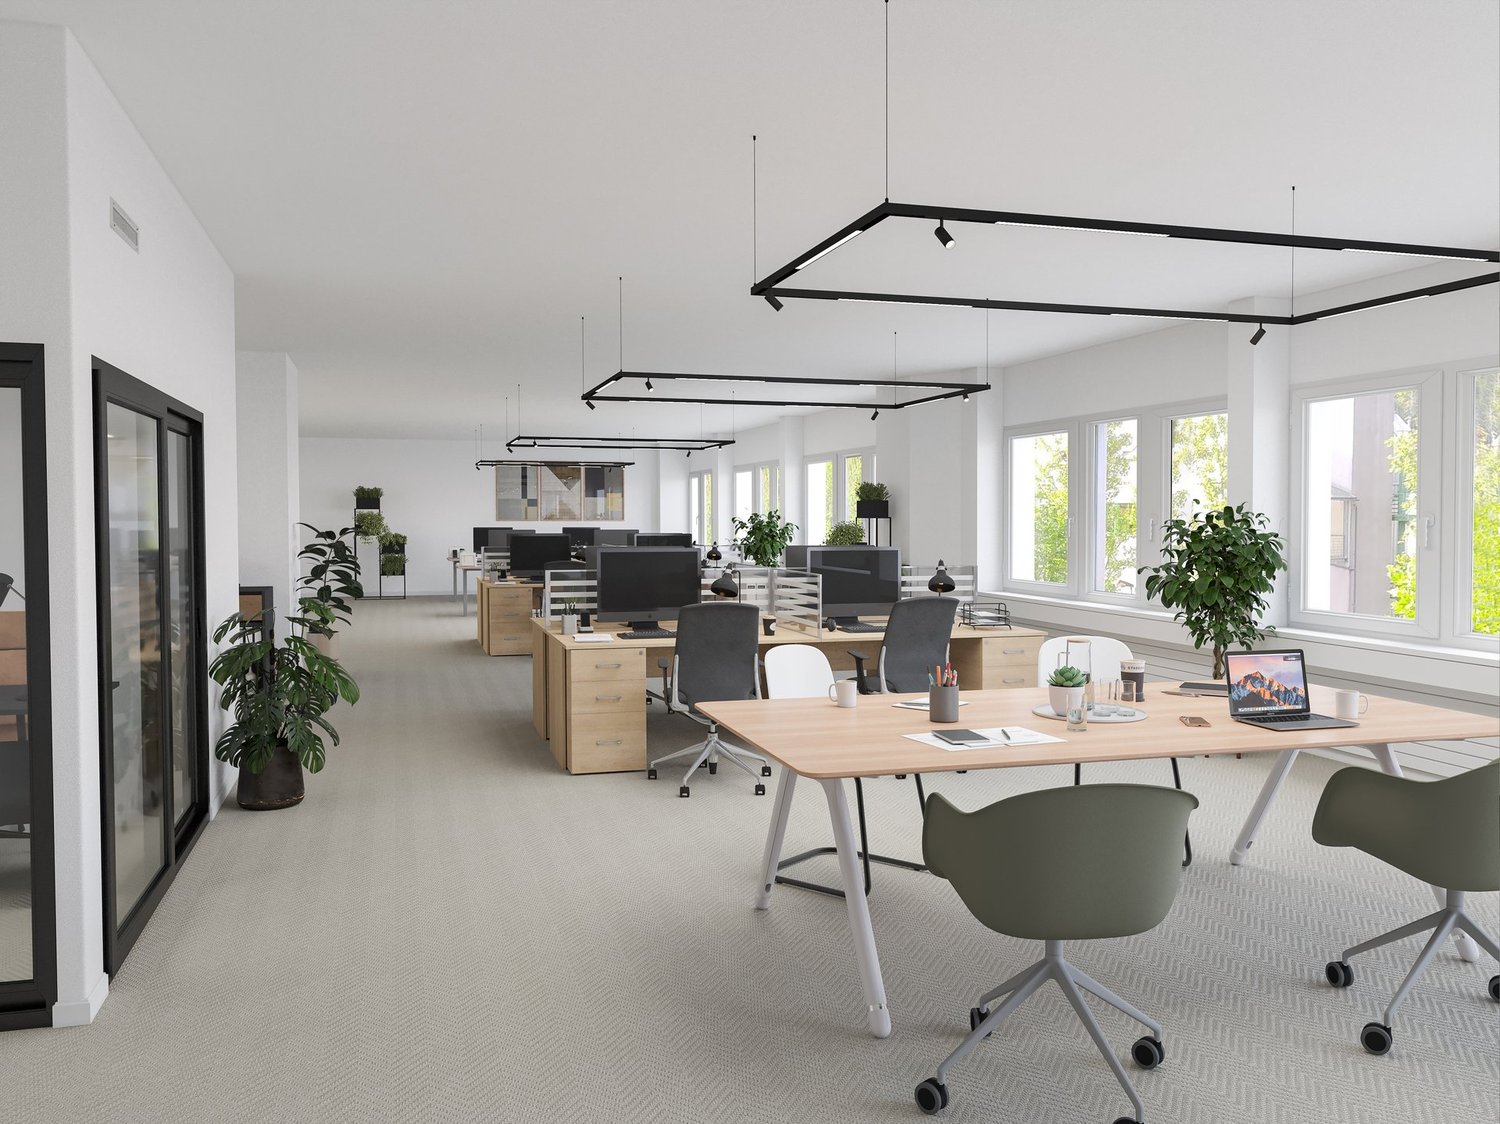
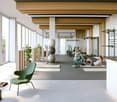
  • Spacious open-plan office with modern, minimalist design. Large windows provide natural light, and the space is furnished with wooden desks, black office chairs, and hanging light fixtures. Plants and decor elements add a touch of greenery and warmth to t
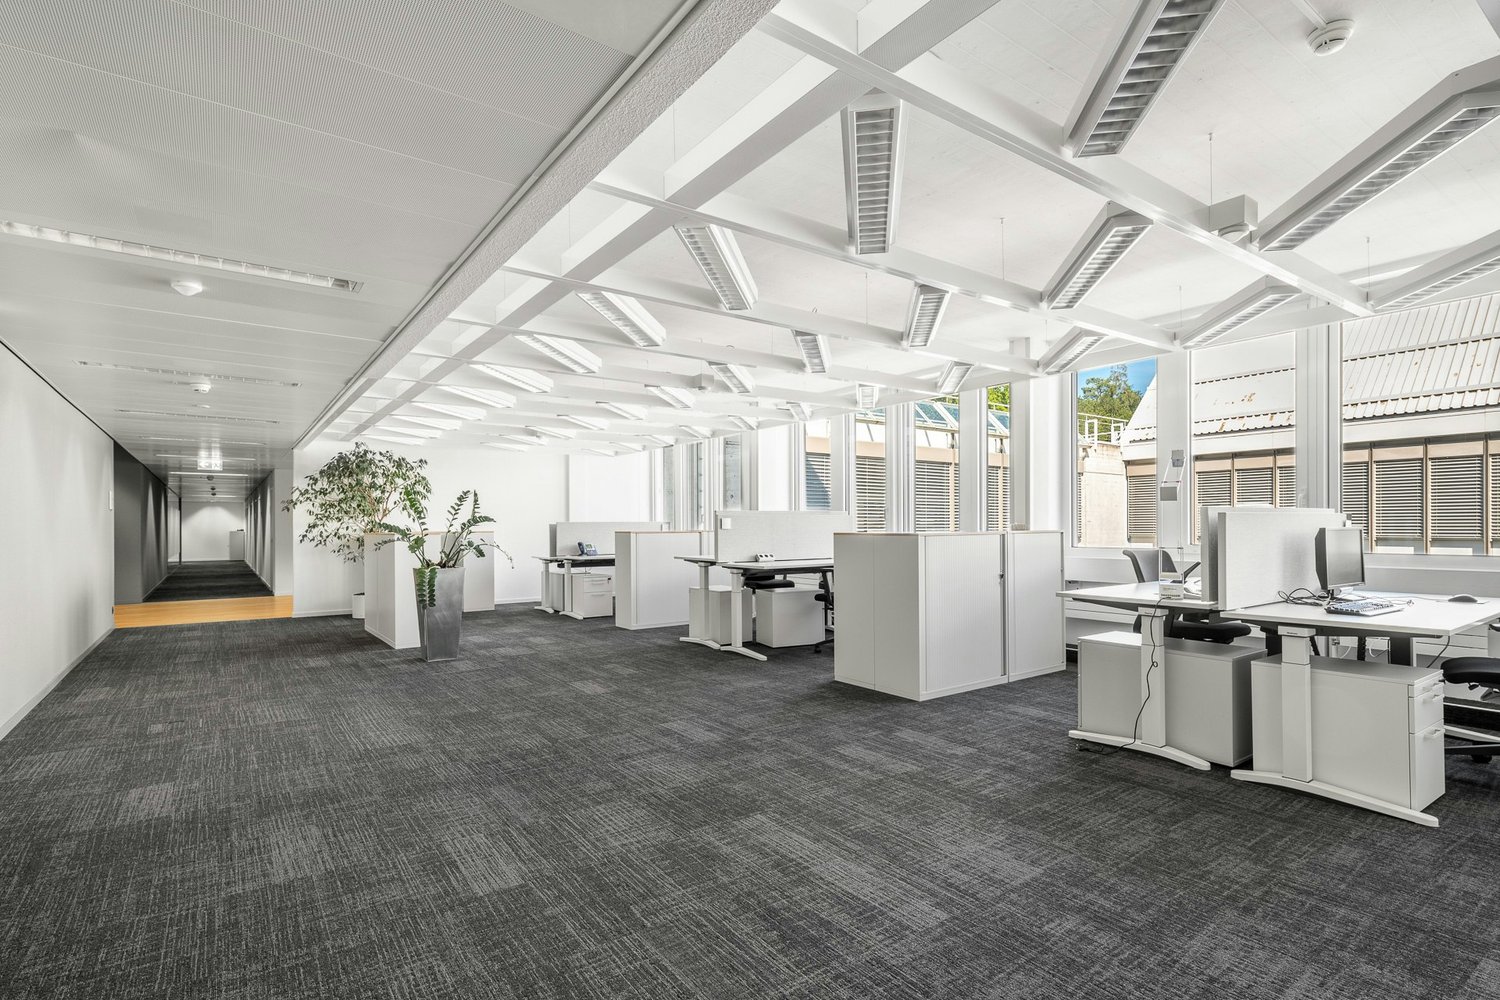
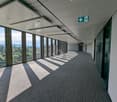
  • Large open office space with gray carpeted floor, white walls, and large windows providing natural light. The space appears to be empty and ready for use.
  • Large open office space with multiple windows, grey carpeted floor, and white walls. The room appears to be empty and ready for use.
  • Large open office space with floor-to-ceiling windows, gray carpeted flooring, and white walls. The room appears to be empty and ready for use.
  • The image shows a bathroom with gray tile walls and floor. There is a white toilet and a drain on the floor.
  • The image shows a modern bathroom with gray tile walls, a double sink vanity, and a white door. The bathroom appears to have a minimalist and clean design.
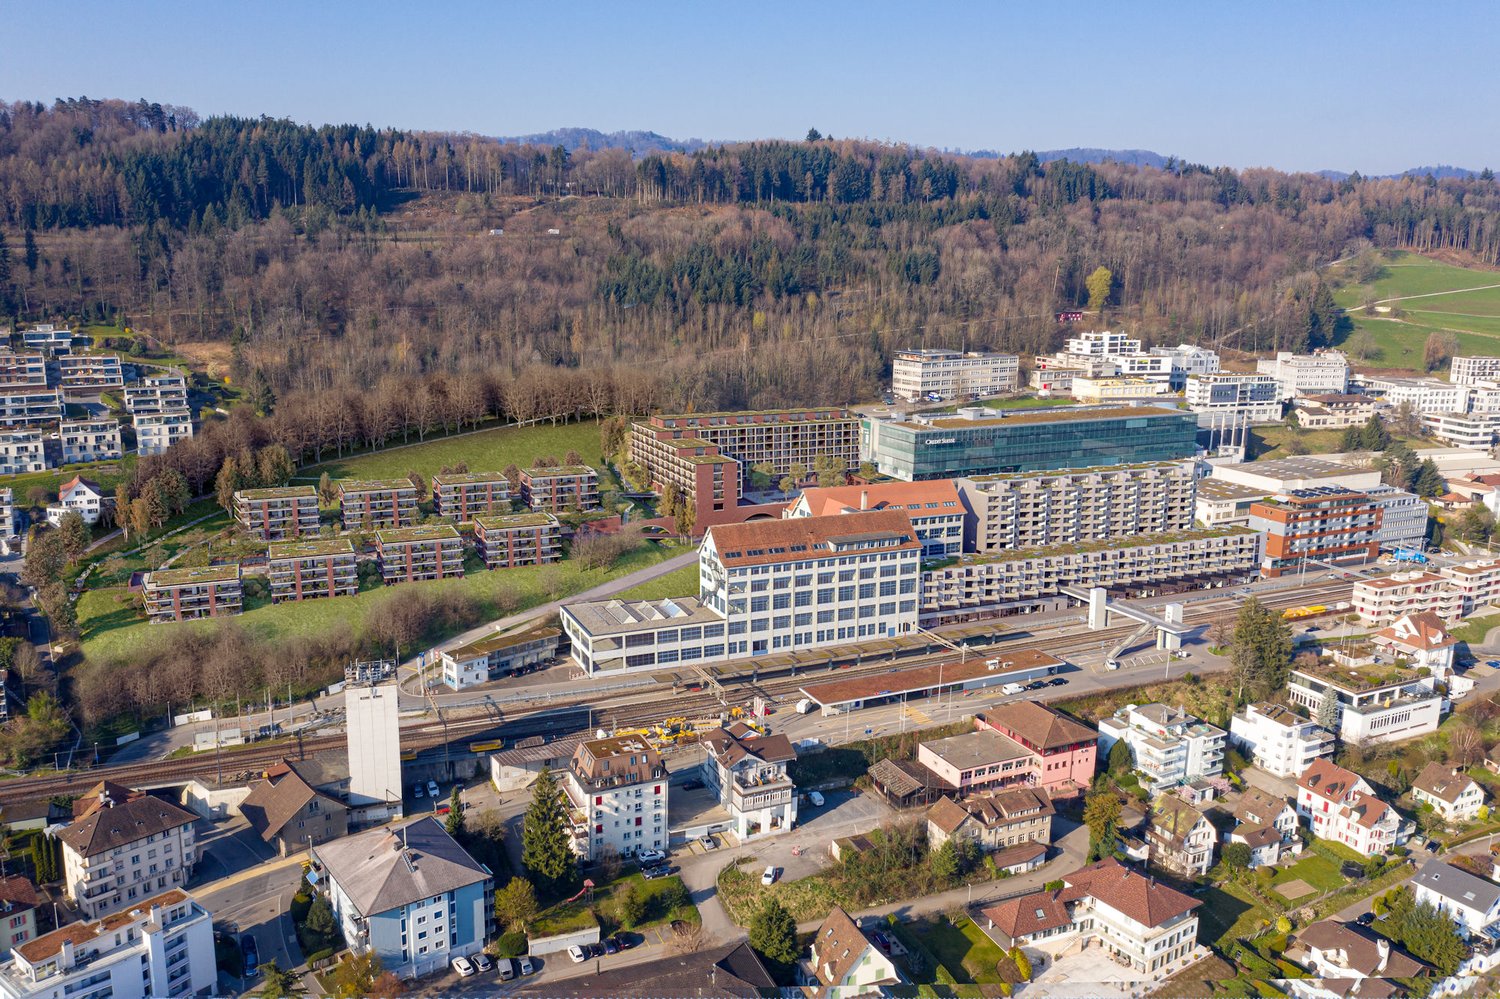
  • Aerial view of a city with a mix of modern and historic buildings, surrounded by hills and a body of water in the background.
1 / 7
Large open office space with gray carpeted floor, white walls, and large windows providing natural light. The space appears to be empty and ready for use.
Large open office space with multiple windows, grey carpeted floor, and white walls. The room appears to be empty and ready for use.
Large open office space with floor-to-ceiling windows, gray carpeted flooring, and white walls. The room appears to be empty and ready for use.
1,694m², CHF 230.– / m²
Zürcherstrasse 68, 8800 Thalwil

Space for your success in Thalwil!

Are you looking for flexible spaces that you can design individually according to your own needs? We rent high-quality offices that will give your company a boost. The rooms can be divided flexibly and the existing tenant expansion can be adapted to your wishes: - Double floor including cabling and ventilation available - Flexibly adaptable room division - Electrical distribution can be taken over - Connection to the building's own air conditioning system possible - Toilets for private use, modernized in 2021 - Generous window front provides bright spaces - Sufficient customer parking spaces for visitors - Network cabling can be taken over from the previous tenant - Flexible financial support options for expansion - Net rent (high-end construction) CHF 230.-/m2/year plus operating costs CHF 30.-/m2/year For your visitors, the building impresses with its two main entrances to the house through their respective large, representative entrance halls. A cafeteria including a Felfel refrigerator and 4 equipped meeting rooms are also available for shared use. The property is easily accessible for your employees with a direct bus connection to Thalwil station and via parking spaces in the building's own underground garage. The Bönicenter, the Health Park, and the Traumgarten are located in the immediate vicinity and offer your employees an attractive environment outside of working hours. Make your own impression - we are happy to provide you with a non-binding viewing.

Travel time
-
1 / 13
78m², CHF 3,800.–
Gerbestrasse 2, 8820 Wädenswil

Top location in Wädenswil: Flexible retail space with partitioning option

In a central location in Wädenswil, an attractive area of approximately 78 m² awaits new ideas, concepts, and people with visions. The area is equipped with a toilet, sink, and reduit, providing the necessary infrastructure for various usage concepts in everyday life. Whether classic sales, modern studio, showroom, or something completely unique - many things are possible here. The monthly rent is CHF 3,700.00 plus CHF 100.00 in additional costs (gross CHF 3,800.00). And if you think: This is a bit too big for me - no problem. The area can be divided into two separate units if needed. This way, too much space can easily become just the right amount. The option of dividing the area into two smaller units provides additional design freedom and is ideal for different business sizes or types of use. Shop No. 3 (partial area in case of division)approx. 47.91 m²with toilet/sink and reduit --- Shop No. 4 (partial area in case of division)approx. 31.45 m²with toilet/sink and reduit Each of the two possible units will be rented separately in the event of a division. The monthly rent is CHF 1,900.00 per unit plus CHF 75.00 in additional costs (gross CHF 1,975.00). The location of the property definitely plays in the top league: The train station is within walking distance, as is the lake - ideal for foot traffic, commuters, and anyone who likes to stop spontaneously. The surroundings already offer everything you could want for a lively business environment: a lively pedestrian zone, numerous shops, restaurants, and a good frequency of passersby. In short: Something is always happening here. We look forward to your inquiry via the contact form for further information.

Travel time
-
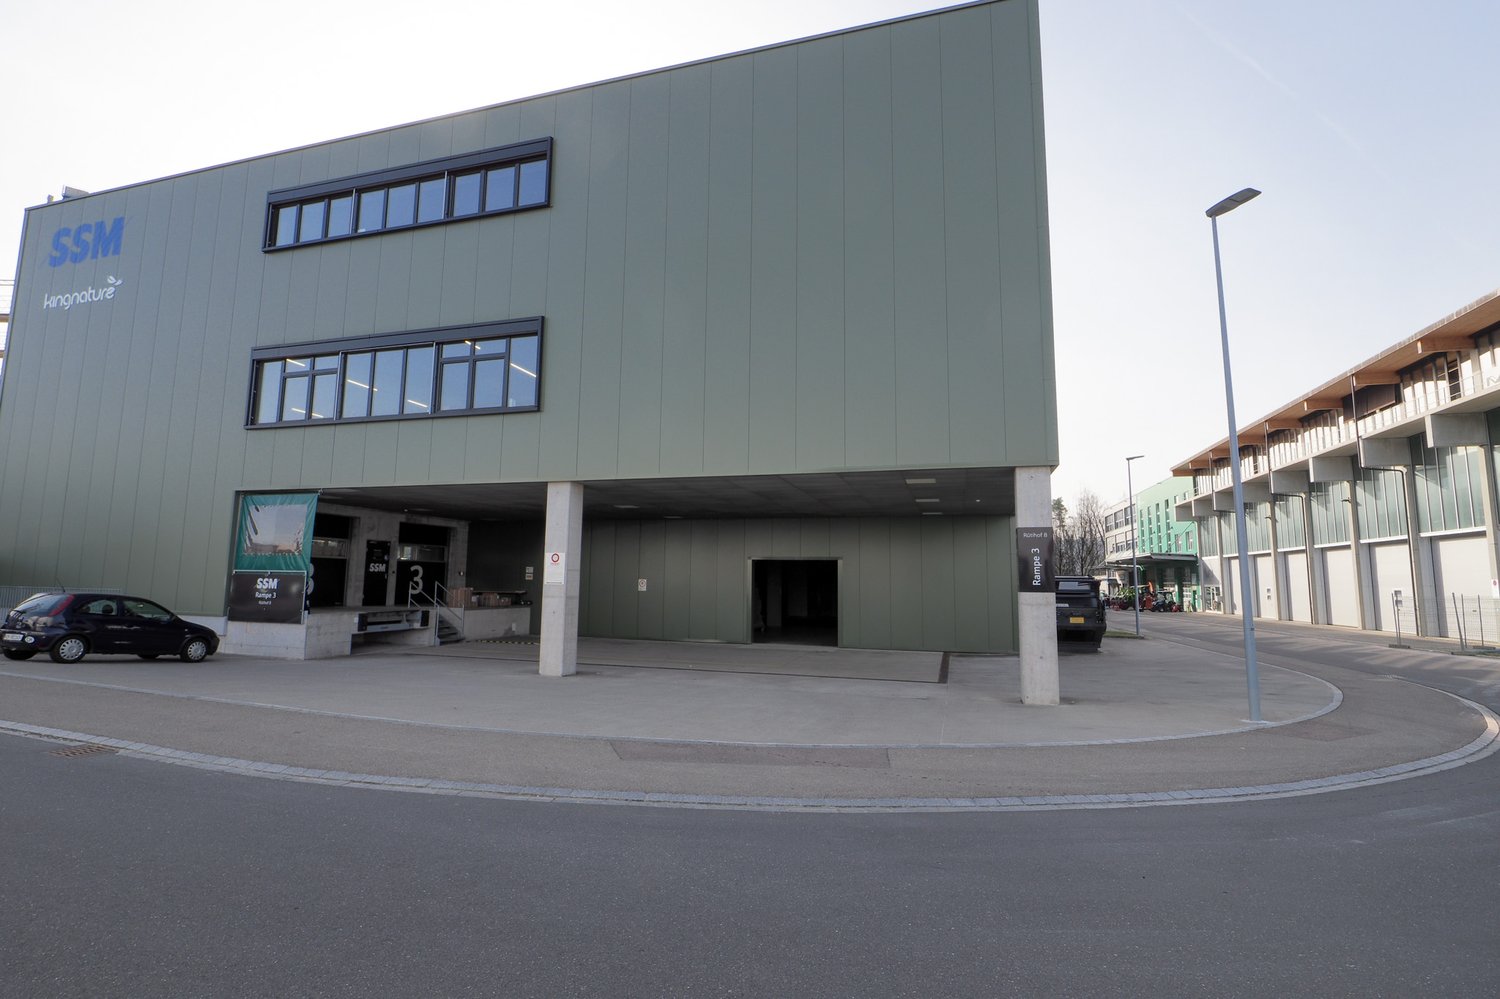
  • modern commercial building, steel and concrete, green facade, large glass windows, main entrance with glass doors, signage
  • Concrete parking garage with multiple ramps, labeled ramps 3 and 8, and two open garages with signage and loading ramps
  • Parking lot with two stalls and stairs, car in stall, number 3 on stalls, green walls, cement floor
  • Large, open garage with concrete floor, forklift present, yellow markings on the floor.
  • Open office space with a desk, monitor, chair, and clock. There is a storage box, a refrigerator, and a printer machine. There are also storage pallets and a plastic cover.
  • industrial warehouse with metal column, yellow floor marking, wooden pallets, metal cages, warehouse shelves
  • large empty warehouse, fluorescent lighting, stacked boxes, office equipment
  • Warehouse: concrete floor, metal doors, storage boxes, forklifts, metal racks, ceiling lights
  • Wide open space, elevated floors, double door elevator, yellow and green lines marking floor, storage boxes and trolleys
  • Empty room with blue wall, white floor, a window, and various equipment and items in the room
  • concrete walls, wooden pallets, metal storage units, overhead lighting, clean white flooring
  • Warehouse with white flooring, multiple blue storage racks, forklifts, boxes, industrial weighing scale, metal pillars, and piped ceiling
  • Warehouse with shelves filled with boxes and storage containers, a trolley for moving heavy items, white flooring, metal carts, bright lights on the ceiling
  • empty meeting room, rectangular tables, chairs, foosball table, microwave, refrigerator, TV
  • Spacious warehouse with multiple rows of wooden crates and blue steel shelving units filled with various goods, high ceiling with lighting, concrete floor, yellow labels, room dividers
  • large warehouse, bright lighting, various equipment and storage boxes, white floor, blue covering on the left side
  • empty room, radiator, large windows, door, wooden plank
  • Tiled corridor, elevators, stairs, glass doors, signboard, parking information, reception area, warehouse information
  • stairs, light, elevator
  • Parking space for several cars
  • Floor plan indicating various measurements and locations, with two large rooms and a stairwell indicated.
  • Advertising brochure for real estate services, including management, sales, rental, construction management, appraisal, and consulting, featuring a QR code for further information.
1 / 22
4,020m², CHF 141.– / m²
Rütihof 8, 8820 Wädenswil

Attractive like-new commercial space with warehouse, office, and ramp!

For rent is a versatile commercial space consisting of spacious storage areas on two floors and integrated office rooms. The property offers ideal conditions for companies from the areas of logistics, trade, production, or services. Delivery is comfortable via a ramp, ensuring efficient cargo handling. A passenger lift and a separate freight lift enable smooth transportation of goods and people between floors. The combination of storage and office space at one location ensures short distances and optimal work processes. Thanks to the functional infrastructure, the space is suitable for both classic storage and logistics use as well as for businesses with an administrative component. Key points: Storage area with generous usable space distributed over two floors, ground floor and 1st floor Interior area ground floor 719 m2 floor load 2,000 kg/m2 Interior area 1st floor 3,300 m2 1,500 kg/m2 Integrated office rooms Outdoor area delivery ramp 389 m2 Passenger lift separate freight lifts 12 garage spaces, which can be rented additionally for CHF 183.00. versatile usage possibilities Perfect location: - Quiet location in the Rütihof industrial area in Wädenswil - Good traffic connection to the A3 motorway towards Zurich / Chur - Public transport connection: bus lines with connection to Wädenswil train station (S-Bahn towards Zurich / Central Switzerland) - Close to shopping facilities like the Zürisee Center Wädenswil - Commercially characterized environment with diverse businesses and service providers - Good parking and access possibilities for customers and suppliers - proximity to leisure activities like the Kletterzentrum Gaswerk Wädenswil We would be happy to provide you with further information or a viewing. We look forward to hearing from you.

Travel time
-
1 / 6
  • Elevator
  • Wheelchair access
1,200m², CHF 350.– / m²
8803 Rüschlikon

Business Park - Modern and Tax-Friendly

In the modern Business Park Rüschlikon, 1200 m² of high-quality office space is available for rent. The bright and airy spaces on the 3rd and 4th floors can be flexibly subdivided and can also be rented as separate units from 500 m². The offices offer modern technical infrastructure, high-quality finishes, and individual design options. Parking spaces are available as an option. The minimum contract period is five years, with a preferred term of ten years.This BETTERHOMES offer is characterized by the following advantages:- individual equipment options- bright, high-quality rooms- modern technical infrastructure- quiet location with proximity to Zurich- tax-friendly location- parking spaces available as an option- good connection to Thalwil train station- shopping opportunities and park in the green area within walking distance- and, and, and ...Interested? Contact us for a non-binding viewing, also online viewing possible!Not found what you're looking for? Over 1,900 more offers at: www.betterhomes.ch - the real estate fair mediatorWant to market your own property?Benefit from our expertise: https://www.betterhomes.ch/de/profitierenDo you want to have a property valued?Find out its value now through our free valuation, immediately and without obligation!https://www.betterhomes.ch/de/knowledge/estimationMore detailsLocation: Shopping opportunities and the park in the green area are easily accessible on foot.Condition: very modern infrastructure (built in 2019).Bathrooms / wet cells: 2 (2 x WC / sink)Heating system: air-water heat pump / gas for peak valuesPublic transport: bus, 170 m / train, 1.3 kmShops: Lidl, 260 m / Migros, 900 m

  • Elevator
  • Wheelchair access
1 / 5
60m², CHF 280.– / m²
Moosacherstrasse 6, 8820 Wädenswil

Modern office space (60 - 250m2) for rent in Wädenswil

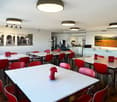
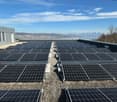
The property is located in a beautiful spot, with a unique view over Lake Zurich – from Zurich to Rapperswil. With the renovation completed in February 2025, the building is now at a top-modern standard in terms of insulation (façade and windows with triple glazing), air conditioning of the office spaces (heating/cooling) and technical facilities. A photovoltaic system produces sustainable electricity for self-consumption and modern ceiling panels – powered by a bivalent heat pump – provide a pleasant climate in all office spaces throughout the year (heating in winter and cooling in summer). Spacious window areas create a motivating work atmosphere. The property is completely wheelchair accessible and all floors can be reached by a passenger lift. There is a loading ramp for goods deliveries and a goods lift serves the first upper floor. Parking spaces are available directly at the property and there is the possibility of e-charging stations. The Moosacher bus stop, which can be reached by bus number 122, is 100 meters from the building. The last free rental spaces in the property are located on the first upper floor and have sizes between 60 and 250m2 according to the floor plan in the image preview. Encounter and relaxation: added value in the building for all tenants There are various advantages from which you as our future tenant can benefit. On the one hand, there is a meeting room (up to 10 people) which can be booked via a reservation system and can be used free of charge if needed. Furthermore, there is a spacious cafeteria with kitchen, coffee machine and drink/snack vending machines. The furnished roof terrace (including automatically controlled sun sail) with a view over Lake Zurich as well as a pétanque court and a grill is an inspiring place of encounter and relaxation. Showers are available for athletes. Have we sparked your interest? Then contact us immediately by email or phone.

Travel time
-
1 / 11
235m², CHF 260.– / m²
Soodring 33 D, 8134 Adliswil

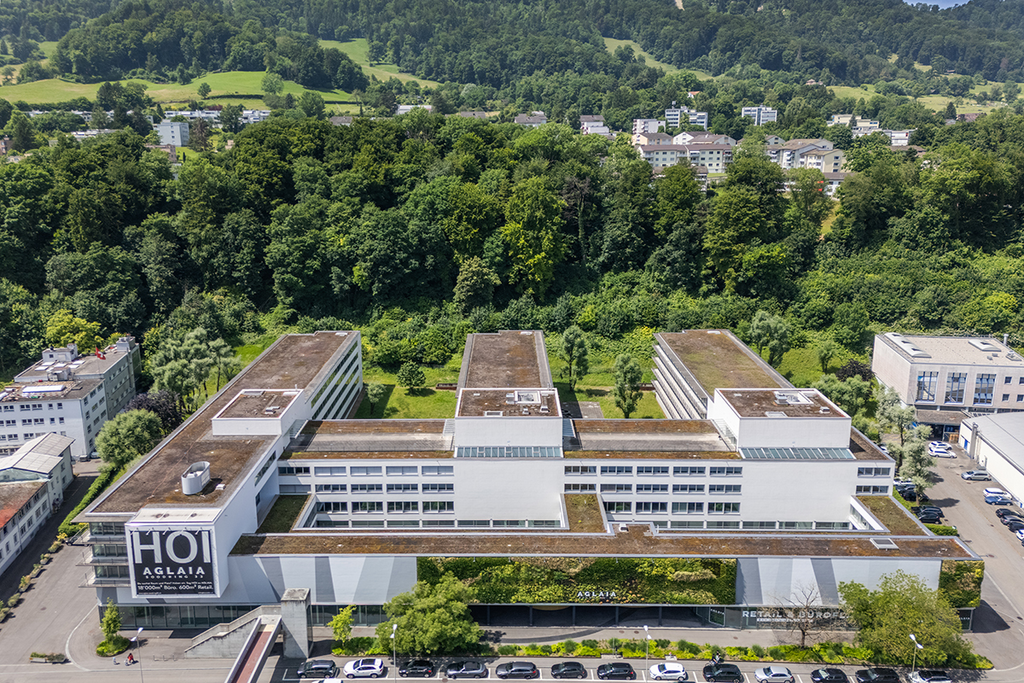
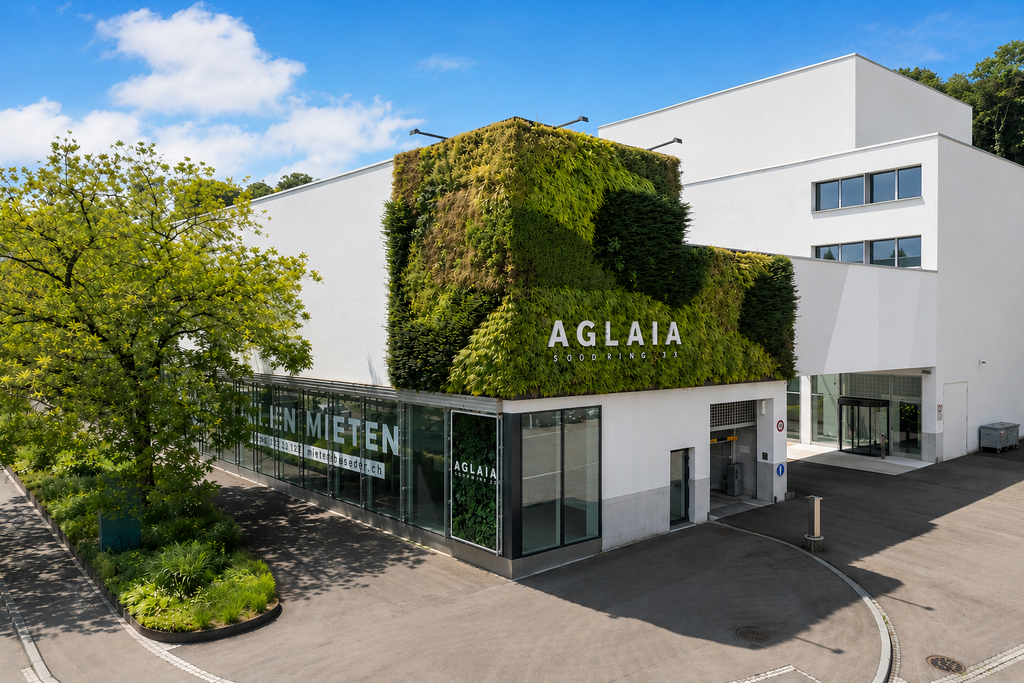
Retail space with 235m2 and 355 m2 visibility in prime location

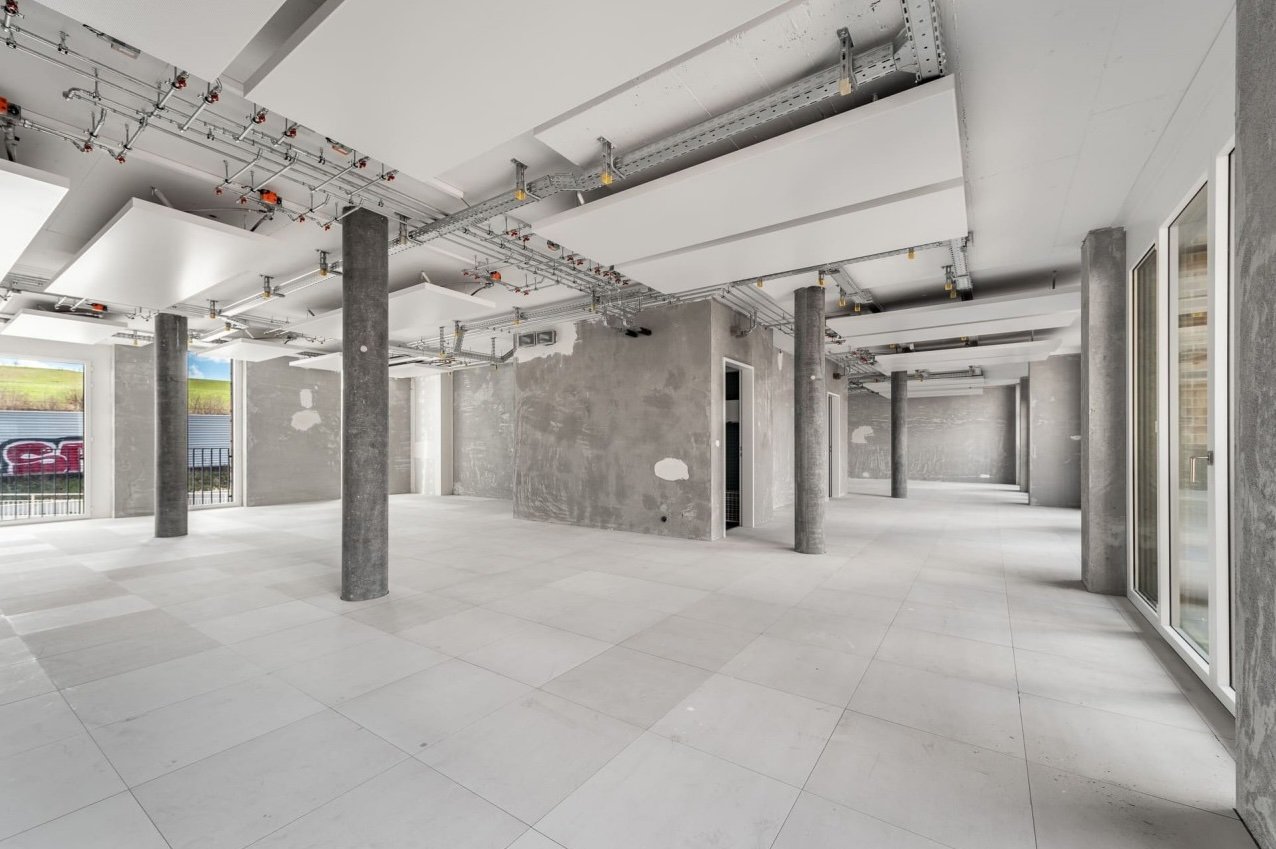
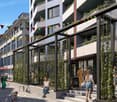
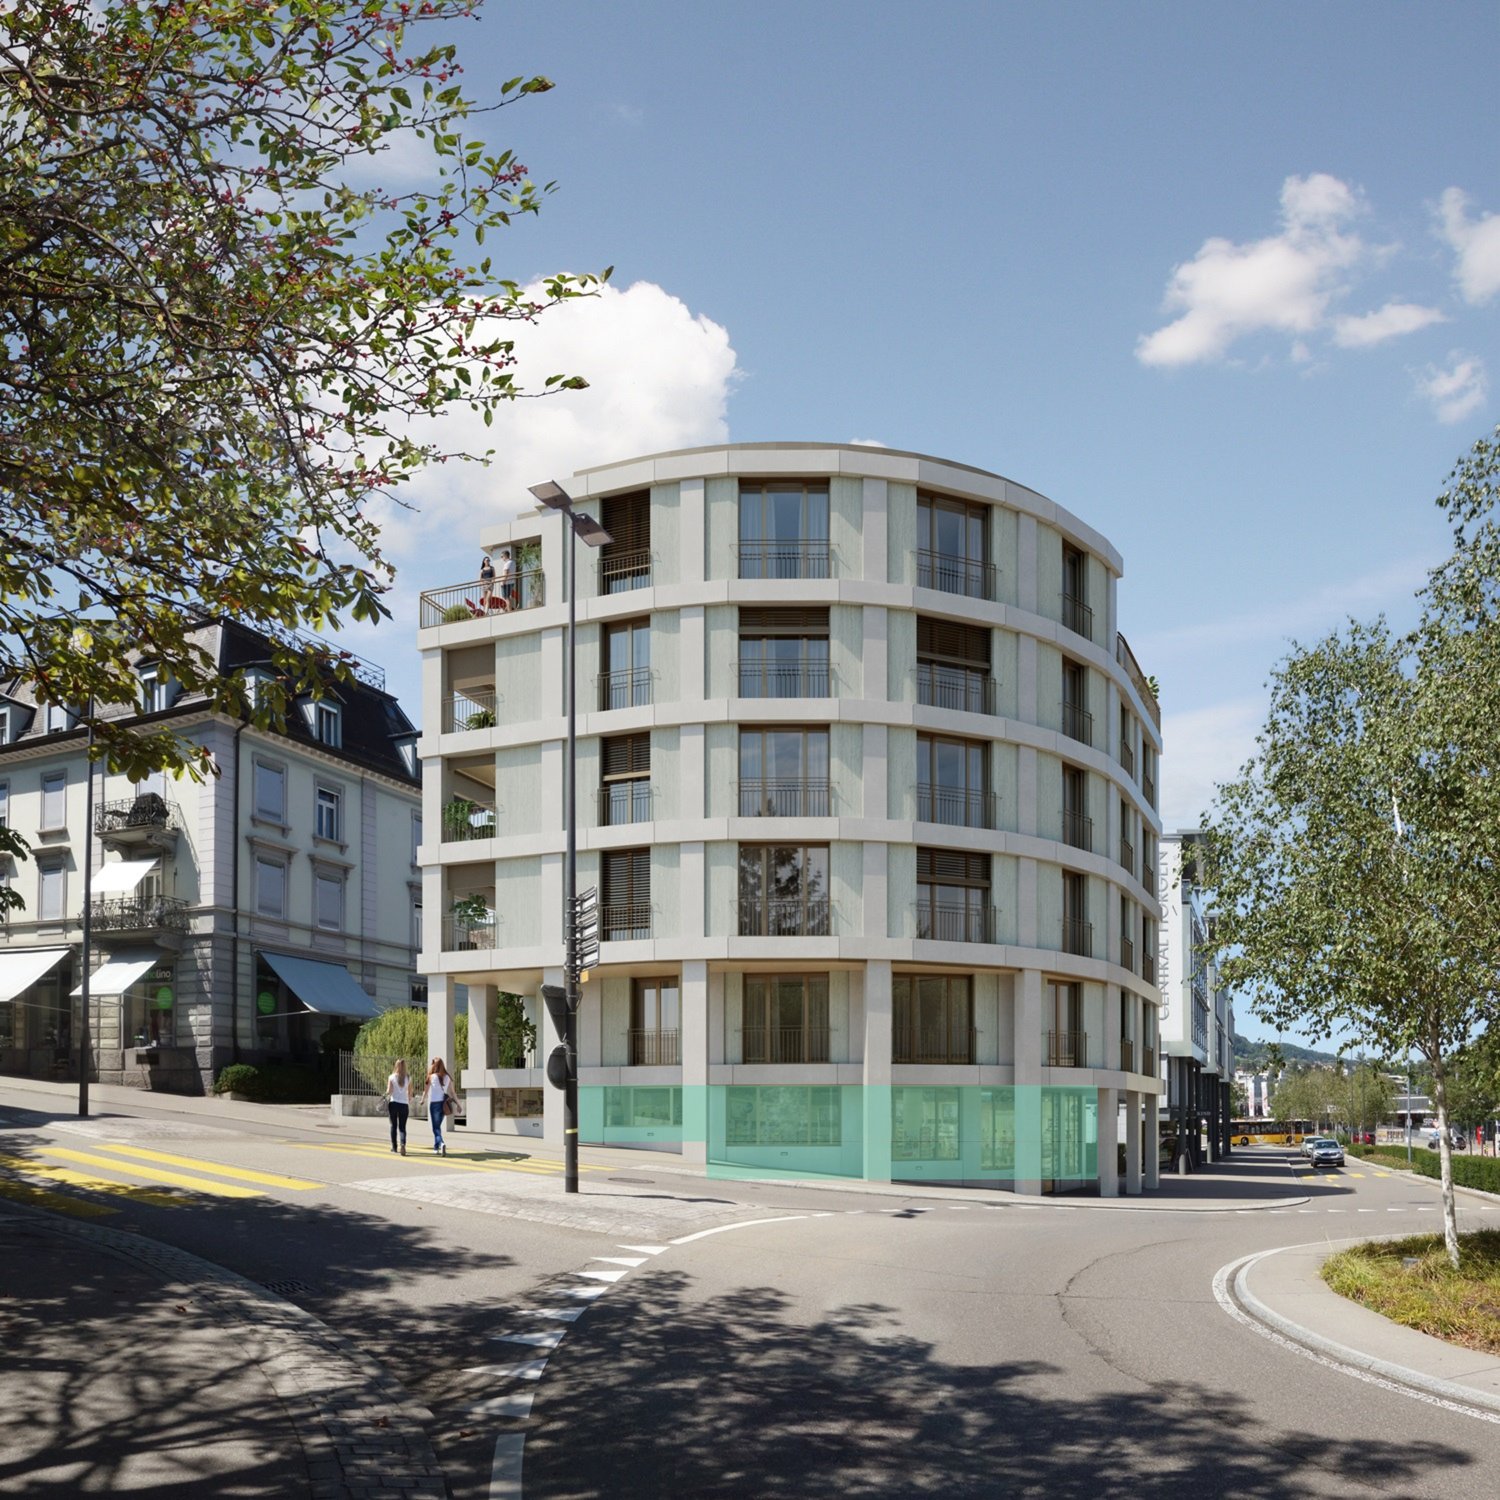
Looking for a way to present your products or services in an attractive environment? Then you are in the right place at AGLAIA at Soodring 33 in Adliswil.Located on the well-frequented Sihltalstrasse, just a few steps from the S-Bahn station Sood-Oberleimbach, the AGLAIA business building convinces with its modern appearance: a striking green wall, spacious window fronts, and certification according to the Minergie standard set a strong sign - for sustainability as well as for visibility.Two fully glazed units with 355 m2 and 235 m2 are available, presenting themselves in high-quality raw construction - open to your individual design.Your advantages at a glance • We will gladly participate in your tenant construction • Bright, inviting shop window areas • Large wing doors for deliveries of all kinds • Flexible high-end construction - open to your ideas • 4.35 meters of room height and a floor load capacity of 1000 kg/m2 • Technical connections for heating, ventilation, cooling, and IT available • Badge access system for secure access • Storage rooms as well as indoor and outdoor parking spaces available • Train station, shopping opportunities, and restaurants within walking distance Position yourself in a place with perspective.Further information, photos, and a property film can be found at: www.aglaia-soodring33.chWe would be happy to show you this property and look forward to your contact.
Travel time
-

Suggested properties for you based on search results