118 results - All Listings: District Hinwil

1 / 13
1,736m², CHF 129.– / m²
Kastellstrasse 10, 8620 Wetzikon

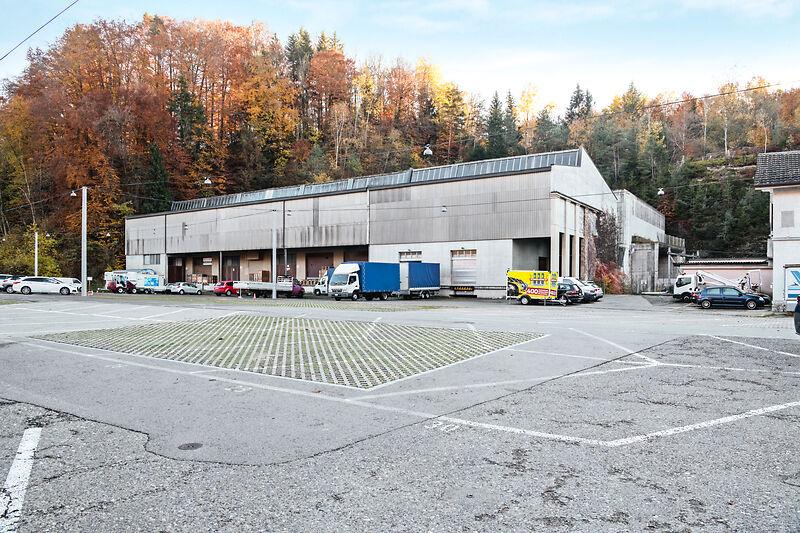
Spacious commercial property for rent in Wetzikon

Spacious commercial property for rent in WetzikonFor rent is an attractive commercial/industrial space with very good infrastructure.The total area of approximately 1'736 m² is divided into two floors and is connected by a freight elevator (load capacity 1'500 kg): • Ground floor: approximately 635 m² (optionally additional approximately 113 m²) • Upper floor: approximately 1'101 m² Highlights of the property: • Flexible use: The upper floor can also be used as commercial/production space with corresponding renovation • Ceiling heights: Ground floor and upper floor each 4 m • Bright rooms: Large windows and skylights provide natural light • Equipment: Partial air conditioning and purposeful basic lighting • Floor load: 500 kg/m² • Delivery: Covered with scissor lift table Dimensions: • Delivery gate: W 6.2 m - H 4.4 m • Double door at delivery: W 1.6 m - H 2.3 m • Electric sliding door: W 1.5 m - H 2.3 m • Double door at freight elevator: W 1.75 m - H 2.3 m • Freight elevator: W 1.9 m - H 2.0 m The ancillary costs will be defined individually depending on the future use.Outdoor parking spaces can be rented for CHF 60/month.All amounts are exclusive of VAT 8.1%.We would be happy to show you the exciting opportunity on site.Disclaimer: Eichelmann Real Estate GmbH and its clients reject any obligation to pay proof, brokerage or similar fees to brokers, agents or other intermediaries. The same applies to the delivery of object documents with regard to suitable tenants or buyers. Eichelmann Real Estate expressly objects to the passing on of the published information by third parties to potential tenants/buyers without consent.

Travel time
-
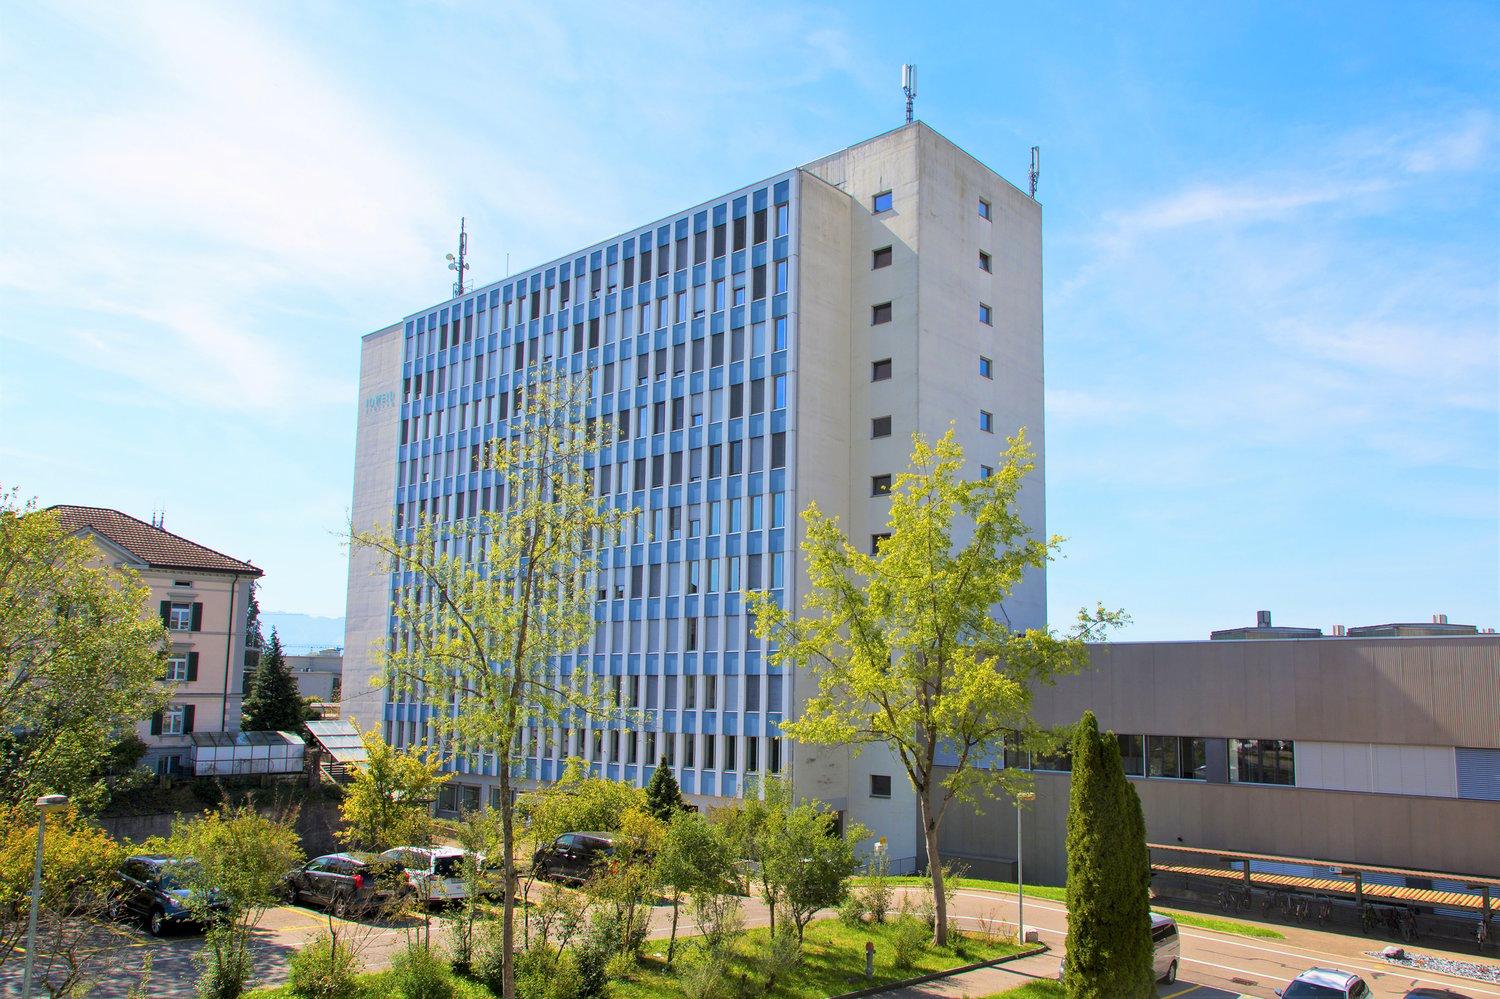
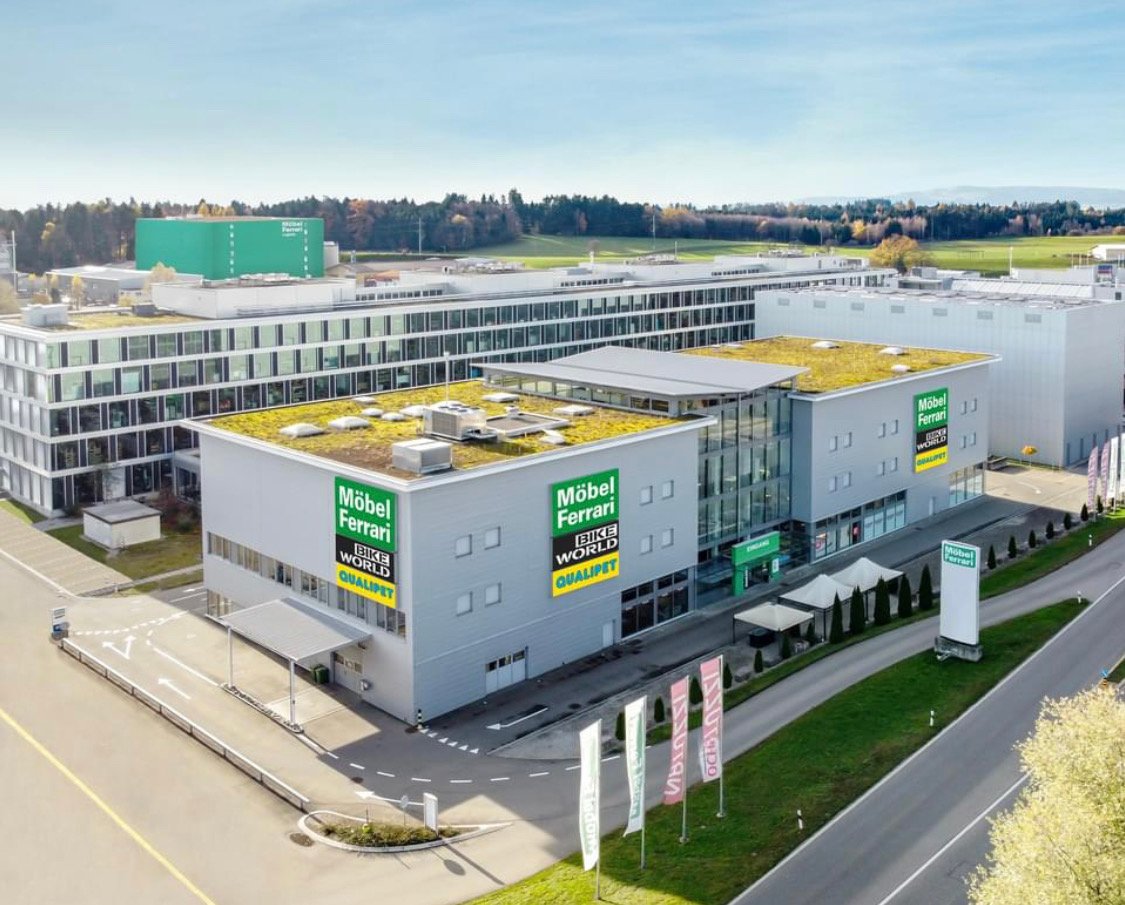
  • 10 story white building, several windows, trees and bushes around, cars parked
  • Exterior of a large building with a car park, multiple windows, surrounded by trees and other buildings. Mountains visible in the distance.
  • Mountains, several houses, parking lots, roads, greenery, sun in the sky
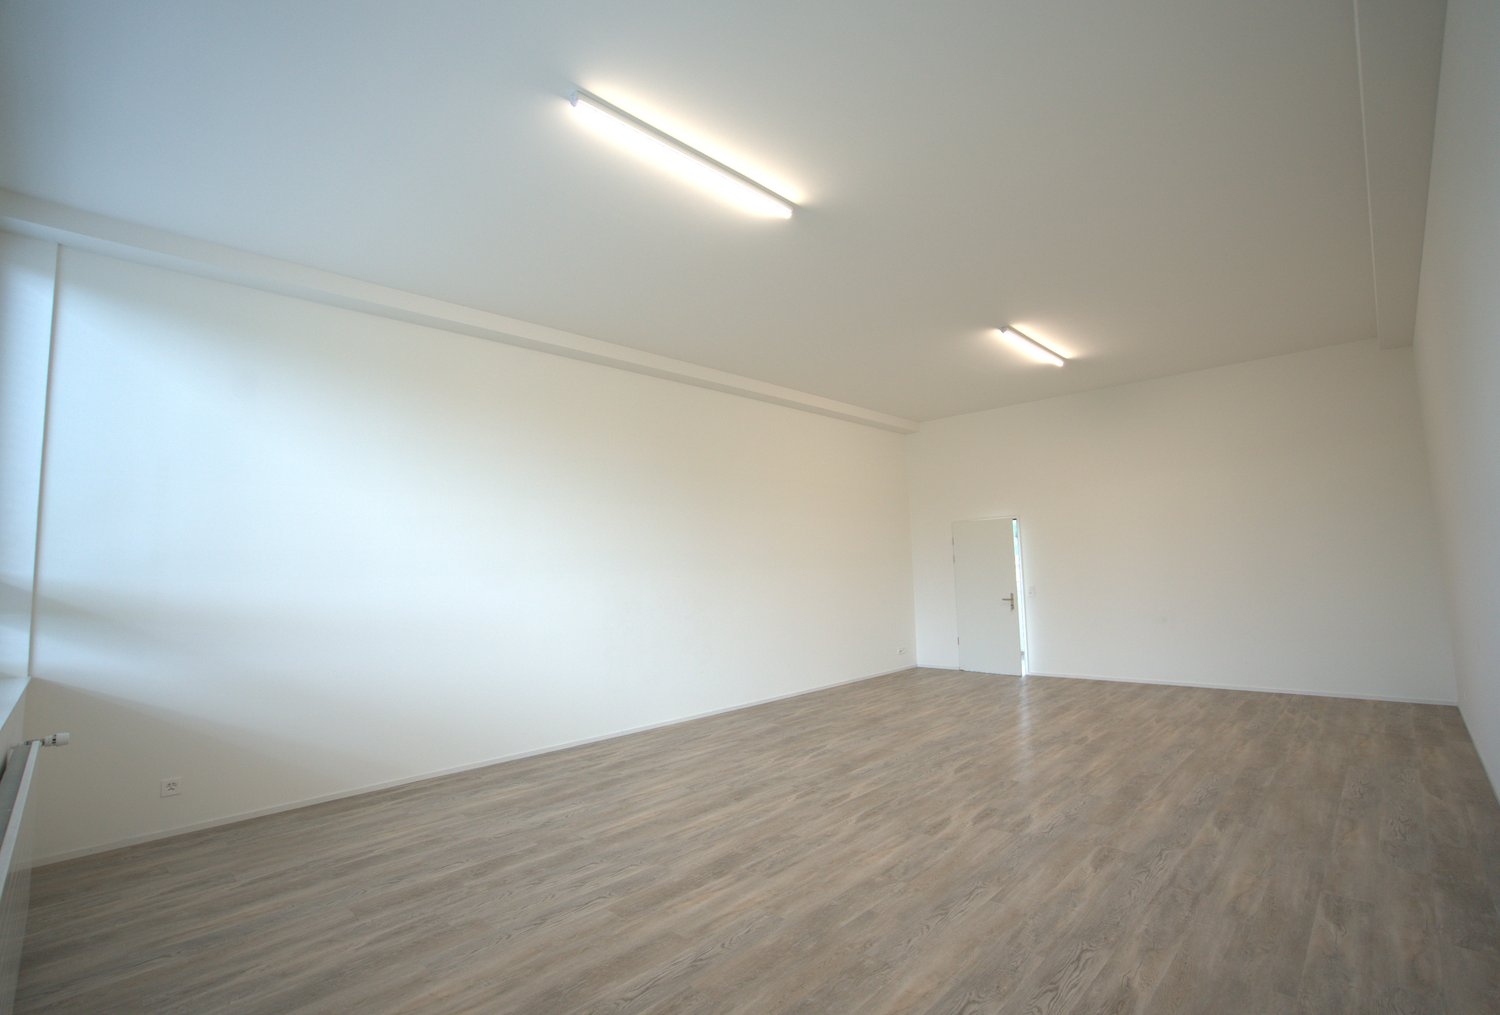
  • Bright office room with high ceiling and large windows, white walls, gray carpeted floor, built-in radiators and ceiling lights.
  • spacious room, grey carpet, white walls, multiple windows, ceiling-mounted lighting, open door at far end
  • empty office room with windows overlooking the landscape
  • window with an open view of a cityscape
  • Empty room, white walls, white ceiling, white cabinets, white shelves, blue carpet, fluorescent lighting
  • A spacious, rectangular room with a blue carpeted floor, white walls, white ceiling with recessed lighting, and large windows overlooking an outdoor scene with trees.
  • Empty room, blue carpet, white walls, white cabinets, white ceiling, two doors, and two closets
  • large open space, white walls, blue carpet, large windows, air conditioning vents
  • stainless steel microwave, dishwasher, granite countertop, stainless steel sink, faucet, power outlet, black coffee maker, white cabinets, white tiles
  • Empty hallway with blue elevator doors and fire extinguishers, tiled floor and white walls
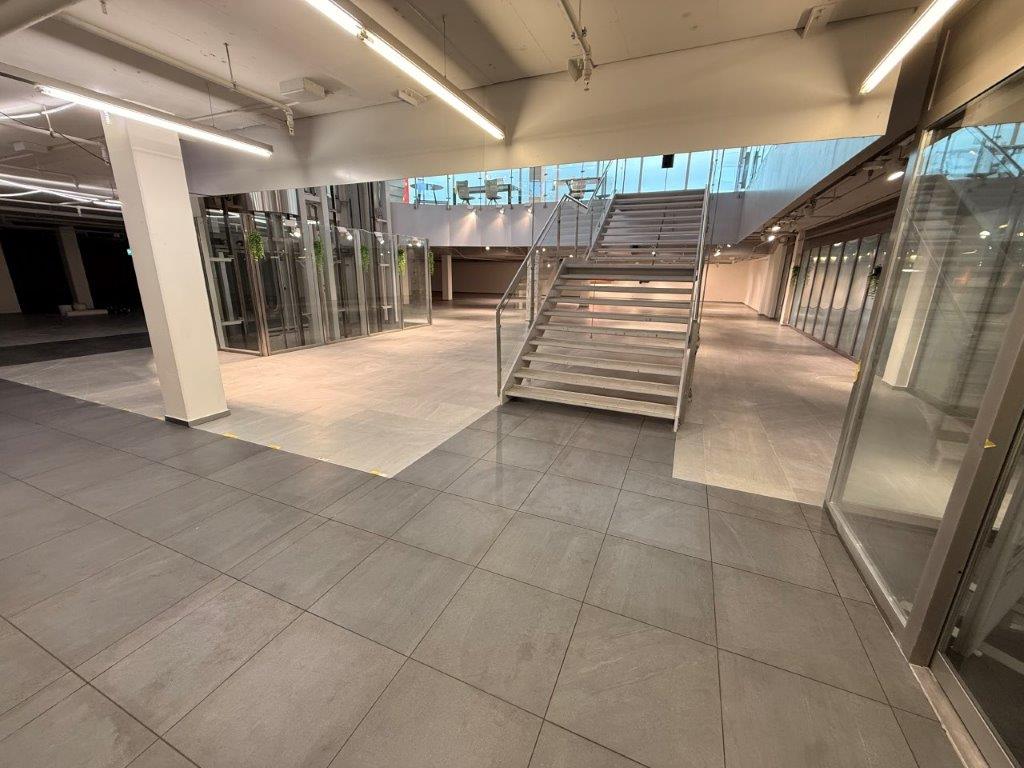
  • Concrete steps, wooden handrails, staircase leading to different floors
  • Wooden reception desk, glass panel, plants on both sides, open space with various lights
  • Wall mounted green mailboxes
  • Industrial area with multiple buildings, a factory marked with a red dot, residential houses, green fields, a large open area, roads, parking lots, a railway, and solar panels on some buildings.
1 / 19
700m², CHF 184.– / m²
Joweid Zentrum 1, 8630 Rüti ZH

Modern office space in the center of Rüti

On our Joweid-Areal a large, versatile office space will be available from 01.05.2027.No matter what usage concept you need, our rooms can be individually subdivided. We will gladly adapt your future shared spaces to your wishes and work concepts.Benefit from our optimal location. Within three minutes you can reach the A15 motorway junction, and in a few minutes' walk you are at the Rüti S-Bahn station as well as various shopping and dining options.Key facts: • Object type: Offices (flexibly divisible) • Usable area: approx. 700 m² • Room height: 3 m • Access: Passenger and freight elevator as well as via a staircase • Ancillary areas: Sanitary facilities, fitted kitchen, and parking spaces • Storage/archive spaces: can be rented on request • Net rent: CHF 184.-/m²/p.a. plus heating and ancillary costs Thanks to our optimal tenant mix, synergies can be exploited and interests connected."Our services - your benefits as a tenant with us" • Representative customer reception • Personal mail service • Technical support as well as fire alarm monitoring • Area security as well as area cleaning including winter service • Additional meeting rooms and cinema for rent • Communal lounge area Have we aroused your interest? For questions or a personal viewing, please call us: Tel +41 55 250 22 84.We look forward to welcoming you soon as a new tenant on the Joweid-Areal.

Travel time
-
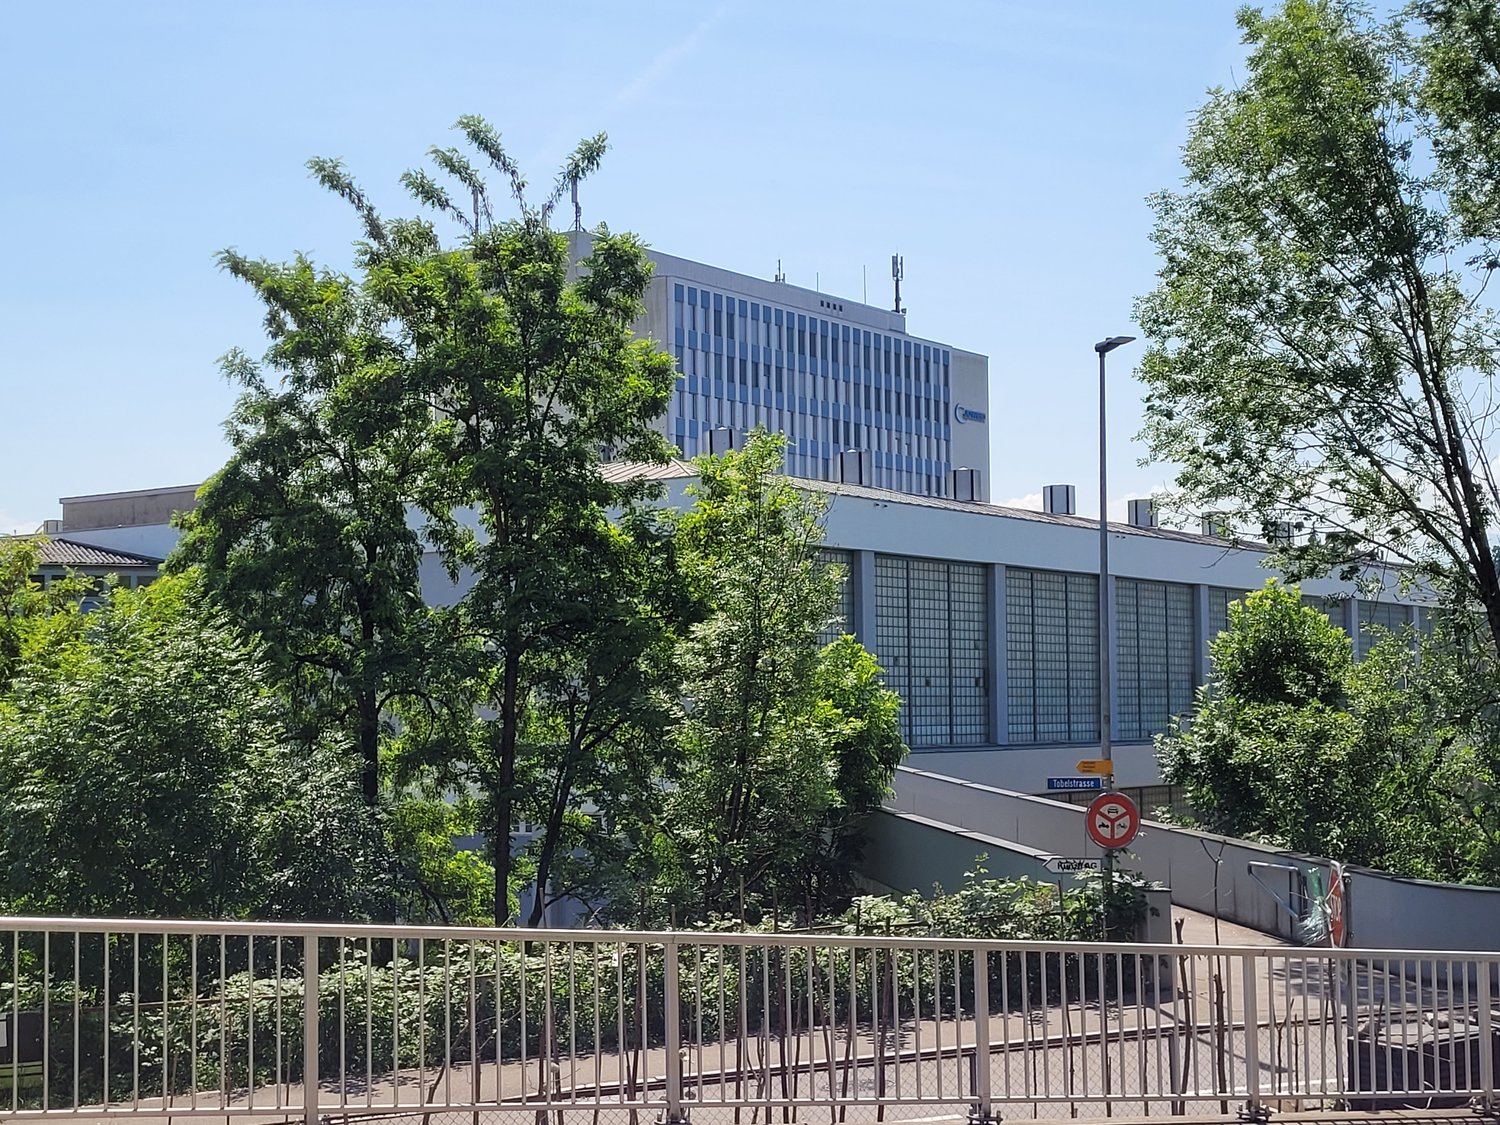
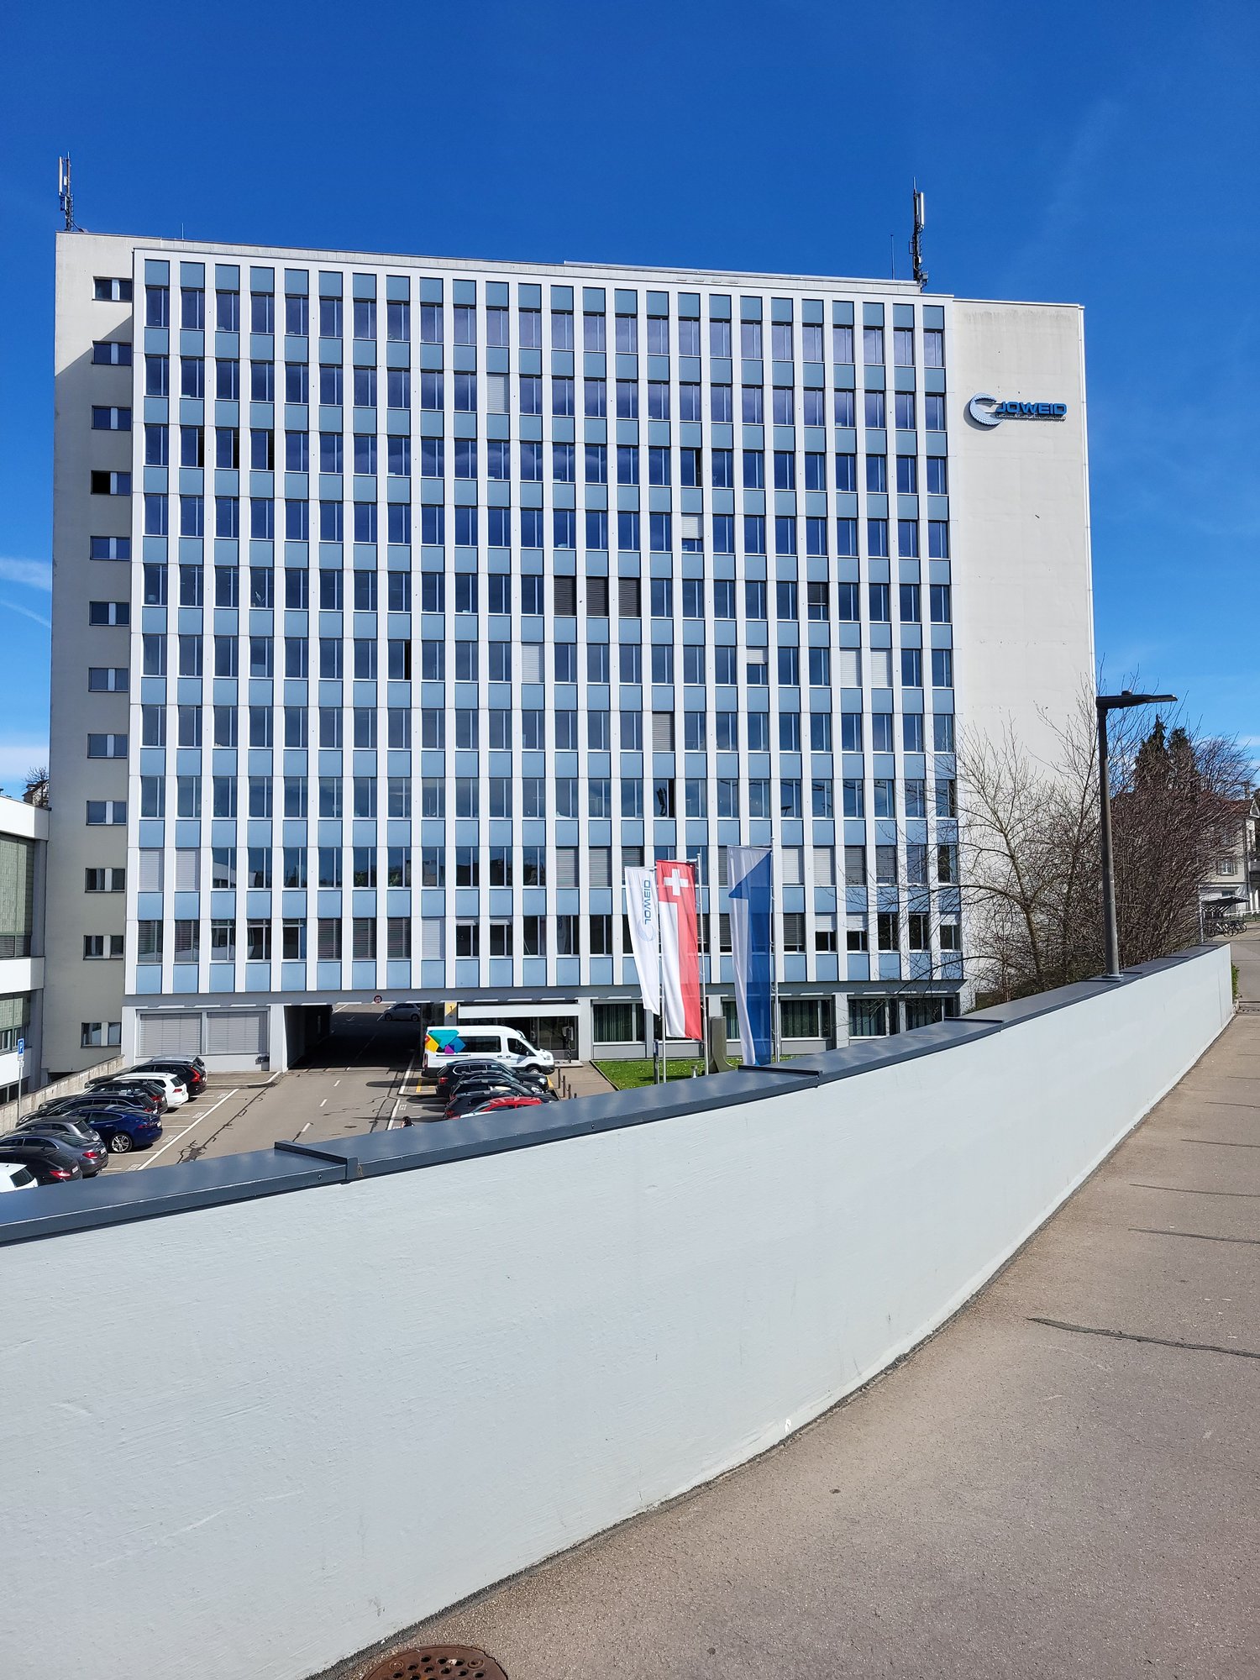
  • Large white building, several floors, glass windows, surrounded by trees, metal railings
  • modern design, concrete walls, multiple windows, car parked outside
  • a large building with glass windows, cars parked in front, tramway tracks
  • Large industrial warehouse space with high ceilings, concrete floors, and various machinery and equipment visible. The space appears to be used for manufacturing or storage purposes.
  • Large industrial workshop space with high ceilings, overhead cranes, and various machinery and equipment such as metal fabrication tools, workbenches, and storage racks. The space appears to be used for manufacturing or industrial production.
  • Large industrial workshop with high ceilings, overhead cranes, and various machinery and equipment. The space appears to be used for manufacturing or assembly work, with storage racks and workstations visible throughout the open floor plan.
  • Large industrial workshop with high ceilings, multiple workstations, machinery, and storage racks. The space appears to be used for manufacturing or assembly work, with various tools and equipment visible throughout the facility.
  • Large industrial workshop with various machinery, tools, and equipment. The space has high ceilings, overhead cranes, and is filled with workbenches, storage shelves, and other industrial items.
  • The image shows a large industrial workshop or manufacturing facility. The space is filled with various machinery, tools, and equipment used for production or assembly. The workshop has high ceilings, overhead lighting, and a clean, organized layout with
  • Large industrial workshop space with high ceilings, concrete floors, and various machinery and equipment such as CNC machines and tool chests. The space appears to be well-lit with overhead lighting.
  • Large industrial warehouse space with high ceilings, overhead cranes, and various machinery and equipment visible.
  • Large industrial workshop space with various machinery, equipment, and storage racks. The space has high ceilings, concrete floors, and overhead cranes or hoists. The workshop appears to be used for manufacturing or assembly of various products.
  • Large industrial warehouse space with high ceilings, overhead crane, and storage racks. The space appears to be used for storage and logistics, with a loading dock area visible.
  • Large industrial warehouse space with concrete floors, metal shelving, and overhead cranes. The space appears to be used for storage and distribution, with various equipment and materials visible.
  • Large open warehouse space with concrete floor, high ceiling, and glass windows overlooking a parking area outside. There are several blue tool chests or storage units visible in the space.
  • Large industrial warehouse space with high ceilings, red metal beams, and storage racks and equipment visible.
  • The image shows a large industrial warehouse space with concrete floors, white brick walls, and a high ceiling. There are various storage shelves, boxes, and equipment visible throughout the space, indicating it is used for storage and distribution purpos
1 / 17
3,500m², CHF 145.– / m²
Joweid Zentrum 2, 8630 Rüti ZH

***RENTAL SPACE FOR VISIONARIES - COMMERCIAL UNIT FOR RENT***

On the Joweid-Areal site, a spacious industrial space is available for rent by arrangement. A loading ramp serves for optimal material transport, loading and unloading in a dry environment. The material can be transported into the rental space on the 2nd floor via a lift or a large floor hatch.Take advantage of our optimal location. You can reach the A15 motorway junction in just three minutes, and in five minutes on foot, you are at Rüti S-Bahn station as well as various shopping and dining options.Key facts: • Object type: Workshop space 3,500 m² • Usable space: approx. 3,500 m² • Room height: at least 5.2 m to the crane, 6 m to the metal beam, 7.2 m to the ceiling max. 9.5 m skylight • 3 x cranes 3.2 t, 2x cranes 4 t in the rental space • 1x crane over floor opening with 10 t load capacity • Floor load: 2,000 kg/m² • Delivery: Truck access, via ramp • Equipment: Goods and passenger lift, power connection, fire alarm system, toilets, water and sewage connection, as well as a kitchen • Net rent: CHF 115.-/m² p.a. plus ancillary costs and electricity Description of the circumstances:Next to the train station is the Joweid Areal. In house 2, on the 2nd floor, a commercial space will become available. The workshop space offers plenty of space with its 3,500 square meters. The rental space can be reached either by stairs or by lift.For material transport, two goods lifts with a size of W:1.7m x L:2.9m x H:2.5m - 2 tons transport weight, or the second lift, W:1.9m x L:4.8m x H:2.5m - 5 tons transport weight, are available.If this is not enough, there is the possibility to transport material over a floor hatch via a crane with a load capacity of 10 tons.Sanitary facilities are available on the rental space as well as on the common areas.Additionally, outdoor parking spaces are available (CHF 60.-).Thanks to our optimal tenant mix, synergies can be exploited and interests connected."Our services - Your benefits as a tenant with us" • Representative customer reception in house 1 • Technical support as well as fire alarm monitoring • Area security as well as area cleaning including winter service • Additional meeting rooms and cinema for rent • Communal lounge area in house 1 Have we aroused your interest? For questions or a personal viewing, please call us: Tel +41 55 250 22 84.We look forward to welcoming you soon as a new tenant in the Joweid Areal.

Travel time
-
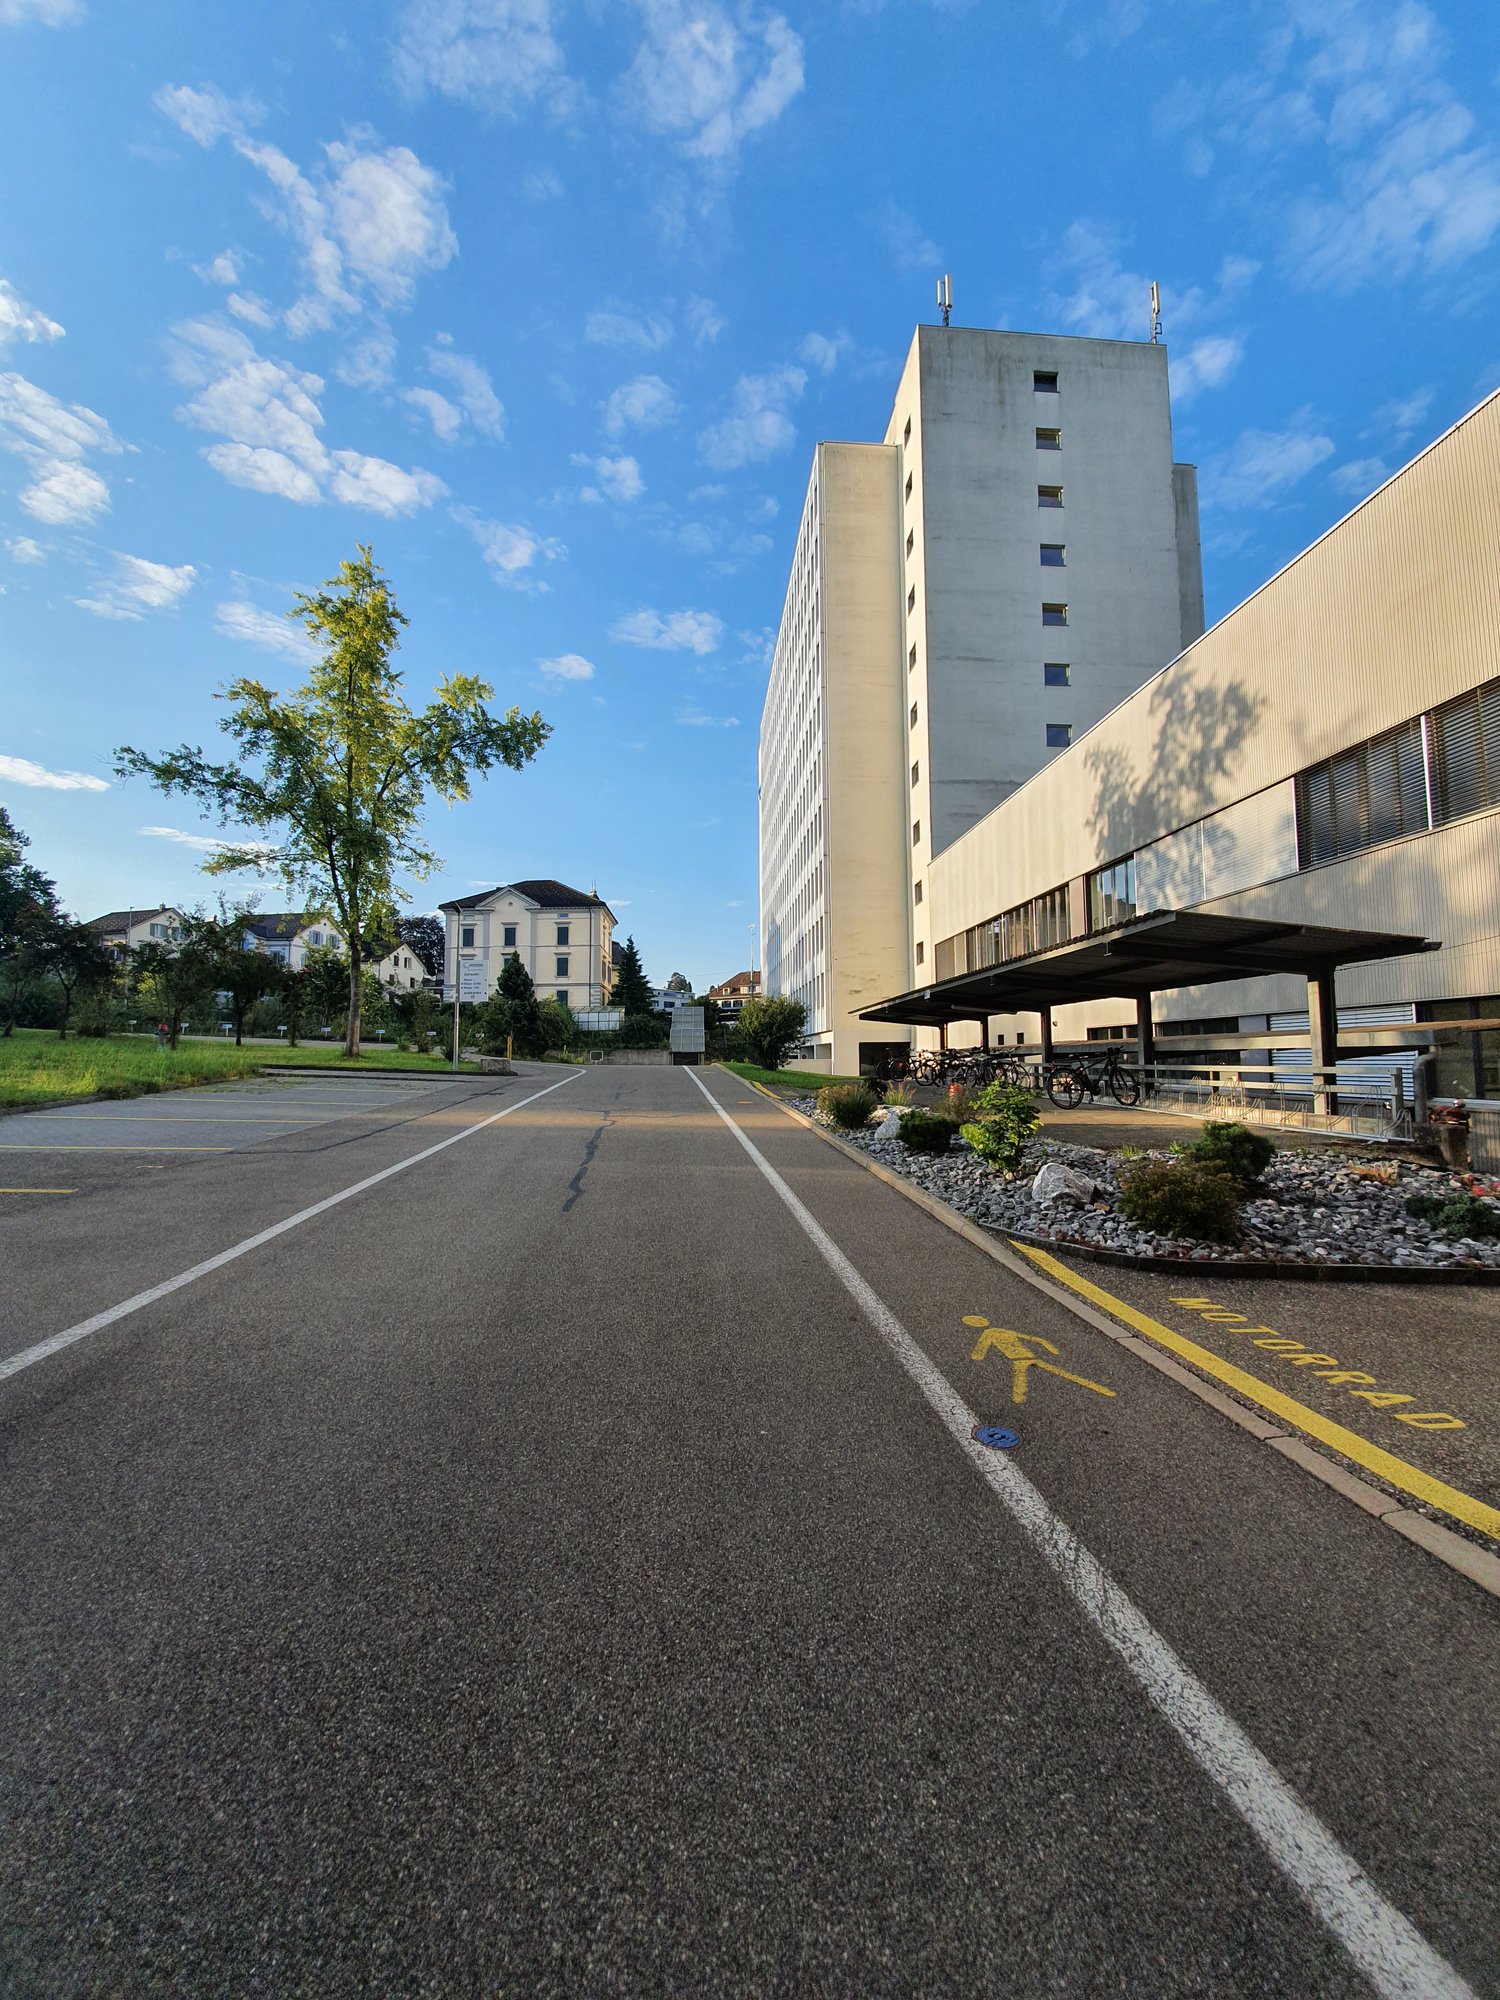
  • Empty road, building with bicycles parked outside
  • Leather chairs, glass coffee table, plant, bookcase with a screen, radiator, window blinds
  • Modern reception desk with glass partitions, wooden front, gray sides, computer setup, flower vases, polished floor, trash can, office environment.
  • large industrial building in the center, surrounded by residential buildings, fields, and trees
  • large window, view of the cityscape, modern architecture
  • empty room, white walls, blue carpet, large windows, ceiling lights, no furniture
  • Large room with blue carpet, white walls, white ceiling, windows, and radiators.
  • Empty room with blue carpeted floor, white walls, and recessed lighting. The ceiling has a grid design and metal grates. There are cabinets and doors along the wall.
  • An empty room with blue carpet, white walls, and ceiling with lighting.
  • Spacious empty room, white walls, multiple windows, blue carpet, central air conditioning units
  • Building hallway with stairs, raised ground floor, white tiles, grey concrete floor, glass doors, white walls
  • wall with a row of mailboxes, open door, gray floor
  • empty hallway, two elevators, glass doors, blue trims, ceiling light, tiled floor
1 / 13
50m², CHF 184.– / m²
Joweid Zentrum 1, 8630 Rüti ZH

Office space wanted? Here's your chance!

On our Joweid site, individually usable office spaces are available immediately.Regardless of the usage concept you need, our rooms can be subdivided individually. We will gladly adapt your future rental space to your wishes and work concepts.Take advantage of our optimal location. Within three minutes you can reach the A15 motorway junction, and in a few minutes' walk you are at Rüti S-Bahn station as well as various shopping and dining options.Key facts: • Object type: Office spaces (flexibly divisible) • Usable area: 50m² • Room height: 3 m • Access: Personnel and goods lift as well as via a staircase • Ancillary areas: Sanitary facilities, fitted kitchen and parking spaces • Storage/archive spaces: Can be rented on request • Net rent: CHF 184.-/m²/p.a. plus heating and ancillary costs Thanks to our optimal tenant mix, synergies can be exploited and interests connected."Our services - your benefits as a tenant with us" • Representative customer reception • Personal postal service • Technical support as well as fire alarm monitoring • Area security as well as area cleaning including winter service • Additional meeting rooms and cinema for rent • Communal lounge area Have we piqued your interest? For questions or a personal viewing, please call us: Tel +41 55 250 22 84.We look forward to welcoming you soon as a new tenant on the Joweid site.

Travel time
-
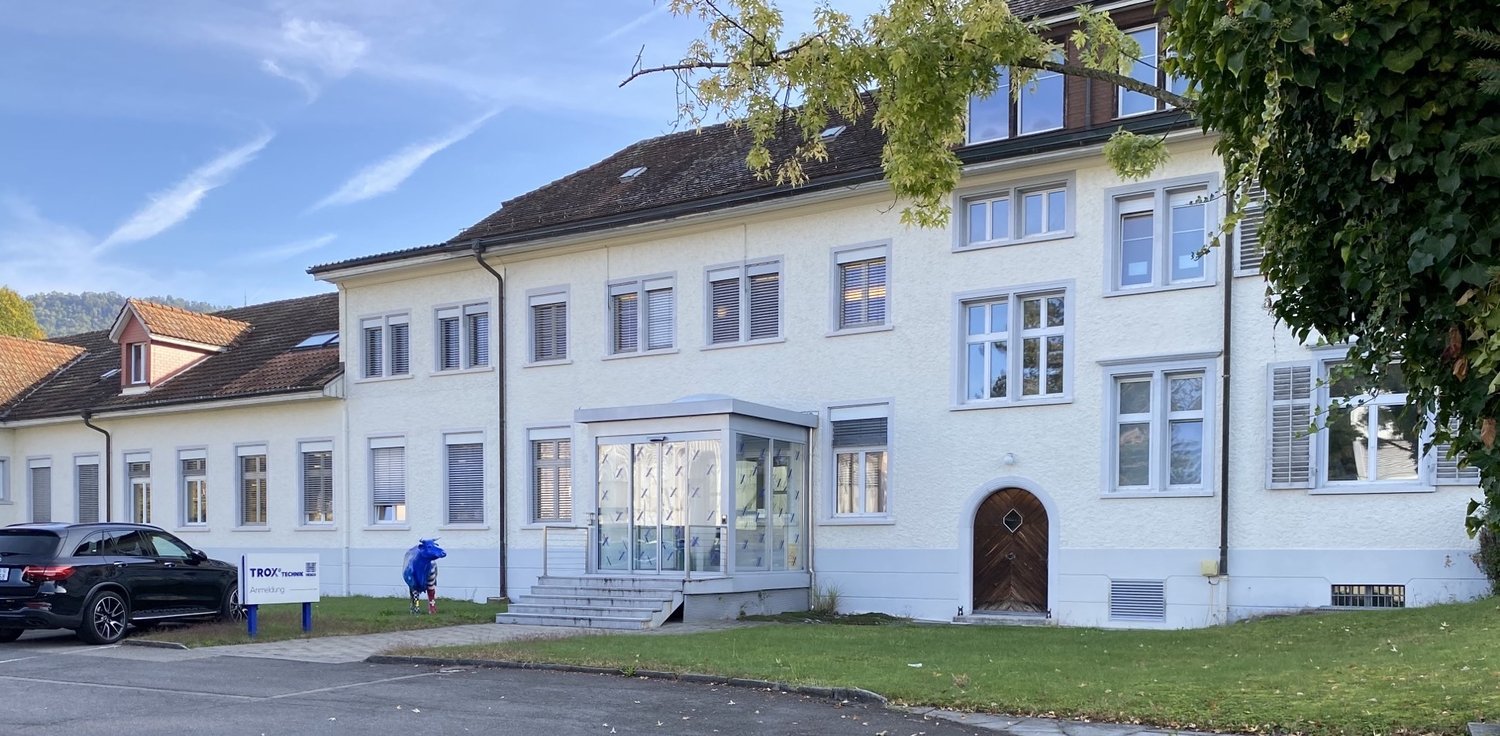
  • modern building with glass walls, raised ground floor,  blue entrance doors, cars parked in front
  • Modern industrial building, many cars parked, large windows, 2 buildings
  • A commercial building with a glass wall facade, white exterior, and multiple floors. Several windows and ventilation grilles are visible.
  • Industrial style building, several windows, blue door, two garages with two vehicles parked, several cars parked in the surrounding area.
  • Building exterior view with a bright sunny sky, surrounded by trees and plants, and a road with cars
  • A two story building with glass panels in the front. On the right are multiple trees. On the left, there is a metal railing with garbage cans placed on the side. In the back is a walkway with fences on the sides.
  • spacious car park with grey concrete floor and yellow markings, high ceilings with metal beams, fire extinguisher on the wall, windows on the side wall
  • large parking area, yellow parking lines, concrete flooring, high ceilings with metal beams, windows
  • large parking area, gray concrete floor, several pillars, large windows, high ceiling
  • Empty warehouse with white and gray walls, white ceilings with exposed beams and recessed lighting, large windows with skylights, empty concrete floor, yellow parking lines
  • empty warehouse, concrete floor, large windows, metal beams, parking space
  • Industrial warehouse, concrete floor, high ceilings, multiple windows, no furniture, yellow markings
  • empty industrial building, white walls, grey pillars, yellow markings on floor, glass windows, metal pipes, grey pavement
  • wide parking space, concrete floor, large open space, exposed beams, several pillars, glass windows
  • large empty warehouse, wide windows, gray floor, numerous boxes and storage shelves
  • Large storage space with shelves and stacks of materials on wooden pallets. A metal mesh gate and a blue steel gate on the left. Grey cement flooring.
  • Concrete exterior, steel handrail, glass doors, loading bay, yellow parking lines
1 / 17
1,750m², CHF 145.– / m²
Joweid Zentrum 2, 8630 Rüti ZH

Spacious industrial areas in prime location with optimal connection

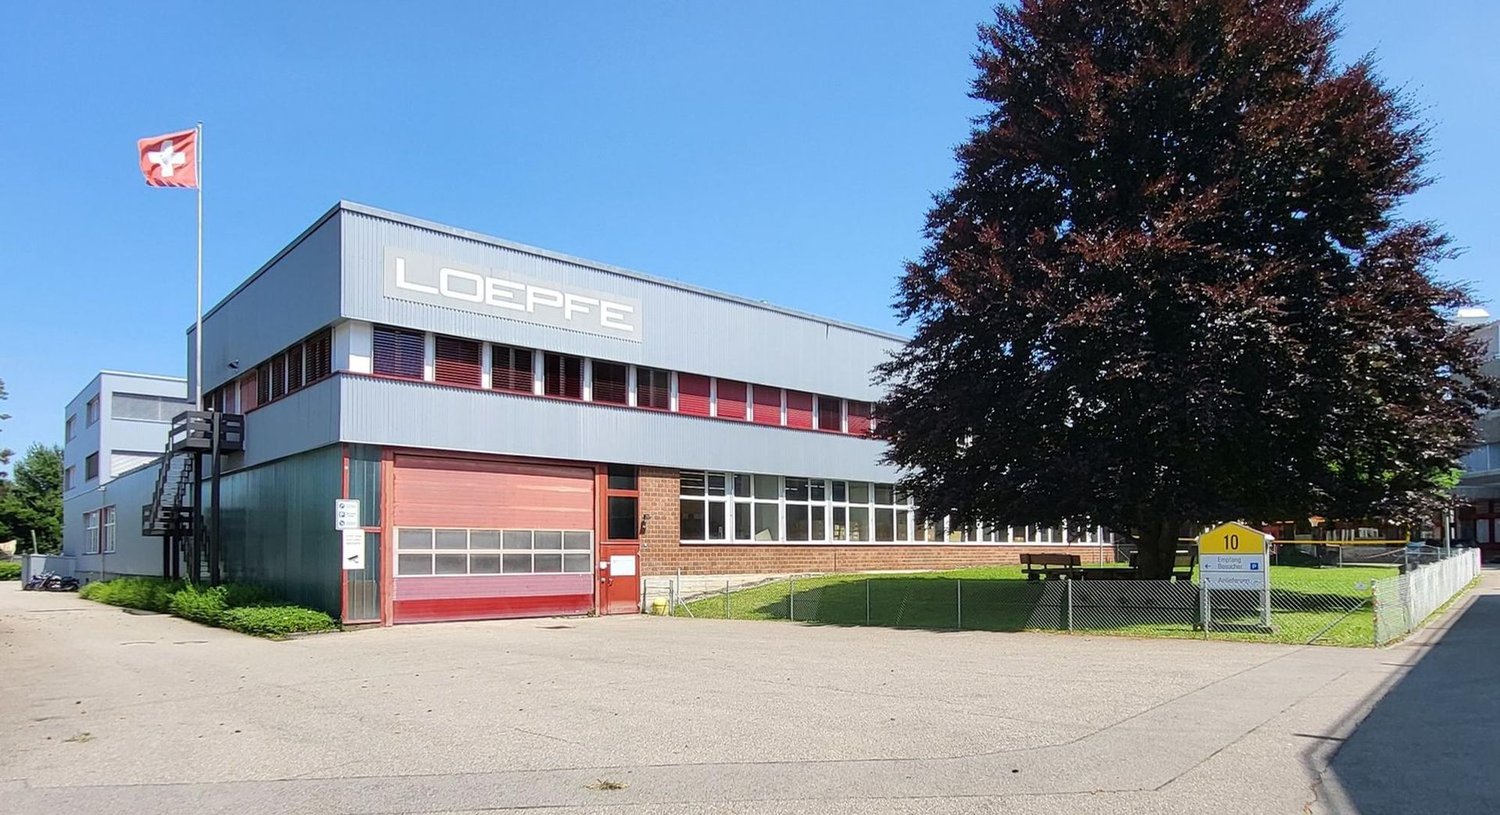
On the Joweid-Areal site, a spacious industrial area is available by arrangement. Two loading ramps serve for optimal material transport, loading and unloading in a dry environment. The material can be transported well into the rental area via two elevators.Benefit from our optimal location. Within three minutes, you can reach the A15 motorway junction, and in five minutes' walk, you are at the Rüti S-Bahn station as well as various shopping facilities and restaurants.Key data: • Object type: Workshop area 1,750 m² • Usable area: approx. 1,750 m² • Room height: at least 5.2 m to the crane, 6 m to the metal beam, 7.2 to the ceiling max. 9.5 m glass block skylight • 2 x cranes 2,000 kg, 1 x crane 250 kg in the rental area • 4 x industrial air heaters (water-operated device) in addition to radiators • Floor load: 2,000 kg/m² • Delivery: Truck access, via ramp in front of or behind the house • Equipment: Goods and passenger lift, power connection, fire alarm system, toilets, water and sewage connection • Net rent: CHF 115.-/m² p.a. plus ancillary costs and electricity Description of the circumstances:Next to the station is the Joweid Areal (formerly Sulzerareal). In House 2, on the 2nd floor, a commercial space is available. The workshop area offers a lot of space with its 1,750 square meters. The rental area can be reached either by stairs or by lift.For material transport, two hydraulic goods lifts with a size of B: 1.5m x L: 2.8m x H: 2.2m - 3 tons transport weight, or the second lift, B: 1.9m x L: 4.8m x H: 2.5m - 5 tons transport weight, are available.Sanitary facilities are available directly next to the rental area as well as on the common areas.Additionally, outdoor parking spaces are available (CHF 60.-).Thanks to our optimal tenant mix, synergies can be exploited and interests connected."Our services - your advantages as a tenant with us" • Representative customer reception in House 1 • Technical support as well as fire alarm monitoring • Area security as well as area cleaning including winter service • Additional meeting rooms and cinema for rent • Communal lounge area in House 1 Have we aroused your interest? For questions or a personal viewing, please call us: Tel +41 55 250 22 84.We look forward to welcoming you soon as a new tenant in the Joweid-Areal.
Travel time
-
1 / 7
CHF 415,000.–
Mülrüti, 8636 Wald ZH

Where living dreams begin and the future unfolds

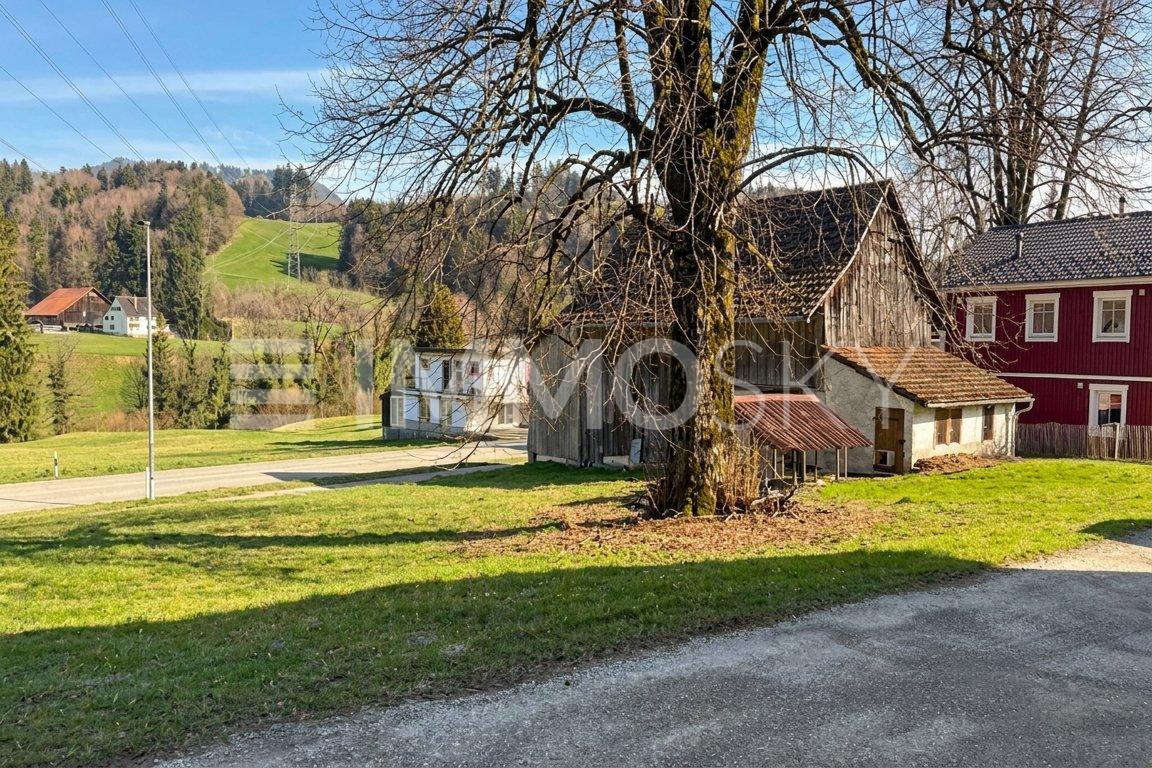
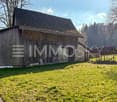
Rare opportunity with development potential - Barn with expansion reserve This exciting opportunity offers an excellent chance for investors, developers, or visionaries to recognize and utilize the potential of a property. Due to its attractive combination of quiet, rural character and good accessibility, it is a rare opportunity with much potential in the Zürcher Oberland.The existing barn offers attractive expansion possibilities with a potential usable area of around 250 m². Whether stylish living space, an individual living concept, or a value-enhancing project development - a wide range of ideas can be realized here.The property is located on the outskirts of the village in a pleasant, quiet environment, surrounded by nature, and at the same time benefits from its proximity to the main road. An additional plus point: There is the possibility of acquiring additional land from the adjacent neighbor, which can further increase the development potential under certain circumstances.This ImmoSky offer includes the following *additional services*:+ Generous building land+ Ideal for investment+ New construction possible in zone W2+ Building land 430 m² - cadastre 9528+ Adjacent agricultural land of 100 m² and parcel 8647 of 630 m² can be acquired (free of charge).+ Not developed (except for electricity)A rare chance for all those looking for an object with perspective and sustainable value growth potential.

1 / 6
2 rooms, CHF 890.–
8620 Wetzikon ZH

Charming office with a feel-good character in a central location

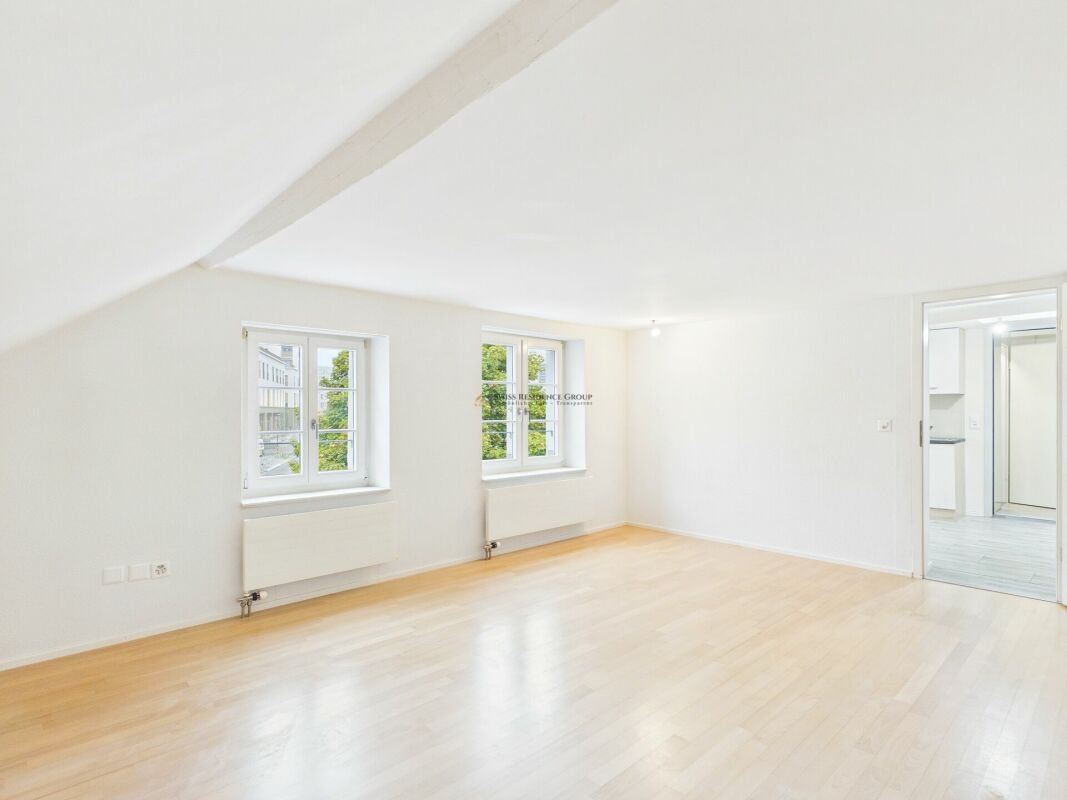
This charming and cozy office on the 2nd floor offers the ideal setting for companies that value a personal and pleasant working atmosphere. The premises include a bright main room, a practical tea kitchen, and a separate bathroom with toilet and shower, which are ideal for the daily business.The area is perfect for start-ups, marketing and communications agencies, trust and consulting companies, architects, planning offices, insurance and financial service providers, coaches, freelancers, or other quiet businesses. Thanks to its manageable size and pleasant environment, the property offers optimal conditions for concentrated and efficient work.The office is located in a well-maintained commercial building with a hair salon on the ground floor and a foot care practice on the 1st floor. Due to the residential use in the same building, the area is particularly suitable for quiet business activities. The use is intended from Monday to Saturday during normal business hours until a maximum of 8:00 PM.Highlights:? Central and easily accessible location? Bright and friendly main room? Practical tea kitchen available? Bathroom with WC and shower? Ideal for start-ups and quiet business operations? Pleasant and well-maintained environment? Good accessibility by public transport? Shopping opportunities and services within walking distance? Available immediately? Attractive price-performance ratioPerhaps this will soon be the new location for your business idea. We would be happy to invite you to a personal viewing to get an idea of the premises and their special charm. We look forward to getting to know you and presenting this attractive office space to you in person.
  • A large multi-story office building with a modern, rectangular design featuring numerous windows. The building has a prominent logo on the facade and is situated in an urban setting with a paved area in the foreground.
  • The image shows a large, multi-story concrete building with a modern architectural design. The building is surrounded by a paved area with a bike rack and some landscaping. There are trees and other buildings visible in the background, indicating this is
  • Large open office space with rows of windows, suspended ceiling, and dark gray carpeted floor
  • The image shows a large, open office space with a gray suspended ceiling, white walls, and a blue carpeted floor. The space appears to be divided into multiple sections or rooms, with several doors along the walls. The lighting fixtures are recessed into
  • Large open office space with gray ceiling tiles, recessed lighting, and a blue carpeted floor. The room has multiple doors along the walls, indicating it could be used for various office or commercial purposes.
  • Large open office space with gray carpeted floor, white walls, and multiple windows providing natural light. The room has a suspended ceiling with recessed lighting fixtures. There are several desks or workstations lined up along the walls.
  • Empty room with white ceiling, white walls, carpeted floor, and large windows
  • Spacious office lobby with leather chairs, glass coffee table, and a modern shelving unit. The room has large windows providing natural light and a cozy atmosphere.
  • Empty room with white walls, gray carpet, recessed ceiling lights, and large windows
1 / 12
190m², CHF 184.– / m²
Joweid Zentrum 1, 8630 Rüti ZH

Representative office spaces with optimal traffic connections

On our Joweid site, individually usable office spaces are available immediately.Regardless of the usage concept you need, our rooms can be individually subdivided. We will gladly adapt your future rental spaces to your wishes and work concepts.Take advantage of our optimal location. Within three minutes you can reach the A15 motorway junction, and in a few minutes' walk you are at Rüti S-Bahn station as well as various shopping and dining options.Key facts: • Object type: Office spaces (flexibly divisible) • Usable area: 190 m² • Room height: 3 m • Access: Personnel and goods lift as well as via a staircase • Ancillary areas: Sanitary facilities, fitted kitchen and parking spaces • Storage/archive spaces: can be rented on request • Net rent: CHF 184.-/m²/p.a. plus heating and ancillary costs Thanks to our optimal tenant mix, synergies can be exploited and interests connected."Our services - your benefits as a tenant with us" • Representative customer reception • Personal mail service • Technical support as well as fire alarm monitoring • Area security as well as area cleaning including winter service • Additional meeting rooms and cinema for rent • Communal lounge area Have we aroused your interest? For questions or a personal viewing, please call us: Tel +41 55 250 22 84.We look forward to welcoming you soon as a new tenant on the Joweid site.

Travel time
-

Suggested properties for you based on search results