


9 results - All Listings: Steffisburg

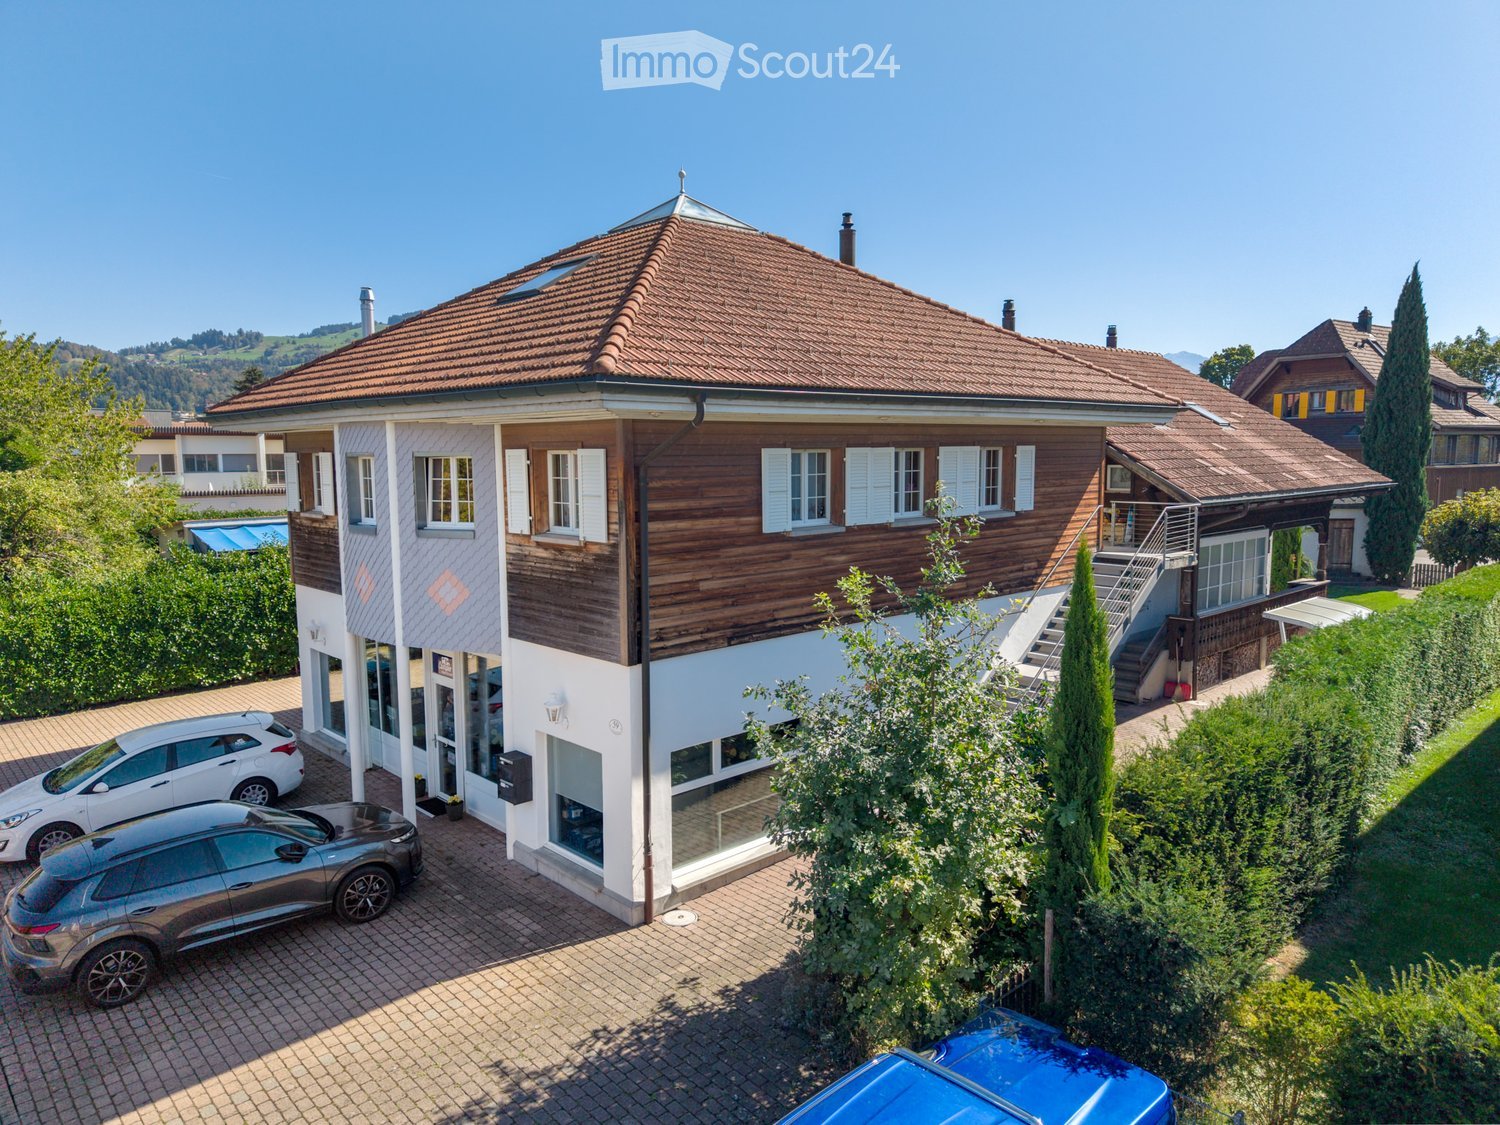
  • Two-story house with a red-tiled roof, white and wooden exterior, multiple windows, and a driveway with parked cars.
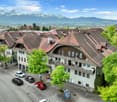
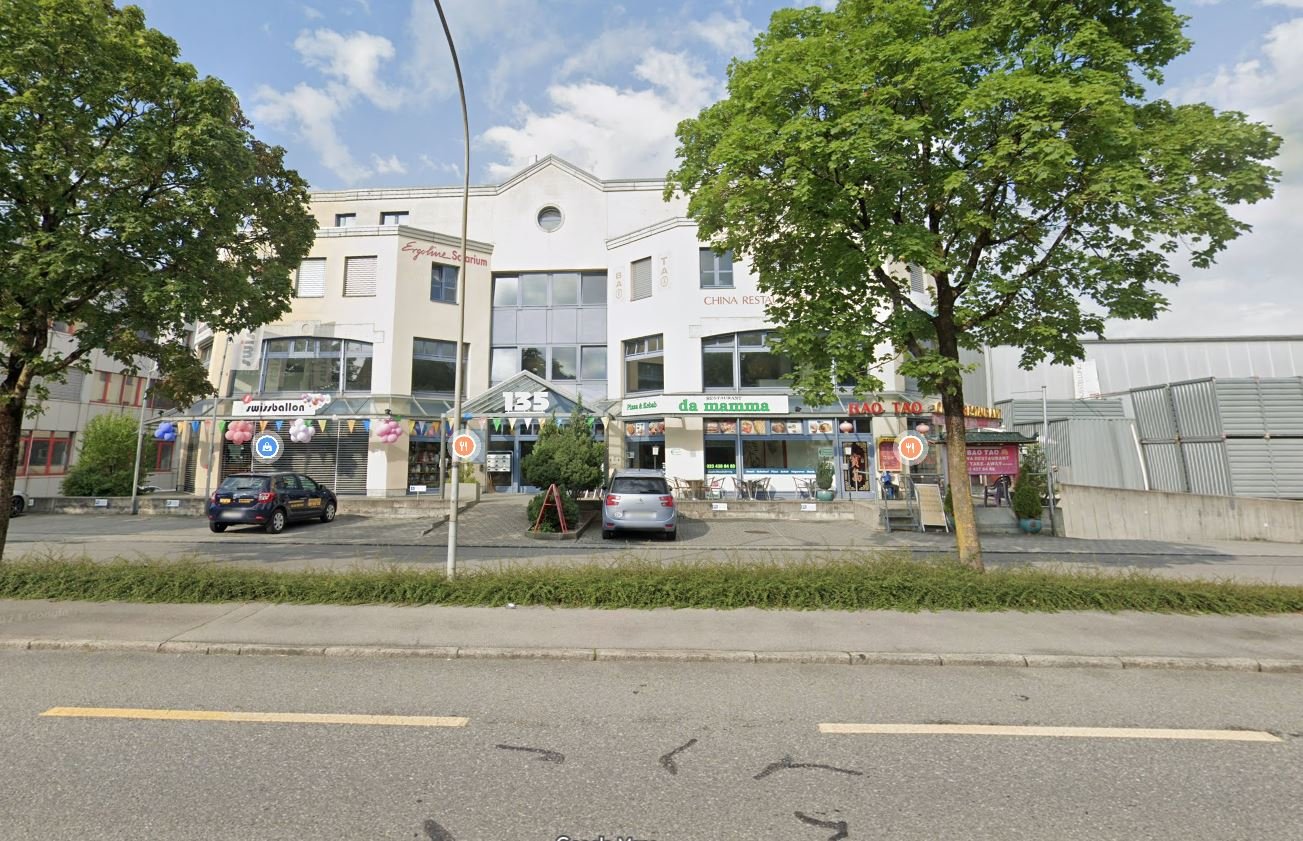
  • Two-story building with a tiled roof, white and blue facade, and a storefront with glass windows and a sign. Two cars are parked in front of the building on a paved driveway.
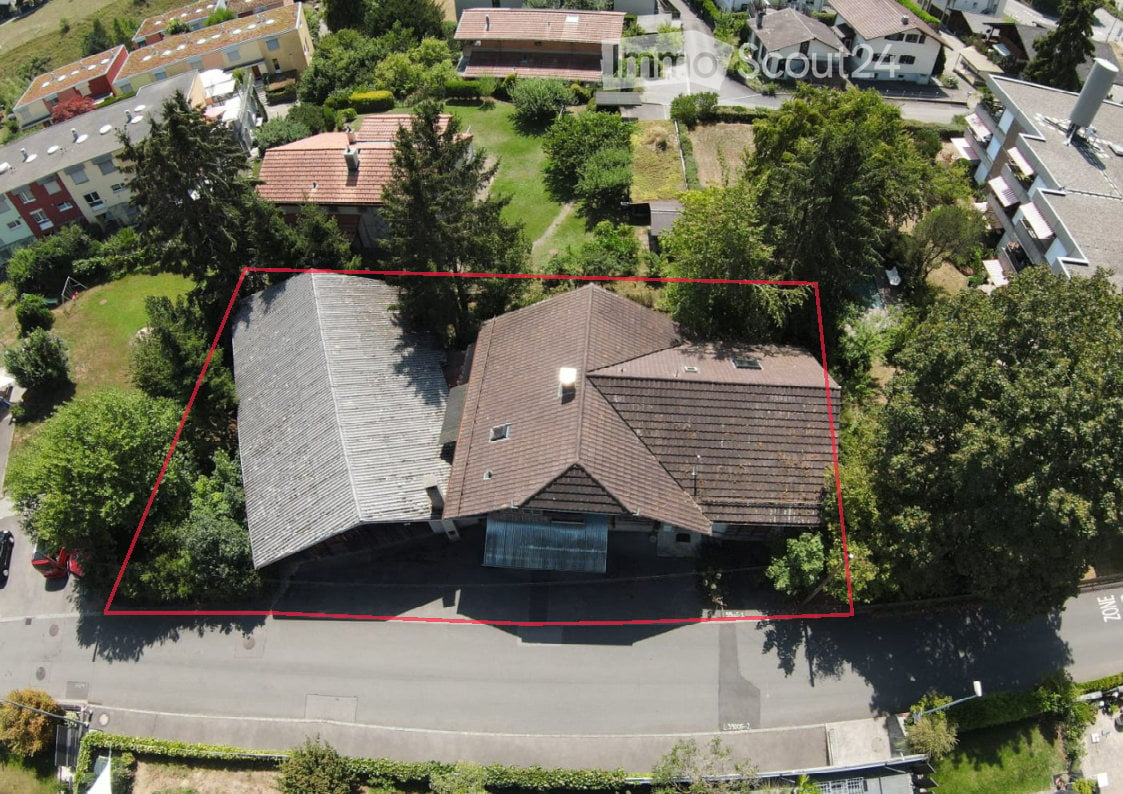
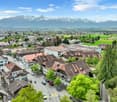
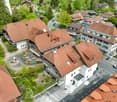
  • Aerial view of a residential area with multiple houses, red-tiled roofs, and surrounding greenery. Includes a small gazebo structure and a vintage car parked nearby.
  • Bright, modern hallway with wooden beams, white walls, and a staircase leading to an upper level. Features a tiled floor with a geometric pattern and a built-in wooden cabinet.
  • Open loft space with wooden beams, skylights, and modern furniture including a sofa, coffee table, ottoman, bed, and a punching bag.
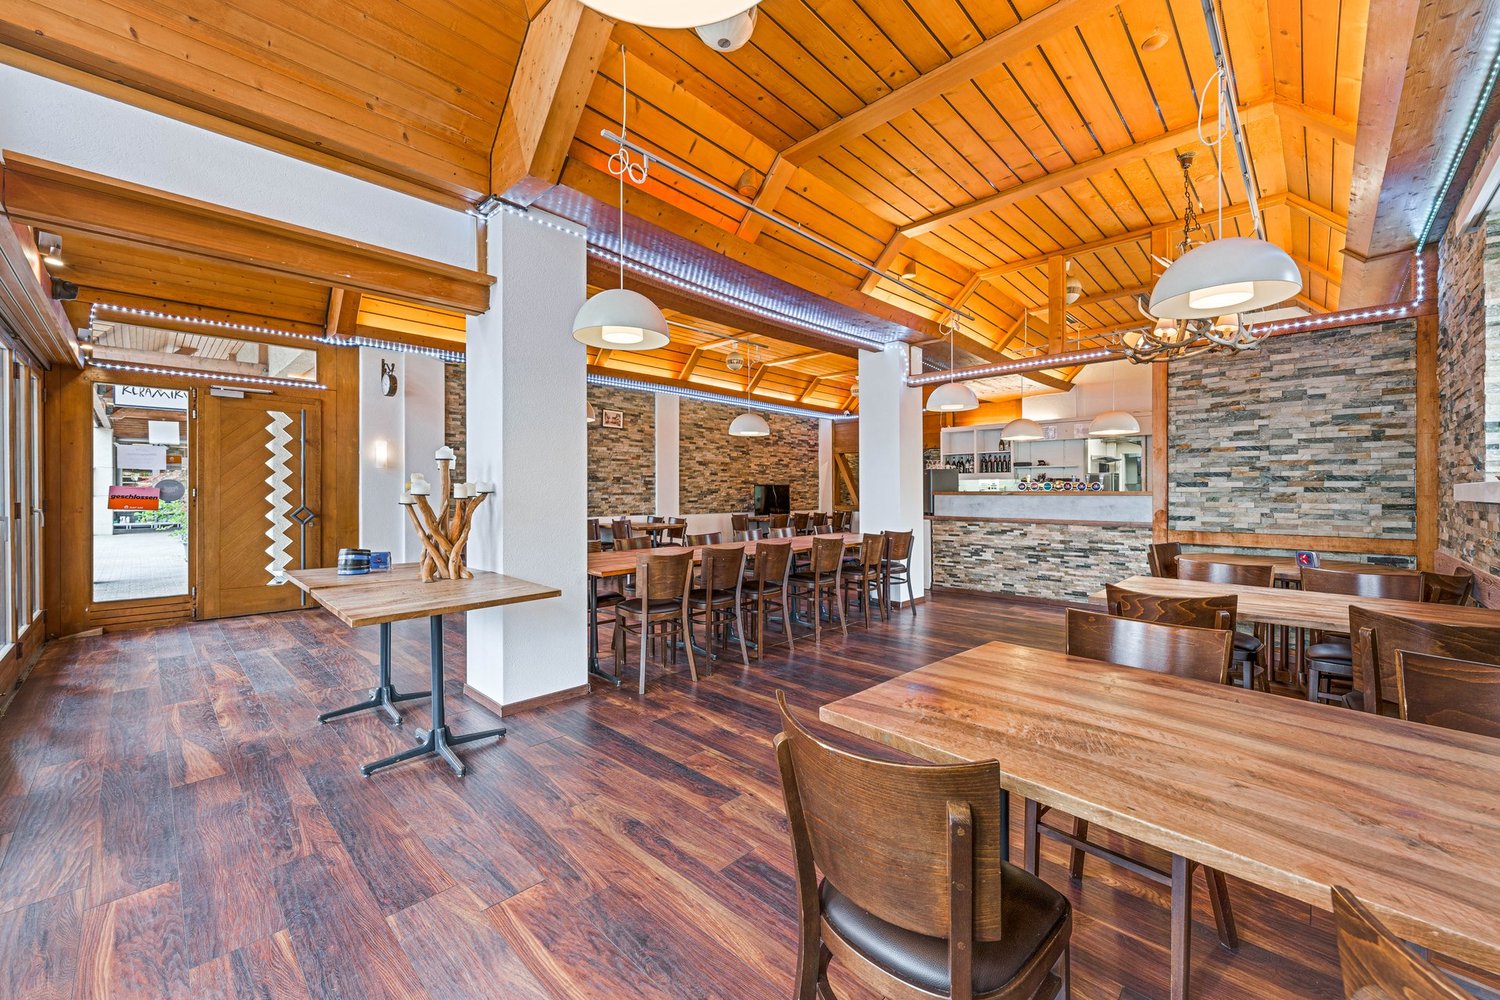
  • Bright, open dining area with exposed wooden beams, a large dining table surrounded by black leather chairs, a modern fireplace with a TV screen, pendant lights, and a small cabinet with decorative items.
  • Bright attic bedroom with exposed wooden beams, white tiled floor, and skylight windows. Features a metal-framed bed with patterned bedding, a nightstand with a lamp, a large mirrored wardrobe, and a small stool.
  • A clean, modern bathroom with white tiled walls and floor, a bathtub with a shower curtain, towel racks with folded towels, and a showerhead with a handheld sprayer.
  • Cozy children's bedroom with a lofted bed, desk, shelves, and colorful rugs. The room features wooden beams on the ceiling and large windows with curtains.
  • Bright kitchen with light wooden cabinets, granite countertops, and a central island. Includes an oven, sink, and dining area with a table and chairs.
  • Bright living room with a grey sofa, patterned cushions, a white armchair with a blue pillow, an ottoman, a fireplace with a TV, a small table with a vase, and a large leafy plant near the bed in the adjacent room.
  • Bathroom with white tiles, a sink with a countertop, a bathtub, a shower, a mirror, and a window with shutters.
  • Bright bedroom with wooden flooring, a large bed with a patterned duvet, a wooden nightstand with a lamp, and two rugs on the floor.
  • Modern reception area with a reception desk, screen, shelves with products, and a light fixture.
  • Large, open garage or workshop space with concrete flooring, white walls, exposed metal ceiling beams, and large glass doors leading outside. Shelves hold cleaning supplies, tools, and storage bins.
  • Bright, modern room with large glass doors leading to an outdoor area, wooden flooring, and a mural of a van on the wall. Includes a small table, chairs, and a floor lamp.
1 / 17
11 rooms, CHF 1,950,000.–
Top
Aumattweg 59, 3613 Steffisburg

Two-family house with commercial space in Steffisburg

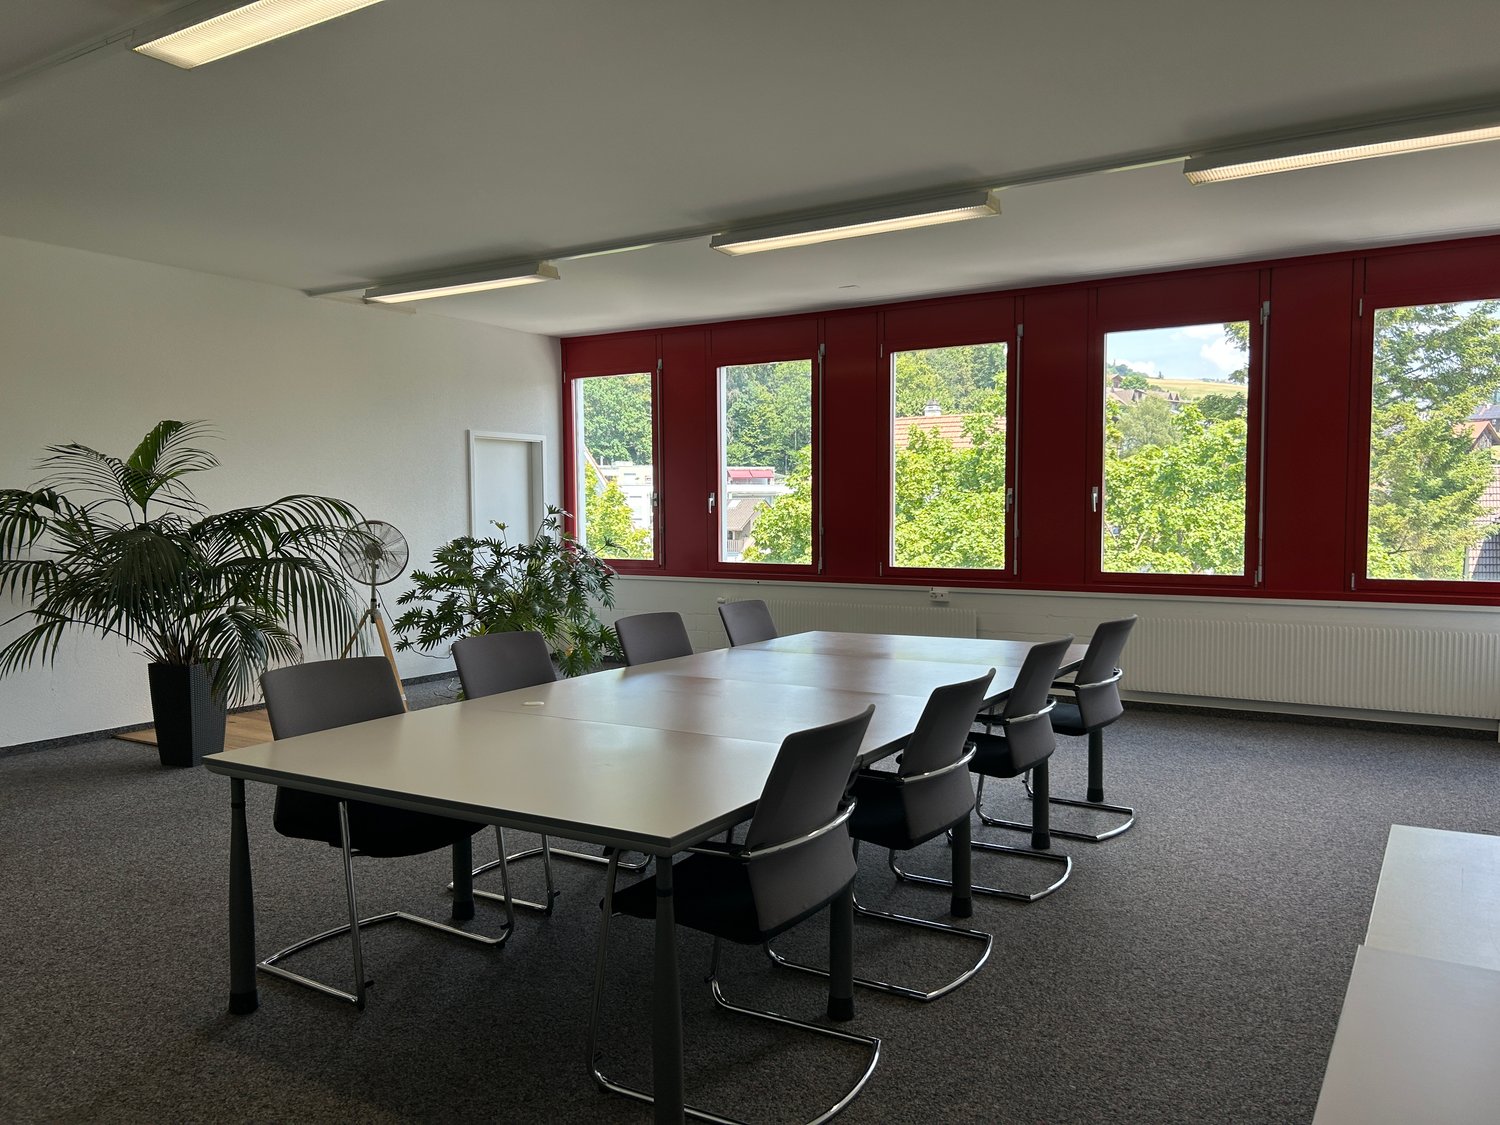
At Aumattweg 59 in Steffisburg, we are selling a residential and commercial property consisting of: • 6.5-room apartment on the upper and attic floors with a gallery and 217 m2 of living space (plus 40 m2 of gallery) • 3.5-room apartment on the ground floor with 72 m2 of living space • Commercial space with office/exhibition space (43 m2), workshop (80 m2), and pavilion/exhibition room (30 m2) The spacious garden on the south side and the spacious secondary rooms in the basement complete the offer. A total of 7 outdoor parking spaces are available for parking. The property was last renovated and expanded in 1992. The apartments, the commercial space, and the property in general are in good and well-maintained condition. The 3.5-room apartment and the commercial space are rented. The 6.5-room apartment with a gallery will be available on December 1, 2026 (tenant's move-out). The rents are visible in the sales dossier. For more information, please refer to the attached sales dossier. Also, note the additional documents, information, and photos in the download area. The access link can be found on the last page of the sales dossier. The password is directly below. Have we piqued your interest? Then we look forward to your call at 033 437 00 55. We would be happy to show you this interesting property during a personal viewing. Appointments are arranged exclusively by phone.

Travel time
-
  • Aerial view of a two-story house with a gray roof and multiple chimneys, surrounded by trees and neighboring houses.
  • Aerial view of a residential area with multiple houses, surrounded by trees and greenery, with a hilly landscape in the background.
  • Aerial view of a residential area with multiple houses, surrounded by trees and mountains in the background.
  • A two-story wooden house with green shutters, a balcony, and a small garden area with a bench and plants.
  • Two-story house with wooden siding and a balcony, surrounded by greenery and trees.
  • {"type": "Furnished Room", "objects": ["table", "chair", "stool", "stool", "stool", "stool", "stool", "stool", "stool", "stool", "stool", "stool", "stool", "stool", "stool", "stool", "stool", "stool", "stool", "stool", "stool", "stool", "stool", "stool",
  • A wooden-beamed balcony with a blue plastic chair, small table with floral tablecloth, and a wooden shelf with cleaning supplies.
  • A cozy living room with wooden walls and ceiling, featuring a sofa, coffee table, chairs, books, a globe, and a television. The room has large windows with red curtains and a warm, inviting atmosphere.
  • Cozy attic bedroom with wooden walls and slanted ceilings, featuring two single beds, a small table with a lamp, a stool, and decorative baskets.
1 / 9
CHF 1,290,000.–
Top
Hohgantweg 4, 3612 Steffisburg

930 m² development plot with Alpine view in Steffisburg

930 m² fully developed plot in the W2 residential zone – with existing buildings and development potential Are you looking for a plot of land in an attractive location near Thun – for your own residential use, an investment, or a future building development? At Hohgantweg 4 in 3612 Steffisburg, a 930 m² large, fully developed plot in the W2 residential zone is for sale. The elevated location, the family-friendly residential area, and the beautiful view of the surrounding landscape and the Alpine panorama make the plot particularly interesting. This is what you can expect: • 930 m² plot area • W2 residential zone • Fully developed • Existing multi-family house with 4 apartments • Spacious outbuilding/workshop with 176 m² • 3 apartments currently vacant. At the time of sale, all apartments will be completely vacant. • Quiet and family-friendly residential location • Beautiful view of the Bernese Alps • Bus stop "Steffisburg, Flühli" only about 1 minute's walk away • Thun and the A6 can be reached in a short time • Available immediately or by arrangement Interesting for owner-occupiers and investors Due to the age and building condition of the existing buildings, the plot offers various possibilities for future use. A new building appears to be a plausible development option, whereby the concrete use depends on the applicable building regulations and the framework conditions of the plot. Important: This is explicitly a plot with development potential. A concrete project planning, utilization calculation, or binding statement about future building development is not available. Your opportunity in Steffisburg Whether you are a private person, investor, or project developer looking for an attractive plot situation: This property combines a spacious plot area with existing buildings, good access, and an attractive location on the outskirts of Thun. The available planning documents will be made available to interested buyers on request. Purchase price / guide price: CHF 1,290,000.– Viewings are possible by prior appointment. It is recommended to clarify the basic financing with your own bank or financing partner before the viewing. Interested? Request the sales documentation or contact us for further information and a viewing appointment. Silvan Bühler Tel. +41 78 714 77 38 E-Mail: buehler.works@gmail.com

Travel time
-
1 / 13
Price on request
Oberdorfstrasse 31, 3612 Steffisburg

Sale of residential and commercial building "Bären" in Steffisburg BE

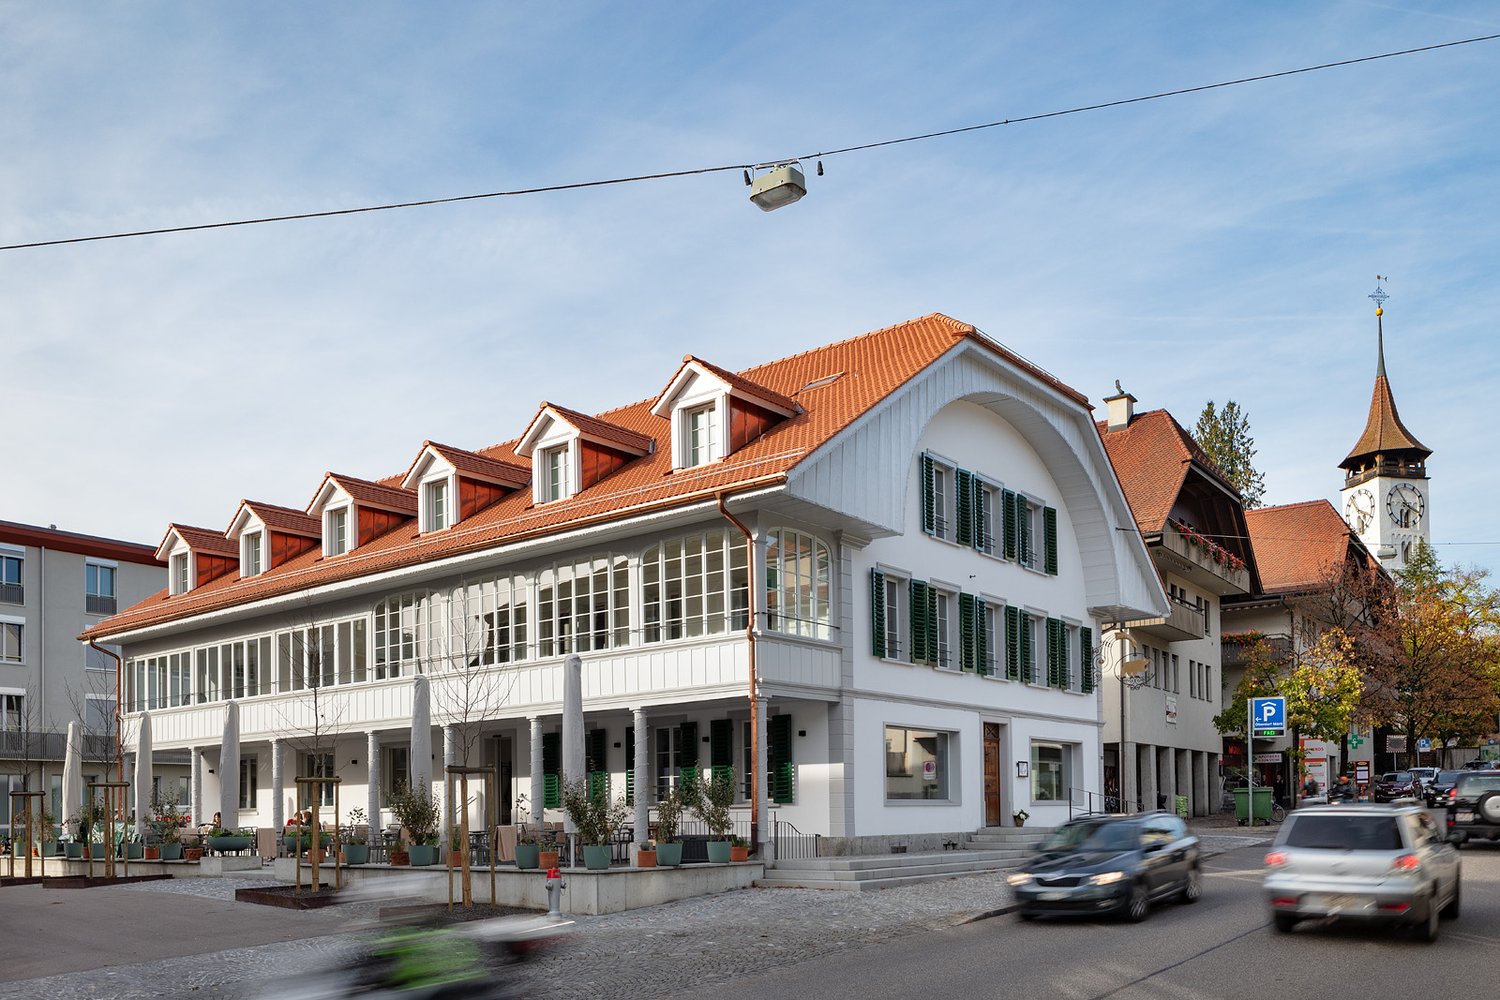
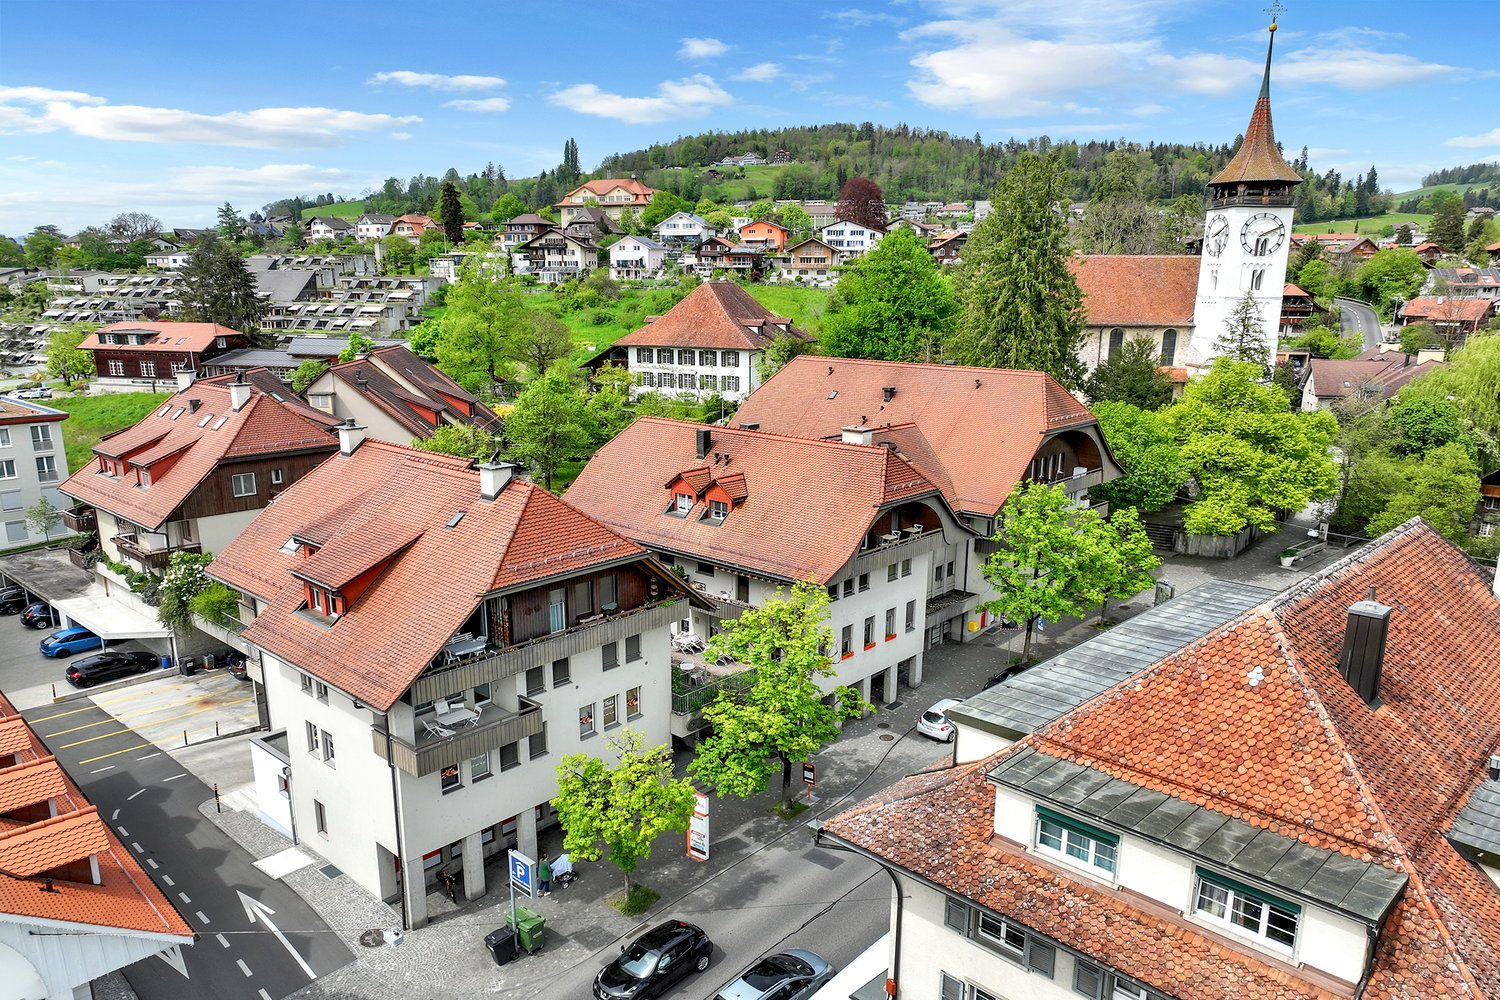
Exciting investment opportunities in Steffisburg BEWe are pleased to offer you an exceptional, interesting and unique investment object in Steffisburg BE. It is a residential and commercial building "Bären" with a separate garage in Steffisburg BE.The residential and commercial building "Bären" can be purchased with the also for sale condominium ownership shares of the residential and commercial building "Oberdorf Märit" or also individually.The sales objects are located directly next to each other and are connected to each other in the basement.Highlights: • Very good location • Secure investment - long-term stable return with full rental • Exceptional mix of residential and commercial spaces • Use: Gastronomy / Retail (Food / Non-Food) and living • Commercial spaces possibility for own use • Sufficient parking possibilities • Solid building substance, partially new • Available immediately Right outside the door, almost around the corner: • The "old" village center • Schools, kindergartens and daycare centers • Shopping possibilities • Public transport within walking distance, Steffisburg train station in 5 minutes, Thun main station in 10 minutes reachable • Recreation areas as well as Lake Thun and the mountains • Highway access Thun Nord (Steffisburg) in 5 - 10 minutes reachable Have we sparked your interest? Contact us today to receive more information and arrange a viewing appointment. We look forward to presenting this unique property to you in person.The privacy policy is available online, currently at https://privacy.migros.ch

Travel time
-
1 / 9
Price on request
Oberdorfstrasse, 3612 Steffisburg

Condominium shares of residential and commercial building "Oberdorf Märit"

Exciting investment opportunities in Steffisburg BEWe are pleased to offer you an exceptional, interesting, and unique investment object in Steffisburg BE. It is about condominium shares of the residential and commercial building «Oberdorf Märit».The condominium shares of the residential and commercial building «Oberdorf Märit» can be acquired together with the also for sale residential and commercial building «Bären» or individually.The sales objects are located directly next to each other and are connected to each other in the basement.Highlights: • Very good location • Secure investment - long-term stable return with full rental • Exceptional mix of residential and commercial spaces • Use: Gastronomy / Retail (Food / Non-Food) and living • Commercial spaces possibility for own use • Sufficient parking possibilities • Solid building substance, partially new • Available immediately Right in front of the house, almost around the corner: • The "old" village center • School houses, kindergartens, and day-care centers • Shopping possibilities • Public transport within walking distance, Steffisburg train station in 5 minutes, Thun main station in 10 minutes reachable • Recreational areas as well as Lake Thun and the mountains • Highway access Thun North (Steffisburg) in 5 - 10 minutes reachable Have we sparked your interest? Contact us today to receive further information and arrange a viewing appointment. We look forward to presenting this unique property to you in person.

Travel time
-

Suggested properties for you based on search results

Other interesting objects