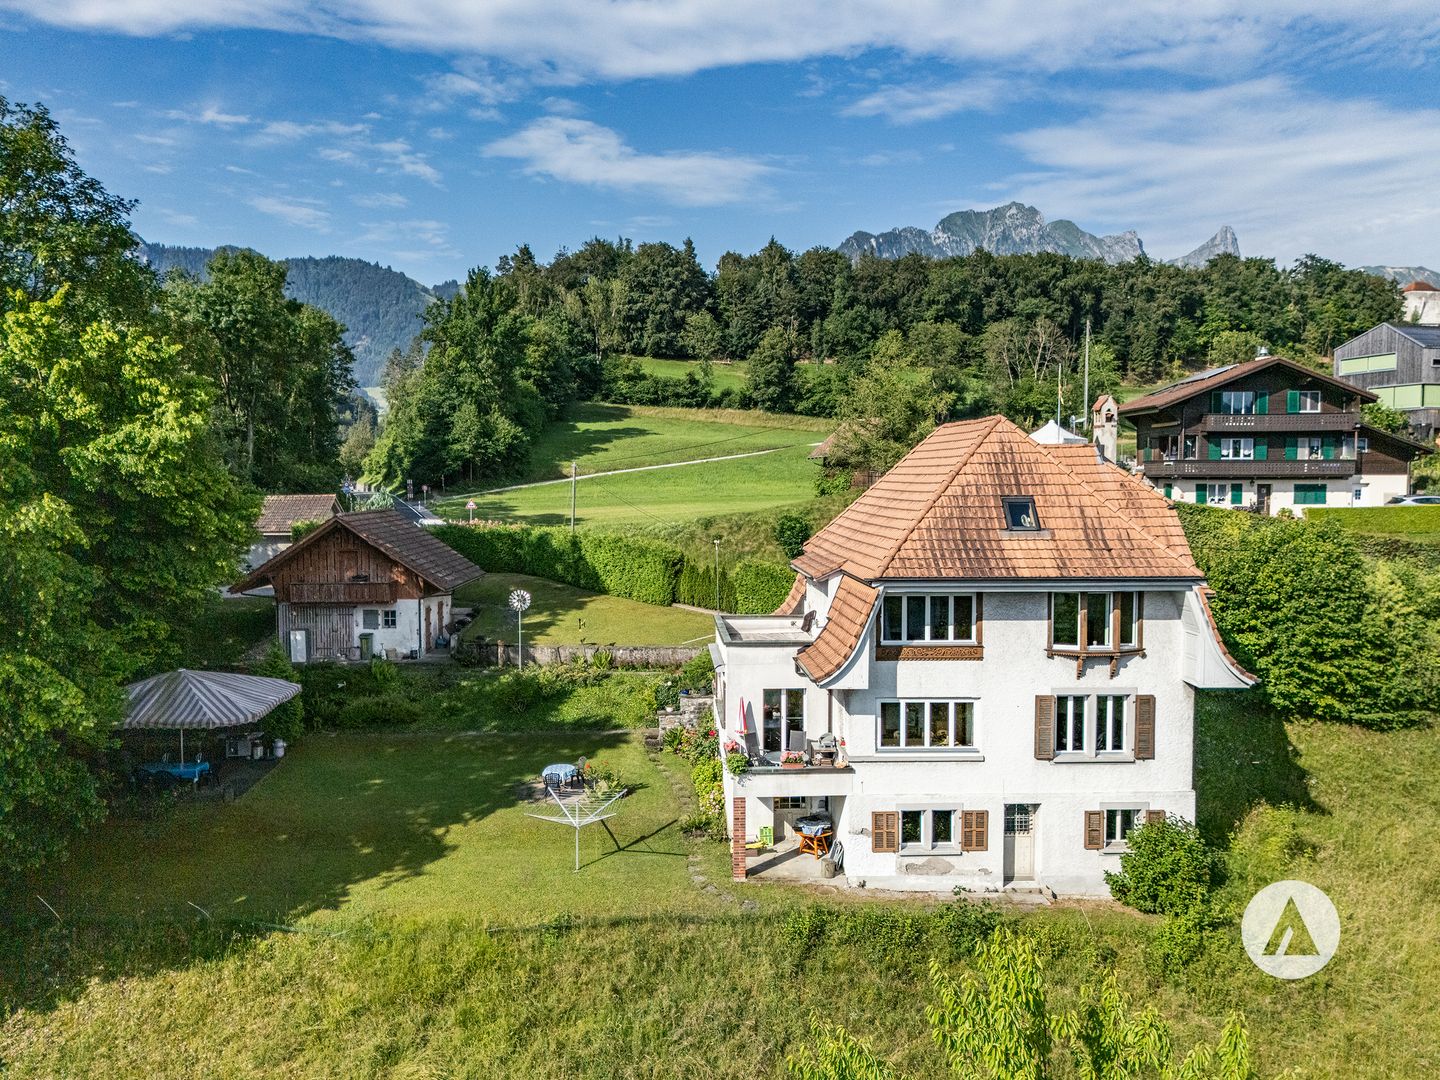
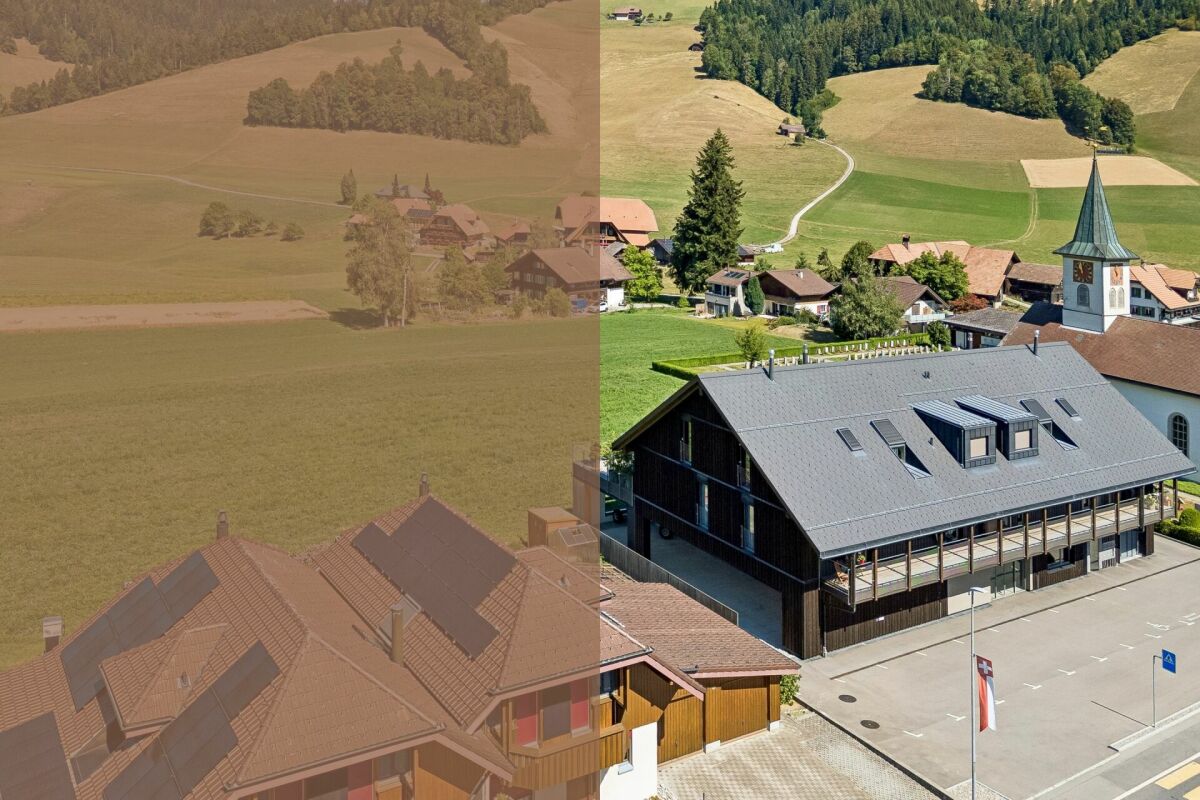
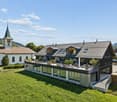
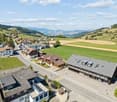
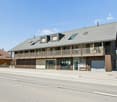
Two-family house with commercial space in Steffisburg
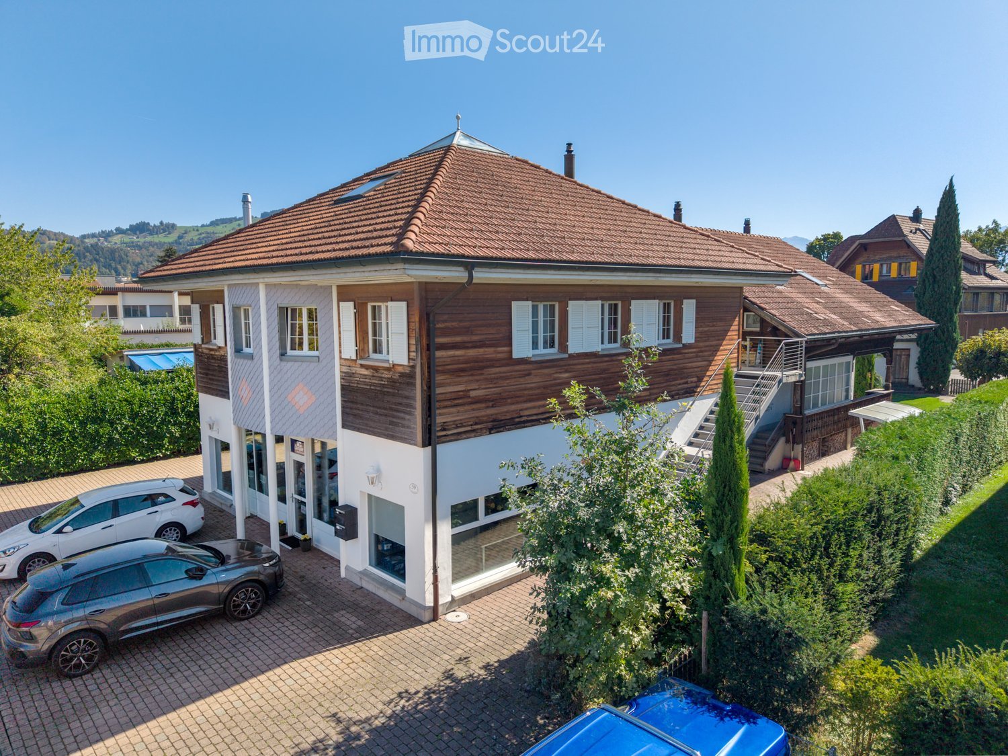
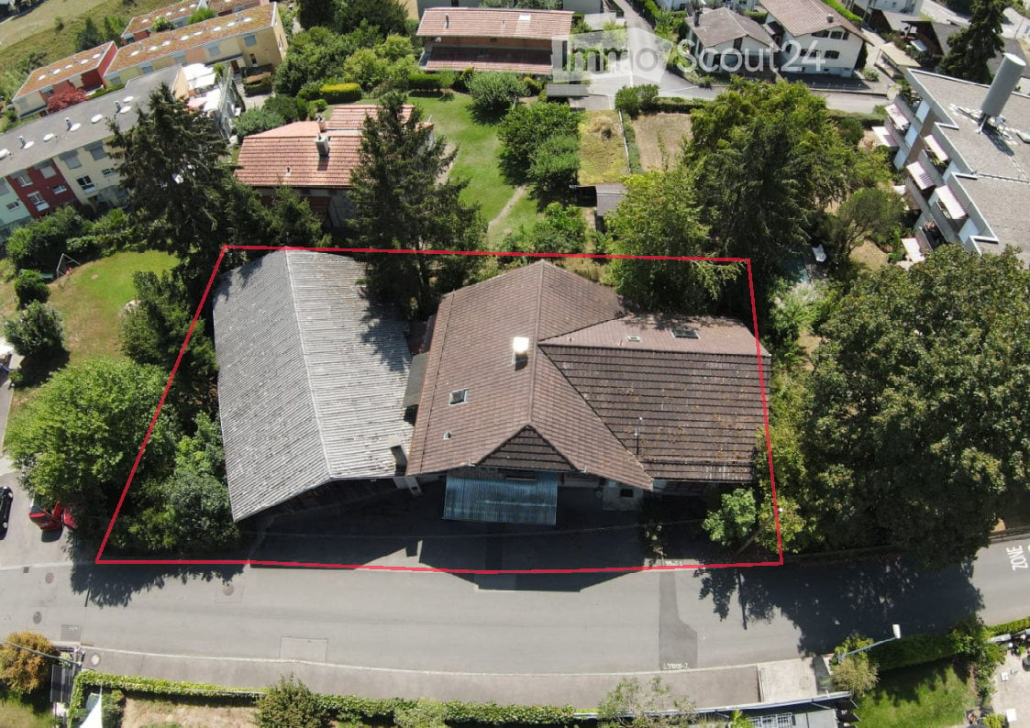
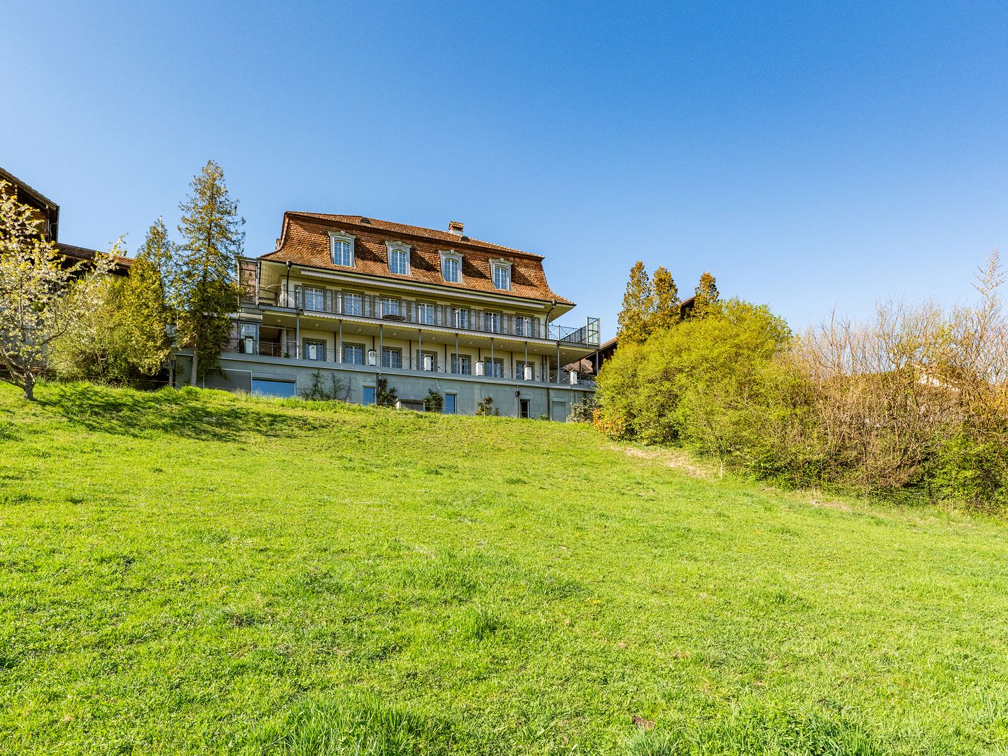
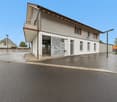
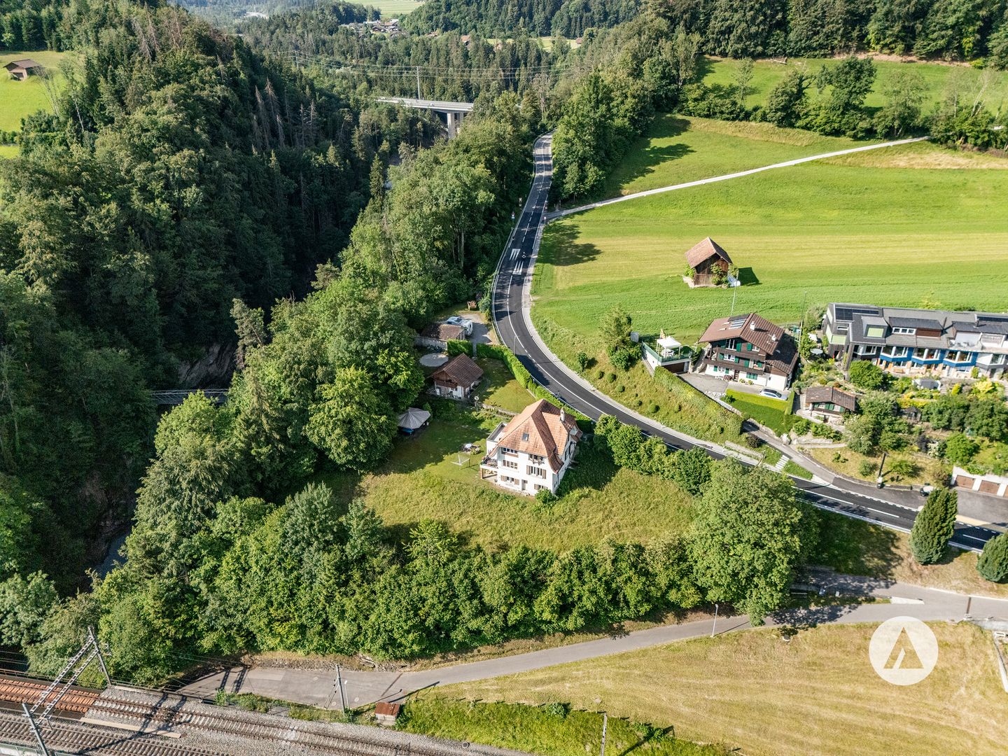
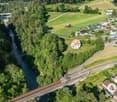
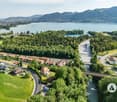
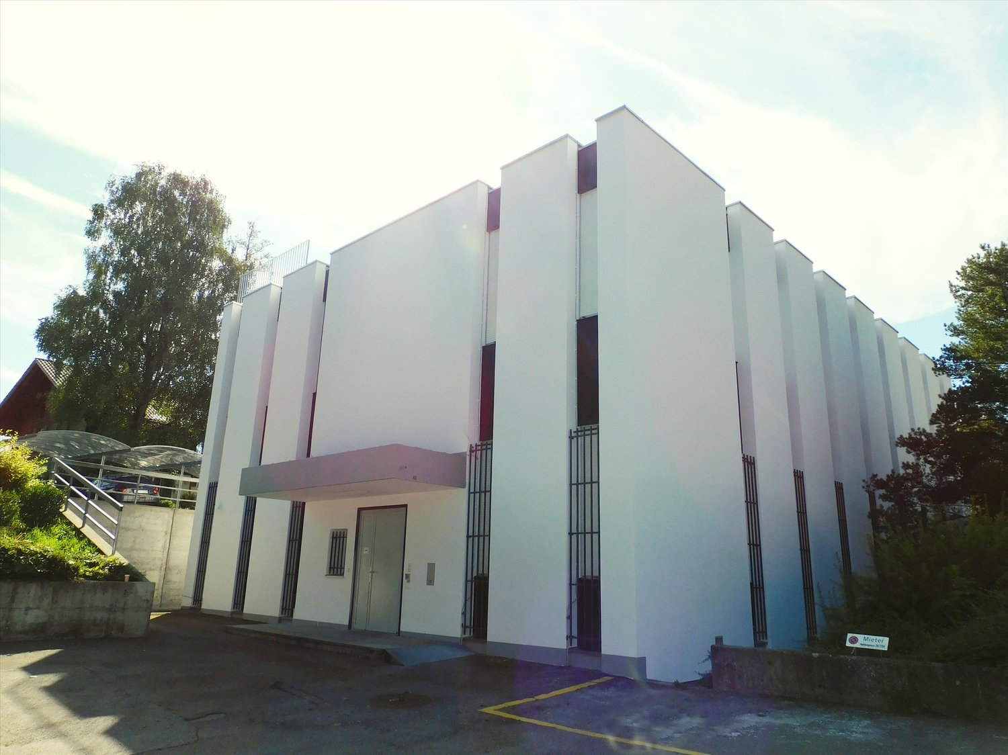
At Aumattweg 59 in Steffisburg, we are selling a residential and commercial property consisting of: • 6.5-room apartment on the upper and attic floors with a gallery and 217 m2 of living space (plus 40 m2 of gallery) • 3.5-room apartment on the ground floor with 72 m2 of living space • Commercial space with office/exhibition space (43 m2), workshop (80 m2), and pavilion/exhibition room (30 m2) The spacious garden on the south side and the spacious secondary rooms in the basement complete the offer. A total of 7 outdoor parking spaces are available for parking. The property was last renovated and expanded in 1992. The apartments, the commercial space, and the property in general are in good and well-maintained condition. The 3.5-room apartment and the commercial space are rented. The 6.5-room apartment with a gallery will be available on December 1, 2026 (tenant's move-out). The rents are visible in the sales dossier. For more information, please refer to the attached sales dossier. Also, note the additional documents, information, and photos in the download area. The access link can be found on the last page of the sales dossier. The password is directly below. Have we piqued your interest? Then we look forward to your call at 033 437 00 55. We would be happy to show you this interesting property during a personal viewing. Appointments are arranged exclusively by phone.
Spacious commercial space for rent in the central Burgzentrum!
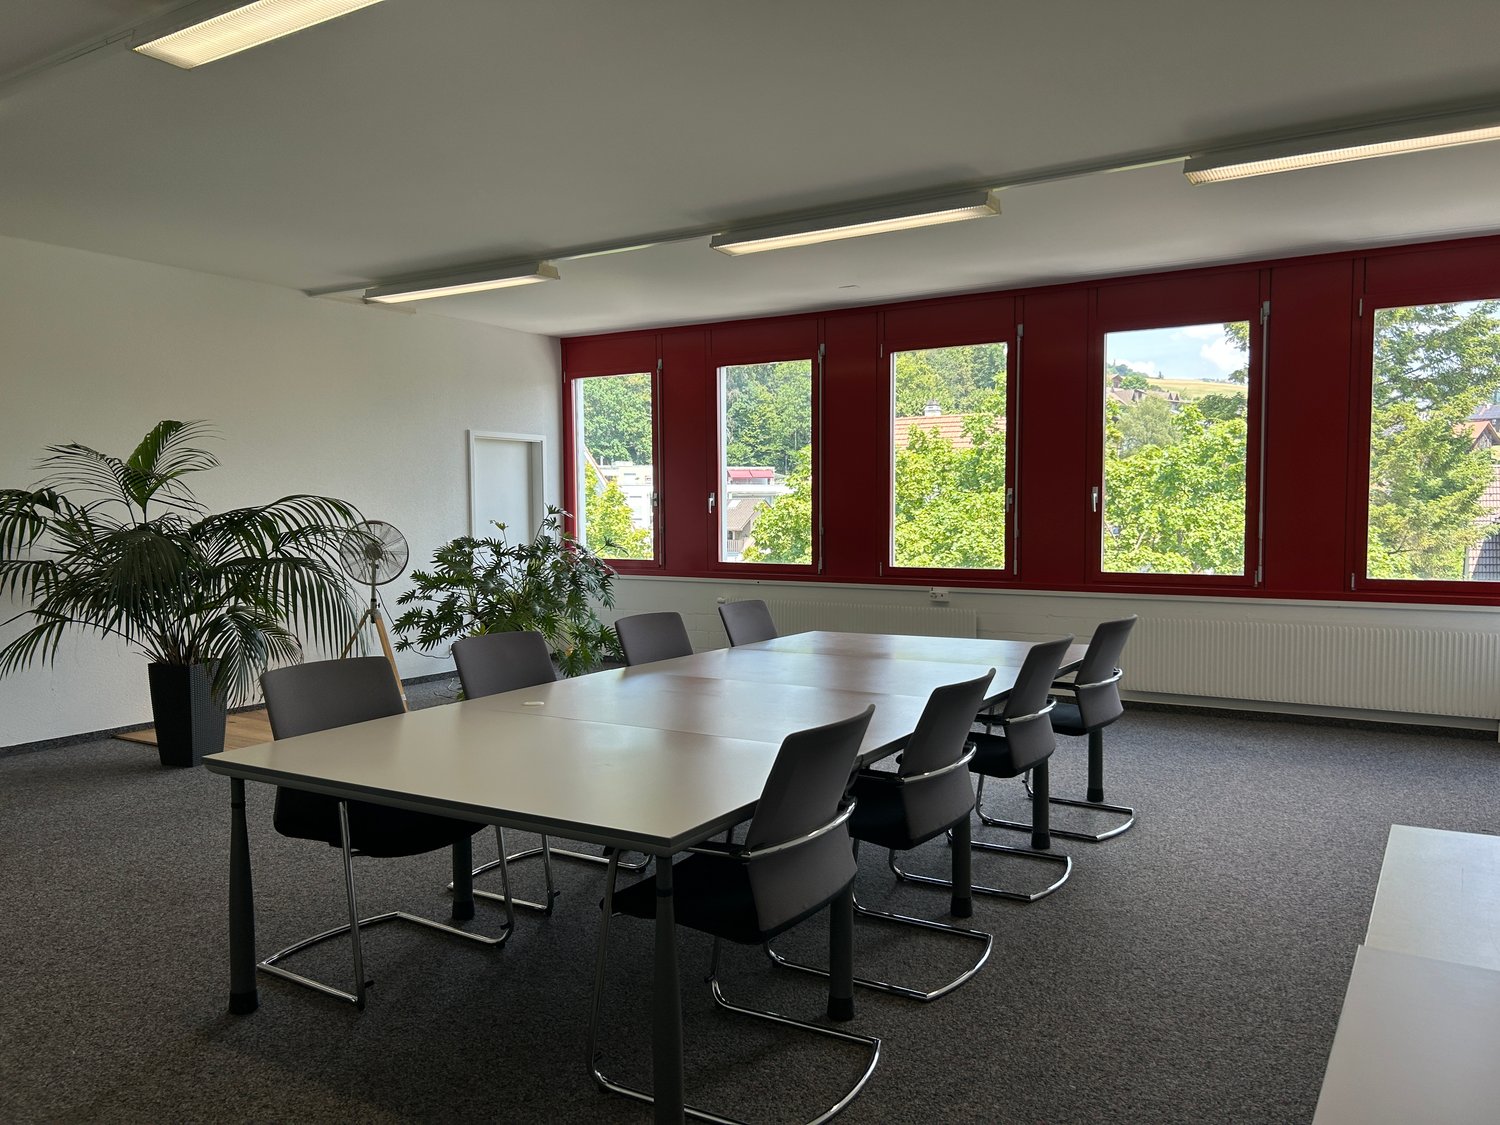
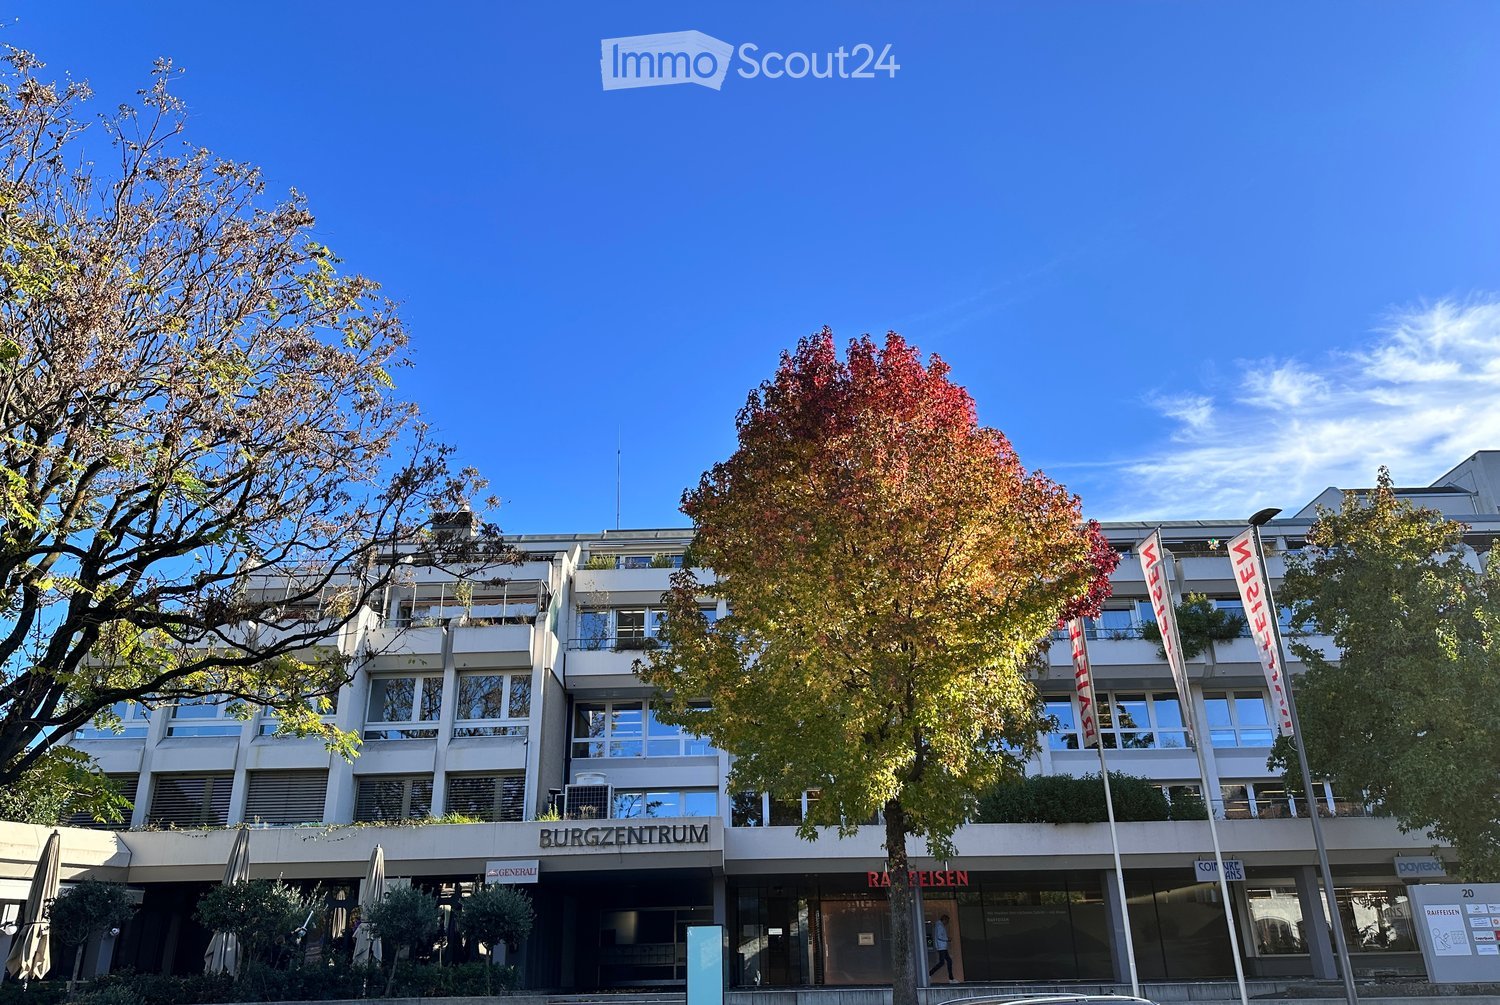
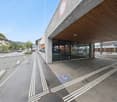
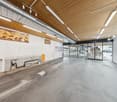
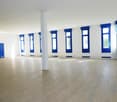
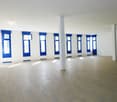
Are you looking for a versatile and very spacious commercial space? We rent out a commercial space (435m2) in the very central Burgzentrum in Thun, available immediately or by arrangement.The commercial space offers the following advantages:- spacious floor plan (435m2) with flexible expansion and design possibilities- currently two subdivided areas- spacious entrance area with large door- on the ground floor (level floor)- plate floor throughout the area- small kitchen including refrigerator and two hotplates- two toilets available- safe room available- 3 outdoor parking spaces includedFlexible designThe tenant's expansion can be individually adapted to your needs. Changes to flooring, lighting, kitchen, etc. are possible after consultation. The other commercial rooms on the ground floor are exclusively quiet commercial tenants. The rest of the property consists of apartments, so we welcome a quiet business for this commercial space, so that the tenants do not feel disturbed.Central location and environmentThe property is located directly opposite Thun Castle. In the surrounding area, you will find numerous food and shopping options, and public transportation is just a few minutes' walk away.Have we sparked your interest? We look forward to your contact and will be happy to show you the rooms during a non-binding viewing. We are also available to answer any questions you may have.
Freshly renovated, flexibly usable commercial space (32 m²) in a central location!
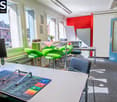
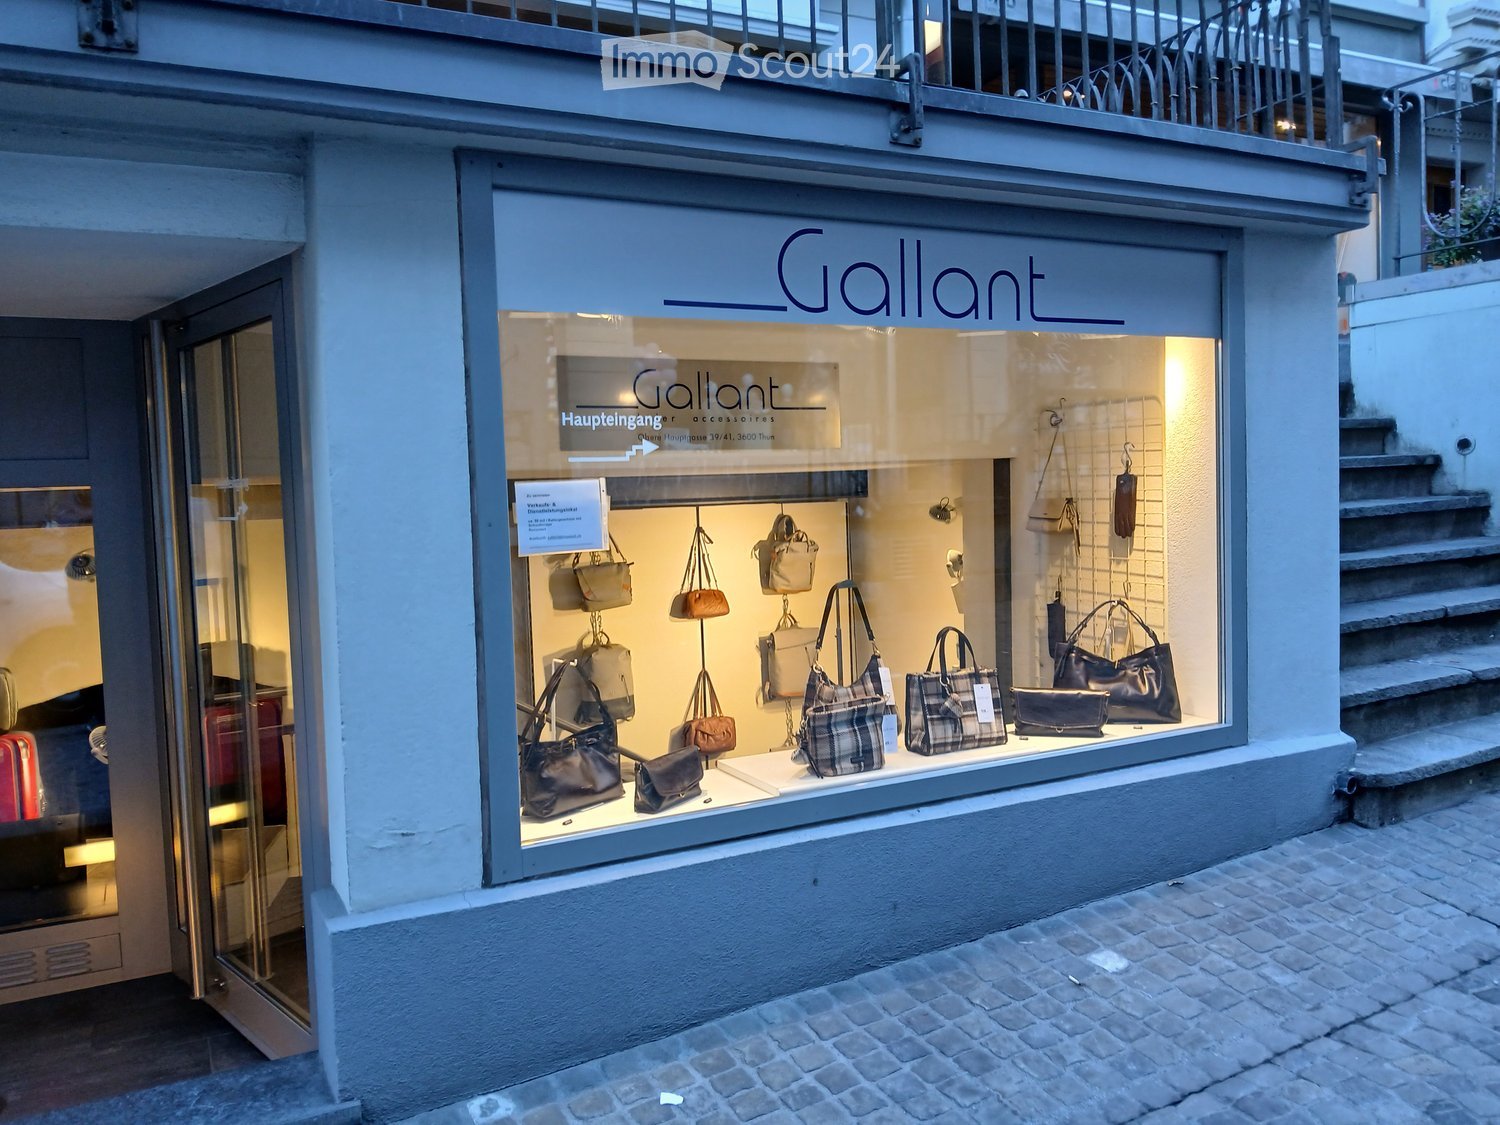
PerObject description & HighlightsFrom 01.01.2027 or by agreement, we rent a renovated commercial property in the old town of Thun. Whether it's a shop, a small bistro, cosmetics or an office, the property is versatile. Your advantages at a glance: • Flexible, renovated commercial space with 32sqm in the center of Thun • Separate, freshly renovated toilet with additional sink on the 1st floor available • Large renewed modern shop window front including new entrance door • Additional small advertising window front at the entrance area for advertising
Versatile commercial space at Schorenstrasse 58 in Gwatt
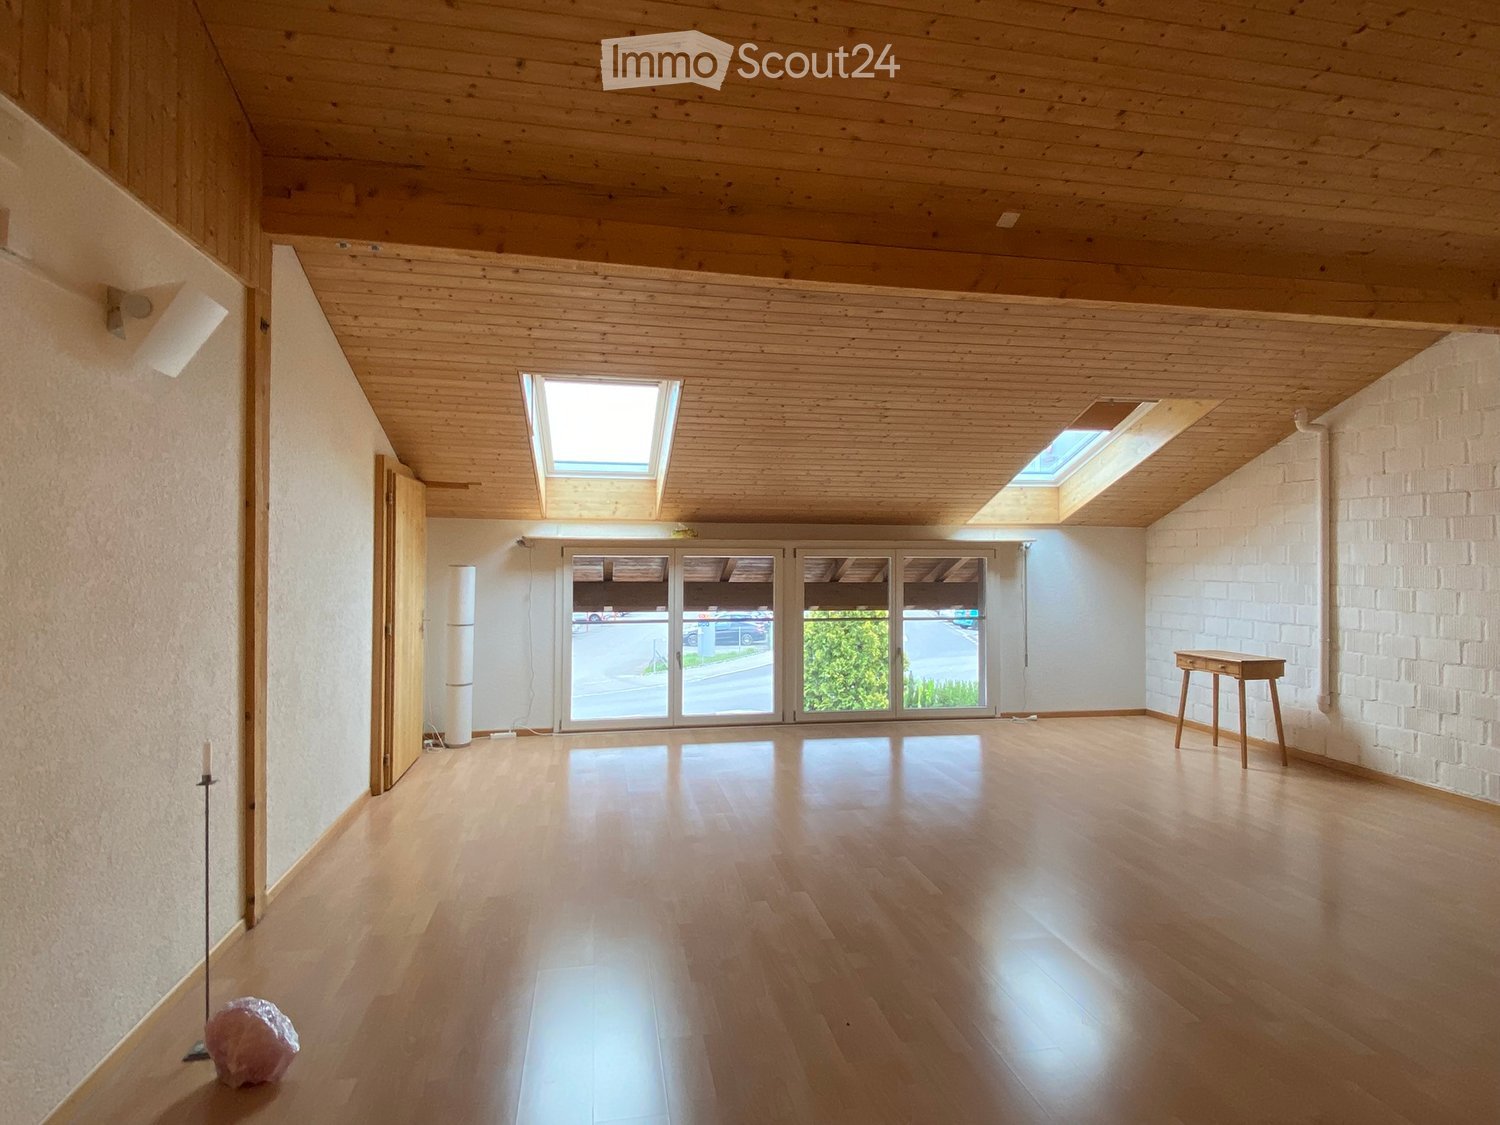
Discover this flexible commercial space with two additional office rooms on the upper floor at Schorenstrasse 58 in Gwatt near Thun. With 79 m² of usable space, these premises offer a variety of possibilities for your business or practice. The upper floor is accessible via an external staircase.The premises impress with: • Fit-out: Practical commercial spaces with rustic charm (wooden ceiling, laminate flooring) • Bright rooms: Large windows and skylights provide optimal lighting conditions • Flexible room layout: Various rooms offer versatile usage possibilities for office, practice, or studio • Practical equipment: Small toilet and additional storage space (25 m2) These commercial premises are available immediately and are ideal for various commercial uses - from offices to practices or studios.The bus stop "Schorenstrasse" is only 4 minutes' walk away.Outdoor parking is included in the rent.If you are interested, please contact us with a brief message and some information about yourself.
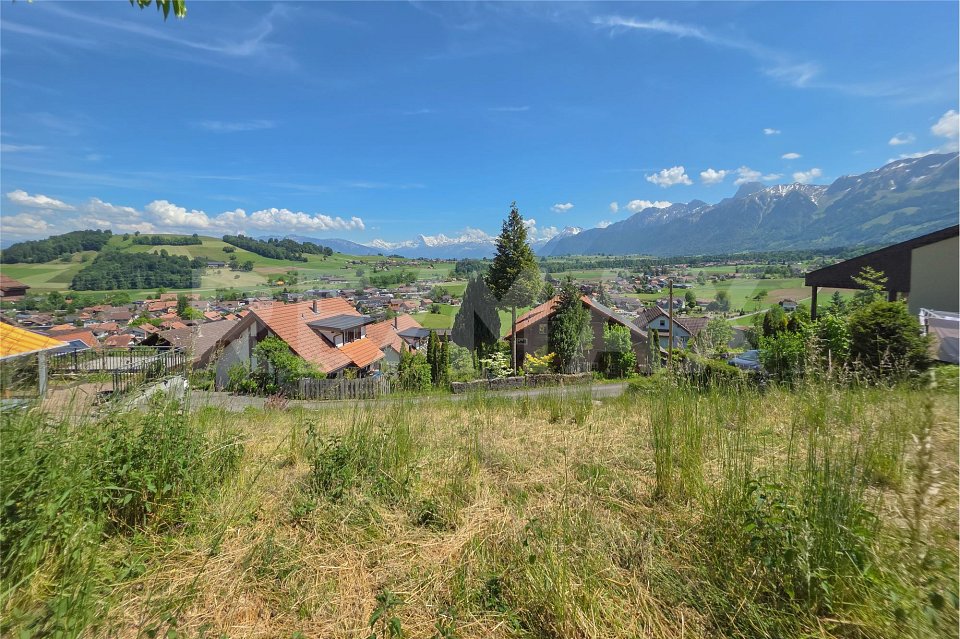
930 m² development plot with Alpine view in Steffisburg
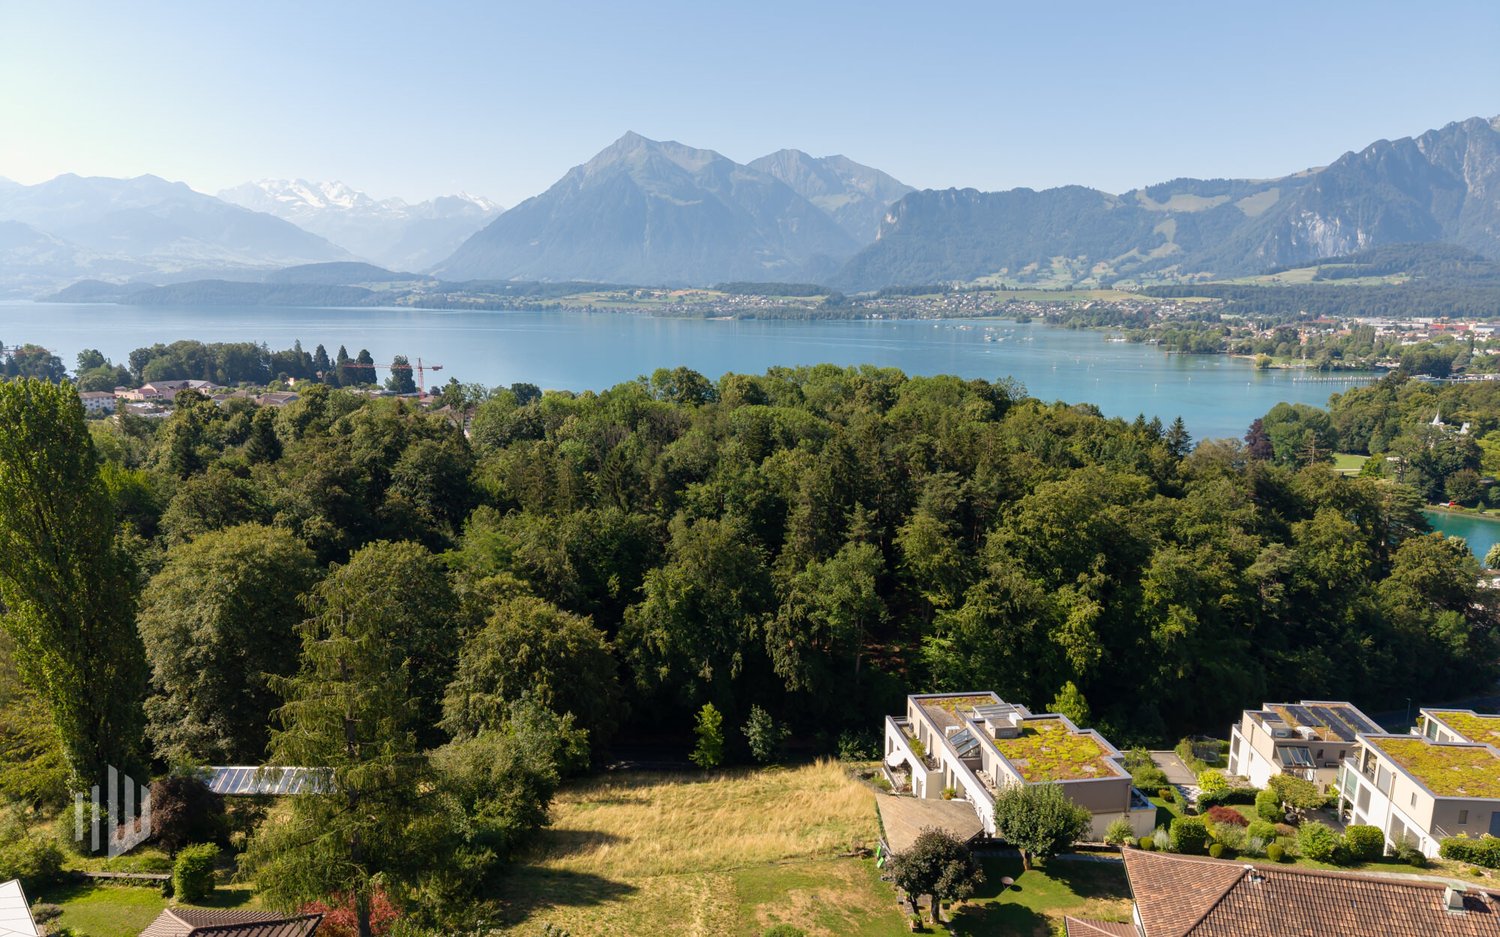
930 m² fully developed plot in the W2 residential zone – with existing buildings and development potential Are you looking for a plot of land in an attractive location near Thun – for your own residential use, an investment, or a future building development? At Hohgantweg 4 in 3612 Steffisburg, a 930 m² large, fully developed plot in the W2 residential zone is for sale. The elevated location, the family-friendly residential area, and the beautiful view of the surrounding landscape and the Alpine panorama make the plot particularly interesting. This is what you can expect: • 930 m² plot area • W2 residential zone • Fully developed • Existing multi-family house with 4 apartments • Spacious outbuilding/workshop with 176 m² • 3 apartments currently vacant. At the time of sale, all apartments will be completely vacant. • Quiet and family-friendly residential location • Beautiful view of the Bernese Alps • Bus stop "Steffisburg, Flühli" only about 1 minute's walk away • Thun and the A6 can be reached in a short time • Available immediately or by arrangement Interesting for owner-occupiers and investors Due to the age and building condition of the existing buildings, the plot offers various possibilities for future use. A new building appears to be a plausible development option, whereby the concrete use depends on the applicable building regulations and the framework conditions of the plot. Important: This is explicitly a plot with development potential. A concrete project planning, utilization calculation, or binding statement about future building development is not available. Your opportunity in Steffisburg Whether you are a private person, investor, or project developer looking for an attractive plot situation: This property combines a spacious plot area with existing buildings, good access, and an attractive location on the outskirts of Thun. The available planning documents will be made available to interested buyers on request. Purchase price / guide price: CHF 1,290,000.– Viewings are possible by prior appointment. It is recommended to clarify the basic financing with your own bank or financing partner before the viewing. Interested? Request the sales documentation or contact us for further information and a viewing appointment. Silvan Bühler Tel. +41 78 714 77 38 E-Mail: buehler.works@gmail.com
Quiet office space for 1–2 people – flexible booking (day/week/month)
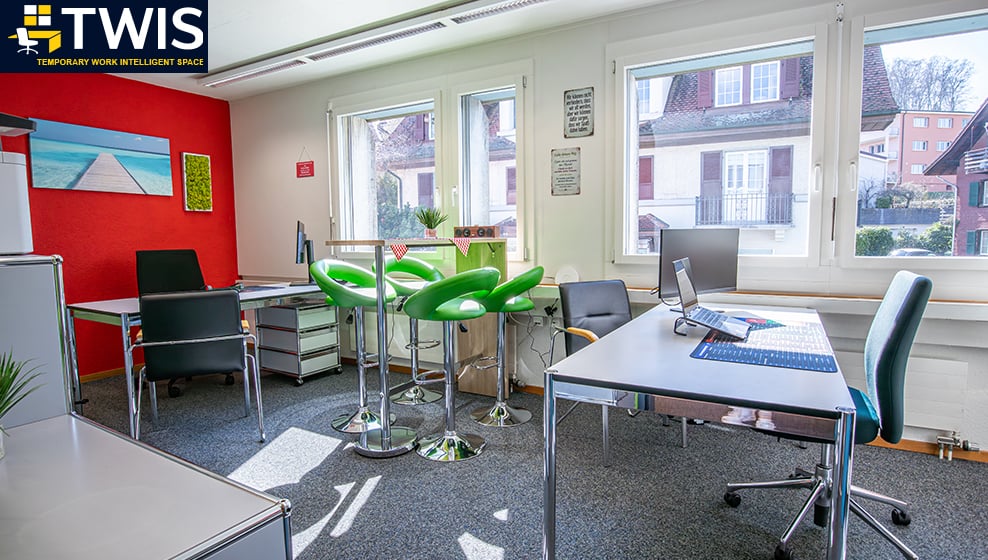
Looking for a professional workspace where you can really focus – away from distractions and hustle and bustle?At TWIS in Spiez, you can expect a deliberately small, high-quality workspace that is reduced to the essentials – for maximum productivity and clarity.Here, no more than two people work simultaneously. This creates a quiet, pleasant atmosphere that is perfect for concentrated work, important meetings, or project-related deployments.Your benefits at a glance: • Ergonomically equipped workstations • Fast and stable WLAN • Printer for shared use • Electricity, heating, and lighting included • Coffee machine, kitchen, and refrigerator available The central location in Spiez, just a few minutes' walk from the train station, makes the workspace particularly attractive – ideal for commuters or as a flexible alternative to home office.You remain completely flexible: Use on a daily, weekly, or monthly basis – without long-term commitments.Are you looking for a quiet workspace with a clear structure and pleasant atmosphere?For more information, visit coworking.villa-casa.ch or contact us directly – we look forward to your inquiry.
Spacious commercial and storage spaces for rent in Uetendorf
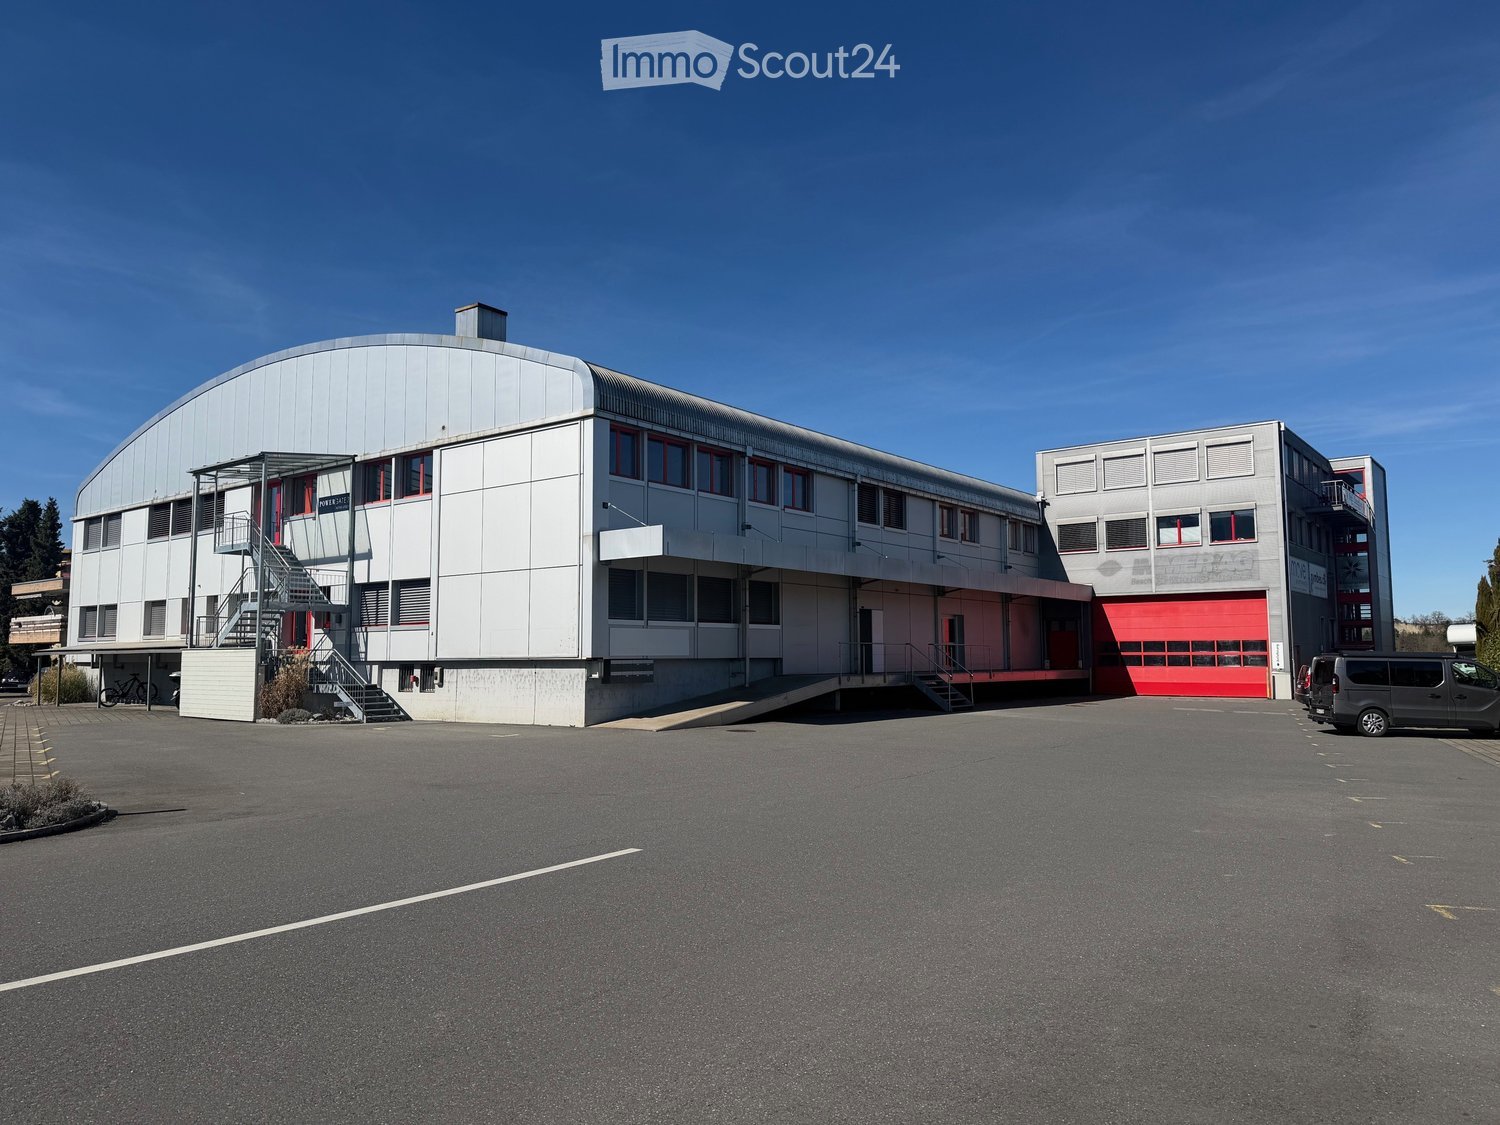
Located in a traffic-favorable location in the industrial area of Uetendorf near Thun, we rent a versatile commercial space with office and storage share, as well as a spacious entrance to the loading ramp. The rooms are ideal for companies from the areas of services, trade, production, or logistics and offer optimal conditions for an efficient operational process thanks to the practical division.The rooms convince with: • Combination of office and storage space • 2 floors with goods elevator, distributed over the high ground floor with generous ground-level delivery possibility and basement • Flexible usage options • Functional offices with kitchen connection • Built-in high-rack warehouse • Existing showroom • Up to 35 parking spaces available, including 1 parking space with e-charging station • Good traffic connection to the highway and public transport
Retail space in Thun
Renovated shop - service local in Thun's old town. Just a few steps from Parking Schlossberg and Mühleplatz Thun. Entrance area with daylight; beautiful vaulted cellar at the back
Samuel Bleuer
Diverse offer between lake and woods
The sales documentation can be found on our website www.casa-immo.chLocated on a elevated hillside at Gwattstutz, this detached property awaits you with an impressive panoramic view over Lake Thun and the surrounding mountain world. The idyllic location, the spacious surroundings, and the special charm of the stately house create a living ambiance with a lot of privacy and high quality of life.The stately 8-room single-family house from 1920 extends over three floors plus an unfinished attic. The building is facing a major renovation and thus offers the opportunity to combine the special character of the house with your own living ideas.The offer also includes a share of the forest, a spacious double garage, and an extensive outdoor area, which is ideal for parking various vehicles. The old barn also has potential for conversion into a tiny house.Alternatively to a renovation, the demolition of the existing buildings and a new construction of the property is conceivable. The plot measures 2,291 m² and is located in the residential zone 2S (the forest distance must be taken into account).The realizable floor area is around 1,000 m². Deducting the areas for wall constructions and access results in a usable main usable area of around 800 m².This volume could be implemented, for example, as follows:• Variant 1: Three semi-detached houses (six units with approximately 130 m² living space each).• Variant 2: Two multi-family houses with a spacious garden apartment (approx. 140 m²) and two floor apartments in the upper or attic floor (approx. 120 m² each).Whether as a spacious family home with a large garden or as a joint project of several parties – this property in an idyllic location with a lake view offers a lot of potential.Haven't found the right property? We support you in your search: With our personalized newsletter, you will stay up to date. The search query is non-binding and free of charge. Your details will be treated confidentially and not passed on to third parties. www.casa-immo.ch/suchkunden
Melanie Speiser
Where modern industry meets rural quality
In a central and well-visible location in the village center of Linden, this modern commercial property from 2023 presents itself. The solid construction, the spacious areas, and the current raw building state create ideal conditions for an individual design. Whether sales, services, production, studio, practice, or office, the rooms offer versatile possibilities for different business concepts.Access to the property is convenient via the village street. From the Kiesen motorway exit, the object can be reached in around ten minutes. There are also good road connections from Langnau im Emmental and Konolfingen to Linden. Upon arrival, a spacious forecourt welcomes you, allowing for an overview of the access and a pleasant development of the commercial areas. For employees, customers, and visitors, six outdoor parking spaces and a garage space are available.On the ground floor, there are two commercial areas with around 238 m² and 214 m². These can be connected to a large unit or divided into two separate areas, depending on the needs. This allows the space offer to be flexibly adapted to different operating models, work processes, and room concepts. The open floor plans and varying room heights offer a lot of leeway for individual expansion.A roughly 158 m² large outdoor area is suitable, among other things, for deliveries, goods handling, or other operational purposes.In the basement, a storage area of around 203 m² is available. It offers enough space for goods, materials, machines, or additional operational facilities. The existing car lift ensures a comfortable connection between the floors and facilitates transport. The heating is provided via district heating, while the heat is distributed through a warm air system.The free view into the green creates a pleasant working environment despite the central village location and combines good accessibility with the rural quality of the surroundings.This modern commercial property convinces with spacious areas, high flexibility, and a raw building state that allows for targeted design according to individual requirements. Thus, it offers an interesting basis for companies looking for a versatile and long-term expandable location.Request our detailed sales documentation for further interesting information.Not found the right thing yet? The IMMOSEEKER team is happy to assist you.
Andrea Strasser
Royal living: Country house villa with building plot
The property documentation can be found on our website www.casa-immo.chHere, one can certainly speak of a very special view location - a quality that was already recognized and appreciated when the property was created in the late 1960s.The country house villa is located in the village center of the municipality of Gerzensee, which is characterized by its ideal traffic location between Thun and Bern. Gerzensee is considered a quiet, upscale residential community with high quality of life - shaped by the sunny south-facing slope, proximity, and view of the lake and the impressive mountain panorama of the Bernese Oberland.The property extends over more than 1,000 square meters of usable space, with a width of over 20 meters. All four floors, including the basement, offer a fantastic view. A subdivision into several smaller units is just as conceivable as a division into two spacious house parts or use per floor. In total, there are three staircases, a passenger elevator, and a freight elevator available. The room offer is supplemented by numerous secondary rooms and a spacious attic, which offers additional development potential for residential purposes.The property is not listed in the cantonal building inventory and is therefore not a protected monument. However, it is part of the historic village image of the attractive municipality of Gerzensee.The offer is rounded off by a separate, adjacent building plot. This offers potential for the construction of a single-family or semi-detached house. The access is via the Bärenmattweg by means of easements from the south. The realization of this access is currently in progress.Didn't find the right property? We support you in your search: With our personalized newsletter, you stay up to date. The search query is non-binding and free of charge. Your data will be treated confidentially and not passed on to third parties. www.casa-immo.ch/suchkunden
Where commuters arrive, your success begins.
Benefit from a highly visible location directly at Heimberg train station - an ideal location for local customers, commuters from the region, and daily foot traffic in the surrounding area.The offered space can be expanded according to your wishes. Whether boutique, service, studio, or a creative concept - here you can implement your business idea according to your own ideas.- Directly at Heimberg train station - easily accessible and highly visible- Own toilet for comfortable operation- Separate storage room for efficient use- Practical delivery for uncomplicated logisticsWe would be happy to show you the space in person - we look forward to your contact!
Storage/Workshop room in Wichtrach for rent
From December 1, 2026, or by agreement, we rent a storage room in the Sunnrain development in Wichtrach: • Storage/Workshop room No. 6 14 m² The rent is CHF 130.00 per month, including ancillary costs.Access is possible via the open corridor or through the entrance hall (lift available). At the entrance to the rooms, there is a step of about 40cm each.The room is located on the ground floor and is not heated. There is no water connection. The room has a small window and a power connection.A parking space in the entrance hall can be rented for CHF 130.00 extra.We cannot guarantee that the air humidity is dry enough for storing textiles, etc.The storage space is located in a residential building and is therefore not suitable for loud activities.Have we sparked your interest? Contact us via the contact form or at 031 959 59 60.
Land between lake and forest
The sales documentation can be found on our website www.casa-immo.chLocated on a elevated slope at Gwattstutz, this detached property awaits you with a breathtaking view over Lake Thun and the surrounding mountain world. The idyllic location, the spacious surroundings, and the special charm of the stately house create a living ambiance with a lot of privacy and high quality of life.The stately 8-room single-family house from 1920 extends over three floors plus an unfinished attic. The building is facing a major renovation and thus offers the opportunity to combine the special character of the house with your own living ideas.The offer also includes a forest share, a spacious double garage, and an extensive outdoor area, which is ideal for parking various vehicles. The old barn also has potential for conversion into a tiny house.Alternatively to a renovation, the demolition of the existing buildings and a new construction of the property is possible. The plot measures 2,291 m² and is located in the residential zone 2S (the forest distance must be taken into account).The realizable floor area is approximately 1,000 m². Deducting the areas for wall constructions and access results in a usable main usable area of approximately 800 m².This volume could be implemented, for example, as follows:• Variant 1: Three semi-detached houses (six units with approximately 130 m² of living space each).• Variant 2: Two multi-family houses with a spacious garden apartment (approx. 140 m²) and two floor apartments on the upper or attic floor (approx. 120 m² each).Whether as a spacious family home with a large garden or as a joint project of several parties – this property in an idyllic location with a lake view offers a lot of potential.Haven't found the right property? We support you in your search: With our personalized newsletter, you will stay up to date. The search query is non-binding and free of charge. Your details will be treated confidentially and not passed on to third parties. www.casa-immo.ch/suchkunden
You have the idea, we have the right space!
You can move in right away!* 210.0 m2 office or commercial space on the 1st floor* Bright and PVC-equipped rooms* Completely newly renovated* Ladies' and gentlemen's toilets for shared use* 14.60 m2 storage room can be rented additionally* Shopping opportunities within walking distance* Uetendorf train station can be reached in 11 walking minutes* 4 outdoor parking spaces can be rented additionally (CHF 40.00 monthly per piece)Have we sparked your interest? We would be happy to arrange an individual viewing appointment with you.
Fabian Wyss
ImmoWyss - Attractive building plot with 1966 m2 in a preferred residential area
We publish only a selection of our offers on real estate portals. You can find a complete overview of all current objects at any time on www.immowyss.ch. Detailed information about this property with additional images, floor plans, and complete sales documentation can be found at https://www.immowyss.ch/immobilien/?objekt-id=WO096. In a quiet, sunny, and natural residential area in the popular Thun district of Lauenen-Hofstetten-Ried, a rare opportunity arises for the realization of a demanding residential project. The Rufeli building plot combines high development potential with an attractive slope location, good sunlight, and a particularly pleasant living environment. The view of the greenery and the western long-distance view towards Thun and the Stockhorn range give the property a special quality. At the same time, the city center with its diverse shopping, educational, and leisure facilities remains easily accessible. The property comprises a total of 1966 m² and is fully located in the W2 residential zone. Around 1170 m² are available as regularly buildable area. The southern part of the property is within the forest distance and thus offers additional free space, which can be attractively integrated into the environmental and outdoor design, depending on the specific project. The rectangular plot shape, the south orientation, and the generous space conditions create interesting prerequisites for a high-quality and architecturally convincing construction. The plot is particularly interesting for the development of a multi-family house with several spacious owner-occupied apartments. The natural slope location offers exciting possibilities for a terraced architecture, light-flooded living rooms, generous outdoor areas, and apartments with high privacy. A well-thought-out project can optimally take up the special advantages of the property and create living space that meets modern demands for architecture, comfort, and quality of life. A south-side access via the Rufelistrasse has been generally considered feasible by the building authorities. The exact design of the access and a possible garage is to be coordinated with the responsible authorities in the context of a concrete construction project. Thus, the property offers not only an attractive location but also a solid basis for a carefully planned and long-term value-stable project development. The Rufeli building plot is aimed at investors, project developers, architects, and builders who recognize the potential of a special residential location and want to realize an independent, high-quality residential project at a sought-after location in Thun. A rare opportunity to create sustainable residential values from an exceptional starting position. Why should you take a closer look at this offer: - Preferred residential location in Thun - Generous plot area - Attractive development potential - Rare investment opportunity Have we sparked your interest? Arrange a viewing appointment today and take a look at the interesting Immo Wyss offer on site. *** SALES DOCUMENTATION *** Download the sales documentation including address, floor plans, and many pictures at www.immowyss.ch. Simply fill out the contact form and you will receive the documents immediately and around the clock by email.
Retail space in prime location
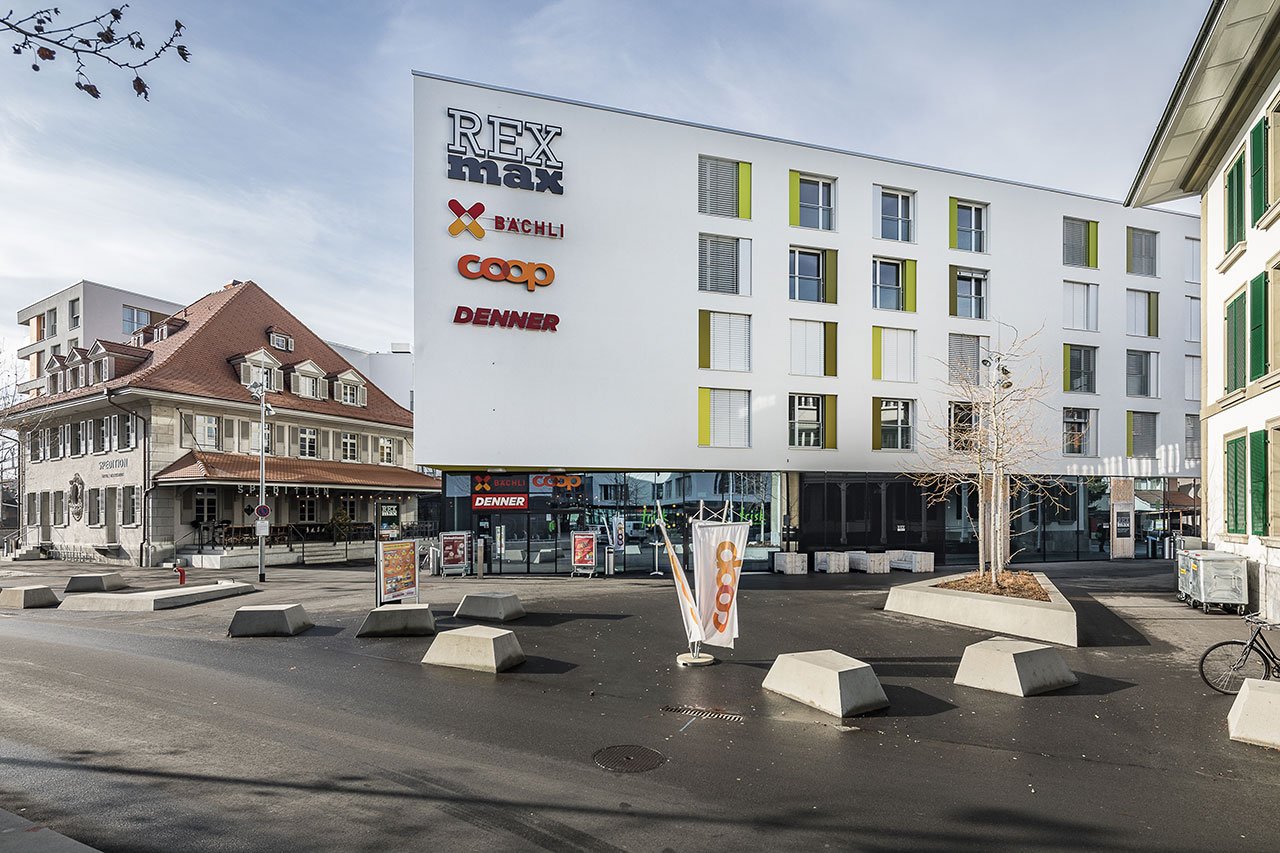
In the Rexmax shopping center, there is an interesting retail space with 510m2, which has the following advantages:- The space can be subdivided- The space is currently in a developed state- Individual design options- Water connection available- Customer parking spaces available- Parking spaces for you and your employees can be rented additionally- 130m2 of storage space directly next to the sales area can be rented additionally- Thun train station can be reached on foot in a few minutes- Bus stop to Thun train station directly in front of the doorAdditionally, further office space is available, which can be flexibly added.Get an idea of the retail space yourself: https://my.matterport.com/show/?m=RhA64GqpPxaWe look forward to your contact.
Central commercial property for sale on Gerberngasse in Thun
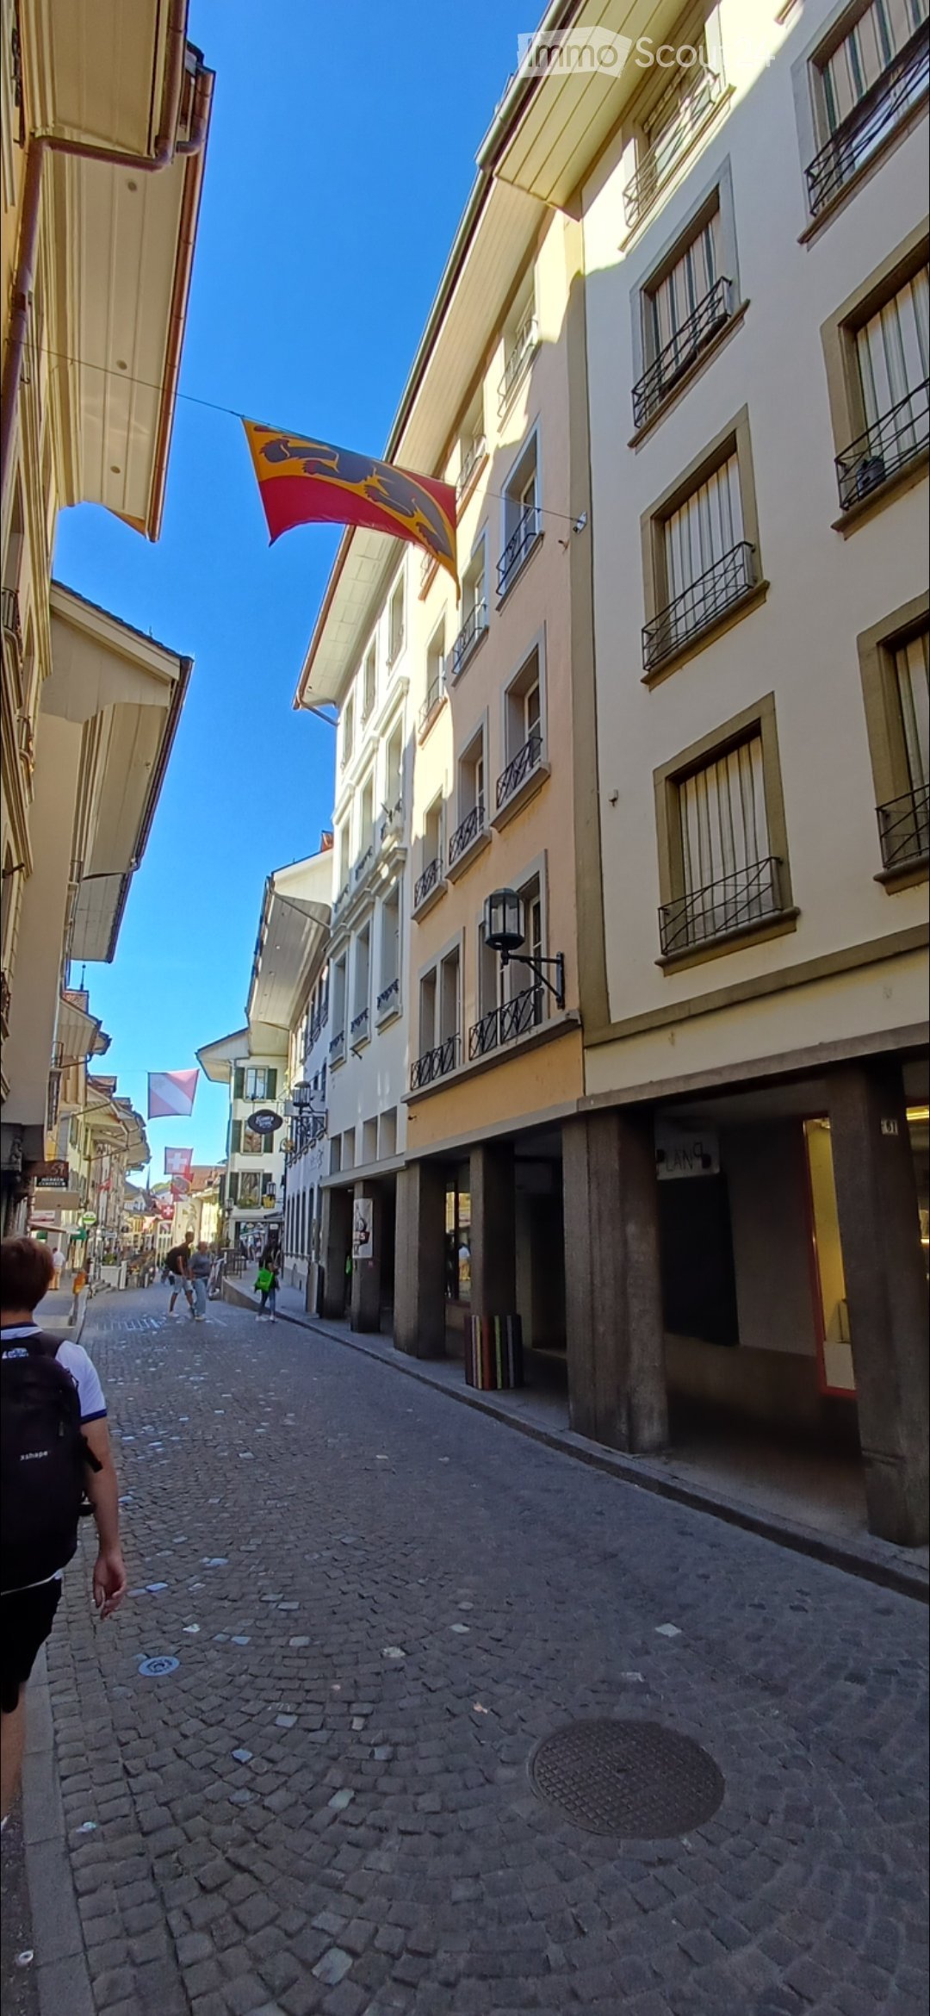
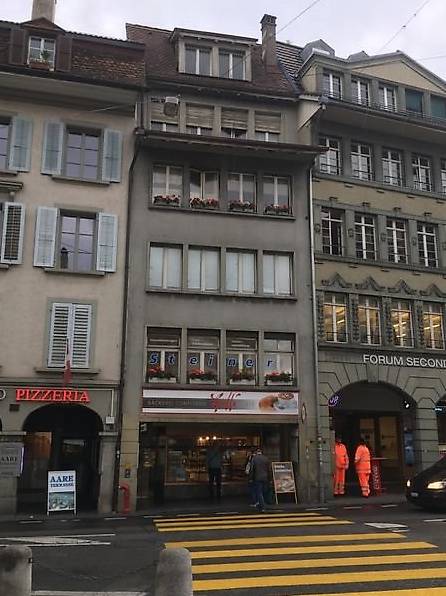
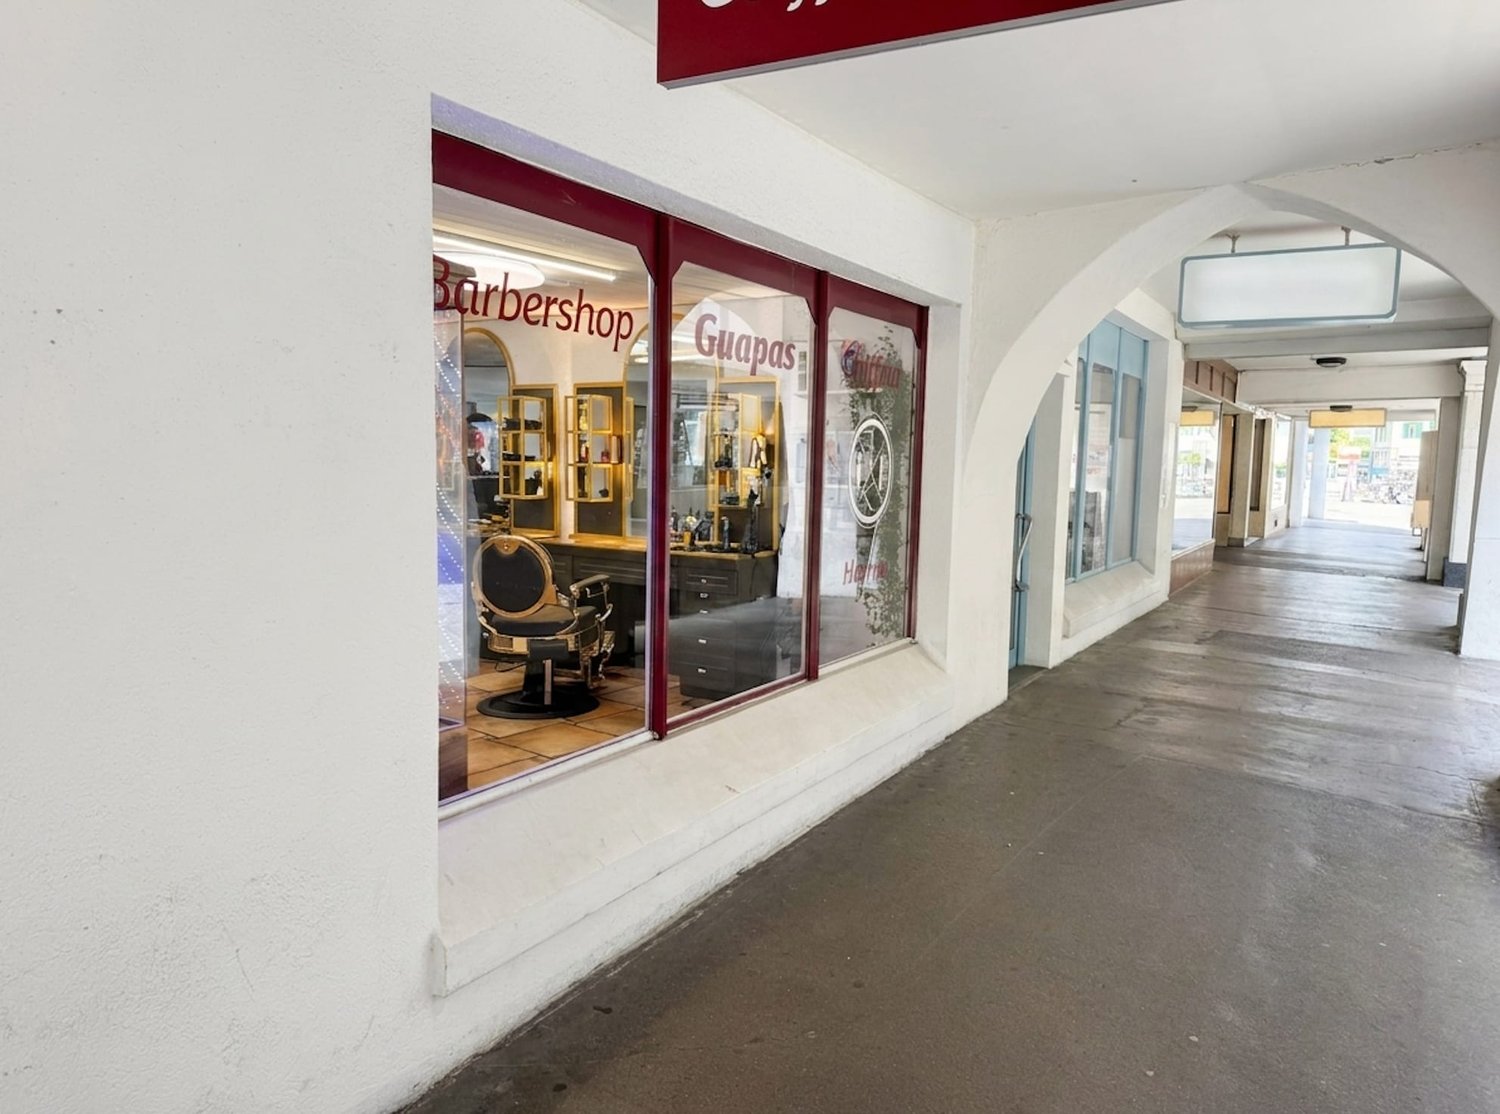
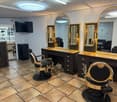
At a central address in Thun's old town, this attractive commercial property on Gerberngasse is for sale. The location under the characteristic arcades combines a protected entrance situation with good visibility and direct reference to pedestrian traffic. The spacious shopfront offers ideal conditions for presenting products, services, or brands effectively.The most important key figures: • Usable area of approximately 60 m² • Purchase price: CHF 550'000 • Sales or service area • Reduced area or storage • Separate toilet • Usage over ground floor and basement according to specifications • Availability by arrangement The functional design is suitable for different commercial concepts - for example, for a boutique, a service company, a studio, or a showroom. The well-maintained surfaces, lighting, and presentable shopfront create an inviting environment for customers. The compact usable area allows for an organized operation; the additional reduced area or storage supports daily use.As an investment property, the commercial property also offers interesting perspectives. According to the available information, a net rent of CHF 2'000 per month or CHF 24'000 per year is reported. The ancillary costs are stated at CHF 200 per month or CHF 2'400 per year. Whether these values represent currently achieved rent or potential rental income is still to be clarified.Gerberngasse is located in the middle of Thun's old town, between the Aare canals and Thun Castle. The train station is within a few minutes' walk; shopping facilities, schools, and attractive recreational areas on the Aare and Thun Lake are located in the surrounding area. A versatile business property in a well-visible, central location in Thun - for own use or as a long-term investment.
Nathanael Regez
Building land in an exclusive panoramic location in Wattenwil
Some plots of land convince with their size, others with their location. This plot of land combines both in an impressive way. In a privileged south-facing location in Wattenwil, a 575 m² building plot awaits you in one of the most beautiful viewpoints in the region. Here you can enjoy peace, sun and a panorama that delights every day anew.The view is simply spectacular. The gaze sweeps over the whole of Wattenwil, far into the Gürbetal and further to the distinctive peaks of the Bernese Alps. Eiger, Mönch and Jungfrau present themselves just as impressively as Niesen and Stockhorn. This long-distance view gives the plot a special exclusivity and creates a quality of living that is rarely found.A feasibility study has already been prepared for the plot by Zellweger Architekten AG in Thun. This confirms the attractive development potential and shows the possibility of realizing a spacious two-family house with a total of around 490 m² of floor space. Two high-quality 4.5 to 5.5 room apartments with around 156 m² of net living space, including a gallery, are planned. This creates living space for the highest demands, generously, modernly and optimally oriented to the unique view.The gentle slope of the plot not only ensures optimal sunlight throughout the day but also guarantees the impressive distant view, which makes this offer so special. In times when building land is becoming increasingly rare, this is a rare opportunity to realize an exceptional residential project in a prime location.Whether as an exclusive single-family home, a multi-generation house or a high-quality investment, this plot of land offers a wide range of possibilities. Thanks to the already existing feasibility study, future owners can quickly advance the project planning and realize their dreams of living together with an architectural firm of their choice.A plot of land like this rarely comes onto the market. Those who are looking for an unparalleled view, a sunny living location and great development potential will find it here.