4 results - All Listings: Staufen

More objects in your automatically expanded search area
19 results - Radius: + 10km
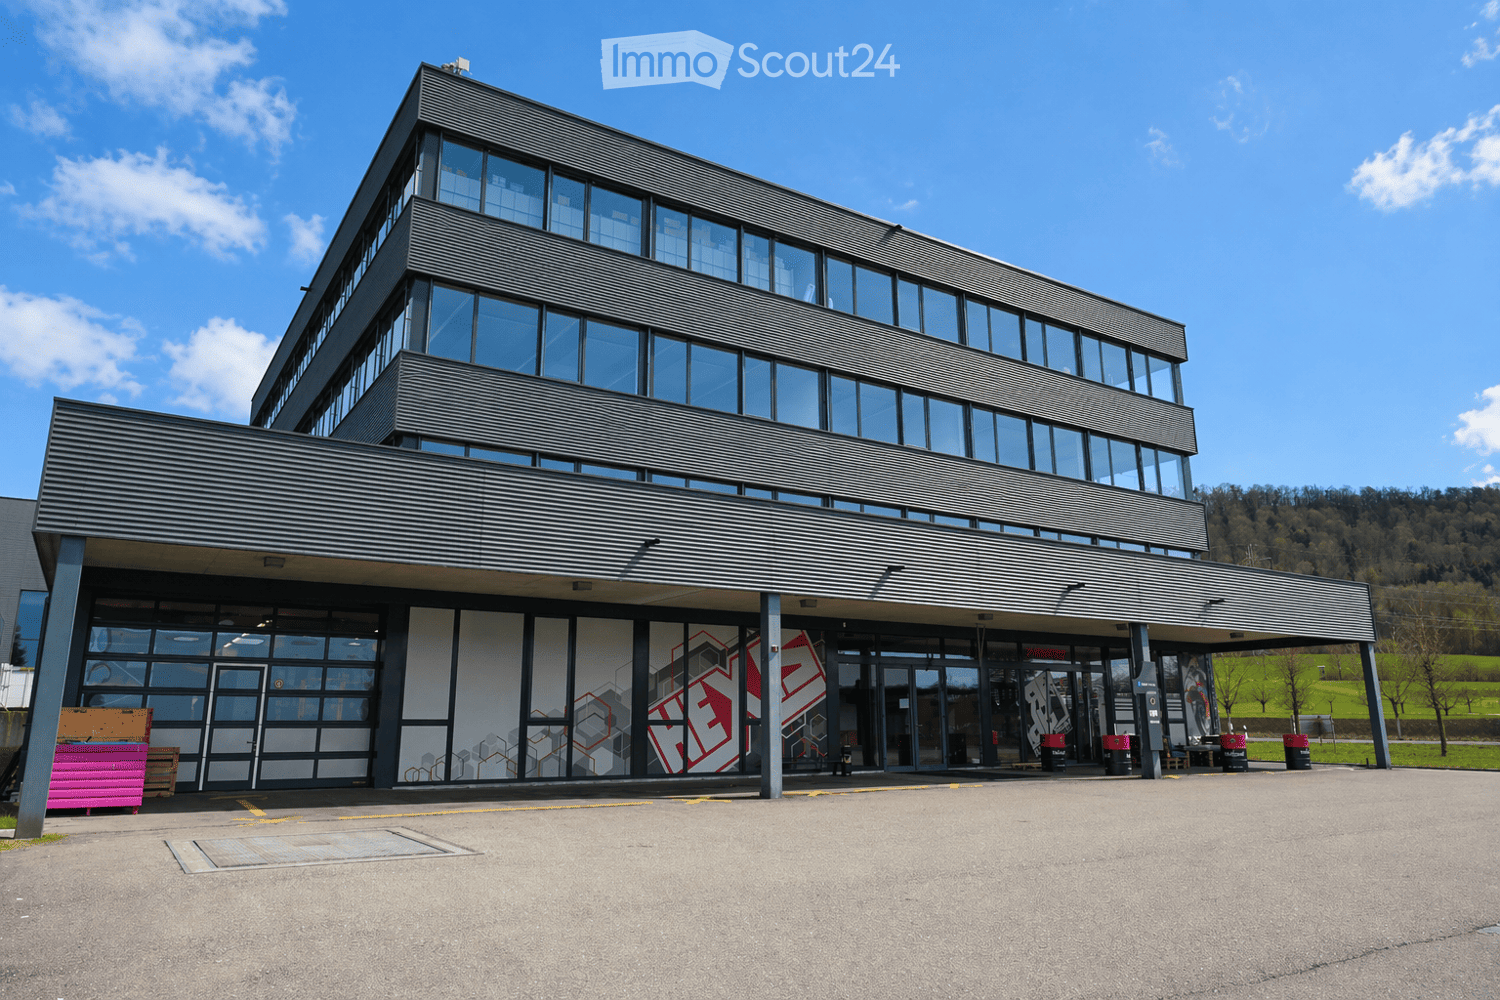
  • Modern two-story building with large glass windows and a sleek, angular design. The entrance features a covered walkway with geometric wall art.
  • Modern three-story building with large glass windows and a sleek black facade. The ground floor features a covered entrance with seating area and promotional posters.
  • Modern office reception area with a marble reception desk, a refrigerator, potted plants, and office equipment.
  • Modern office space with large windows, desks, chairs, computers, and a potted plant.
  • Modern office space with large windows, desks, chairs, computer monitors, keyboards, mice, speakers, and artworks on the walls.
  • Modern office space with desks, chairs, computer screens, and a large potted plant in the foreground.
  • Modern office space with white reception desk, multiple computer monitors, printer, storage shelves, colorful wall art, and a small plant.
  • Modern office space with large windows, multiple printers, a screen, tables, and shelves.
  • Modern office space with white desks, black chairs, computer monitors, and a large screen displaying an image. The room features large windows with blinds, potted plants, and a fire extinguisher on the floor.
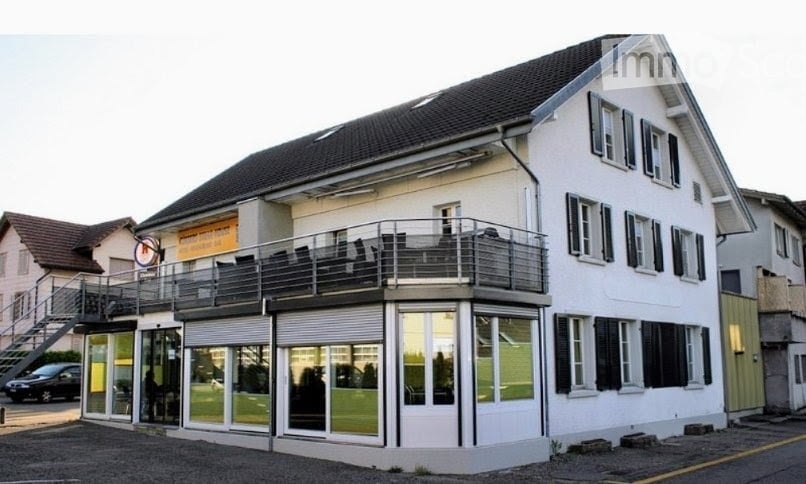
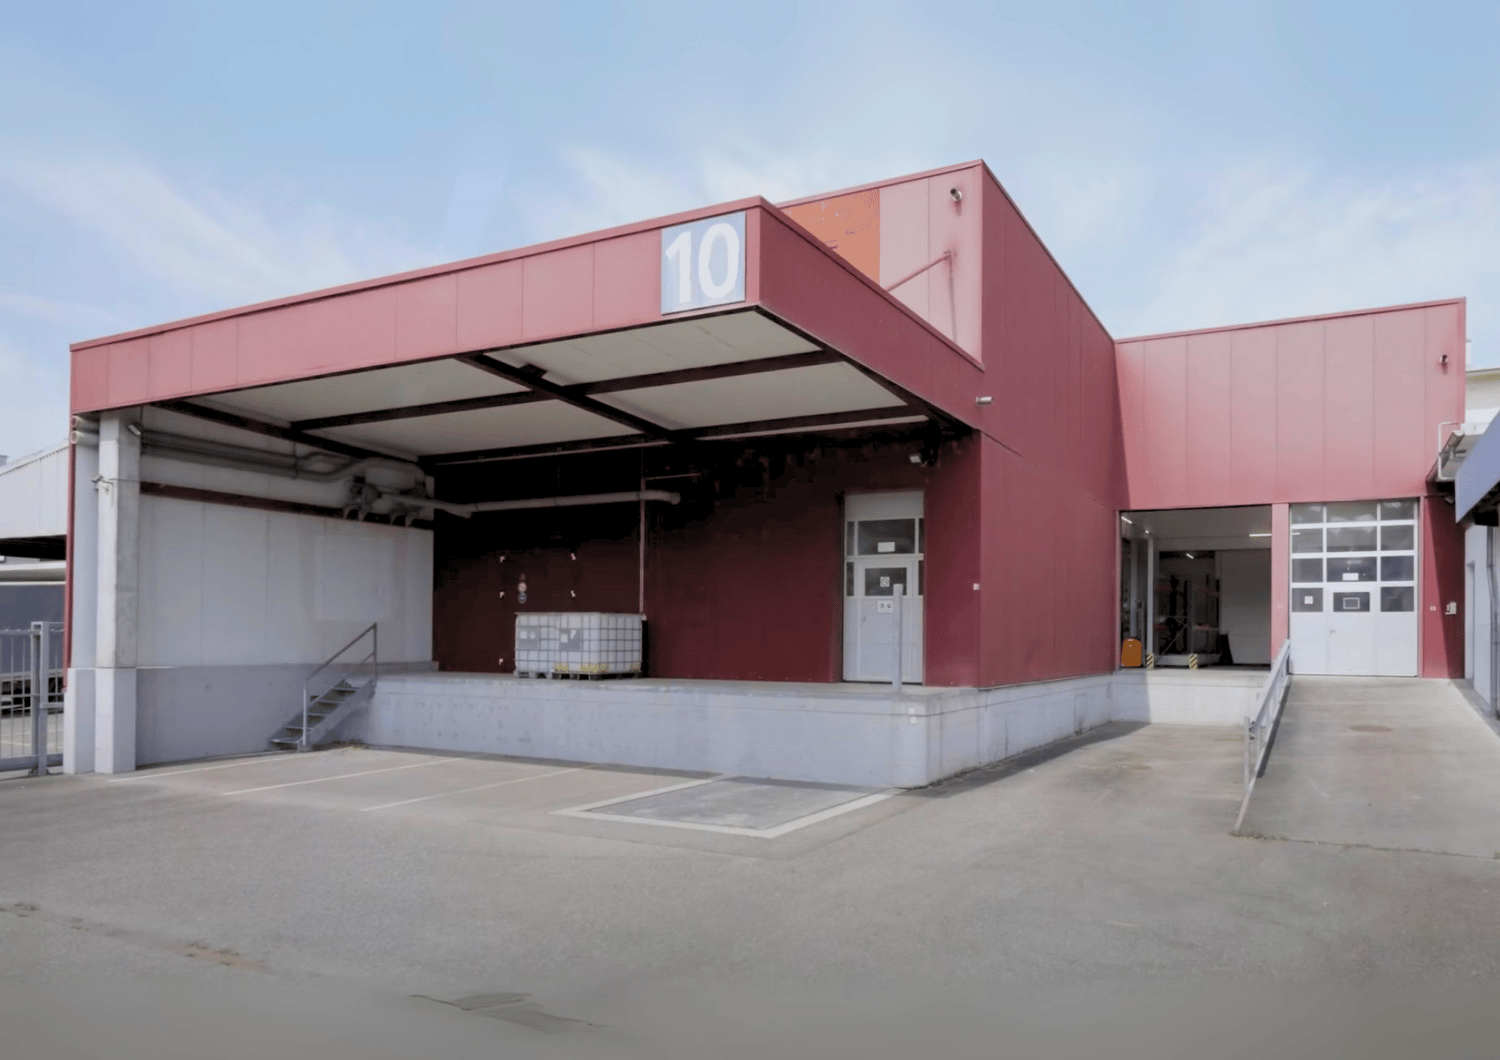
  • Modern building entrance with large glass windows and doors, featuring a raised ground floor with a covered walkway. A yellow loading platform with a protective net is visible in the foreground.
  • Modern dining area with a wooden table, six grey chairs, and a red kitchen cabinet unit. The kitchen features a coffee machine, sink, and faucet. A vase with dried plants sits on the table, and a large waterfall painting adorns the wall.
  • Warehouse with high ceilings, metal shelving units filled with cardboard boxes, and a small cart in the center.
  • Modern office space with large windows, industrial-style decor, and various equipment including printers, tables, and chairs.
  • Modern conference room with a round wooden table surrounded by black and blue chairs, a large flat-screen screen on the wall, and a wooden cabinet with picture frames on top.
1 / 14
775m²CHF 8,214.–
Top
Bodenacherstrasse 1, 5242 Birr

Modern commercial space – 775 m² in Birr (AG)

Welcome to this representative commercial and industrial space on Bodenacherstrasse 1 in Birr. The modern, multi-story building with large glass fronts and elegant black facade offers a professional environment for your company.Commercial space at a glance: • 775 m² total area (ground floor approx. 400 m² / 1st floor approx. 375 m²) • Combination of office, storage, showroom & workshop • Personnel lift directly to the 1st floor (customer-friendly access) • Lift: Comfortable access by elevator available • Large terrace on the 1st floor • Server room with air conditioning • Kitchen including dishwasher & break room • Conference room / meeting room • Bright rooms thanks to generous window fronts • Available from: October 1, 2027 Logistics & parking: • Parking spaces: Spacious forecourt with approx. 30 parking spaces for shared use • No additional parking fees • Optimal delivery for vans and trucks Logistics features • Large sectional door: approx. 4.60 m x 3.50 m • Wing door: approx. 2.50 m x 2.00 m • Ground-level, recessed lifting platform for truck unloading Ideal for logistics, production, workshop Location and surroundings: • Central location between Zurich, Basel, and Bern Public transport • Public transport: Motorway access A1 / A3 (Birrfeld) can be reached in a few minutes / bus stop: Birr, Kelmatt • Shopping: Coop / Migros / Denner Lupfig • Pharmacy: Apotheke Drogerie Birrfeld The location convinces with its quiet surroundings – both during the day and at night, it is pleasantly quiet. In the summer, the property benefits from plenty of sunlight, which provides a bright and pleasant working climate. The good connection to public transport and the proximity to the motorway make this location particularly attractive for companies from industry and commerce.Take the opportunity to locate your company in this modern and well-connected commercial property in the canton of Aargau.

Travel time
-

  • Business center with offices and ground floor commercial space
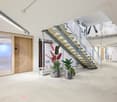
  • balcony, stairs, carpet, glass walls, plants
  • Main entrance to a modern office building with black doors, a glass entrance wall, white tiles on the floor, a red fire extinguisher, and a fire alarm on the wall.
  • Bathroom design with sinks, mirrors, and bathtubs
  • Bathroom and kitchen showroom with sinks, faucets, and cabinets.
  • modern bathroom with large white bathtub, large mirror, modern sink, and gray tiled floor
  • Open plan office, glass wall partitions, ceiling lights, desks, computer monitors, chairs, storage cabinets, potted plants, and other office supplies.
  • Modern office setup, multiple desks, computer monitors, office chairs, cabinets, large windows, sun rays
  • Three windows, white wall, white window frames, view of a neighboring house
  • Perimeter walls, cubicles, chairs, desks, monitors, drawers, carpet, cabinets, windows, ceiling panels
  • Interior with desks and chairs, bathtubs, sinks, mirrors, windows, and projector
  • modern office space with large tables, office chairs, sinks, bathtub, lamps, monitors, projector
  • Long conference table, yellow chairs, white bathtubs, large windows, ceiling lights, projector
  • The image shows a bathroom showroom with various bathroom fixtures on display. The fixtures include bathtubs, sinks, toilets, and cabinets. There are three white bathtubs on display, with one in the center and two on the sides. There are also three sinks
  • Open kitchen space with stainless steel sink and countertop, wooden cabinets, ceiling lamp, and tiled floor.
  • two stools, wooden counter, grey cabinets, ceiling lights, beige walls, dark grey carpet
  • Clean tiled floors, sink with faucet, toilet stalls, wall mounted soap dispenser, ceiling lights
  • blue tiles on floor, blue and white tiles on wall, window, urinals, white ceiling lamp
  • Empty room, wooden floor, fluorescent ceiling lights, chairs with boxes, open window, shelves with toilet paper and cups
  • server cabinet, cables, boxes in the corner, window, fluorescent lighting
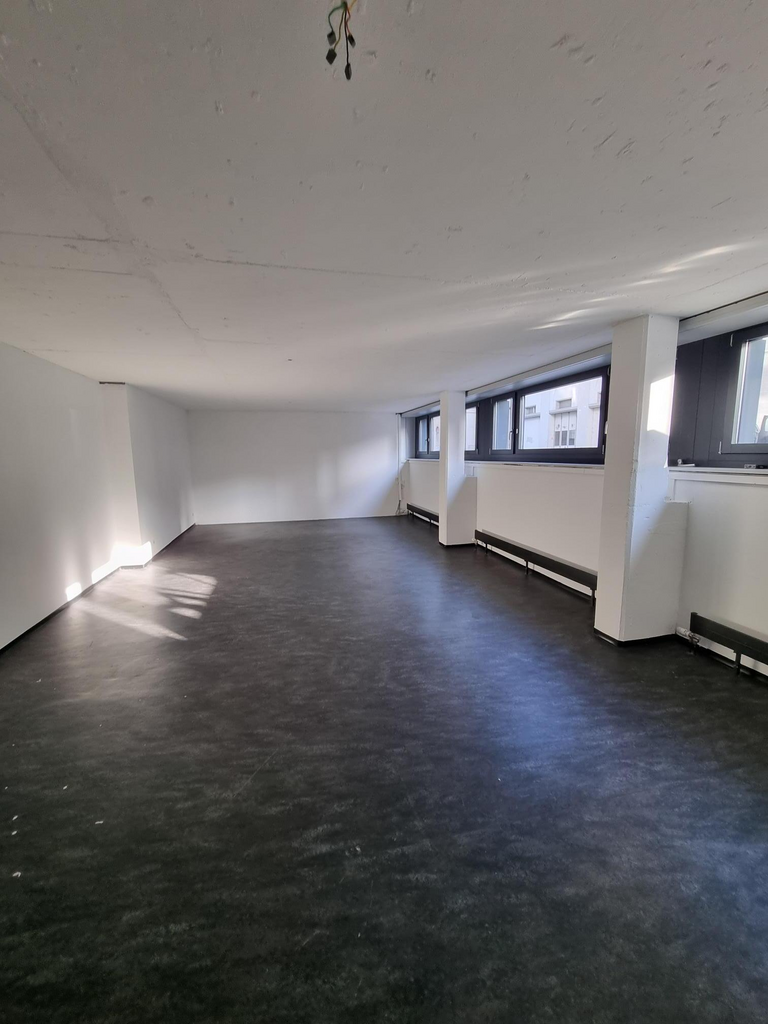
  • Large empty room, concrete floor, white walls, 2 doors, single fluorescent ceiling light
  • an empty room with white walls, black flooring, a gray door, white cabinet, metal ceiling with a lit up fluorescent light, and glass doors with windows.
  • spacious, white walls, gray floor, two doors in the center, metal beams on the ceiling, two fluorescent lights
  • Large empty room with concrete floor, metal ceiling, and walls made of grey panels. Cart and several boxes.
  • An empty warehouse space with white walls, metal ceiling, a door, a window, various storage boxes, and a shelf. The floor is polished and clean.
  • Wide warehouse space with white walls, gray dividers, large door, storage boxes, shelves, white flooring.
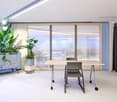
  • Long wooden table with black chairs on either side, two white boards on the wall, potted plants in the corner
1 / 28
465m²CHF 129.– / m²
Top
Bahnweg 4, 5504 Othmarsingen

Bright and well-maintained office and commercial spaces for rent in Othmarsingen

In our well-maintained business center at Bahnweg 4 in Othmarsingen, we rent out from 01.10.2026 or by agreement, in a central location and in close proximity to the A1 Lenzburg motorway exit.A large, bright open-plan office or commercial space with various additional ancillary rooms for your new company headquarters.Also suitable as a studio, workshop, training, and exhibition space, call center, etc., suitable for trading and distribution companies, architects, real estate agencies, insurance companies, construction companies, etc.The available rentable area of 465m2 is very bright and versatile, with a beautiful view and a pleasant tenant climate throughout the building.The main rental area in the office wing with carpeted floor measures 246m2 with a small kitchen area with an additional 15m2 including water connection, dishwasher, and refrigerator.Ancillary rooms that belong directly to the rental area and are connected on the same floor: • Server room, archive room, storage room with 7.5m2 and built-in cabinets with Marmoleum flooring • Ancillary room, possibly separate office with 10m2 and parquet flooring • Own spacious ladies' toilet facility in the rental area with 13.5m2 and ceramic tiles • Own spacious gentlemen's toilet facility in the rental area with 13m2 and ceramic tiles • Entrance hall hallway tract working and logistics zone, archives, versatile with 42m2 and black Marmoleum flooring • 2 individual rooms in the hallway tract usable as archives, offices, or storage rooms with 1x 20m2 and 1x 21m2 and black Marmoleum flooring • Workshop area / warehouse / logistics zone in the hallway tract 77m2 with goods lift access to the truck delivery ramp and industrial beige flooring The rooms can be individually designed and divided, currently the solid high-quality partition wall made of beech wood with 3 glass doors and glass elements in the office area would remain (1x closed managing director's office and rest of employee workstations) but can also be removed on request.For shared use and included in the price are: • A meeting and training room in the basement for approximately 24 people • Toilet facilities on the ground floor and basement • A small break room on the ground floor for self-catering including coffee machine General information: • Electricity, water, and heating are already included in the ancillary costs per m2, the ancillary costs are approximately CHF 30.00 per year per m2 (approximately CHF 1160.00 per month) • Parking spaces can be rented for CHF 60.00 • An advertising pylon for your company logo is available for rent, located on the heavily frequented SBB main line Zurich/Bern • The bus stop "Högern" is within a few minutes' walking distance • Othmarsingen train station has good train connections • In Othmarsingen, there are currently a Volg and Coop in the village center and a Migrolino gas station shop at the end of the village • Nearby, you will find various snack bars, restaurants, and a bakery Have we piqued your interest? Or do you have questions?We would be happy to show you these beautiful rental spaces and their versatile design and usage options without obligation and answer your questions.We look forward to your contact via the form or by phone at: 079 660 40 40

Travel time
-
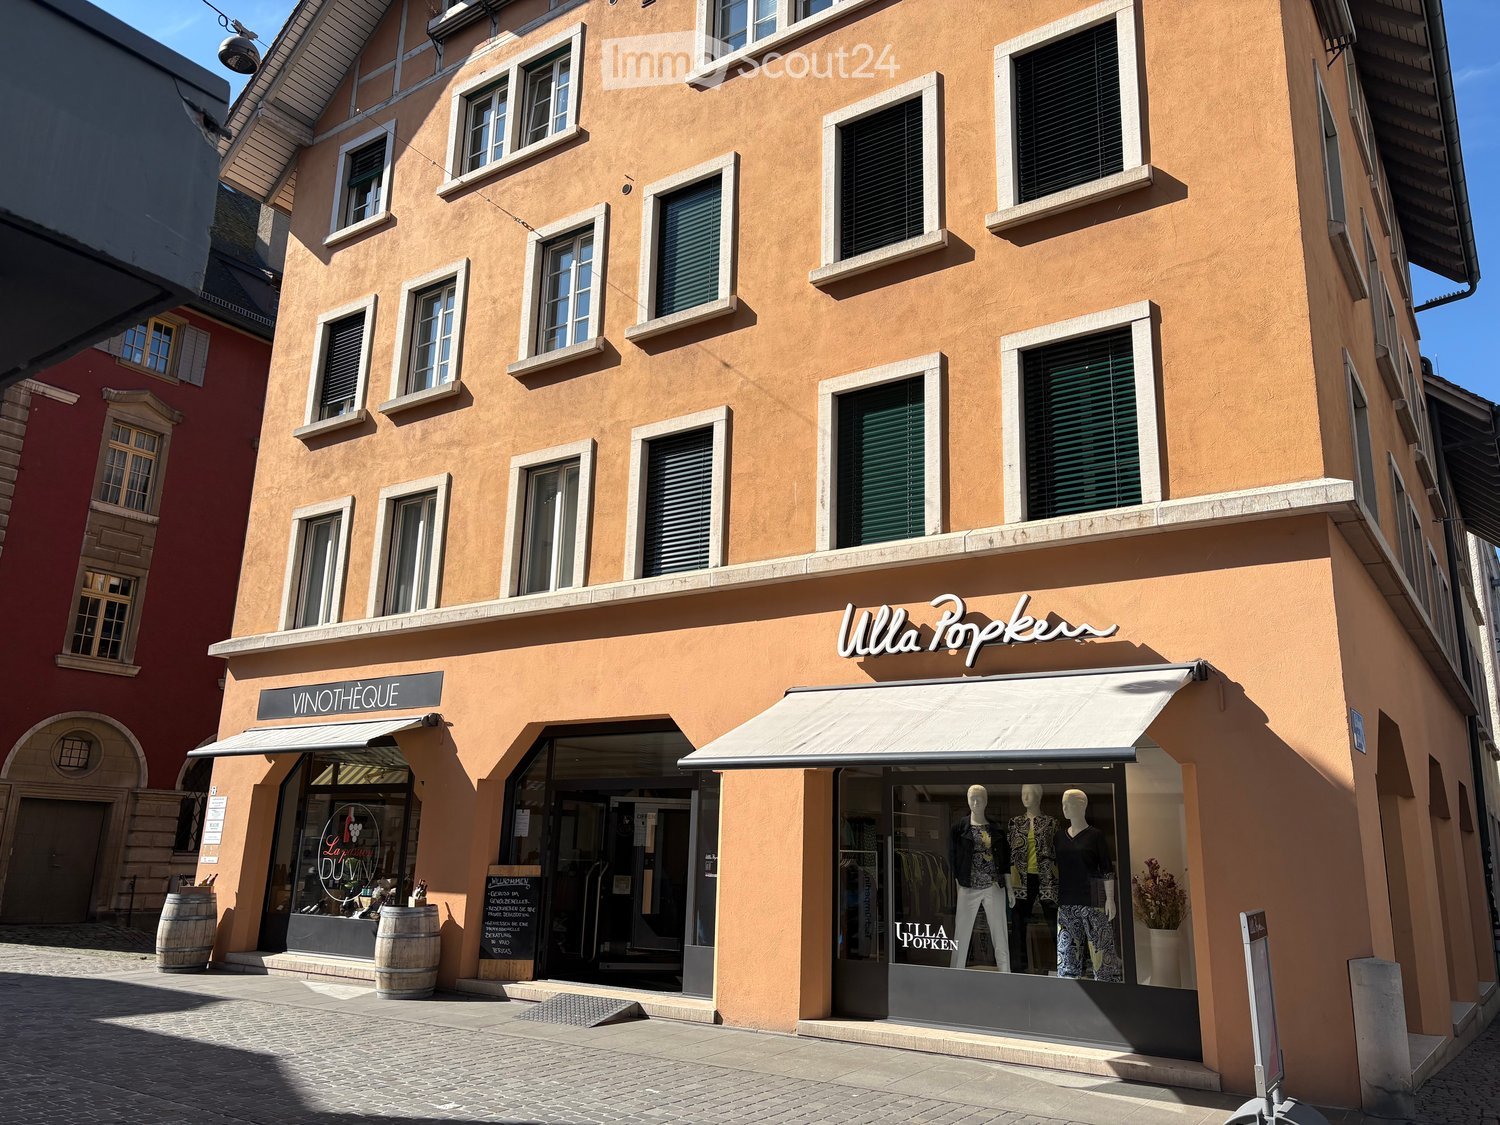
  • A three-story building with a beige exterior, multiple windows, and a white awning over the entrance. The ground floor has two shops with glass doors and windows, one of which has a sign reading 'VINOTHEQUE'. There are barrels and a sign outside the shop
  • Two buildings, one red and one orange, with multiple windows, a shop with awnings, barrels in front, and a person riding a bicycle.
  • A building with a sign that reads 'Weinhandlung', two windows with awnings, a bicycle parked in front, and a lamp on the wall.
  • Barrel, shelves, counter, stool, glass door, wine bottles, plants, equipment
  • A room with a large window, a black machine, a glass vase with a tree branch, a trolley, and a shelf with wine bottles and boxes
  • A room with a long wooden table, black chairs, a white shelf, a stone pillar, and a tiled floor.
  • Dining room with wooden table, black chairs, stone pillar, wine rack, picture on wall
  • A room with a wooden table, chairs, a black gate, a barrel, shelves with wine bottles, and a painting on the wall.
  • spiral staircase with concrete steps and black metal railing
  • A two-story building with a wine shop on the ground floor, featuring a glass door, a blackboard with text, and wooden barrels outside. The building has several windows and a sign reading 'VINOTHEQUE' above the entrance.
1 / 10
167m²CHF 3,583.–
Top
Laurenzentorgasse 7, 5000 Aarau

Attractive commercial spaces for rent in the old town of Aarau

Discover these exceptional commercial spaces with approximately 50.2 m² on the ground floor and around 116.75 m² in the basement of a charming old town building at Laurenzentorgasse 7 in Aarau. The rooms offer a warm atmosphere in a historic ambiance and are ideal for commercial tenants looking for beautiful, special rooms.Object characteristics: • Total approximately 167 m² of commercial space on the ground floor and in the basement • beautiful vaulted cellar in the basement • Historic building with modern comfort • Ideal location in the lively old town of Aarau • Versatile use for retail or other business activities Perfect location: The commercial spaces are located in an attractive location in Aarau, surrounded by established businesses. Laurenzentorgasse is a well-frequented street in the old town and offers optimal visibility for your business.Excellent infrastructure: Aarau train station is only 9 minutes' walk away, and the bus stop is practically at the door (2 minutes). Various shopping facilities, restaurants, and cafes, as well as schools, are in the immediate vicinity.These commercial spaces in a central location offer a unique opportunity for entrepreneurs who want to establish themselves in the historic and lively city center of Aarau. The combination of exceptional spaces, top-notch location, and excellent connections makes this property an ideal choice for various business concepts.

Travel time
-
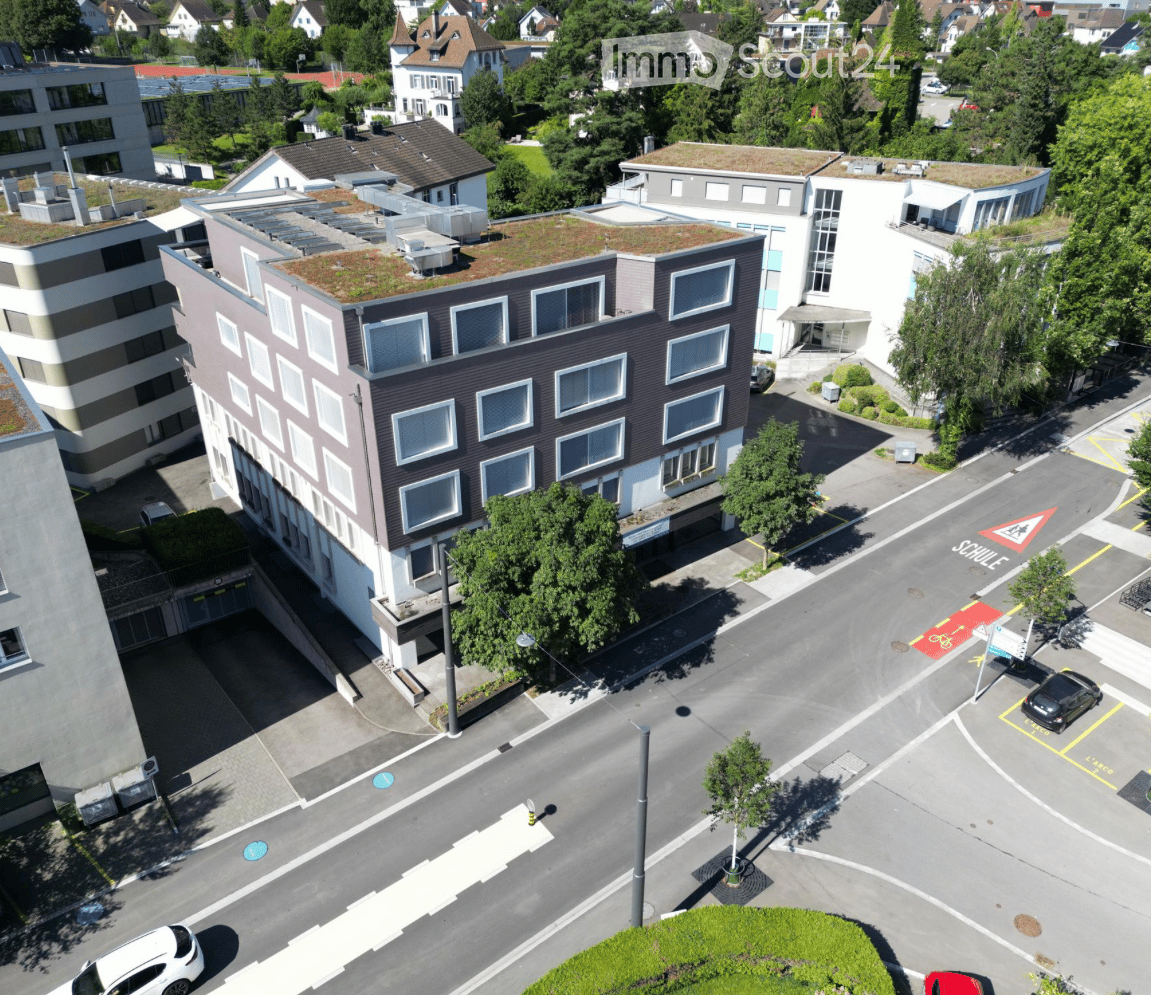
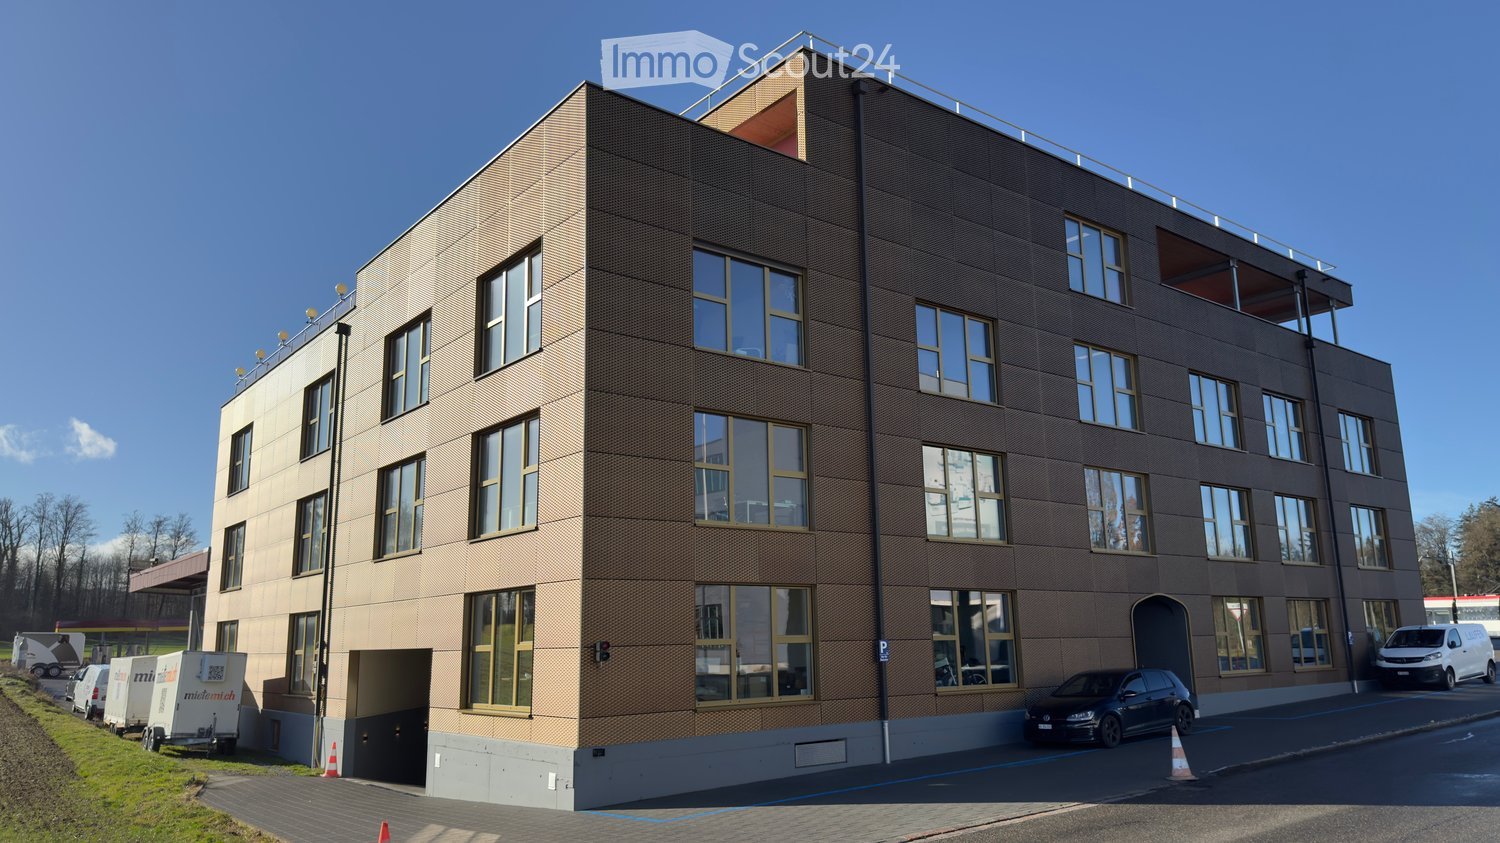
  • Modern multi-story building with a textured facade, large windows, and a rooftop terrace. Several cars are parked in front, and there is a trailer and a van nearby.
  • Modern office space with white tables, black chairs, laptop, camera, flower pots, and a cabinet with a picture frame on top.
  • Empty room with carpeted floor, large window with a view of a parking lot and trees, and a modern floor lamp.
  • Conference room with a long rectangular table surrounded by black office chairs, large windows, and a whiteboard on the wall.
  • Conference room with a large wooden table, leather chairs, a mounted screen, and speaker system.
  • A modern, well-lit room with a pool table, orange sofa, and wooden stools. The room features white walls, wooden doors, and a small table with chairs.
  • Modern kitchen with white cabinets, stainless steel appliances, and a central island. Includes a refrigerator, sink, oven, microwave, coffee machine, and hanging towels.
1 / 7
1 roomPrice on request
Top
Birren 10a, 5703 Seon

Like HOME OFFICE, just nicer and bigger

Visit our website for an overview of the available rooms!https://s10ni.agWelcome to this modern and compact office in Seon (5703), on the outskirts of Lenzburg (5600). The building, constructed in 2020, offers contemporary infrastructure and a pleasant working atmosphere – ideal for sole proprietors, freelancers, or small businesses seeking a professional workspace.Various rooms are available, offering the following highlights: • Spacious office spaces: ranging from 21 m² to 46 m², distributed across the floors of a modern 3-story building. • Bright offices: with carpeting and large windows – perfect for focused work. • Elevator available: barrier-free access thanks to the elevator from the underground parking garage. • Parking and garage: practical parking options directly on site, subject to a fee. • New building quality: built in 2020 – modern equipment and contemporary standards. Wooden construction, Minergie Plus, passive climate control, completely draft-free, condensation-free, germ-free, and noise-free. • Available immediately: the offices can be occupied promptly or at short notice. • EXTRAS: spacious kitchen with break room, microwave, refrigerator, break room, billiard table, table football, relaxation room, shower facilities. • Flexible: the meeting room with up to 8 seats or the training room with more than 12 seats can be reserved and rented on an hourly basis, including infrastructure. Location and surroundings:The location in Seon convinces with its tranquility and good accessibility. The surroundings are pleasantly quiet both during the day and at night. In the summer, the location benefits from plenty of sunlight. Numerous useful facilities are nearby: • Seon Birren bus stop: directly in front of the building. • Seon Nord train station: approximately 10 minutes' walk away – ideal for the daily commute. • Lenzburg and Aarau Ost highway access: approximately 7 minutes away. • Migros supermarket: approximately 20 minutes' walk away – perfect for lunchtime shopping. • Seon post office: approximately 15 minutes' walk away. • Biopartner: approximately 5 minutes' walk away – perfect for lunch breaks. • Seetal pharmacy: approximately 15 minutes' walk away. • Nearby recreation area, forest: approximately 2 minutes' walk away. These modern rooms in Seon offer optimal conditions for companies seeking a functional and easily accessible workplace in a quiet location.Take the opportunity and secure one of these attractive offices in the heart of the canton of Aargau today.Arrange a non-binding viewing appointment for the building today.

Travel time
-
1 / 15
163m²CHF 590,000.–
Weihermattstrasse 2, 5507 Mellingen

Attractive multifunctional commercial and office spaces with top infrastructure

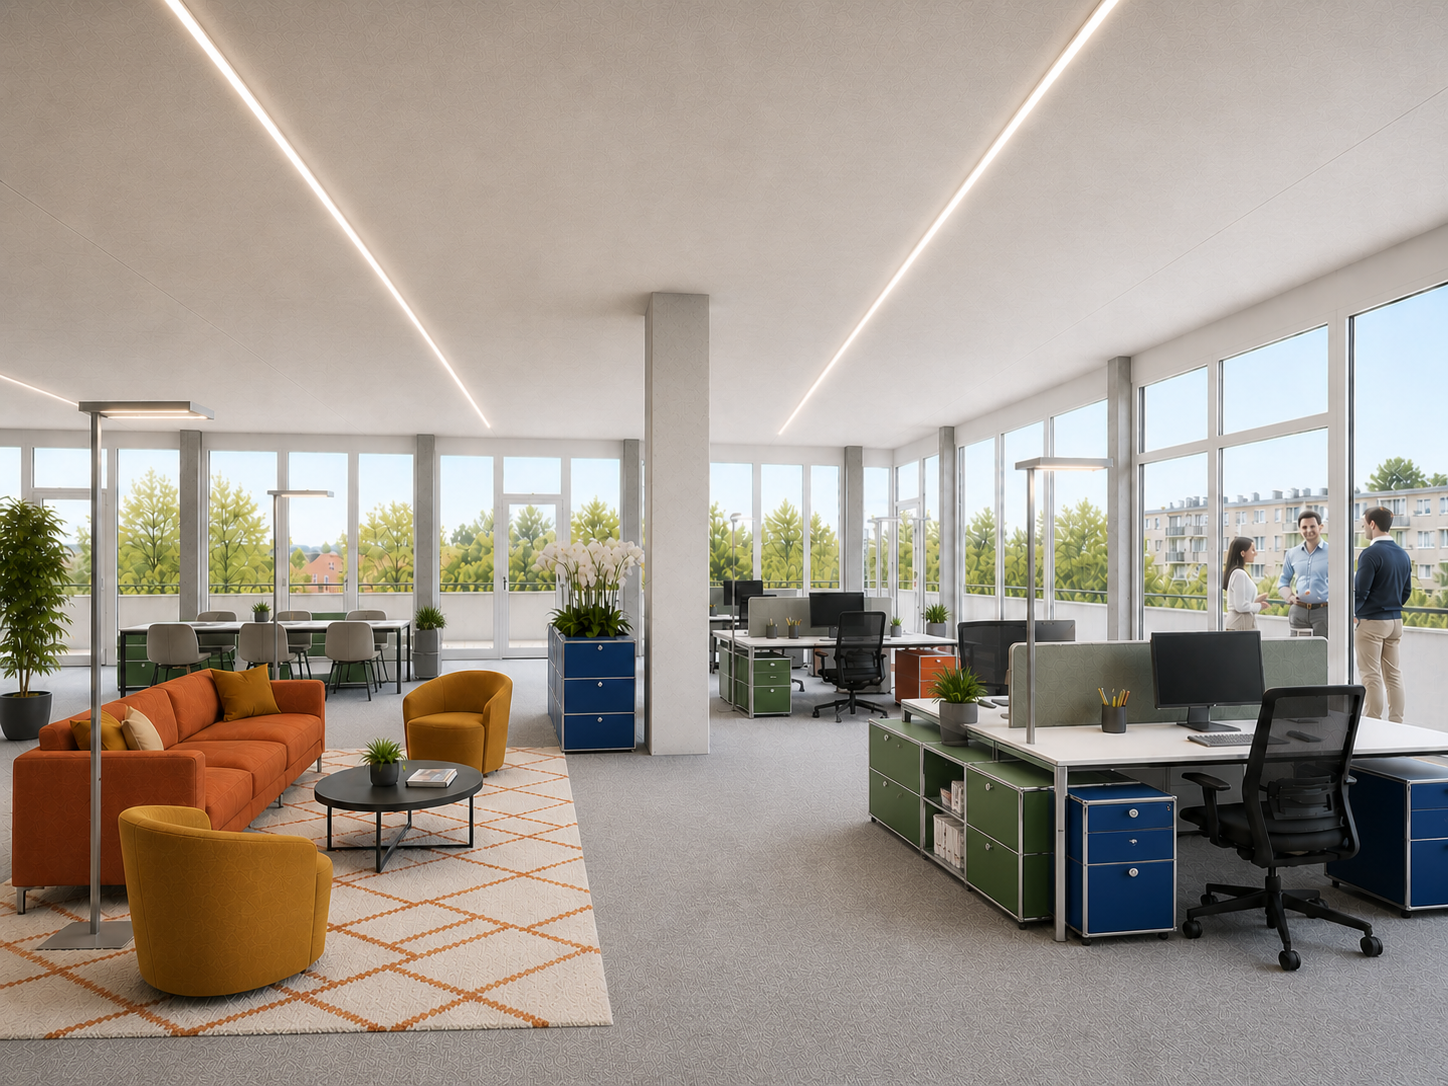
Welcome to Mellingen, your new company location with top infrastructure.In a central location, we offer these attractive and versatile office and commercial spaces with 9 parking spaces for sale.Ideal for offices, practices, services, studios or workshops. The flexibly designed rooms, a private kitchen and a WC with shower offer optimal conditions for various usage concepts. Let yourself be convinced by these attractive details:• City of Mellingen, an attractive address in central Aargau• first-class infrastructure: ideal bus network, S-Bahn station Heitersberg Mellingen, motorway access Mägenwil and Baden-West, shopping etc.• well-maintained property in a central location in an attractive quarter• ideal parking opportunities for customers directly in front of the house• interesting usage possibilities such as office operations, services, practices, art, studios, exhibitions, workshops etc.• flexible usage with individual room design possibilities through lightweight walls with built-in cabinets• own comfortable kitchen with cooking field and window• own WC with shower, sink and built-in cabinet• newer ground probe heat pump heating (2019) with radiator heat distribution, water softening system• 3 x underground parking spaces for CHF 30,000 each with direct house access• 6 x comfortable outdoor parking spaces for CHF 15,000 each directly in front of the entrance• garden seating area in the green, bicycle room, bicycle stand in front of the entrance • and many more details …Natural living with first-class infrastructure:Kindergarten, primary, secondary and district schools, COOP and MIGROS shopping centers, specialty stores, restaurants, post offices and banks, doctors and pharmacies, nature and recreation - everything is within walking distance.Ideal public transport connections in all directions:With the S-Bahn, you can easily travel to Zurich, Aarau, Bern or Lucerne. A good bus network is available to you every day. The A1 and A3 motorway access roads are just a few minutes away.Leisure and sports:Spacious school and sports facilities, indoor pool, Vitaparcours and walking trails and much more give numerous clubs the opportunity to offer a diverse range of sports, culture and leisure activities. Recreation along the Reuss - the Reusstal is a unique, well-developed local recreation area that can be easily discovered on foot or by bike from Mellingen.Further information about the place of residence at www.mellingen.chADVICE AND SALES:Let yourself be convinced by this attractive commercial offer. For further information or to arrange a viewing, Martin and Roman Strebel from MARBEL Immobilien are available at 056 491 15 79 and 076 436 90 97 at any time.Your new company location is waiting for you - call us.
Travel time
-
  • Warehouse with large shelving units, trolleys, pallets, and illuminated by ceiling lights.

  • spacious room, white walls, industrial equipment, green robotic arm, industrial machines, ladders, windows, metal radiators
  • Water treatment facility with tanks, pipes, a blue barrel, machinery, and industrial equipment
  • Metal shelving, industrial steel doors, warehouse ladder, storage units, ceiling lights, large door, storage pallets
  • Empty warehouse with yellow floor, red structural beams, high ceiling, white walls, metal partitions, and ceiling lights.
  • Wide open space with wooden floor, white walls, high ceiling with red trusses and white lighting.
  • laboratory with cabinets, sink, countertop, shelves, and stools
  • empty room with desks, chairs, cabinets, shelves, carpeted floor, open door
  • Modern conference room, large windows, desk, chairs, built-in kitchen with appliances
  • The image shows a hallway or entryway area of a building. The hallway has concrete flooring and appears to be a commercial or industrial space. There is a large garage door visible at the end of the hallway, indicating this may be a garage or storage area
  • The image shows the interior of a warehouse or storage facility. It has a large open space with a high ceiling and exposed beams. There is a pallet jack and other equipment visible in the background, indicating this is a functional storage or distribution
  • Industrial setting, large floor space, heavy machinery, large steel containers, metal shelves, several large windows, fluorescent ceiling lights, trolley with plastic-wrapped boxes, gray trash bin.
  • Bathroom with white tile walls, white sink, faucet, mirror with wall mount, trash can, tissue dispenser, under-counter hand dryer, door with silver handle, and white ceiling.
  • Empty room with blue floor, white walls, windows, radiators, ceiling lights, table with items, shelves
1 / 17
1,300m²Price on request
Aarauerstrasse 51, 5200 Brugg

Modern industrial hall with versatile usage possibilities in Brugg

Discover this attractive industrial hall at Aarauerstrasse 51 in Brugg, ideal for companies looking for a flexible and well-equipped commercial space.Highlights of the property: • The rental area is approved as a hazardous materials operation • Spacious total area of 1300 m² spread over two floors • Six versatile rooms • High floor load capacity of 1500 kg/m² on the ground floor and 500kg/m² on the 1st floor • Room height on the ground floor 3.7m / room height on the 1st floor increasing from 3.1m - 3.9m • Barrier-free and wheelchair-accessible design • Ramp for easy loading and unloading • Parking spaces available • Completely equipped with electricity, water, and sewage connections • Cable TV available • Last renovation in 2009 • Area is fenced and monitored Fit-outs that can be taken over: • Ventilation system with air washer / fire protection system • Desalination system • Slotted system for wastewater • Large sink for containers • Run-off protection 2 pieces • UKW system / EDV and telephony • Filling system • Mixing system • Osmosis system • Compressed air system • Neutralization system • Laboratory on the 1st floor Location and surroundings:The property is located in a quiet area, ideal for concentrated work. In the surroundings you will find: • Brugg train station: 10 minutes on foot • Obergrüt/Badi bus stop: 8 minutes on foot The location offers a good connection to public transport and at the same time a pleasant working atmosphere.This industrial hall is perfectly suited for manufacturing companies, logistics firms, or as a storage space. The flexible room layout and modern equipment enable versatile use. Arrange a viewing today and convince yourself of the possibilities of this attractive commercial property in Brugg.

Travel time
-
1 / 12
7.5 roomsCHF 1,490,000.–
Zehntengasse 3, 5724 Dürrenäsch

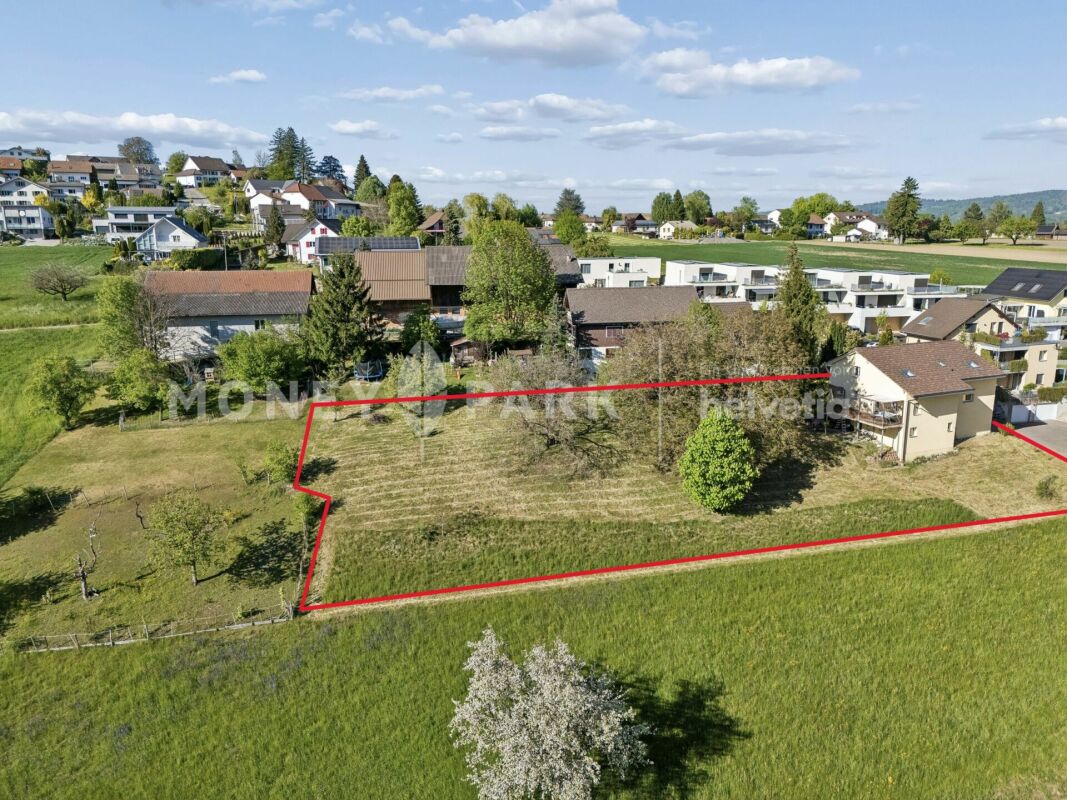
Building land with high-quality existing property. A rare opportunity.

Highlights • Attractive investment opportunity • 1,860 m² total land area • Attractive approx. 1,200 m² land reserve WG2 • Existing property, built in 2007 • Rare plot size Building land with existing property, an investment in the future This exceptional plot combines a generous land reserve within the residential and commercial zone WG2 with a high-quality existing property. The combination of a total land area of 1,860 m² and a 7.5-room single-family house built in 2007 offers an opportunity that convinces both in terms of plot size and usage possibilities. ? 1,860 m² total land area ? approx. 1,200 m² land reserve WG2 ? 1,860 m² total land area ? 591 m² existing building and surrounding area ? Usage and development possibilities are to be examined by the buyer. 7.5-room single-family house with high-quality living standards The house, built in 2007, presents itself in a very well-maintained condition and offers approximately 205 m² of net living space with a well-thought-out floor plan. The bright living and dining area with open kitchen forms the heart of the house and provides direct access to the high terrace with pergola. The garden with pool, green spaces, and tree population creates a high level of privacy and invites you to linger. The room offer is supplemented by three rooms and a spacious master bedroom with dressing room on the upper floor as well as a hobby room, basement and technical rooms with direct garage access on the lower floor. Whether as an exclusive owner-occupied home with an exceptionally large plot, as a multi-generational property, as a long-term land reserve, or as an attractive investment opportunity, this plot offers versatile perspectives for owner-occupiers and investors. We would be happy to present this special plot with existing property to you in the context of a personal viewing.

Travel time
-

Suggested properties for you based on search results