14 results - All Listings: Rupperswil

1 / 9
7,048m², CHF 70.–
Industriestrasse 6, 5102 Rupperswil

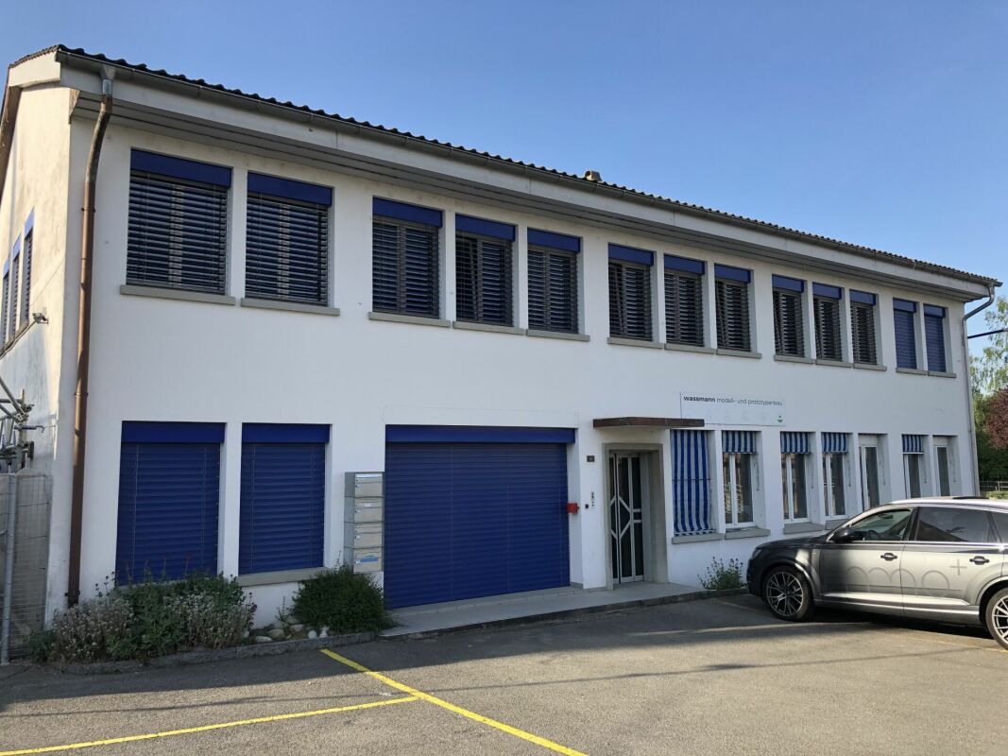
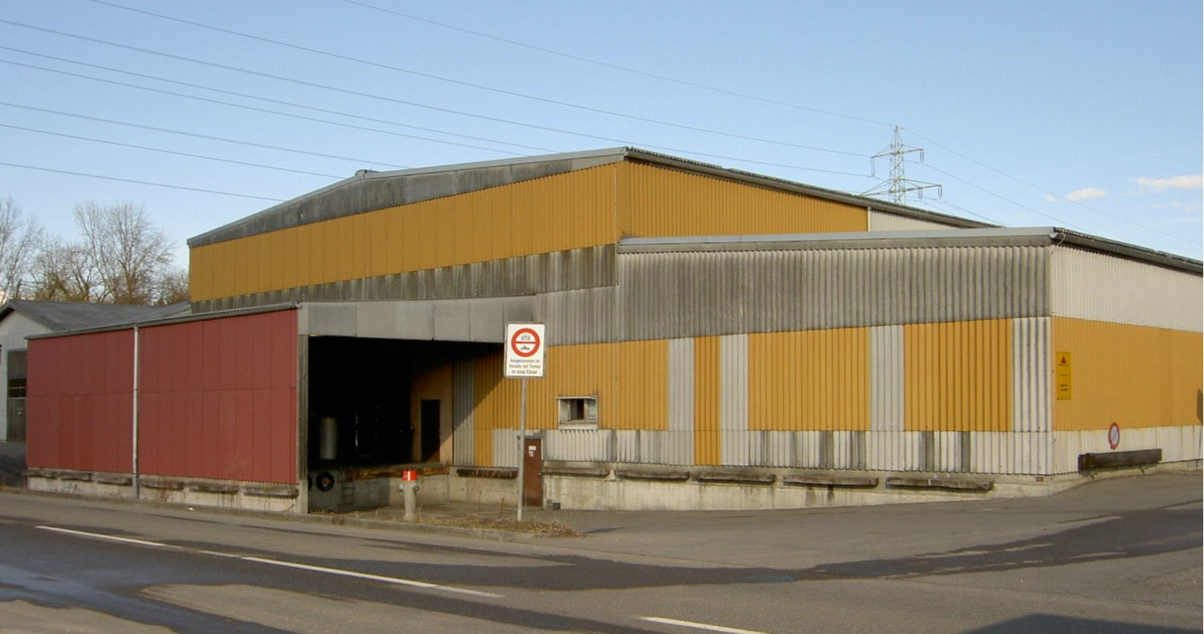
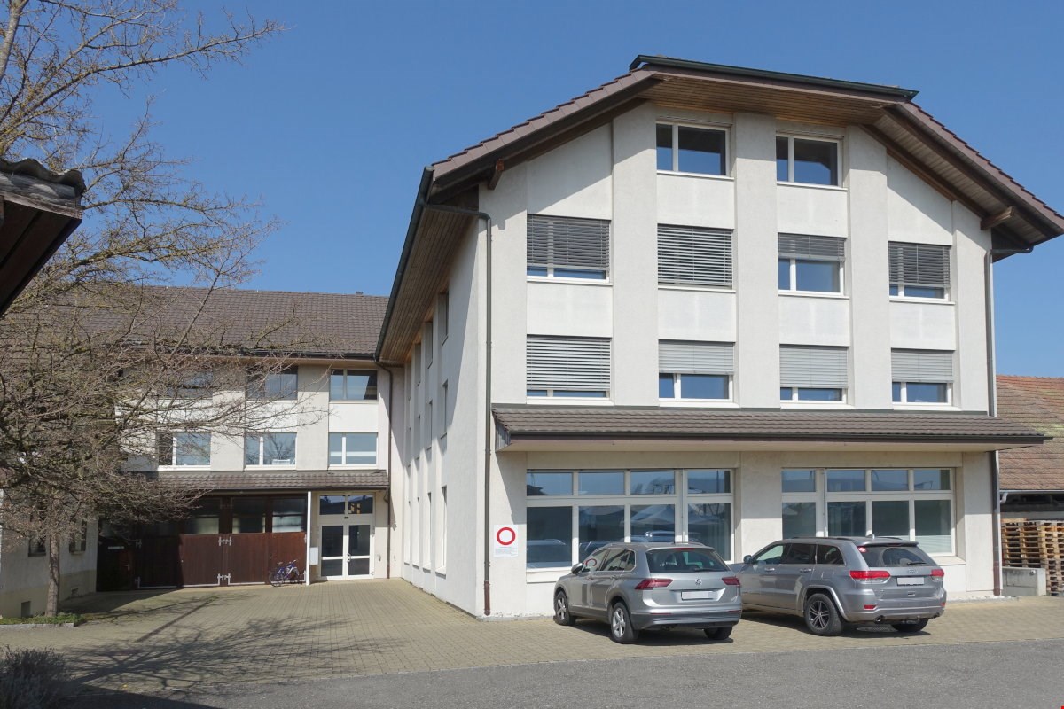
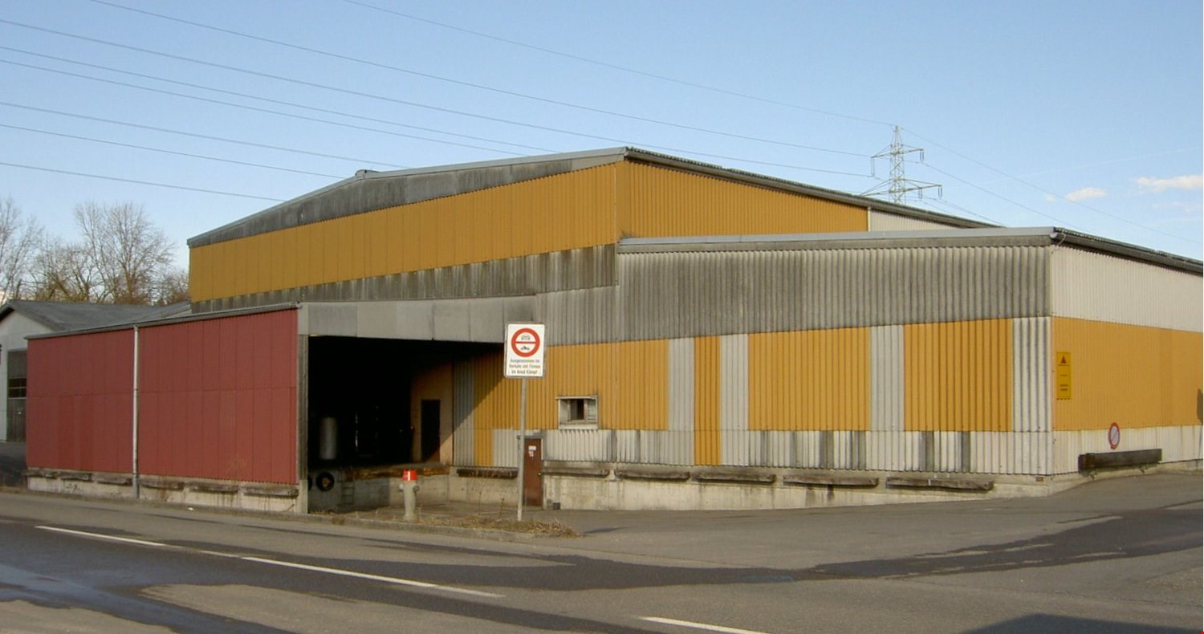
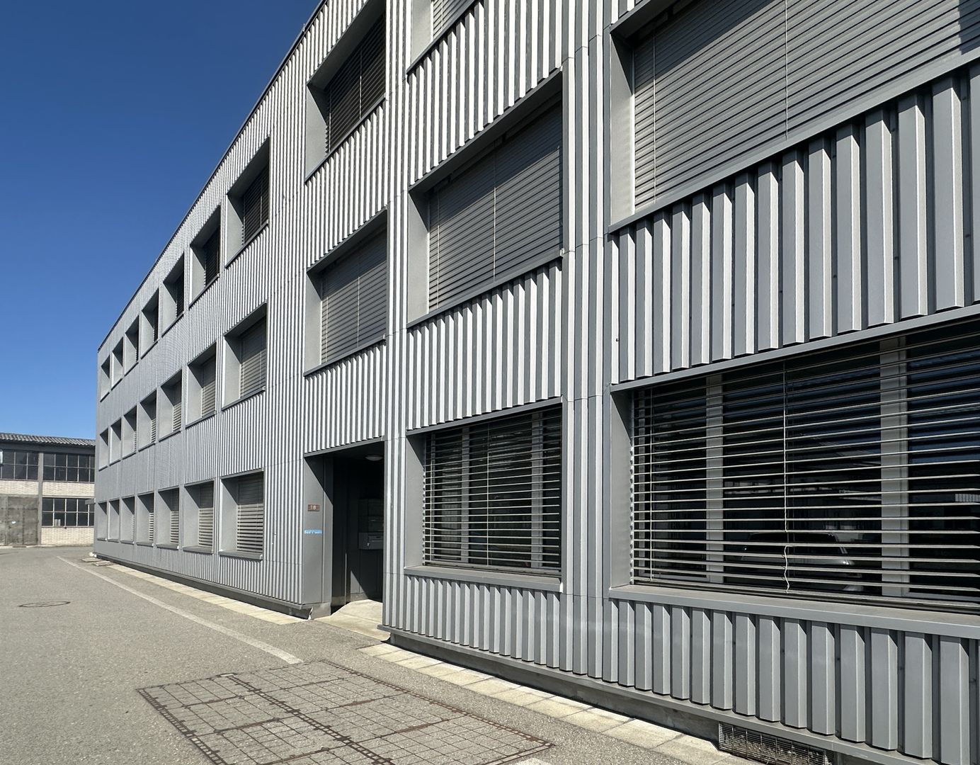
Opportunity: 7000 m2 warehouse space, also partial areas

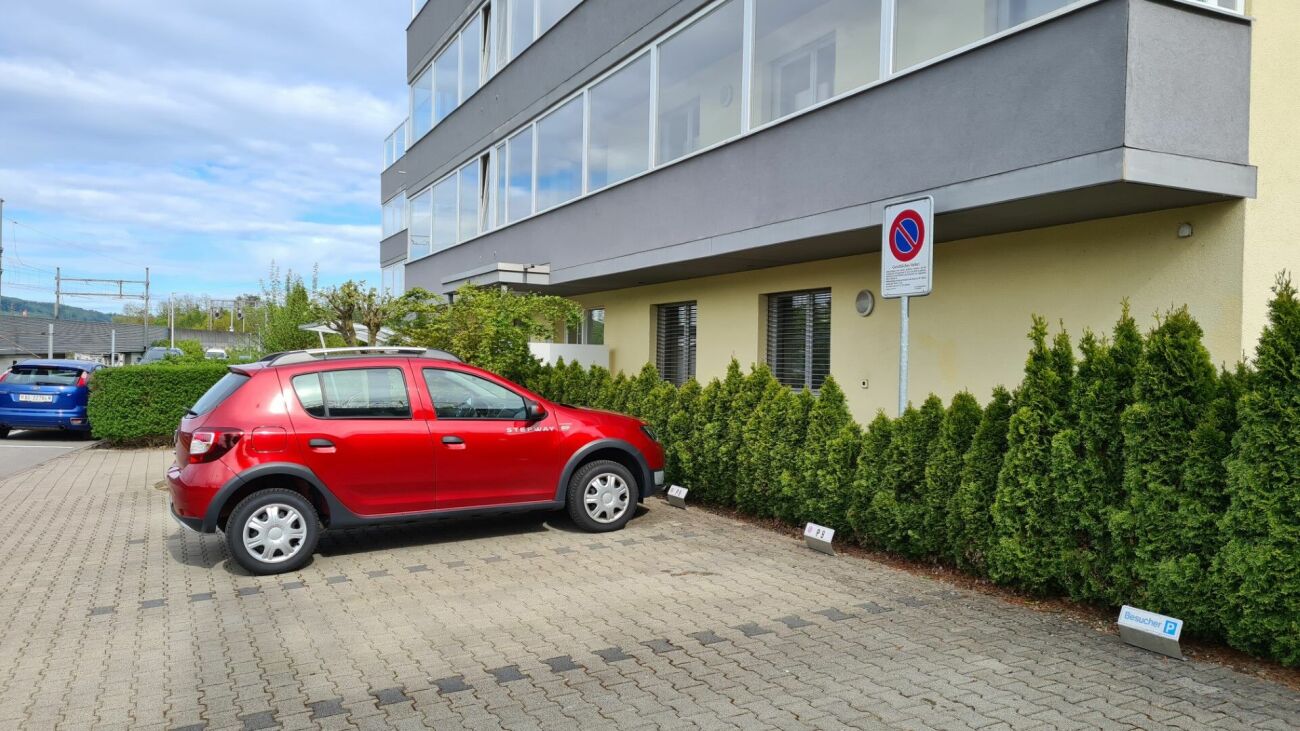
Located in the industrial area of Rupperswil, 2.6 km from the Aarau Ost motorway exit, we are renting a total of 6760 + 792 m2 of warehouse space on 3 floors (basement, ground floor, and 1st floor). The basement can be tempered to around 10° (through district heating with residual wood from our timber construction business).Warehouse, accessible via a loading ramp. (No direct access to the warehouse with vehicles possible).Not suitable for parties, sports, any events and/or CBD production! Only suitable as a pure warehouse!Basement areas, available immediately 64 m2:Rooms 2, 4, and 6 (432x2 + 864 m2), from Nov. 26Rooms 3, 5, and 7 (432x2 + 864 m2), from Oct. 26Ground floor areas; available immediately 1'008 m2, and from November another 1'728 m2Rooms 8 and 9, (432 + 864 m2) from Nov. 26Room 10, 432 m2 from Nov. 26, possibly earlierRoom 11, 1'008 m2, available immediatelyRoom 12 rentedUpper floor area total '1872 m2, 200 kg/m2 usable load on wooden floor:Rooms 13+14, 72 + 720 = 792 m2 free. Minimum rental area 144 m2Room heights basement 3.30 m, ground floor 4-6 m, upper floor 3.65-4.6 m.Floor load basement high approx. 3'000 kg/m2, ground floor 1500 kg/m2, upper floor (wooden stage) 200 kg/m2.Rental of partial areas (at least 432 m2) is possible, ask us.Access via ramp dock with 4 ramps on the ground floor. One of them is an adjustable ramp for delivery vans.Vehicles cannot drive into the warehouse.Goods lift (3500 kg, 2x3 m2, door BxH 1.94m x 2.48m) for internal access to the basement and upper floor. Parking spaces available.The tenants of the basement, ground floor, and upper floor share the ramp, the lift anteroom for transshipment, the internal traffic routes, and the goods lift. All areas are equipped with a fire alarm system.The upper floor can only be accessed with hand trucks. Ants or forklifts are not allowed.Partial areas are not separable from other rental areas.

Travel time
-
1 / 14
Price on request
Bruggerstrasse 54, 5102 Rupperswil

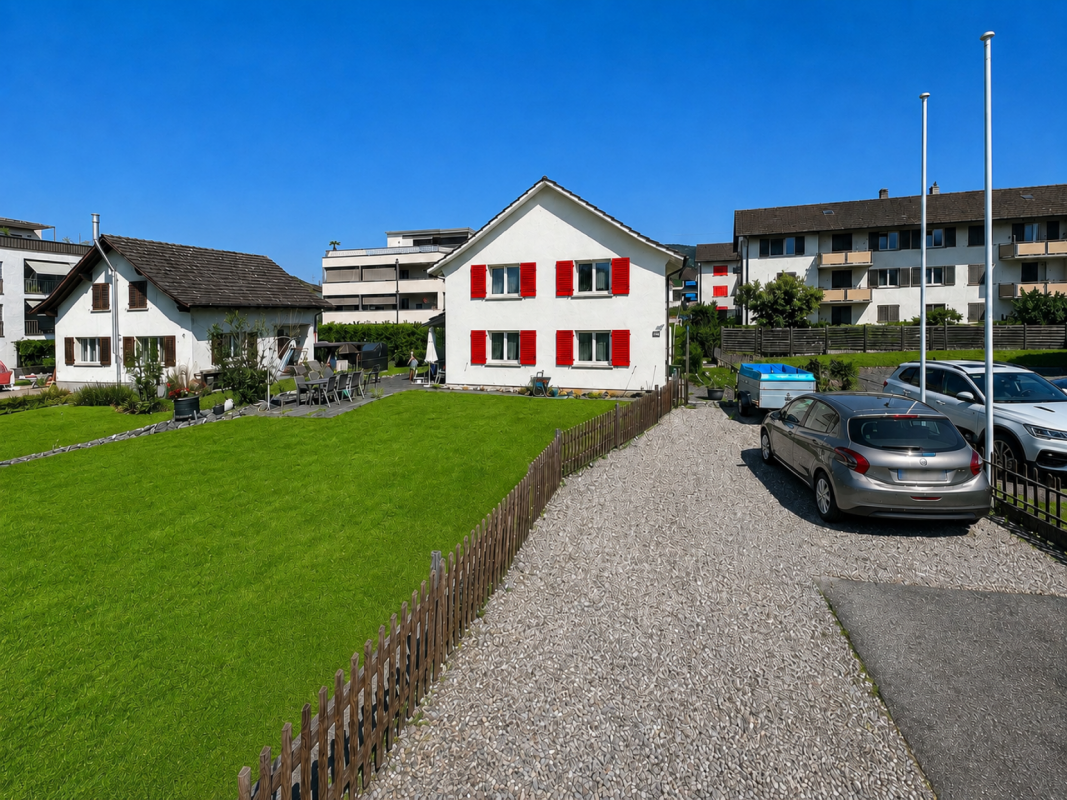
Charming house with plot and high utilization

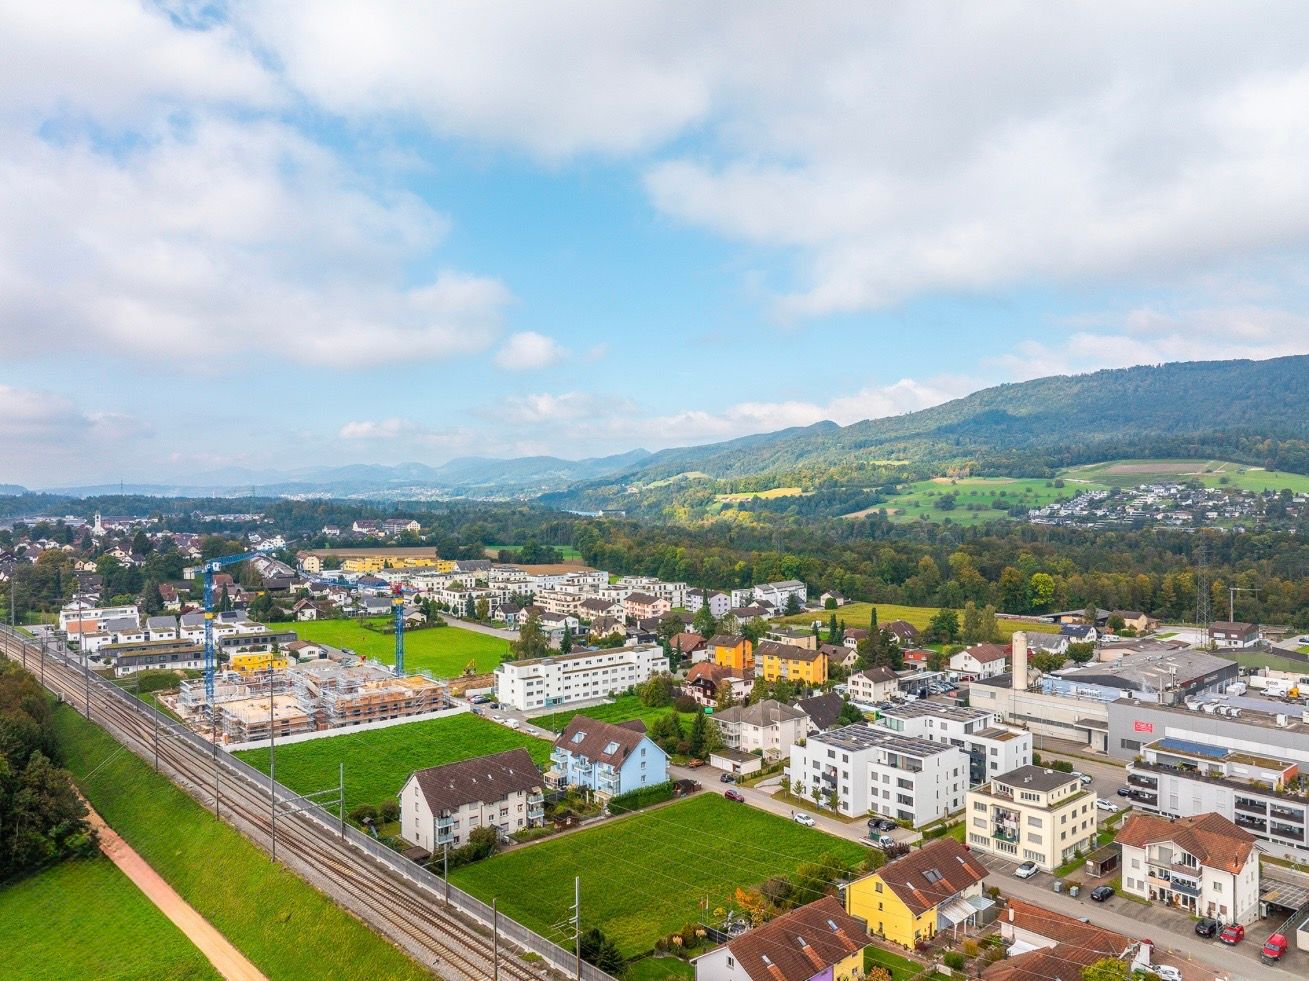
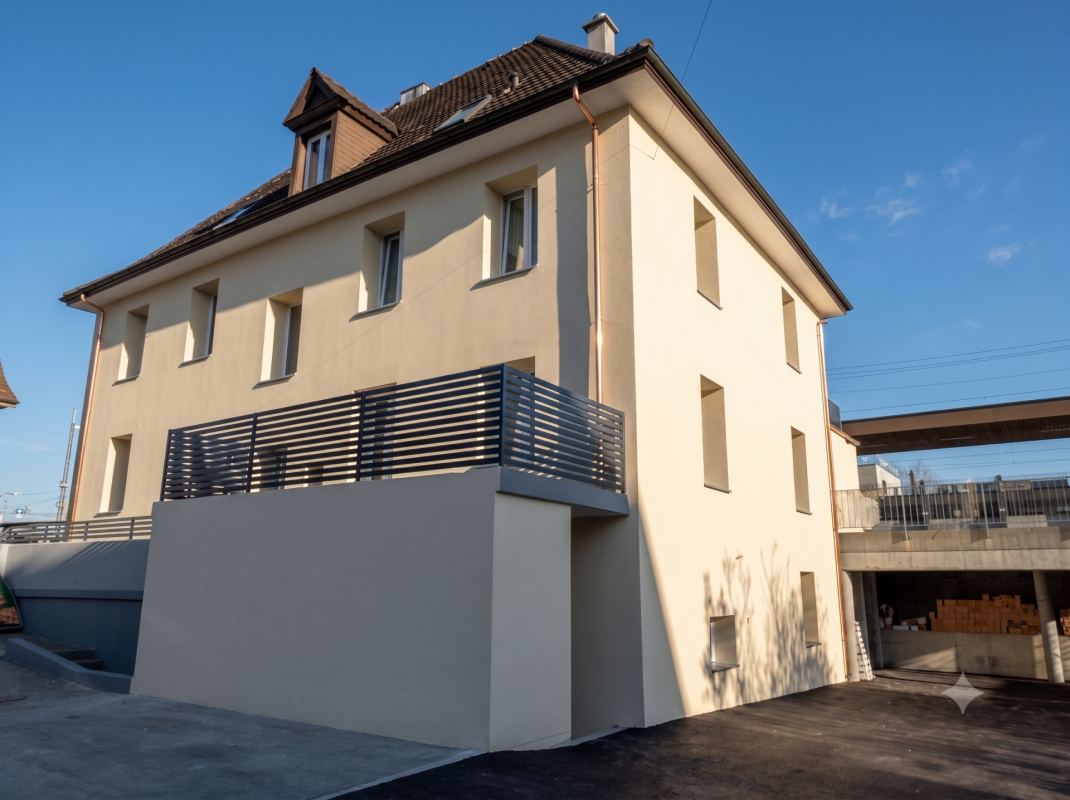
Public transport connection Rupperswil Rupperswil - excellently connected and centrally located5102 Rupperswil convinces with its excellent traffic location in the heart of the canton of Aargau. The municipality is ideally developed and offers short distances to the surrounding centers, both by car and by public transport.The Rupperswil train station is centrally located and offers regular SBB connections in the direction of Aarau, Wildegg, and Lenzburg. The regional bus also operates from Rupperswil station, among other things, in the direction of Hunzenschwil. For commuters, the municipality is a practical starting point for the working day.Private transport also benefits from the strong location: Rupperswil has a very good connection to the A1. Larger shopping and working centers such as Aarau, Lenzburg, Brugg, Baden, and the cities of Zurich, Basel, Bern, and Lucerne are easily accessible. The municipality itself describes its location as central and well-developed.Thus, Rupperswil offers ideal conditions for all those who want to live quietly and yet be quickly on the move - whether by car, train, or bus. The property Single-family house at Bruggerstrasse 54, 5102 RupperswilThis charming single-family house at Bruggerstrasse 54 in Rupperswil offers a lot of space, a generous surroundings, and a versatile room layout for families, couples, or people with space requirements. The massively constructed, basement, and two-story residential building with a pitched roof was originally built in 1947, later expanded, and renovated several times over the years.The property includes 569 m² and offers, in addition to the residential building, a beautiful garden, paved areas, and a covered seating area. The garden area creates space for relaxation, leisure, planting, or social hours outdoors.On the ground floor, there are entrance, corridor, kitchen, dining room, living room, bedroom, bathroom/WC, and a covered seating area. The top floor has additional rooms, front areas, and attic rooms. In the basement, there are practical secondary rooms such as cellar, laundry room, workshop, and heating room. Thus, the property offers functional and versatile use over several levels.The net floor plan shows a total of around 188 m² of usable space, of which around 103 m² are heated. The room offer is supplemented by unheated usable areas in the basement and attic area.The location on the eastern edge of the settlement area combines living with good accessibility. Schools, shopping opportunities, train station, bus stops, and the connection to the A1 are easily accessible and make Rupperswil an attractive place to live for everyday life.The parcel is located in the residential and commercial zone WGMF according to the ÖREB cadaster and thus offers interesting usage possibilities within the framework of the applicable regulations.A house with character, garden, secondary rooms, and development potential - ideal for buyers looking for a property with substance, space, and good location in Rupperswil. Potential new building project Do you want to realize a new building project? The existing property can be demolished and the land can be used for a modern new building.A preliminary project study shows the potential for the realization of a multi-family house. The visualized representation serves as inspiration and shows a type-like superstructure. It does not represent the existing building or an approved or binding construction project. The definitive development is based on the applicable building and zoning regulations and is to be clarified with the responsible authorities.This property offers the opportunity to create new and market-oriented living space in a well-accessible location - an interesting investment opportunity with development potential.Note: The preliminary project study and all visualizations have exclusively illustrative character. They do not justify any assurance regarding utilization, feasibility, or approval capability. A new building requires the demolition of the existing property and the necessary official approvals.
Travel time
-
1 / 3
Price on request
Hardstrasse, 5102 Rupperswil

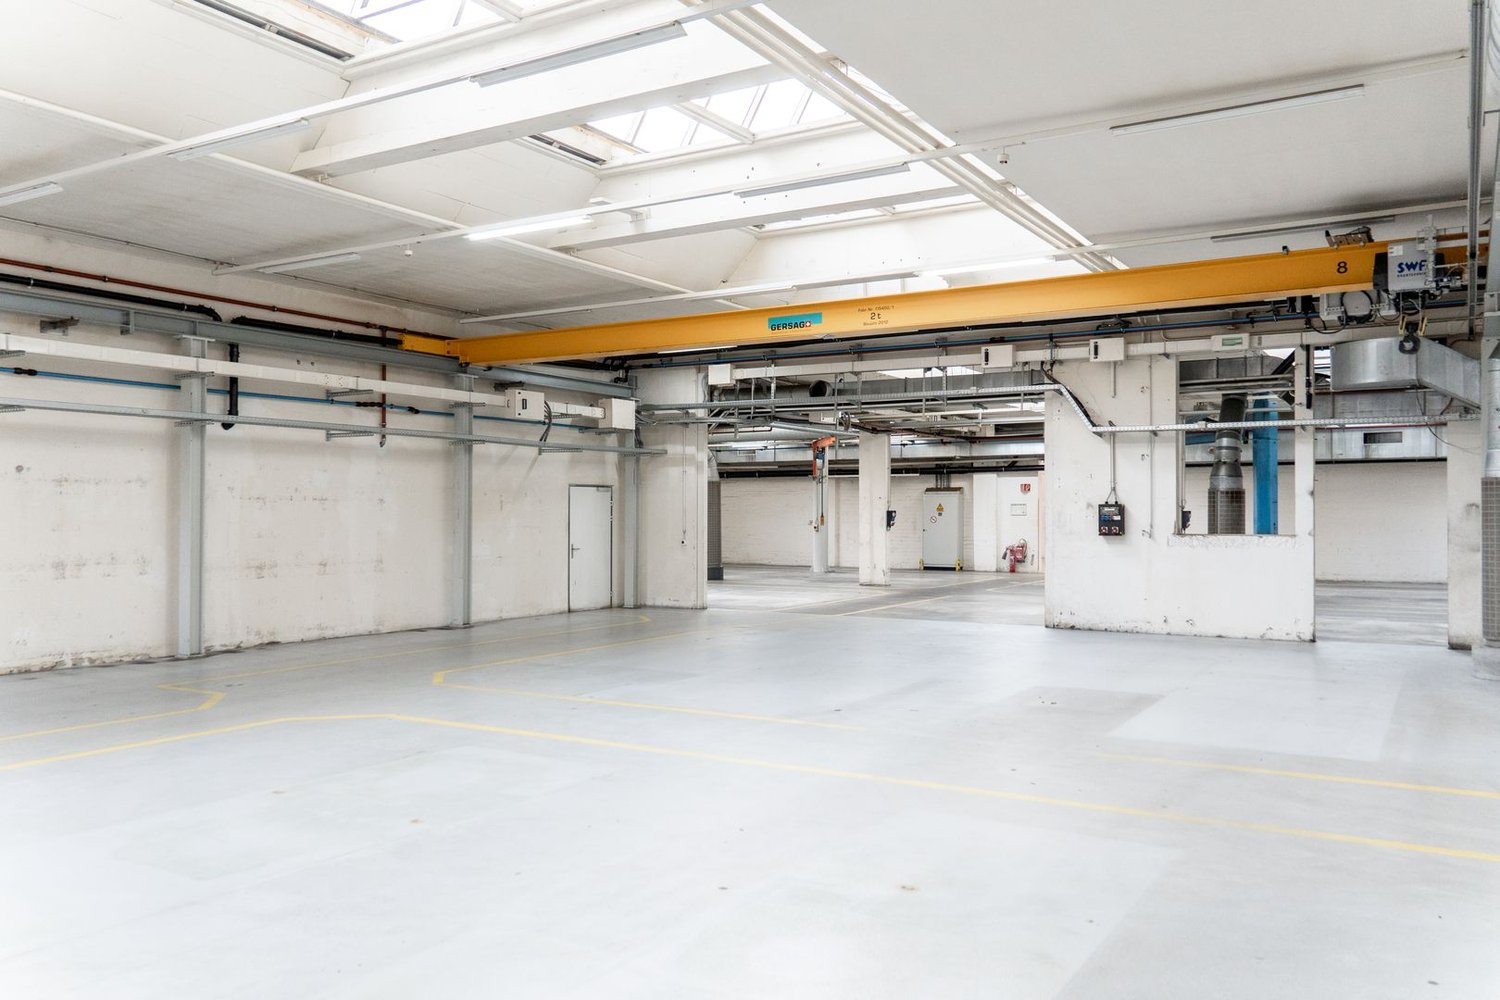
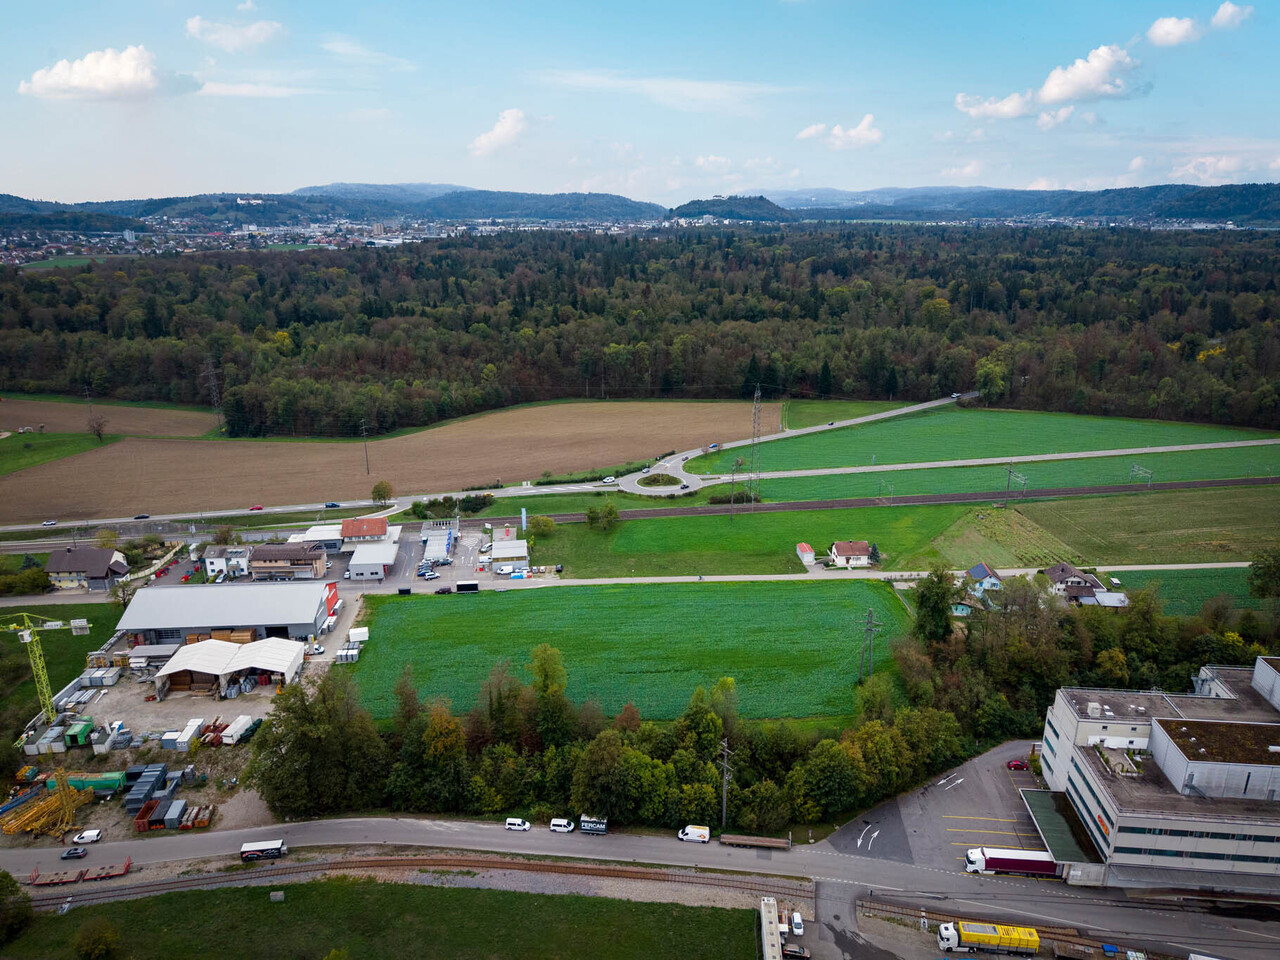
Entwicklungsgrundstück in Gewerbezone im Aargau

Die unbebaute Parzelle 541 liegt an der Hardstrasse in Rupperswil, unmittelbar an der Grenze zu Möriken-Wildegg, im etablierten Industrie- und Gewerbegebiet Hard. Die zentrale Lage im Kanton Aargau zwischen Aarau, Lenzburg und Brugg verbindet ein gewerblich geprägtes Umfeld mit einer guten überregionalen Erschliessung. Die Autobahnanschlüsse Aarau-Ost und Lenzburg sind in kurzer Fahrdistanz erreichbar. Zürich liegt rund 40 Fahrminuten entfernt, Basel rund 50 Minuten. Der Bahnhof Wildegg befindet sich rund 0.8 km vom Grundstück entfernt.Das weitgehend ebene Grundstück umfasst insgesamt 16 340 m², wovon 11 438 m² der Gewerbezone zugewiesen sind. Zulässig sind nicht und mässig störende Gewerbe- und Dienstleistungsbetriebe mit einer Gesamthöhe von bis zu 14.5 m. Das Areal eignet sich damit insbesondere für Gewerbe-, Lager- und weitere B2B-orientierte Nutzungen.Konditionen • Parzellen-Nr. 541 in Rupperswil • Grundstück mit 11 438 m² in Gewerbezone • Vielfältige Nutzungsmöglichkeiten • Asset Deal, Verkauf im einstufigen Bieterverfahren Highlights • Zentrale Lage zwischen Aarau, Lenzburg und Brugg • Grosszügiges und ebenes Grundstück • Etablierter Industrie- und Gewerbestandort • Bahnhof Wildegg etwa 0.8 km entfernt La parcelle non bâtie n 541 est située sur la Hardstrasse à Rupperswil, à la limite immédiate de Möriken-Wildegg, dans la zone industrielle et commerciale bien établie de Hard. Sa situation centrale dans le canton d'Argovie, entre Aarau, Lenzbourg et Brugg, allie un environnement à vocation commerciale à une bonne desserte interrégionale. Les accès autoroutiers d'Aarau-Est et de Lenzbourg sont accessibles en peu de temps en voiture. Zurich se trouve à environ 40 minutes en voiture, Bâle à environ 50 minutes. La gare de Wildegg est située à environ 0,8 km du terrain.Le terrain, en grande partie plat, s'étend sur une superficie totale de 16 340 m², dont 11 438 m² sont affectés à la zone d'activité. Les activités commerciales et de services non gênantes ou modérément gênantes sont autorisées, avec une hauteur totale maximale de 14,5 m. Le site se prête donc particulièrement bien à des utilisations commerciales, de stockage et autres activités orientées B2B.Conditions • Parcelle n 541 à Rupperswil • Terrain de 11 438 m² en zone d'activité • Possibilités d'utilisation variées • Vente d'actif, procédure d'appel d'offres en une seule étape Points forts • Situation centrale entre Aarau, Lenzbourg et Brugg • Terrain spacieux et plat • Site industriel et commercial bien établi • Gare de Wildegg à environ 0,8 km Undeveloped parcel 541 is located on Hardstrasse in Rupperswil, directly on the border with Möriken-Wildegg, in the established Hard industrial and commercial zone. Its central location in the canton of Aargau, between Aarau, Lenzburg, and Brugg, combines a commercial environment with good supraregional access. The Aarau-Ost and Lenzburg highway exits are within a short driving distance. Zurich is about a 40-minute drive away, and Basel is about 50 minutes away. The Wildegg train station is located about 0.8 km from the property.The largely flat property covers a total of 16 340 m², of which 11 438 m² is designated as a commercial zone. Low- and moderately disruptive commercial and service businesses with a total height of up to 14.5 m are permitted. The site is therefore particularly suitable for commercial, warehousing, and other B2B-oriented uses.Terms and Conditions • Parcel No. 541 in Rupperswil • 11 438 m² property in a commercial zone • Diverse usage possibilities • Asset deal, sale via a single-stage bidding process Highlights • Central location between Aarau, Lenzburg, and Brugg • Spacious and flat property • Established industrial and commercial...

Suggested properties for you based on search results