8 results - All Listings: Schafisheim

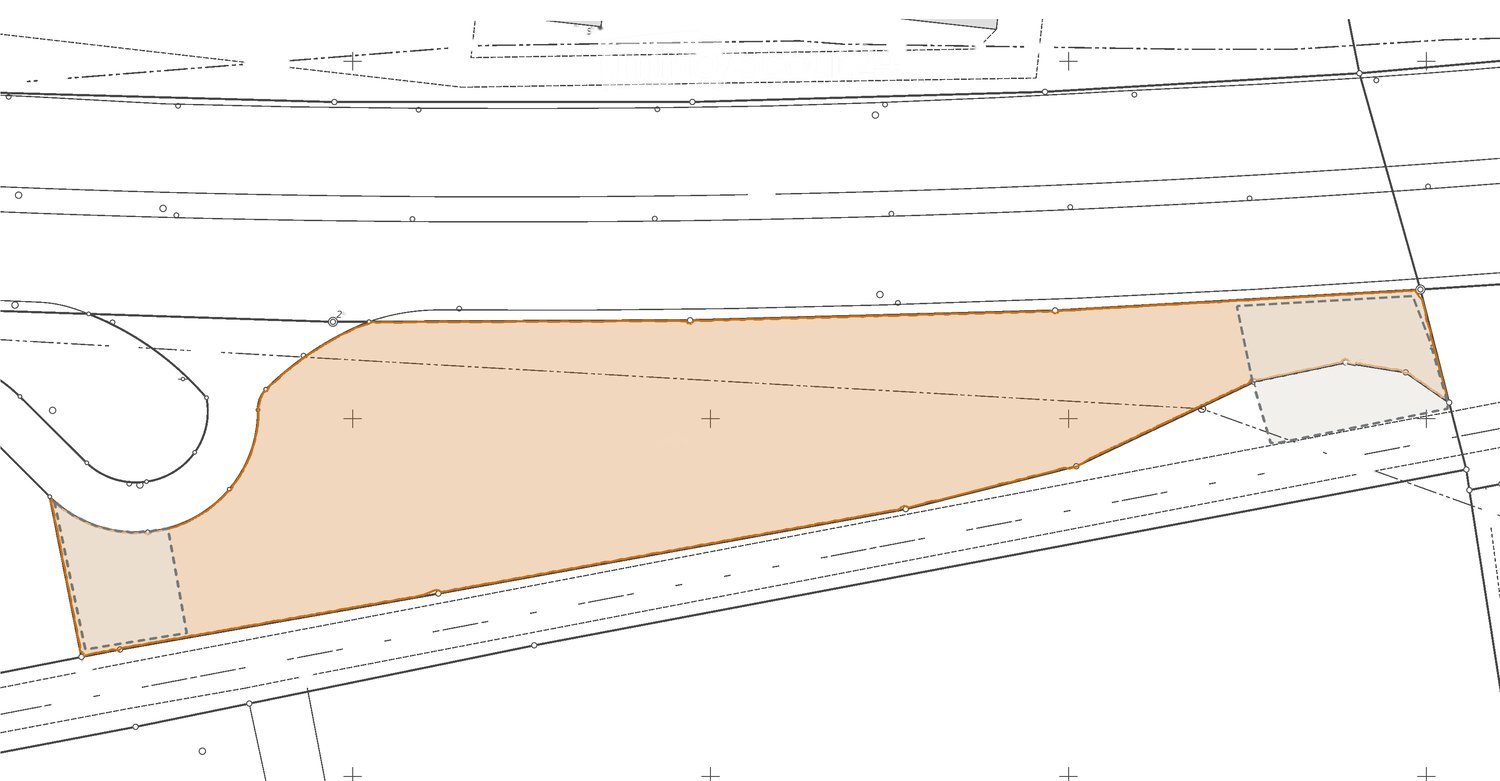
  • Floor plan showing a large rectangular area, likely a parking lot or open space, with surrounding pathways and structures indicated by dashed lines.
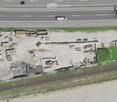
  • Aerial view of a construction site with scattered materials, partially built structures, and a nearby road and railway tracks.
1 / 2
Aerial view of a construction site with scattered materials, partially built structures, and a nearby road and railway tracks.
4,500m², Price on request
Premium
5503 Schafisheim

4,500 m² commercial outdoor space directly on the A1, Schafisheim AG

Your business in the A1 showcase We rent in Schafisheim AG: around 4,500 m² of outdoor space in the industrial zone, directly on the A1 highway (exit 50 Aarau-Ost) and in the immediate vicinity of the largest Coop distribution center in Switzerland. The area is located between the A1 and the railway line, without adjacent residential use. Available for short-term use Around 3,500 m² of tested dense heavy-duty asphalt (test report 2025), water-protected surface drainage with settling tank and sludge collector, approved industrial site since 1997. Additional around 1,000 m² of unsealed reserve space can be expanded by asphalt surface layer. Visibility that cannot be bought Around 87,000 vehicles pass by daily, over 20 million visual contacts per year. Vehicles, containers, skips or your own fleet advertise your business here permanently. With the planned six-lane expansion of the A1, the frequency will increase further. Suitable for Vehicle and occasion space (up to around 240 parking spaces), logistics, transshipment and Wechselbrücken-staging (around 30 to 35 slots), container and material depot (up to around 400 TEU), workshop and recycling space (location with dense surface layer; usage-specific permits are the responsibility of the tenant, owner supports with documentation). Conditions Total area plus operating and maintenance costs (Triple-Net), preferred term 5+5 years, LIK-indexed. Equipment (fencing, gate, lighting, power/charging, video) by agreement. Rental directly through the owner, no brokerage commission. Rent on request. Detailed dossier with cadastral plan, usage profiles and technical certificates available upon request. Viewing by appointment.
1 / 14
CHF 2,980.–
Seetalstrasse 123-131, 5503 Schafisheim

First-time rental Schafisheim: Commercial space 142–146 m² on two floors

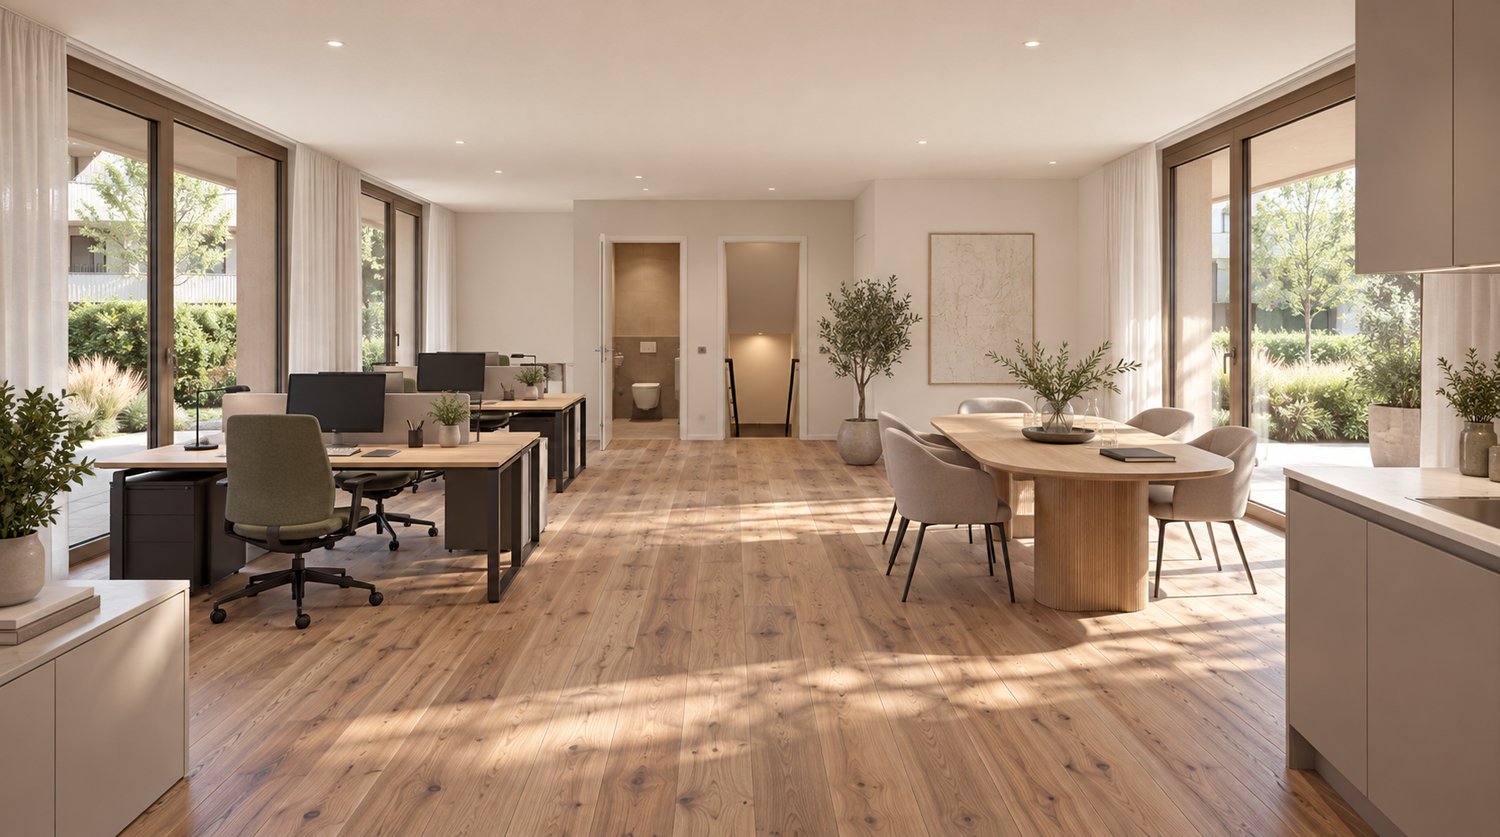
Commercial spaces in the new Seetalbrunnen construction project in SchafisheimIn House A of the Seetalbrunnen development, two commercial spaces are available for quiet businesses: Business 1 with 146 m² and Business 2 with 142 m². Both spaces extend over the ground and lower floors, with the floors connected internally by a private staircase. The lower floor features storage rooms and a private shower/toilet, while the ground floor has an outdoor area of 22 m². The spaces are suitable for quiet businesses, hobbies, or work.Rent Gross rent per area CHF 2'980.– per month (net rent CHF 2'650.–, ancillary costs CHF 330.– account).Your advantages- Two floors, internally connected with a private staircase- Storage rooms and private shower/toilet in the lower floor- Outdoor area with 22 m²- Room height 2.50 m- Plastic-metal windows with triple glazing- Heating with geothermal heat pump- Parking spaces can be rented for CHF 150.– per month- Bus stop Milchgasse in 1 minuteFloor plans (ground and lower floors) and online application:Business 1: https://seetalbrunnen.ch/property/haus-a-gewerbe-1/?q=homegateBusiness 2: https://seetalbrunnen.ch/property/haus-a-gewerbe-2/?q=homegateAvailabilityHouse A: from 01.02.2027Have we sparked your interest? We would be happy to take your inquiry and inform you about the nextsteps.The visualizations serve for illustration and may differ from the final execution.

Travel time
-
1 / 11
1,790m², CHF 120.– / m²
Industriestrasse 13, 5503 Schafisheim

Your new office location?

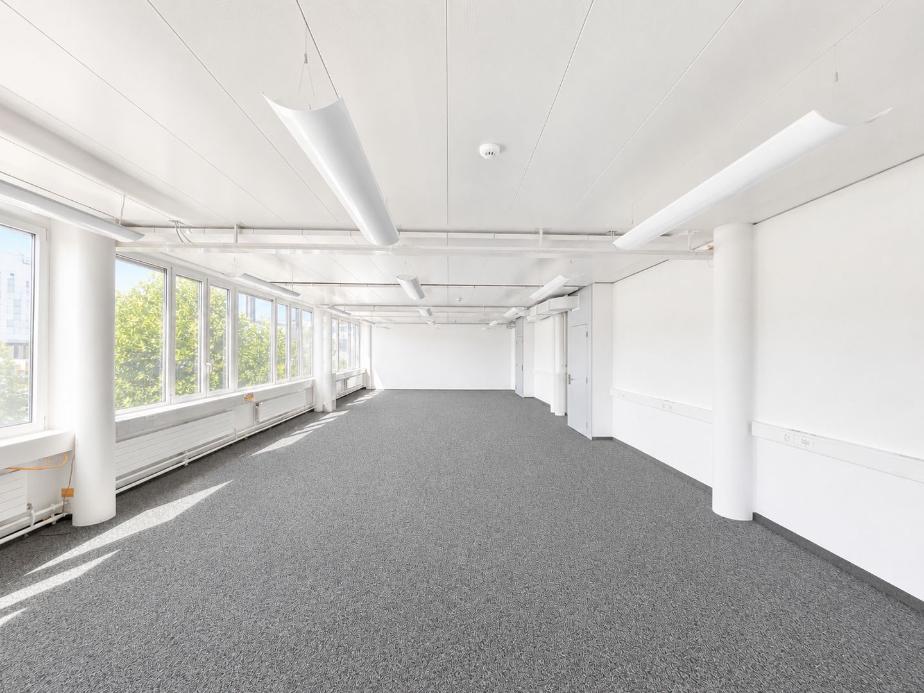
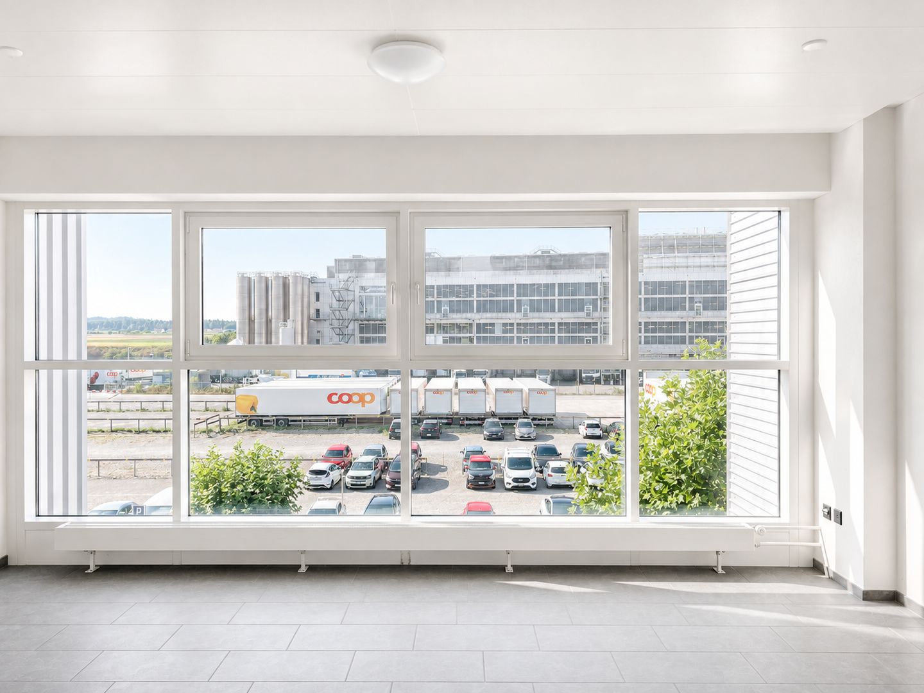
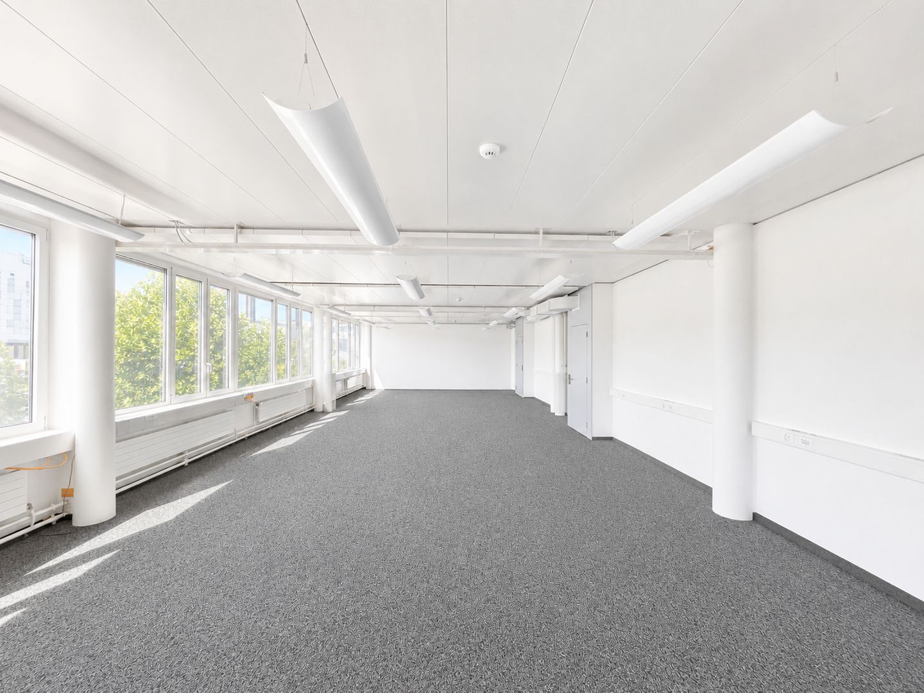
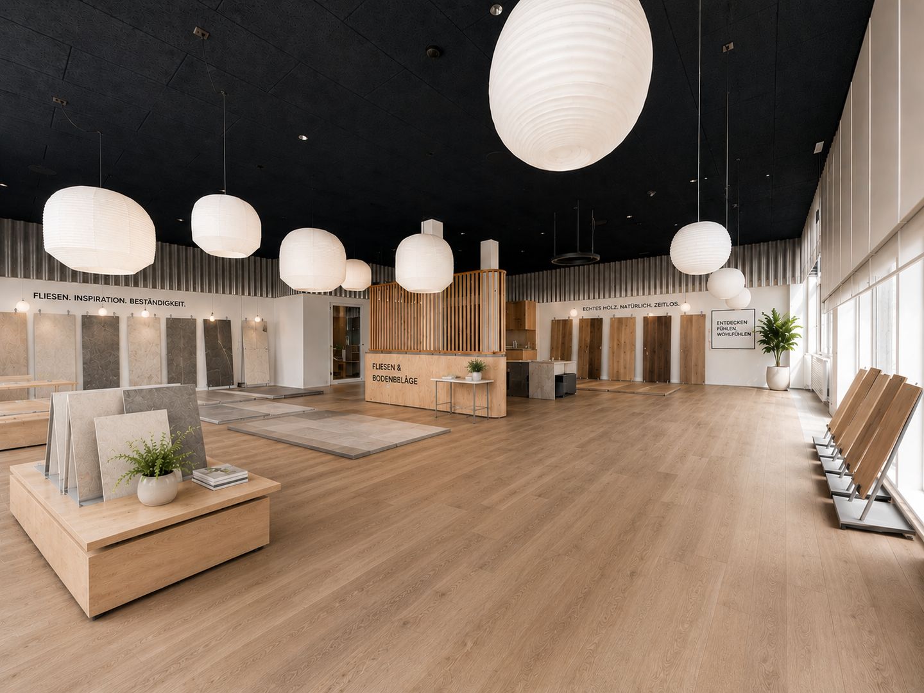
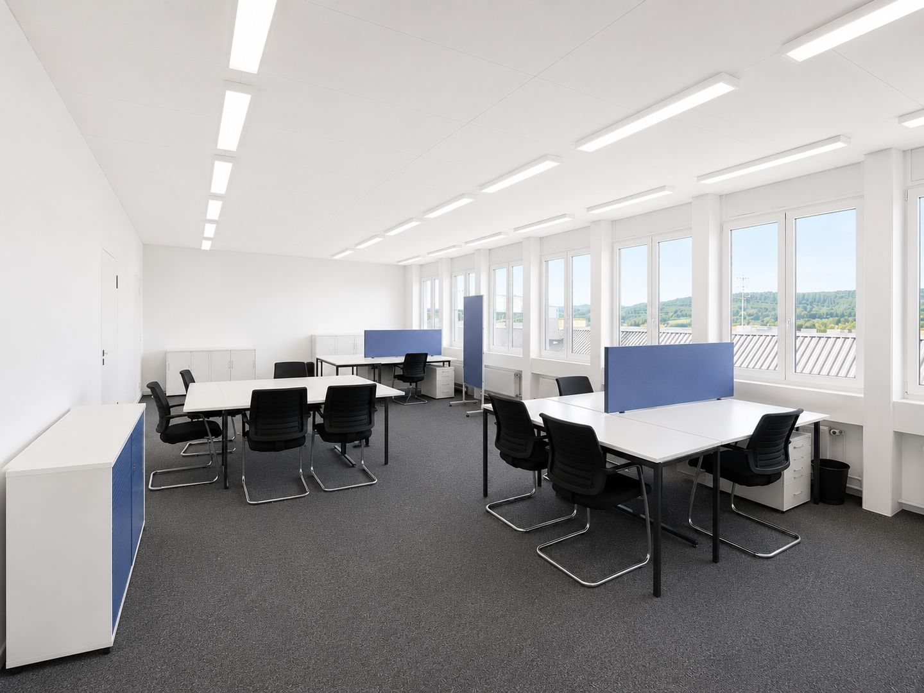
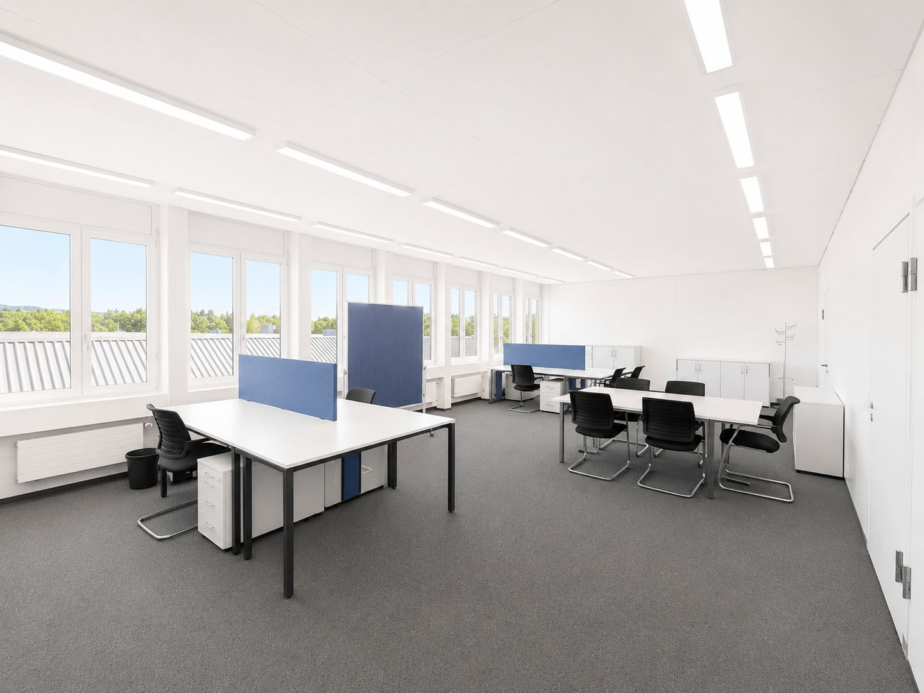
"Best price-performance ratio!"Office spaces are available for rent on four floors. The spaces are distributed over two directly connected building parts and can be used flexibly accordingly. The available spaces on the individual floors are composed as follows: • Ground floor approx. 315 m² • 1st floor office approx. 360 m² • 2nd floor office approx. 393m² + approx. 403 m² • 3rd floor office approx. 319 m² Depending on the space requirements, it is also possible to rent individual floors or partial areas.Highlights • The property is very well maintained. • Large, representative gastronomic area. • Partly ventilated areas • Own toilet facilities on all floors. • Sufficient parking spaces available • Located in close proximity to the highway entrance. The ancillary costs account for approx. CHF 25-30 m2pa.All amounts are subject to statutory VAT.We would be happy to show you this exciting opportunity with the best price-performance ratio on site.Note: Pictures are partially AI-generated and serve for illustration purposes.Disclaimer: Eichelmann Real Estate GmbH and its clients reject any obligation to pay fees for evidence, brokerage or similar fees to brokers, agents or other intermediaries. The same applies to the delivery of object documents with regard to suitable tenants or buyers. Eichelmann Real Estate expressly objects to the passing on of the published information by third parties to potential tenants/buyers without consent.

Travel time
-

Suggested properties for you based on search results