






Neirivue - All Listings

We recommend expanding your search criteria to get similar results. The current filters didn’t return any matches.

If you don’t want to change your current search criteria, we recommend creating a search alert, so you’ll be notified when matching offers become available.

More objects in your automatically expanded search area
90 results - Radius: + 10km
Jonas Murith

Jonas Murith

1 / 13
Jonas Murith

Jonas Murith

10 rooms, CHF 2,100,000.–
1663 Gruyères

Splendid historic building from the 15th century with commercial space and apartments

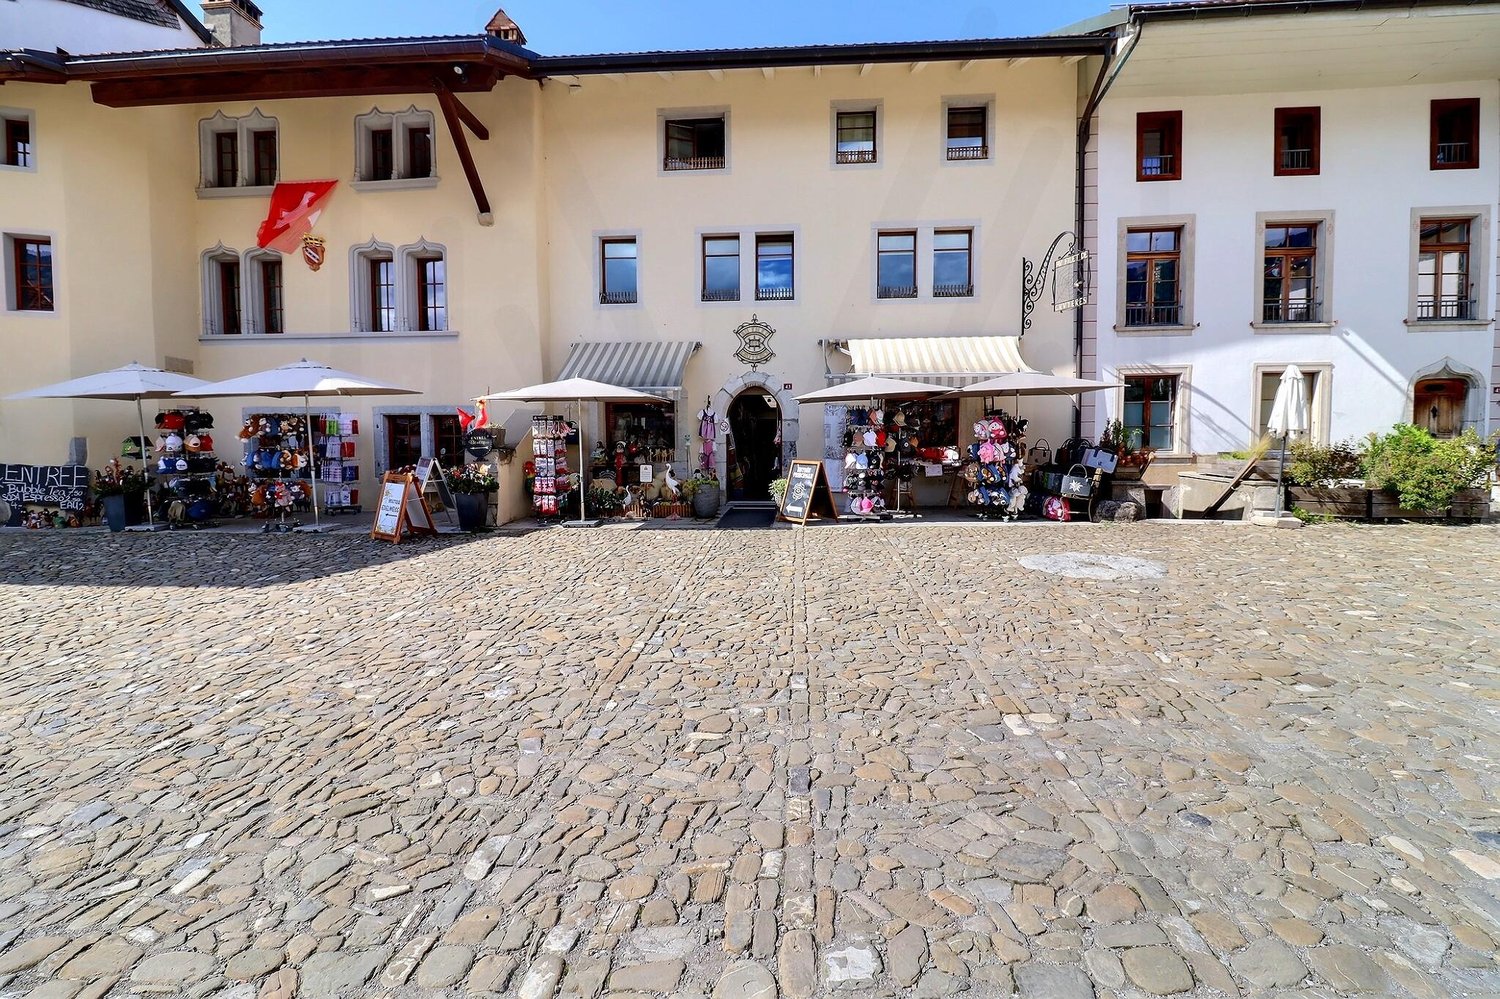
A historic residence in the heart of Gruyères – authenticity, charm, and unique potential! Built around 1460 and patiently renovated over the centuries, this emblematic building wonderfully embodies the soul of Gruyères' medieval town. Between stone and history, it finely combines the charm of the past with today's comfort. Nestled in the heart of one of Switzerland's most prestigious villages, it seduces with its timeless cachet, generous volumes, and polyvalent potential. With a living area of approximately 400 m² spread over five levels, erected on a plot of 377 m², this property distinguishes itself by a rare configuration: a vast commercial space, a character-filled duplex apartment, and an independent studio – three distinct spaces united in an exceptional building. A property with multiple vocations: On the ground floor: A commercial space of over 140 m² offers considerable potential: art gallery, boutique, exhibition space, or restaurant? The light-filled volumes leave room for imagination. An office and a separate WC complete this level, combining charm and functionality. The first and second floors accommodate a superb 5.5-room duplex apartment (approx. 190 m²): The period details have been carefully preserved. An equipped kitchen with a dining area, a bright living room adorned with a closed-fire fireplace, an office, and a WC for visitors compose the first level. On the upper floor, three elegant bedrooms, including one adorned with an authentic medieval fresco, remind us of the fascinating history of the place. A spacious bathroom with a balneotherapy bathtub, shower, and double sink completes this noble and warm space. On the top floor, an independent studio of approximately 70 m²: With a private entrance, this space seduces with its luminosity and flexibility. Ideal for receiving guests, creating a professional space, or generating rental income, it includes a large living area, a modern bathroom, and a mezzanine offering a sleeping or office space. The basement houses several technical rooms and storage spaces: Cellar, boiler room (1999 oil boiler with two 2000-liter tanks), storage room, and direct access to the terrace complete this residence. Exteriors full of charm and modern comfort: The west-facing terrace invites you to savor the sunsets over Gruyères, with the picturesque backdrop of the surrounding green landscapes and the majesty of the surrounding mountains. Technically, the property benefits from fiber optics, a water softener, and a pre-installed gas supply. Between 2000 and 2006, significant renovation work was carried out: - Complete renovation of the roof - Internal insulation - Replacement of windows - Installation of oil heating - Complete renovation of the kitchen - In 2021, the commercial space was completely renovated An exceptional living environment: Perched on its hill, the medieval town of Gruyères deploys its timeless charm. Classified among the most beautiful villages in Switzerland, it seduces with its medieval architecture, its emblematic castle, museums, paved streets, and renowned restaurants. The commune, which includes Gruyères, Pringy, Épagny, and Moléson-sur-Gruyères, has approximately 2,200 inhabitants and is part of the Gruyère Pays-d'Enhaut Nature Park, ensuring the preservation of its heritage and environment. Gruyères benefits from excellent accessibility: The Bulle–Montbovon railway line serves the village station, easily connecting Montreux and Gstaad. The H189 ensures a quick connection to Bulle, Fribourg, and the main road axes. A rare and inspiring property! Whether you are looking for a main residence with unique charm, a character house with income, or an emblematic place for professional activity, this historic building represents a rare opportunity in an exceptional location. Authenticity, history, and light come together here in a framework where each stone tells a story. Availability: to be agreed. Would you like to discover this residence and feel its magic? Contact us today to obtain the complete dossier and plan a private visit.

Jonas Murith

Jonas Murith

1 / 13
Jonas Murith

Jonas Murith

  • Parking space
  • Balcony / Terrace
  • View
66 rooms, CHF 7,000,000.–
1663 Gruyères

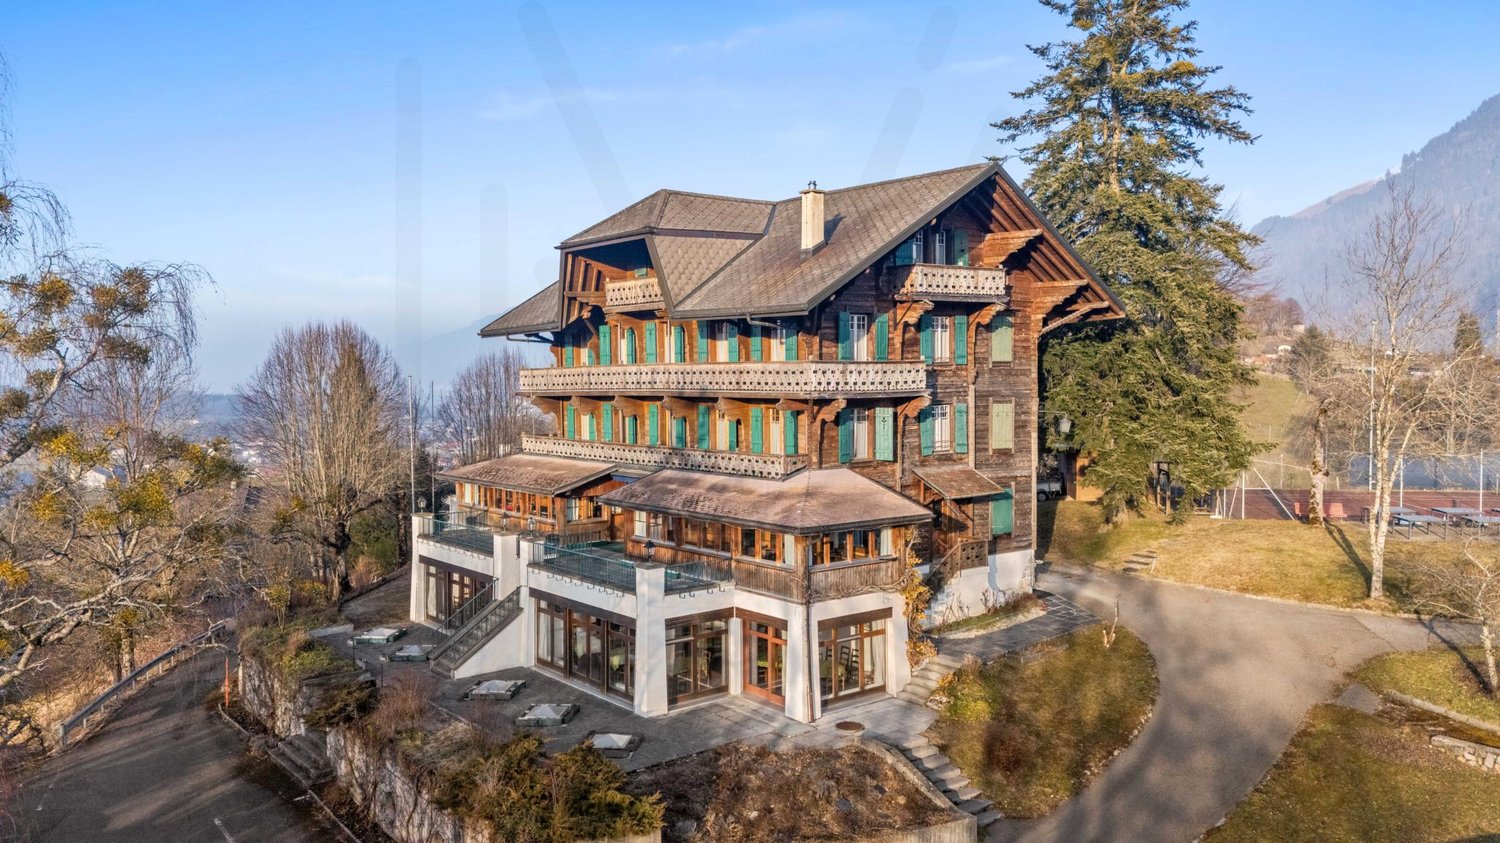
Gruyère Institute? A timeless gem in the heart of history and innovation!

A strategic location and an idyllic setting The Gruyère Institute is located in a privileged environment, in the heart of the municipality of the same name, just 5 km from Bulle and 33 km from Fribourg. Its accessibility is optimal thanks to the proximity of the A9 motorway, just 10 minutes away. Perched on a hill overlooking the road to the city, this site offers a spectacular panoramic view of the Fribourg Pre-Alps, the Moléson and the surrounding nature. Its peaceful and preserved environment makes it an ideal place for a large-scale real estate project, whether residential, educational, hotel or institutional. Furthermore, its location allows for quick access to the major surrounding destinations: Gstaad is about 45 minutes away by car, Montreux about 30 minutes, and Geneva, an international and economic hub, is reachable in about 1 hour via the A12 and A1 motorways. This strategic location between nature and connectivity makes this site a unique opportunity for a high-quality development. A site steeped in history and prestige Founded in 1949 by a family of educators, the Gruyère Institute has provided quality education for several decades. It has preserved a human-scale environment, fostering personalized supervision and learning of being. Today, this unique estate represents a rare investment opportunity, combining the prestige of its past with the many possibilities offered by its infrastructure. A remarkable and versatile real estate complex The site consists of four distinct buildings, each offering unique features and generous spaces. Main building (Chemin du Bourgo 15) The former hotel converted into an institute offers: Ground floor: reception room of 38 m², offices of 15.78 m², 8.01 m² and 14.44 m², administration of 26.13 m², another office (veranda) of 22.77 m², a play or free room (veranda) of 32.70 m², a WC of 3.5 m². Basement: laundry room of 12.14 m², large kitchen of 43 m², WC of 8.47 m², spacious dining room of 110 m², two sports rooms of 50 m² and 73 m² with a WC of 2.60 m². 1st floor: rooms of 13.46 m², 11.35 m², 11.25 m², 10.34 m², 11 m², 10.91 m² and 13.18 m², corridor of 21 m², bathroom of 7 m². 2nd floor: rooms of 11.21 m², 13.29 m², 10.88 m², 10.27 m², 15.10 m², 11.34 m², 11.14 m² and 12.74 m², corridor of 26 m² and WC of 7 m². 3rd floor: rooms of 9.36 m², 9.20 m², 14.30 m², 11.68 m², 11.70 m², 13.03 m² and 13.68 m², corridor of 27.80 m² and bathroom of 5 m². Building 2 - Former dormitory and owner's apartment (Chemin du Bourgo 11) Rooms: 11.01 m², 10.43 m², 11.43 m², 14.94 m², 12.19 m², 15.44 m², 11.13 m², 14.03 m², 14.04 m². Additional spaces: free room of 12.20 m², corridor of 45 m². Sanitary facilities: 4 WCs of 5.92 m², 3.83 m², 15.93 m² and 5.9 m². Independent apartment: Kitchen of 20 m² Spacious living room of 36 m² WC of 5.7 m² Rooms of 11.01 m², 12.30 m², 13.4 m², 15.5 m² Corridor of 18 m² Building 3 - Educational chalet (Chemin du Bourgo 17) Classrooms: 34.92 m², 12.97 m², 35.21 m², 26.78 m², 26.23 m², 26.71 m², 22.69 m², 34.59 m². Other spaces: corridor of 44 m², WC of 19.99 m². Basement: Two classrooms of 32.91 m² and 20.81 m² Corridor of 20 m² WC of 3 m² Two rooms of 9 m² and 12 m² Building 4 - Extension of 2007 (Chemin du Bourgo 17, extension) Computer room of 35 m² Classroom of 34.64 m² Library of 35.05 m² Corridor of 34 m² Quality infrastructure in an exceptional natural setting The real estate complex is oriented south and west, ensuring optimal sunlight and an unobstructed view of the mountains. The environment is calm and free from noise pollution, offering an exceptional living environment. The outdoor facilities include landscaped gardens, asphalted paths and parking spaces. A caretaker present on site takes care of the daily maintenance of the infrastructure, ensuring a flawless general condition. A strong potential for investment and appreciation With a generous surface area and infrastructure in excellent condition, the Gruyère Institute represents a unique opportunity for various real estate projects. The site lends itself as well to a conversion into a wellness hotel, a senior residence, a medical clinic or a detoxification center as to a transformation into an educational campus, a training center or a cultural foundation dedicated to the preservation of heritage. Its exceptional location could also accommodate a museum, a luxury residence or a high-end fitness center, offering a balance between comfort, serenity and specialized services. The Gruyère region, known for its economic and tourist attractiveness, is experiencing stable growth in the job market and an increase in the number of establishments. The rental market is dynamic, with competitive rents for apartments and office spaces, offering interesting prospects for investors. With its strategic location, prestigious history and quality infrastructure, this real estate complex represents a rare opportunity to acquire an exceptional estate, ready to accommodate an ambitious project in a unique natural and cultural setting. Its location, history and unique features make it an incomparable asset in the La Gruyère region.

  • Parking space
  • Balcony / Terrace
  • View
1 / 4
CHF 4,795.–
Route de Vevey 2a, 1807 Blonay

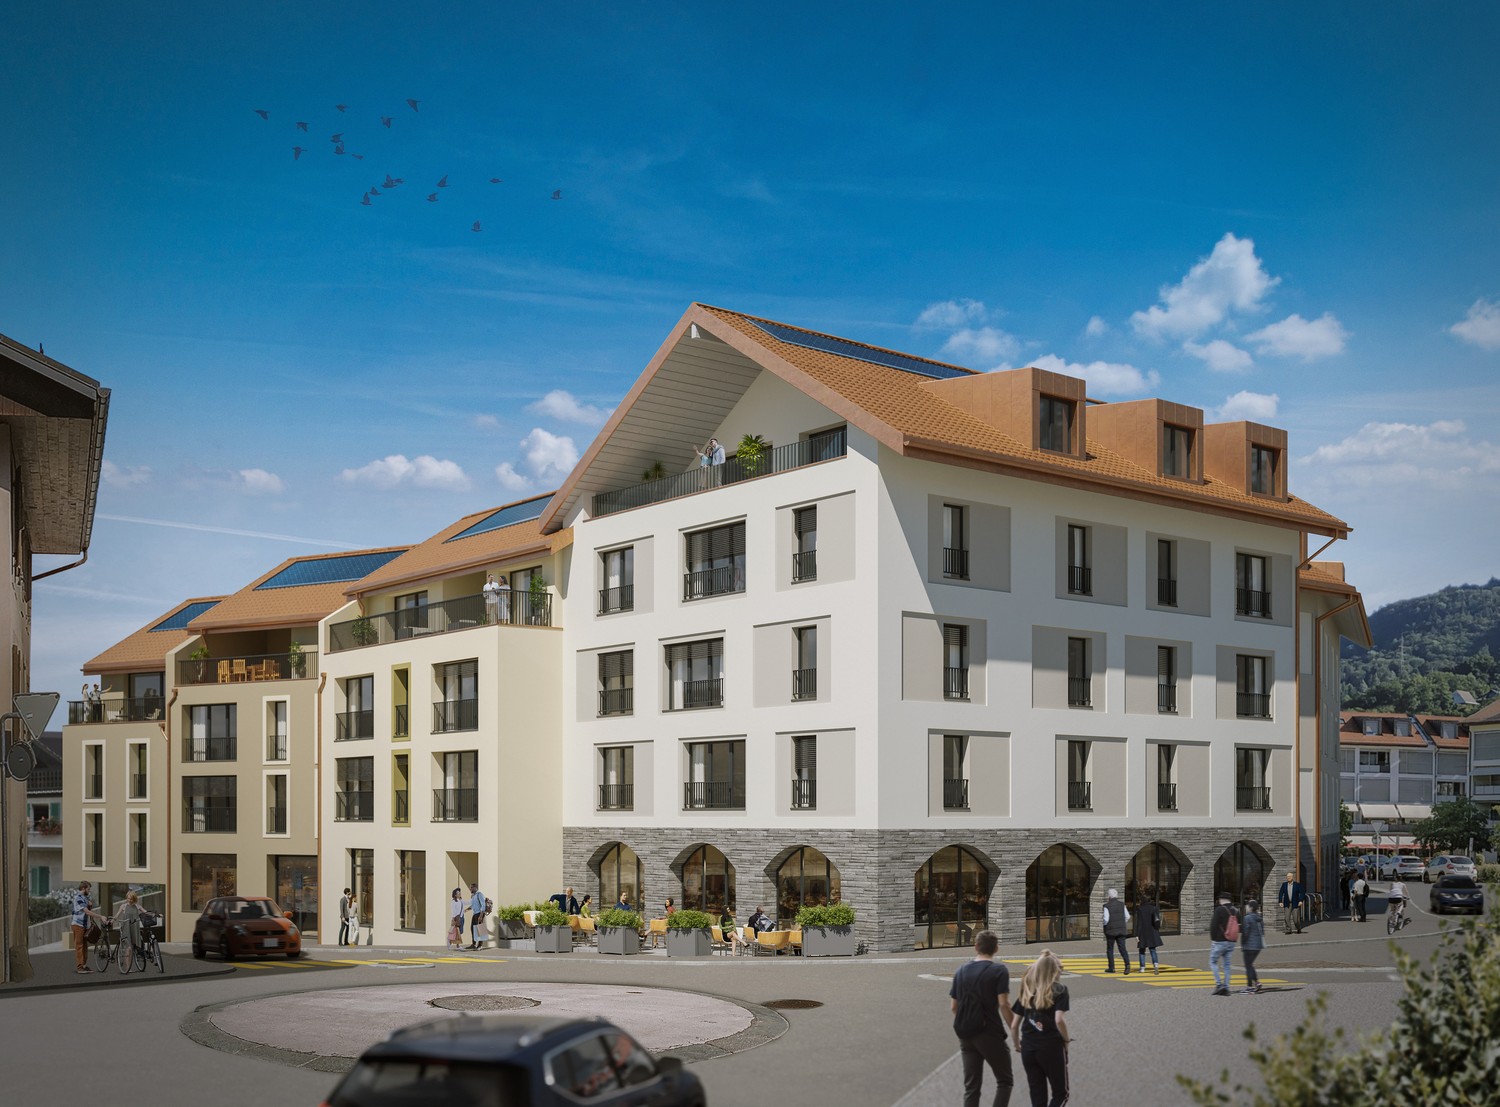
Restaurant for rent - 195 m² - Route de Vevey 2a, Blonay

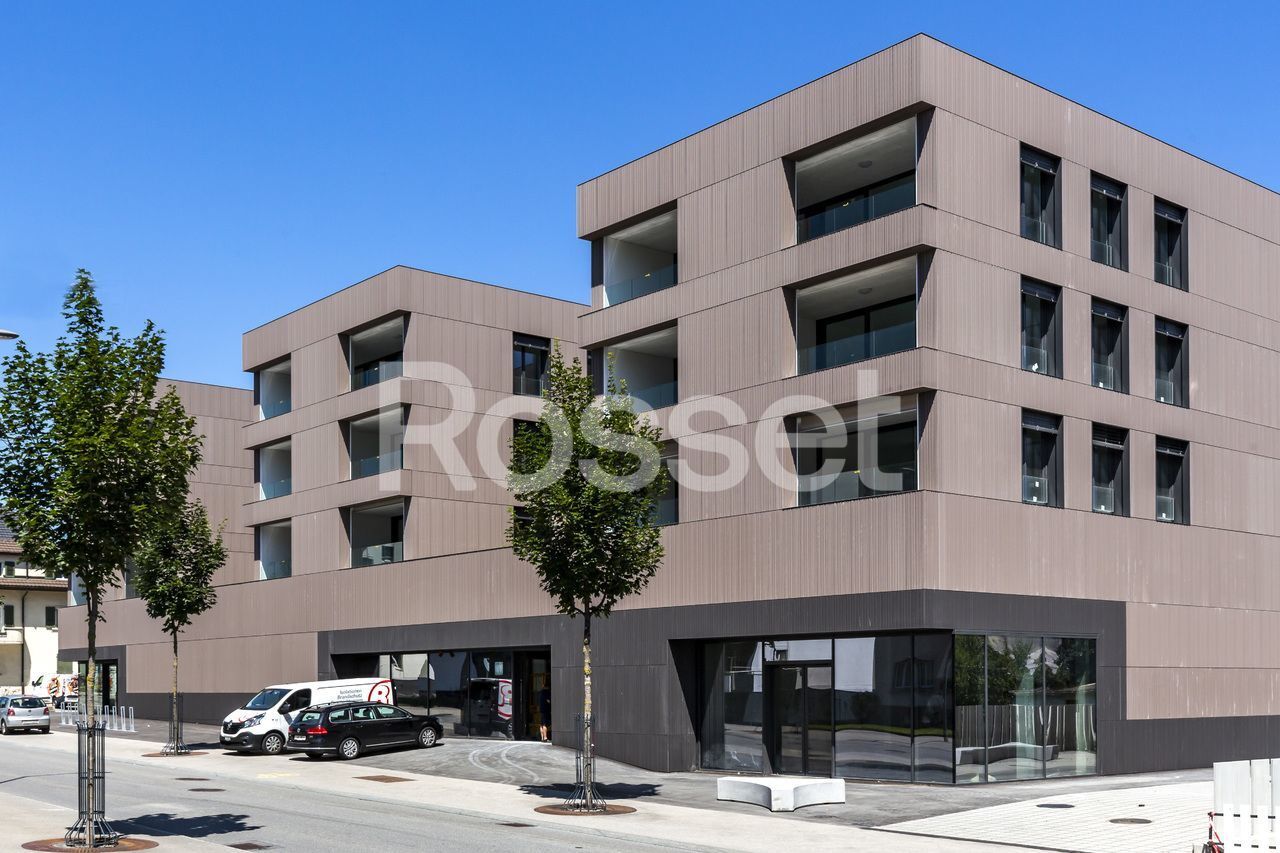
For rent in Blonay, within a new project located in the village center, a magnificent area intended for a restaurant activity, located at Route de Vevey 2a. The main area of the restaurant represents approximately 195 m² and benefits from a technical room and depot of approximately 106 m², offering particularly interesting conditions for the operation of a restaurant establishment. The project is located in a mixed and dynamic environment, including housing, shops, and offices. Its central location, visibility, and immediate local clientele constitute real assets for the development of a restaurant activity. The area is delivered in raw state, with several pre-equipment technical provisions for a restaurant activity. The future tenant will be able to arrange the premises according to their concept and operational needs. Main characteristics • Restaurant area: approx. 195 m² • Technical room and depot: approx. 106 m² • Address: Route de Vevey 2a, Blonay • Use: restaurant • Delivery in raw state • Personalized layout by the tenant • Grease trap provided • Preparation for wastewater and grease disposal • Preparation for condensate disposal of the cold room in the basement • Exhaust ventilation for the kitchen in the roof area up to the concerned area • Connection between the local basement and the area for the grease trap • Employee toilets in the basement • Waste containers/provided • Accessible entrance • Visitor spaces for customers • Underground parking available Financial conditions • Monthly net rent: CHF 4'225.- • Monthly advance payment for charges: CHF 570.- • Indicative price: CHF 260.- / m² / year • Available indoor parking spaces: CHF 150.- / month per space • Available motorcycle spaces: CHF 30.- / month per space This area represents a rare opportunity to develop a restaurant concept in a new, central, and promising project in the heart of Blonay. For further information or to organize a visit, we are at your disposal.

Travel time
-
1 / 2
  • Parking space
  • View
CHF 550,000.–
Rue du Temple 1, 1660 Château-d'Oex

Château-d'Oex - Immeuble commercial à vendre

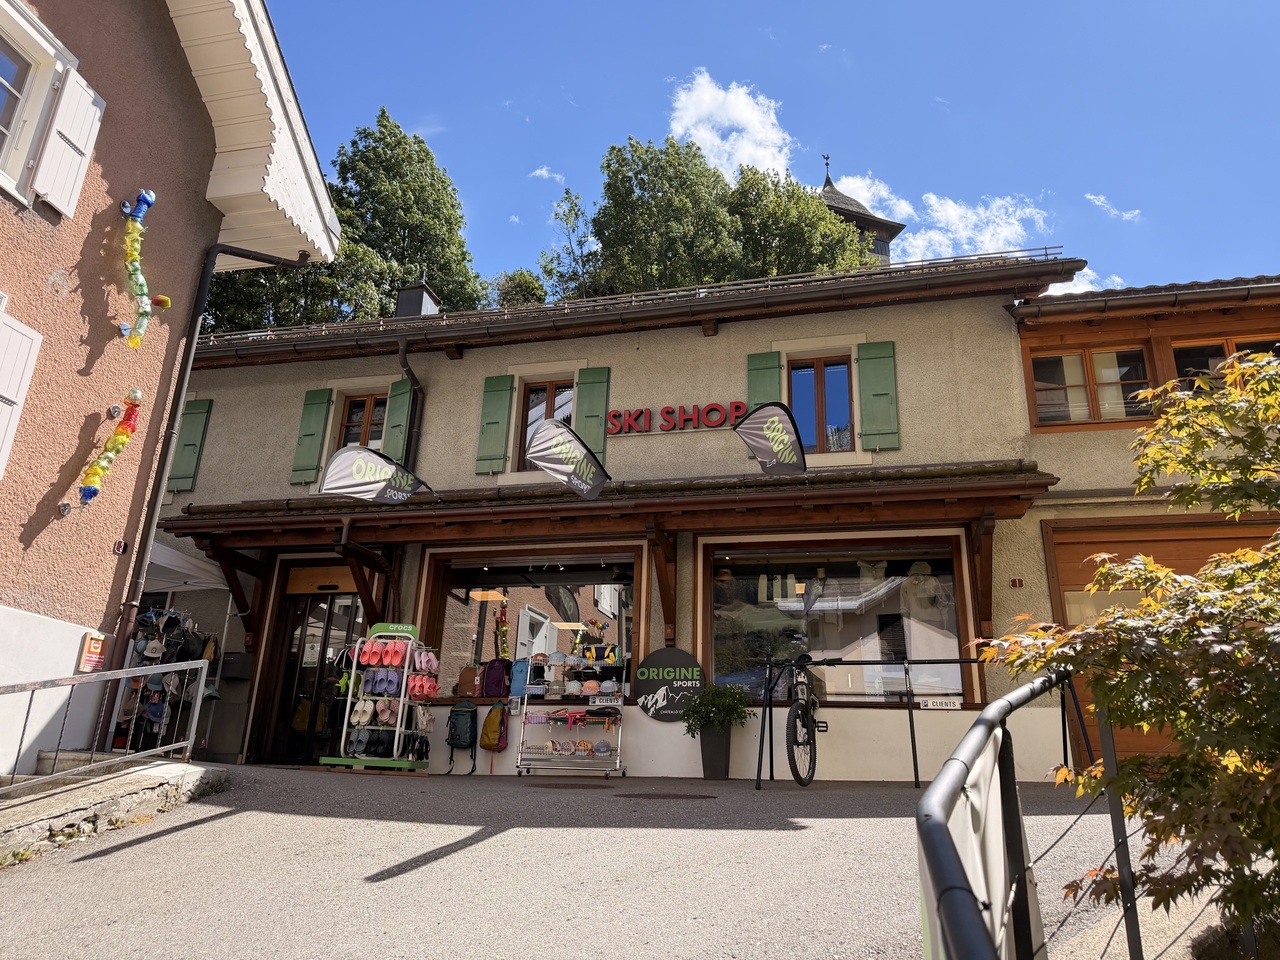
Opportunité au coeur du village de Château-d'Oex !Situé en plein coeur du village de Château-d'Oex, cet immeuble actuellement exploité comme magasin de sport offre un fort potentiel de transformation en résidence principale.Ses beaux volumes, sa situation centrale à proximité immédiate des commodités, ainsi que la présence d'un jardin et d'une belle vue sur les montagnes, en font un bien particulièrement intéressant pour un projet de transformation et de valorisation.Actuellement loué, l'immeuble est disponible à la vente avec un bail en cours jusqu'en octobre 2027.Une opportunité rare pour les personnes à la recherche d'un bien offrant emplacement, espace et potentiel au coeur même du villageEine Gelegenheit im Herzen des Dorfes Château-d'Oex!Dieses Gebäude liegt mitten im Dorf Château-d'Oex und wird derzeit als Sportgeschäft genutzt. Es bietet ein großes Potenzial für den Umbau zu einem Hauptwohnsitz.Die großzügigen Räumlichkeiten, die zentrale Lage in unmittelbarer Nähe zu allen Annehmlichkeiten sowie das Vorhandensein eines Gartens und einer schönen Aussicht auf die Berge machen diese Immobilie zu einem besonders interessanten Objekt für ein Umbau- und Aufwertungsprojekt.Das derzeit vermietete Gebäude steht mit einem bis Oktober 2027 laufenden Mietvertrag zum Verkauf.Eine seltene Gelegenheit für alle, die eine Immobilie suchen, die Lage, Platz und Potenzial im Herzen des DorfesbietetOpportunity in the heart of the village of Château-d'Oex!Located right in the heart of the village of Château-d'Oex, this building--currently operating as a sports store--offers great potential for conversion into a primary residence.Its spacious interior, central location in close proximity to amenities, as well as the presence of a garden and a beautiful view of the mountains, make it a particularly attractive property for a renovation and enhancement project.Currently leased, the building is available for sale with a lease running through October 2027.A rare opportunity for those seeking a property offering location, space, and potential right in the heart of the village

  • Parking space
  • View
Travel time
-
1 / 1
CHF 3,590.–
Route du Village 44, 1807 Blonay

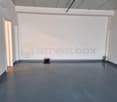
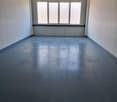
Commercial space for rent - 148 m² - Lot 1 - Route du Village 44, Blonay

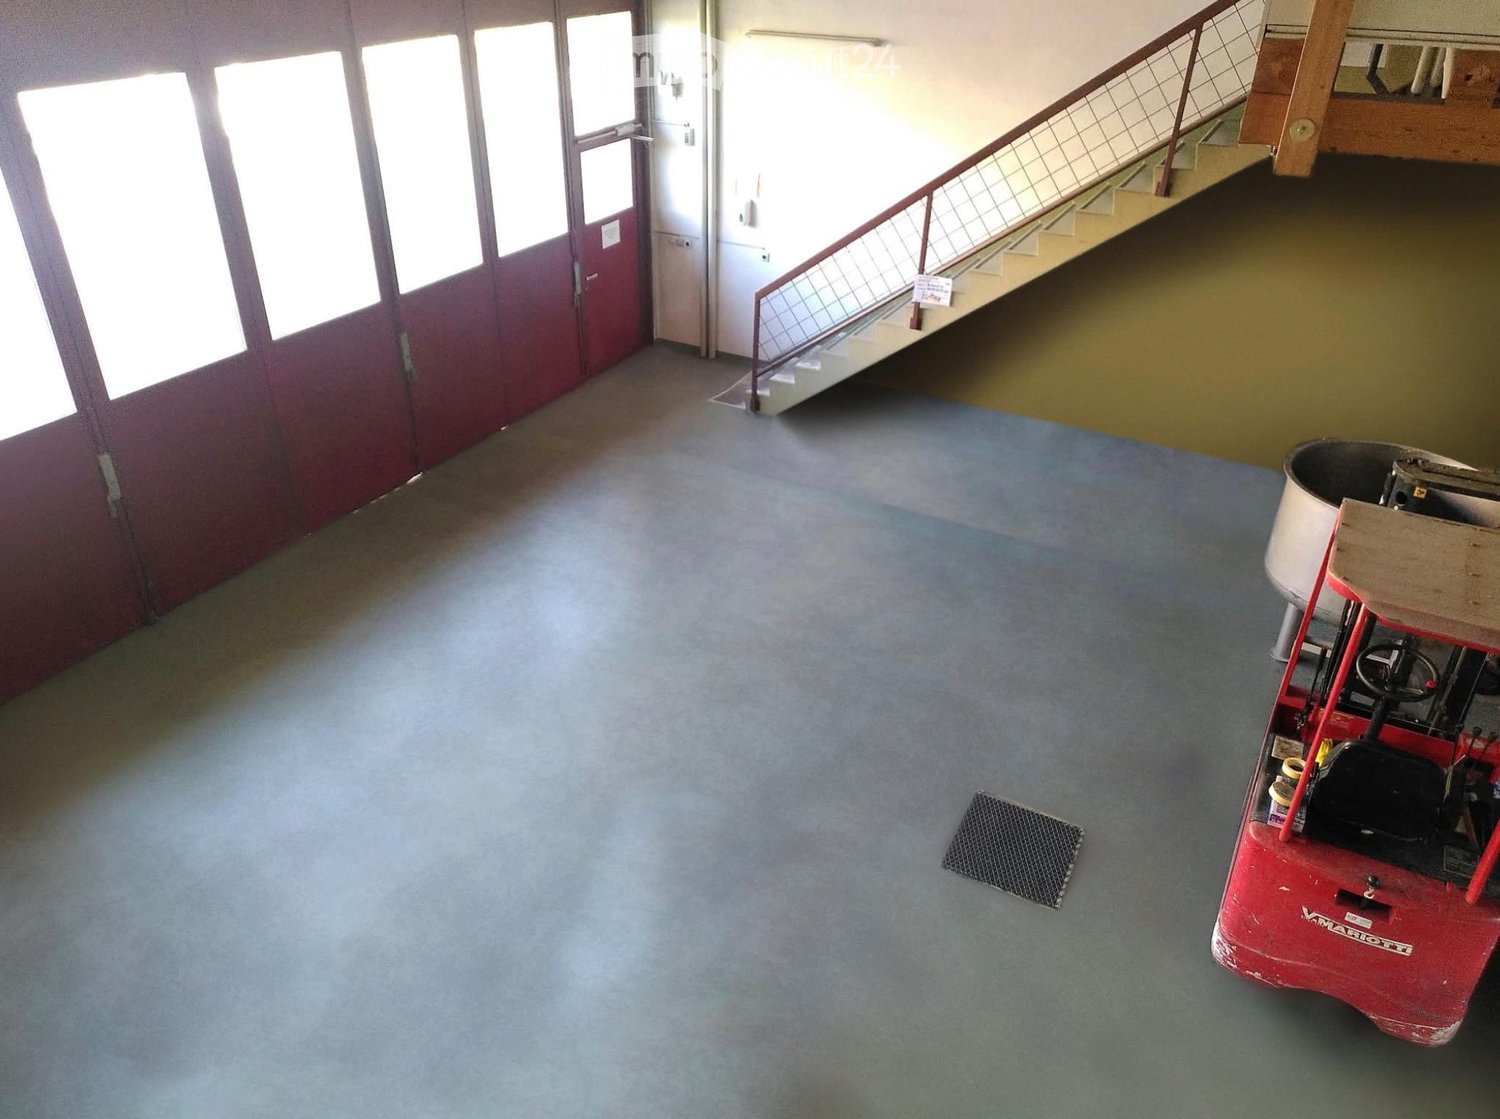
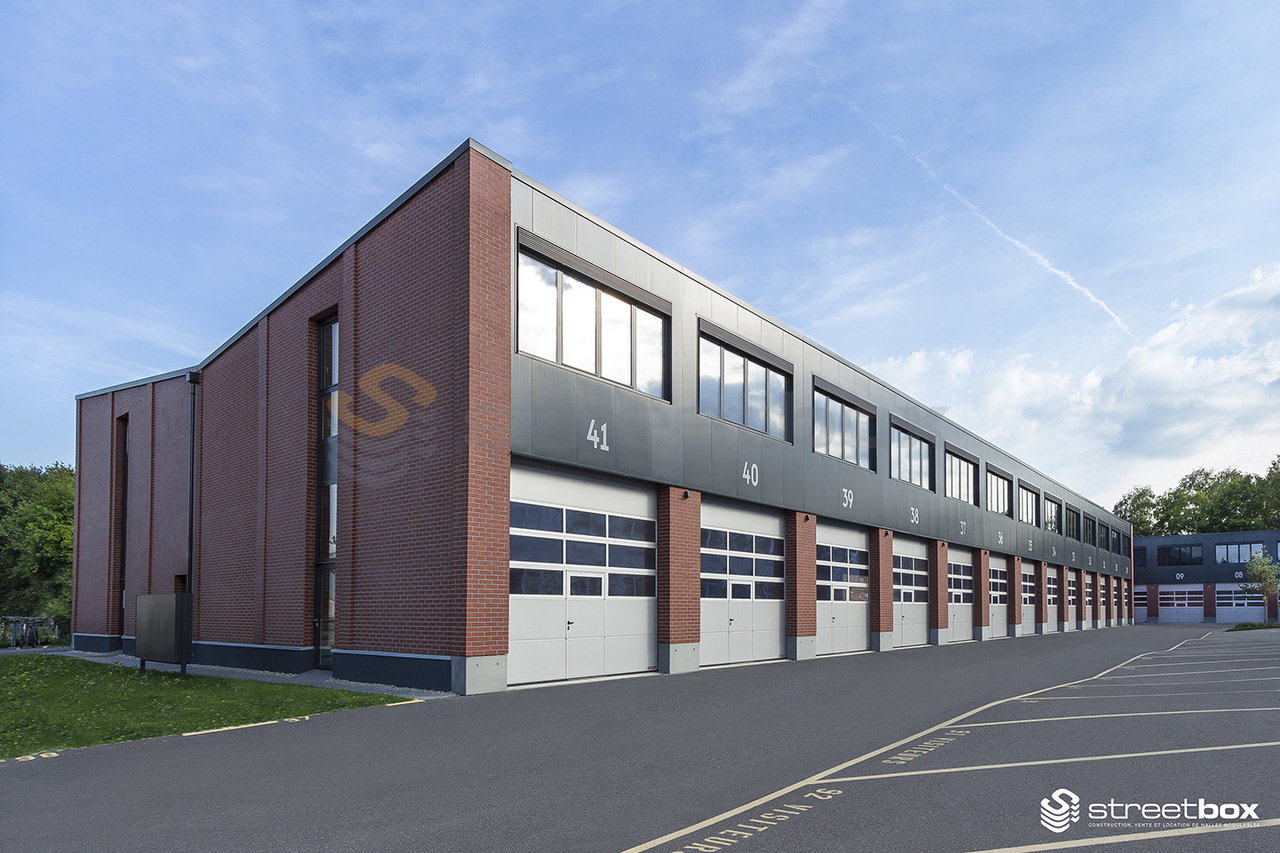
For rent in the heart of Blonay, in a new project, beautiful commercial space of about 148 m², ideally located at Route du Village 44. This space benefits from a central location, within a dynamic residential and commercial environment, in close proximity to amenities, public transport, road axes, and the train station. Delivered in raw concrete, it offers great freedom of layout and allows the future tenant to design a space perfectly adapted to their activity. This space is particularly suitable for commercial, service, proximity, or tertiary activities. The project benefits from high-quality construction, labeled Minergie, and is part of a mixed-use complex including housing, shops, and offices, promoting synergies and local frequentation. Main characteristics • Surface: approx. 148 m² • Address: Route du Village 44, Blonay • Use: commerce / services / proximity activity • Delivery in raw concrete • Personalized layout by the tenant • Technical connections available: electricity, sanitary, ventilation • Fiber optic available • Nice ceiling height • PMR access • Visitor parking spaces for customers • Underground parking available at an extra cost Financial conditions • Monthly net rent: CHF 3'160.- • Monthly advance payment for charges: CHF 430.- • Available indoor parking spaces: CHF 150.- / month per space • Available motorcycle parking spaces: CHF 30.- / month per space This space represents a great opportunity to establish your activity in a new, central, and visible setting, in the heart of the Vaud Riviera. For any additional information or to organize a visit, we are at your disposal.

Travel time
-
1 / 1
CHF 5,935.–
Route du Village 44, 1807 Blonay

Lot 2: Large commercial space for rent - 259 m² - Route du Village 44, Blonay

For rent in the center of Blonay, beautiful commercial space of about 259 m², located at Route du Village 44, within a new, modern and mixed real estate project. This space benefits from excellent visibility and a strategic location, in a lively environment, close to amenities, public transport, the train station and main roads. The project also includes apartments, offices and other commercial spaces, creating a true place of life and an immediate customer base. Delivered in raw concrete state, the space offers great flexibility in layout. The future tenant will be able to design the premises according to the specific needs of their activity, whether it is a trade, a showroom, a service activity or another compatible activity. Main characteristics • Area: approx. 259 m² • Address: Route du Village 44, Blonay • Use: trade / services / local activity / office • Delivery in raw concrete state • 100% customizable layout by the tenant • Technical connections provided: electricity, sanitary, ventilation • Electrical powers adapted according to surfaces • Fiber optic available • Nice ceiling height • Interesting commercial visibility • Access for people with reduced mobility • Visitor spaces for customers • Underground parking available (extra) Financial conditions • Monthly net rent: CHF 5'180.- • Monthly advance payment for charges: CHF 755.- • Available indoor parking spaces: CHF 150.- / month per space • Available motorcycle spaces: CHF 30.- / month per space Thanks to its generous surface and central location, this lot constitutes an ideal opportunity to develop a commercial or service activity in an attractive sector of Blonay. For any additional information or to organize a visit, we are at your disposal.

Travel time
-
1 / 1
CHF 3,340.–
Route de Vevey 2b, 1807 Blonay

Rental area - 137.70 m² - Lot 4 - Route de Vevey 2b, Blonay

For rent in Blonay, in a new and attractive real estate project, a tertiary area of approximately 137.70 m², located at Route de Vevey 2b. Located in the center of the village, this area benefits from a dense residential environment, good accessibility, and immediate proximity to local amenities. This new project is situated on the heights of the Vaud Riviera, just a few minutes from Vevey and Montreux. The area is delivered in raw concrete state, allowing for great freedom of layout. It will perfectly suit a tertiary activity, an office, a cabinet, a service activity, or a commercial area. The project is designed as a mixed living space, including housing, shops, and offices, promoting synergies and local frequency. The construction is labeled Minergie. Main characteristics • Area: approx. 137.70 m² • Address: Route de Vevey 2b, Blonay • Allocation: tertiary / offices / services / commercial activity • Delivered in raw concrete state • Personalized layout by the tenant • Technical arrivals planned: electricity, sanitary, ventilation • Fiber optic available • Nice height under ceiling • PMR access • Visitor parking for customers • Underground parking available at an extra cost Financial conditions • Monthly net rent: CHF 2'940.- • Monthly advance payment for charges: CHF 400.- • Available indoor parking spaces: CHF 150.- / month per space • Available motorcycle parking spaces: CHF 30.- / month per space This area represents an ideal opportunity for a company wishing to benefit from a central, modern, and flexible location in Blonay. For any additional information or to organize a visit, we are at your disposal.

Travel time
-
1 / 1
CHF 3,635.–
Route du Village 42, 1807 Blonay

Office for rent - 148 m² - Route du Village 42, Blonay

For rent in Blonay, within a new and modern project, beautiful office space of about 148 m², located at Route du Village 42. Ideally situated in the center of Blonay, this space benefits from a high-quality environment, excellent accessibility, and the immediate proximity of amenities, public transportation, the train station, and highways. Delivered in raw concrete state, it offers great freedom of layout to the future tenant. It will perfectly suit a service company, administrative activity, office, trust company, agency, or any other tertiary activity. The project is labeled Minergie and is part of a mixed ensemble including housing, commerce, and offices, creating a dynamic and pleasant environment. Main characteristics • Surface: approx. 148 m² • Address: Route du Village 42, Blonay • Use: office / tertiary • Delivered in raw concrete state • Layout customizable by the tenant • Electricity, sanitary, heating, and ventilation provided • 1 sanitary block • Fiber optic available • PMR access • Visitor spaces • Underground parking available (additional) Financial conditions • Monthly net rent: CHF 3'205.- • Monthly advance for charges: CHF 430.- • Indicative price: CHF 260.- / m² / year • Available indoor parking spaces: CHF 150.- / month per space • Available motorcycle spaces: CHF 30.- / month per space This space constitutes an ideal opportunity to install your offices in a new, central, and pleasant environment, in the heart of Blonay. For any additional information or to organize a visit, we are at your disposal.

Travel time
-
1 / 1
CHF 2,825.–
Route de Vevey 2b, 1807 Blonay

Lot 3: Commercial Space for Rent - 111.50m2 - Lot 3 - Route de Vevey 2b, Blonay

For rent in Blonay, within a new project located in a central and dynamic environment, a commercial space of approximately 111.50 m², situated on Route de Vevey 2b. This space benefits from a strategic location in the center of the village of Blonay, on the heights of the Vaudois Riviera, close to Vevey and Montreux. It enjoys excellent accessibility thanks to public transport, the train station, and road axes. Delivered in raw concrete state, it allows the future tenant to layout the premises according to their needs. This space is particularly suited to tertiary activities, offices, services, cabinets, showrooms, or light commercial activities. The project, new and modern, is labeled Minergie and integrates into a mixed ensemble comprising housing, shops, and offices, offering a lively and promising environment. Main characteristics • Surface: approx. 111.50 m² • Address: Route de Vevey 2b, Blonay • Allocation: tertiary/offices/services/commercial activity • Delivery in raw concrete state • Personalized layout by the tenant • Technical connections provided: electricity, sanitary, ventilation • Fiber optic available • Nice ceiling height • Access for people with reduced mobility • Visitor parking spaces for customers • Underground parking available at an extra cost Financial conditions • Monthly net rent: CHF 2'500.- • Monthly advance payment for charges: CHF 325.- • Available indoor parking spaces: CHF 150.-/month per space • Available motorcycle parking spaces: CHF 30.-/month per space This space offers a great opportunity to install a professional activity in a new, central, and easily accessible setting. For any additional information or to organize a visit, we are at your disposal.

Travel time
-
1 / 3
  • View
CHF 215,000.–
Les Planards, 1658 Rossinière

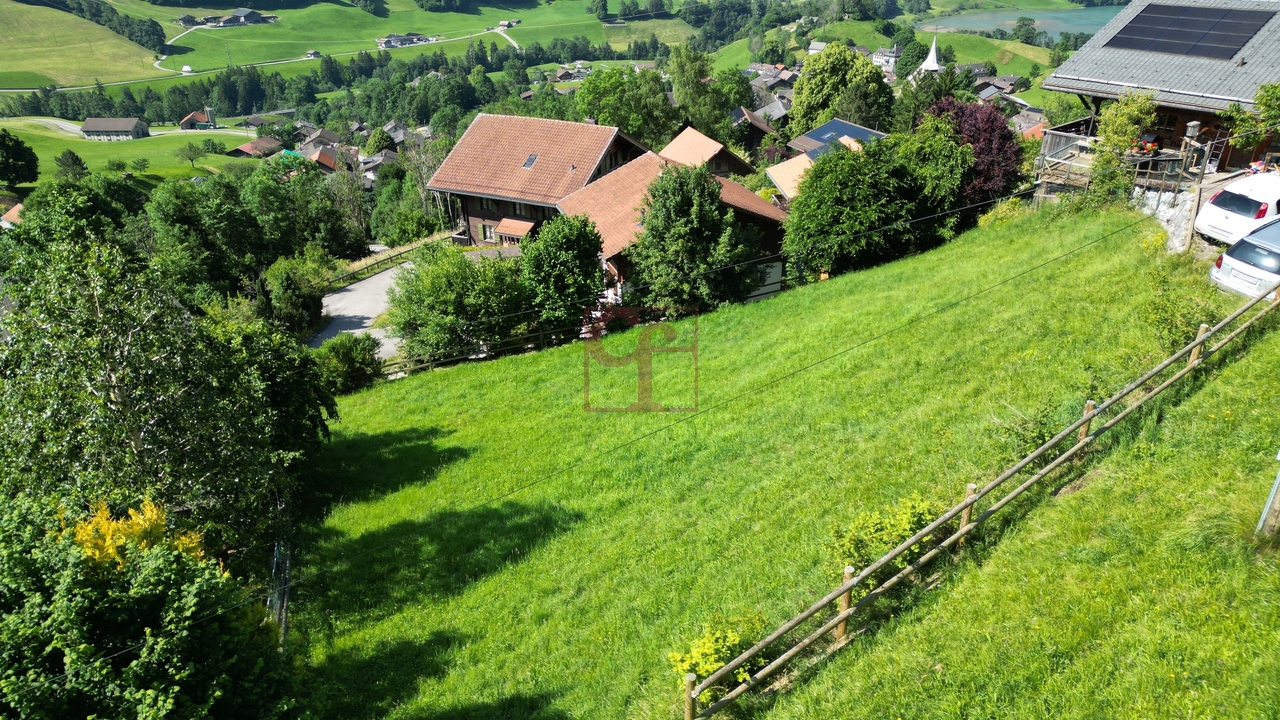
À vendre - Terrain constructible à Rossinière

Nichée sur les hauteurs du charmant village de Rossinière, cette parcelle bénéficie d'un emplacement privilégié au coeur des Alpes vaudoises.Entouré de nature, le terrain offre un cadre paisible et verdoyant tout en restant à proximité immédiate des commodités du village.Grâce à son orientation optimale, il profite d'un ensoleillement généreux tout au long de la journée ainsi que d'une vue imprenable sur les majestueuses montagnes environnantes.Cette parcelle représente une opportunité rare pour celles et ceux qui souhaitent construire leur résidence principale dans un environnement alpin authentique, calme et préservé.Eingebettet auf den Höhen des charmanten Dorfes Rossinière, genießt dieses Grundstück eine privilegierte Lage im Herzen der Waadtländer Alpen.Umgeben von Natur bietet das Grundstück eine friedliche und grüne Umgebung, während es in unmittelbarer Nähe der Annehmlichkeiten des Dorfes bleibt.Dank seiner optimalen Ausrichtung profitiert es von einer großzügigen Sonneneinstrahlung den ganzen Tag über sowie von einem atemberaubenden Blick auf die majestätischen Berge der Umgebung.Diese Parzelle stellt eine seltene Gelegenheit für diejenigen dar, die ihren Hauptwohnsitz in einer authentischen, ruhigen und geschützten alpinen Umgebung bauen möchten.Nested on the heights of the charming village of Rossinière, this plot enjoys a privileged location in the heart of the Vaud Alps.Surrounded by nature, the plot offers a peaceful, verdant setting while remaining within easy reach of the village's amenities.Thanks to its optimal orientation, it benefits from generous sunshine throughout the day as well as unobstructed views of the majestic surrounding mountains.This plot represents a rare opportunity for those wishing to build their main residence in an authentic, quiet and unspoilt Alpine environment.

  • View

Other interesting objects