Im Fang - All Listings

We recommend expanding your search criteria to get similar results. The current filters didn’t return any matches.

If you don’t want to change your current search criteria, we recommend creating a search alert, so you’ll be notified when matching offers become available.

More objects in your automatically expanded search area
18 results - Radius: + 10km
Natalie Rohrbach

Natalie Rohrbach

1 / 13
Natalie Rohrbach

Natalie Rohrbach

  • Parking space
  • Mountain view
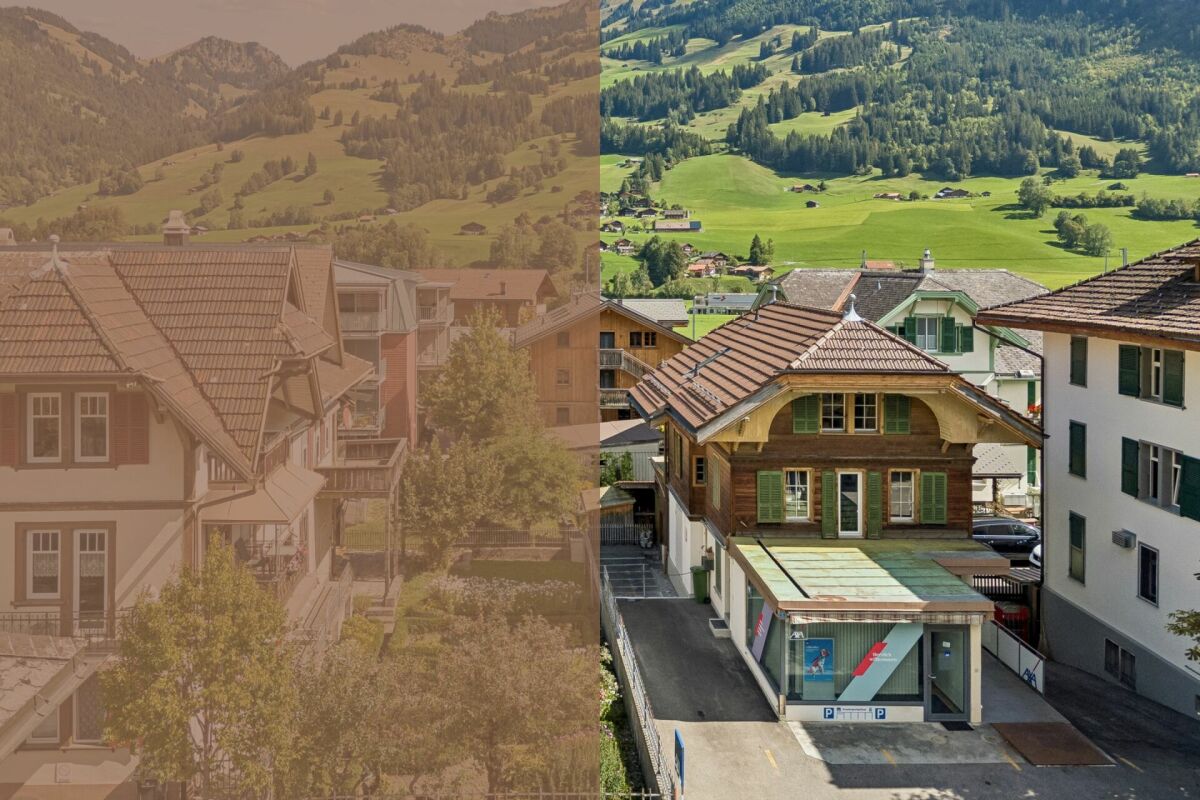
294m², CHF 1,290,000.–
Montreuxstrasse 5, 3770 Zweisimmen

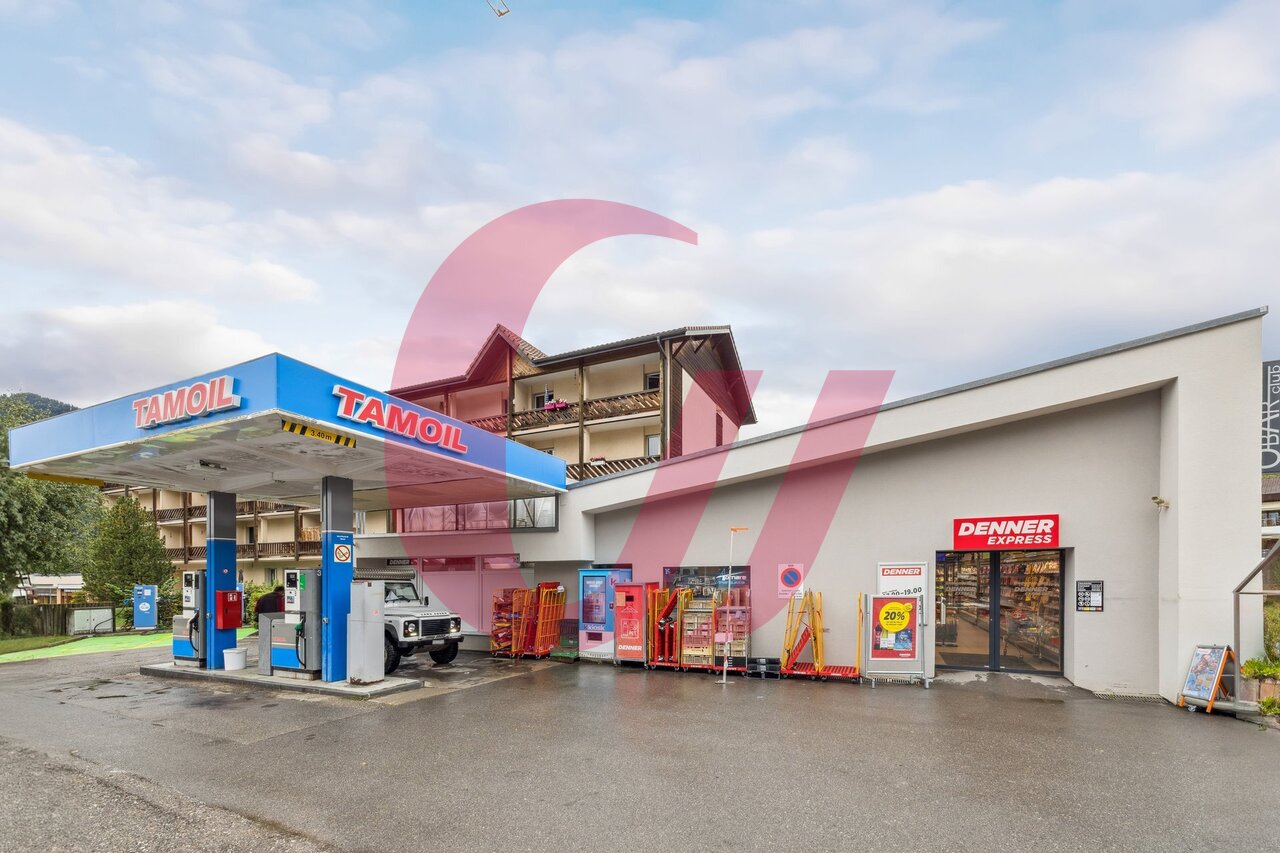
Location quality meets potential for use

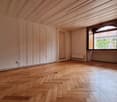
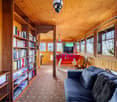
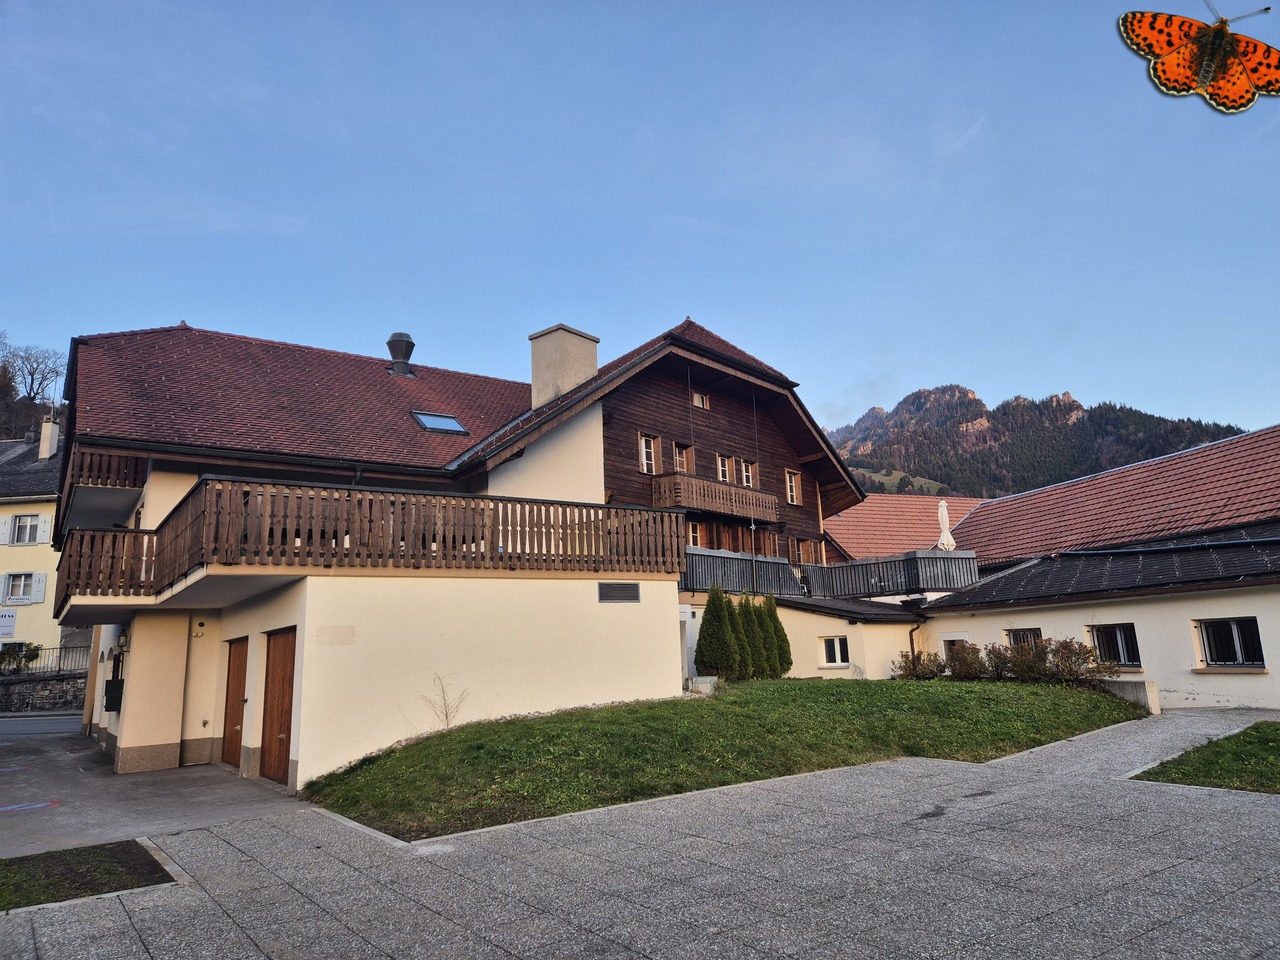
In the heart of Zweisimmen, this characterful residential and commercial building presents itself as a versatile property with special charm and exciting usage possibilities. The combination of living and working under one roof, the central location, and the grown architecture give the house its own unique character and make it interesting for both owner-occupiers and buyers with entrepreneurial ideas.From the outside, the property stands out with its traditional appearance, striking wood details, and independent commercial annex. Inside, this character continues. Wood, paneling, and classic elements create a warm and authentic atmosphere in the living areas, while the room layout allows for a lot of flexibility for different living needs. Kitchen, living and dining areas, as well as the other rooms, are spread over several floors and convey a cozy, pleasantly personal ambiance.The commercial area on the ground floor forms an exciting contrast to this. Bright rooms, a well-visible shop window front, and a separate entrance create interesting prerequisites for office, service, consulting, or other commercial uses. Especially the combination with the residential use above it opens up attractive perspectives for people who want to combine their profession and private life in one place. The land register lists business and storage rooms in the basement and ground floor for the commercial part.The secondary areas also contribute to the versatility of the property. In the basement, numerous cellar and storage rooms are available, which are suitable for private as well as commercial purposes. This range of rooms is complemented by the attic, which, according to the object information, can be expanded and thus opens up additional development potential.Overall, this property combines central location, characterful architecture, living quality, and commercial usage possibilities in an exciting way. It is particularly suitable for buyers who are looking for a property with personality, flexibility, and further perspectives.Request our detailed sales documentation for more interesting information.Not found the right thing yet? The IMMOSEEKER team is happy to help.

  • Parking space
  • Mountain view
Travel time
-
1 / 14
155m², CHF 161.– / m²
Thunstrasse 17, 3770 Zweisimmen

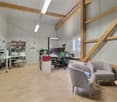
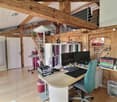
Attractive office/studio space in the heart of Zweisimmen

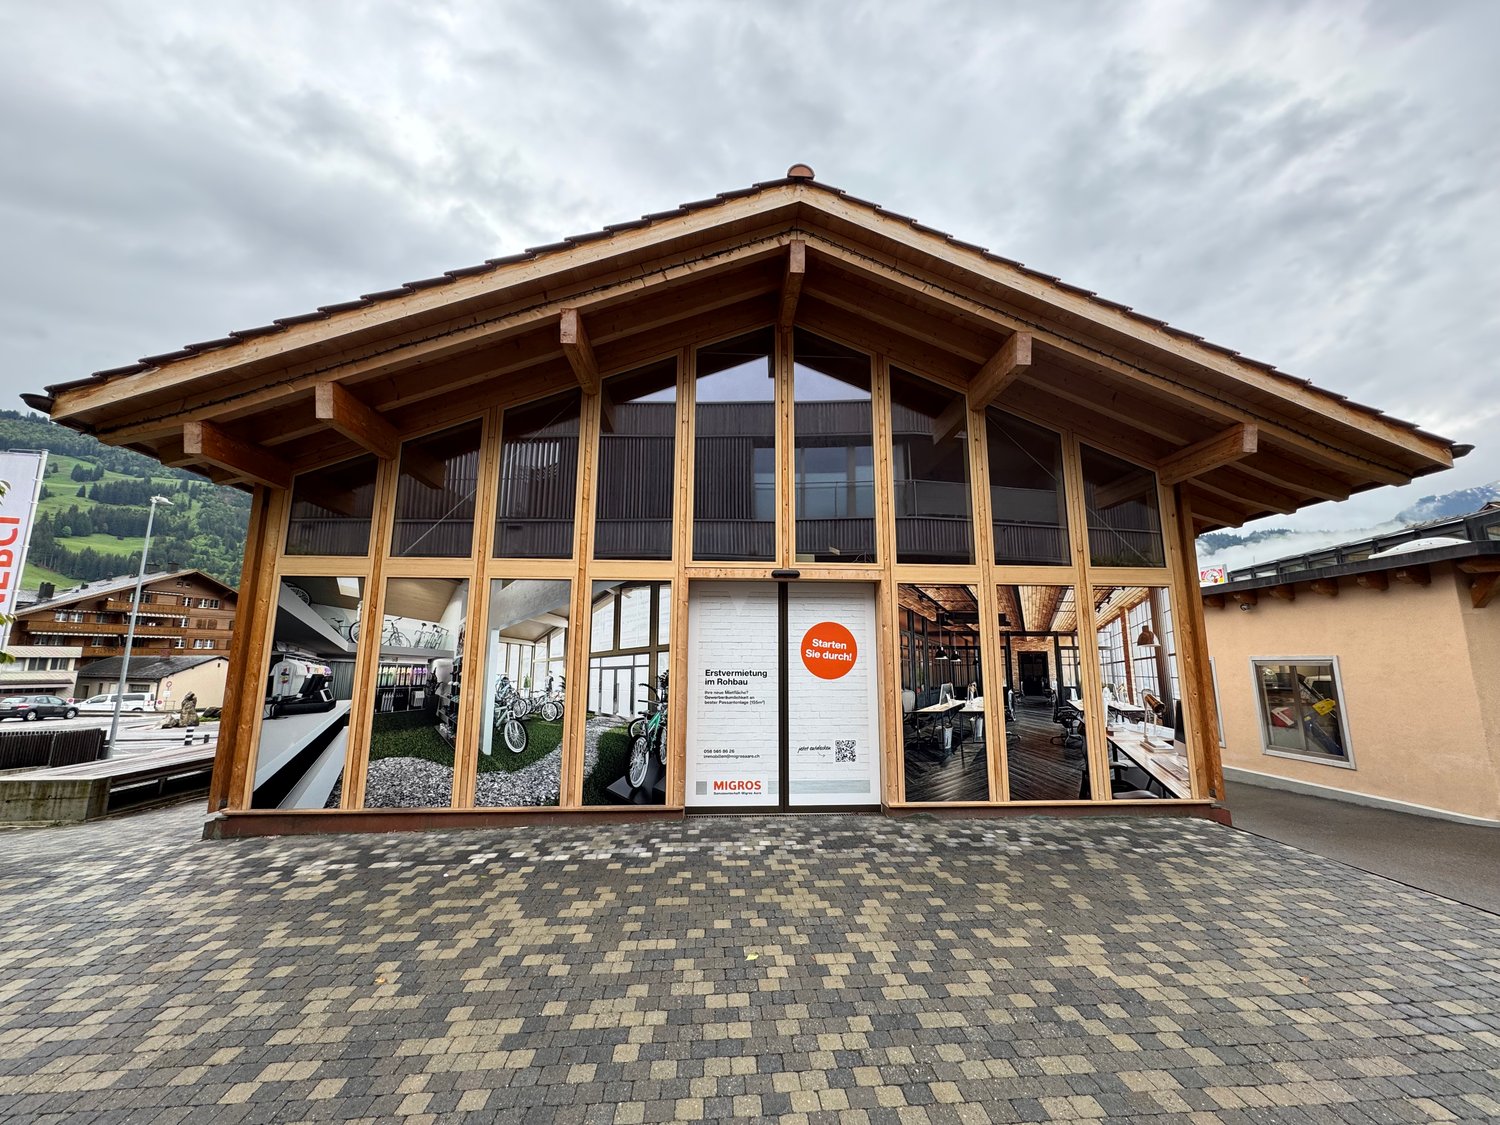
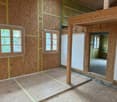
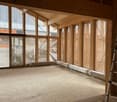
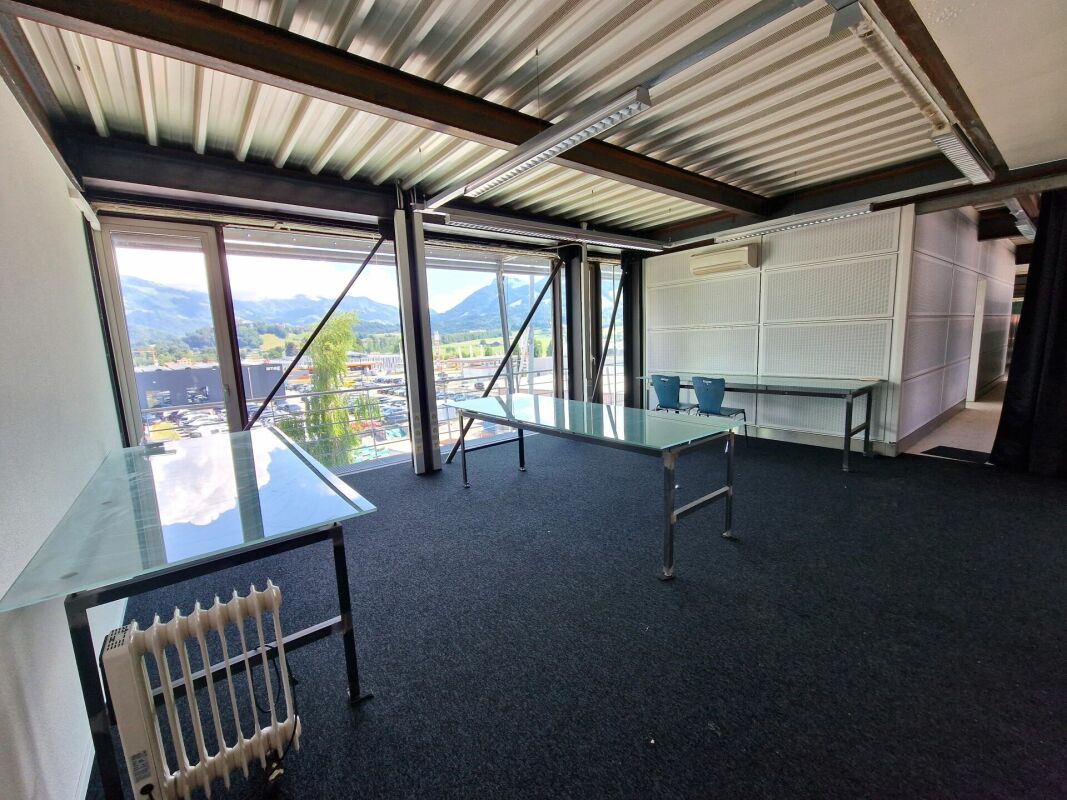
Discover this unique office/studio space in a charming old building with an attached new building in the heart of Zweisimmen. With a spacious area of 155 m² spread over two floors and a large window front, this property offers a variety of possibilities for your company, whether it's an office, studio, or commercial space! The space is rented in its raw state and is therefore suitable for a variety of uses. The construction will be carried out entirely according to the needs of our future tenant.The space offers: • 155 m² office/studio space • characteristic old building complemented by modern style • Plenty of daylight through the large window front of the new building • Cable TV connection available • Water, electricity, and sewage connections available • available immediately Location and surroundings: • central location in Zweisimmen • quiet surroundings with low noise pollution • excellent infrastructure in the immediate vicinity: • Migros supermarket and Pedro drugstore - your neighbor • Coop supermarket (1-minute walk) • Zweisimmen train station (4-minute walk) • bus stop (4-minute walk) • Simmental pharmacy (3-minute walk) • school (10-minute walk) This rental space is perfect for: companies looking for an inspiring work environment. The central location in Zweisimmen offers an ideal balance between business life and nature enjoyment. This property offers a variety of possibilities to establish your company in one of the most beautiful regions of Switzerland.Have we sparked your interest? Do you have any questions? Would you like to schedule a viewing? We look forward to your contact.The privacy policy is available online, currently at https://privacy.migros.ch

Travel time
-
Jonas Murith

Jonas Murith

1 / 13
Jonas Murith

Jonas Murith

10 rooms, CHF 2,100,000.–
1663 Gruyères

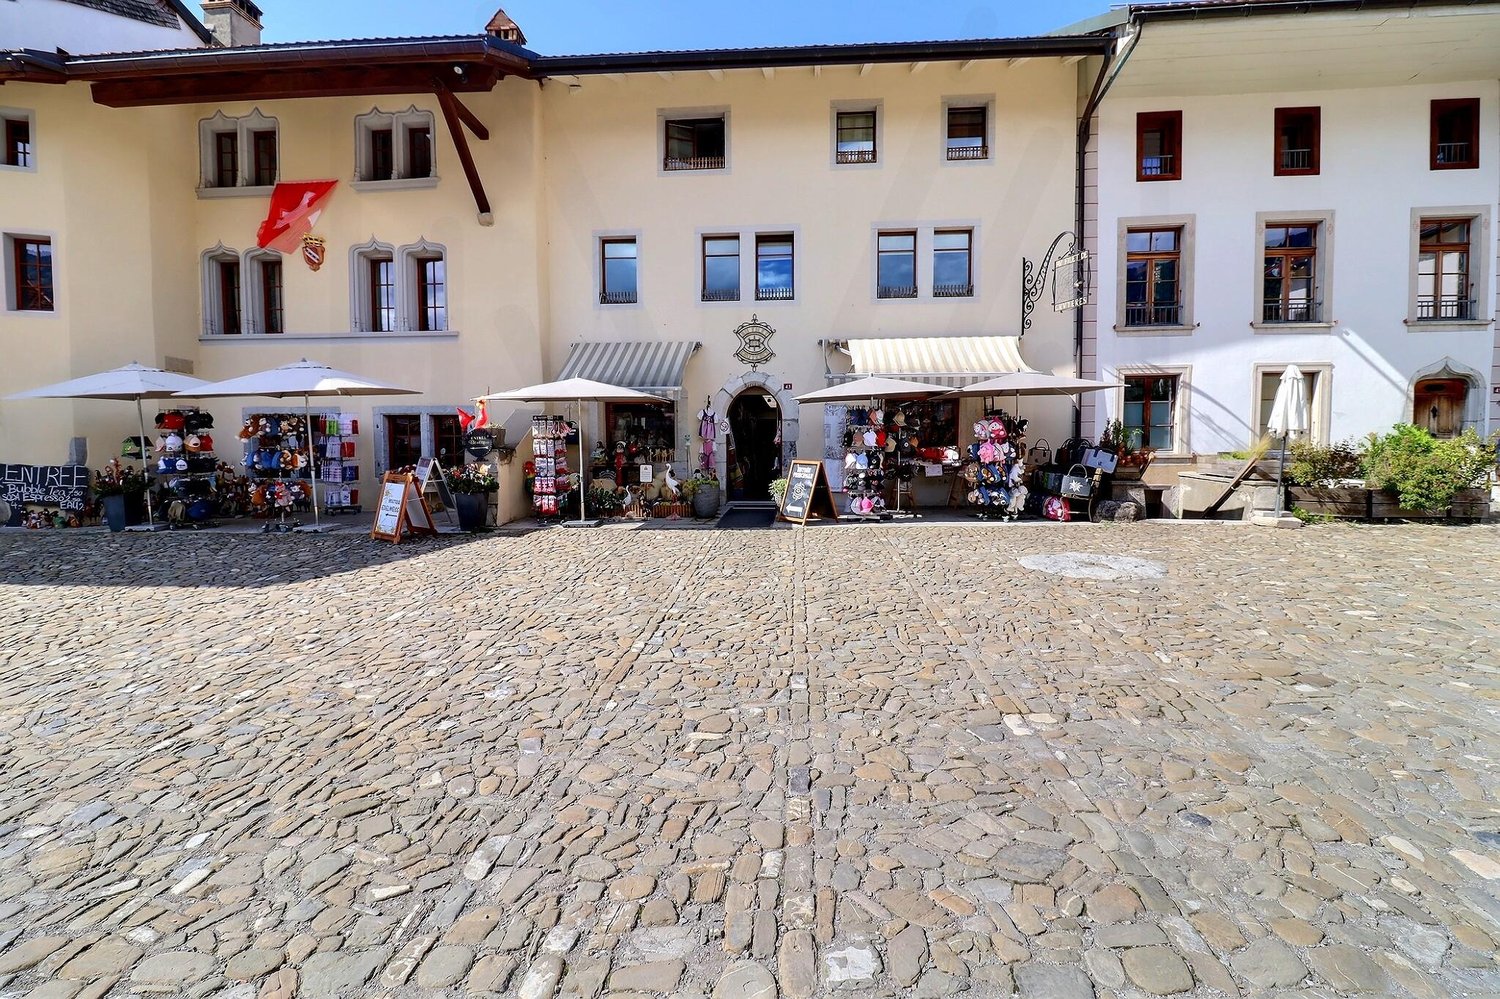
Splendid historic building from the 15th century with commercial space and apartments

A historic residence in the heart of Gruyères – authenticity, charm, and unique potential! Built around 1460 and patiently renovated over the centuries, this emblematic building wonderfully embodies the soul of Gruyères' medieval town. Between stone and history, it finely combines the charm of the past with today's comfort. Nestled in the heart of one of Switzerland's most prestigious villages, it seduces with its timeless cachet, generous volumes, and polyvalent potential. With a living area of approximately 400 m² spread over five levels, erected on a plot of 377 m², this property distinguishes itself by a rare configuration: a vast commercial space, a character-filled duplex apartment, and an independent studio – three distinct spaces united in an exceptional building. A property with multiple vocations: On the ground floor: A commercial space of over 140 m² offers considerable potential: art gallery, boutique, exhibition space, or restaurant? The light-filled volumes leave room for imagination. An office and a separate WC complete this level, combining charm and functionality. The first and second floors accommodate a superb 5.5-room duplex apartment (approx. 190 m²): The period details have been carefully preserved. An equipped kitchen with a dining area, a bright living room adorned with a closed-fire fireplace, an office, and a WC for visitors compose the first level. On the upper floor, three elegant bedrooms, including one adorned with an authentic medieval fresco, remind us of the fascinating history of the place. A spacious bathroom with a balneotherapy bathtub, shower, and double sink completes this noble and warm space. On the top floor, an independent studio of approximately 70 m²: With a private entrance, this space seduces with its luminosity and flexibility. Ideal for receiving guests, creating a professional space, or generating rental income, it includes a large living area, a modern bathroom, and a mezzanine offering a sleeping or office space. The basement houses several technical rooms and storage spaces: Cellar, boiler room (1999 oil boiler with two 2000-liter tanks), storage room, and direct access to the terrace complete this residence. Exteriors full of charm and modern comfort: The west-facing terrace invites you to savor the sunsets over Gruyères, with the picturesque backdrop of the surrounding green landscapes and the majesty of the surrounding mountains. Technically, the property benefits from fiber optics, a water softener, and a pre-installed gas supply. Between 2000 and 2006, significant renovation work was carried out: - Complete renovation of the roof - Internal insulation - Replacement of windows - Installation of oil heating - Complete renovation of the kitchen - In 2021, the commercial space was completely renovated An exceptional living environment: Perched on its hill, the medieval town of Gruyères deploys its timeless charm. Classified among the most beautiful villages in Switzerland, it seduces with its medieval architecture, its emblematic castle, museums, paved streets, and renowned restaurants. The commune, which includes Gruyères, Pringy, Épagny, and Moléson-sur-Gruyères, has approximately 2,200 inhabitants and is part of the Gruyère Pays-d'Enhaut Nature Park, ensuring the preservation of its heritage and environment. Gruyères benefits from excellent accessibility: The Bulle–Montbovon railway line serves the village station, easily connecting Montreux and Gstaad. The H189 ensures a quick connection to Bulle, Fribourg, and the main road axes. A rare and inspiring property! Whether you are looking for a main residence with unique charm, a character house with income, or an emblematic place for professional activity, this historic building represents a rare opportunity in an exceptional location. Authenticity, history, and light come together here in a framework where each stone tells a story. Availability: to be agreed. Would you like to discover this residence and feel its magic? Contact us today to obtain the complete dossier and plan a private visit.

Jonas Murith

Jonas Murith

1 / 13
Jonas Murith

Jonas Murith

  • Parking space
  • Balcony / Terrace
  • View
66 rooms, CHF 7,000,000.–
1663 Gruyères

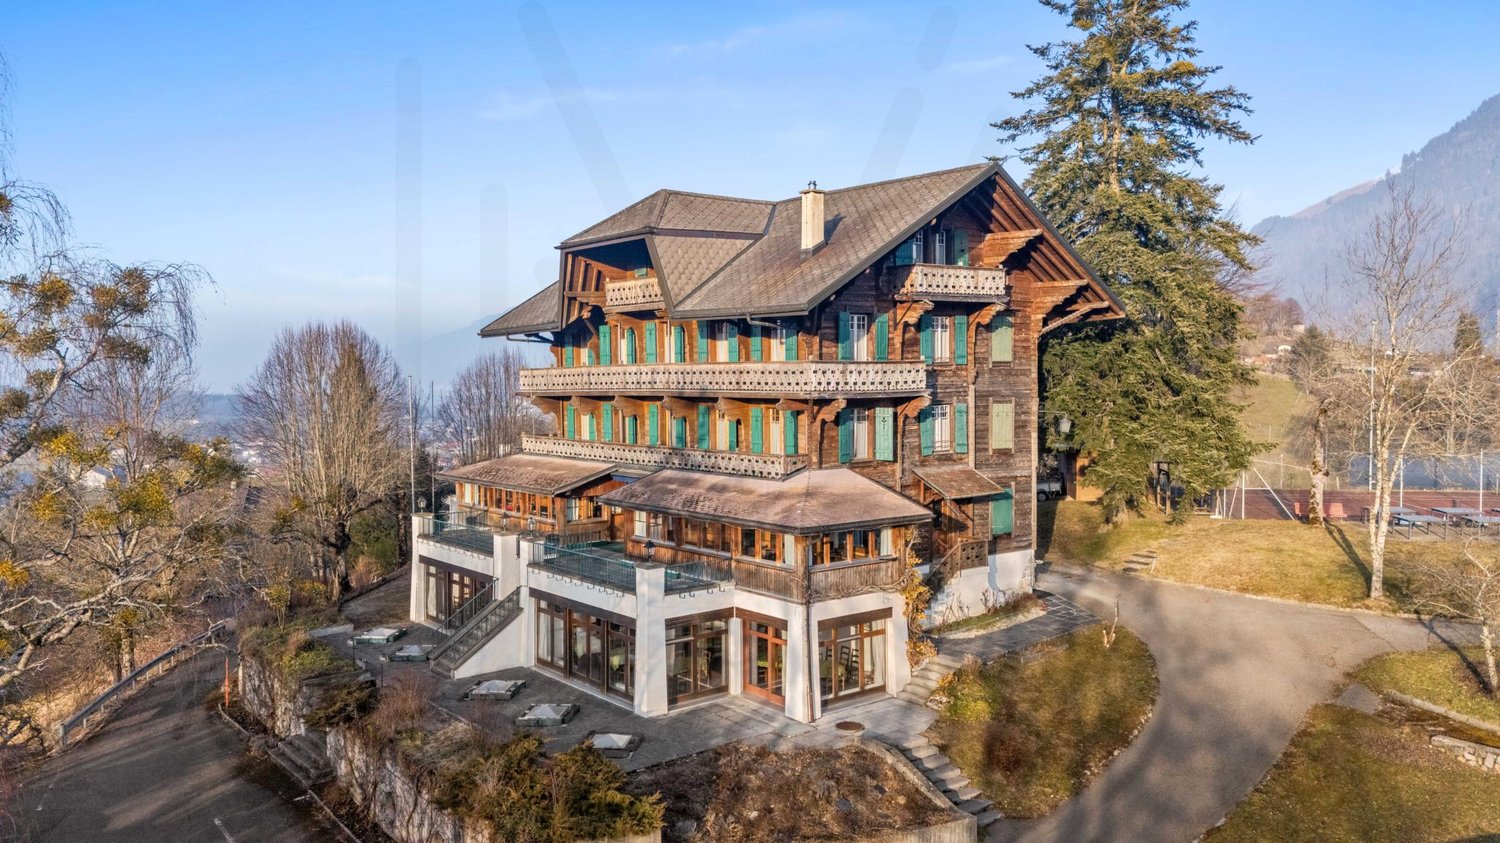
Gruyère Institute? A timeless gem in the heart of history and innovation!

A strategic location and an idyllic setting The Gruyère Institute is located in a privileged environment, in the heart of the municipality of the same name, just 5 km from Bulle and 33 km from Fribourg. Its accessibility is optimal thanks to the proximity of the A9 motorway, just 10 minutes away. Perched on a hill overlooking the road to the city, this site offers a spectacular panoramic view of the Fribourg Pre-Alps, the Moléson and the surrounding nature. Its peaceful and preserved environment makes it an ideal place for a large-scale real estate project, whether residential, educational, hotel or institutional. Furthermore, its location allows for quick access to the major surrounding destinations: Gstaad is about 45 minutes away by car, Montreux about 30 minutes, and Geneva, an international and economic hub, is reachable in about 1 hour via the A12 and A1 motorways. This strategic location between nature and connectivity makes this site a unique opportunity for a high-quality development. A site steeped in history and prestige Founded in 1949 by a family of educators, the Gruyère Institute has provided quality education for several decades. It has preserved a human-scale environment, fostering personalized supervision and learning of being. Today, this unique estate represents a rare investment opportunity, combining the prestige of its past with the many possibilities offered by its infrastructure. A remarkable and versatile real estate complex The site consists of four distinct buildings, each offering unique features and generous spaces. Main building (Chemin du Bourgo 15) The former hotel converted into an institute offers: Ground floor: reception room of 38 m², offices of 15.78 m², 8.01 m² and 14.44 m², administration of 26.13 m², another office (veranda) of 22.77 m², a play or free room (veranda) of 32.70 m², a WC of 3.5 m². Basement: laundry room of 12.14 m², large kitchen of 43 m², WC of 8.47 m², spacious dining room of 110 m², two sports rooms of 50 m² and 73 m² with a WC of 2.60 m². 1st floor: rooms of 13.46 m², 11.35 m², 11.25 m², 10.34 m², 11 m², 10.91 m² and 13.18 m², corridor of 21 m², bathroom of 7 m². 2nd floor: rooms of 11.21 m², 13.29 m², 10.88 m², 10.27 m², 15.10 m², 11.34 m², 11.14 m² and 12.74 m², corridor of 26 m² and WC of 7 m². 3rd floor: rooms of 9.36 m², 9.20 m², 14.30 m², 11.68 m², 11.70 m², 13.03 m² and 13.68 m², corridor of 27.80 m² and bathroom of 5 m². Building 2 - Former dormitory and owner's apartment (Chemin du Bourgo 11) Rooms: 11.01 m², 10.43 m², 11.43 m², 14.94 m², 12.19 m², 15.44 m², 11.13 m², 14.03 m², 14.04 m². Additional spaces: free room of 12.20 m², corridor of 45 m². Sanitary facilities: 4 WCs of 5.92 m², 3.83 m², 15.93 m² and 5.9 m². Independent apartment: Kitchen of 20 m² Spacious living room of 36 m² WC of 5.7 m² Rooms of 11.01 m², 12.30 m², 13.4 m², 15.5 m² Corridor of 18 m² Building 3 - Educational chalet (Chemin du Bourgo 17) Classrooms: 34.92 m², 12.97 m², 35.21 m², 26.78 m², 26.23 m², 26.71 m², 22.69 m², 34.59 m². Other spaces: corridor of 44 m², WC of 19.99 m². Basement: Two classrooms of 32.91 m² and 20.81 m² Corridor of 20 m² WC of 3 m² Two rooms of 9 m² and 12 m² Building 4 - Extension of 2007 (Chemin du Bourgo 17, extension) Computer room of 35 m² Classroom of 34.64 m² Library of 35.05 m² Corridor of 34 m² Quality infrastructure in an exceptional natural setting The real estate complex is oriented south and west, ensuring optimal sunlight and an unobstructed view of the mountains. The environment is calm and free from noise pollution, offering an exceptional living environment. The outdoor facilities include landscaped gardens, asphalted paths and parking spaces. A caretaker present on site takes care of the daily maintenance of the infrastructure, ensuring a flawless general condition. A strong potential for investment and appreciation With a generous surface area and infrastructure in excellent condition, the Gruyère Institute represents a unique opportunity for various real estate projects. The site lends itself as well to a conversion into a wellness hotel, a senior residence, a medical clinic or a detoxification center as to a transformation into an educational campus, a training center or a cultural foundation dedicated to the preservation of heritage. Its exceptional location could also accommodate a museum, a luxury residence or a high-end fitness center, offering a balance between comfort, serenity and specialized services. The Gruyère region, known for its economic and tourist attractiveness, is experiencing stable growth in the job market and an increase in the number of establishments. The rental market is dynamic, with competitive rents for apartments and office spaces, offering interesting prospects for investors. With its strategic location, prestigious history and quality infrastructure, this real estate complex represents a rare opportunity to acquire an exceptional estate, ready to accommodate an ambitious project in a unique natural and cultural setting. Its location, history and unique features make it an incomparable asset in the La Gruyère region.

  • Parking space
  • Balcony / Terrace
  • View
1 / 2
CHF 1,050,000.–
., 1653 Châtel-sur-Montsalvens

Opportunity! Beautiful building plot near Bulle

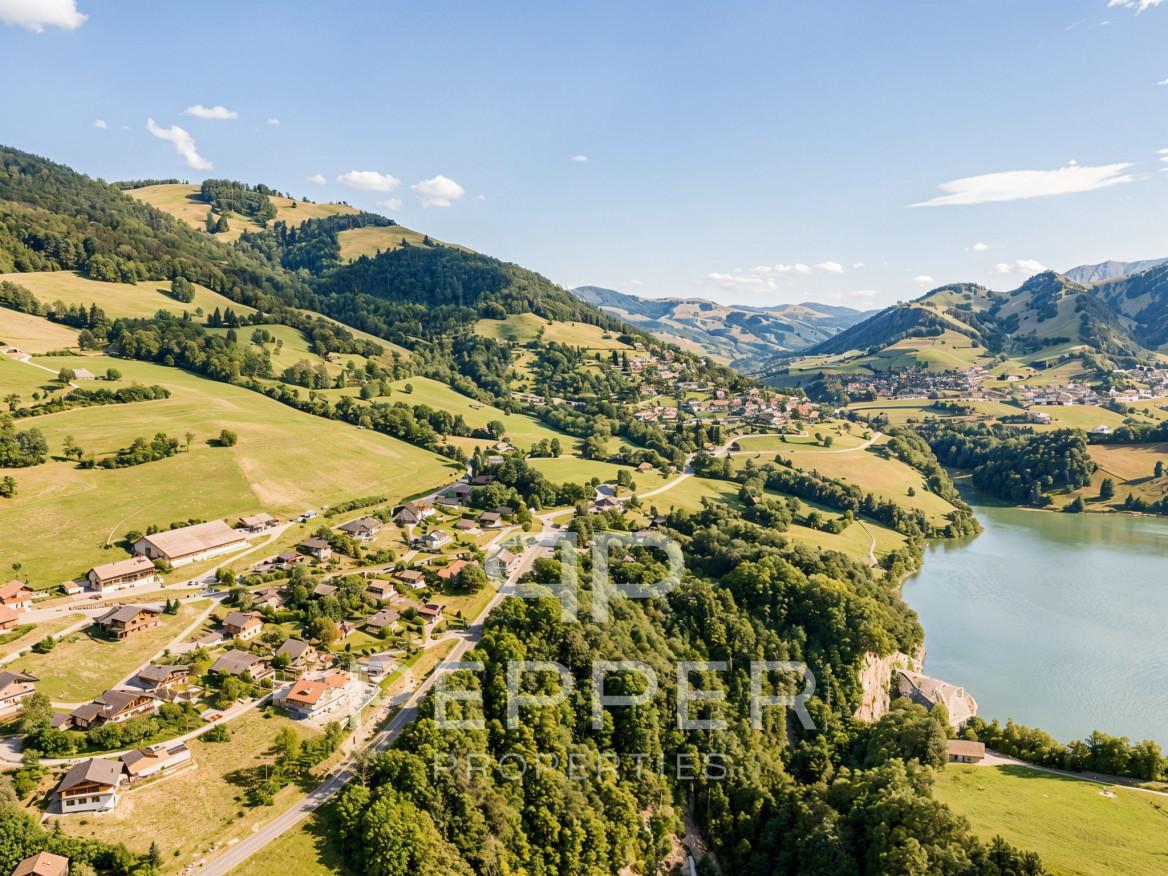
Pepper Properties is pleased to offer you this beautiful plot of 1'415 m², located in Châtel-sur-Montsalvens, in a privileged residential environment and benefiting from a very beautiful unobstructed view of the Gruyère landscapes.Ideally situated between Bulle and Charmey, it benefits from a particularly attractive location, combining proximity to the region's main economic centers and quick access to a varied offer of leisure, sports, and relaxation activities.Bulle is currently experiencing significant economic and territorial development dynamics, further reinforced by the upcoming establishment of the new Rolex production site. This evolution, combined with the region's growing residential attractiveness, constitutes a particularly favorable context for the local real estate market.Just a few minutes away, Charmey perfectly complements this situation with its baths, ski area, and numerous activities accessible throughout the year. The main advantages • Plot of 1'415 m² • Privileged residential environment • Very beautiful unobstructed view • Attractive location between Bulle and Charmey • Low-density residential area • Maximum IBUS of 0,60 • Maximum IOS of 0,40 • Developed project for the realization of four contemporary semi-detached villas • Building permit procedure in progress • Possible acquisition with or without condition related to the obtaining of the permit • Existing chalet with two 2.5-room apartments A superb opportunity to acquire a plot offering interesting building potential, in the heart of a region benefiting from particularly favorable attractiveness and dynamics.For any additional information or to obtain the complete dossier, we invite you to contact us.

Fred Varenne

Fred Varenne

1 / 7
Fred Varenne

Fred Varenne

CHF 279,000.–
1637 Charmey

Plot with valid building permit for an individual villa/chalet

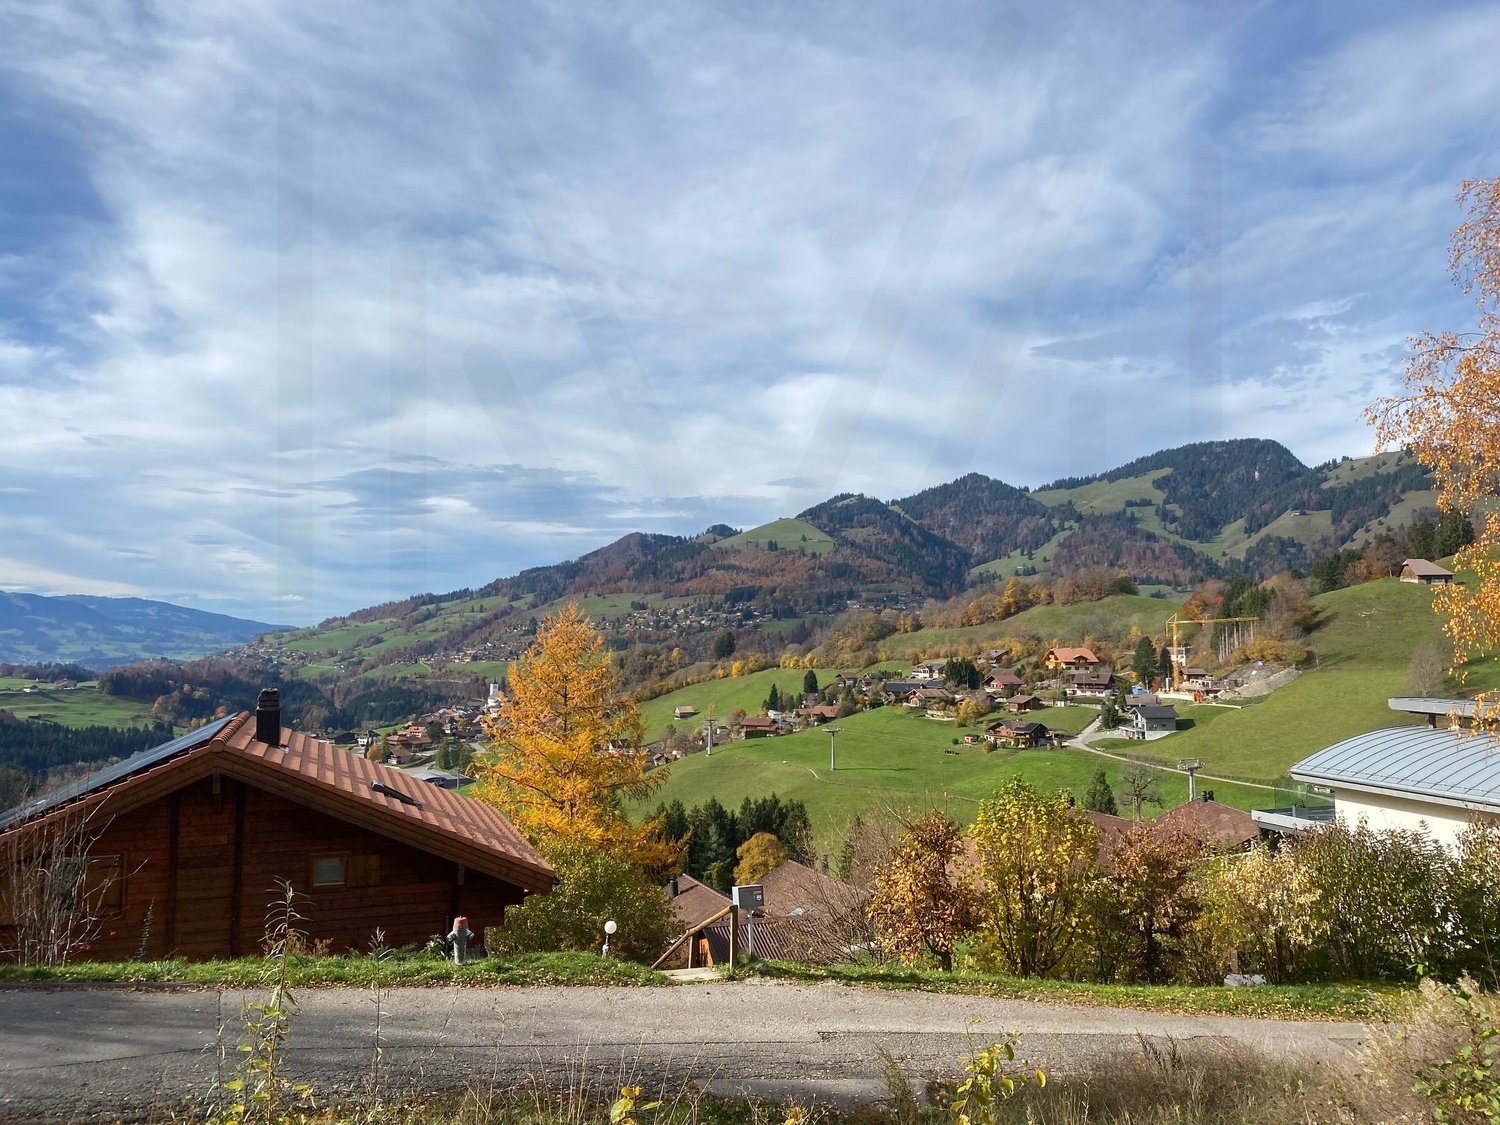
This rare property is located on the heights of Charmey, offering a very beautiful panoramic view of the surrounding region.Charmey is a charming village nestled in the heart of the Freiburg Pre-Alps, renowned for its exceptional natural setting. The village offers a wide range of activities, from relaxing thermal baths to ski slopes in winter, not to mention the numerous hiking trails. You will also find all the necessary amenities, including shops, restaurants, schools, and public transportation, making Charmey an ideal place to live that combines comfort, dynamism, and nature.Characteristics of the plot:- Address: La Chaudalla 70, Charmey- Parcel number: RF 4891- Surface: 426 m²- Building permit: Yes, for the construction of an individual villa/chalet with 4.5 rooms and garage according to 3D example (external color of your choice)- Sale free of construction contract: YesThis plot is sold with a valid building permit allowing the construction of a villa chalet with 4.5 rooms and garage. The plans and cost calculation for the construction are available. These documents will be transmitted only after an appointment at our agency.Advantages:- Location on the heights of Charmey.- Peaceful natural setting with breathtaking views.- Plot ready to build with already validated building permit.Sale price: Frs 279'000.-For any additional information or to organize a meeting, do not hesitate to contact:Fred VarenneEmail: fred@murith-immobilier.chPhone: 079 474 64 09We are at your disposal to accompany you in this unique project.

1 / 10
CHF 349,500.–
Thunstrasse 29c, 3770 Zweisimmen

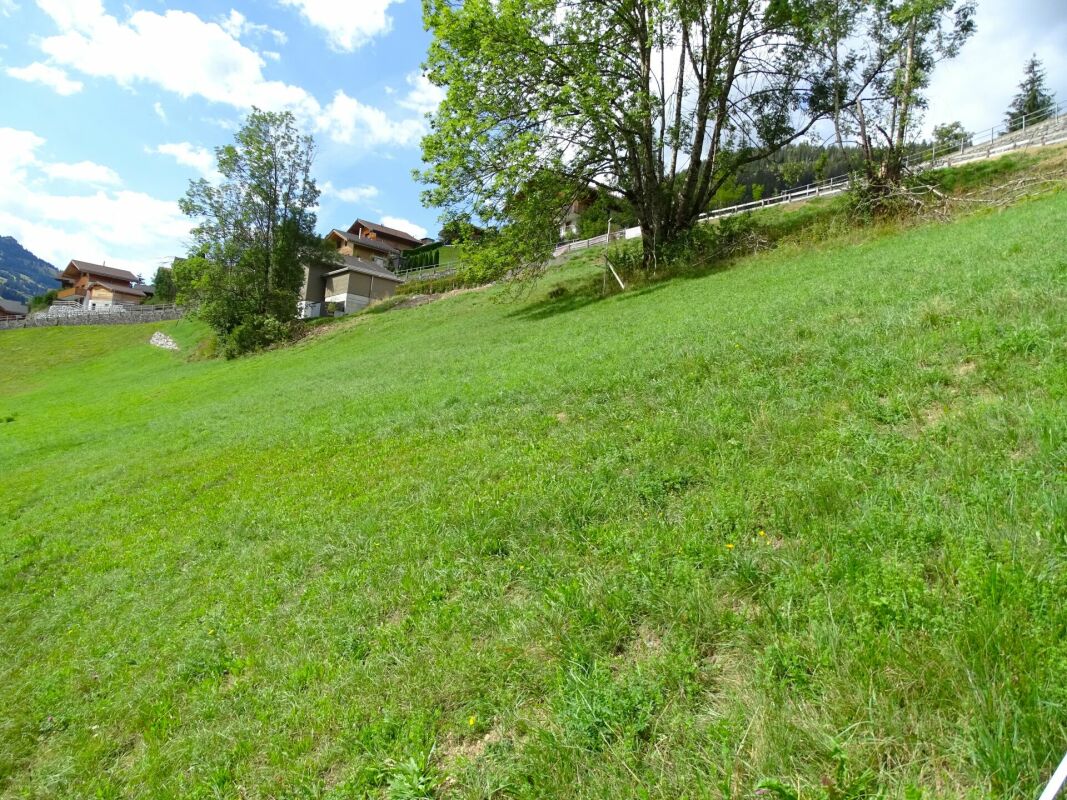
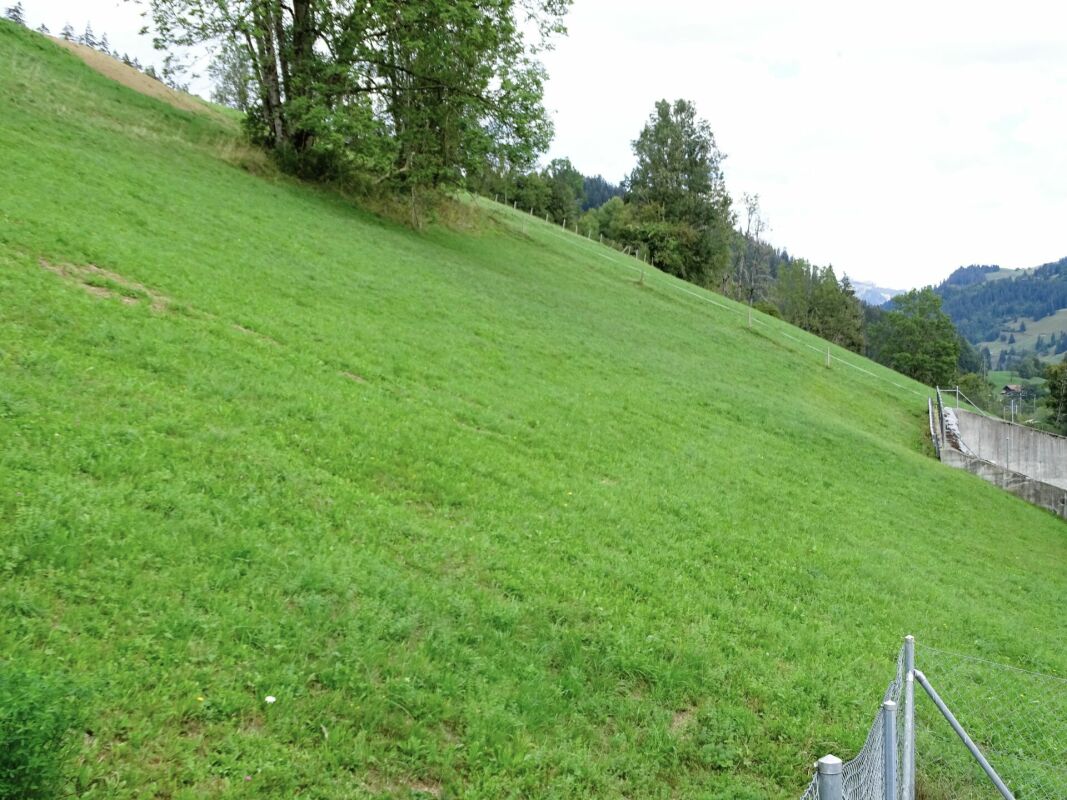
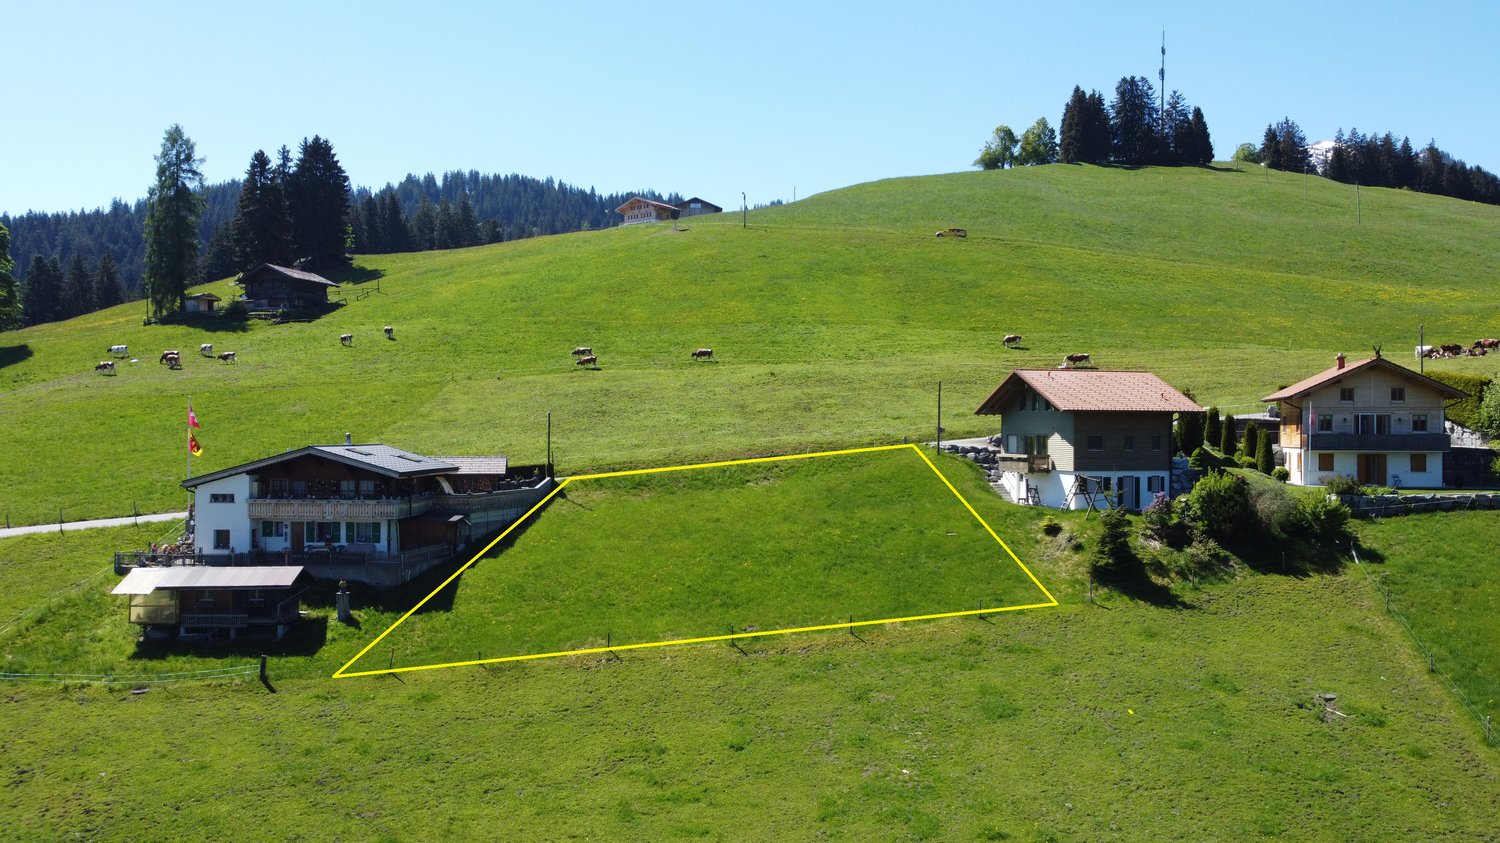
Building land of 717 m2 in sunny slope location in Zweisimmen BE

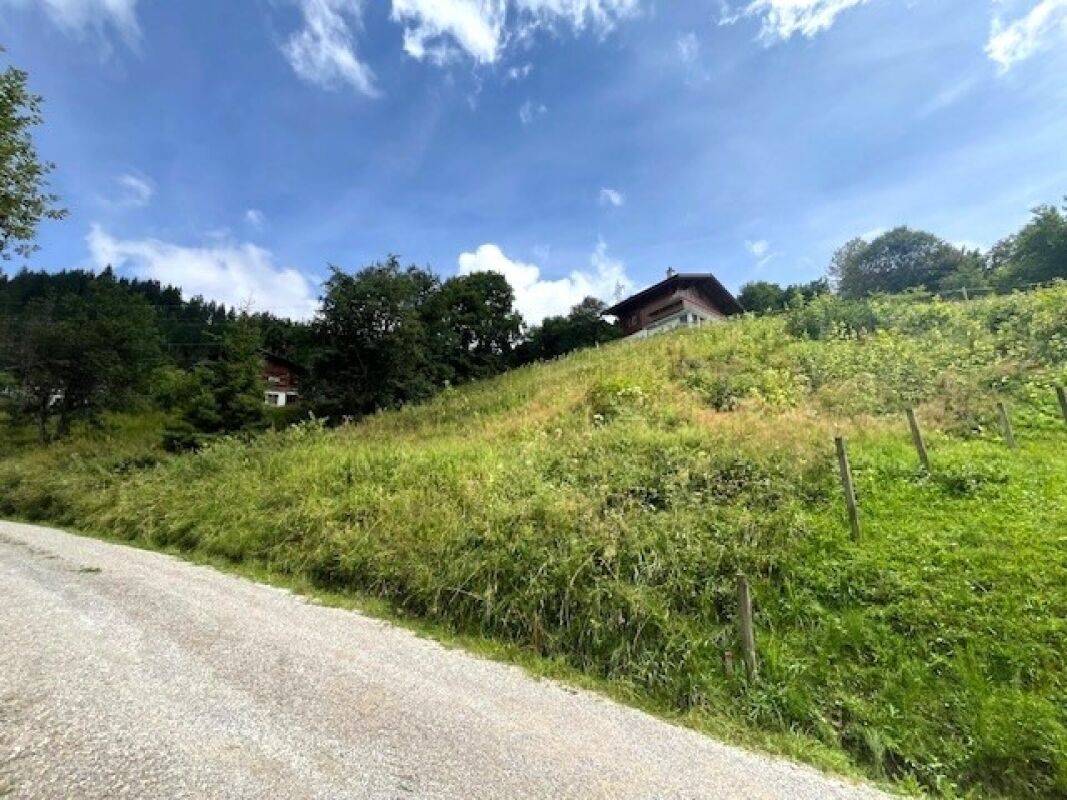
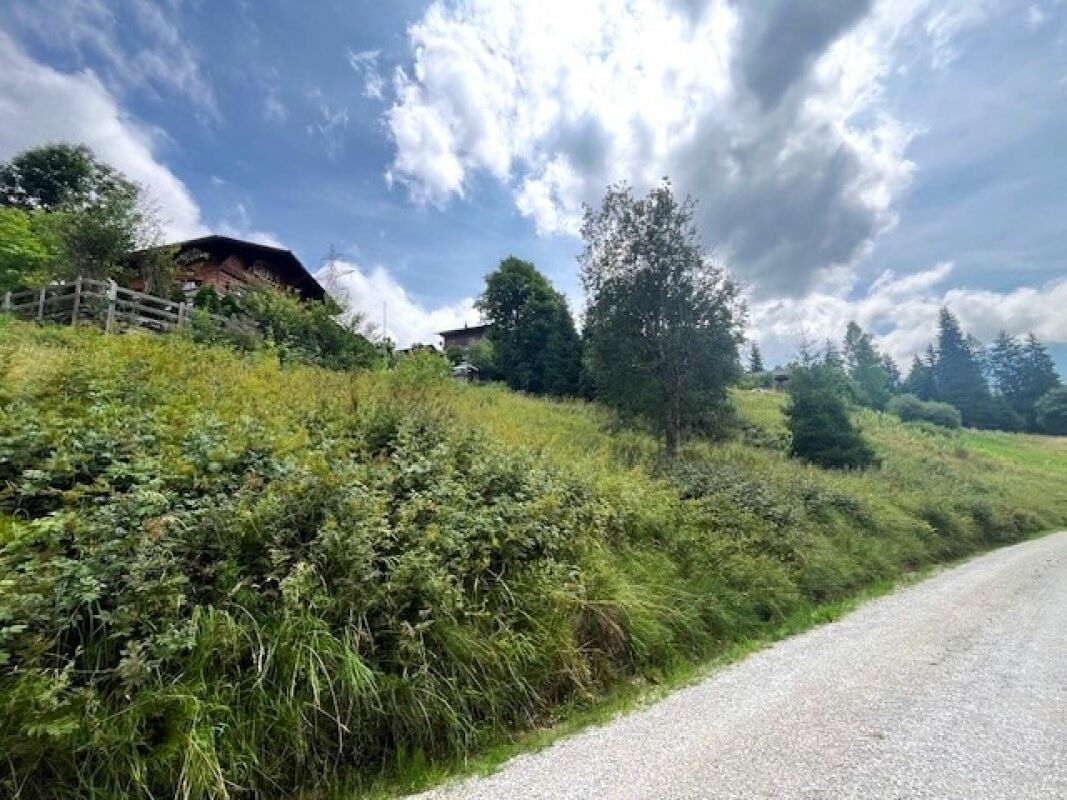
This attractive building land "GrosseMatte" is located above the shopping center of Zweisimmen in a quiet, sunny south-facing slope.The plot is in the W2 residential zone and offers ideal conditions for building a single-family house or a small multi-family house - depending on municipal building regulations and individual needs.With a plot area of 717 m², the plot offers a wide range of design possibilities. The location is slightly elevated, resulting in a beautiful mountain view of the surrounding peaks of the Obersimmental.The surroundings are characterized by single-family homes, well-kept gardens, and a family-friendly atmosphere.The plot is partially developed, which means that certain connections are already available or are located in the immediate vicinity. The access is comfortable, and the proximity to shopping, schools, and public transportation makes the property particularly attractive for families, those seeking peace and quiet, and people who want to live close to nature without sacrificing infrastructure.Particularly noteworthy is the unique expansion option: the directly adjacent neighboring plot (land register no. 2019) of 581 m2 can be purchased additionally upon request.By combining both plots, a significantly larger total area (1,298 m2) is created, which enables the realization of more extensive construction projects - for example, the construction of a multi-family house, a residential and commercial property, or other architecturally demanding projects.This opens up a rare opportunity to develop a construction project with significantly more flexibility, volume, and economic potential.Zweisimmen is located in the Obersimmental-Saanen district and is an important starting point for the Saanenland and the Gstaad ski region. The municipality combines nature, peace, and good accessibility in an ideal way.Property and buildabilityPlot number: 1598Area: 717 m²Zone: W2 (residential zone)Development: Partially developed, ideal basis for construction startSlope location: South slope, mountain viewSpecial features: sunny, quiet, child-friendlyAttractive pricingStable municipality with positive real estate developmentThe plot is ideally suited for a residential project with high quality of life. The slope location allows for an architecturally exciting building design with plenty of light and views.Usage possibilitiesSingle-family houseTwo-family houseMulti-family house (according to building regulations)Project development for investorsContact us!

Travel time
-
1 / 9
CHF 286,500.–
Thunstrasse 29f, 3770 Zweisimmen

Building plot in a slope location in Zweisimmen BE

Building plot with additional expansion perspective - a rare opportunity for investors and builders This attractive building land "Grossematte" is located above the shopping center of Zweisimmen in a quiet, sunny south-facing slope and offers an excellent basis for the realization of an individual construction project. Thanks to the advantageous location, good accessibility, and versatile usage possibilities, the 581 m2 plot is ideal for private builders as well as investors looking for a sustainable investment.Particularly noteworthy is the unique expansion option: The directly adjacent neighboring plot (land register no. 1598) of 717 m2 can be purchased additionally if desired. By combining both plots, a significantly larger total area (1,298 m2) is created, which enables the realization of more extensive construction projects - for example, the construction of a multi-family house, a residential and commercial property, or other architecturally demanding projects.This opens up a rare opportunity to develop a construction project with significantly more flexibility, volume, and economic potential.As can be seen from the plan, the plot is already approved for a projected building/construction of 77 m². This project does not have to be taken over. If a takeover is nonetheless of interest, we will provide you with the exact information.Your advantages at a glance: • Attractive building plot in a good location • Flexible usage possibilities for private projects • Optional expansion through the purchase of the neighboring plot no. 1598 • Ideal for larger construction projects such as multi-family houses • Future-proof investment with high development potential Plot and buildabilityPlot no.: 2019Area: 581 m²Zone: W2 (residential zone)Accessibility: Partially developed, ideal basis for construction startSlope location: South-facing slope, mountain viewSpecial features: sunny, quiet, child-friendlyAttractive pricingStable municipality with positive real estate developmentThe plot is perfectly suited for a residential project with high quality of life. The slope location allows for an architecturally exciting construction method with plenty of light and views.Usage possibilitiesSingle-family houseTwo-family houseMulti-family house (according to building regulations)Project development for investorsContact us!

Travel time
-
1 / 12
CHF 130,000.–
Mösli, 1716 Schwarzsee

Land for sale in an elevated location in Plaffeien FR - Schwarzsee

Take the opportunity! Our building plot Plaffeien-Grundbuch-Nr. 2147 is one of the last available building plots in Schwarzsee - a rare opportunity for the realization of home ownership in this location.The building land is located in the quiet, rural quarter "Mösli" in Plaffeien (Schwarzsee) - embedded in an impressive pre-Alpine landscape.Our terrain is in the residential zone 2 (W2) at an elevated, sunny slope location, is easily accessible and developed. Due to the altitude, one often benefits from clear lighting conditions - often above the fog line.For future residents, this offers a pleasant living climate as well as good conditions for bright living spaces and attractive outdoor areas.On the total area of 689 m², you have the opportunity to realize your construction project according to your ideas - with enough space for a well-thought-out living concept, parking, and private outdoor areas.Important: The property is exclusively intended for use as a primary residence. The construction of a vacation home is therefore not permitted. This creates a permanently inhabited, lively quarter with a stable neighborhood and corresponding value retention.The property is ideally suited for different forms of living, e.g., tiny house, row houses, a single-family house, a semi-detached house (e.g., as a multi-generational house), or a spacious chalet.To preserve the local character, new buildings must be executed in chalet optics; flat roofs are not allowed. These specifications support a consistent overall picture in the quarter and help to preserve the alpine character of the surroundings in the long term.Below are the most important key data on the property: • Plot area: 689 m² • Development: developed, country road • Power connection: available • Water connections: available • Utilization factor: 0.4 • Residential zone: W2 • Building zone plan: eaves height 10 m; boundary distance 5 m; building length 30 m • Floors: 2 full floors We would be happy to show you the plot(s) or provide you with further information.

Travel time
-
1 / 7
CHF 650,000.–
Schwarzseestrasse 200e, 1716 Plaffeien

Development opportunity in Schwarzsee (Lac Noir) – plot in the central zone

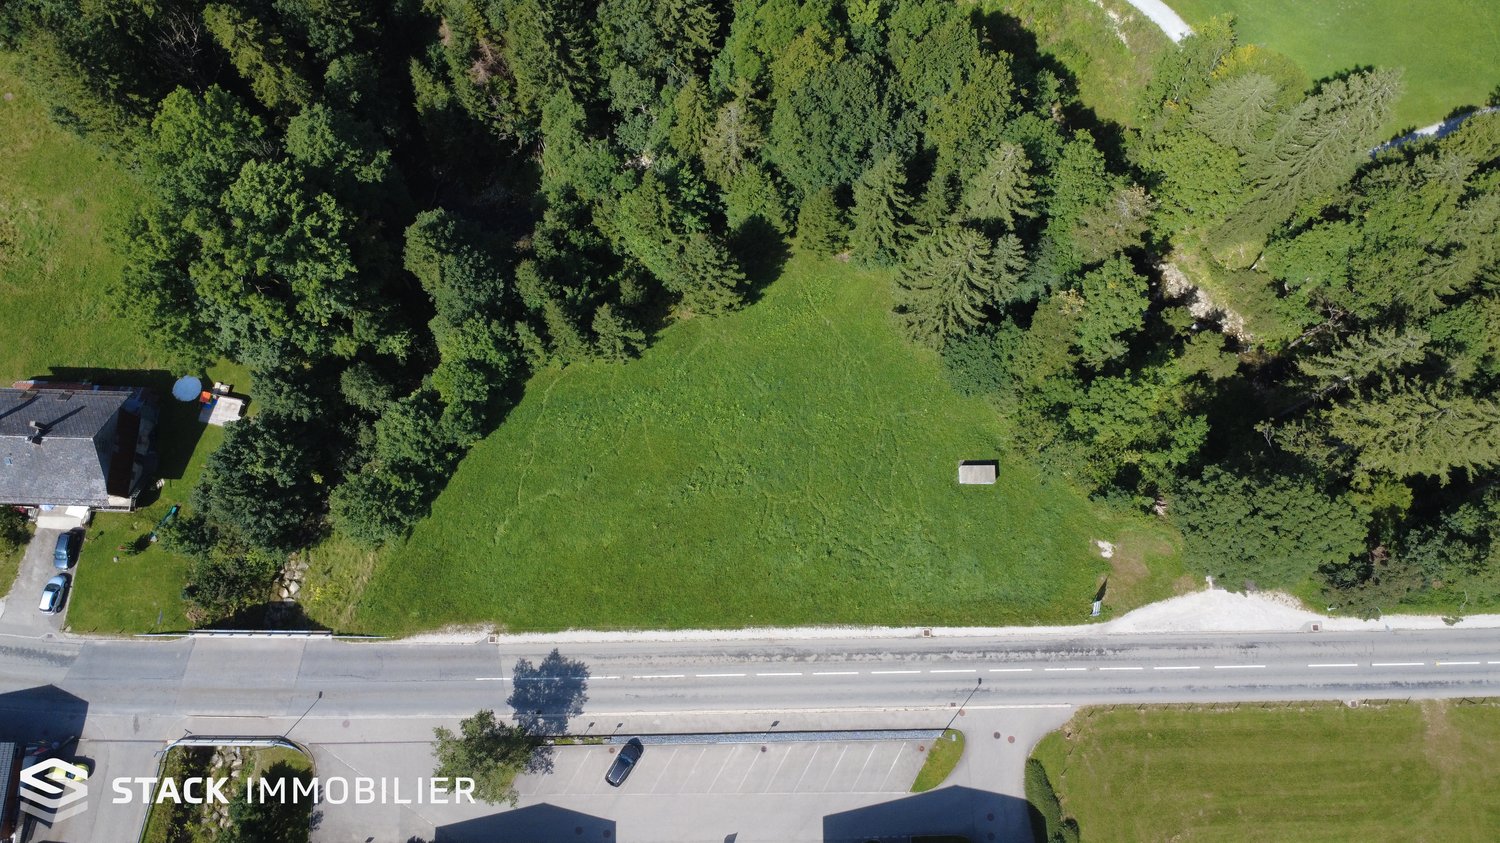
Located in the Fribourg Pre-Alps, Schwarzsee (Lac Noir) is a recognized destination for its preserved natural setting and its attractiveness throughout the year. About 30 minutes from Fribourg and 45 minutes from Bern, the locality charms both a residential and a tourist clientele.As a 4-season destination, Schwarzsee offers a wide range of activities (hiking, skiing, swimming, etc.) and benefits from a sustained demand for main residences, as well as for projects with a tourist vocation. This context makes the location particularly interesting for investors, promoters, or private buyers.Situation of the plotThe plot is located at the entrance of the village, in an environment that is both central and green, offering a particularly sought-after mountain setting. • Practical and easy access all year round • Immediate proximity to amenities (Volg, post office, restaurants) • Bus stop accessible on foot (approx. 4 minutes), ensuring good service • Green environment directly on the forest edge and close to a stream Urban planning data • Total surface area: 5,013 m² • 1,813 m² in the building zone • Central zone (KZ1) • IBUS: 1.20 • Maximum height: 12 m • Distance to the limit: 6.00 m • Dwellings are not allowed on the ground floor (planned: commercial, garages, etc.) Development potentialThis plot represents an opportunity to realize a structured residential project in an exceptional natural environment.Several orientations can be considered, depending on the desired positioning: • Mixed apartment project • Project with a tourist vocation • Multifamily project • Individual high-standard residence The local context, combined with the rarity of available land in the region, reinforces the potential for valorization of the site. The natural setting, accessibility, and attractiveness of Schwarzsee are major assets for the development of a quality project.Additional informationA complete sales dossier (plans, regulations, photos, etc.) is available upon request.You also have the possibility to plan a meeting in our offices or directly on the plot by selecting a time slot via the following link: www.calendly.com/stack-immobilier/schwarzseeWe are at your disposal for any additional information or to discuss the potential of the project.


Travel time
-

Other interesting objects