Rooms
8
Floor space
650 m2
Rent /m2/year
CHF 62,040.–
"Industrial halls in Châtel-St-Denis"
Address
Route de Pra de Plan 31, 1618 Châtel-Saint-DenisTravel time
- 20 min.Station: Châtel-Saint-Denis
Surrounding information
Supermarket
10 min.MigrosPharmacy
14 min.Pharmacie Saint Denis SAPublic Transport
3 min.Châtel-St-Denis
Times refer to the route on foot.
Price
- Net rent:
- CHF 57,000.– /m2/year
- Add'l expenses:
- CHF 5,040.– /m2/year
- Rent:
- CHF 62,040.– /m2/year
Main information
- Availability:
- 01.02.2027
- Type:
- Atelier
- No. of rooms:
- 8
- Floor:
- GF
- Number of floors:
- 2
- Surface living:
- 598 m2
- Floor space:
- 650 m2
- Room height:
- 5 m
- Last refurbishment:
- 2010
- Year built:
- 1982
Characteristics
Wheelchair access
Parking space
Elevator
Documents (1)
Description
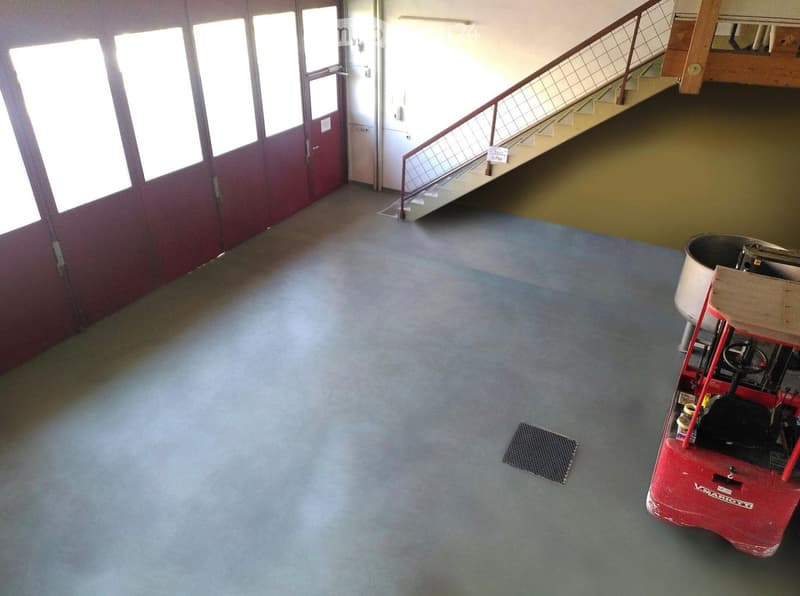
Partial rental of a building located in the Pra de Plan industrial area in Châtel-St-Denis, very close to exit 2 of the A12 highway.
Lot consisting of (approximate surfaces)
2 industrial halls (one heated hall, one unheated hall) 350 m2
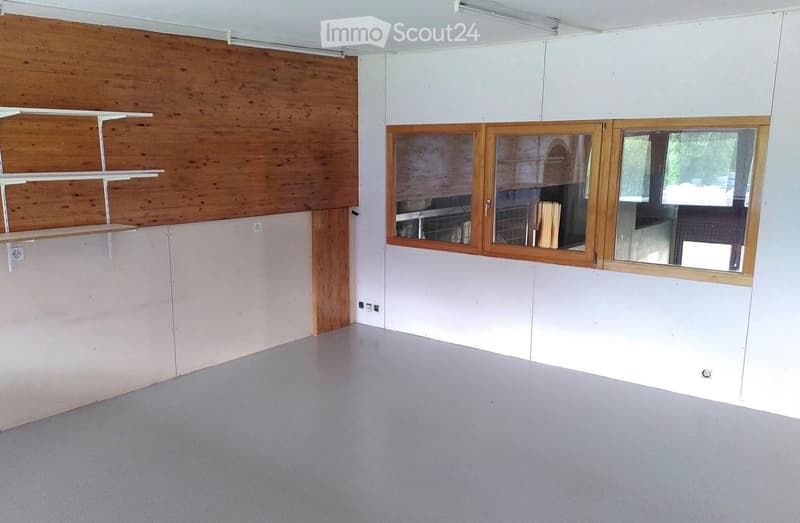
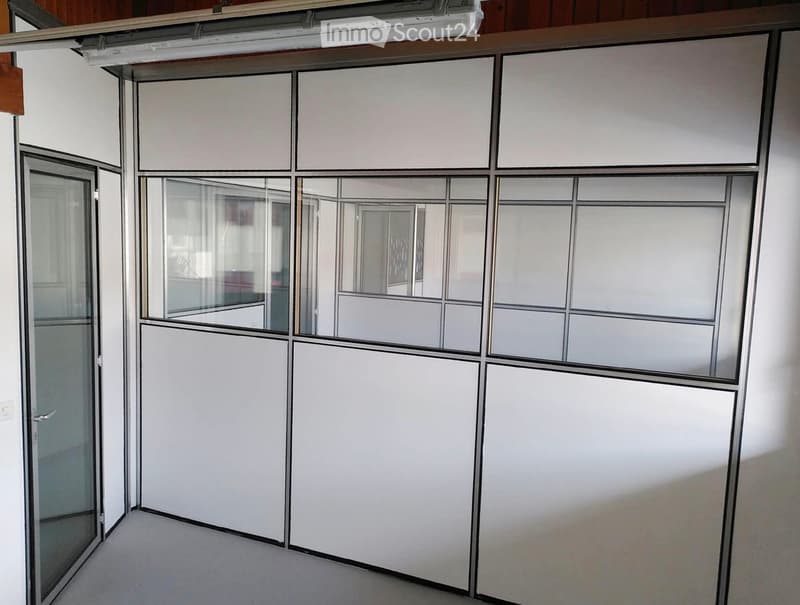
4 offices 50 m2 + Rooms/workshops 125 m2 (configuration A)
OR 1 office 12 m2 + Rooms/workshops 100 m2 (configuration B)
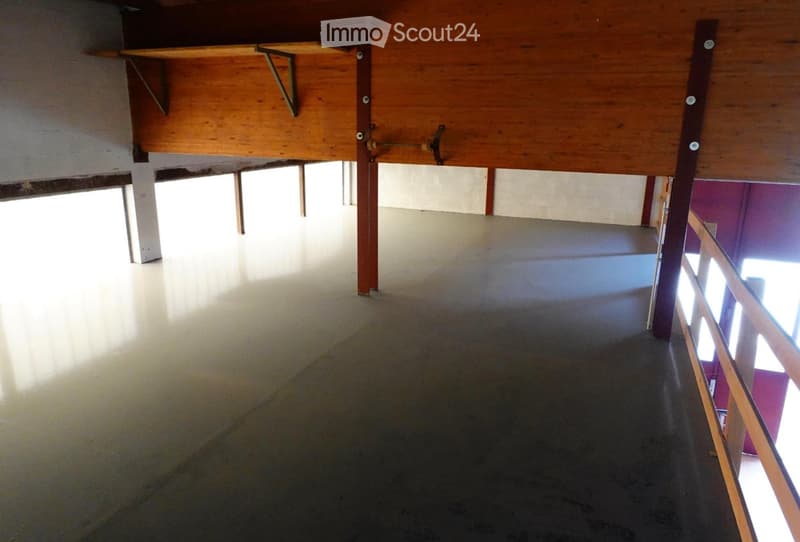
Storage areas (in height) 130 m2
Dressing rooms (2 WC / 1 shower, basement) 45 m2

Free
Create an account for more options
Create your account to manage your favorites across all devices, keep track of your search alerts, and never miss an update. Everything you need for your home search, all in one place!
Contact
Olivier Crausaz / Philippe Jamain
- Listing ID
- 4003586409
- Object ref.
- 1blrk.8bfby