3 results - All Listings: Eschenbach LU

1 / 6
  • Parking space
  • Wheelchair access
88m², Price on request
6274 Eschenbach LU

MODERN. CENTRAL. EFFICIENT.

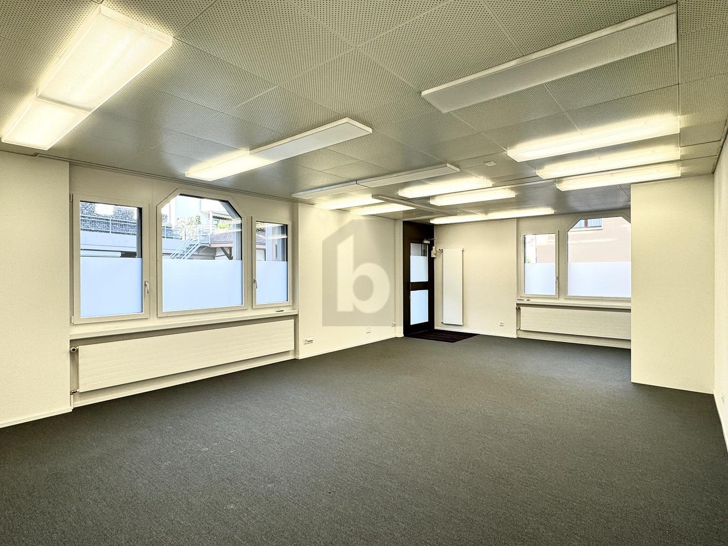
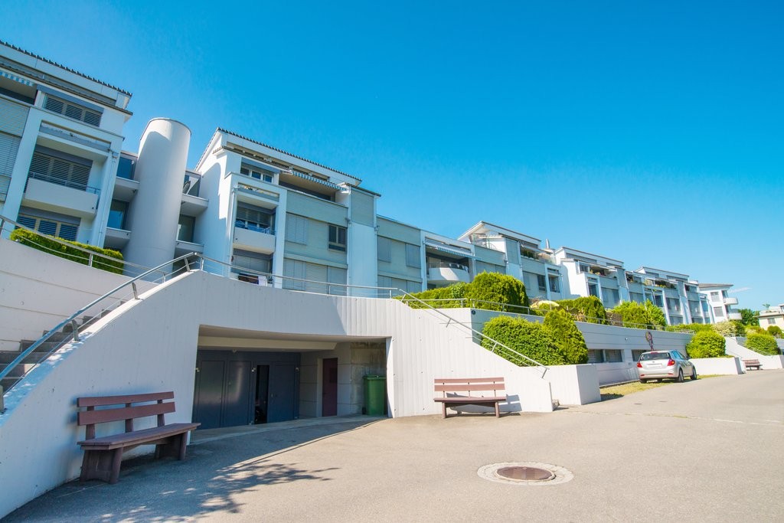
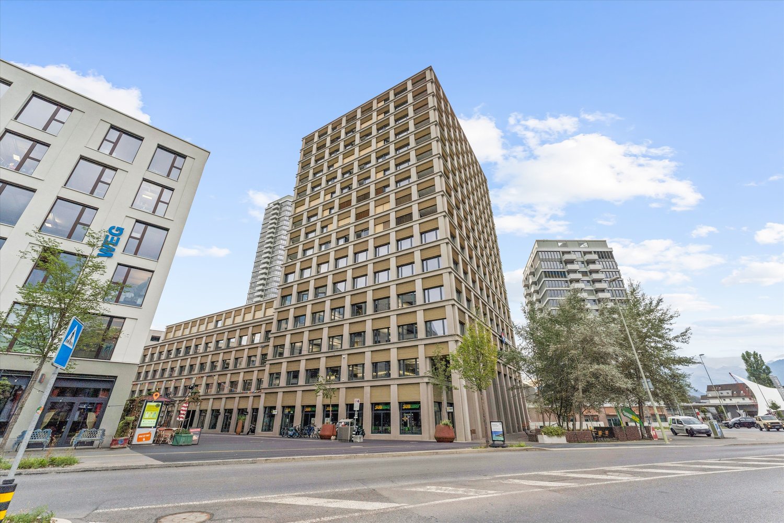
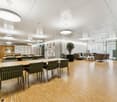
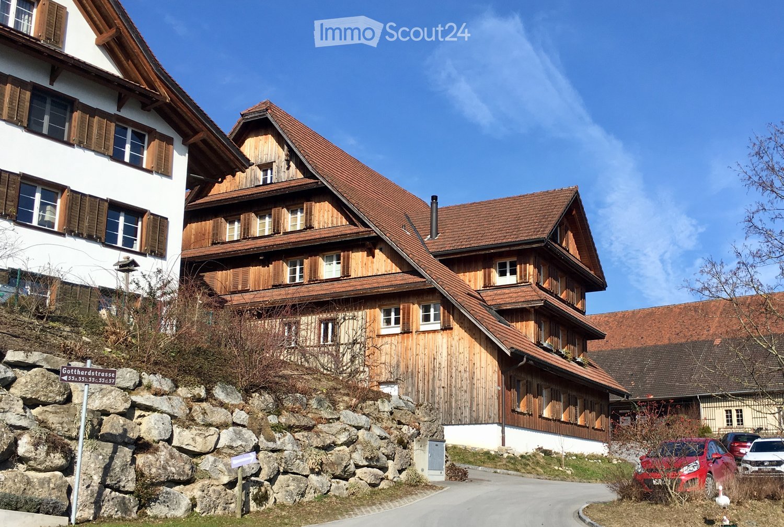
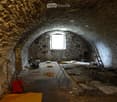
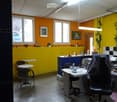
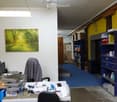
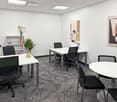
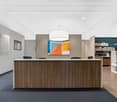
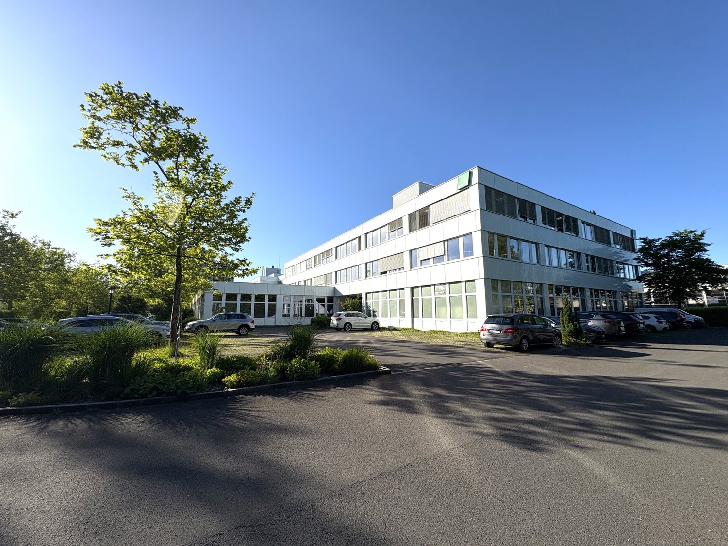
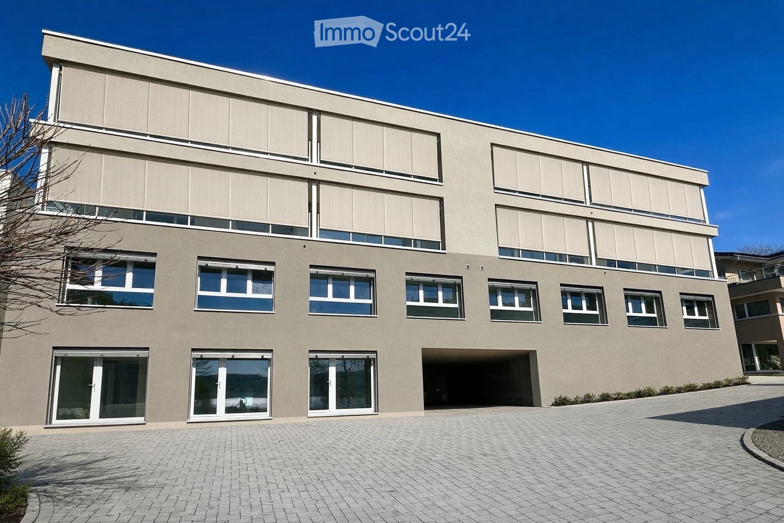
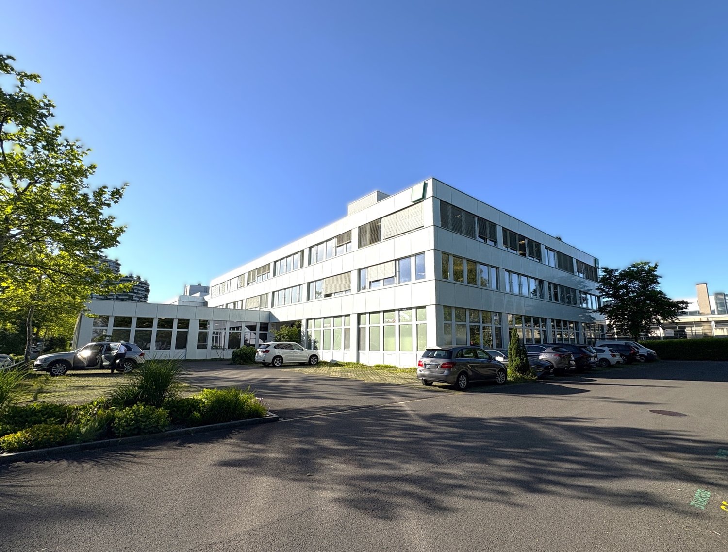
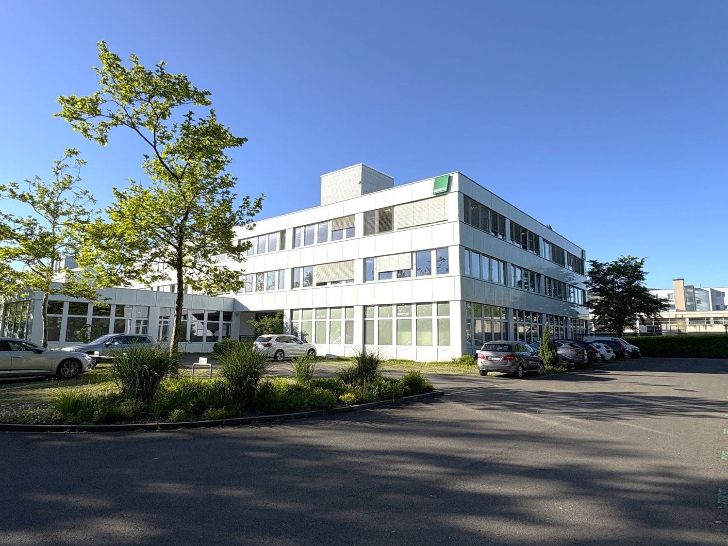
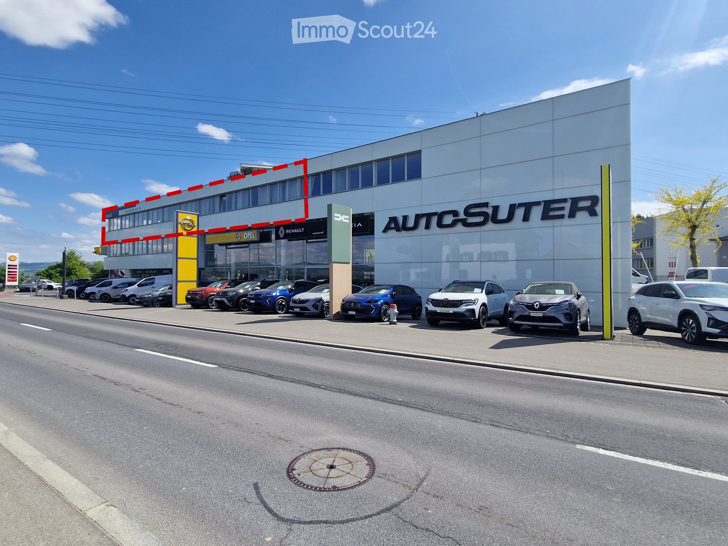
Bright, modern office or practice space with 3.5 rooms in the center of Eschenbach LU. Ideal for creative start-ups, consultations or established companies: The rooms can be flexibly adapted to your needs and can also be rented separately if desired. Top connected, close to bus station and train station. Fiber optic high-speed internet is available, building permit for air conditioning also. Subletting is allowed, and a kitchen can be installed optionally. 2 parking spaces in front of the house are included. Shopping and gastronomy are within walking distance.This BETTERHOMES offer is characterized by the following advantages:- bright modern office or practice space in the center of Eschenbach- whether creative start-up or established company, the rooms adapt to your needs- the rooms can also be rented separately- central location with excellent connections near bus station and train station- high-speed internet (fiber optic)- building permit for air conditioning available- subletting allowed- a kitchen can be installed optionally- 2 parking spaces in front of the house are included- shopping opportunities and diverse gastronomy for lunch breaks- and, and, and ...Interested? Contact us for a non-binding viewing, also online viewing possible!Not found anything suitable? Over 1,900 more offers at: www.betterhomes.ch - the real estate fair mediatorDo you want to market a property yourself?Benefit from our know-how: https://www.betterhomes.ch/de/profitierenDo you want to have a property valued?Find out its value now through our free valuation, immediately and non-binding!https://www.betterhomes.ch/de/knowledge/estimationMore detailsLocation: in the center of Eschenbach LUCondition: very goodBathrooms / wet cells: 1 (1x WC / sink)Public transport: train, 350 m / bus, 250 mSchools: primary school, 350 mShops: Coop, 260 m bakery, 150m / Denner, 350m

  • Parking space
  • Wheelchair access
More objects in your automatically expanded search area
20 results - Radius: + 10km
1 / 16
242m², CHF 3,530.–
Premium
Grundstrasse 12, 6343 Rotkreuz

242 m² Showroom & Office with Warehouse and Loading Ramp - available immediately

Highway, train station, and bus stop right in front of the door The Grundstrasse 12 is located in the economic center of Rotkreuz: The Rotkreuz highway access (A4/A14) can be reached in one minute, the train station in about 7 minutes on foot, and the bus stop in one minute. You can reach Zug and Lucerne by train in about a quarter of an hour, and Zurich in about 40 minutes.So, your customers and employees can easily get there, whether by car or by public transport. The neighborhood is home to well-known companies and the Suurstoffi university campus. In addition, there are the advantages of the tax-friendly canton of Zug. Receive customers, deliver goods - everything in one place Compact and well thought out: Your customers enter the showroom through their own entrance, and the goods arrive via the loading ramp directly into the warehouse. Since the area is already fully developed, there are no construction costs, and you can start without delay. • Exhibition and presentation room • Office workplaces • Warehouse with concrete floor and loading ramp • Exceptional kitchen with break room • Customer and personnel entrance Need more space? The area can be expanded to 600 m² with the adjacent office space. Please note: The property is opted and is therefore subject to VAT. VAT is invoiced on all costs. The stated costs (rents) are excluding VAT. Your customized space - planned, financed, and implemented from a single source The existing layout doesn't quite fit? No problem. Our own team of architects and construction managers with years of experience will accompany you from the first idea to the move-in: • We take note of your needs and advise you on site • We create a concept and plans for your room layout • You receive a binding, transparent offer • We implement the construction on time and professionally • If desired, the ownership finances the expansion or conversion in advance - so your liquidity remains for your business Tell us your needs - we will submit a customized offer.

Travel time
-
1 / 12
220m², CHF 3,208.–
Premium
Grundstrasse 12, 6343 Rotkreuz

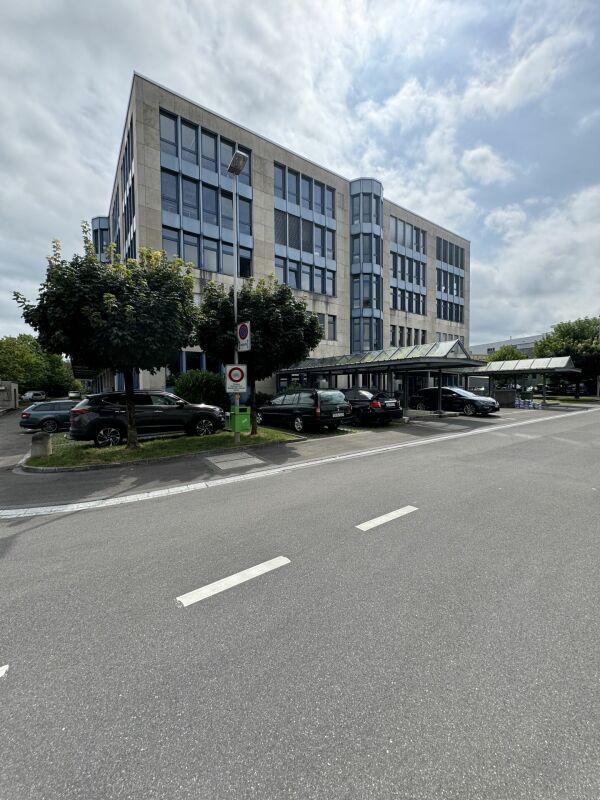
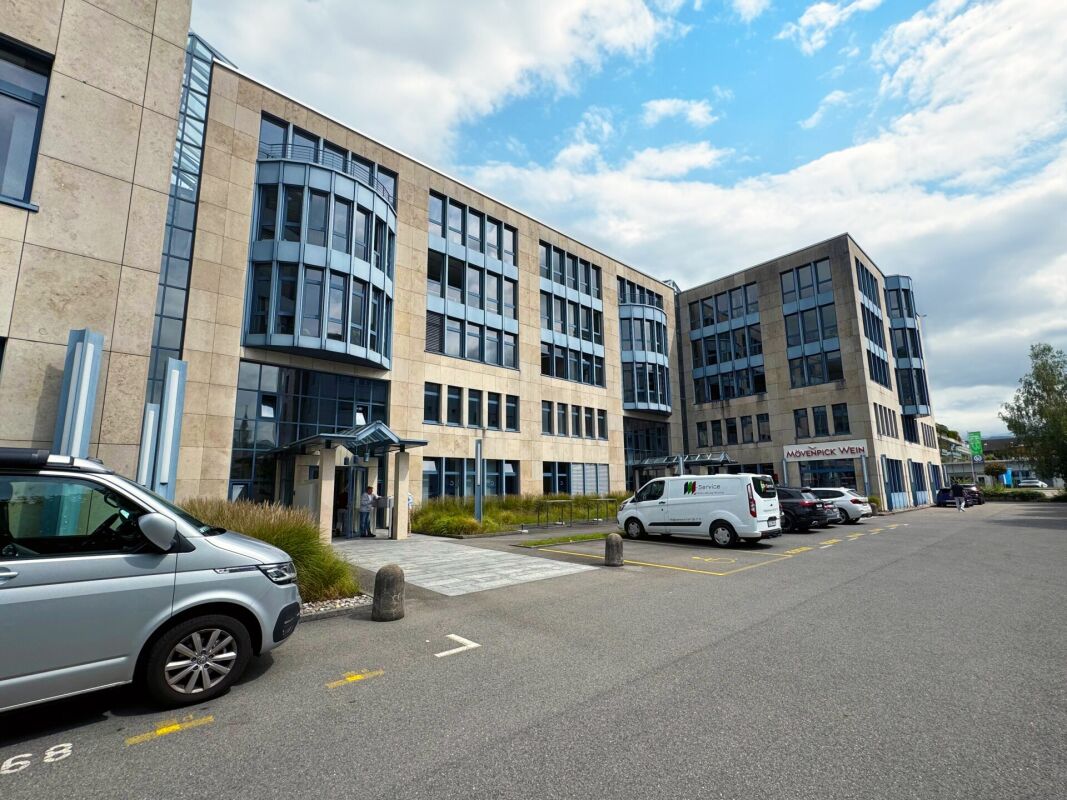
220 m² fully developed office on the 3rd floor - available for immediate occupancy

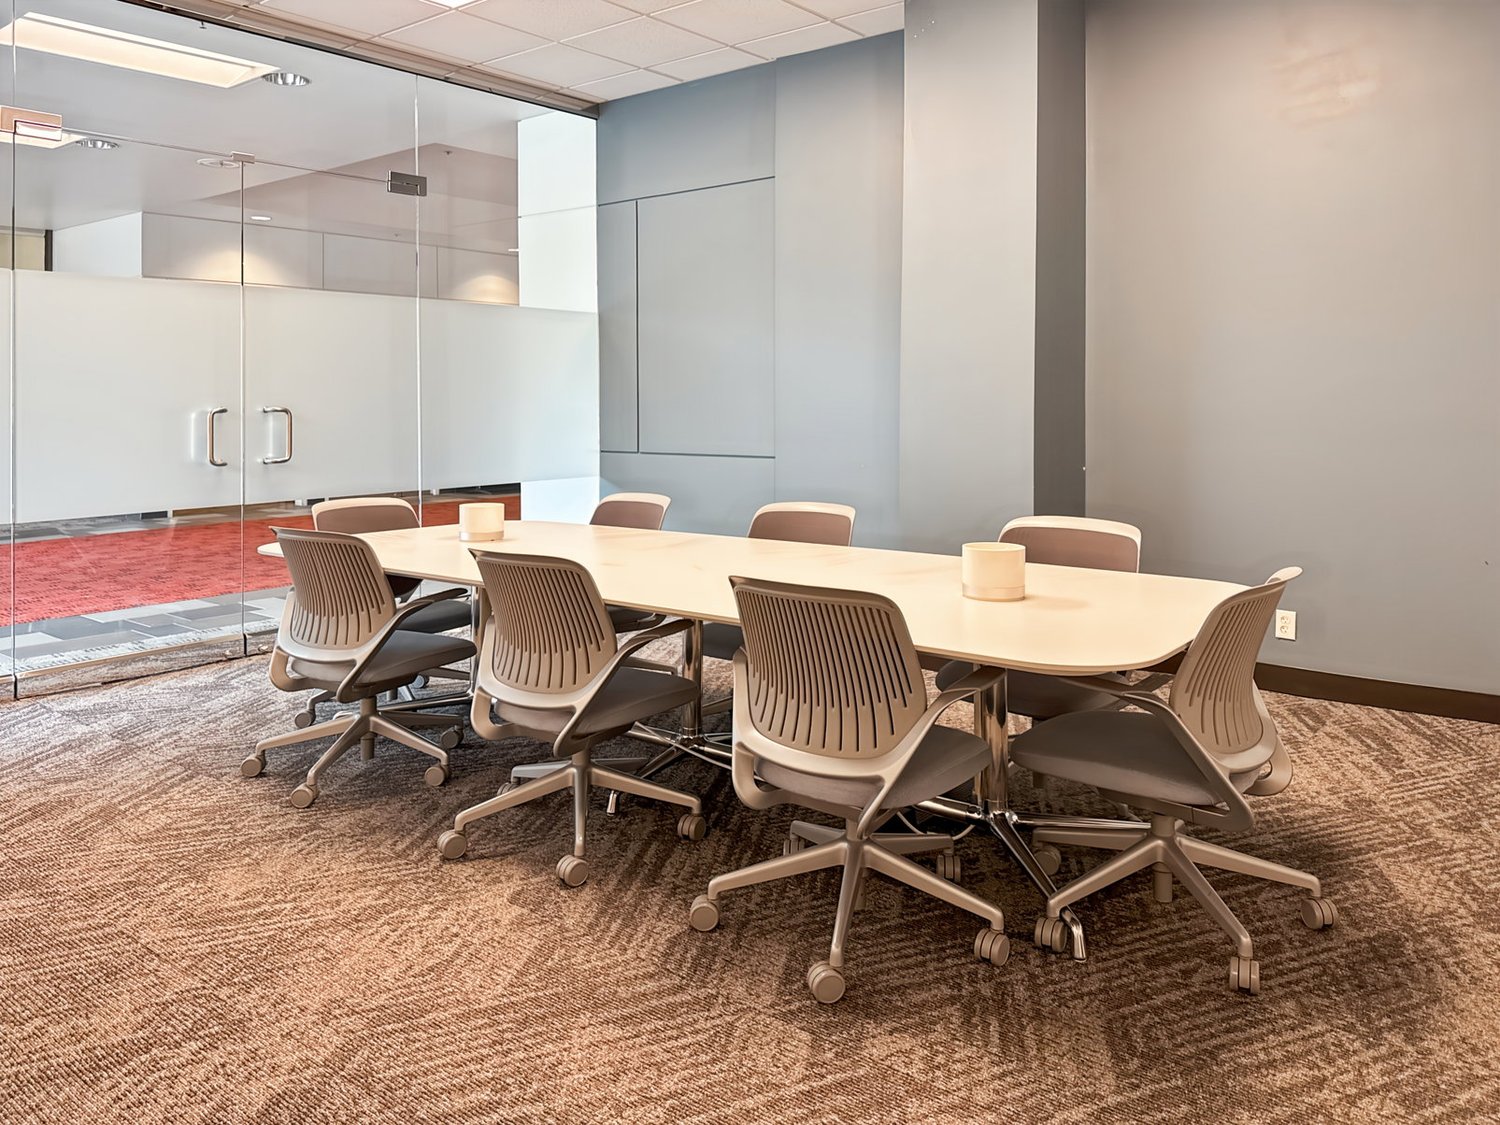
Highway, train station, and bus stop right outside the door The Grundstrasse 12 is located in the business center of Rotkreuz: The Rotkreuz highway junction (A4/A14) can be reached in one minute, the train station in about 7 minutes on foot, and the bus stop in one minute. You can reach Zug and Lucerne by train in about a quarter of an hour, and Zurich in about 40 minutes.So, your customers and employees can easily get there, whether by car or by public transportation. The neighborhood is home to well-known companies and the Suurstoffi university campus. In addition, there are the advantages of the tax-friendly canton of Zug. Completely equipped for your team This bright office space is fully developed - you just need to add the furniture. • Open-plan office • Meeting room with glass partition • Archive, copying, and storage room • Small kitchen Suspended metal acoustic ceiling, carpeted floor, and air conditioning units in the office and meeting room ensure a pleasant working climate, even in summer. Your customized space - planned, financed, and implemented from a single source The existing layout doesn't quite fit? No problem. Our in-house team of architects and construction managers with years of experience will accompany you from the initial idea to occupancy: • We take note of your needs and advise you on site • We create a concept and plans for your room layout (note the floor plan variant) • You receive a binding, transparent offer • We implement the development on time and professionally • If desired, the ownership finances the expansion or renovation in advance - so your liquidity remains for your business Tell us your needs - we will submit a customized offer.Also, visit us at stalderstalder.ch and learn about the details.

Travel time
-
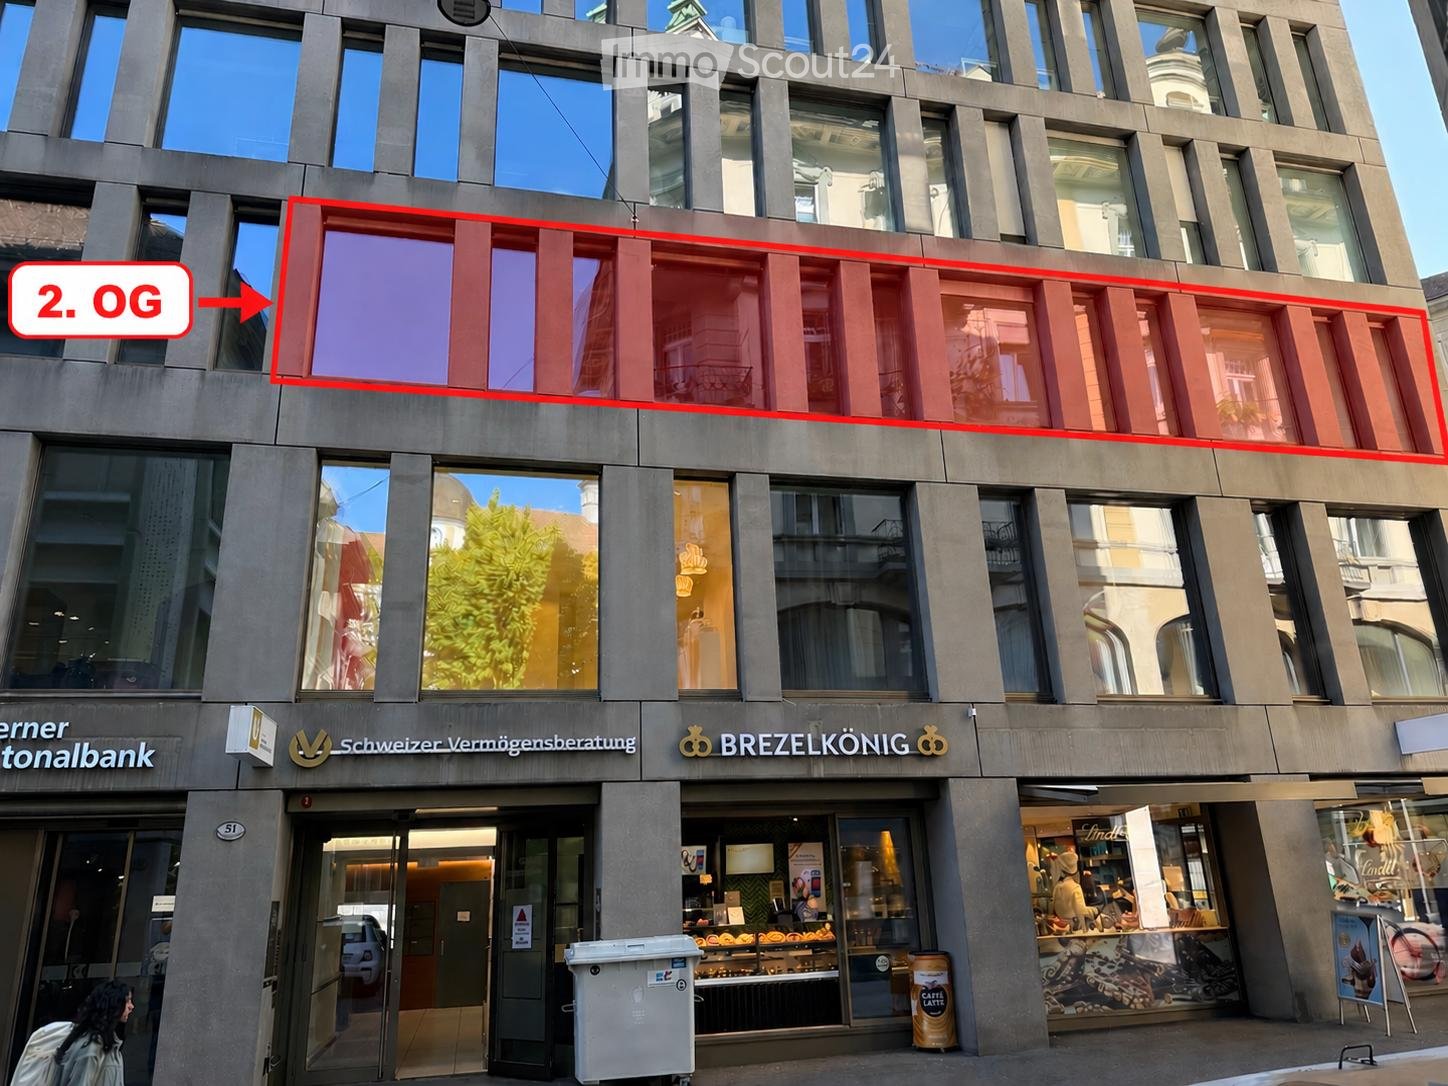
  • Modern multi-story building with large windows and signage for 'Schweizer Vermögensberatung' and 'BREZELKÖNIG'. The ground floor features a bakery with visible pastries in the display window.
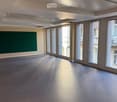
  • Empty room with grey carpeted floor, large windows, and a green wall panel.
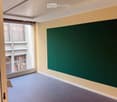
  • Empty room with light yellow walls, dark grey carpet, large window with view of building exterior, and green chalkboard on one wall.
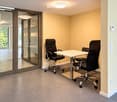
  • A small, furnished room with a white table and two black office chairs, carpeted floor, and large glass doors leading to an outdoor area.
  • Empty room with light yellow walls, grey carpeted floor, and white ceiling with recessed lighting. Features several doors and windows leading to other spaces.
  • Empty room with light yellow walls, dark grey carpeted floor, and a green square on one wall. A water fixture is visible on the left side.
1 / 6
Empty room with grey carpeted floor, large windows, and a green wall panel.
Empty room with light yellow walls, dark grey carpet, large window with view of building exterior, and green chalkboard on one wall.
A small, furnished room with a white table and two black office chairs, carpeted floor, and large glass doors leading to an outdoor area.
76m², CHF 2,314.–
Premium
Hertensteinstrasse 51, 6004 Lucerna

Exclusive, newly renovated office space in the heart of Lucerne – 76 m²

ATTRACTIVE OFFICE AND COMMERCIAL SPACE IN THE HEART OF LUCERNE – AVAILABLE FOR TAKEOVER Located on the sought-after Hertensteinstrasse 51, in the heart of Lucerne's Old Town, an attractive, completely renovated office and commercial space is available for takeover. The approximately 76 m² space is situated on the 2nd floor and impresses with spacious window fronts, light-filled rooms, and a modern, well-maintained interior. Thanks to its excellent central location, the space is ideal for consulting companies, service providers, agencies, and other suitable commercial uses. HIGHLIGHTS OF THE PROPERTY • Approx. 76 m² office and commercial space • Prime location in the heart of Lucerne's Old Town • Completely renovated, well-maintained premises • Spacious window fronts and plenty of natural light • Representative and modern working environment 2nd floor • Shared use of the customer lift and staircase • Shared use of the publicly accessible, wheelchair-accessible toilet on the 2nd floor RENTAL AND TAKEOVER CONDITIONS • Monthly rent: CHF 2,314.40 • One-time takeover price: CHF 57,000.– • Existing lease until 30.06.2029 • Extension option until 30.06.2034 • Rental deposit via SwissCaution possible YOUR CHANCE AT A PRIME LOCATION This fully renovated commercial space offers an attractive opportunity to take over a business location at one of the most central addresses in Lucerne. The combination of an excellent location, spacious window fronts, and modernized premises makes this property particularly interesting for companies that value a representative working environment. VIEWING AND CONTACT Have we sparked your interest? For further information or to arrange a personal viewing, we are at your disposal. Phone: +41 76 566 43 33 We look forward to your contact!

Travel time
-
New building
1 / 13
Price on request
Premium
6343 Rotkreuz

First-time rental Suurstoffi 43: Thoughtfully planned, sustainably built

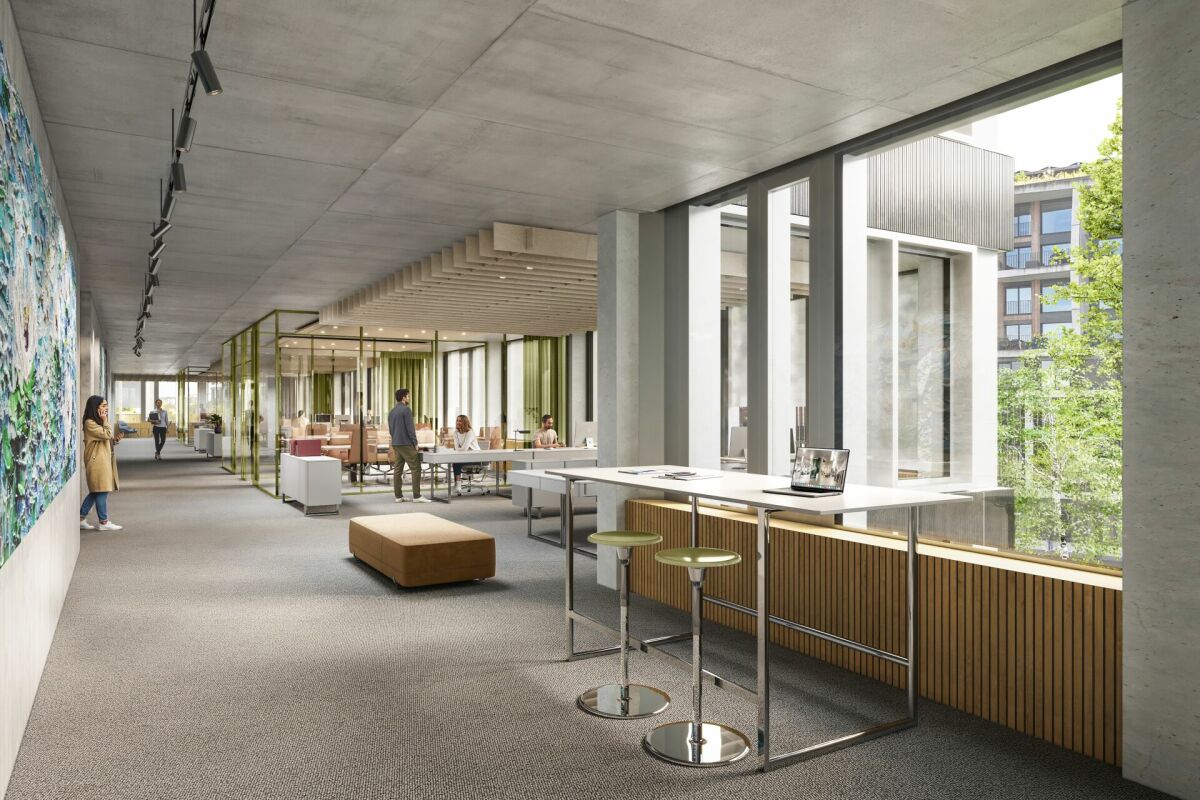
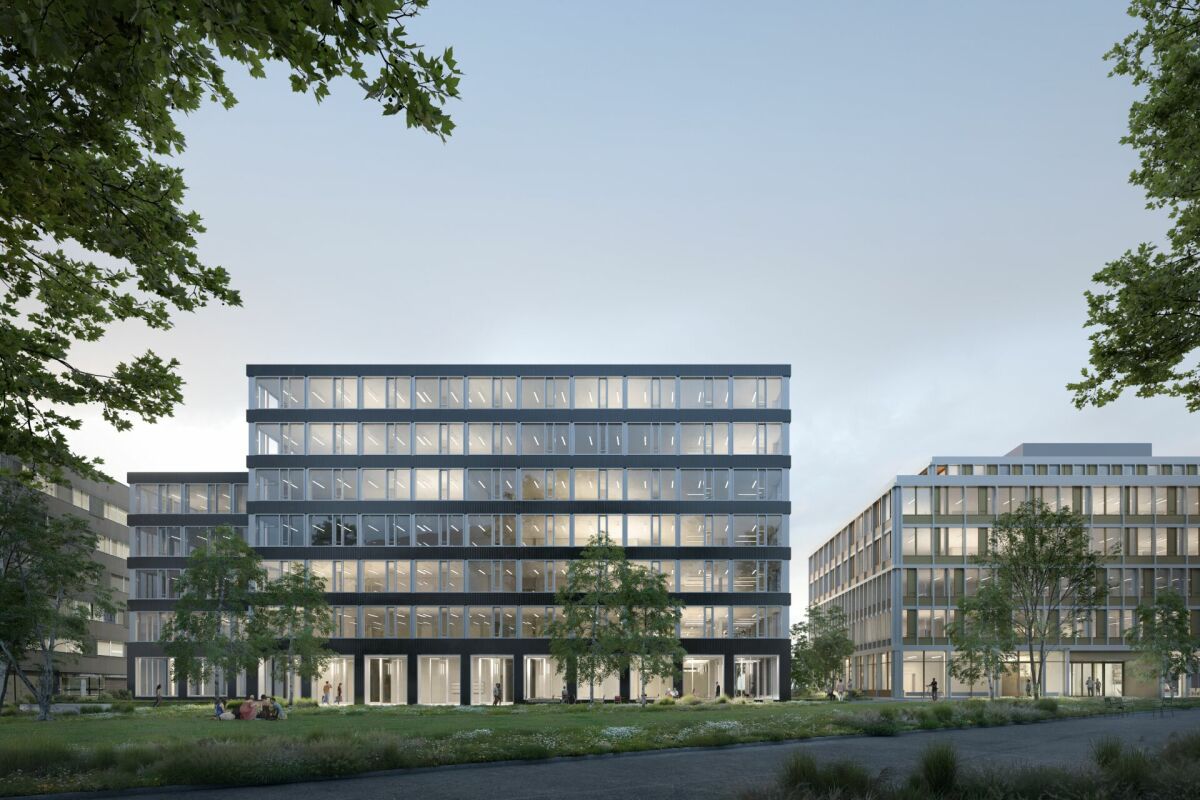
In the course of the last construction phase, the two elegant office buildings Suurstoffi 43 and 45 with around 16,000 m² of office, commercial and training space are being built on the Suurstoffi site.The construction start of Suurstoffi 43/45 took place in December 2024 and the rental spaces can be handed over to the tenant for construction in mid-2027.With XUND, the Health Education Center Central Switzerland, a rental agreement for all office and training spaces in Suurstoffi 45 could already be concluded.The following advantages can be expected:Suurstoffi 43: • Representative building with simple, elegant architecture • Building is planned according to SGNI/DGNB Platinum standard • Park directly in front of the building • Atrium with a two-story lobby in the central area of the building • High floor plan flexibility in terms of room division and use • The spaces will be handed over in extended basic construction with double floor, toilet facilities and combined ventilation system for heating, ventilation and cooling • High room comfort with low energy requirements Suurstoffi area: • Best accessibility by public transport and private vehicle as well as immediate proximity to Rotkreuz train station (including platform connection) • Unique energy concept with a focus on sustainability and almost 100% CO2-free operation thanks to the Zero-Zero strategy • Innovative area with comprehensive infrastructure and the possibility to rent rooms for events, seminars or occasions including catering • Established, renowned tenants in the area • B2B opportunities for cooperation, networking and synergies We look forward to your contact and will be happy to provide you with further information on the new building project and the rental process. Do you need more space? Suurstoffi 43 offers up to 4,990 m² of office and commercial space.

New building
1 / 13
Price on request
Premium
6343 Rotkreuz

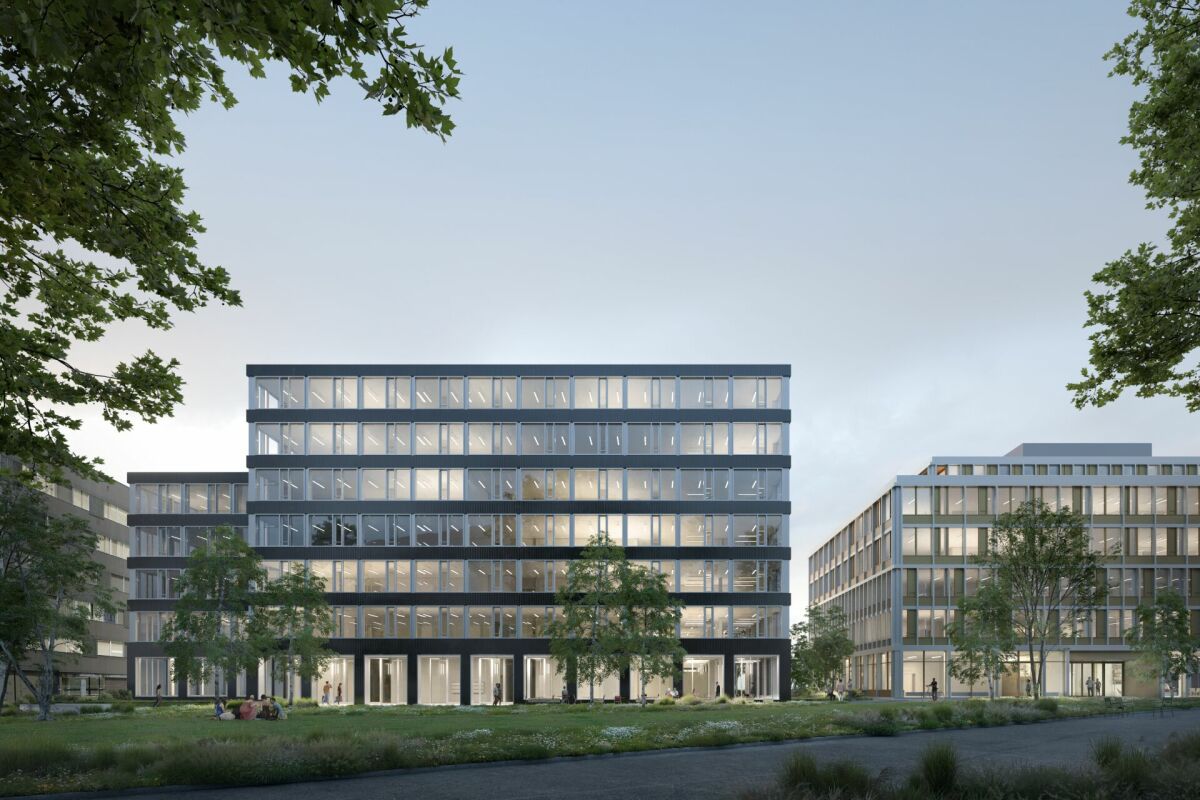
First-time rental Suurstoffi 43: Locate your headquarters in the Suurstoffi area

In the course of the last construction phase, the two elegant office buildings Suurstoffi 43 and 45 with around 16,000 m² of office, commercial, and training space are being built on the Suurstoffi site.The construction start of Suurstoffi 43/45 took place in December 2024, and the rental spaces can be handed over to the tenant for construction around mid-2027.With XUND, the Health Education Center Central Switzerland, a rental agreement for all office and training space in Suurstoffi 45 could already be concluded.The following advantages can be expected:Suurstoffi 43: • Representative building with simple, elegant architecture • Building is planned according to SGNI/DGNB Platinum standard • Park directly in front of the building • Atrium with a two-story lobby in the central area of the building • High floor plan flexibility in terms of room division and use • The spaces will be handed over in extended basic construction with double floor, toilet facilities, and combined ventilation system for heating, ventilation, and cooling • High room comfort with low energy consumption Suurstoffi area: • Excellent accessibility by public transport and private vehicle, as well as immediate proximity to Rotkreuz train station (including platform connection) • Unique energy concept with a focus on sustainability and almost 100% CO2-free operation thanks to the Zero-Zero strategy • Innovative area with comprehensive infrastructure and the possibility to rent rooms for events, seminars, or occasions, including catering • Established, renowned tenants in the area • B2B opportunities for cooperation, networking, and synergies We look forward to your contact and will be happy to provide you with further information on the new building project and the rental process. Do you need more or less space? Suurstoffi 43 offers up to 4,990 m² of office and commercial space. The minimum rental space is around 880 m².

New building
1 / 12
Price on request
Premium
6343 Rotkreuz

First rental of Suurstoffi 43: Multifunctional rooms in a central location with comprehensive area infrastructure

In the course of the last construction phase, the two elegant office buildings Suurstoffi 43 and 45 with around 16,000 m² of office, commercial and training space are being built on the Suurstoffi site.The construction start of Suurstoffi 43/45 took place in December 2024 and the rental spaces can be handed over to the tenant for construction in mid-2027.With XUND, the Health Education Center Central Switzerland, a rental agreement for all office and training space in Suurstoffi 45 has already been concluded.The following advantages can be expected:Suurstoffi 43: • Representative building with simple, elegant architecture • Building is planned according to SGNI/DGNB Platinum standard • Park directly in front of the building • Atrium with two-story lobby in the central area of the building • High floor plan flexibility in terms of room division and use • The spaces will be handed over in extended basic construction with double floor, sanitary facilities and combined ventilation system for heating, ventilation and cooling • High room comfort with low energy consumption Suurstoffi area: • Best accessibility by public transport and private vehicle as well as immediate proximity to Rotkreuz train station (including platform connection) • Unique energy concept with a focus on sustainability and almost 100% CO2-free operation thanks to the Zero-Zero strategy • Innovative area with comprehensive infrastructure and the possibility to rent rooms for events, seminars or occasions including catering • Established, renowned tenants on the site • B2B opportunities for cooperation, networking and synergies We look forward to your contact and will be happy to provide you with further information on the new building project and the rental process. Minimum rental area 880 m²

1 / 7
  • Parking space
  • Elevator
60m², CHF 1,519.–
Top
Am Mattenhof 2d, 6010 Kriens

Private office for 4 in Regus Spoom Kriens

Productive workspace for 4 people, where you don't have to worry about anything else.This offer includes a furnished private office for 4 people and access to the communal areas: meeting rooms, open coworking area, lounge, kitchen, and reception area with office equipment.All prices quoted are "starting" prices and may vary depending on the selection and services included.In Lucerne-South, a completely new district is being created - the Mikropole Mattenhof, with a wide range of offers for working, living, staying, and experiencing. And right in the middle: Spoom Lucerne-Kriens. The new building Matteo, directly at Kriens-Mattenhof station, offers everything you need for your successful and efficient business day: fully furnished offices, project rooms, meeting and lounge areas on over 900 m2. Let yourself be inspired by the still young, vibrant atmosphere of the Mattenhof quarter and also benefit from the diversity that has been created here - and continues to grow. Numerous restaurants and shops, fitness and health services, the nearby recreation area Allmend: here you are in the midst of things. And all just 4 minutes from Lucerne's city center.Give your company a home with a private office, ideal for 4 employees in Regus Spoom Kriens. In our fully equipped, medium-sized offices, we take care of everything - from furniture to super-fast WLAN - and you can focus entirely on the success of your company. Find flexible offices for rent for just one day or stay longer and adapt your spaces to the individual needs of your company.Advantages of a private office at Regus:- Access to our global network with thousands of locations worldwide- Excellent trained reception and support team- Business-class technology and WLAN with high security standards- Printer and access to administrative support- Cleaning, operating materials, and security- Desks available by the hour, day, or month- Regular networking and community events- Easy booking and account management via our app- Customizable and flexible floor plans- Increase your office space or change location to meet your needs- High-quality, ergonomic furniture with the option to choose from an individual catalog as well.All shown images were taken in our premises, but do not necessarily correspond to the respective center.Inquire now

  • Parking space
  • Elevator
Travel time
-
  • A two-story building with a dark roof and white lower facade, featuring multiple windows and a balcony on the upper floor. A covered entrance area is visible, and several cars are parked in front of the building.
  • Two-story building with a covered entrance and parking area, featuring a mix of modern and traditional architectural elements.
  • A multi-story building with a balcony and a covered entrance, surrounded by a parking lot with several parked cars.
  • Two-story building with a balcony, parking area with several cars, and a motorcycle.
  • Two-story building with white exterior, flat roof, and a small balcony area. A car is parked in front, and there is a small garden area to the right.
  • Entrance area with automatic glass doors, red carpet, and visible office chairs inside the building.
  • Hallway with a staircase featuring ornate metal railings, a mural on one wall, and a small blue chair near the stairs.
  • A well-lit interior space with a red ceiling, tiled floor, and various decorative items including a large furry pillow, baskets, vases, shelves with books and artwork, and hanging plants.
  • A cozy, well-decorated shop interior with wooden tables, chairs, shelves filled with items, and decorative vases.
  • Interior of a home decor store with shelves, tables, and various decorative items including pillows, cups, vases, and picture frames.
  • A well-lit interior space with a red ceiling and white walls, filled with various decorative items including shelves, tables, chairs, vases, pots, and birdcages.
  • A cozy, well-lit shop interior with wooden tables, chairs, shelves filled with items, and decorative vases.
  • A brightly lit shop with red walls and ceiling, featuring shelves filled with various items, including cakes, cups, and decorative items. There are tables and stands displaying cakes and other products.
  • A well-lit store interior with red and white decor, featuring shelves filled with ceramic items, baskets, and decorative pieces, along with a small seating area and plants.
  • Modern bathroom with a toilet, sink, handrail, and decorative items including a handbag, vase, and plant.
  • Outdoor patio area with cracked concrete surface, white picket fence, and scattered outdoor furniture including chairs and tables.
  • Outdoor area with a round table, chairs, and a white fence, overlooking a green field and distant hills.
  • Roof terrace with paved surface, white picket fence, and a few outdoor chairs. The background shows a green field and distant mountains.
  • Bathroom with two sinks, a mirror, a cabinet, and a trash can. The walls are tiled in a warm brown color, and the floor is tiled in a dark brown color.
  • A small shop or store with a counter, display racks, and a kitchen area in the background. The counter has cups, a small table, and decorative items.
  • A well-lit, rustic-style shop interior with wooden flooring, a large central table, shelves filled with various items, and a display of cards and gifts.
  • A cozy, well-lit room with wooden flooring, white shelves filled with decorative items, a small table with a candle holder, and a hanging star decoration. The room features a slanted ceiling with exposed wooden beams and warm lighting.
  • A spacious, well-lit interior with wooden flooring, exposed wooden beams, and a high, slanted ceiling. The room features decorative items such as vases, candles, mirrors, and shelves displaying various objects. There is a small table and a stool near the
  • Empty parking lot with marked spaces, two parked cars, and surrounding greenery.
  • Garage with multiple cars, some on lifts, and tools and equipment visible in the background.
  • A spacious room with a grey carpeted floor, a black leather sofa, a small table with snacks, a motorcycle, and several chairs arranged around the space.
  • A spacious, modern room with a grey carpeted floor, a black sofa, a small table with snacks, a screen, and a motorcycle parked in the corner.
  • A well-lit garage with multiple cars, a hydraulic lift, a tire machine, and various tools and equipment.
1 / 28
450m², CHF 150.– / m²
Top
Eggerswil 10, 6207 Nottwil
Much space for your ideas - versatile commercial space with numerous parking spaces in Nottwil

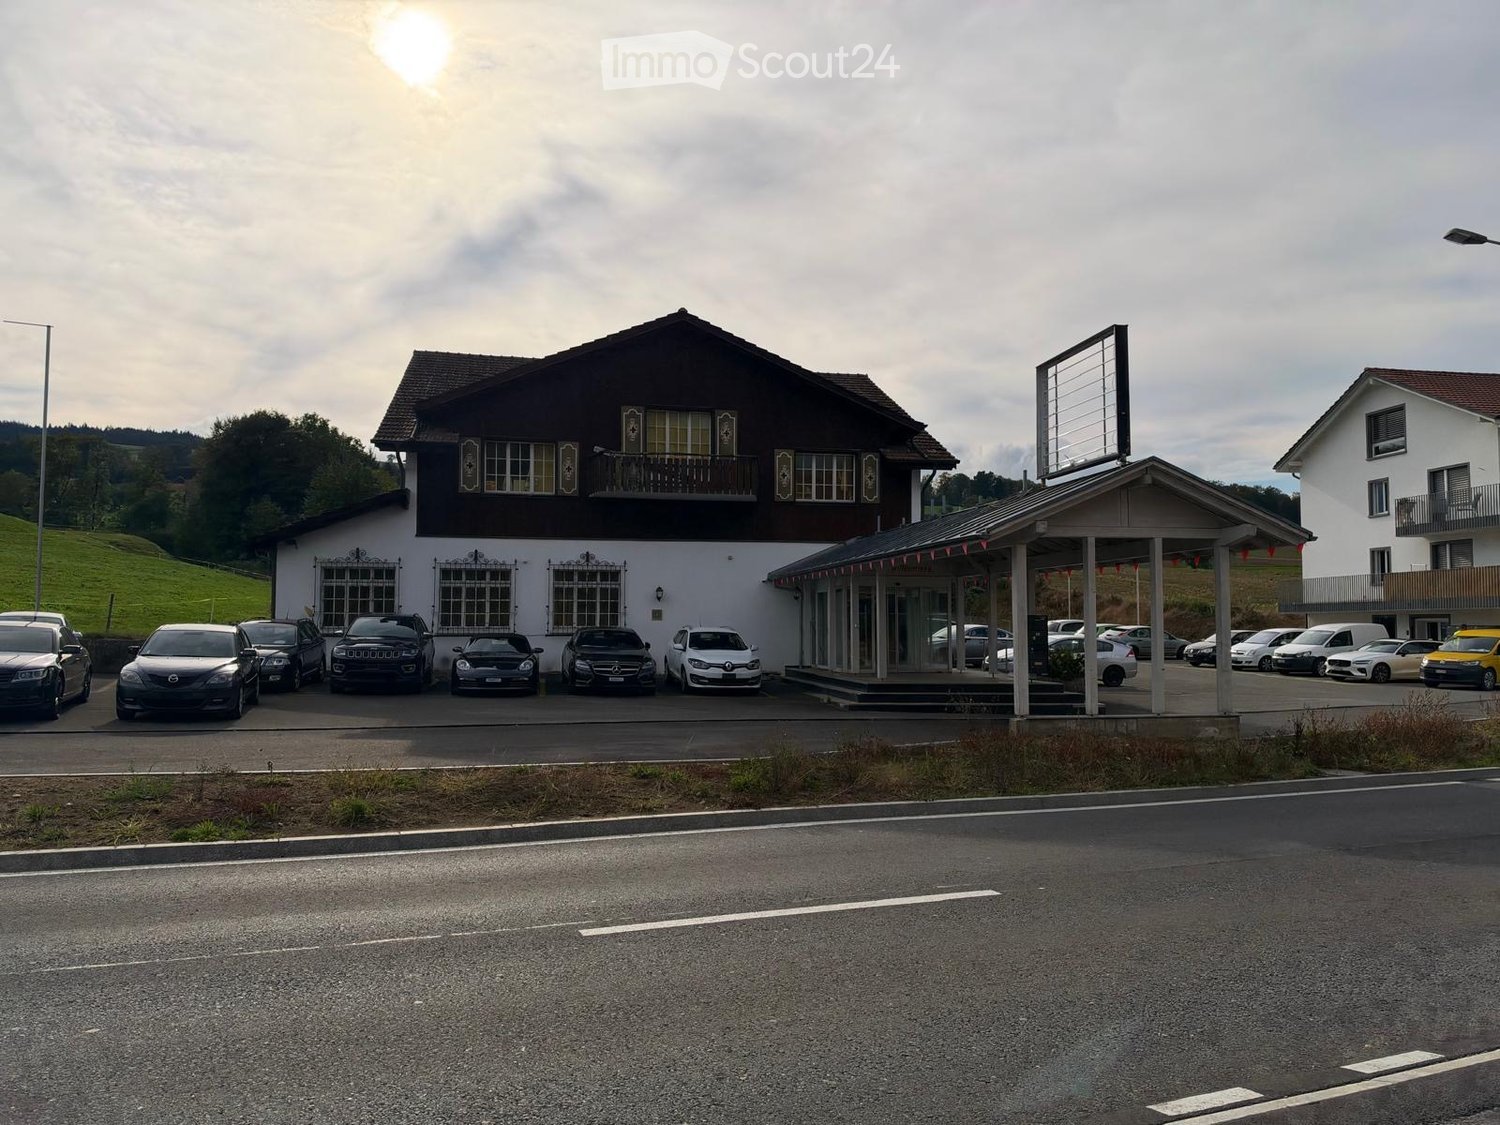
Attractive commercial premises in Nottwil – versatile and flexible rental optionsAre you looking for the perfect location for your business? Your business ideas will find the necessary space here!In an attractive location in Nottwil, between Sursee and Sempach, we rent out versatile commercial premises with a generous parking offer.The premises were originally used as a restaurant and last served as storage and showroom space. Today, they offer interesting opportunities for different business concepts.A special advantage: The rooms can be rented either individually (150m2 max.) or together as the entire commercial space (450m2). This makes the property suitable for smaller companies as well as for businesses with larger space requirements.Your advantages at a glance • Flexible rental: Individual rooms or the entire commercial space can be rented • Varied usage options: Ideal for showroom, exhibition, storage, trade, or services • Attractive location: In the Sursee-Sempach-Lucerne region • Generous parking offer: Numerous additional outdoor parking spaces can be rented separately • Individual design options: Space for different business ideas and usage concepts • Good accessibility: Connection to the A2 highway via Sursee and Sempach Location – easily accessible and attractively locatedThe property is located at Eggerswil 10 in 6207 Nottwil, in the popular Sempachersee region.The location between Sursee and Sempach offers good regional accessibility. There is also a practical connection to the supraregional road network via the nearby highway accesses.Another plus point is the numerous outdoor parking spaces directly at the property, which can be rented additionally according to needs – ideal for employees, customers, and business purposes.Various possibilities for your companyThe commercial premises are suitable, for example, for: • Showroom or product exhibition • Storage and inventory management • Trading and sales companies • Studio or creative business • Office and service businesses • Other commercial concepts by agreement Important note: Use as a car garage or car workshop is excluded. Other uses are possible by agreement and within the framework of the applicable permits.Have we sparked your interest?Whether you are looking for a single room or a larger commercial space – Eggerswil 10 offers attractive conditions for your business idea.Contact us for more information or a non-binding viewing appointment. We look forward to your inquiry!
Travel time

-
1 / 13
3,052m², CHF 140.– / m²
Top
Birkenstrasse 43a/b, 6343 Rotkreuz

A location that convinces - suitable for a variety of uses!

The 3052 m² rental space at Birkenstrasse 43a/b in Rotkreuz is the ideal solution for companies looking for a easily accessible, functional, and versatile location. It is perfectly suited for office, industrial, commercial, and service businesses.The existing layout includes ready-to-occupy office space, several meeting rooms, and two break rooms with a kitchenette. Additionally, areas with PVC flooring are available for industrial use.Benefit from maximum flexibility: take over the existing layout or realize your own ideas according to your business needs.With 3 meters of ceiling height, plenty of natural light, and an open floor plan, a pleasant and productive working environment is created. On the ground floor, there is a loading ramp that enables efficient goods delivery. Two spacious freight elevators lead directly to the rental space and provide ideal conditions for logistical processes. As an additional benefit, a rooftop terrace is available for shared use.The location is also convincing: the highway can be reached in just a few minutes, and the connection to public transportation by train and bus is within walking distance. Numerous dining and shopping options are located in the immediate vicinity.This is what your new office and commercial space could look like (example from partial area 1, 512 m²): 3D tour of office and commercial spaceYour advantages at a glance • Take over existing layout or realize your own ideas • Attractive price-performance ratio • Two freight elevators lead directly to the rental space • Bright rooms thanks to all-around window fronts and skylights • Top location for connections in all directions • Highway access and public transportation within short reach Offer • Rental space 3,052 m² on the 2nd floor • Terrace for shared use • Outdoor parking spaces The net rent of CHF 140./m² applies to the basic layout.Various partial area variants are available from 340 m² to 3,052 m². Contact us and find your ideal space!

Travel time
-
1 / 13
3,052m², CHF 140.– / m²
Top
Birkenstrasse 43a/b, 6343 Rotkreuz

A location that convinces - suitable for a variety of uses!

The 3052 m² rental space at Birkenstrasse 43a/b in Rotkreuz is the ideal solution for companies looking for a well-accessible, functional, and versatile location. It is perfectly suited for office, commercial, trade, and service businesses.The existing fit-out includes ready-to-occupy office space, several meeting rooms, and two break rooms with a tea kitchen. Additionally, areas with PVC flooring are available in the commercial fit-out.Benefit from maximum flexibility: take over the existing fit-out or realize your own ideas according to your operational requirements.With 3 meters of ceiling height, plenty of natural light, and an open floor plan, a pleasant and productive working environment is created. On the ground floor, there is a loading ramp that enables efficient goods delivery. Two spacious freight elevators lead directly to the rental space and offer ideal conditions for logistical processes. As an additional benefit, a rooftop terrace is available for shared use.The location is also convincing: the highway can be reached in just a few minutes, and the connection to public transportation with trains and buses is within comfortable walking distance. Numerous dining and shopping options are located in the immediate vicinity.This is what your new office and commercial space could look like (example from partial area 1, 512 m²): 3D tour of office and commercial spaceYour advantages at a glance • Take over existing fit-out or realize your own ideas • Attractive price-performance ratio • Two freight elevators lead directly to the rental space • Bright rooms thanks to all-around window fronts and skylights • Top location for connections in all directions • Highway access and public transportation within short reach Offer • Rental space 3,052 m² on the 2nd floor • Terrace for shared use • Parking spaces outdoors The net rent of CHF 140./m² applies to the basic fit-out.Various partial area variants are available from 340 m² to 3,052 m². Contact us and find your ideal space!

Travel time
-
1 / 13
340m², CHF 150.– / m²
Top
Birkenstrasse 43a/b, 6343 Rotkreuz

From 340 m² versatile office and commercial space - suitable for a variety of uses!

The total rental area of 3052 m² at Birkenstrasse 43a/b in Rotkreuz is the ideal solution for companies looking for a easily accessible, functional and versatile location. It is perfectly suited for office, commercial, trading and service companies.The space offer includes various office and commercial spaces, which can be rented as partial areas from 340 m².You can also benefit from maximum flexibility: take over the existing fit-out or realize your own ideas according to your operational requirements.With 3 meters of ceiling height, plenty of daylight and an open floor structure, a pleasant and productive working environment is created. On the ground floor, there is a loading ramp that enables efficient goods delivery. Generous cargo lifts lead directly to the rental area and provide ideal conditions for logistical processes.The location is also convincing: the highway can be reached in a few minutes, and the connection to public transport with train and bus is within walking distance. Numerous dining and shopping options are located in the immediate vicinity.This is what your new office and commercial space could look like (example from partial area 1 512 m²): 3D tour of office and commercial spaceYour advantages at a glance • Take over existing fit-out or realize your own ideas • Attractive price-performance ratio • Bright rooms through all-around existing window fronts and skylights • Top location for connections in all directions • Highway connection and public transport accessible in a short time Offer • Usable area 3,052 m² on the 2nd floor • Terrace for shared use • Parking spaces outdoors The net rent of CHF 150./m² applies to the basic fit-out.Various partial area variants are available from 340 m² to 3,052 m². Contact us and find your ideal space!

Travel time
-
  • Empty corridor with concrete walls, glass windows, open doors
  • Concrete floor, concrete walls, large windows, unfinished
  • A wide lake with mountains in the background, a road with greenery on both sides, and a building with a balcony overlooking the lake.
  • Logo for Werner Knupp AG, a real estate and general management company
1 / 5
150m², CHF 2,425.–
Top
Spillgässli 25, 6205 Eich

Commercial space 150m2 in Eich am Sempachersee - Office / Practice / Therapy

Discover this modern commercial space on the 2nd floor of a brand-new building in the idyllic community of Eich am Sempachersee. With its spacious area of 150m² (commercial 1 east), this room is perfect for retail, a practice, or exhibition and office spaces. ➡️The price listed here refers to the 150m2 commercial space west on the 2nd floor.Other available commercial/storage spaces: • 67m2 storage room on the 1st floor The rooms offer: • 2025 new building standard: Modern equipment in the high-end raw building (subfloor, concrete walls, concrete ceiling) • Spacious area: 150 m² and additional 67m2 flexible commercial space available • Barrier-free access: Wheelchair-accessible design for optimal accessibility • Elevator: Passenger elevator in the building • Parking available: Practical parking options directly at the property, outdoor parking 85.-/month • Sunny location: Plenty of natural light throughout the year Excellent location: The commercial spaces are located in close proximity to the lake and benefit from Eich's excellent infrastructure. A Volg supermarket is just a 6-minute walk away, as is the bus stop "Eich Dorf". The idyllic Seebadi Eich is a 2-minute walk away. The school Eich is only 7 minutes away on foot, which is particularly beneficial for family-oriented services.The commercial space will be available from June 2026 and offers an ideal opportunity for entrepreneurs who want to start in a modern, well-connected environment. Business owners who want to establish or relocate their business in Eich can also take advantage of this new building to rent one of the four 4.5-room apartments on the 3rd floor. More information on Homegate - Rent - Eich - Apartment.The combination of new building quality, optimal location, and diverse usage possibilities make these rooms something special.No broker calls, please!Werner Knupp AGReal Estate & General ContractingSpillgässli 296205 Eich

Travel time
-
1 / 12
2,418m², CHF 140.– / m²
Top
Birkenstrasse 43a/b, 6343 Rotkreuz

Flexible office and commercial space in a central location - Suitable for a variety of uses!

The 2418 m² rental space at Birkenstrasse 43a/b in Rotkreuz is the ideal solution for companies looking for a well-connected, functional, and versatile location. It is perfectly suited for office, commercial, retail, and service businesses.The existing fit-out includes ready-to-occupy office space, several meeting rooms, and two break rooms with a kitchenette. Additionally, areas with PVC flooring are available in the commercial fit-out.Benefit from maximum flexibility: take over the existing fit-out or realize your own ideas according to your operational requirements.With 3 meters of ceiling height, plenty of natural light, and an open floor plan, a pleasant and productive working environment is created. On the ground floor, there is a loading ramp that enables efficient goods delivery. Two spacious freight elevators lead directly to the rental space and offer ideal conditions for logistical processes. As an additional benefit, a rooftop terrace is available for shared use.The location is also convincing: the highway can be reached in just a few minutes, and the connection to public transportation with trains and buses is within walking distance. Numerous dining and shopping options are located in the immediate vicinity.This is what your new office and commercial space could look like (example from partial area 1, 512 m²): 3D tour of office and commercial spaceYour advantages at a glance • Take over existing fit-out or realize your own ideas • Attractive price-performance ratio • Two freight elevators lead directly to the rental space • Light-filled rooms through all-around window fronts and skylights • Top location for connections in all directions • Highway access and public transportation within short reach Offer • Usable area 2,418 m² on the 2nd floor • Terrace for shared use • Parking spaces outdoors The net rent of CHF 140./m² applies to the basic fit-out.Various partial area variants are available from 340 m² to 3,052 m². Contact us and find your ideal space!

Travel time
-
1 / 12
1,512m², CHF 145.– / m²
Top
Birkenstrasse 43a/b, 6343 Rotkreuz

Attractive office/commercial address in Rotkreuz - suitable for a variety of uses!

The 1,512 m² rental space at Birkenstrasse 43a/b in Rotkreuz is the ideal solution for companies looking for an easily accessible, functional, and versatile location. It is perfectly suited for office, commercial, trade, and service businesses.The existing fit-out includes ready-to-occupy office space, several meeting rooms, and a break room with a kitchenette. Additionally, areas with PVC flooring are available in the commercial fit-out.Take advantage of maximum flexibility: take over the existing fit-out or realize your own ideas according to your operational requirements.With 3 meters of ceiling height, plenty of natural light, and an open floor plan, a pleasant and productive working environment is created. On the ground floor, there is a loading ramp that enables efficient goods delivery. A goods elevator leads directly to the rental space and offers ideal conditions for logistical processes.The location is also convincing: the highway can be reached in just a few minutes, and the connection to public transportation with trains and buses is within walking distance. Numerous dining and shopping options are located in the immediate vicinity.This could be what your new office and commercial space looks like: 3D tourYour advantages at a glance • Take over existing fit-out or realize your own ideas • Attractive price-performance ratio • Goods elevator leads directly to the rental space • Bright rooms thanks to all-around window fronts and skylights • Top location for connections in all directions • Highway access and public transportation within short reach Offer • Usable area 1,512 m² on the 2nd floor • Parking spaces outdoors The net rent of CHF 145./m² applies to the basic fit-out.Various partial area variants are available from 340 m² to 3,052 m². Contact us and find your ideal space!

Travel time
-
1 / 12
1,512m², CHF 145.– / m²
Top
Birkenstrasse 43a/b, 6343 Rotkreuz

Attractive office/commercial address in Rotkreuz - suitable for a variety of uses!

The 1,512 m² rental space at Birkenstrasse 43a/b in Rotkreuz is the ideal solution for companies looking for a easily accessible, functional, and versatile location. It is perfectly suited for office, commercial, trade, and service businesses.The existing layout includes ready-to-occupy office spaces, several meeting rooms, and a break room with a tea kitchen. Additionally, areas with PVC flooring are available in the commercial layout.Benefit from maximum flexibility: take over the existing layout or realize your own ideas according to your business needs.With 3 meters of ceiling height, plenty of daylight, and an open floor plan, a pleasant and productive work environment is created. On the ground floor, there is a loading ramp that enables efficient goods delivery. A goods elevator leads directly to the rental space and offers ideal conditions for logistical processes.The location is also convincing: the highway can be reached in just a few minutes, and the connection to public transportation with train and bus is within walking distance. Numerous dining and shopping options are located in the immediate vicinity.This could be what your new office and commercial space looks like: 3D tourYour advantages at a glance • Take over existing layout or realize your own ideas • Attractive price-performance ratio • Goods elevator leads directly to the rental space • Bright rooms through all-around existing window fronts and skylights • Top location for connections in all directions • Highway access and public transportation within short reach Offer • Usable area 1,512 m² on the 2nd floor • Parking spaces outdoors The net rent of CHF 145./m² applies to the basic layout.Various partial area variants are available from 340 m² to 3,052 m². Contact us and find your ideal space!

Travel time
-

Suggested properties for you based on search results