1 result - All Listings: Schongau

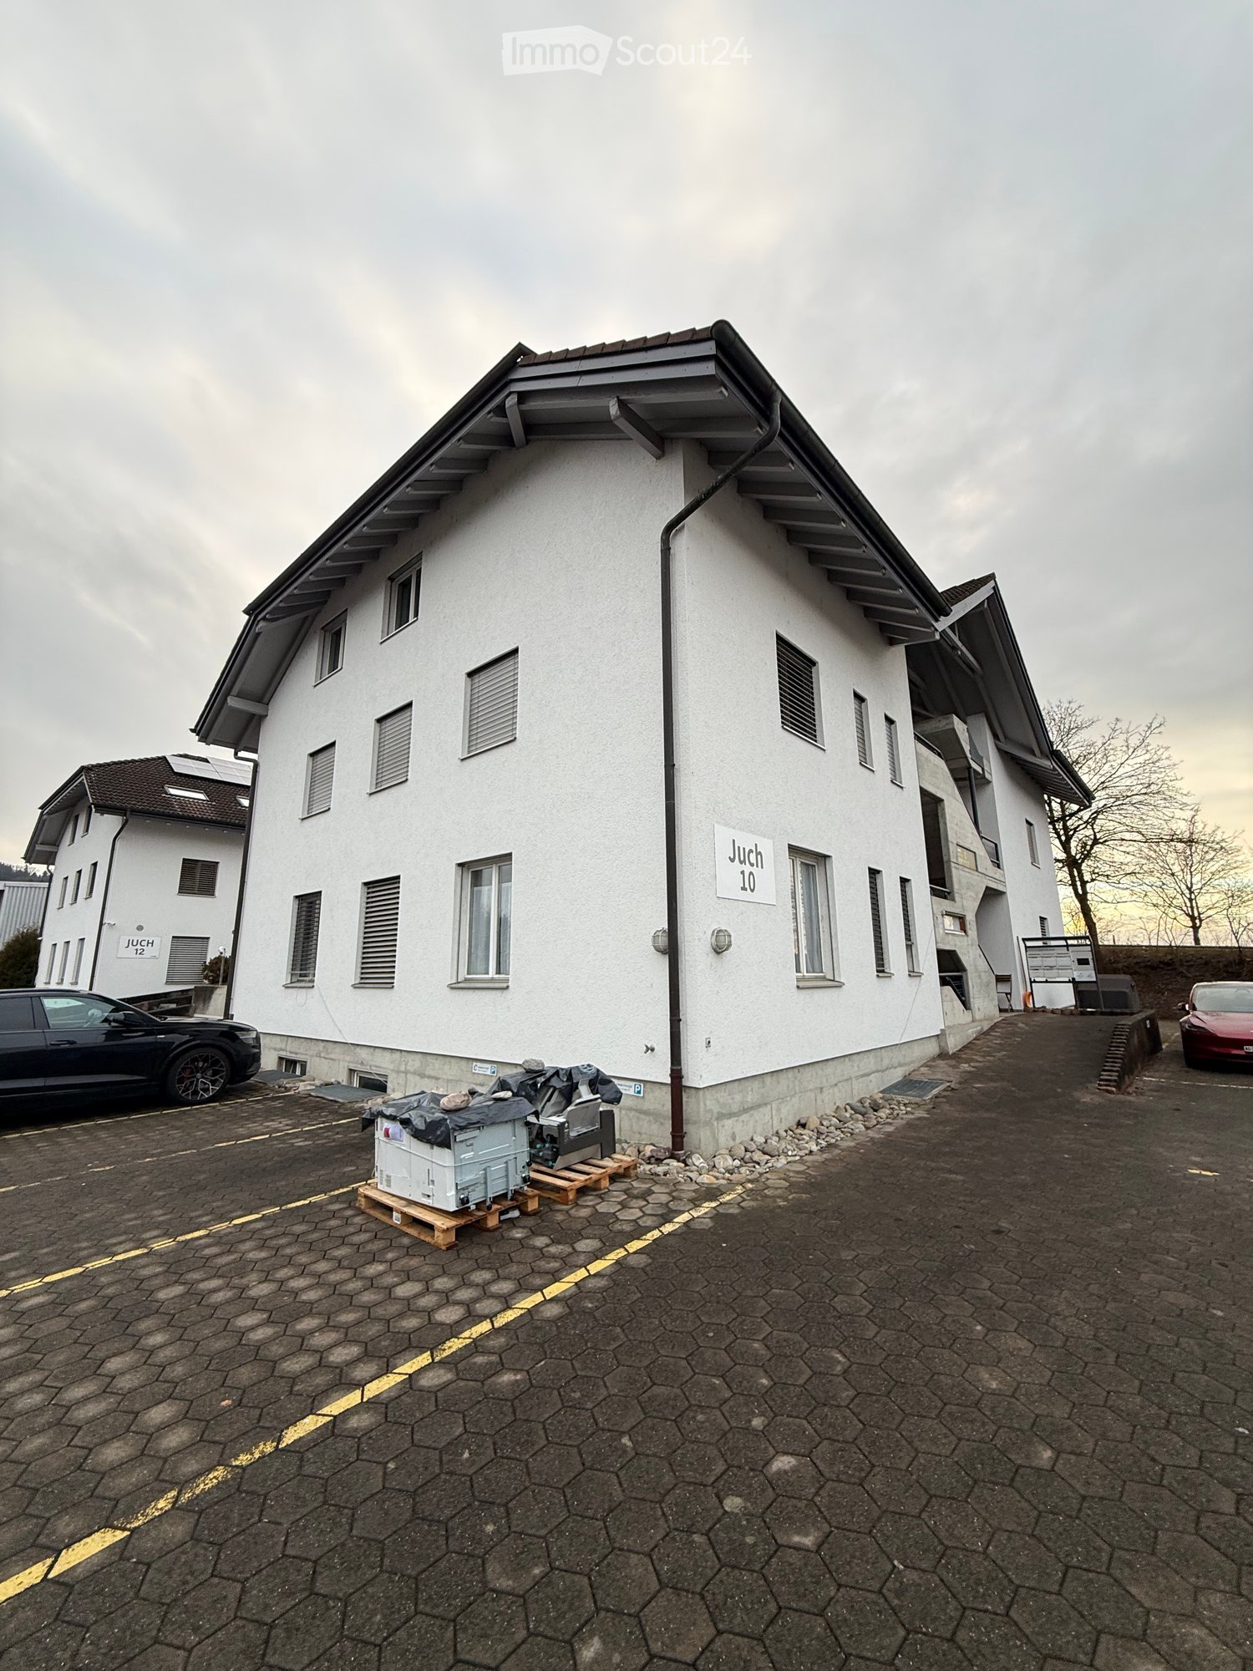
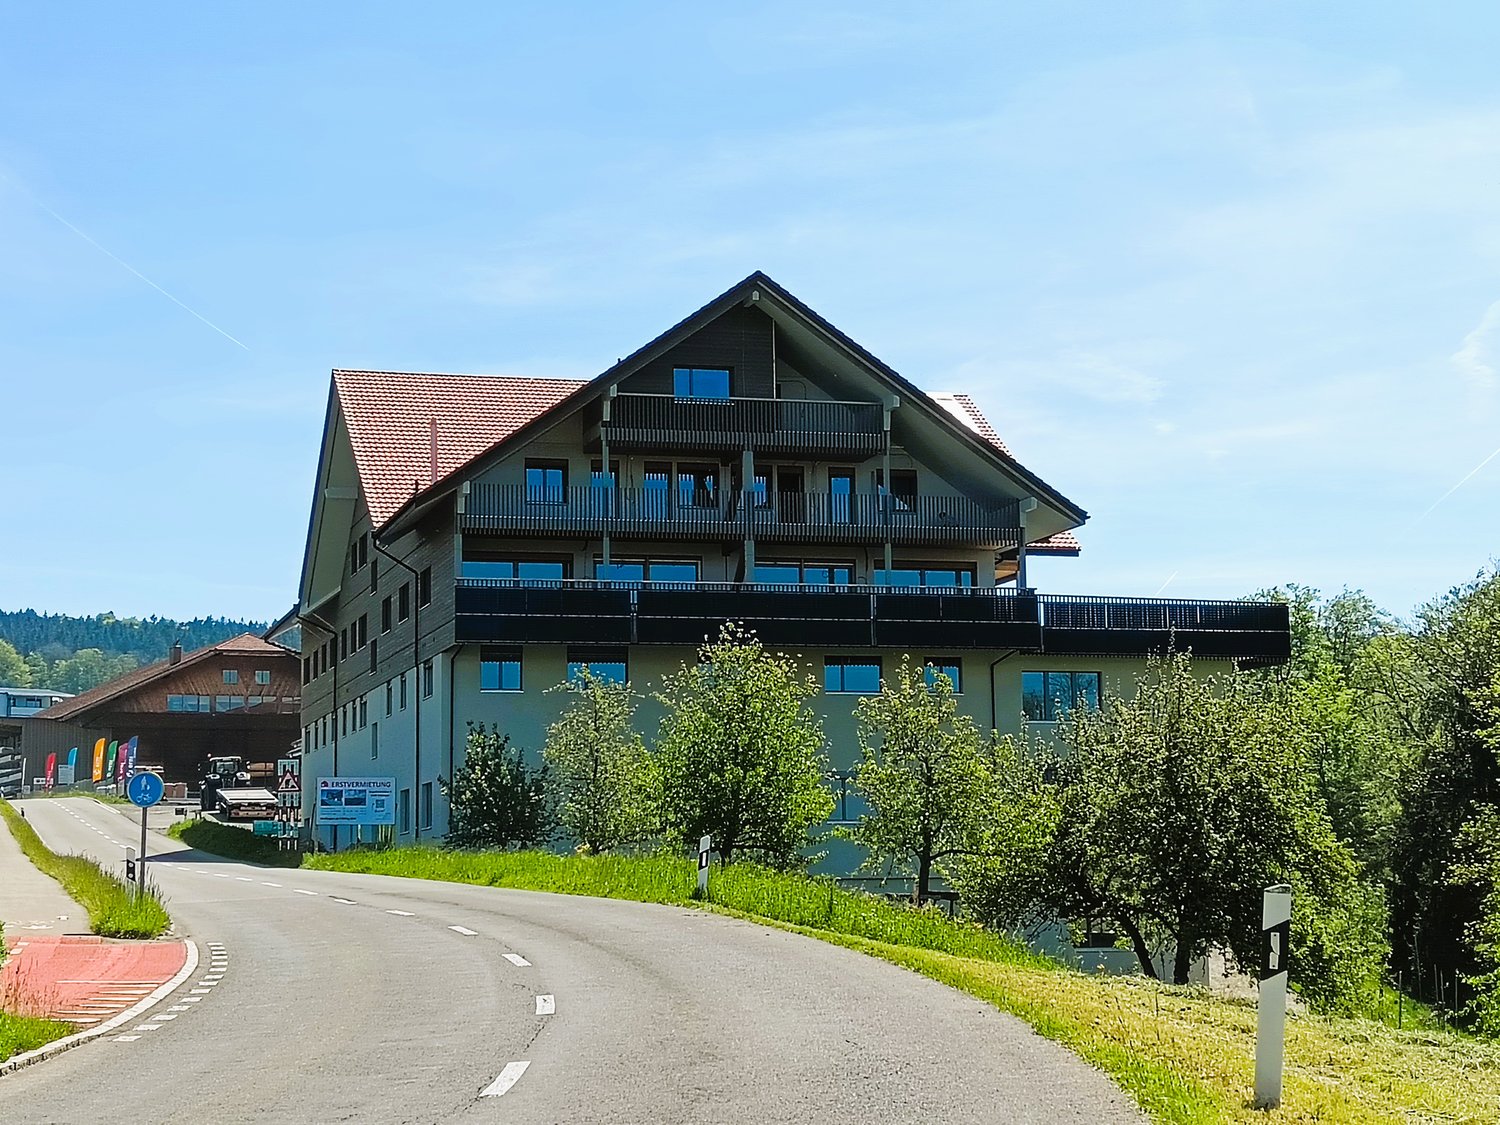
  • 2 story building, with red roof, blue windows, balconies, parked vehicle
  • modern house, solar panels on roof, large glass windows, wooden exterior, gray tiled floor
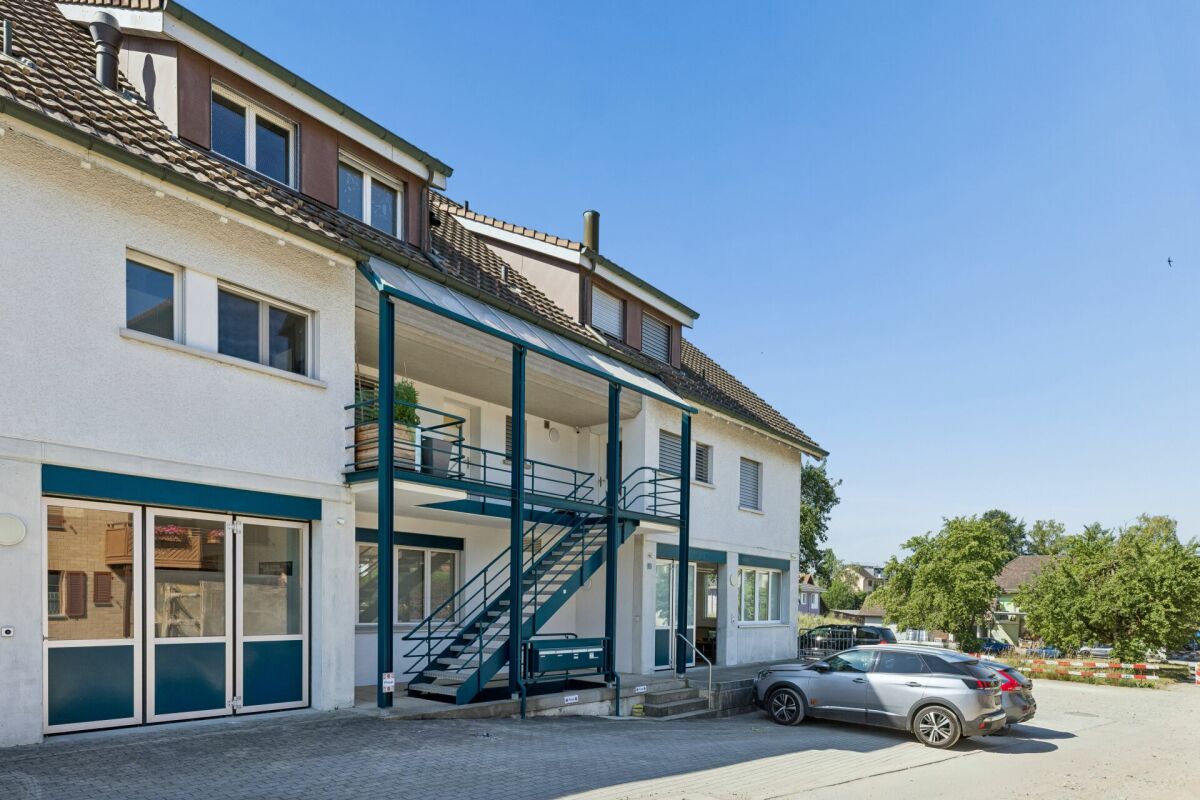
  • building with wooden walls, balcony, parking area, fence
  • terrace with tiled floor, brown fences, red roof, white house, trees in the background
  • terraced roof, brown railing, tiled floor, mountain view
  • Tiled floor, stainless steel handrail, glass railing, grey elevator doors, fire extinguisher
  • White walls, gray tile flooring, closed door, fire extinguisher, staircase, glass railing, emergency exit sign
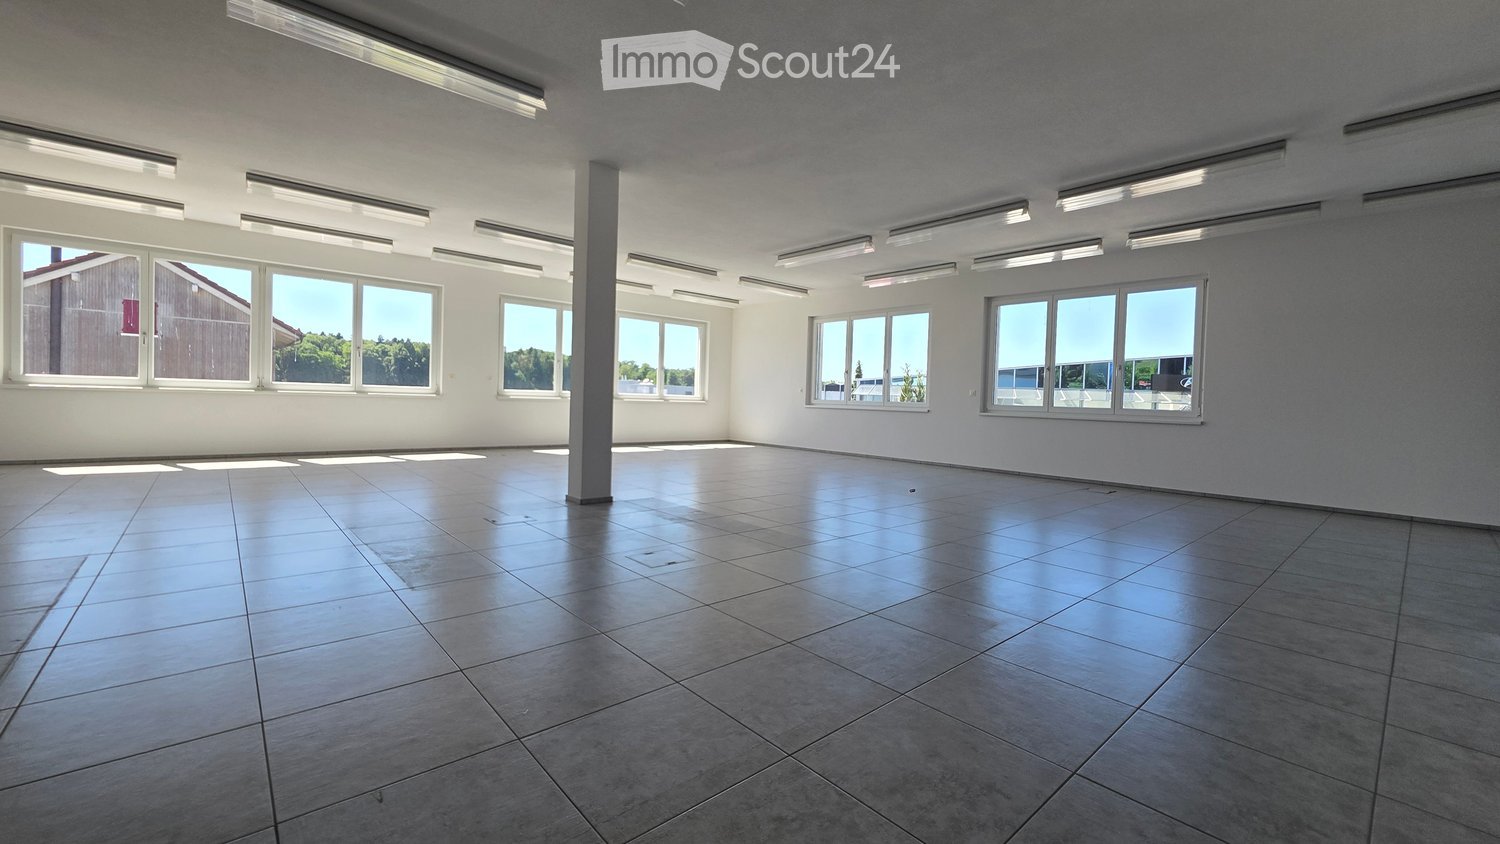
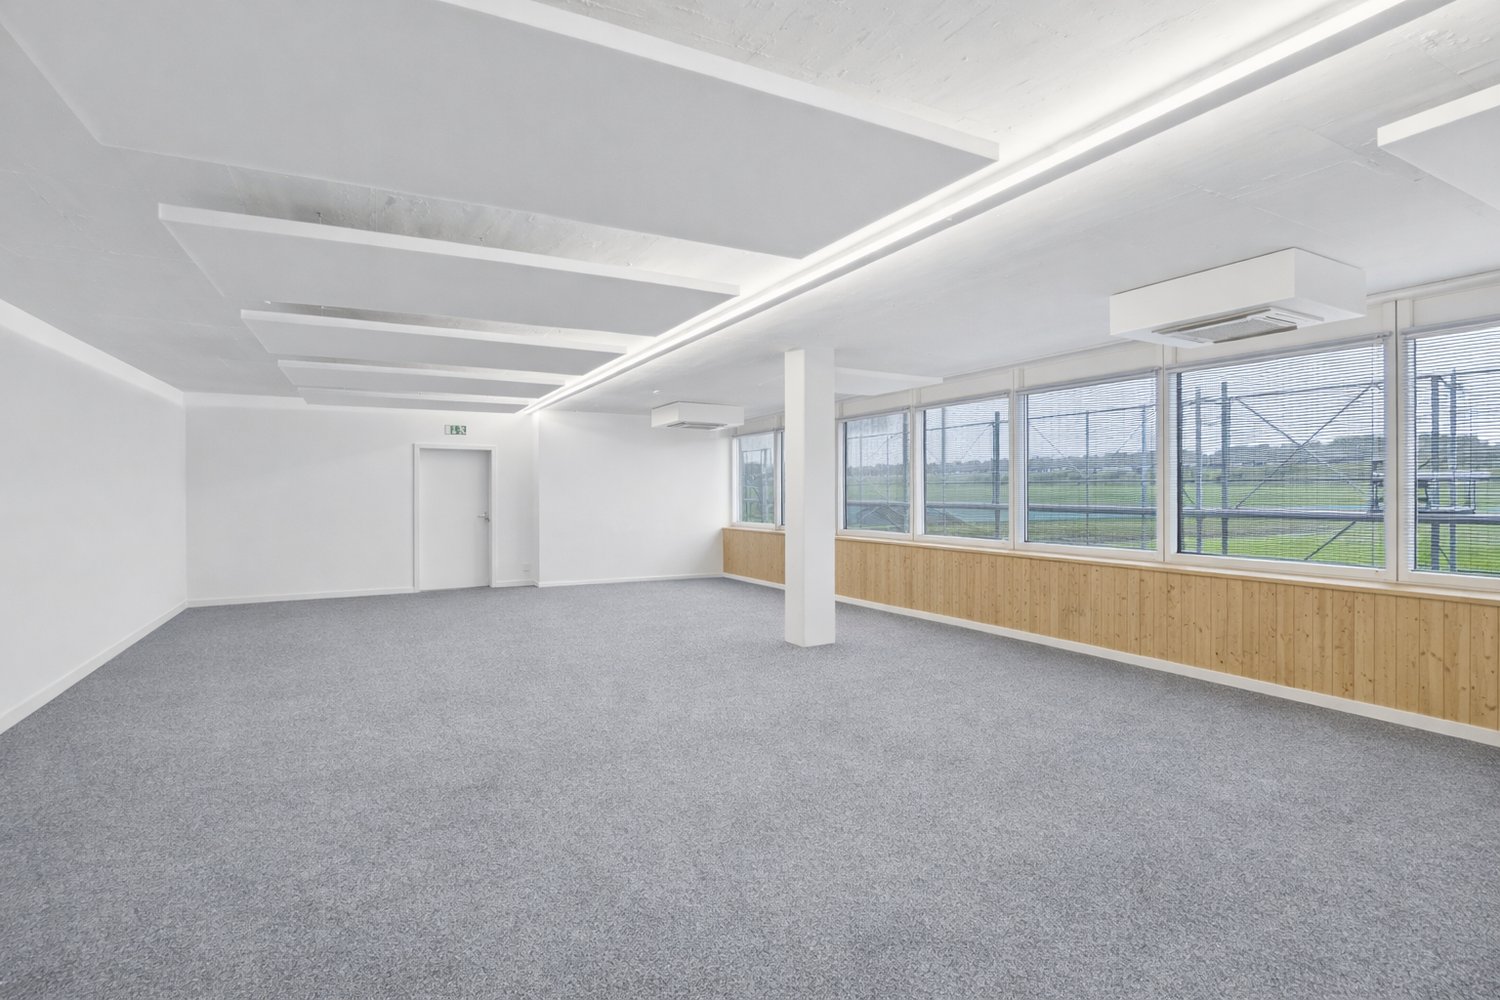
  • Empty room, concrete floor, exposed wooden ceiling, multiple windows.
  • empty room, concrete floor, wooden beams, skylight windows, electrical outlets, no furniture
  • empty attic with three windows, wooden ceiling, concrete floor
  • Under-construction room, concrete floor, wooden support beams, scattered storage boxes, large windows, pipes
  • unfinished room, white walls, ceiling with skylights, wooden beams, electrical outlets, work bench, paint buckets, unfinished floor
  • Modern bathroom with tiled floor, gray tiles on the wall, white sink, chrome faucet, white toilet, white storage cabinets, white door
  • empty attic room with wooden floors, white walls, wooden ceiling
  • Large balcony, wooden railing, tiled floor, green trees outside, view of the hills
  • green field, trees, hills, clear blue sky with clouds
  • Multi-story building with brown and white exterior, red roof, garage, driveway, mountains and cloudy sky in the background.
  • Large house, multistory, red roof, many windows, solar panels, balcony, hillside, green grass
  • An empty elevator with gray walls, a white floor, yellow markings, and two doors.
  • House in village with green hills, mountains, road, and cloudy sky
1 / 20
420m²CHF 120.– / m²
Guggibadstrasse 6, 6288 Schongau

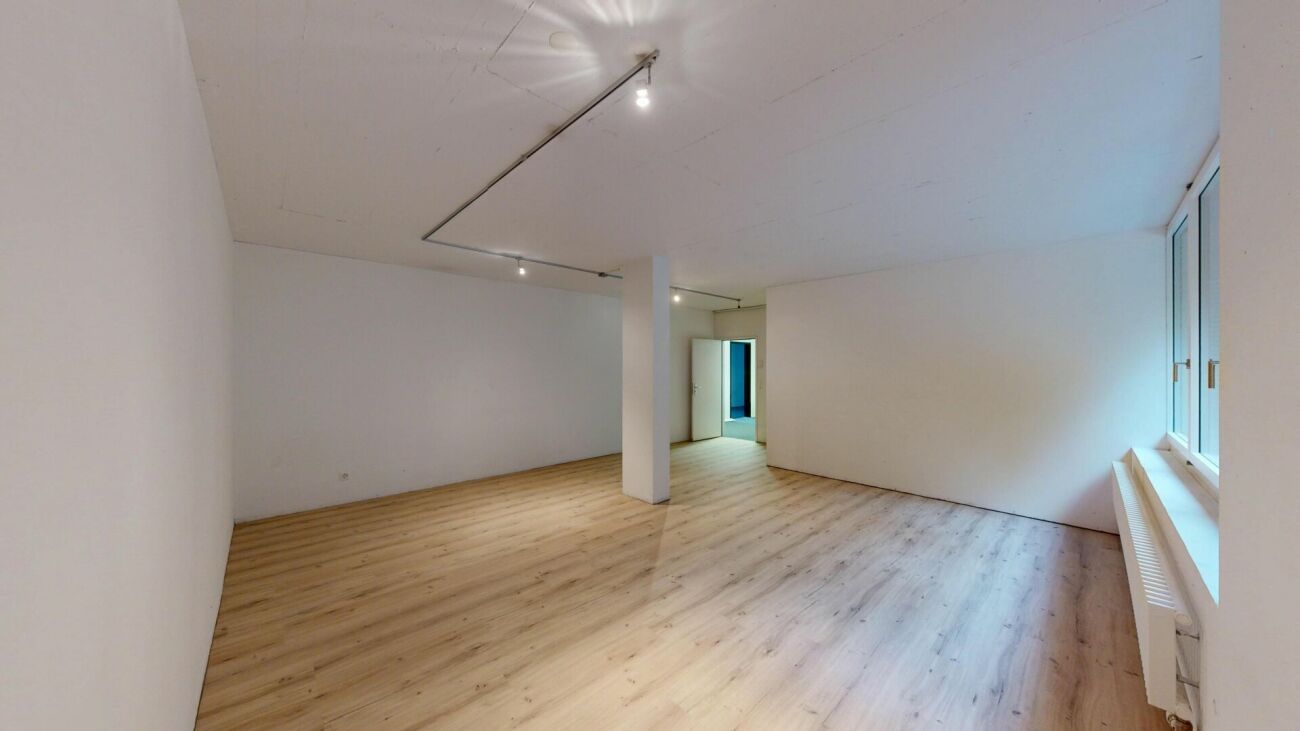
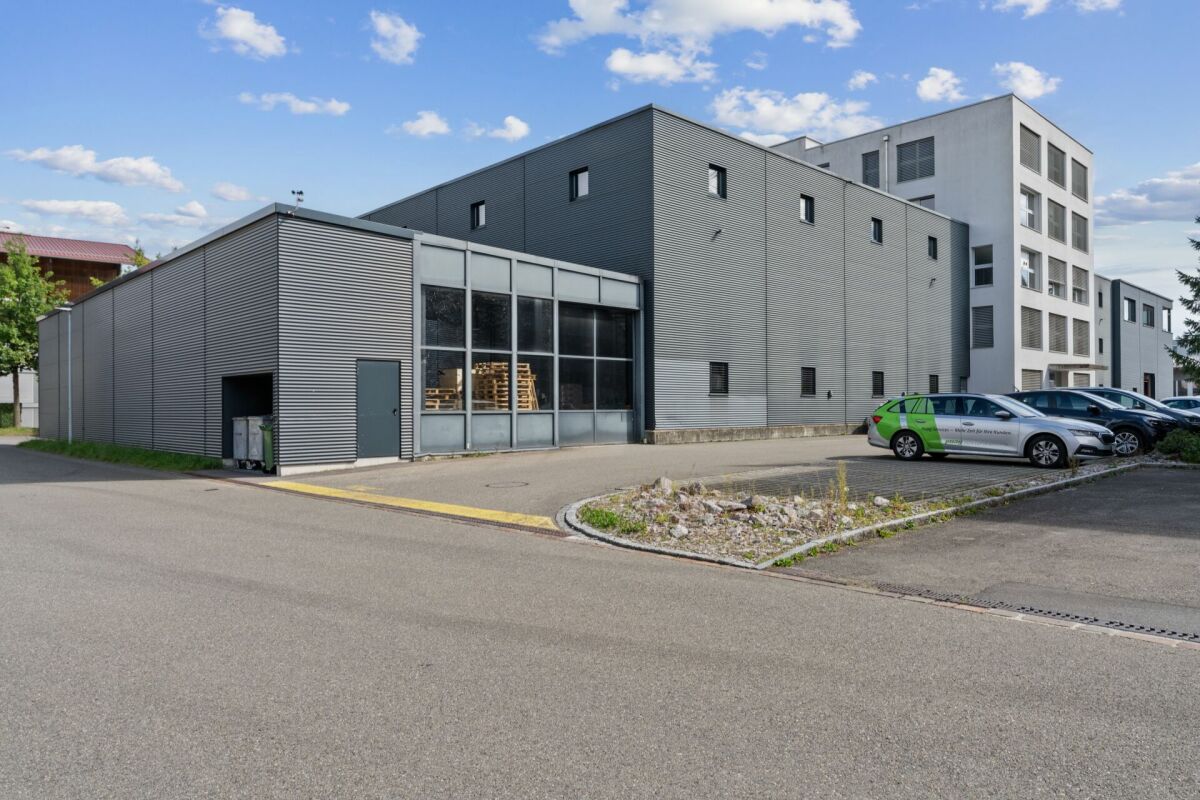
Your new commercial location: 89m2 and 420m2 office spaces in a high-end shell construction with a terrace and a view

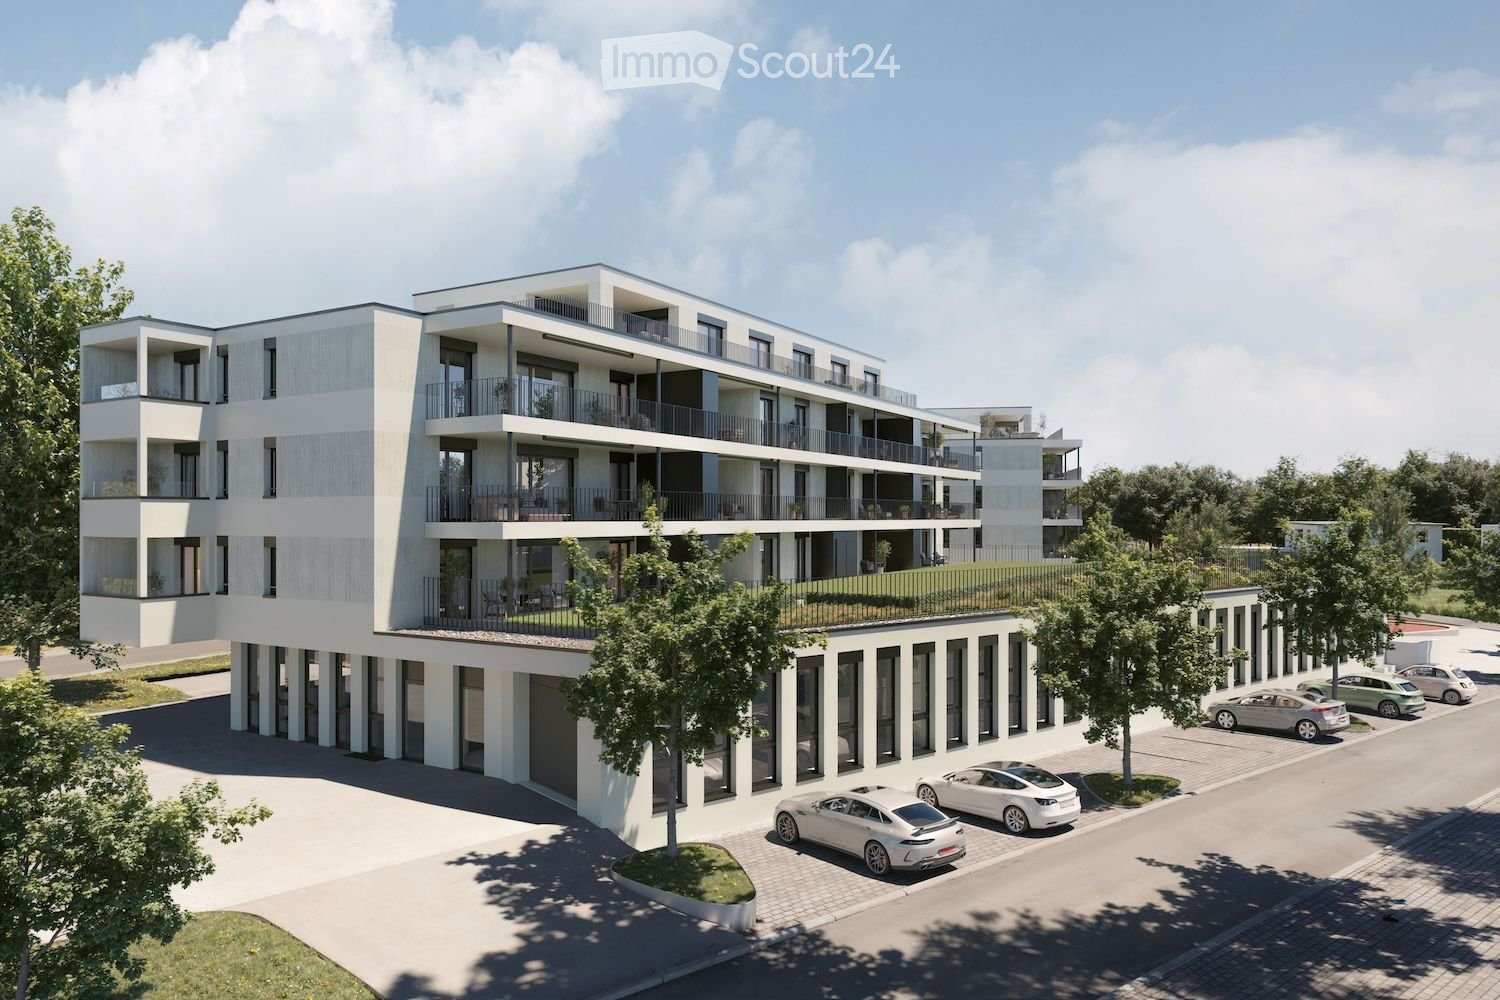
In Schongau, a new, versatile commercial and residential building with a representative appearance was created in 2024/2025. This appearance is continued inside the building with the friendly entrance area, practical freight elevator (load capacity 3'600 kg / pallet transport possible) and the bright office/commercial areas. Additionally, communal toilet facilities are available to tenants on each floor.Per floor, up to 420m2 are available to you as a new tenant for multifunctional use. The floor plans can be flexibly designed. Your new business location gives your company a fresh appearance, conveying a positive impression and high professionalism to your customers. However, the areas on the top floor can also be used for your (e.g., painting studio, sewing studio, etc. // Excluded: loud hobbies or those in the food sector).The good traffic connection to the Seetal and the very good parking options for customers and employees round off the offer. • Basement / ground floor: Parking spaces for cars (few still available) // outdoor parking spaces for cars • 1st upper floor: Office/commercial areas of approximately 420 m2 (partially rented with a time limit) with a room height of 2.8m, terrace of approximately 240 m2 // 6.5-room maisonette apartment northwest with approximately 204 m2 (1st floor and 1st upper floor), 3 wet cells, and balconies of approximately 56 m2 -- Condition: commercial use! • 1st top floor: Office/commercial areas of approximately 420 m2 (subdivision possible, maximum 3) with a room height of 2.6m, balcony of approximately 28 m2 // 6.5-room maisonette apartment northwest (see 1st upper floor) • 2nd top floor: Office/disposal/storage rooms 88.79 m2 plus balcony of approximately 14 m2The commercial area of 88.79 m2 can be rented in the current state of construction for a net rent of CHF 95.00 / m2 / year and ancillary costs of CHF 20.00 / m2 / year. A complete renovation would also be possible for an additional rent. The rents for office and commercial areas, storage/disposal rooms in CHF / m2 / year are understood in the high-end shell construction, excluding heating and operating costs as well as value-added tax.Interested? Request our comprehensive rental documentation or call us.Your contact person:Stefanie Stöckli-Joho / Joho Immobilien AG, 056 536 91 41

Travel time
-
More objects in your automatically expanded search area
19 results - Radius: + 10km
1 / 1
Price on request
Premium
Hofackerstrasse.2, 5737 Menziken

Land for construction in Menziken

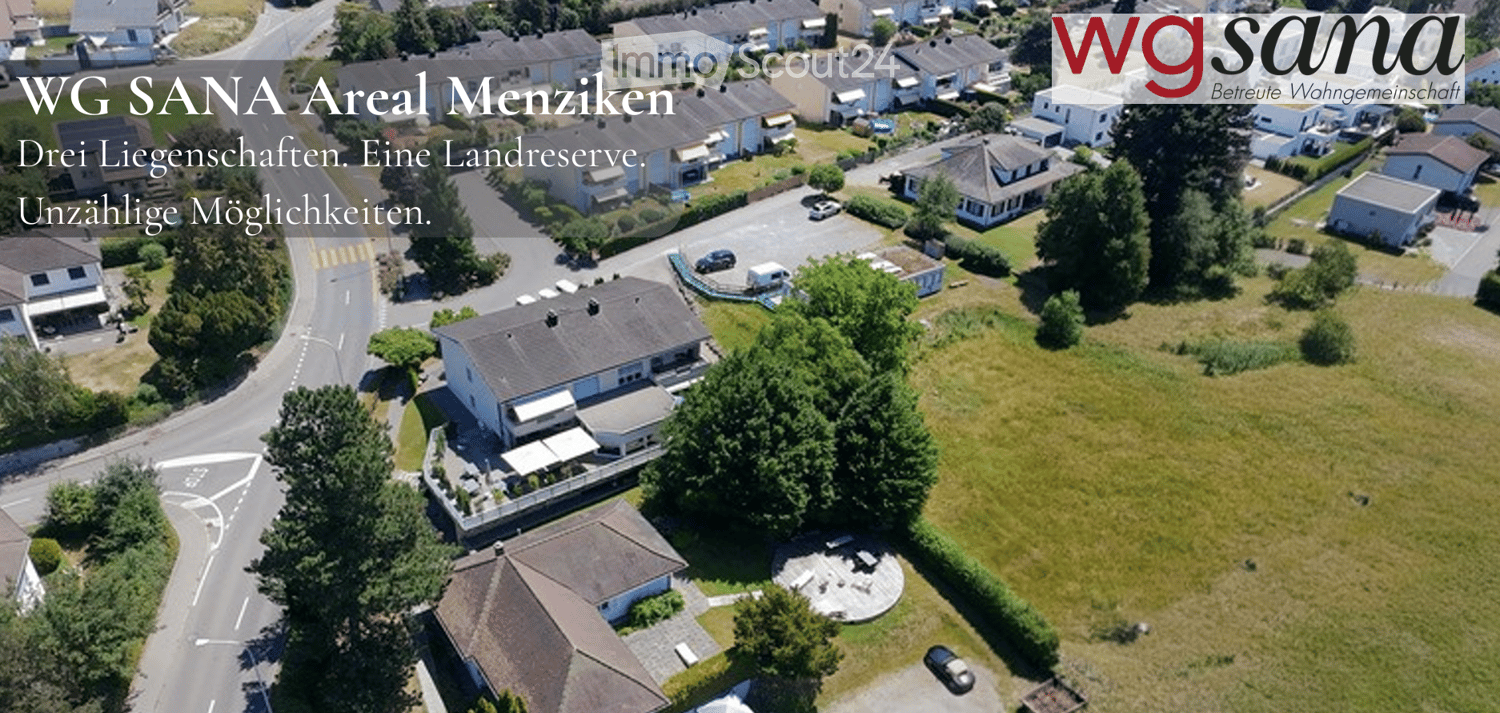
Investment property with secured transitional tenancy and development potential For sale is an attractive real estate property in Menziken AG, which has been used by WG SANA AG as an institution for assisted living for many years. WG SANA AG was founded in 1986 and is now run by the second generation. The property has been the main location of the institution for over 20 years and is firmly established in the region. As part of the institution's strategic further development, a new building will be realized in the coming years. For this reason, a buyer for the existing property is already being sought today. For investors and project developers, this offers the opportunity to acquire a fully utilized property with immediate rental income and a clear perspective for future use. WG SANA AG intends to continue using the existing buildings as a tenant after the sale until the planned new building is ready for occupancy. The expected rental period is approximately 2 to 2.5 years from the transfer of ownership. This gives the buyer ongoing returns during the transition period and allows them to carefully plan the future use of the property at the same time. The sales object includes several buildings and the associated plots of land. After the rental agreement expires, the buyer has various options. Depending on the strategy, the property can continue to be used institutionally, renovated, converted, or redeveloped. Your advantages at a glance • Immediate rental income after acquisition • Secured transitional tenancy for approximately 2 to 2.5 years • Established and reliable tenant during the transition phase • Attractive plot and building situation • Planning security for the next few years • Development opportunities after the institution moves out • Suitable for investors, pension funds, family offices, and project developers • Rare opportunity in an established residential and working region WG SANA AG remains fully responsible for its operations during the transition phase and ensures an orderly process until the move to the new building. We will provide interested parties with detailed documents, information on the properties, and further details upon request. We look forward to your contact.

Travel time
-
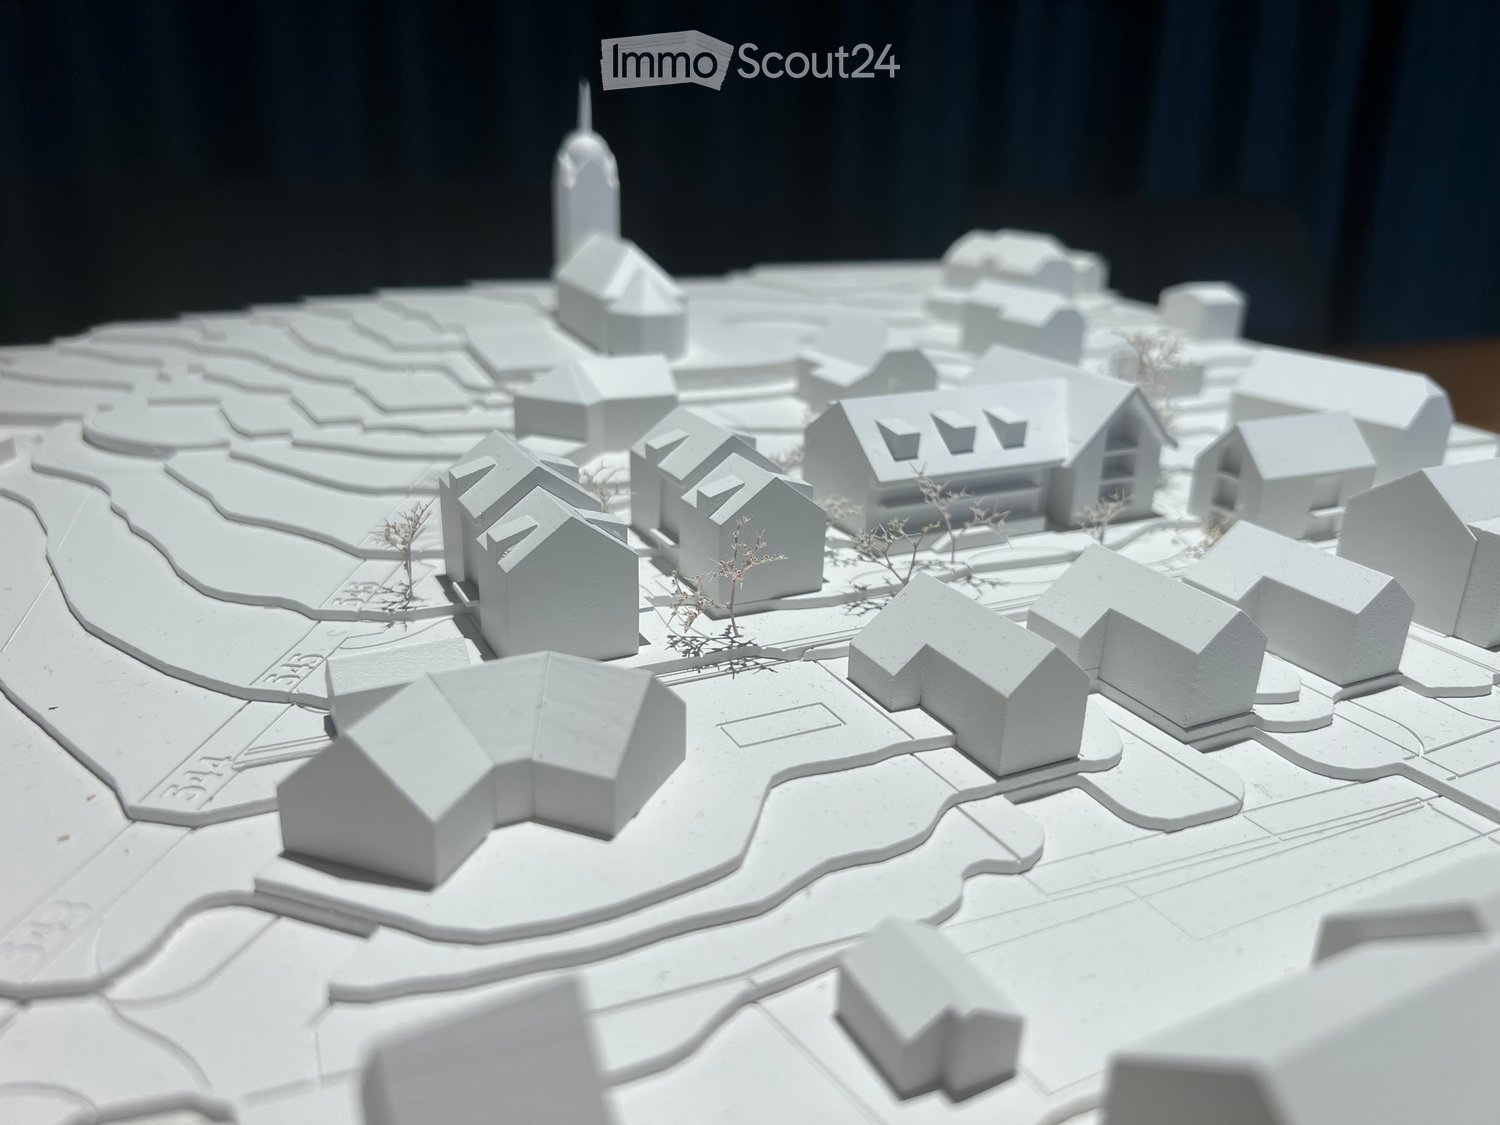
  • 3D model of a small town with multiple houses, pathways, and a central tower-like structure.
  • Architectural model of a small town with multiple houses, a church tower, and surrounding landscape.
  • 3D model of a building complex with multiple structures, pathways, and small clusters of trees.
1 / 3
Price on request
Top
Neudorfstrasse 39, 5734 Reinach AG

Land plot in an attractive location with an advanced design plan in Reinach AG

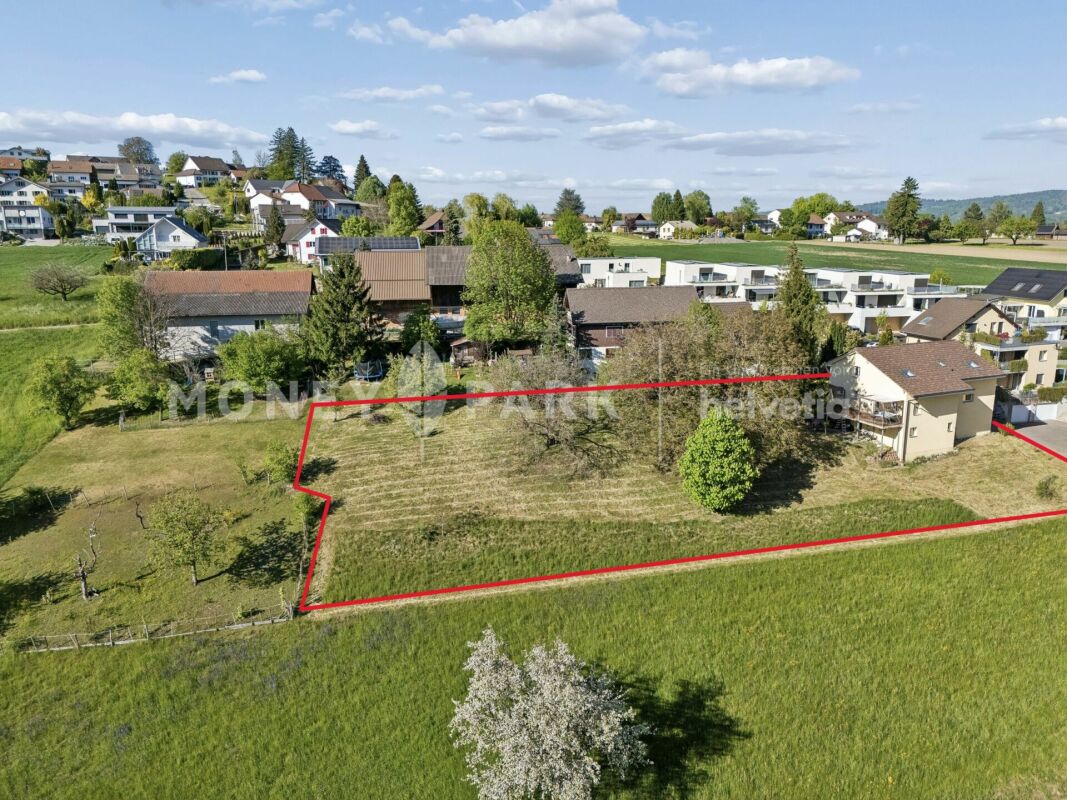
Exciting investment opportunityIn Reinach AG, a quietly and yet centrally located development plot with an area of 3'524 m² is for sale. The building plot is located in a preferred southwest slope and offers ideal conditions for a high-quality residential project with attractive sunlight and high living quality.The pilot project provides for a usable floor area of around 2'860 m² and can be further developed accordingly. This means that the project addresses different target groups - from singles and couples to families.The location of the plot convinces with the combination of tranquility, centrality, and everyday suitability. Schools are within walking distance, making the project particularly attractive for families.The plot is fully developed and is divided into the residential zone W2 and the village zone D. The design plan has already been submitted to the municipality, which supports it. In the meantime, the design plan is already being processed by the canton of Aargau.An additional advantage: the detailed environmental planning has already been worked out by a landscape architect. This means that essential planning bases for further project development are already available.Key data: • Plot area: 3'524 m² • Fully developed plot • Quiet and yet central location • Attractive southwest slope • School within walking distance • Plot in residential zone W2 and village zone D • Usable floor area of 2'860 m² • Design plan submitted and supported by the municipality • Procedure currently with the canton of Aargau • Detailed environmental planning already available • Handover of the plot possible immediately - private ownership - purchase processing is uncomplicated and efficient This offer is aimed at investors, developers, and builders who are looking for an advanced project opportunity with attractive residential construction potential in an up-and-coming municipality. The combination of location quality, project status, and immediate availability makes this development plot particularly interesting.We look forward to your contact for further information, project documents, and a personal conversation.

Travel time
-
1 / 12
7.5 roomsCHF 1,490,000.–
Zehntengasse 3, 5724 Dürrenäsch

Building land with high-quality existing property. A rare opportunity.

Highlights • Attractive investment opportunity • 1,860 m² total land area • Attractive approx. 1,200 m² land reserve WG2 • Existing property, built in 2007 • Rare plot size Building land with existing property, an investment in the future This exceptional plot combines a generous land reserve within the residential and commercial zone WG2 with a high-quality existing property. The combination of a total land area of 1,860 m² and a 7.5-room single-family house built in 2007 offers an opportunity that convinces both in terms of plot size and usage possibilities. ? 1,860 m² total land area ? approx. 1,200 m² land reserve WG2 ? 1,860 m² total land area ? 591 m² existing building and surrounding area ? Usage and development possibilities are to be examined by the buyer. 7.5-room single-family house with high-quality living standards The house, built in 2007, presents itself in a very well-maintained condition and offers approximately 205 m² of net living space with a well-thought-out floor plan. The bright living and dining area with open kitchen forms the heart of the house and provides direct access to the high terrace with pergola. The garden with pool, green spaces, and tree population creates a high level of privacy and invites you to linger. The room offer is supplemented by three rooms and a spacious master bedroom with dressing room on the upper floor as well as a hobby room, basement and technical rooms with direct garage access on the lower floor. Whether as an exclusive owner-occupied home with an exceptionally large plot, as a multi-generational property, as a long-term land reserve, or as an attractive investment opportunity, this plot offers versatile perspectives for owner-occupiers and investors. We would be happy to present this special plot with existing property to you in the context of a personal viewing.

Travel time
-
1 / 29
245m²CHF 225.– / m²
Oberebenestrasse 38, 5620 Bremgarten AG

Representative attic office space with panoramic view

In Bremgarten, you can expect an exceptional attic office space with 245 m² of usable space plus a 152 m² terrace and a 29 m² loggia. It offers the ideal conditions for modern working methods, management, consulting companies, trusts, architecture, therapy, or other high-quality services.The combination of generosity, view, and high-quality construction creates a representative environment for employees and customers.Usage specificationThe attic apartment is to be used by an entrepreneur who lives in the apartment and at the same time operates a business there. Exclusive commercial use is also possible. Registration of the company in Bremgarten is mandatory.Highlights • Generous space offer 245 m² of flexible usable workspace with various usage possibilities – individual offices, open-plan offices, meeting rooms, or combined concepts • New building with high-quality construction Modern kitchen with a spacious cooking island, indirect lighting, and high-quality materials. Floors and walls were executed with large-format panels. • Panoramic view Unique view over the Reussebene, towards Mutschellen, and into the Alps – an inspiring working environment with a far-reaching view. • Outdoor areas of the extra class 152 m² terrace and 29 m² loggia – ideal for breaks, informal meetings, or customer events. • Stylish entrance with wardrobe, mirror, and thoughtful lighting concept • Three high-quality wet cells • Floor heating with Free-Cooling-System • Lift with access to the garage • Printer/archival rooms or meeting rooms • Barrier-free construction Parking Underground double parking space with its own rolling gate can be rented for CHF 300.- / month. Further outdoor parking spaces (with/without e-mobility) are available upon request.Note: Rent plus VAT, as opted-for property.This exclusive attic office space at Oberebenestrasse 38 offers you a company location with charisma and high quality. The combination of location, construction, and view is rarely found in Bremgarten.Bremgarten combines good infrastructure with a natural environment and offers an attractive alternative to the large economic centers – with simultaneously very good accessibility.AvailabilityAvailable immediately / by arrangement - Please send us your inquiry with your company and the intended usage concept.PS: On Homegate and Immoscout24, you can see all the photos and plans (with possible office usage variant). We also wish you a lot of fun with the virtual 360° tour.

Travel time
-
1 / 15
37m²CHF 905.–
Bremgartenstrasse 11, 5634 Merenschwand

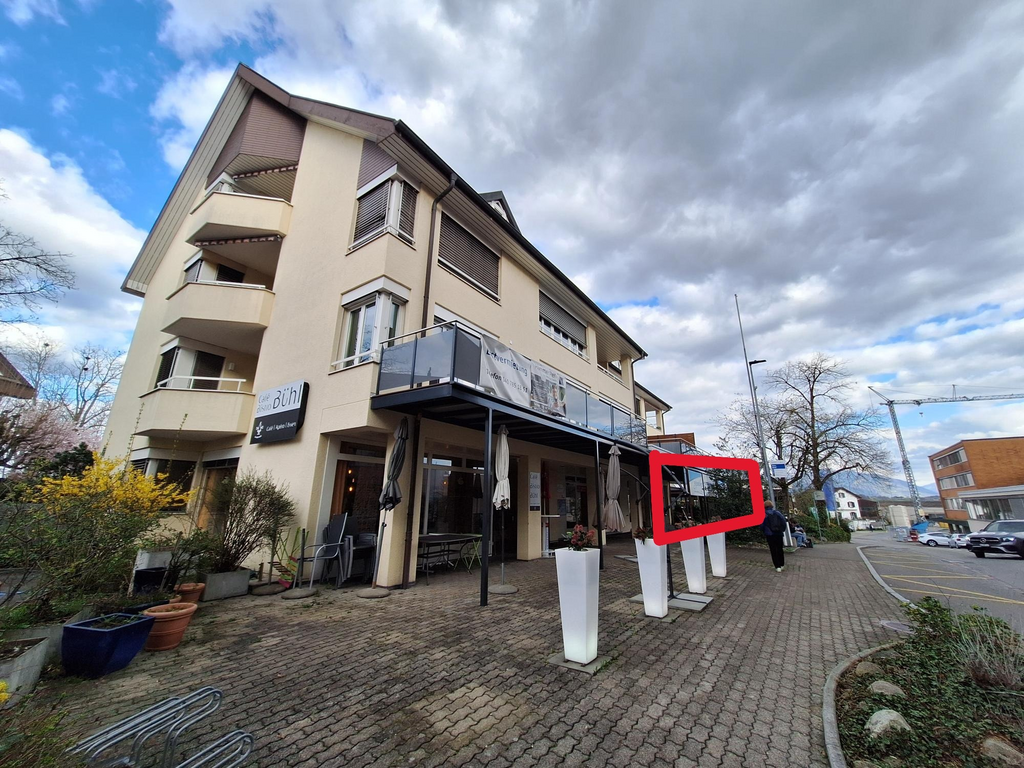
Stylish working: Your 37 m² commercial space with reception area in the "Gwand" Merenschwand

Stylish working: Your 37 m² commercial space with reception area in the "Gwand" MerenschwandWe are renting a bright, 37 m² large commercial space on the 1st floor of the distinctive residential and commercial building "Gwand" in the center of Merenschwand, available immediately or by arrangement. The modern property impresses with its representative architecture, a central location, and ideal conditions for an inspiring work environment.Perfectly suited for freelancers, start-ups, or small businesses looking for a professional and stylish location.Take advantage of this opportunity and secure your new office space in the best location in Merenschwand. This AZ-Immobilien offer has the following advantages: • Completely built-out, bright commercial space with 37 m² of space • New, light vinyl floor for a modern and pleasant working atmosphere • High-quality construction with energy-efficient wood heating system (heat association with the Kistenfabrik Merenschwand) • Furnished waiting room / anteroom (6 m²) for shared use with another party • Communally usable toilets for ladies, gentlemen, and people with disabilities on the same floor • Elevator available - barrier-free access to all floors • Separate storage rooms (13 m²) available for CHF 80.00/month • Attractive parking options: outdoor parking spaces for CHF 60.00/month, underground parking spaces for CHF 135.00/month, and free customer parking • Restaurant on the ground floor - ideal for meetings or lunch breaks • Rent deposit of three months' rent, optionally by insurance or classic deposit account Room program (approx. information): • Commercial space: 37 m² • Furnished waiting room/anteroom: 6 m² • Storage rooms: 13 m² (optional) Location:The attractive commercial space is located in the center of 5634 Merenschwand, a dynamically growing municipality in the Muri district (AG). The region convinces with steady population growth, low vacancy rate (0.4%), and moderate tax burden (11.3%) - an ideal location for trade, services, or industry.In front of the building, there are sufficient parking spaces for customers, employees, and suppliers. A restaurant directly in the house and further catering and shopping facilities in the vicinity ensure short distances and pleasant breaks in the working day. Have we sparked your interest?Then contact us directly in the online ad via "Contact provider". We will get back to you as soon as possible. Thank you very much.We look forward to your contact.For more information, visit our website www.azimmo.ch

Travel time
-
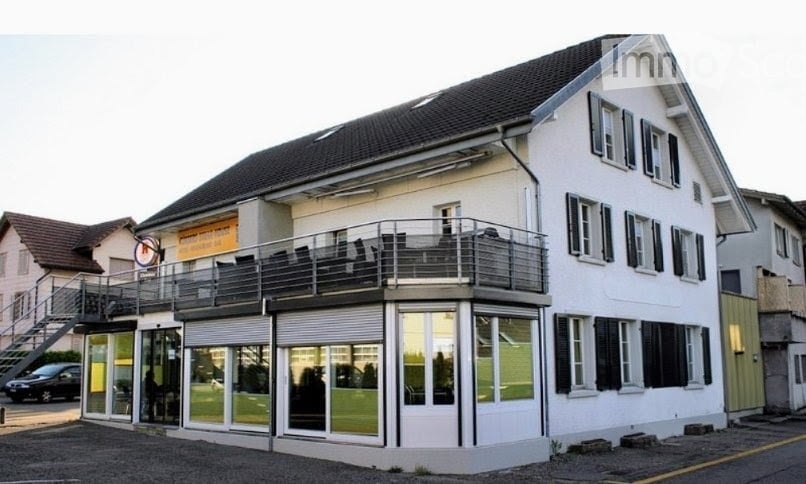
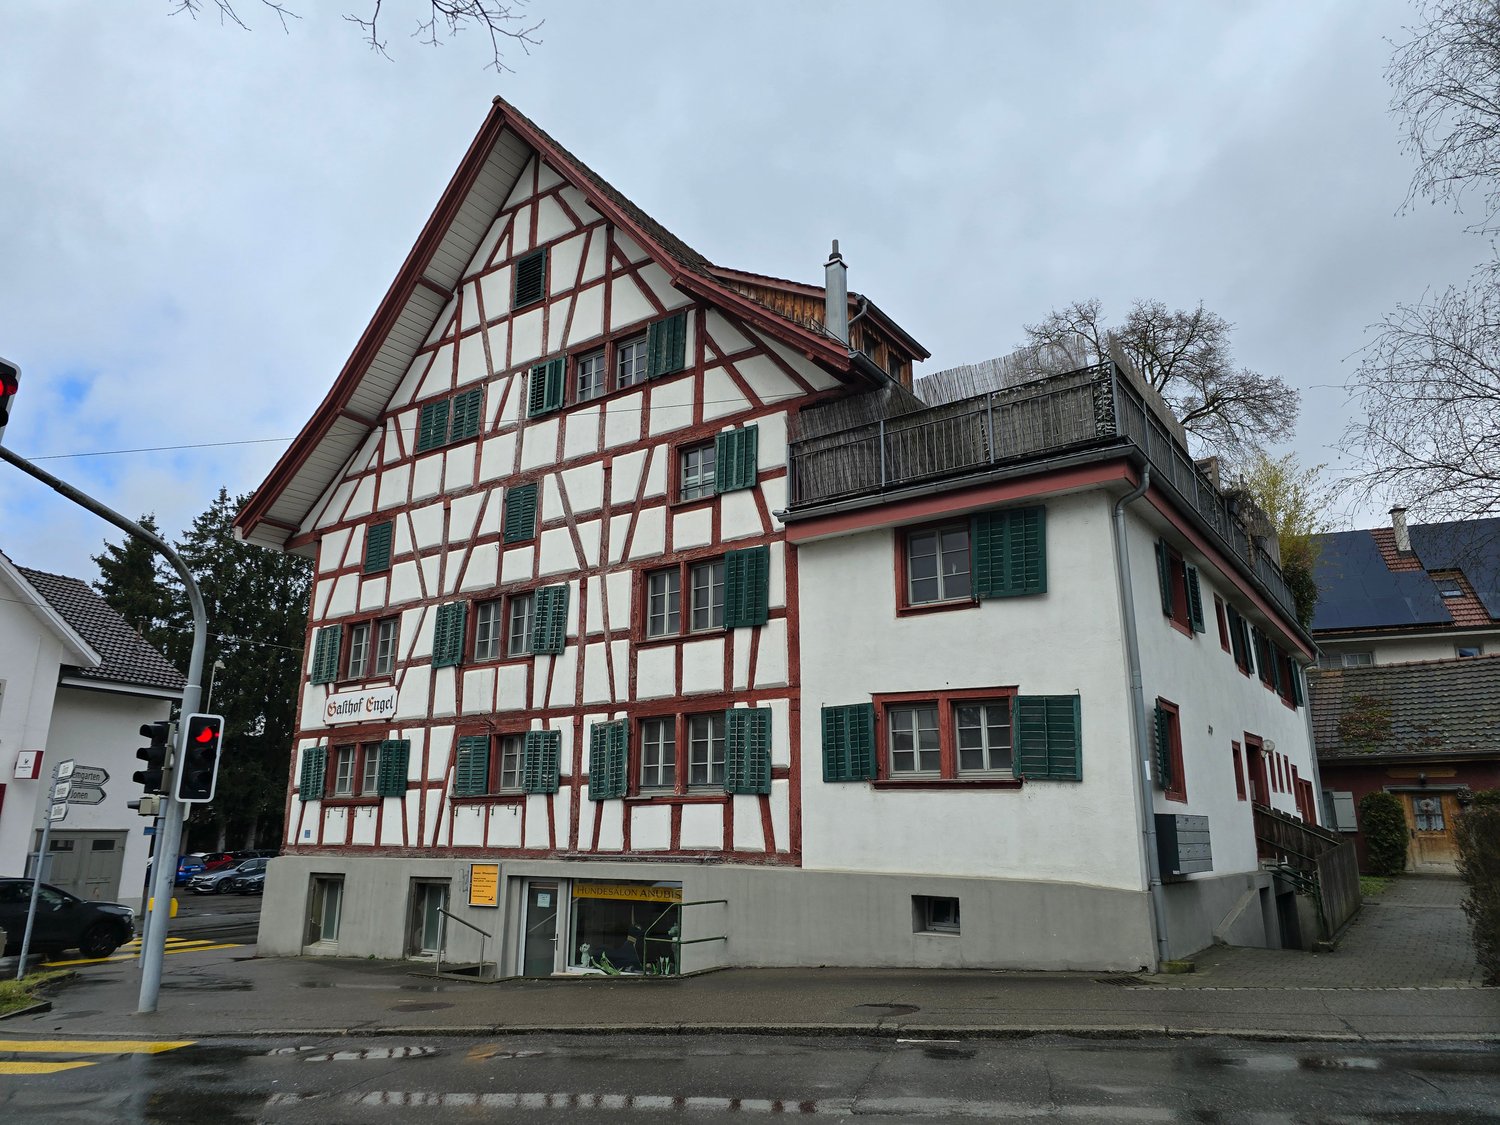
  • White painted, timber-framed house, red roof, multiple windows, red trims, small garden
  • white house, brown roof, wooden fence, balcony, raised ground floor, garden
  • open floor plan with hardwood floors, wooden beams, white kitchen cabinets, a sink, and a window
  • empty room, hardwood floor, white walls, large windows, wardrobe
  • empty room, wooden floor, window, wooden beams, white cabinet
  • Open hallway with wooden floors, white doors, wooden beams, and an open door leading to another room.
  • room with large window, parquet floor, white ceiling, wooden beams, three white cabinets, electrical sockets on the wall
  • empty room with hardwood floors, windows, and light fixtures
  • Empty room with hardwood floors, white walls, large window, wooden beam in the ceiling
  • large empty room, wooden floor, white walls, three windows, ceiling lights
1 / 17
white house, brown roof, wooden fence, balcony, raised ground floor, garden
open floor plan with hardwood floors, wooden beams, white kitchen cabinets, a sink, and a window
7.5 roomsCHF 3,850.–
Dorfplatz 1, 8913 Ottenbach

Medical Practice Spaces for Rent – 7.5-Room Floor, 175 m², Central in Ottenbach

In the 1st floor of a carefully renovated historic building from 1870, spacious and modern practice rooms will be created by 2026. The bright 7.5-room floor with 175 m² offers ideal conditions for a group practice, therapeutic facilities, medical practice, consulting services, or other professional services.Property type: Practice / Office / Service area Area: 175 m² Rooms: 7.5 Floor: 1st floor (with elevator) Availability: after renovation in 2026 Location: Ottenbach ZHDescriptionIn the heart of Ottenbach, a fully renovated, spacious 7.5-room practice unit in a charming historic building from 1870 is being rented. The 175 m² large area offers ideal conditions for medical and therapeutic practices, consulting offices, law firms, or other quiet services.The combination of historic character and modern equipment creates a stylish, professional working environment for your company and your customers.Highlights • 7.5 flexible rooms – ideal as treatment rooms, reception, waiting area, or offices • Two bathrooms – ideal for staff as well as customers/patients • Modern equipment: dishwasher, own washing machine, cable TV • Barrier-free access thanks to elevator • Parking space directly in front of the building • Bright, quiet rooms in a protected location • High visibility on the Ottenbach village square LocationThe characteristic white building with red accents is located directly on the Ottenbach village square, surrounded by meadows and trees. The quiet location offers a pleasant atmosphere for patients and clients.Distances: • Volg: 1 minute on foot • Bus stop Engelwiese: 1 minute • Ottenbach primary school: 4 minutes • Near Zurich, Affoltern am Albis, and Zug Suitable for • Medical practice • Physiotherapy / Osteopathy • Psychology / Coaching • Logopedics • Group practice • Lawyer / Notary / Trustee • Consulting & Therapy • Other quiet services

Travel time
-
1 / 7
61m²CHF 2,435.–
Zentralstrasse 21, 5610 Wohlen AG

Attractive retail space in the heart of Wohlen

The residential and commercial building at Zentralstrasse 21 in Wohlen offers you an attractive retail space on the ground floor with versatile usage possibilities. Thanks to its central location and good visibility, the space is ideal for retail, service businesses, or customer-oriented concepts. The spacious shop windows and barrier-free access create optimal conditions for a successful business appearance.Highlights of the retail space: • Developed and ready-to-move-in retail space that can be flexibly adapted if needed • Bright and inviting rooms with a pleasant atmosphere • Well-visible location on the ground floor with ideal presentation possibilities • Public parking garage right next door – convenient and time-saving for your customers Perfect locationThe retail space is optimally connected and allows for a comfortable journey – whether on foot, by public transport, or by car. • Bus stop Postplatz: only 1 minute on foot – ideal for all those who use public transport • Wohlen train station: reachable in 8 minutes and well-connected to the regional and supra-regional transport network This location offers the ideal combination of high customer frequency, excellent accessibility, and attractive infrastructure.Ideal for retail businesses, service providers, or companies that want to benefit from a central location and a well-visible sales area.Would you like to arrange a viewing appointment? We look forward to your contact.

Travel time
-
1 / 20
230m²CHF 695,000.–
Kirchweg 24, 5614 Sarmenstorf

Premises for self-use, rental concepts, or residential space

For sale are versatile commercial/residential premises in a quiet location in Sarmenstorf. The unit is located on the ground floor of an existing building and has been used mainly for commercial purposes so far. In recent years, a kitchen and bathroom have been added, resulting in an interesting hybrid space offer today, which can also serve as a residential form.The focus is on a use as a quiet business. The room structure is particularly suitable for service companies, office or residential forms, consulting services, creative activities, or concepts with individual, separately usable rooms.The unit offers several bright rooms, reception, kitchen, lounge, shower/toilet, separate toilet, goods lift, and a spacious basement/workroom in the basement. As well as the possibility to acquire several parking spaces in the underground car park and outdoor parking spaces.An exciting space offer for buyers with ideas and the desire for a flexible workplace in a quiet residential environment.Next step:Get in touch with us via the form next to it. We will send you the detailed documentation of the project by email (automatic dispatch, please check spam folder).We ask you to accept the privacy of the residents and not to enter the property. Viewings are carried out by us, for which we arrange a fixed appointment with you.We would be happy to show you the premises and discuss your ideas. Contact us after reviewing the documentation for an appointment.immo consult lindenmann, MeisterschwandenOn Instagram, you can always see the latest progress, more pictures, and videos of our properties. Follow us. www.instagram.com/immo.consult.lindenmann

Travel time
-
1 / 14
138m²CHF 2,477.–
Dorfstrasse 1302, 5728 Gontenschwil

Gontenschwil Village Street | 138 m²

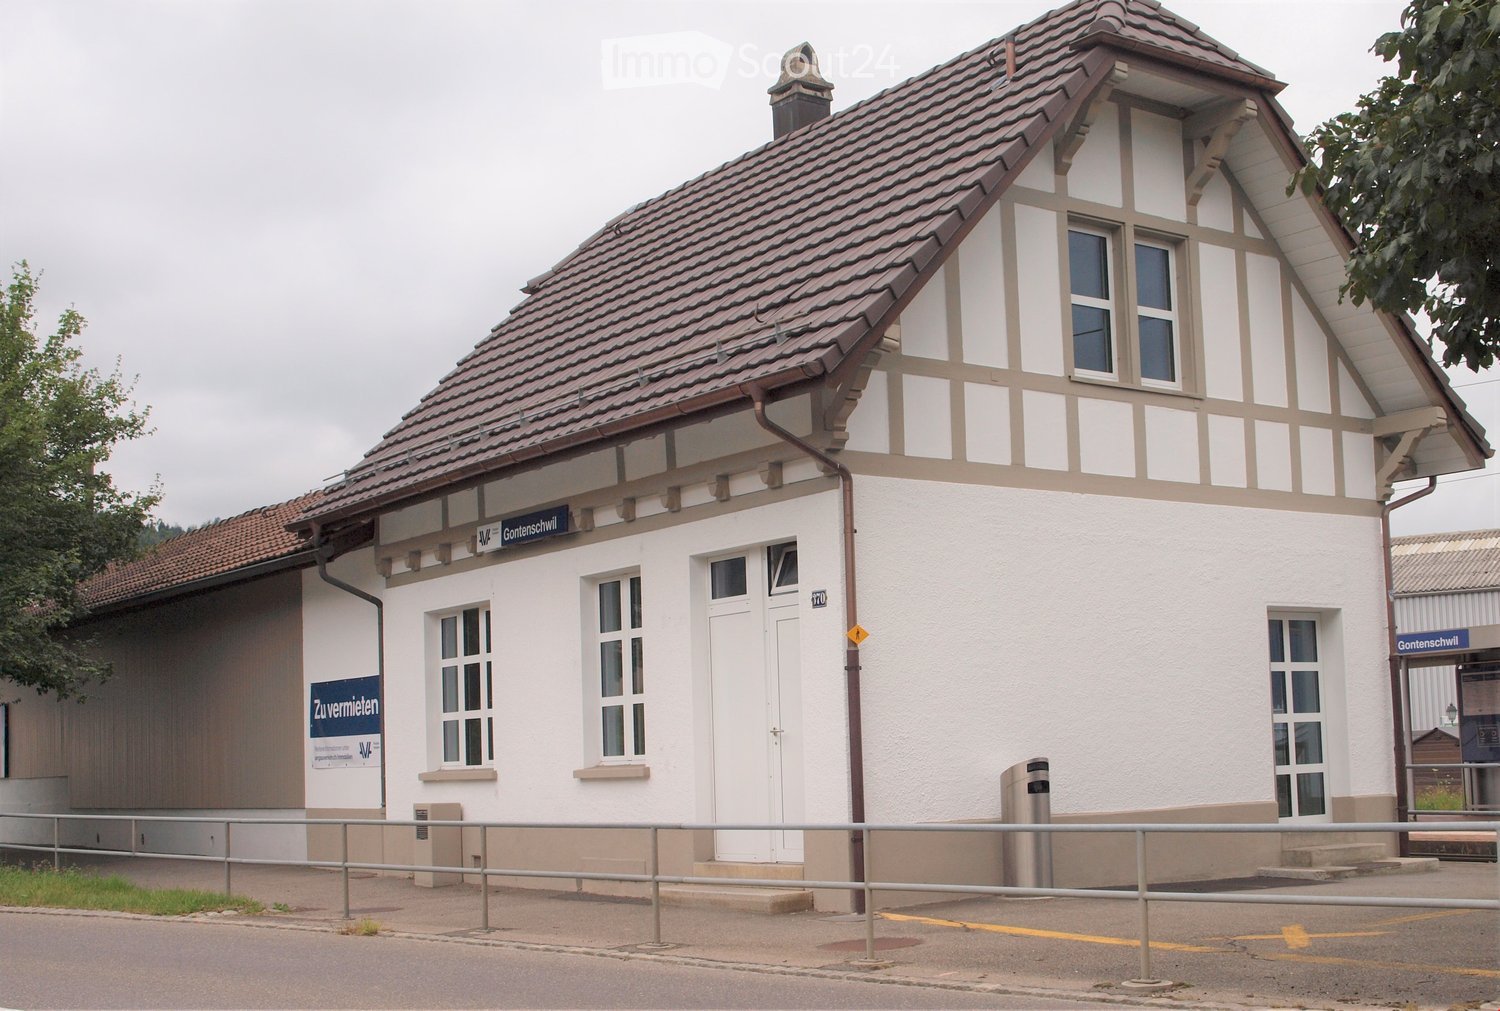
Bright and modern commercial space: 138 m² In the beautiful village of Gontenschwil, variable space for rent, 138 m²Brief Description+ Fully equipped including tea kitchen and water connection+ Wheelchair accessible+ Separate entrance (front and back of the house)+ Room height 3.60 m+ Toilets | D/H separate for shared use on the floor+ Lift capacity | 22 people | 1'560 kg to the basement+ Availability | immediately Location/Environment/Neighborhood + Typical residential area in a rural setting+ Train station 2 minutes+ Medical practices, various craft businesses, gastronomyRent | Prices per m²+ CHF 165.- Net rent per m²/year+ CHF 39.- Ancillary costs advance per m²/year+ CHF 204.- Gross rent per m²/yearPrices per month 138 m²+ CHF 2'027.- Net rent+ CHF 450.- Ancillary costs advance+ CHF 2'477.- Gross rentStorage rooms+ Storage room 72 m² | including direct lift access and water connection | CHF 300.-/month+ Storage room 64 m² | including water connection and lift access | CHF 260.-/month+ Storage room 23 m² | CHF 139.-/monthParking spaces+ Customer parking spaces behind the house | 9 units (2 of which are wheelchair accessible)Distances+ Reinach by car 6 minutes+ Aarau public transport or car 25 minutes+ Highway A1 Lenzburg | 25 minutes driveFurther information + areas | immoplus-ag.ch/gontenschwilHave we sparked your interest? Then don't hesitate to contact us.

Travel time
-
1 / 18
338m²CHF 5,606.–
Dorfstrasse 1302, 5728 Gontenschwil

Gontenschwil Village Street | 338 m²

Office or commercial space: 93 m², 110 m² or 135 m² In the beautiful village of Gontenschwil, variable spaces are available for rent Total 338 m² | Partial areas of 93 m², 110 m² or 135 m²The commercial space is suitable for small cafes, therapy centers such as physio, specific fitness or traditional crafts or offices and service businesses.Brief description+ In raw construction+ Wheelchair accessible+ Elevator directly to the rental area+ Direct stairwell access+ Room height 3.60 m+ Toilets | D/H separated for shared use on the floor+ Lift capacity | 22 people | 1'560 kg+ Availability | immediately Location/Environment/Neighborhood + Typical residential area in rural surroundings+ Train station 2 minutes+ Doctor's offices, various craft businesses, gastronomyRent | Prices per m² in raw construction*+ CHF 160.- Rent net m²/year+ CHF 39.- Ancillary costs advance notice m²/year+ CHF 199.- Rent gross m²/yearPrices per month 338 m² in raw construction*+ CHF 4'506.- Rent net+ CHF 1'100.- Ancillary costs advance notice+ CHF 5'606.- Rent grossPrices per month for partial areas in raw construction*+ 93 m² | net CHF 1'240.- | Ancillary costs CHF 302.-+ 110 m² | net CHF 1'466.- | Ancillary costs CHF 360.-+ 135 m² | net CHF 1'800.- | Ancillary costs CHF 440.-*Possible construction participation by the landlord. Storage rooms+ Storage room 72 m² | including direct elevator access and water connection | CHF 300.-/month+ Storage room 64 m² | including water connection and elevator access | CHF 260.-/month+ Storage room 23 m² | CHF 139.-/monthParking spaces+ Customer parking spaces behind the house | 9 units (2 of which are wheelchair accessible)+ Underground parking spaces | CHF 125.-/monthDistances+ Reinach by car 6 minutes+ Aarau public transport or car 25 minutes.+ Highway A1 Lenzburg | 25 minutes driving timeFurther information + areas | immoplus-ag.ch/gontenschwilHave we piqued your interest? Then don't hesitate to contact us.

Travel time
-
1 / 14
595m²CHF 190.– / m²
Bachstrasse 29, 8912 Obfelden

Modern office and commercial spaces with flexible usage options - freshly renovated

The office and commercial property at Bachstrasse 29 in Obfelden was comprehensively renovated in 2025. The modernization includes, among other things, a new building shell, renovated toilet facilities, renewed elevator systems, and a photovoltaic system on the roof and facade.The property is located in a well-frequented area in the industrial zone of Obfelden, an attractive position between the economic centers of Zurich, Zug, and Lucerne.In the ground floor and 1st upper floor, bright, representative spaces are available for rent immediately, which can be used and combined flexibly. The units are suitable as office, exhibition, sales, or production spaces and can be adapted to the tenants' requirements if needed.Available spaces: • Ground floor: 286 m²(suitable for sales, exhibition, gastronomy, leisure, sports; the space has direct access and a terrace for sole use) • Ground floor: 60 m² • Ground floor: 30 m² • 1st upper floor: 595 m²(divisible or individual offices in a shared office space) • 1st upper floor: 149 m²Total: 1,120 m² Highlights • Excellent location: Perfect location between Zurich / Zug / Lucerne. Easily accessible for employees via the Obfelden highway exit in about 5 minutes, bus stop "Bachstrasse" in about 7 minutes on foot • Modern office spaces: air-conditioned, tea kitchen, double floor with floor boxes, partly parquet or carpet tiles, lighting, toilet for sole use. Attractive outdoor area (solely or jointly usable), showers in the basement. • Parking: Outdoor parking spaces available; e-charging stations can be realized on request • Usage options: Due to the availability of ground floor and upper floor spaces, many uses are possible.Examples: office, sales, agency, medical practice, studio If you plan to renovate for a tenant, REMNEX will gladly support you with know-how and possible renovation participation. Take this opportunity to design the spaces according to your needs!Have we sparked your interest? Then don't hesitate to call us to arrange a viewing appointment.(Please note that the images may show deviations from the floor plan or the effective areas.)
Travel time
-

Suggested properties for you based on search results