Herlisberg - All Listings

We recommend expanding your search criteria to get similar results. The current filters didn’t return any matches.

If you don’t want to change your current search criteria, we recommend creating a search alert, so you’ll be notified when matching offers become available.

More objects in your automatically expanded search area
100 results - Radius: + 10km
1 / 1
Price on request
Premium
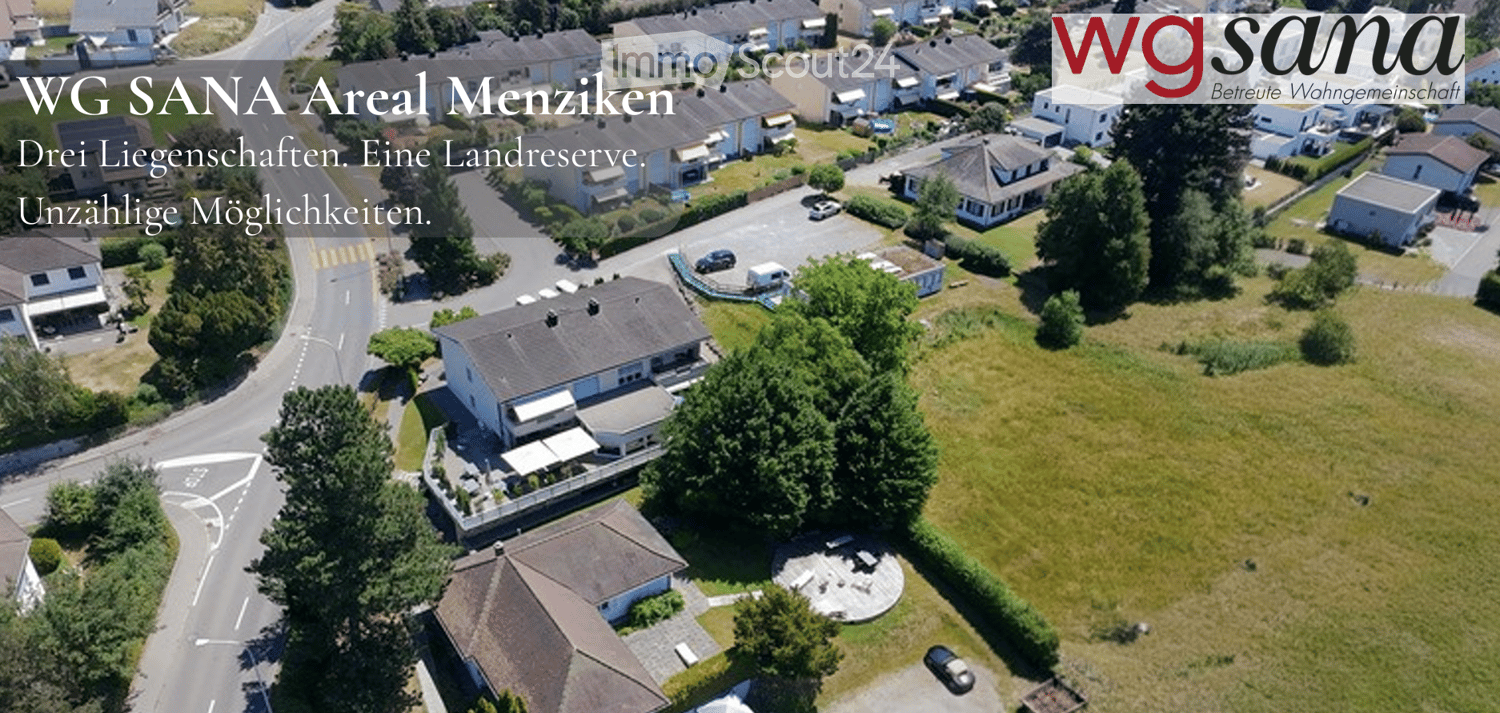
Hofackerstrasse.2, 5737 Menziken

Land for construction in Menziken




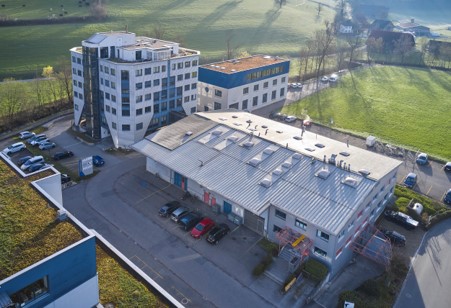

Investment property with secured transitional tenancy and development potential For sale is an attractive real estate property in Menziken AG, which has been used by WG SANA AG as an institution for assisted living for many years. WG SANA AG was founded in 1986 and is now run by the second generation. The property has been the main location of the institution for over 20 years and is firmly established in the region. As part of the institution's strategic further development, a new building will be realized in the coming years. For this reason, a buyer for the existing property is already being sought today. For investors and project developers, this offers the opportunity to acquire a fully utilized property with immediate rental income and a clear perspective for future use. WG SANA AG intends to continue using the existing buildings as a tenant after the sale until the planned new building is ready for occupancy. The expected rental period is approximately 2 to 2.5 years from the transfer of ownership. This gives the buyer ongoing returns during the transition period and allows them to carefully plan the future use of the property at the same time. The sales object includes several buildings and the associated plots of land. After the rental agreement expires, the buyer has various options. Depending on the strategy, the property can continue to be used institutionally, renovated, converted, or redeveloped. Your advantages at a glance • Immediate rental income after acquisition • Secured transitional tenancy for approximately 2 to 2.5 years • Established and reliable tenant during the transition phase • Attractive plot and building situation • Planning security for the next few years • Development opportunities after the institution moves out • Suitable for investors, pension funds, family offices, and project developers • Rare opportunity in an established residential and working region WG SANA AG remains fully responsible for its operations during the transition phase and ensures an orderly process until the move to the new building. We will provide interested parties with detailed documents, information on the properties, and further details upon request. We look forward to your contact.

Travel time
-
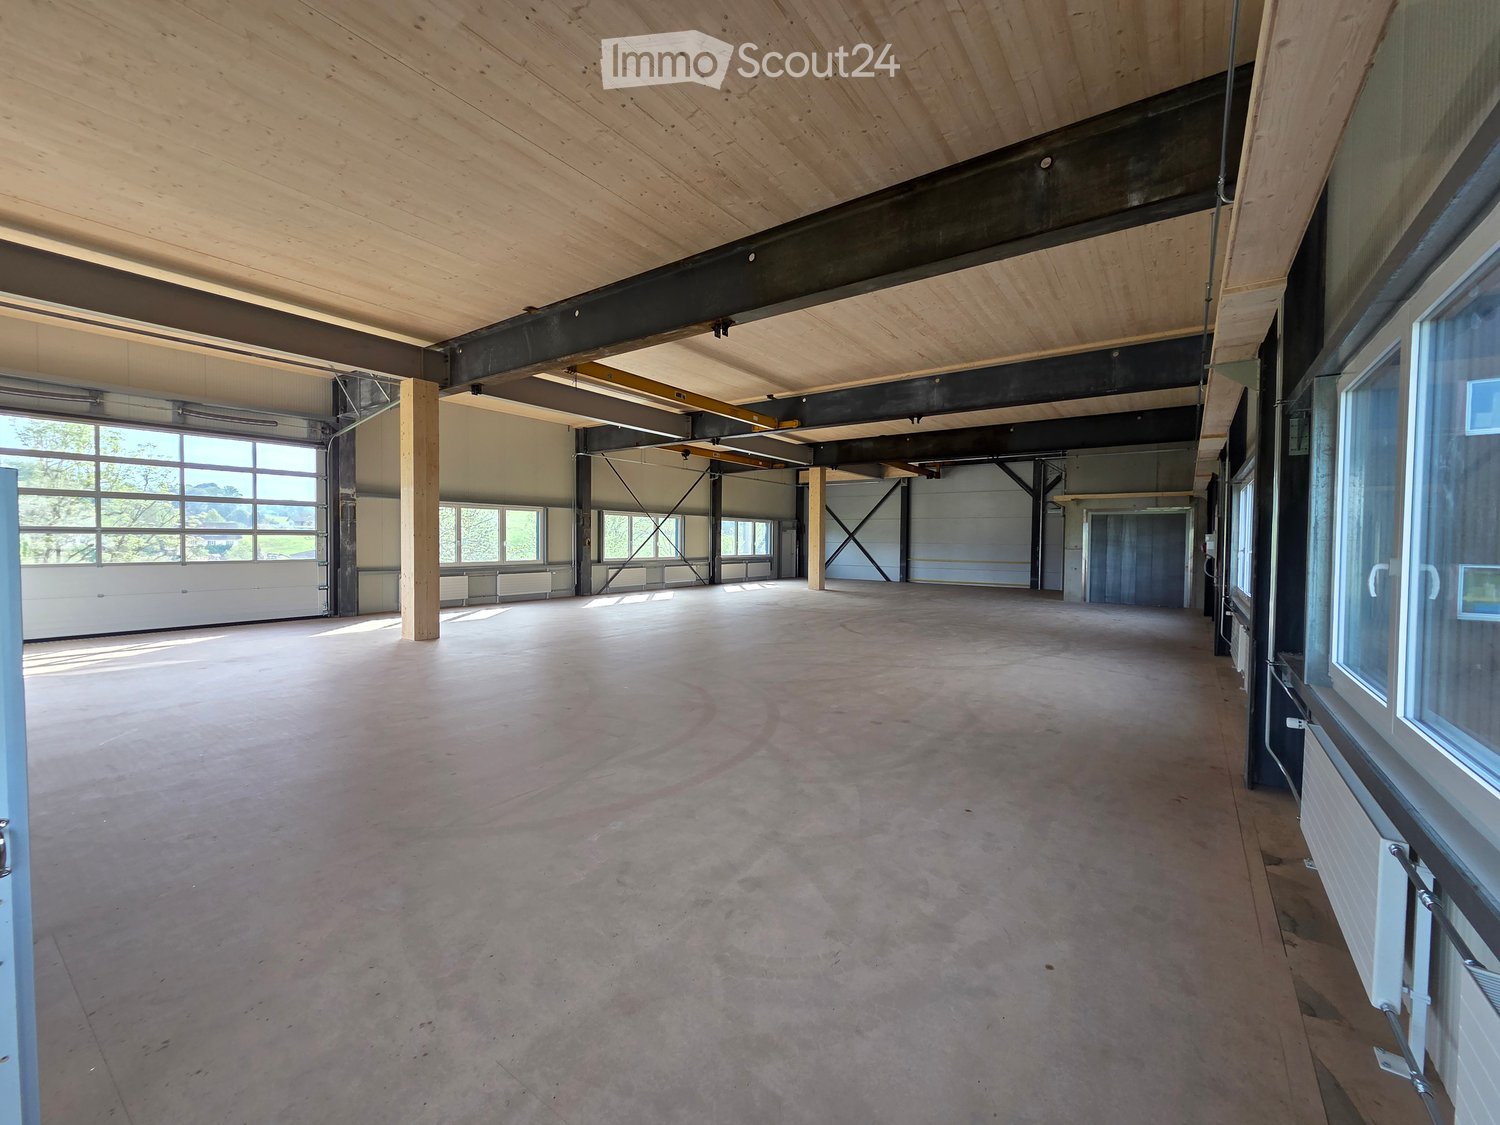
  • Empty corridor with concrete walls, glass windows, open doors
  • Concrete floor, concrete walls, large windows, unfinished
  • A wide lake with mountains in the background, a road with greenery on both sides, and a building with a balcony overlooking the lake.
  • Logo for Werner Knupp AG, a real estate and general management company
1 / 5
150m²CHF 2,425.–
Top
Spillgässli 25, 6205 Eich

Commercial space 150m2 in Eich am Sempachersee - Office / Practice / Therapy

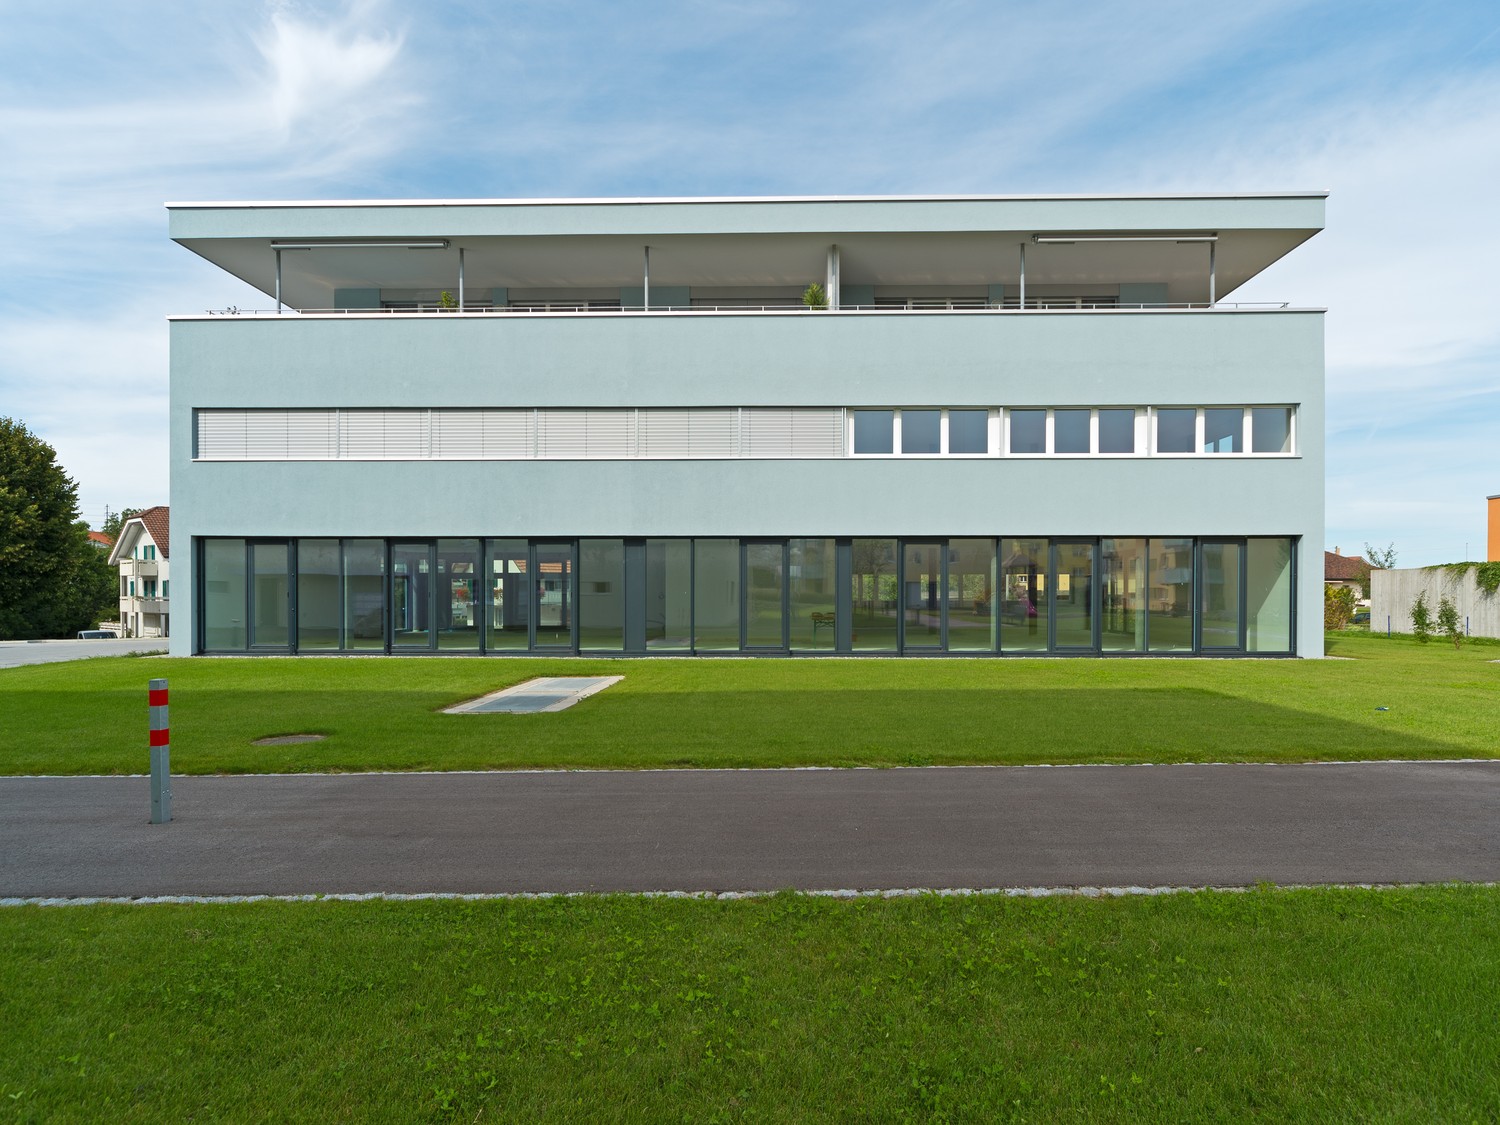
Discover this modern commercial space on the 2nd floor of a brand-new building in the idyllic community of Eich am Sempachersee. With its spacious area of 150m² (commercial 1 east), this room is perfect for retail, a practice, or exhibition and office spaces. ➡️The price listed here refers to the 150m2 commercial space west on the 2nd floor.Other available commercial/storage spaces: • 67m2 storage room on the 1st floor The rooms offer: • 2025 new building standard: Modern equipment in the high-end raw building (subfloor, concrete walls, concrete ceiling) • Spacious area: 150 m² and additional 67m2 flexible commercial space available • Barrier-free access: Wheelchair-accessible design for optimal accessibility • Elevator: Passenger elevator in the building • Parking available: Practical parking options directly at the property, outdoor parking 85.-/month • Sunny location: Plenty of natural light throughout the year Excellent location: The commercial spaces are located in close proximity to the lake and benefit from Eich's excellent infrastructure. A Volg supermarket is just a 6-minute walk away, as is the bus stop "Eich Dorf". The idyllic Seebadi Eich is a 2-minute walk away. The school Eich is only 7 minutes away on foot, which is particularly beneficial for family-oriented services.The commercial space will be available from June 2026 and offers an ideal opportunity for entrepreneurs who want to start in a modern, well-connected environment. Business owners who want to establish or relocate their business in Eich can also take advantage of this new building to rent one of the four 4.5-room apartments on the 3rd floor. More information on Homegate - Rent - Eich - Apartment.The combination of new building quality, optimal location, and diverse usage possibilities make these rooms something special.No broker calls, please!Werner Knupp AGReal Estate & General ContractingSpillgässli 296205 Eich

Travel time
-
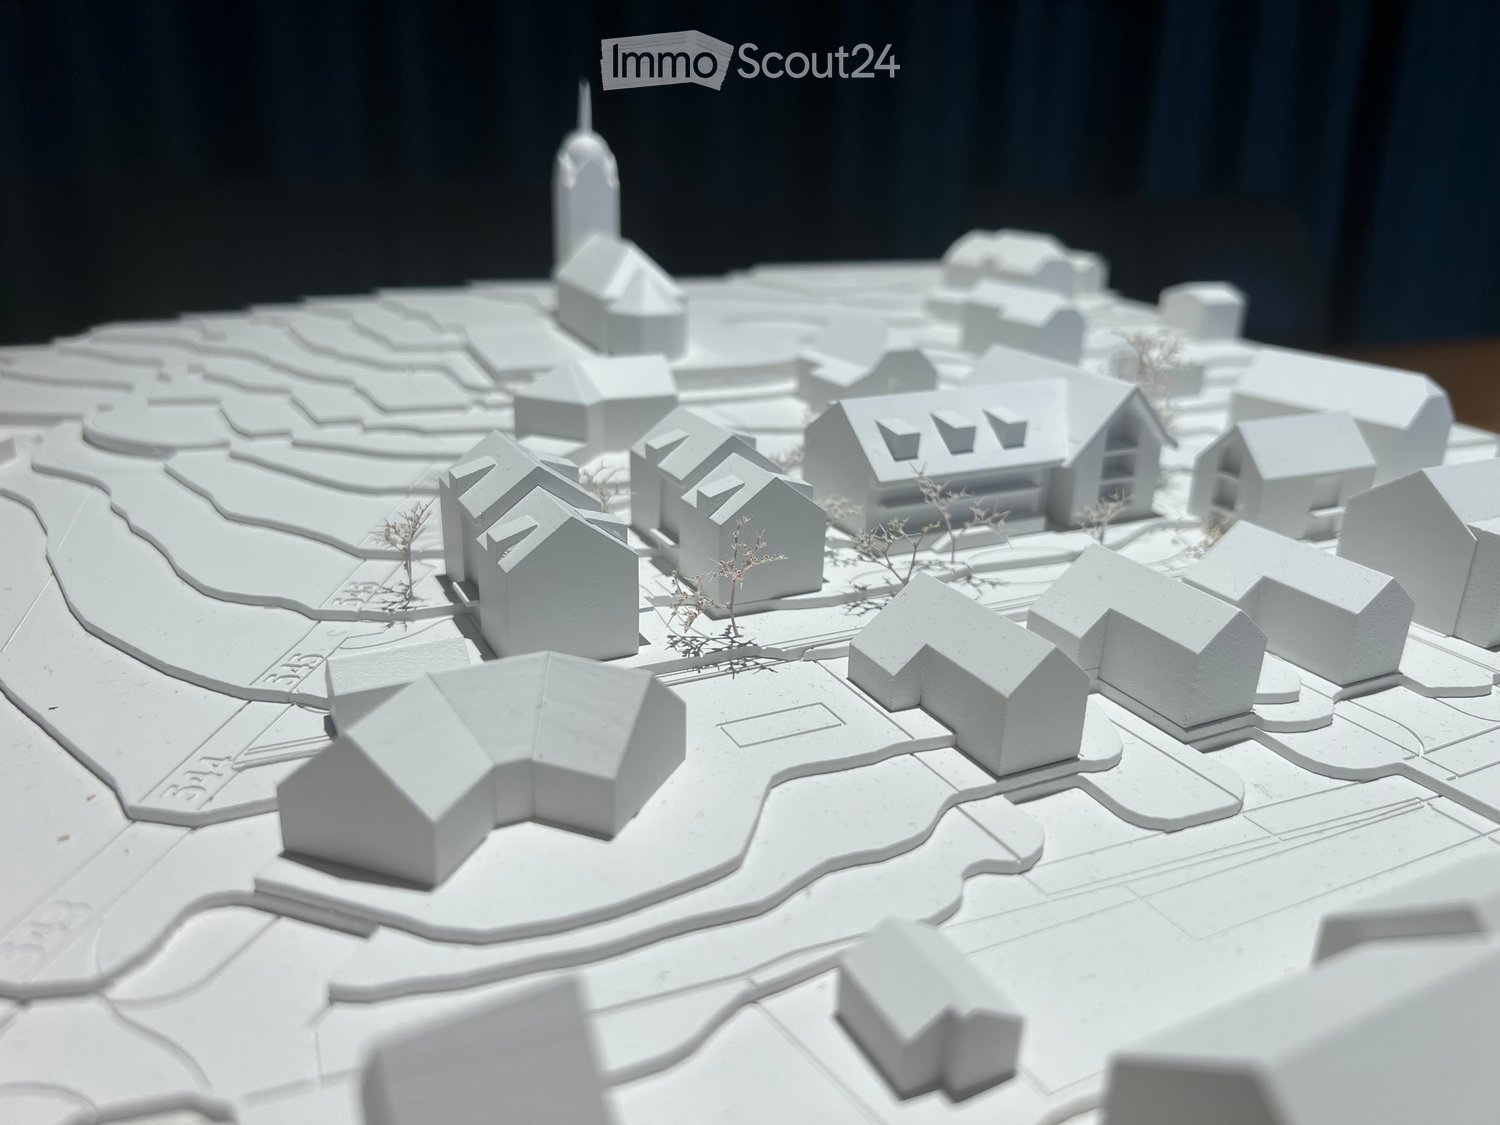
  • 3D model of a small town with multiple houses, pathways, and a central tower-like structure.
  • Architectural model of a small town with multiple houses, a church tower, and surrounding landscape.
  • 3D model of a building complex with multiple structures, pathways, and small clusters of trees.
1 / 3
Price on request
Top
Neudorfstrasse 39, 5734 Reinach AG

Land plot in an attractive location with an advanced design plan in Reinach AG

Exciting investment opportunityIn Reinach AG, a quietly and yet centrally located development plot with an area of 3'524 m² is for sale. The building plot is located in a preferred southwest slope and offers ideal conditions for a high-quality residential project with attractive sunlight and high living quality.The pilot project provides for a usable floor area of around 2'860 m² and can be further developed accordingly. This means that the project addresses different target groups - from singles and couples to families.The location of the plot convinces with the combination of tranquility, centrality, and everyday suitability. Schools are within walking distance, making the project particularly attractive for families.The plot is fully developed and is divided into the residential zone W2 and the village zone D. The design plan has already been submitted to the municipality, which supports it. In the meantime, the design plan is already being processed by the canton of Aargau.An additional advantage: the detailed environmental planning has already been worked out by a landscape architect. This means that essential planning bases for further project development are already available.Key data: • Plot area: 3'524 m² • Fully developed plot • Quiet and yet central location • Attractive southwest slope • School within walking distance • Plot in residential zone W2 and village zone D • Usable floor area of 2'860 m² • Design plan submitted and supported by the municipality • Procedure currently with the canton of Aargau • Detailed environmental planning already available • Handover of the plot possible immediately - private ownership - purchase processing is uncomplicated and efficient This offer is aimed at investors, developers, and builders who are looking for an advanced project opportunity with attractive residential construction potential in an up-and-coming municipality. The combination of location quality, project status, and immediate availability makes this development plot particularly interesting.We look forward to your contact for further information, project documents, and a personal conversation.

Travel time
-
1 / 14
138m²CHF 2,477.–
Dorfstrasse 1302, 5728 Gontenschwil

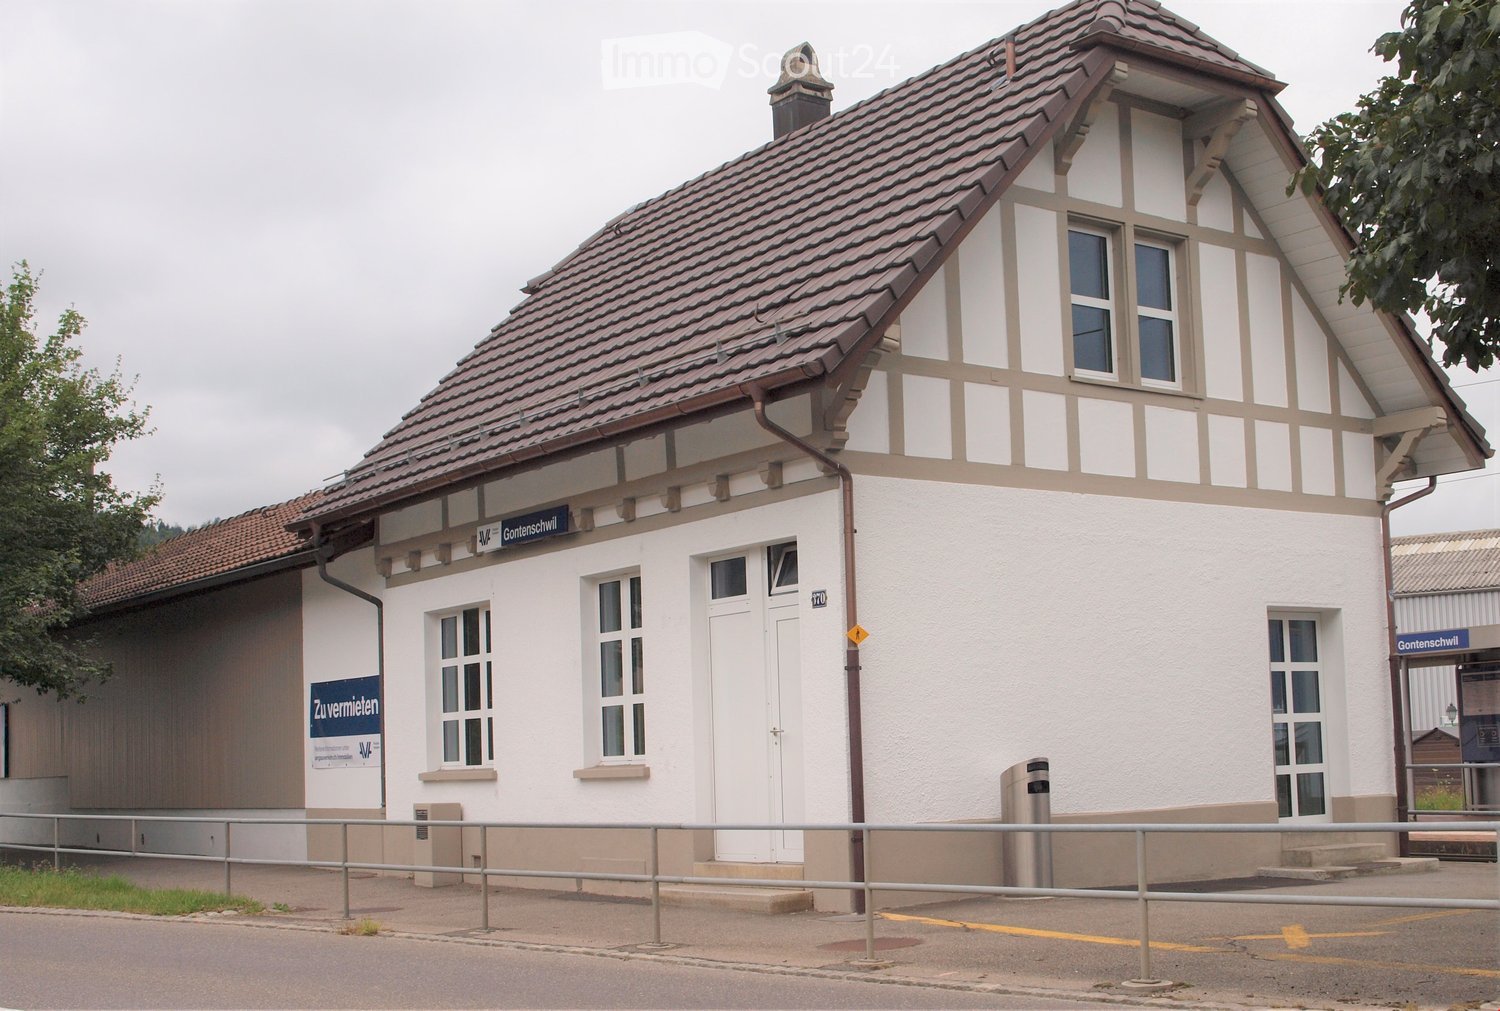
Gontenschwil Village Street | 138 m²

Bright and modern commercial space: 138 m² In the beautiful village of Gontenschwil, variable space for rent, 138 m²Brief Description+ Fully equipped including tea kitchen and water connection+ Wheelchair accessible+ Separate entrance (front and back of the house)+ Room height 3.60 m+ Toilets | D/H separate for shared use on the floor+ Lift capacity | 22 people | 1'560 kg to the basement+ Availability | immediately Location/Environment/Neighborhood + Typical residential area in a rural setting+ Train station 2 minutes+ Medical practices, various craft businesses, gastronomyRent | Prices per m²+ CHF 165.- Net rent per m²/year+ CHF 39.- Ancillary costs advance per m²/year+ CHF 204.- Gross rent per m²/yearPrices per month 138 m²+ CHF 2'027.- Net rent+ CHF 450.- Ancillary costs advance+ CHF 2'477.- Gross rentStorage rooms+ Storage room 72 m² | including direct lift access and water connection | CHF 300.-/month+ Storage room 64 m² | including water connection and lift access | CHF 260.-/month+ Storage room 23 m² | CHF 139.-/monthParking spaces+ Customer parking spaces behind the house | 9 units (2 of which are wheelchair accessible)Distances+ Reinach by car 6 minutes+ Aarau public transport or car 25 minutes+ Highway A1 Lenzburg | 25 minutes driveFurther information + areas | immoplus-ag.ch/gontenschwilHave we sparked your interest? Then don't hesitate to contact us.

Travel time
-
1 / 18
338m²CHF 5,606.–
Dorfstrasse 1302, 5728 Gontenschwil

Gontenschwil Village Street | 338 m²

Office or commercial space: 93 m², 110 m² or 135 m² In the beautiful village of Gontenschwil, variable spaces are available for rent Total 338 m² | Partial areas of 93 m², 110 m² or 135 m²The commercial space is suitable for small cafes, therapy centers such as physio, specific fitness or traditional crafts or offices and service businesses.Brief description+ In raw construction+ Wheelchair accessible+ Elevator directly to the rental area+ Direct stairwell access+ Room height 3.60 m+ Toilets | D/H separated for shared use on the floor+ Lift capacity | 22 people | 1'560 kg+ Availability | immediately Location/Environment/Neighborhood + Typical residential area in rural surroundings+ Train station 2 minutes+ Doctor's offices, various craft businesses, gastronomyRent | Prices per m² in raw construction*+ CHF 160.- Rent net m²/year+ CHF 39.- Ancillary costs advance notice m²/year+ CHF 199.- Rent gross m²/yearPrices per month 338 m² in raw construction*+ CHF 4'506.- Rent net+ CHF 1'100.- Ancillary costs advance notice+ CHF 5'606.- Rent grossPrices per month for partial areas in raw construction*+ 93 m² | net CHF 1'240.- | Ancillary costs CHF 302.-+ 110 m² | net CHF 1'466.- | Ancillary costs CHF 360.-+ 135 m² | net CHF 1'800.- | Ancillary costs CHF 440.-*Possible construction participation by the landlord. Storage rooms+ Storage room 72 m² | including direct elevator access and water connection | CHF 300.-/month+ Storage room 64 m² | including water connection and elevator access | CHF 260.-/month+ Storage room 23 m² | CHF 139.-/monthParking spaces+ Customer parking spaces behind the house | 9 units (2 of which are wheelchair accessible)+ Underground parking spaces | CHF 125.-/monthDistances+ Reinach by car 6 minutes+ Aarau public transport or car 25 minutes.+ Highway A1 Lenzburg | 25 minutes driving timeFurther information + areas | immoplus-ag.ch/gontenschwilHave we piqued your interest? Then don't hesitate to contact us.

Travel time
-
  • 2 story building, with red roof, blue windows, balconies, parked vehicle
  • modern house, solar panels on roof, large glass windows, wooden exterior, gray tiled floor
  • building with wooden walls, balcony, parking area, fence
  • terrace with tiled floor, brown fences, red roof, white house, trees in the background
  • terraced roof, brown railing, tiled floor, mountain view
  • Tiled floor, stainless steel handrail, glass railing, grey elevator doors, fire extinguisher
  • White walls, gray tile flooring, closed door, fire extinguisher, staircase, glass railing, emergency exit sign
  • Empty room, concrete floor, exposed wooden ceiling, multiple windows.
  • empty room, concrete floor, wooden beams, skylight windows, electrical outlets, no furniture
  • empty attic with three windows, wooden ceiling, concrete floor
  • Under-construction room, concrete floor, wooden support beams, scattered storage boxes, large windows, pipes
  • unfinished room, white walls, ceiling with skylights, wooden beams, electrical outlets, work bench, paint buckets, unfinished floor
  • Modern bathroom with tiled floor, gray tiles on the wall, white sink, chrome faucet, white toilet, white storage cabinets, white door
  • empty attic room with wooden floors, white walls, wooden ceiling
  • Large balcony, wooden railing, tiled floor, green trees outside, view of the hills
  • green field, trees, hills, clear blue sky with clouds
  • Multi-story building with brown and white exterior, red roof, garage, driveway, mountains and cloudy sky in the background.
  • Large house, multistory, red roof, many windows, solar panels, balcony, hillside, green grass
  • An empty elevator with gray walls, a white floor, yellow markings, and two doors.
  • House in village with green hills, mountains, road, and cloudy sky
1 / 20
420m²CHF 120.– / m²
Guggibadstrasse 6, 6288 Schongau

Your new commercial location: 89m2 and 420m2 office spaces in a high-end shell construction with a terrace and a view

In Schongau, a new, versatile commercial and residential building with a representative appearance was created in 2024/2025. This appearance is continued inside the building with the friendly entrance area, practical freight elevator (load capacity 3'600 kg / pallet transport possible) and the bright office/commercial areas. Additionally, communal toilet facilities are available to tenants on each floor.Per floor, up to 420m2 are available to you as a new tenant for multifunctional use. The floor plans can be flexibly designed. Your new business location gives your company a fresh appearance, conveying a positive impression and high professionalism to your customers. However, the areas on the top floor can also be used for your (e.g., painting studio, sewing studio, etc. // Excluded: loud hobbies or those in the food sector).The good traffic connection to the Seetal and the very good parking options for customers and employees round off the offer. • Basement / ground floor: Parking spaces for cars (few still available) // outdoor parking spaces for cars • 1st upper floor: Office/commercial areas of approximately 420 m2 (partially rented with a time limit) with a room height of 2.8m, terrace of approximately 240 m2 // 6.5-room maisonette apartment northwest with approximately 204 m2 (1st floor and 1st upper floor), 3 wet cells, and balconies of approximately 56 m2 -- Condition: commercial use! • 1st top floor: Office/commercial areas of approximately 420 m2 (subdivision possible, maximum 3) with a room height of 2.6m, balcony of approximately 28 m2 // 6.5-room maisonette apartment northwest (see 1st upper floor) • 2nd top floor: Office/disposal/storage rooms 88.79 m2 plus balcony of approximately 14 m2The commercial area of 88.79 m2 can be rented in the current state of construction for a net rent of CHF 95.00 / m2 / year and ancillary costs of CHF 20.00 / m2 / year. A complete renovation would also be possible for an additional rent. The rents for office and commercial areas, storage/disposal rooms in CHF / m2 / year are understood in the high-end shell construction, excluding heating and operating costs as well as value-added tax.Interested? Request our comprehensive rental documentation or call us.Your contact person:Stefanie Stöckli-Joho / Joho Immobilien AG, 056 536 91 41

Travel time
-
1 / 13
3 roomsCHF 975,000.–
Kreuzplatz 1, 6287 Aesch

Attractive commercial and sales space at Kreuzplatz in Aesch – 290 m², wheelchair accessible & renovated

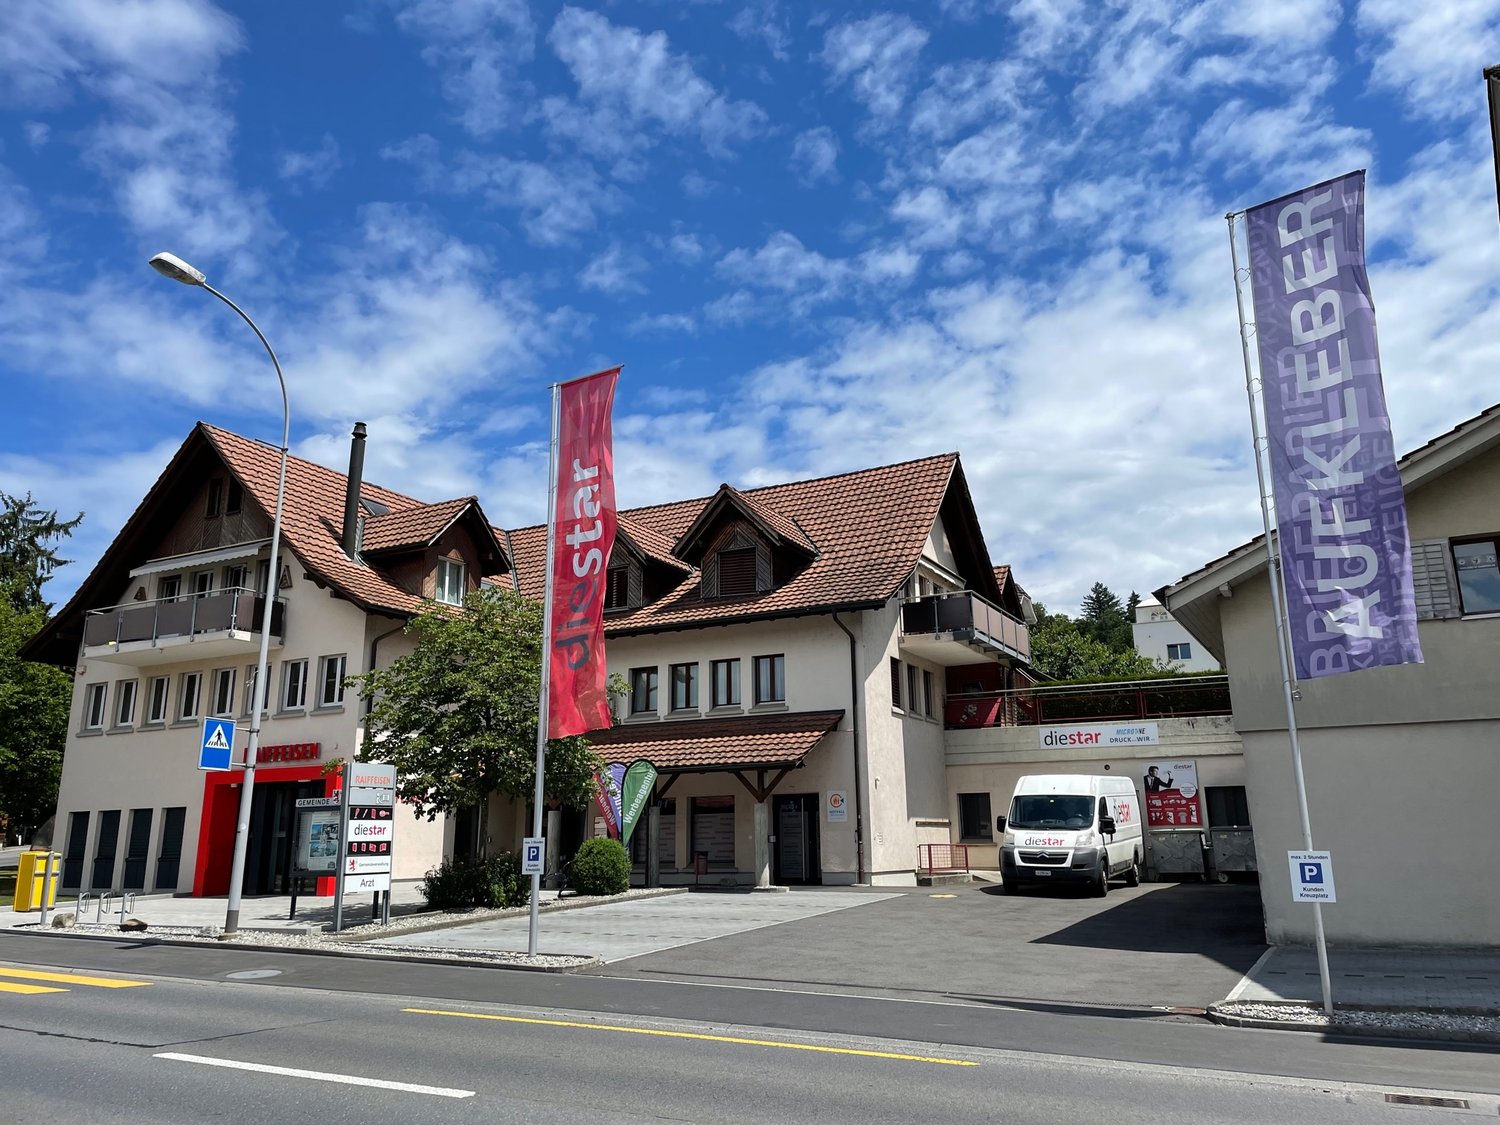
Welcome to one of the most central points of Aesch (6287)! This spacious commercial and sales space at Kreuzplatz 1 offers ideal conditions for your business success on 290 m² on the ground floor of a well-maintained building from 1986. Thanks to the comprehensive renovation in 2021, the property presents itself in a modern and inviting condition.Highlights of the property: • Modern equipment: Bright, well-lit rooms with contemporary interior – including a spacious lounge and presentation area with gray carpet flooring • Sanitary facilities: Well-maintained bathroom with white walls, gray floor, sink, and mirror. • Wheelchair accessible: The area is fully barrier-free. • Parking available: Convenient accessibility for customers and employees. • 3 private parking spaces • 6 customer parking spaces directly at the entrance for shared use • 10 customer parking spaces across the street for shared use • Minergie standard: Energy-efficient building for sustainable operating costs. • Single-story: All areas are on one level – ideal for a smooth business operation. Many advertising activities for your attentiondirectly on the main street with over 5,000 vehicles per day • 2 flagpoles directly on the main street 1 x 4 m • 3 beach flags directly at the parking lot at the entrance • Light box on the main street • Large window fronts • Advertising board at the warehouse entrance Location & surroundings: The property benefits from a quiet location – both during the day and at night, it is pleasantly quiet. In the summer, the surroundings are particularly sunny. The lake is in close proximity, and the ferry terminal Aesch LU (lake) is only about 11 minutes' walk away. The bus stop Aesch Kreuz is directly in front of the door – only 1 minute's walk away.This versatile commercial space is ideal as a sales store, showroom, service business, or similar uses. Take the opportunity to establish your company at this attractive location in Aesch!

Travel time
-