Römerswil LU - All Listings

We recommend expanding your search criteria to get similar results. The current filters didn’t return any matches.

If you don’t want to change your current search criteria, we recommend creating a search alert, so you’ll be notified when matching offers become available.

More objects in your automatically expanded search area
165 results - Radius: + 10km
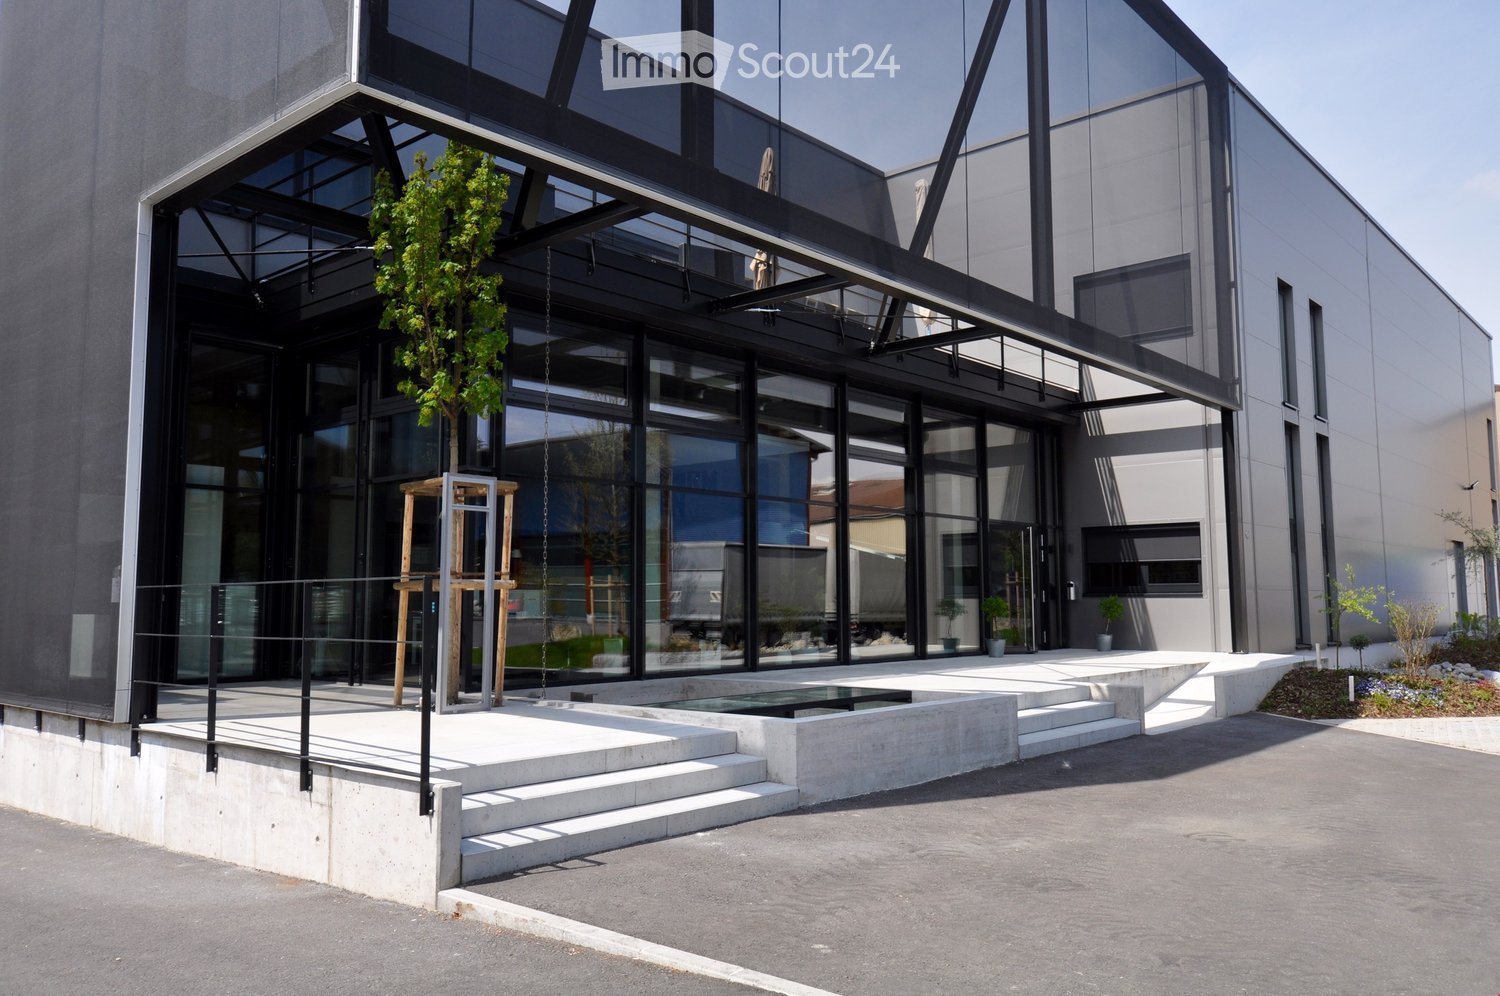
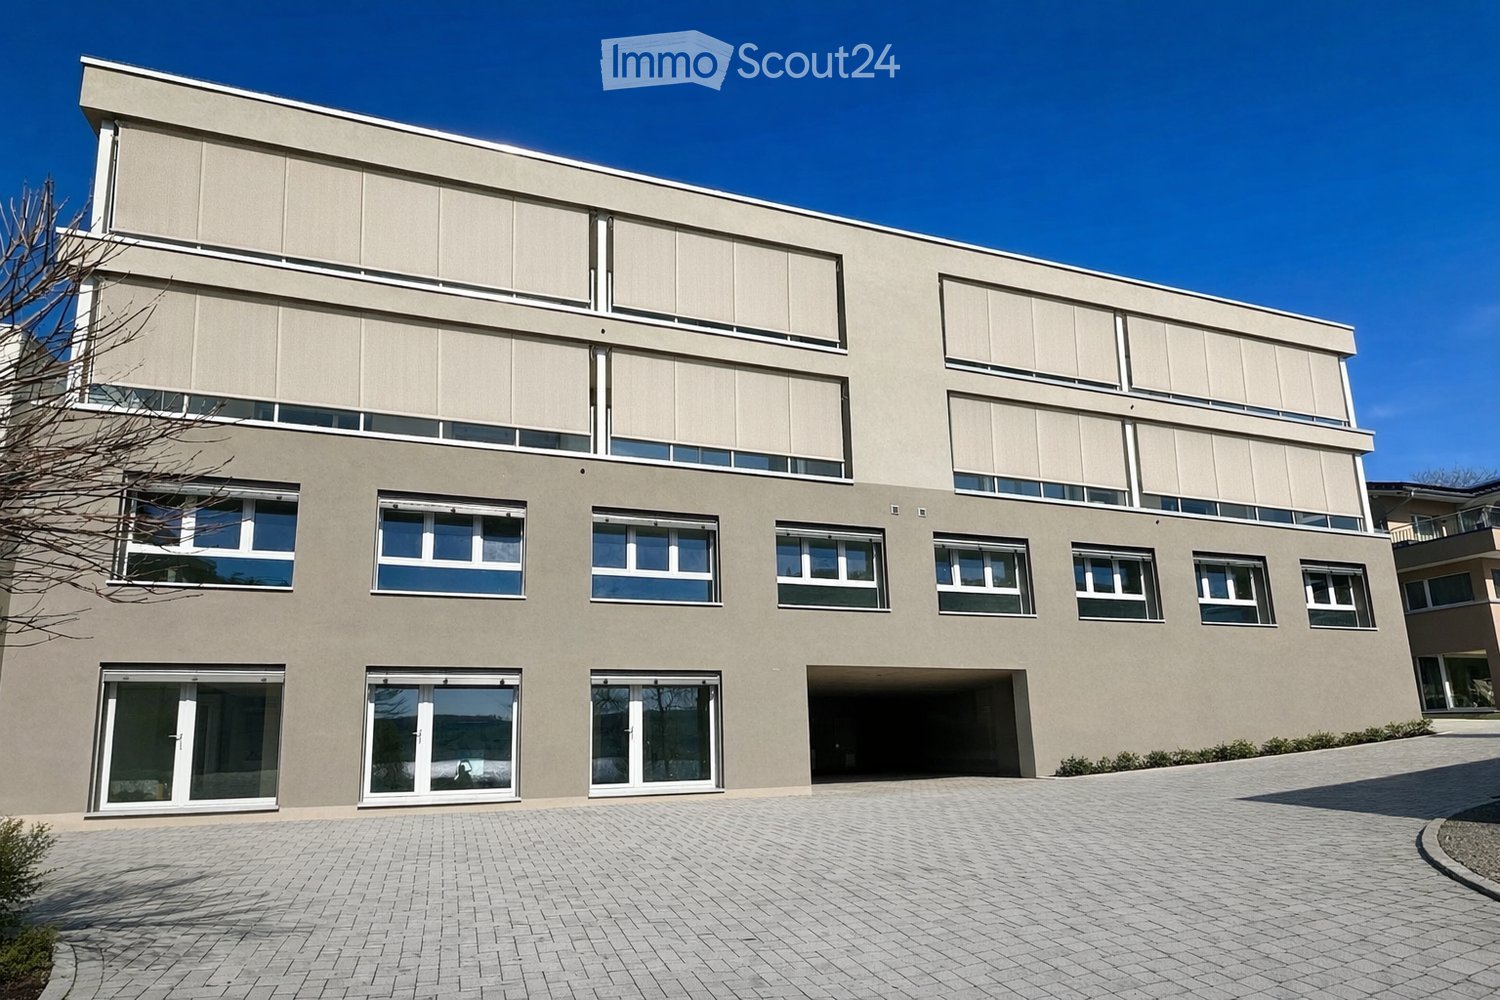

  • Building. Modern building with large glass windows and a sleek, contemporary design. Features a raised ground floor, small water feature, and small landscaped area with plants and trees.
  • Furnished Room. Modern office space with white tables, laptop, stools, a large screen, a ball chair, and a treadmill.
  • Furnished Room. Modern reception area with a wooden cabinet, a large grey exercise ball, a potted plant, and motivational text on the wall.
  • Furnished Room. Modern, minimalist workspace with wooden desks, cabinets, a laptop, and a small plant on a shelf.
  • Furnished Room. A modern, well-lit room with a laptop, a potted plant, an open book, and a piece of fitness equipment in the background.
  • Kitchen. Modern kitchen with white cabinets, wooden shelves, and a central island. Features an oven, sink, and decorative items on shelves.
  • Kitchen. Modern kitchen with white cabinets, stainless steel sink, built-in oven, and wooden countertop.
  • Bathroom. Modern bathroom with a toilet, sink, and mirror. The walls are painted in neutral tones with a grey accent wall. The floor is tiled in a light wood pattern.
1 / 8
Furnished Room. Modern office space with white tables, laptop, stools, a large screen, a ball chair, and a treadmill.
Furnished Room. Modern reception area with a wooden cabinet, a large grey exercise ball, a potted plant, and motivational text on the wall.
Furnished Room. Modern, minimalist workspace with wooden desks, cabinets, a laptop, and a small plant on a shelf.
47m²CHF 1,138.–
Premium
Schiltwaldstrasse 15, 6033 Buchrain

Furnished office / studio / practice & course room 37sqm, ready for occupancy - plus kitchen and terrace

Ideal as an office / multifunctional room for a small team, consultants, coaches, therapists, trainers, etc. or as a workshop room for offsites.In the building of A3 Erlebnismanufaktur, we rent a multifunctional 37sqm room plus an outdoor terrace and a modern kitchen.The room is furnished and immediately usable, currently equipped as a Meet & Move concept room and is rented including the furniture, which can be removed if needed: • Acoustic ceiling • Fitness equipment • Height-adjustable office desk • Pixel furniture system (can be converted to lounge, standing tables, workstations, etc.) • Meeting table with bar stools • Sliding wall with built-in screen - with a lot of storage space behind • Large whiteboard wall In this concept room, the idea was realized that work, collaboration, and movement flow into each other for a healthy, active lifestyle.Directly from the room, a large outdoor terrace is accessible, which is furnished with a Weber gas grill, lounge, sun umbrella, and tables - for shared use.The communal kitchen is located directly in front of the room and is shared with a small business. The bar at the kitchen can also be used for meetings.Shared bathroom / toilet.Your advantages: • Good traffic connection: Close to the Buchrain motorway exit • Modern kitchen with bar, as well as outdoor terrace for shared use • Unique Meet & Move concept including furniture • Separate, representative entrance • Fiber optic connection • Quiet location • View into the green, long-distance view, near the forest Floor: 1st floorElevator: YesYear of construction: 2015Room height: 3.50 - 4.90 mReady for occupancy: immediatelyOption: Additional storage space can be rented.RentMonthly rent: 1017.50 CHF plus operating costsHave we sparked your interest? We would be happy to show you the premises on site.
Travel time
-
1 / 1
Price on request
Premium
Hofackerstrasse.2, 5737 Menziken

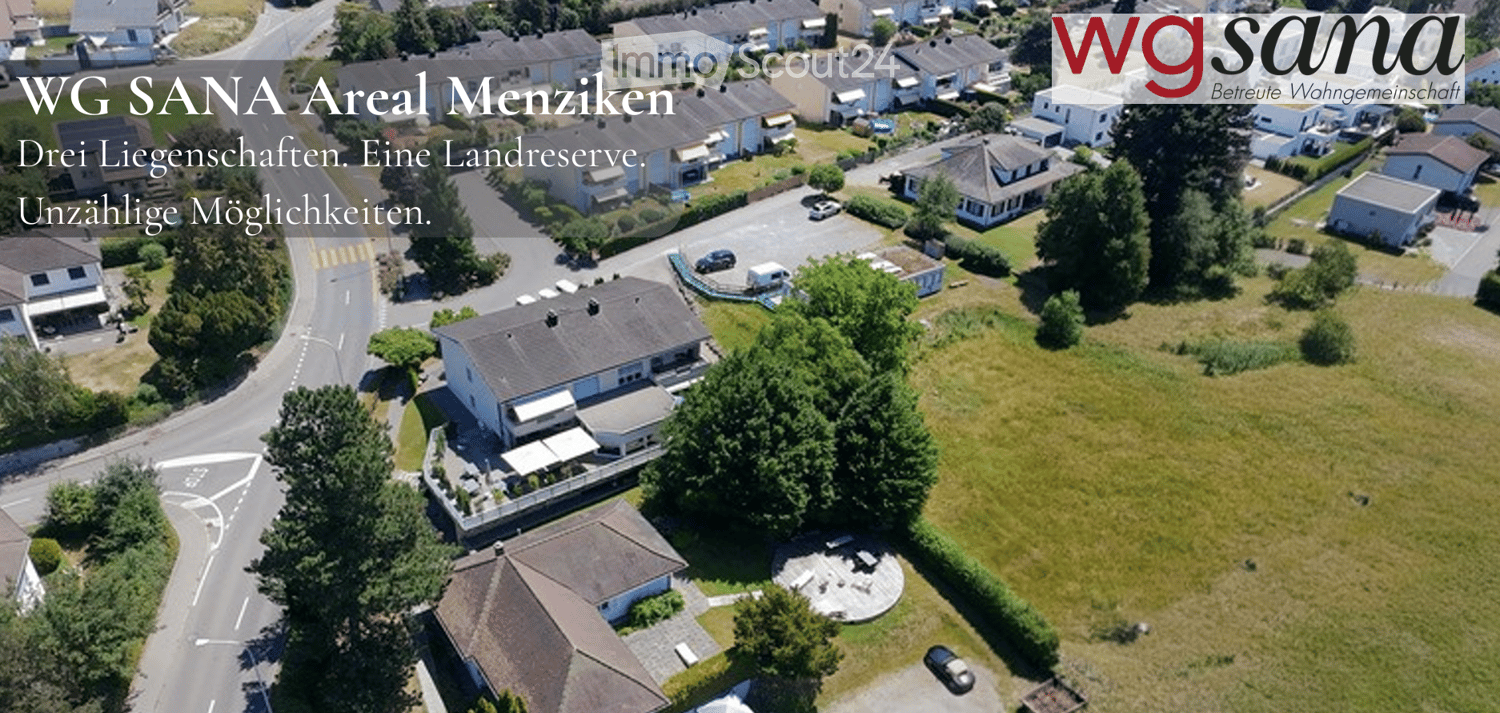
Land for construction in Menziken

Investment property with secured transitional tenancy and development potential For sale is an attractive real estate property in Menziken AG, which has been used by WG SANA AG as an institution for assisted living for many years. WG SANA AG was founded in 1986 and is now run by the second generation. The property has been the main location of the institution for over 20 years and is firmly established in the region. As part of the institution's strategic further development, a new building will be realized in the coming years. For this reason, a buyer for the existing property is already being sought today. For investors and project developers, this offers the opportunity to acquire a fully utilized property with immediate rental income and a clear perspective for future use. WG SANA AG intends to continue using the existing buildings as a tenant after the sale until the planned new building is ready for occupancy. The expected rental period is approximately 2 to 2.5 years from the transfer of ownership. This gives the buyer ongoing returns during the transition period and allows them to carefully plan the future use of the property at the same time. The sales object includes several buildings and the associated plots of land. After the rental agreement expires, the buyer has various options. Depending on the strategy, the property can continue to be used institutionally, renovated, converted, or redeveloped. Your advantages at a glance • Immediate rental income after acquisition • Secured transitional tenancy for approximately 2 to 2.5 years • Established and reliable tenant during the transition phase • Attractive plot and building situation • Planning security for the next few years • Development opportunities after the institution moves out • Suitable for investors, pension funds, family offices, and project developers • Rare opportunity in an established residential and working region WG SANA AG remains fully responsible for its operations during the transition phase and ensures an orderly process until the move to the new building. We will provide interested parties with detailed documents, information on the properties, and further details upon request. We look forward to your contact.

Travel time
-
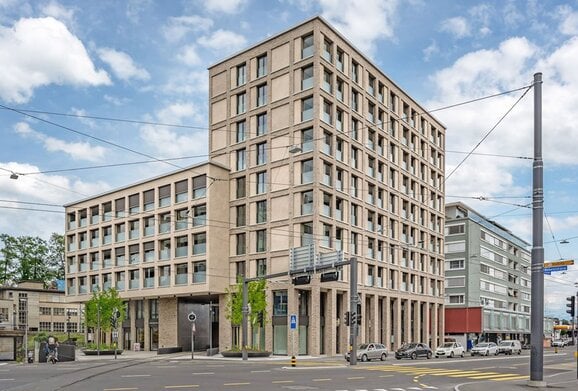
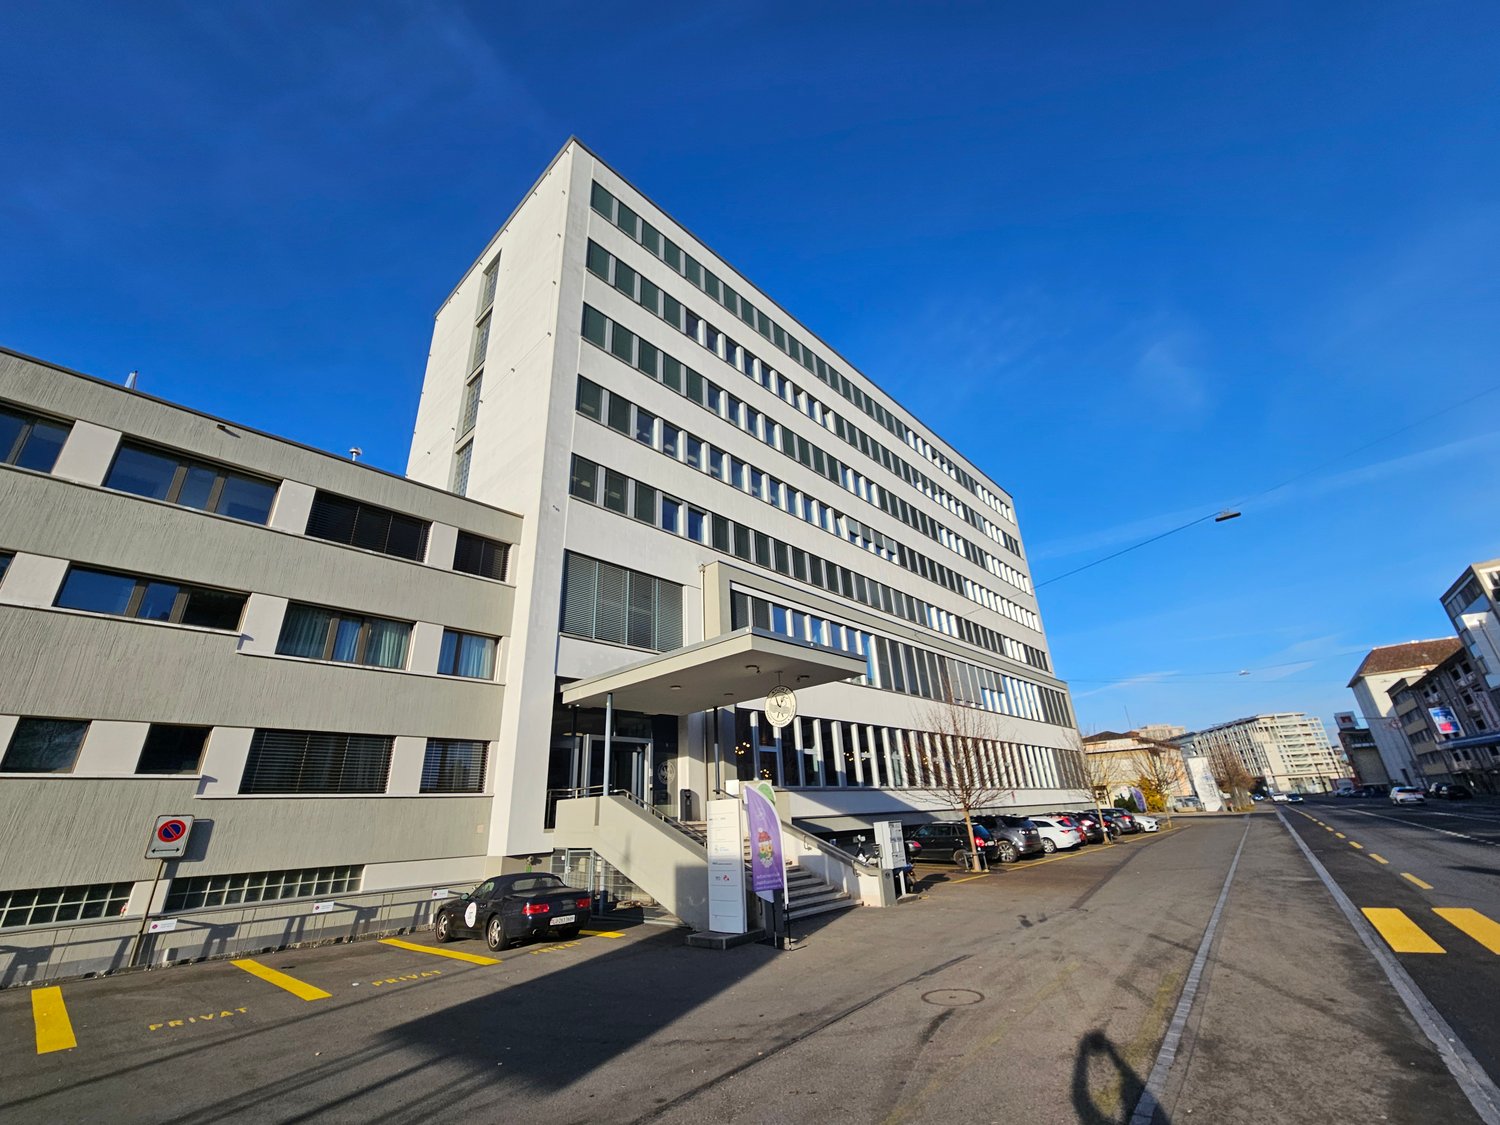
  • Modern multi-story building with a symmetrical facade, large windows, and a flat roof, situated on a city street with traffic and surrounding structures.
  • Modern office space with desks, chairs, computer monitors, keyboards, and large screens mounted on the wall. The room features a mix of carpeted and tiled flooring, pendant lights, and a large glass door leading to an outdoor area.
  • Modern office space with multiple workstations, ergonomic chairs, desks, computers, and a leather sofa in the foreground.
  • Modern meeting room with a wooden table, black chairs, a large screen, a whiteboard, and a potted plant.
  • Modern office space with wooden desks, multiple computer monitors, keyboards, mice, ergonomic chairs, a printer, and bookshelves with books and office supplies.
  • Modern office space with a large wooden table, multiple chairs, laptops, keyboards, and computer screens. There are cabinets, a potted plant, and a filing cabinet visible.
  • Modern office space with a desk, computer setup, shelves filled with boxes, and a large window providing natural light.
  • Break room with white cabinets, coffee machine, sink, wine rack, and blue lockers.
  • Modern bathroom with dark grey tiles, white fixtures, a shower stall, a toilet, a sink with a mirror, and a cleaning spray bottle on the sink counter.
1 / 9
182m²CHF 2,550.–
Top
Gerliswilstrasse 30, 6020 Emmenbrücke

Modern office space in Central Plaza – ready for occupancy from January 2027

DescriptionIn the modern Central Plaza in Emmenbrücke, we are renting a fully developed commercial space – ideal for service companies that want to work at a high level from the start.The space was previously used by an IT service provider and is technically equipped to an exceptionally high standard. The cabling and electrical installations meet professional IT requirements and can be taken over directly – a significant added value that saves cumbersome infrastructure measures.On request, the office can be rented fully furnished and with existing inventory. This makes it possible to move in immediately and uncomplicatedly without additional equipment costs.The Central Plaza is located in a central location in Emmenbrücke – excellently connected by public transport and by car. Parking spaces are available directly on site.Equipment & HighlightsThe office is fully air-conditioned and has steplessly dimmable lighting as well as suspended ceilings for professional room acoustics. A shower is available for employees. The entire IT infrastructure, including cabling and electrical systems, is at the top level and can be used immediately.Location & ConnectionEmmenbrücke train station is within walking distance. The Seetalplatz bus hub offers direct connections in all directions. Parking spaces are available on site. The A2 motorway junction is in the immediate vicinity. Numerous shopping facilities – including large retailers and other daily necessities – are within walking distance.OccupancyFrom January 1, 2027, also possible earlier by agreement.Special ConditionsThe mentioned rent only applies if a rental agreement with a term of 4 years is concluded and the existing inventory (including air conditioning, lighting, partition walls, electrical installations) is taken over at a lump-sum price of CHF 50,000.00.Contact & ViewingHEAD IT Solutions AG Gerliswilstrasse 30, 6020 Emmenbrücke
Travel time
-
  • Empty corridor with concrete walls, glass windows, open doors
  • Concrete floor, concrete walls, large windows, unfinished
  • A wide lake with mountains in the background, a road with greenery on both sides, and a building with a balcony overlooking the lake.
  • Logo for Werner Knupp AG, a real estate and general management company
1 / 5
150m²CHF 2,425.–
Top
Spillgässli 25, 6205 Eich

Commercial space 150m2 in Eich am Sempachersee - Office / Practice / Therapy

Discover this modern commercial space on the 2nd floor of a brand-new building in the idyllic community of Eich am Sempachersee. With its spacious area of 150m² (commercial 1 east), this room is perfect for retail, a practice, or exhibition and office spaces. ➡️The price listed here refers to the 150m2 commercial space west on the 2nd floor.Other available commercial/storage spaces: • 67m2 storage room on the 1st floor The rooms offer: • 2025 new building standard: Modern equipment in the high-end raw building (subfloor, concrete walls, concrete ceiling) • Spacious area: 150 m² and additional 67m2 flexible commercial space available • Barrier-free access: Wheelchair-accessible design for optimal accessibility • Elevator: Passenger elevator in the building • Parking available: Practical parking options directly at the property, outdoor parking 85.-/month • Sunny location: Plenty of natural light throughout the year Excellent location: The commercial spaces are located in close proximity to the lake and benefit from Eich's excellent infrastructure. A Volg supermarket is just a 6-minute walk away, as is the bus stop "Eich Dorf". The idyllic Seebadi Eich is a 2-minute walk away. The school Eich is only 7 minutes away on foot, which is particularly beneficial for family-oriented services.The commercial space will be available from June 2026 and offers an ideal opportunity for entrepreneurs who want to start in a modern, well-connected environment. Business owners who want to establish or relocate their business in Eich can also take advantage of this new building to rent one of the four 4.5-room apartments on the 3rd floor. More information on Homegate - Rent - Eich - Apartment.The combination of new building quality, optimal location, and diverse usage possibilities make these rooms something special.No broker calls, please!Werner Knupp AGReal Estate & General ContractingSpillgässli 296205 Eich

Travel time
-
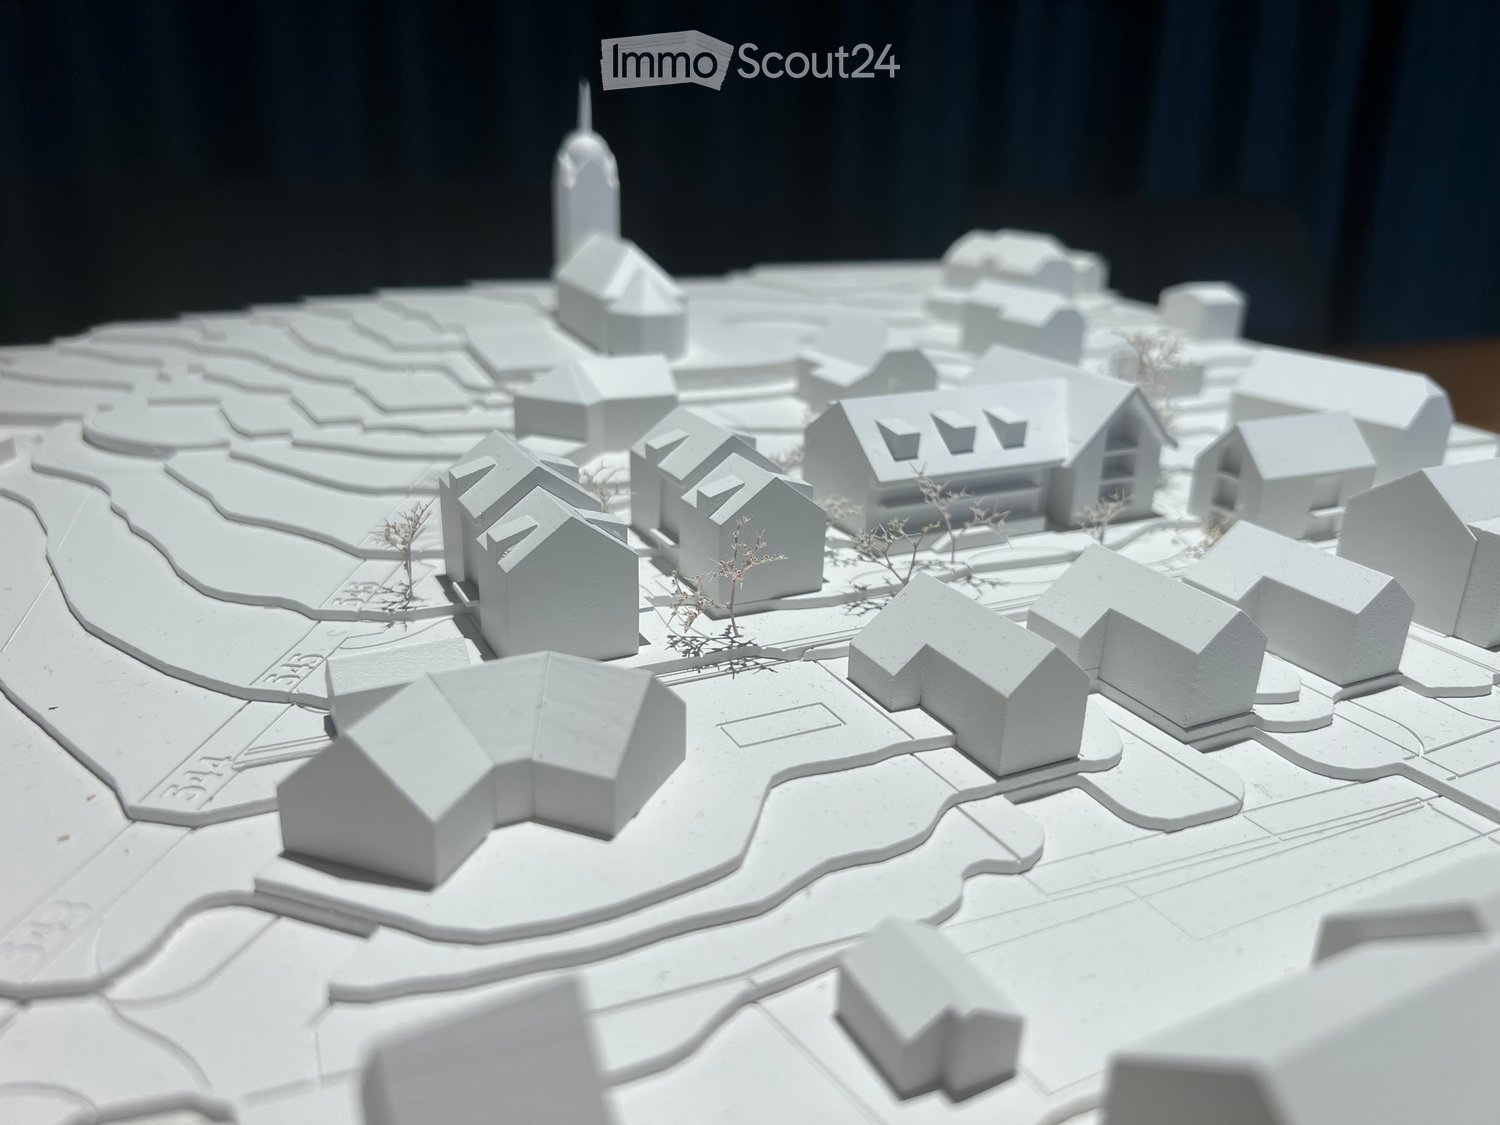
  • 3D model of a small town with multiple houses, pathways, and a central tower-like structure.
  • Architectural model of a small town with multiple houses, a church tower, and surrounding landscape.
  • 3D model of a building complex with multiple structures, pathways, and small clusters of trees.
1 / 3
Price on request
Top
Neudorfstrasse 39, 5734 Reinach AG

Land plot in an attractive location with an advanced design plan in Reinach AG

Exciting investment opportunityIn Reinach AG, a quietly and yet centrally located development plot with an area of 3'524 m² is for sale. The building plot is located in a preferred southwest slope and offers ideal conditions for a high-quality residential project with attractive sunlight and high living quality.The pilot project provides for a usable floor area of around 2'860 m² and can be further developed accordingly. This means that the project addresses different target groups - from singles and couples to families.The location of the plot convinces with the combination of tranquility, centrality, and everyday suitability. Schools are within walking distance, making the project particularly attractive for families.The plot is fully developed and is divided into the residential zone W2 and the village zone D. The design plan has already been submitted to the municipality, which supports it. In the meantime, the design plan is already being processed by the canton of Aargau.An additional advantage: the detailed environmental planning has already been worked out by a landscape architect. This means that essential planning bases for further project development are already available.Key data: • Plot area: 3'524 m² • Fully developed plot • Quiet and yet central location • Attractive southwest slope • School within walking distance • Plot in residential zone W2 and village zone D • Usable floor area of 2'860 m² • Design plan submitted and supported by the municipality • Procedure currently with the canton of Aargau • Detailed environmental planning already available • Handover of the plot possible immediately - private ownership - purchase processing is uncomplicated and efficient This offer is aimed at investors, developers, and builders who are looking for an advanced project opportunity with attractive residential construction potential in an up-and-coming municipality. The combination of location quality, project status, and immediate availability makes this development plot particularly interesting.We look forward to your contact for further information, project documents, and a personal conversation.

Travel time
-
1 / 13
217m²CHF 695,000.–
Luzernstrasse 1A, 6016 Hellbühl

Versatile commercial property in Hellbühl: Modern gastronomy and flexible usage options

Discover the versatility of this attractive commercial property in Hellbühl. The property offers ideal conditions for various usage concepts, from gastronomy to practice and service areas, as well as sales or studio uses.The property, built in 2004, comprises two independent units, already divided into condominium ownership, allowing for flexible use and various development and division options.Currently, the property is operated as an established pizzeria with a café-bar and has a solid regional anchorage as well as good visibility in a traffic-friendly location.The commercial area of approximately 216.50 m² offers functional and versatile rooms, supplemented by attractive outdoor areas: - Restaurant café-bar with kitchen, toilet facilities, and ancillary rooms (approx. 158.20 m², around 50 seats) - Pizzastübli (approx. 58.30 m², around 26 seats) - Spacious terrace with a total of approx. 101.60 m² (around 40 seats)A particular advantage is the flexible room structure: partial areas can be used separately if needed, opening up additional usage options for different types of businesses.The property also includes two storage rooms, a technical room, and sufficient outdoor parking spaces for customers and users during opening hours. Further public parking options are located in the immediate vicinity.Optionally, a parking space in the garage can be purchased for CHF 40,000.- The property is currently still rented for around one year.Interested? Then contact us and request further documents today!

Travel time
-
1 / 13
32m²CHF 230.– / m²
Spinnereistrasse 7, 6020 Emmenbrücke

Attractive commercial space with 32 m² – Last available smaller unit

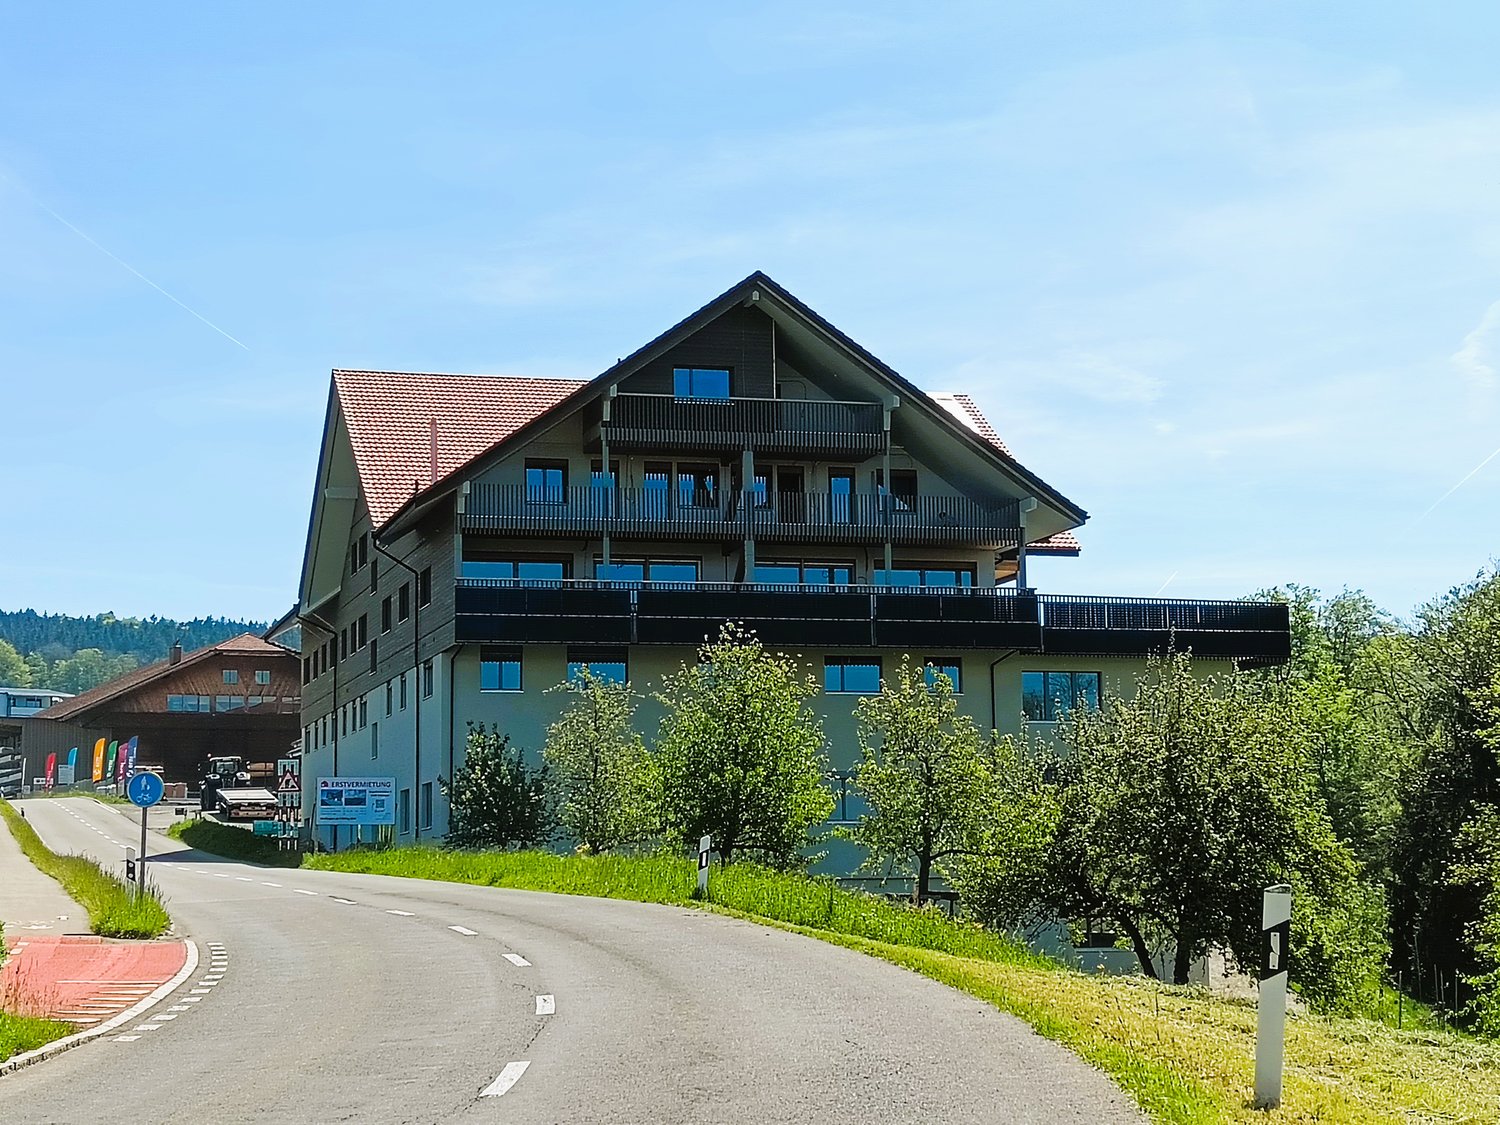
The current offer includes 32 m2 of rental space with a room height of 2.80 m. This is the last "smaller" rental space.In sector B of Viscosistadt, new rental spaces for industry, commerce, study, creative economy, and events are being created. The rental offers between 30 and 2'700 m2 are coming onto the market gradually.Viscosistadt is one of the most urban places in Emmenbrücke, a real city within a city. The new rental offers in sector B do not offer ordinary "08/15" office spaces, but large, connected rooms and halls. They are flexible, multifunctional, and can be used for completely different purposes. The new rental spaces are interesting for small and large companies that appreciate the industrial environment and the creative atmosphere in Viscosistadt.The rooms are in a raw state. This means that the walls to the adjacent rental spaces, the ceilings, and the floors are finished and painted. The new doors are equipped with electronic SALTO locks. The windows are newly triple-glazed and equipped with electric shutters. The building envelope is newly insulated, and the rooms are heated with radiators or TABS. Further expansions are usually financed by the tenants.The office/commercial spaces are accessible by several passenger elevators, stairwells, a large freight elevator (5t payload), and a truck loading ramp. Shared toilet facilities are available. Tenants with large spaces must realize their own toilet facilities in the rental space in addition.Users are allowed to use the following public spaces • Decora-Terrace on the ground floor (outdoor area) • Piazza-Pontina on the ground floor (outdoor area) • Rooftop terrace on the 6th floor (outdoor area) • Bistro on the 6th floor (indoor area) We would be happy to show you our exciting range of rental spaces and expanded spaces from current tenants on site, which will inspire you.You can find our rental offers atwww.homegate.ch/anbieter/c352/viscosistadt-agSeize the chance and become a part of Viscosistadt too!
Travel time
-
  • 2 story building, with red roof, blue windows, balconies, parked vehicle
  • modern house, solar panels on roof, large glass windows, wooden exterior, gray tiled floor
  • building with wooden walls, balcony, parking area, fence
  • terrace with tiled floor, brown fences, red roof, white house, trees in the background
  • terraced roof, brown railing, tiled floor, mountain view
  • Tiled floor, stainless steel handrail, glass railing, grey elevator doors, fire extinguisher
  • White walls, gray tile flooring, closed door, fire extinguisher, staircase, glass railing, emergency exit sign
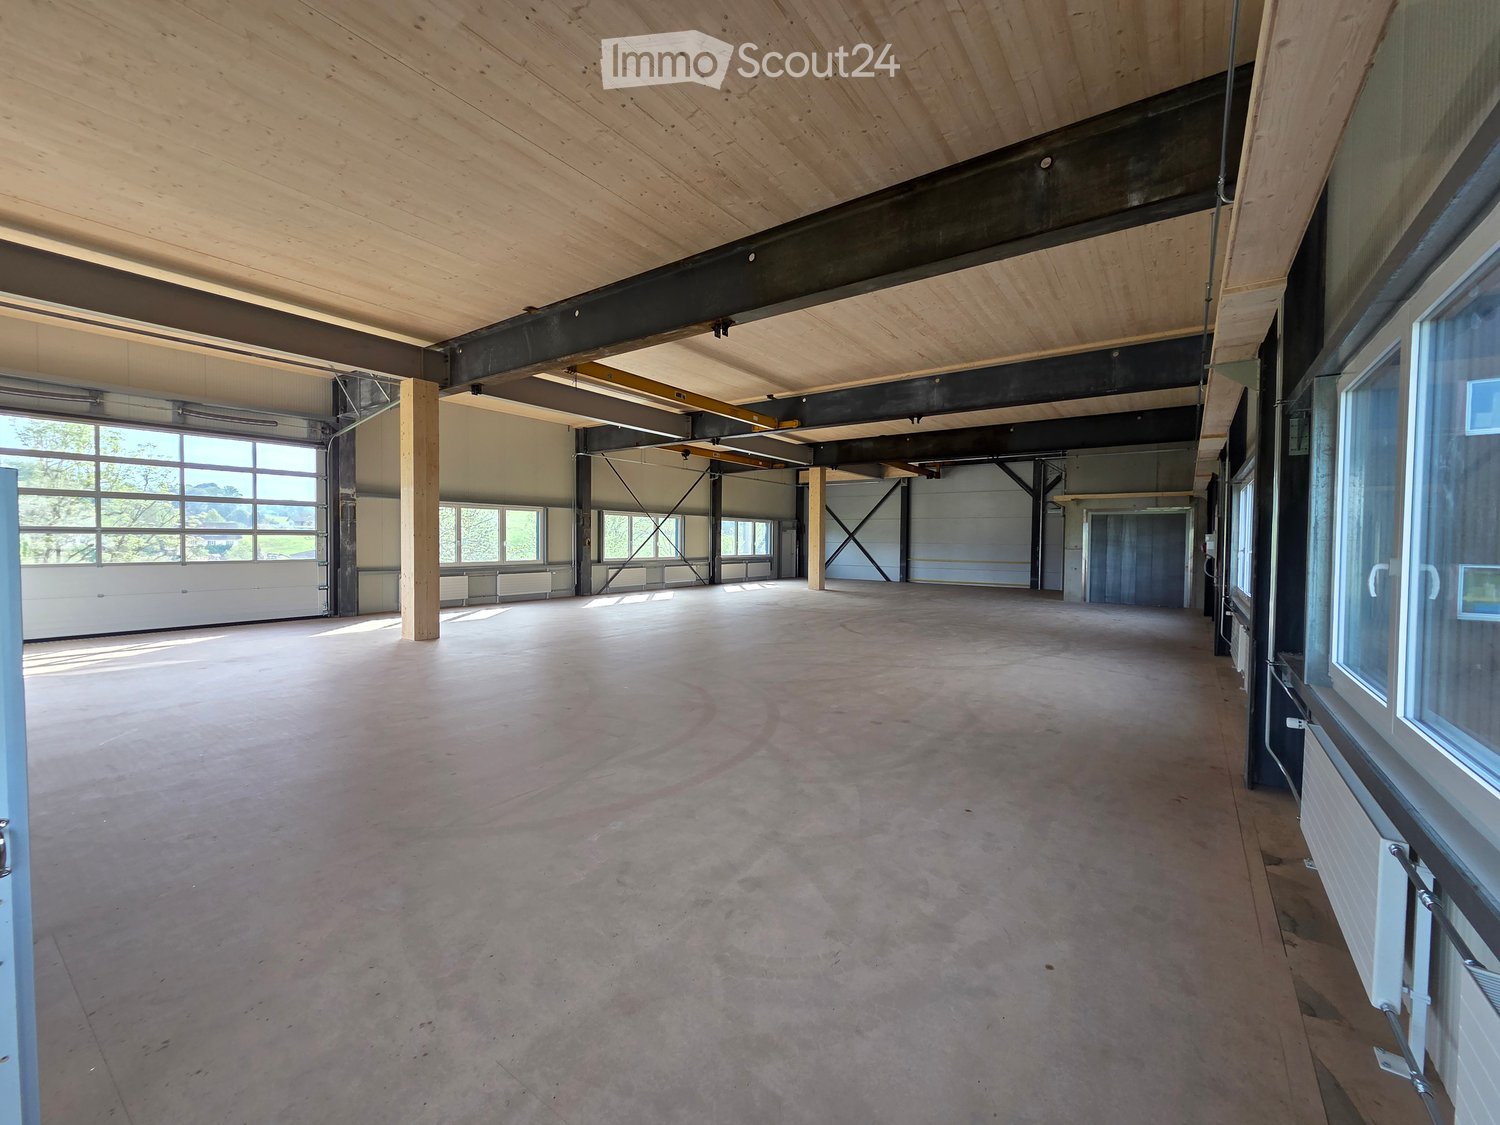
  • Empty room, concrete floor, exposed wooden ceiling, multiple windows.

  • empty room, concrete floor, wooden beams, skylight windows, electrical outlets, no furniture
  • empty attic with three windows, wooden ceiling, concrete floor
  • Under-construction room, concrete floor, wooden support beams, scattered storage boxes, large windows, pipes
  • unfinished room, white walls, ceiling with skylights, wooden beams, electrical outlets, work bench, paint buckets, unfinished floor
  • Modern bathroom with tiled floor, gray tiles on the wall, white sink, chrome faucet, white toilet, white storage cabinets, white door
  • empty attic room with wooden floors, white walls, wooden ceiling
  • Large balcony, wooden railing, tiled floor, green trees outside, view of the hills
  • green field, trees, hills, clear blue sky with clouds
  • Multi-story building with brown and white exterior, red roof, garage, driveway, mountains and cloudy sky in the background.
  • Large house, multistory, red roof, many windows, solar panels, balcony, hillside, green grass
  • An empty elevator with gray walls, a white floor, yellow markings, and two doors.
  • House in village with green hills, mountains, road, and cloudy sky
1 / 20
420m²CHF 120.– / m²
Guggibadstrasse 6, 6288 Schongau

Your new commercial location: 89m2 and 420m2 office spaces in a high-end shell construction with a terrace and a view

In Schongau, a new, versatile commercial and residential building with a representative appearance was created in 2024/2025. This appearance is continued inside the building with the friendly entrance area, practical freight elevator (load capacity 3'600 kg / pallet transport possible) and the bright office/commercial areas. Additionally, communal toilet facilities are available to tenants on each floor.Per floor, up to 420m2 are available to you as a new tenant for multifunctional use. The floor plans can be flexibly designed. Your new business location gives your company a fresh appearance, conveying a positive impression and high professionalism to your customers. However, the areas on the top floor can also be used for your (e.g., painting studio, sewing studio, etc. // Excluded: loud hobbies or those in the food sector).The good traffic connection to the Seetal and the very good parking options for customers and employees round off the offer. • Basement / ground floor: Parking spaces for cars (few still available) // outdoor parking spaces for cars • 1st upper floor: Office/commercial areas of approximately 420 m2 (partially rented with a time limit) with a room height of 2.8m, terrace of approximately 240 m2 // 6.5-room maisonette apartment northwest with approximately 204 m2 (1st floor and 1st upper floor), 3 wet cells, and balconies of approximately 56 m2 -- Condition: commercial use! • 1st top floor: Office/commercial areas of approximately 420 m2 (subdivision possible, maximum 3) with a room height of 2.6m, balcony of approximately 28 m2 // 6.5-room maisonette apartment northwest (see 1st upper floor) • 2nd top floor: Office/disposal/storage rooms 88.79 m2 plus balcony of approximately 14 m2The commercial area of 88.79 m2 can be rented in the current state of construction for a net rent of CHF 95.00 / m2 / year and ancillary costs of CHF 20.00 / m2 / year. A complete renovation would also be possible for an additional rent. The rents for office and commercial areas, storage/disposal rooms in CHF / m2 / year are understood in the high-end shell construction, excluding heating and operating costs as well as value-added tax.Interested? Request our comprehensive rental documentation or call us.Your contact person:Stefanie Stöckli-Joho / Joho Immobilien AG, 056 536 91 41

Travel time
-
  • Empty office room with large windows, radiators, grey flooring
  • empty room, white walls, beams, columns, large windows
  • Empty large room with windows, concrete floor, no ceiling beams, white walls, heaters
  • empty room with large windows, light colored walls, floor, and radiators
  • large windows, city view
  • empty room, grey flooring, 5 large windows, view of cars
  • Empty room with white walls, high ceiling with many lights, open doors, concrete floor, markings on the floor.
  • empty warehouse, large windows, high ceilings, ladder, yellow lines
  • large empty room, white walls, white ceiling with exposed beams and lighting, glass windows with window coverings, trolley with materials and tools scattered on the floor
  • city buildings, solar panels on roofs, cranes, road, cars
  • Large open space with high ceilings, wooden furniture, and decorative pendant lighting fixtures. The space includes a dining area with a long wooden table and chairs, as well as a lounge area with comfortable upholstered seating.
  • large paved garden with trees and grass, surrounded by buildings
  • Open outdoor parking space for bicycles, with covered bicycle shelters, near an apartment building.
1 / 13
2,680m²CHF 230.– / m²
Spinnereistrasse 5, 6020 Emmenbrücke

Flexible rental spaces for businesses and creative industries (in shell construction)

In sector B of Viscosistadt, new rental spaces for industry, commerce, studies, creative industries, and events are being created. The rental offers between 35 and 2,700 m2 will be launched on the market in stages.Viscosistadt is one of the most urban places in Emmenbrücke, a real city within a city. The new rental offers in sector B do not provide standard "08/15" office spaces, but rather large, connected rooms and halls. These are flexible, multifunctional, and can be used for a wide range of purposes. The new rental spaces are interesting for small and large companies that appreciate the industrial environment and creative atmosphere in Viscosistadt.The rooms are in shell construction. This means that the walls to the adjacent rental spaces, the ceilings, and the floors are finished and painted. The new doors are equipped with electronic SALTO locks. The windows are newly triple-glazed and equipped with electric shutters. The building envelope is newly insulated, and the rooms are heated with radiators or TABS. Further expansions are usually financed by the tenants.The current offer includes 1,150 m2 of rental space with a room height of 2.80 m and 1,530 m2 with a room height of 5-6 m. This totals 2,680 m2. The hall will receive a new south facade with large shed windows this year (see visualization in the photo documentation). There is the possibility of installing a intermediate floor in the hall to gain even more space.The office/commercial spaces are accessible by several passenger elevators, stairwells, a large freight elevator (5t payload), and a truck loading ramp. Shared toilet facilities are available. Tenants with large spaces must realize their own toilet facilities in the rental space.Users are allowed to use the following public spaces • Decora terrace on the ground floor (outdoor area) • Piazza-Pontina on the ground floor (outdoor area) • Rooftop terrace on the 6th floor (outdoor area) • Bistro on the 6th floor (indoor area) This offer is representative of further spaces of this size. For this connected area, we are seeking a tenant. Under certain circumstances, it may be possible to rent part of this space.We are pleased that various smaller and larger companies from different industries have become new tenants in sector B in recent months. Each tenant's expansion is tailored to their own needs and is thus unique.We would be happy to show you our exciting range of rental spaces and expanded spaces from current tenants on site, which will inspire you.Our rental offers can be found atwww.homegate.ch/anbieter/c352/viscosistadt-agSeize the opportunity and become a part of Viscosistadt!

Travel time
-
1 / 13
3 roomsCHF 975,000.–
Kreuzplatz 1, 6287 Aesch

Attractive commercial and sales space at Kreuzplatz in Aesch – 290 m², wheelchair accessible & renovated

Welcome to one of the most central points of Aesch (6287)! This spacious commercial and sales space at Kreuzplatz 1 offers ideal conditions for your business success on 290 m² on the ground floor of a well-maintained building from 1986. Thanks to the comprehensive renovation in 2021, the property presents itself in a modern and inviting condition.Highlights of the property: • Modern equipment: Bright, well-lit rooms with contemporary interior – including a spacious lounge and presentation area with gray carpet flooring • Sanitary facilities: Well-maintained bathroom with white walls, gray floor, sink, and mirror. • Wheelchair accessible: The area is fully barrier-free. • Parking available: Convenient accessibility for customers and employees. • 3 private parking spaces • 6 customer parking spaces directly at the entrance for shared use • 10 customer parking spaces across the street for shared use • Minergie standard: Energy-efficient building for sustainable operating costs. • Single-story: All areas are on one level – ideal for a smooth business operation. Many advertising activities for your attentiondirectly on the main street with over 5,000 vehicles per day • 2 flagpoles directly on the main street 1 x 4 m • 3 beach flags directly at the parking lot at the entrance • Light box on the main street • Large window fronts • Advertising board at the warehouse entrance Location & surroundings: The property benefits from a quiet location – both during the day and at night, it is pleasantly quiet. In the summer, the surroundings are particularly sunny. The lake is in close proximity, and the ferry terminal Aesch LU (lake) is only about 11 minutes' walk away. The bus stop Aesch Kreuz is directly in front of the door – only 1 minute's walk away.This versatile commercial space is ideal as a sales store, showroom, service business, or similar uses. Take the opportunity to establish your company at this attractive location in Aesch!

Travel time
-