











7060 results - Commercial Properties & Industry for rent: Switzerland

1 / 13
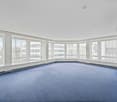
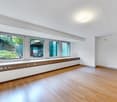
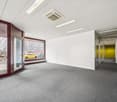
700m²Price on request
Thurgauerstrasse 80, 8050 Zürich

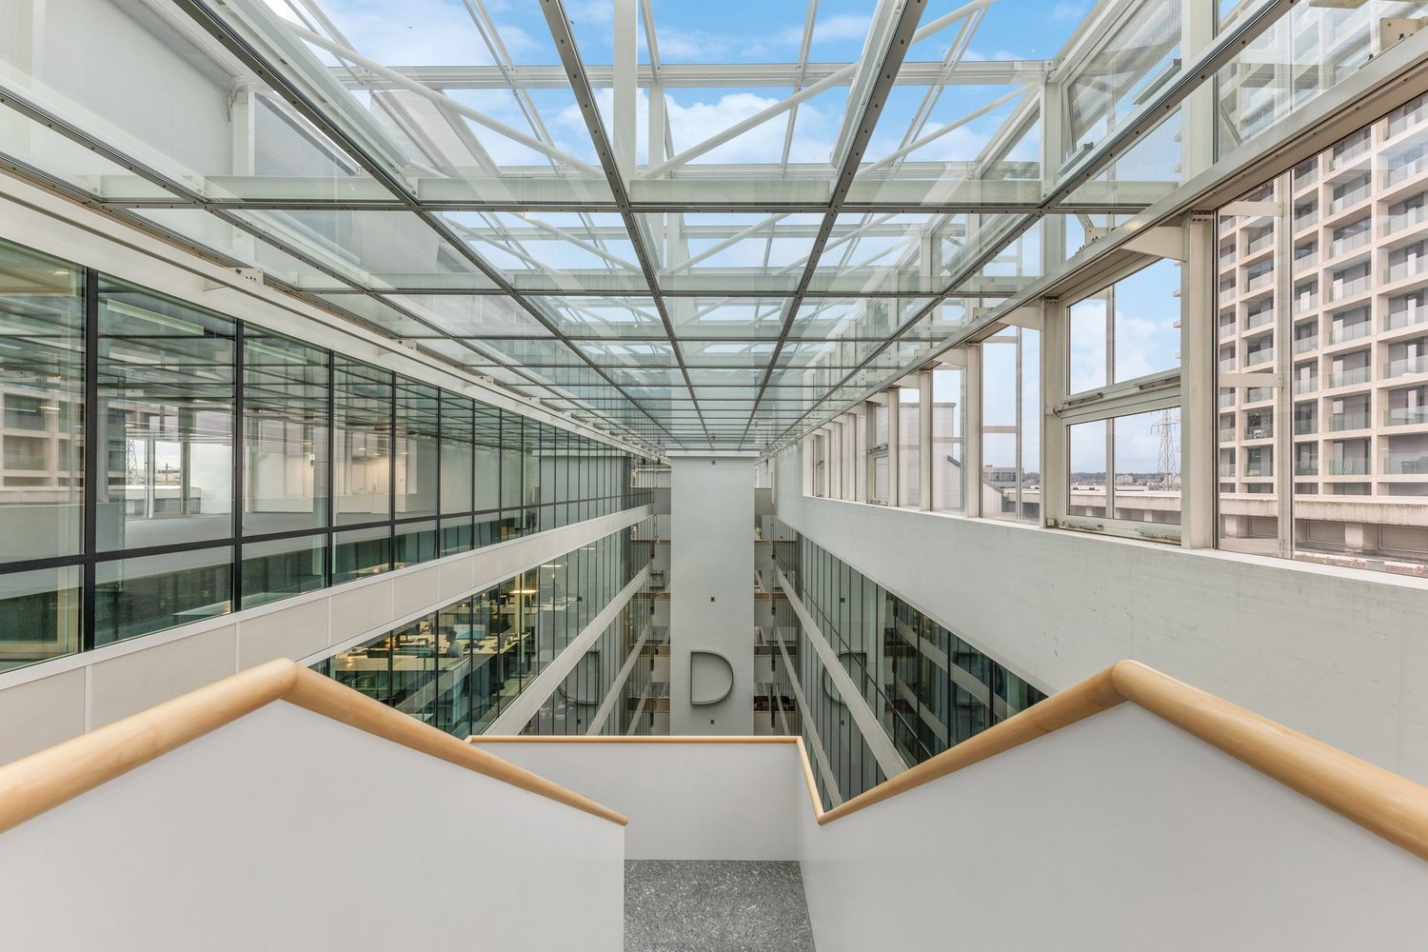
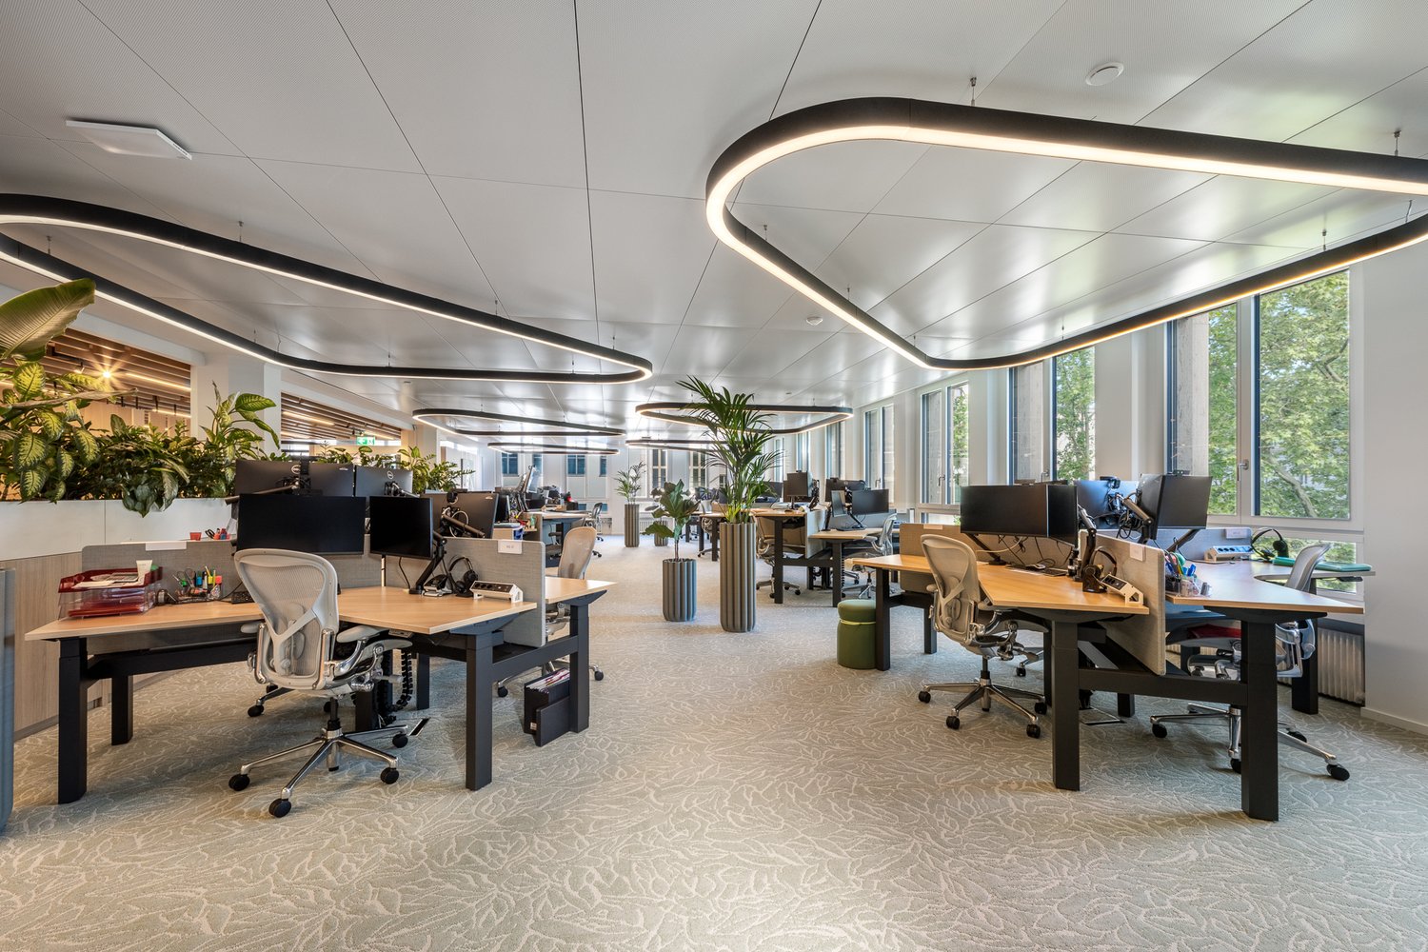
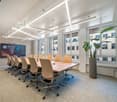
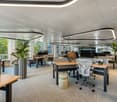
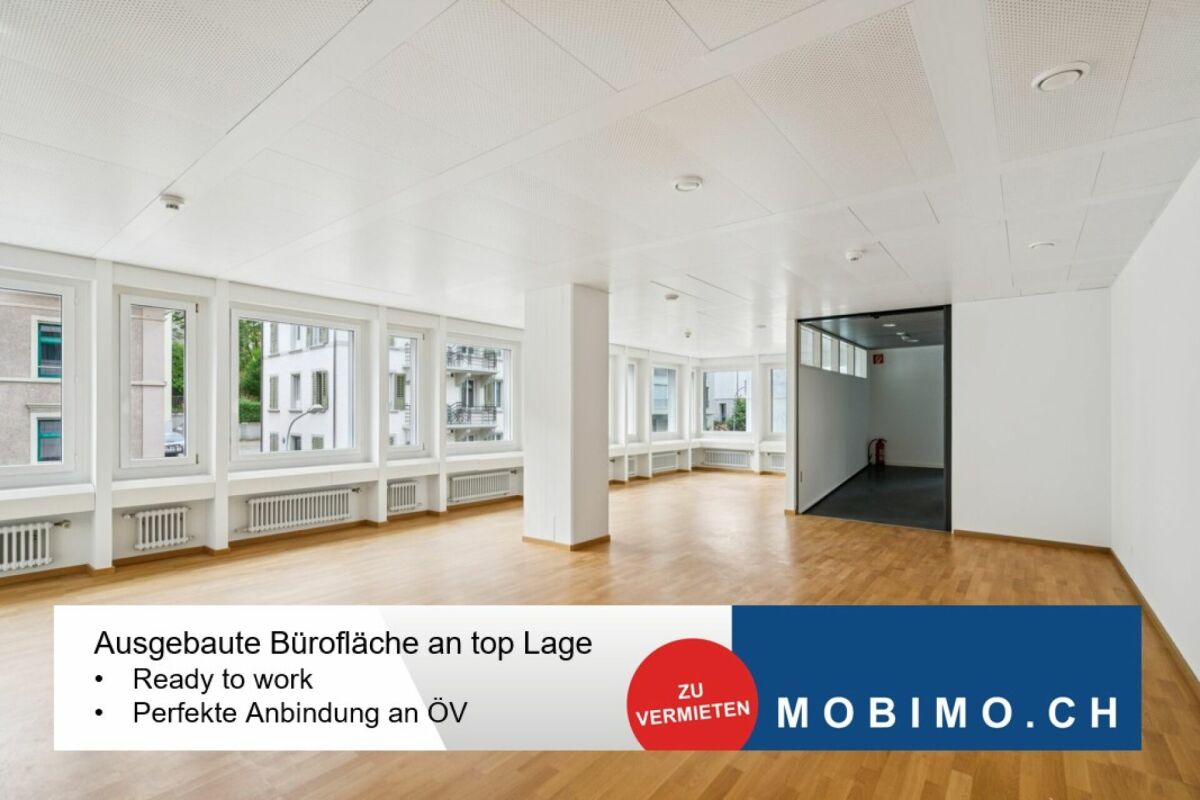
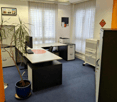
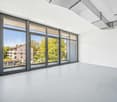
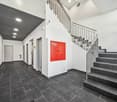
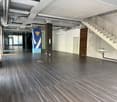
Concierge Service & Office from 400 m² - Where Business Becomes an Experience

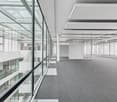
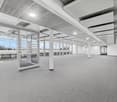
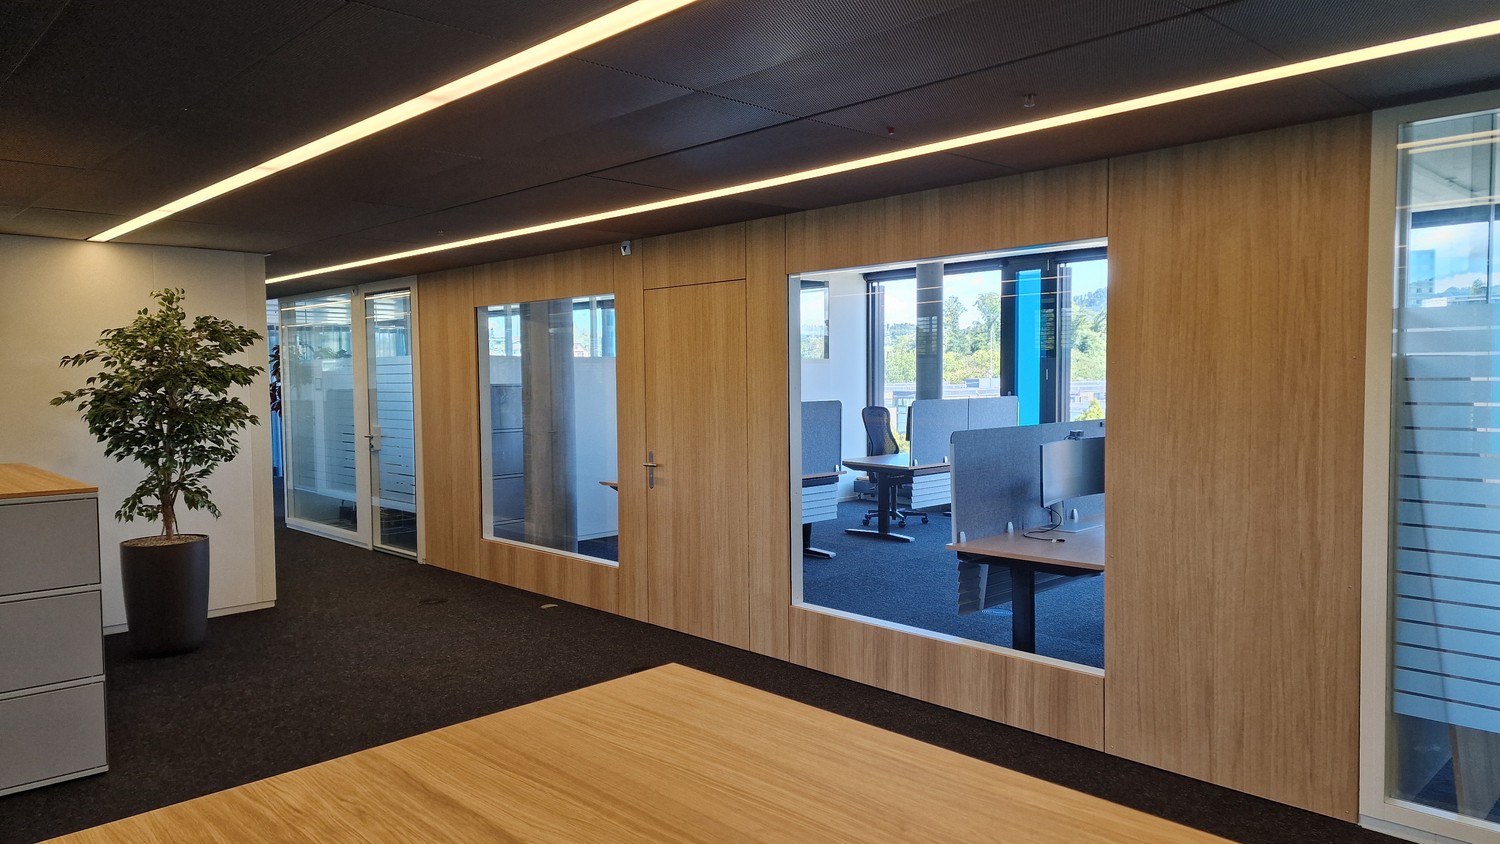
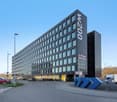
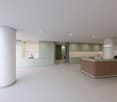
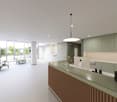
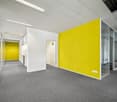
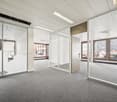
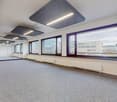
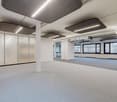
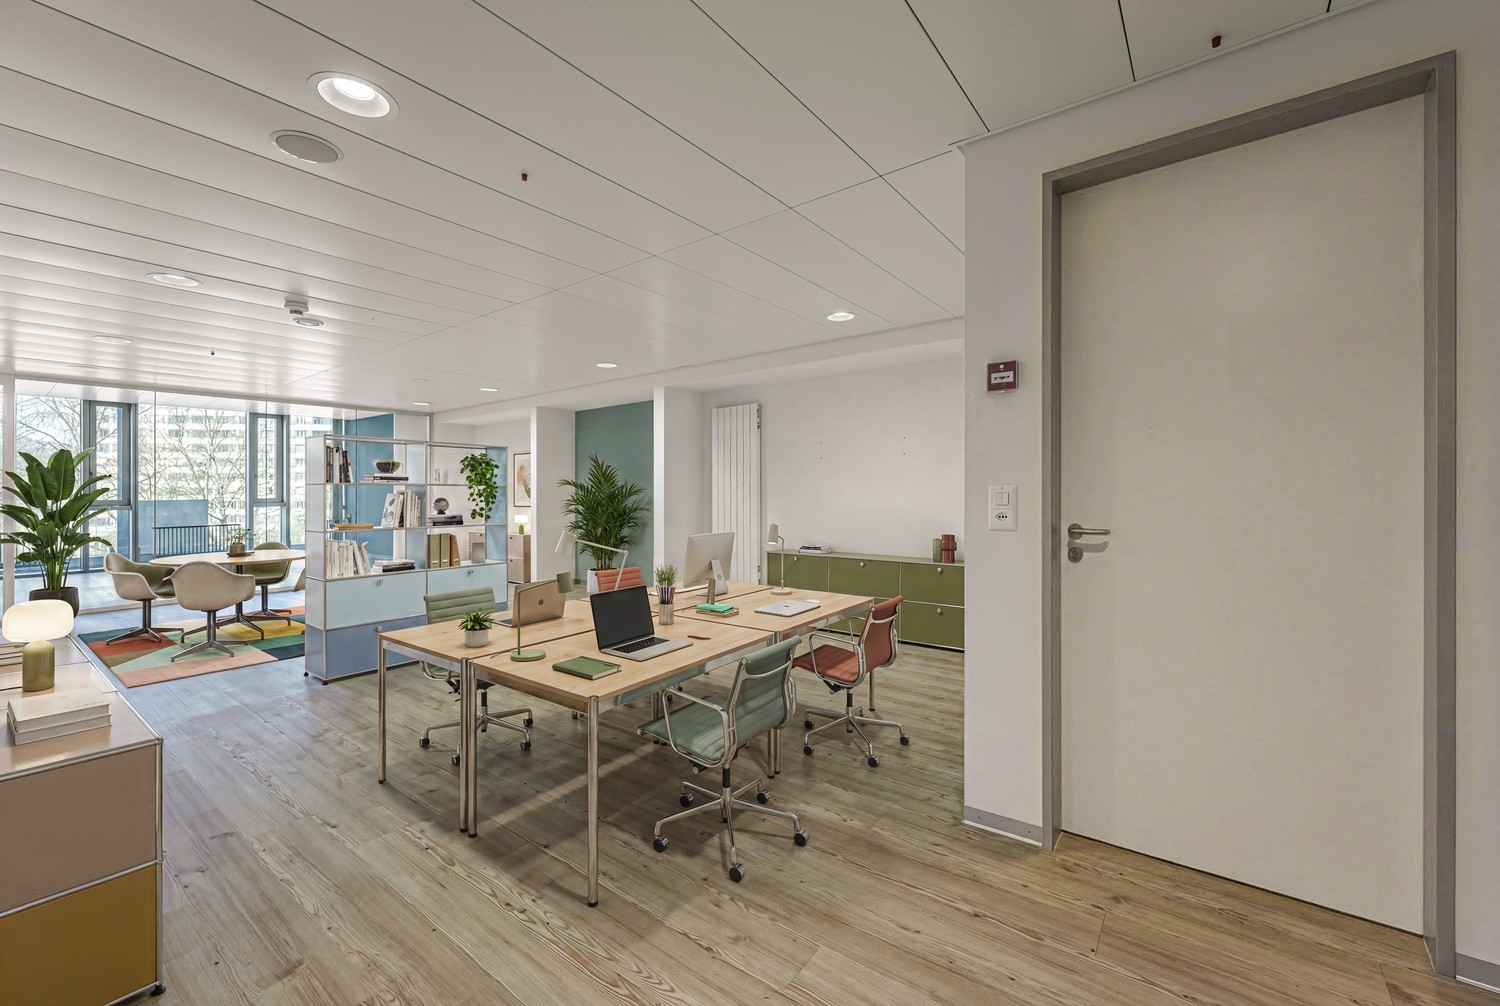
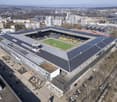
The LEONARDO at Thurgauerstrasse 80 combines modern working with first-class service. In our bright atrium with concierge service, the Da Vinci restaurant, and flexible conferencing solutions, you'll find everything your company needs to grow.Your new office space - ready to move in: • Fully equipped office space with kitchenette and modern partitioning (individual offices and meeting rooms) • Double floor with electrical and IT cabling (Cat. 7) • Ventilation and cooling • Spaces with 400 m², 700 m², 1'000 m², and 1'500 m² are available • Shared showers Premium services included • Concierge service at the reception desk • Public lobby with lounge and coffee bar • Da Vinci restaurant for lunch • Green atrium for your events • Conferencing for 10 to 200 people Central location with excellent connections • Tram station Oerlikerhus directly at the building (lines 10, 11, and 12) with direct connection to Oerlikon and Glattbrugg stations and the Wallisellen/Dübendorf region • Approx. 10 minutes by car to Zurich city center • Approx. 10 minutes by car or public transport to Zurich Airport • Quick access to A1 and A53 (Zurich North) highway connections Infrastructure and surroundings • Supermarket in the building • Various restaurants and shopping opportunities in the immediate vicinity • Fitness center and recreational facilities within a few minutes' walk • Park in the nearby area for lunch breaks • Lively environment with a diverse range of offerings For further details and a non-binding viewing, we are at your disposal at any time. Call us or contact us via the contact form. We look forward to your contact.

Travel time
-
1 / 13
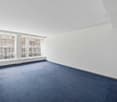
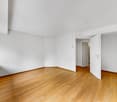
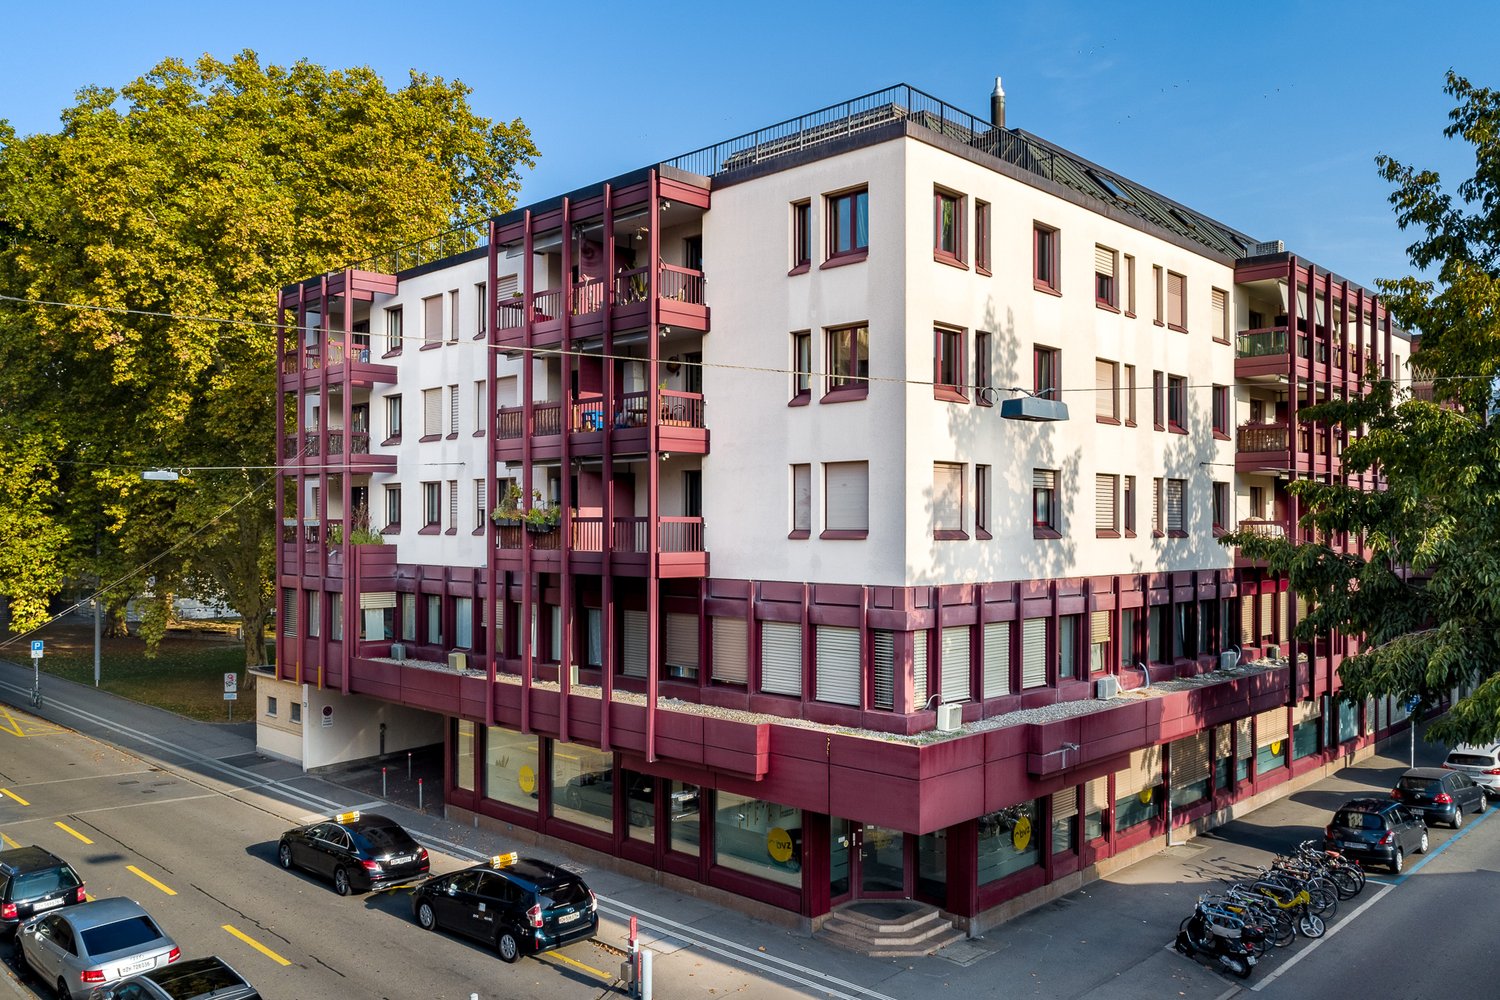
1,482m²Price on request
Thurgauerstrasse 80, 8050 Zürich

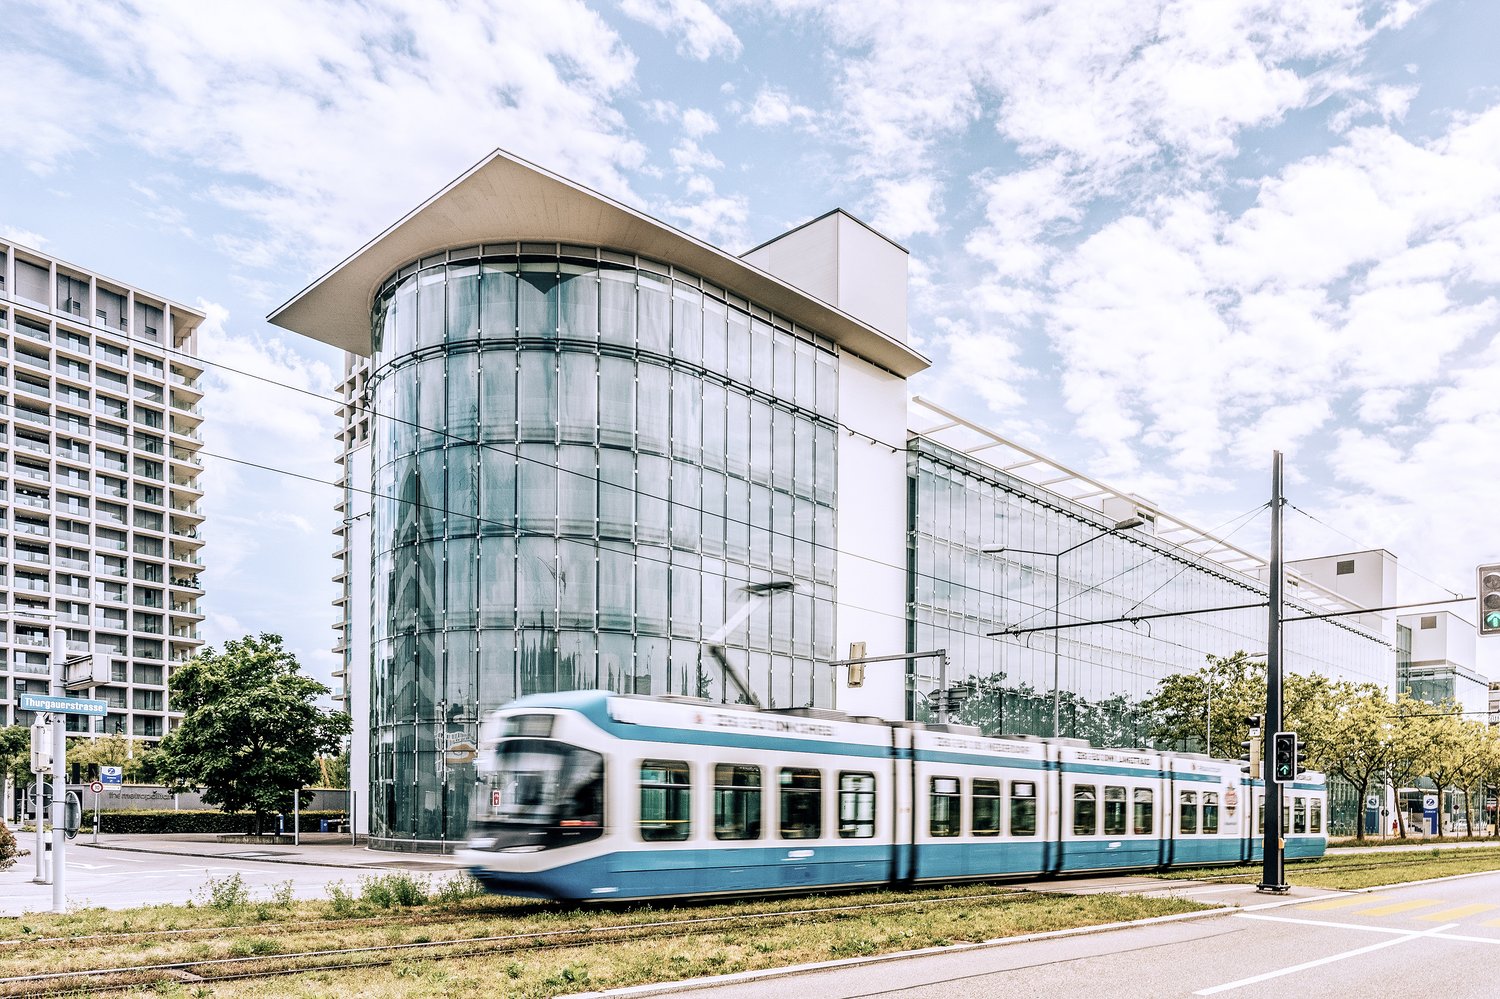
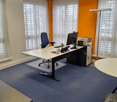
Office space in LEONARDO - Where business becomes an experience

The LEONARDO at Thurgauerstrasse 80 combines modern working with first-class service. In our bright atrium with concierge service, the Da Vinci restaurant, and flexible conferencing solutions, you'll find everything your company needs to grow.Your new office space - ready to move in: • Fully equipped office space with kitchenette and modern subdivision (individual offices and meeting rooms) • Double floor with electrical and IT cabling (Cat. 7) • Ventilation and cooling • Spaces with approximately 400 m², 700 m², 1'000 m², and 1'500 m² are available • Shared showers Premium services included • Concierge service at the reception desk • Public lobby with lounge and coffee bar • Da Vinci restaurant for lunch • Green atrium for your events • Conferencing for 10 to 200 people Central location with excellent connections • Tram station Oerlikerhus directly at the building (lines 10, 11, and 12) with direct connection to Oerlikon and Glattbrugg stations and the Wallisellen/Dübendorf region • Approximately 10 minutes by car to the city center of Zurich • Approximately 10 minutes by car or public transport to Zurich Airport • Quick access to the A1 and A53 (Zurich North) highway connections Infrastructure and surroundings • Supermarket in the building • Various restaurants and shopping opportunities in the immediate vicinity • Fitness center and recreational opportunities within a few minutes' walk • Park in the nearby area for lunch breaks • Lively environment with a wide range of offerings We are available at any time for further details and a non-binding viewing. Call us or contact us via the contact form. We look forward to your contact.

Travel time
-
1 / 13
3,000m²CHF 200.– / m²
Worblaufenstrasse 200/202, 3048 Woblaufen

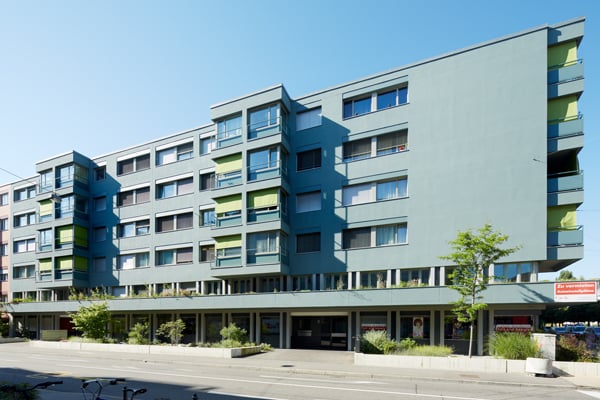
Growth begins here: Ideal for office, practice or school!

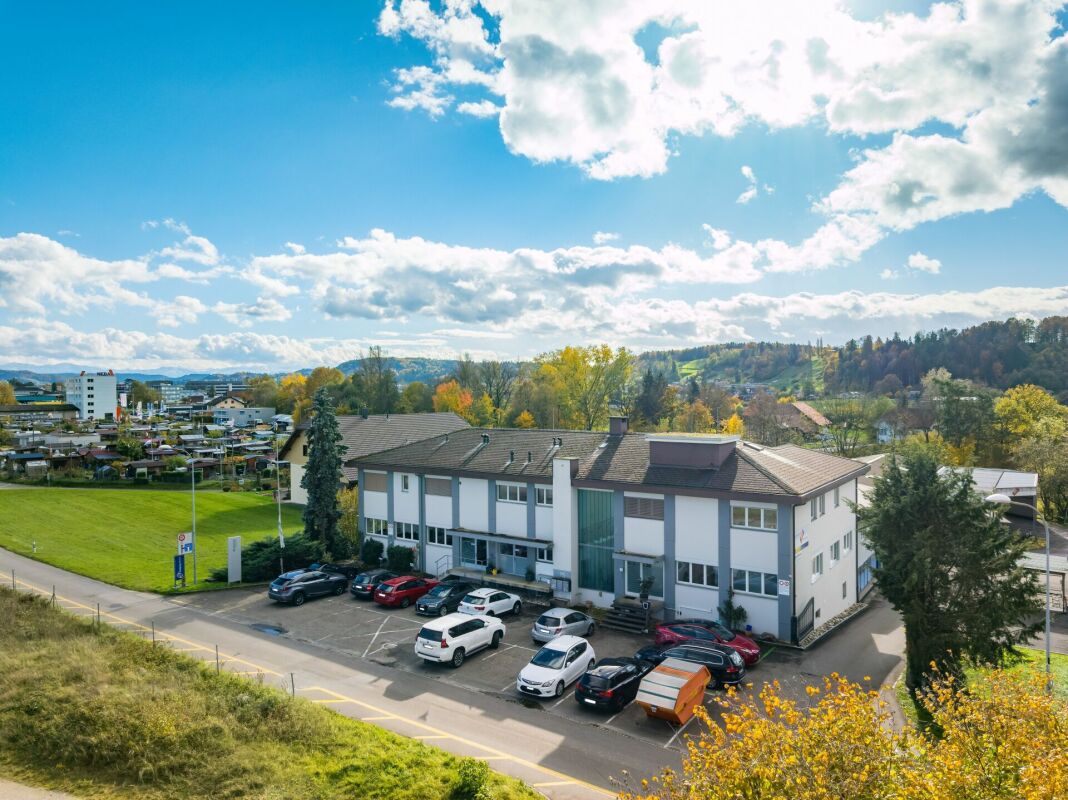
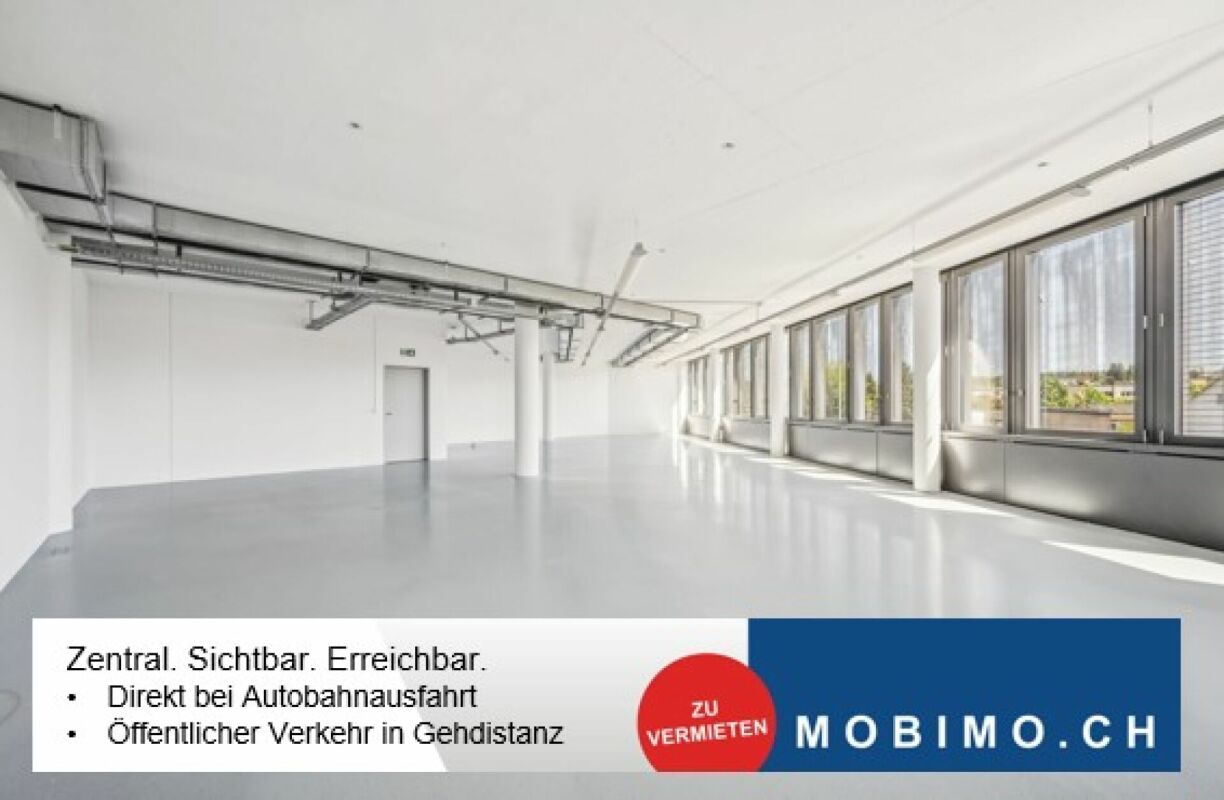
Available immediately or by arrangement, we are renting around 3,000 m² of office space at Worblaufenstrasse 200/202 in Worblaufen. Attractive commercial space in a central location, perfect for your business!Take the opportunity to implement your business idea at a top-class location. This centrally located commercial space offers not only excellent accessibility but also versatile usage possibilities in a vibrant environment. Whether office, practice, or school, you'll find the ideal space for your plans here! Location:The property is located in a prime location in Worblaufen, a preferred economic region in the canton of Bern. The immediate proximity to the highway and a very good connection to public transport (bus and S-Bahn) ensure excellent accessibility for your employees and customers. Equipment: • Bright and modern rooms from the 5th to the 7th floor • Flexible room division • Good traffic connection to public transport and the highway • Parking spaces available • Rooftop terrace for shared use • Staff restaurant for shared use • Well-visible location, ideal for advertising and customer visits • Partial areas are possible (floor approx. 500 to 1,300 m²) • Various storage rooms up to approx. 48.4 m² can be rented Additional information: • Rent: On request • Availability: Immediately • Infrastructure: Nearby traffic connection and shopping as well as catering options Conditions:Please contact us for information on the conditions. The net rent of CHF 150 per m²/year (plus NK) in the first year is based on a 5-year contract duration and is considered a discount for the first year.Even after the discount expires in the first year, we can still offer you attractive rents; depending on the rental period, expansion, and area you desire. Contact:For further information or to arrange a viewing appointment, we are at your disposal. Don't hesitate to contact us! More information can also be found at www.w200.ch . Take the opportunity to establish your company at a well-reachable and dynamic location in Worblaufen! *The listed impressions (photos) are protected by copyright and may not be used by third parties. The areas are rented without equipment.

Travel time
-
1 / 10
496m²CHF 275.– / m²
Greifengasse 11, 4058 Basel

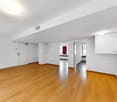
Your new office / practice location in the heart of Basel

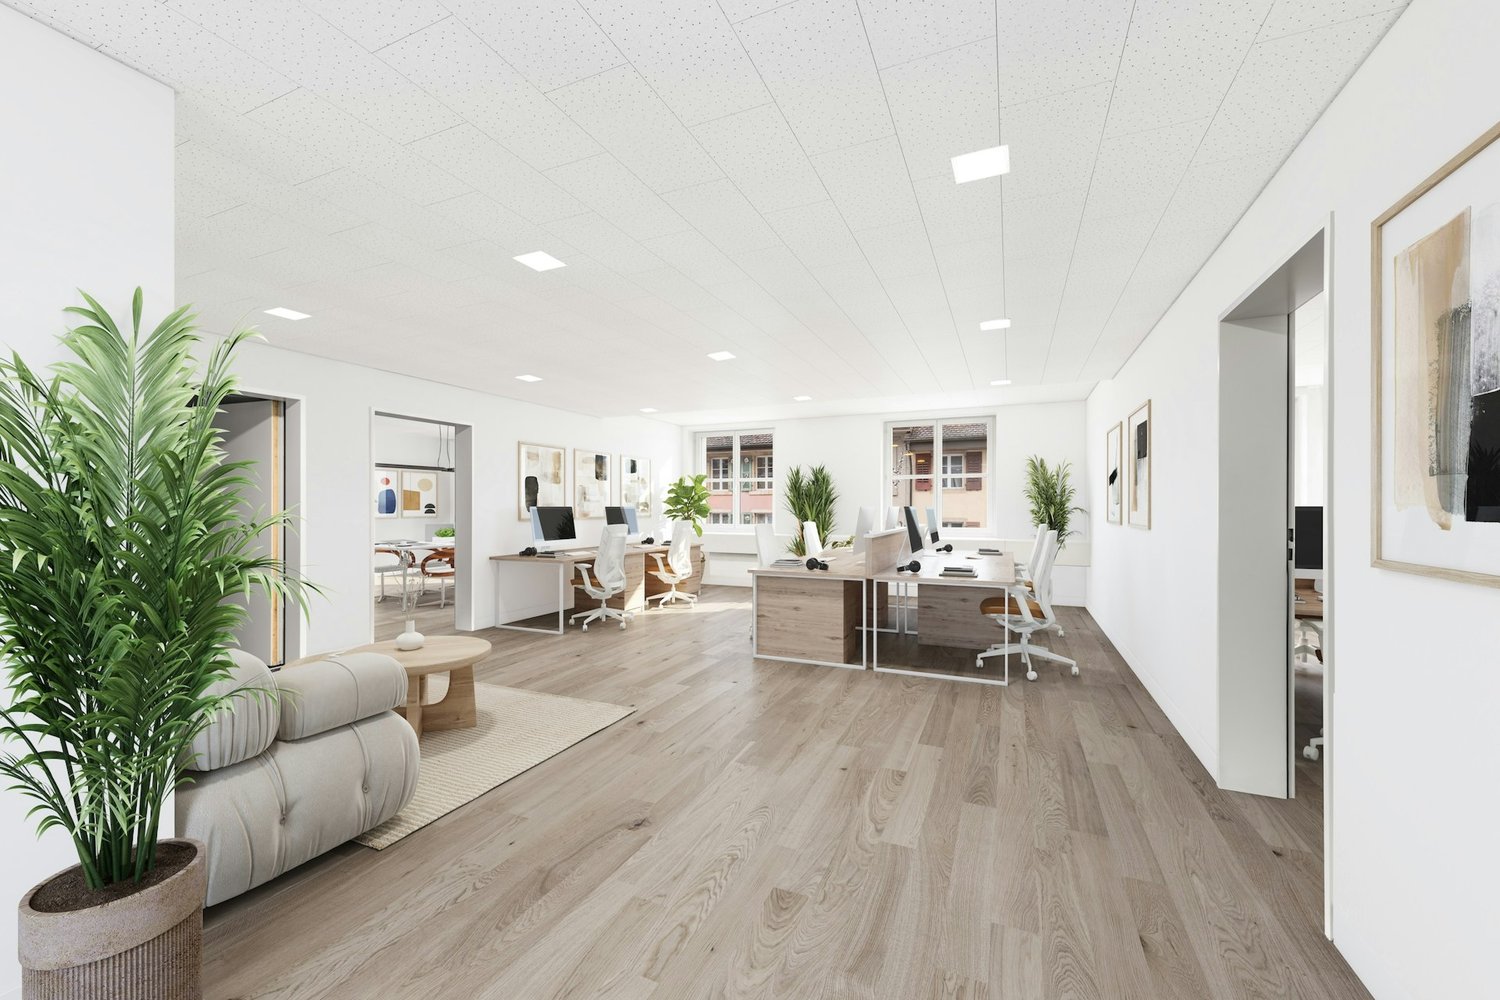
Your vision. Your expansion. Your location. This versatile commercial space with approximately 496 m² is located in a well-maintained old building in a central location between Greifengasse and Ochsengasse - just a few steps from the Rhine and will be ready for occupancy by the tenant by September 2026. The rental space on the 1st floor, including a spacious ca. 60 m² large terrace, impresses with its open floor plan, plenty of daylight, and enormous design potential. Highlights: • Central location in close proximity to Mittlere Brücke, with excellent public transport connections • Maximum flexibility in interior design • Two separate WC facilities, modern new tea kitchen • Ventilation and cooling capacity up to and including the rental limit • Excellent lighting conditions due to large window fronts • Personnel and freight elevator up to the floor Please note:The rental object is rented in a raw construction state. This gives you the opportunity to realize the interior design according to your individual requirements and ideas - whether for a practice, an office, an architectural office, or a creative atelier.VisualizationsThe images shown represent a possible design variant and serve as inspiration. The actual room design is in your hands.360° Tour Experience the full potential of this commercial space already on site - conveniently online in the 360° tour: https://www.panoswiss.ch/360/h%26bgreifengasse/ Have we piqued your interest?We would be happy to show you this exceptional rental property and discuss with you the diverse possibilities of use and expansion.

Travel time
-
1 / 36
1,550m²CHF 14,940.–
Aeschwuhrstrasse 15, 4665 Oftringen

Versatile commercial property in Oftringen

Commercial property with versatile usage options at Aeschwuhrstrasse 15 in Oftringen Available from 01.04.2026 or by agreement - your new work world is waiting!3 floors with numerous possibilities:The property offers a total of 18 offices/rooms in different sizes, which can be used flexibly. These are distributed across the ground floor (13 offices/rooms) and the 1st upper floor (5 offices/rooms) and offer space for creativity and productivity for both small and large teams.The offices can be equipped according to needs as individual offices, workgroups, meeting rooms or call rooms.Basement (UG): • Ground-level access - ideal for workshops or storage areas, equipped with an 8m wide roll-up door for convenient access • Building services rooms (server room, heating room, electrical room) - everything needed for operation under one roof • Canteen with kitchen and coffee corner - the ideal place to enjoy a break, with direct views of the pool and green spaces • Water connection outside the building - flexible for additional requirements • Workshops in the UG have high-current connections - ideal for machines and technology • Climatized workshop room - this room has a 3-meter wide interior door and ensures that your technology always works under optimal conditions and does not overheat Ground floor (EG): • 13 offices - flexible rooms that offer different usage options • 3.2 m high workshop with delivery level - ideal for logistics and production • Reception area with registration lock - professional entrance for your company • A tea kitchen and toilet facilities - for the comfort of your employees 1st upper floor (OG): • 5 offices - ideal for your office team, with space for creative ideas and flexible work configurations • Plenty of space for your ideas: possibility to integrate a fully equipped kitchen and additional wet cells • Approx. 70 m² large terrace - enjoy breaks and the view of the pool and garden. Special highlights of the property: • Pool for employees for exclusive use - a true highlight for the summer months and ideal for team events • Garden with lawn - relax while working or organize creative meetings in the green Further important details: • Location: Aeschwuhrstrasse 15, 4665 Oftringen/AG • Outdoor parking spaces: Up to 25 parking spaces • Electric vehicle charging station directly in front of the building - for sustainable mobility of your employees and visitors • Total area: approx. 1,550 m² - perfect for companies that want to combine office space, workshops, and storage areas This property not only offers office space but also the opportunity to efficiently integrate your workshops and storage rooms. With a flexible room layout, workshops, multi-functional hall, and the special extra of a pool and garden, it provides the ideal basis for a creative and functional work environment.Do you only want part of the property? No problem, the spaces can be divided and separated from each other. Share your needs with us and we will put together a suitable offer.Visit the premises and be convinced by the versatile usage options!

Travel time
-
1 / 17
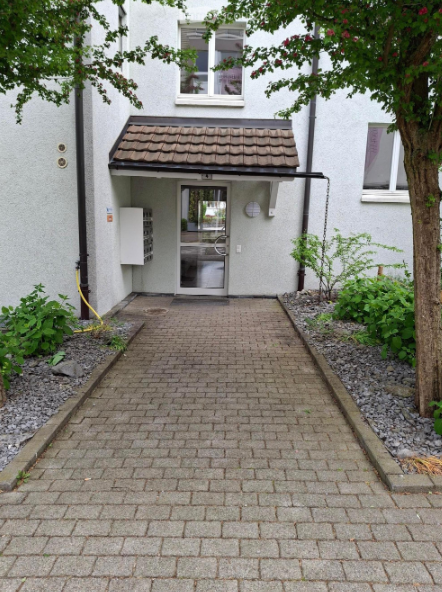
150m²CHF 2,280.–
Schmiedstrasse 4, 9542 Münchwilen

Attractive and versatile office or practice space in a central location in Münchwilen

At a very well-connected and central location in Münchwilen, we are renting a high-quality and flexibly usable space with approximately 150 m² as of July 1, 2026, or by agreement. The rooms are ideal for both modern office space and practice (therapy, health, consulting). Room concept & equipment The space impresses with a well-thought-out and functional layout: • several separate rooms - ideal as office or treatment rooms • spacious reception / waiting area • meeting room • kitchenette • bright rooms with a pleasant atmosphere The floor plan offers optimal conditions for efficient office organization and discreet treatments. Furnished - ready for immediate use The space is preferably rented furnished. Your advantage: • immediately ready to start - no setup effort • ideal for companies or practice start-ups • professional working environment from day one Central location with optimal infrastructure The property is located in a very central location, close to: • shopping facilities (including Migros) • post office • restaurants and dining options • public transport Perfect conditions for customer and employee access. Parking • 4 parking spaces available directly at the property Ideal for • office / service companies • trust / consulting • medical / therapy / health practice • agencies Rental conditions • office / practice space: approx. CHF 2,280.- / month • parking spaces: CHF 50.- / month and P • furniture: CHF 100.- / month (optional) Total: CHF 2,580.- / month (including ancillary costs, 4 parking spaces, fully furnished; direct rental by the owner)

Travel time
-
1 / 10
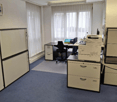
314m²CHF 220.– / m²
Ausstellungsstrasse 36, 8005 Zürich

Interim use in top location in district 5 until end of April 2027

At Ausstellungsstrasse 36 in Zurich, we are renting an attractive office space on the ground floor with a total area of 313 m². The most important thingThe space is ideal for companies looking for a flexible and representative interim solution, whether for project teams, temporary locations, or as a transitional solution. Thanks to the already developed state, an uncomplicated and timely move-in is possible.The rooms convince with their brightness, as well as with a functional basic structure, which allows both individual offices and modern open-plan office concepts. Employees also benefit from a pleasant working environment with short distances and an excellent infrastructure in the immediate vicinity.The current development- Well-maintained, developed condition - immediately ready for occupancy- Flexible room division for different office concepts- Bright office space on the ground floor with good visibility- Kitchenette and separate toilet facilities availableKey data- Rent: CHF 220. / m² / year- Limited rental until the end of April 2027 - ideal for interim uses- Move-in possible by agreement The locationThanks to the central location in the lively district 5, you benefit from an excellent connection to public transport, as well as from the proximity to restaurants and other service offers. Have we aroused your interest? Please contact us via the contact form.

Travel time
-
1 / 21
230m²CHF 5,720.–
Hohlstrasse 480, 8048 Zürich

Expanded office or service space – main traffic axis (good location/visibility)

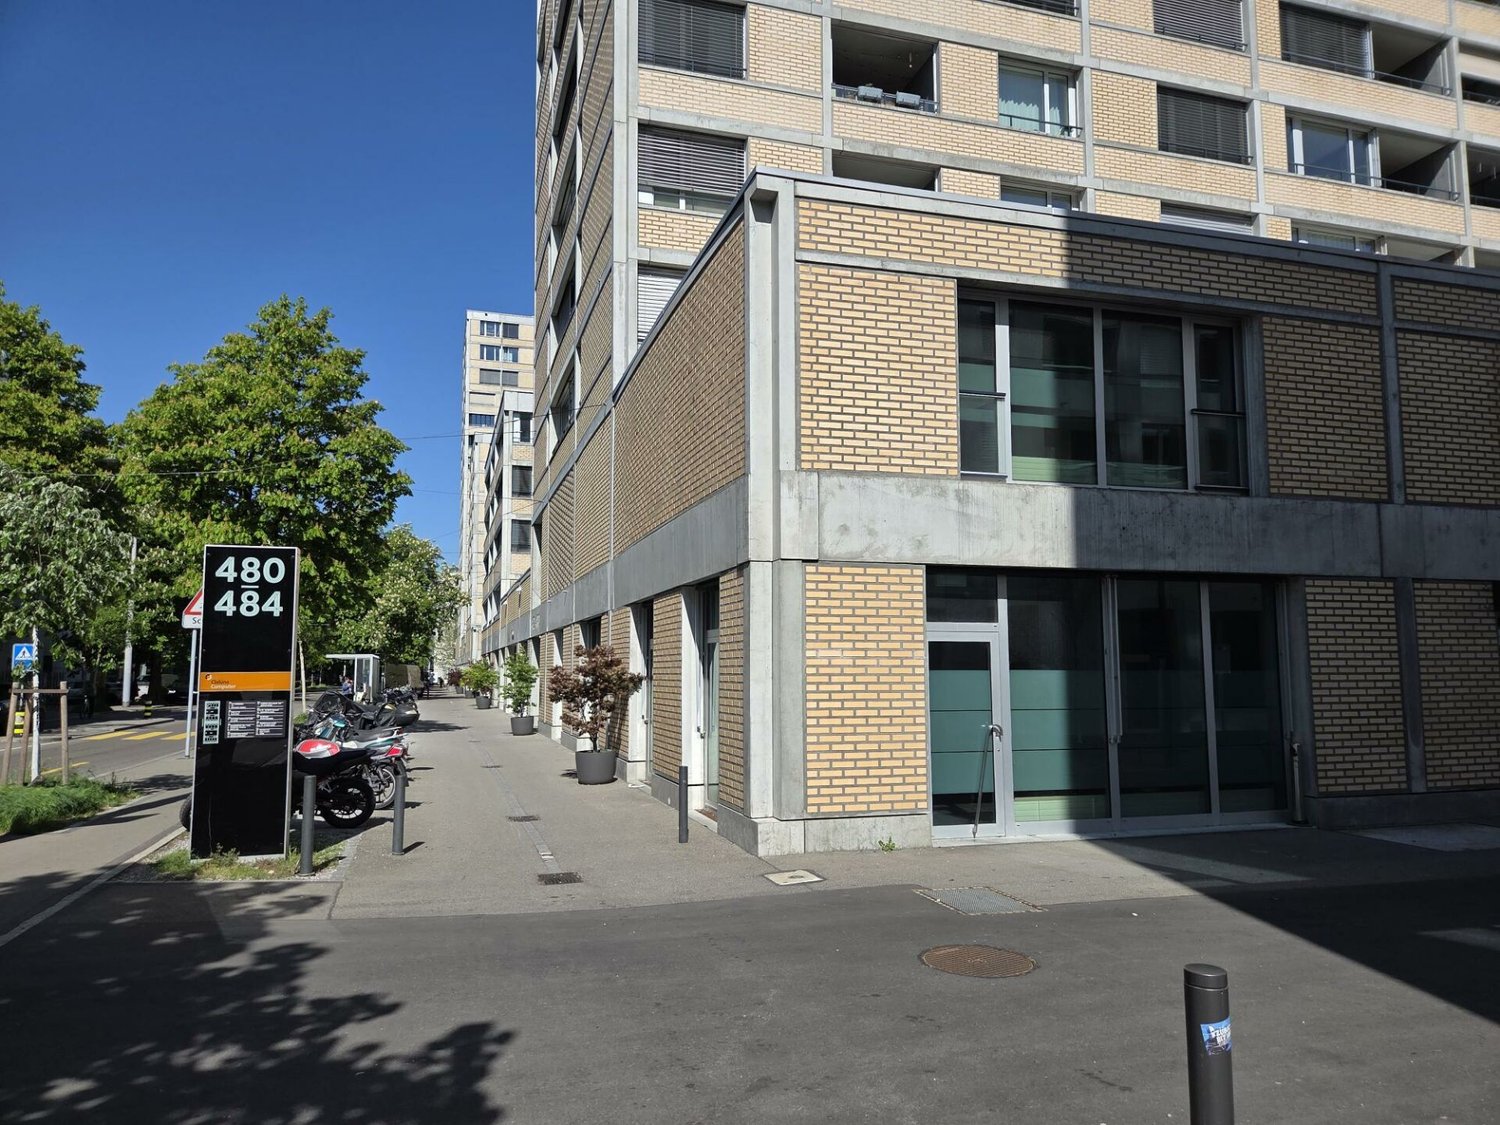
Located in a highly frequented and excellently visible spot on Hohlstrasse 480 in Zurich, we are renting out this versatile commercial space on the ground floor/1st floor. The two-story unit is ideal for office or service uses and impresses with its flexible room layout. The total area of 230.2 m² (including storage/corridor/WC) is fully built out and offers an open floor plan that can be individually adapted to your needs. High-quality floor coverings, meeting rooms, air recirculation unit (1st floor), existing lighting, and a modern glass fiber IT connection provide optimal working conditions. The rental object has built-out sanitary facilities (ladies and gentlemen) and a functional kitchen in the extended basic construction (without refrigerator). The space is heated sustainably via district heating using radiators according to the Minergie standard. Additional value is offered by a storage space in the rear area, which can be ideally used as a server room. Parking spaces are available in the immediate vicinity on public, fee-based parking lots. The connection to public transport is excellent – bus line 31 is located directly in front of the object. Various shopping opportunities, including the Letzipark shopping center and a gas station, are easily accessible. Please note that use for retail or gastronomy businesses is excluded. Construction standard: Built out Viewing information: A viewing will take place by mutual agreement.

Travel time
-
1 / 6
272m²CHF 200.– / m²
Sempachstrasse 22, 3014 Bern

Your new business location in Wankdorf Center

Attractive office and commercial spaces in Wankdorf Center Bern, flexibly combinableIn the established Wankdorf Center in 3014 Bern, we rent out three versatile office and commercial spaces in an excellently connected location. The location combines work, shopping, and leisure, offering a dynamic environment for companies from various industries. Space offerThe following spaces are available: • Sempachstrasse 22, 3014 Bern, Ground floor: approx. 165.36 m² (including kitchenette) • Sempachstrasse 22, 3014 Bern, 1st floor: approx. 107.35 m² • Papiermühlestrasse 73, 3014 Bern, 4th floor: approx. 120.87 m² (kitchenette for shared use) The spaces on Sempachstrasse can be ideally combined and used together. This creates attractive opportunities for larger usage concepts or growing companies. Usage & expansionThe spaces are optimally suited for: • Office and administrative use • Service companies • Practice or training rooms Highlights • Flexible space sizes and combination options • Attractive, established business environment • Diverse infrastructure directly in the center (shopping, gastronomy, fitness, etc.) • Representative location in the economically strong Wankdorf area • Good room heights (approx. 2.40 m) • Parking spaces available in the center Location & accessibility • Excellent public transport connections (tram, bus, S-Bahn, RBS) • Bern train station can be reached in a few minutes • Direct connection to the A1 and A6 highways • Heavily frequented location with partial high visibility Conditions • Rent: by agreement • Availability: immediately or by agreement • Lease term: from 5 years or by agreement Rent:Please contact us for information on the conditions. The net rent of CHF 200 per m²/year (plus NK) in the first year is based on a 5-year contract term and is considered a discount for the first year.Even after the discount expires in the first year, we can offer you attractive rents; depending on the lease term, expansion & space you desire. Contact:For further information or to arrange a viewing, we are at your disposal. Do not hesitate to contact us! Take the opportunity to establish your company at a well-connected and dynamic location in the Wankdorf Center! *The listed impressions (photos and visualizations) are protected by copyright and may not be used by third parties. The spaces are rented without equipment.

Travel time
-

Suggested properties for you based on search results

Other interesting objects